
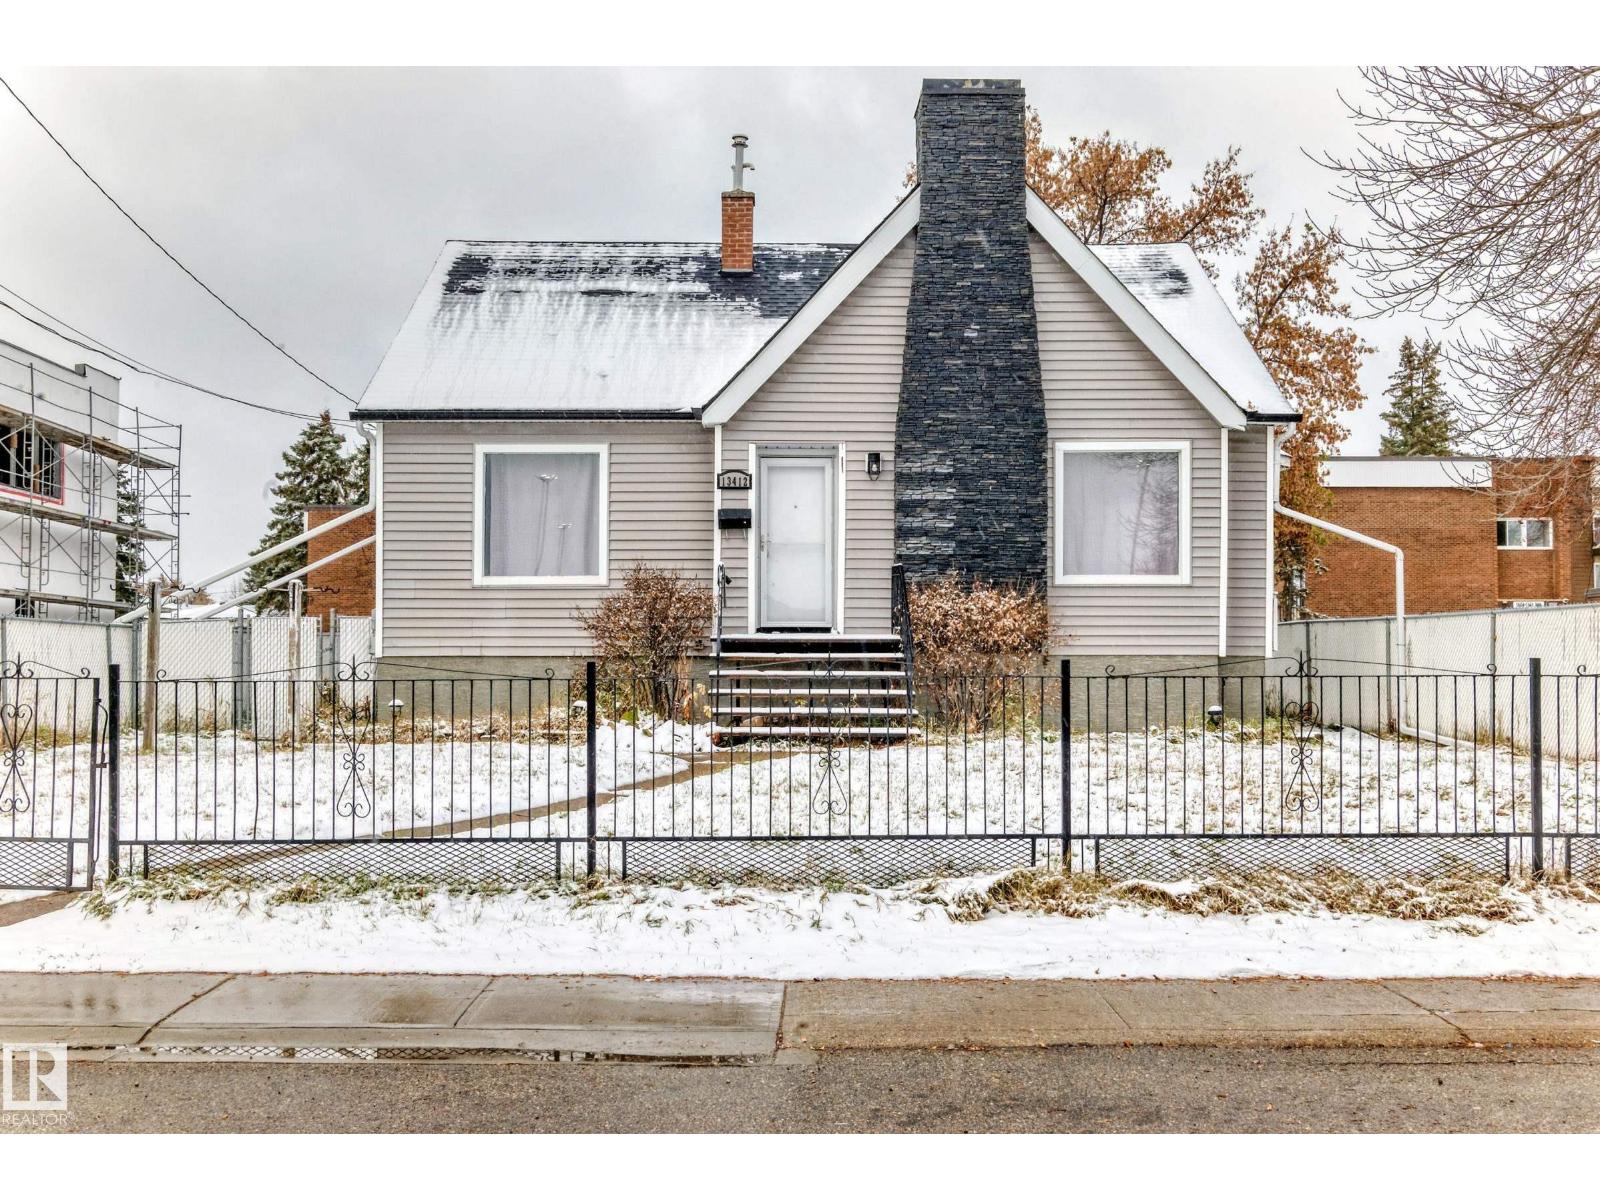
13412 Fort Rd NW Edmonton, Alberta T5A 1C5

$490,000
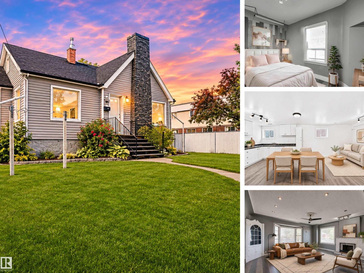
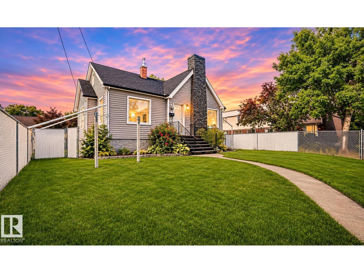
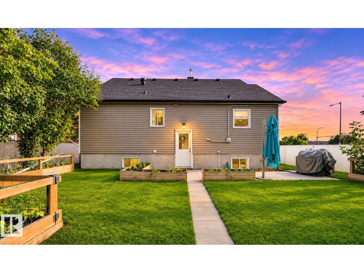
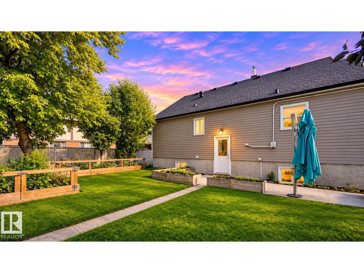
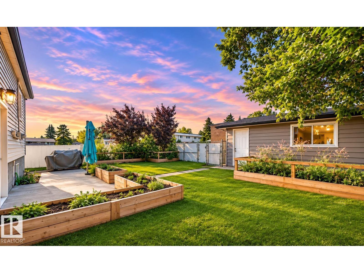
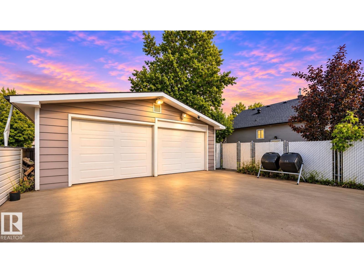
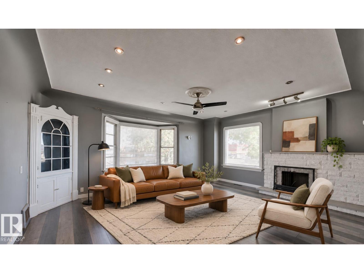
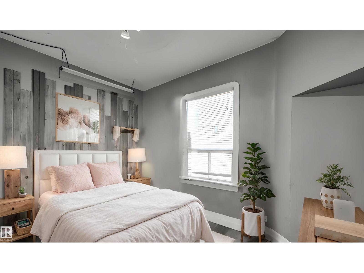
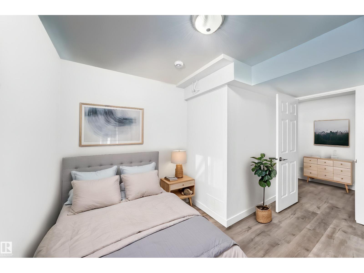
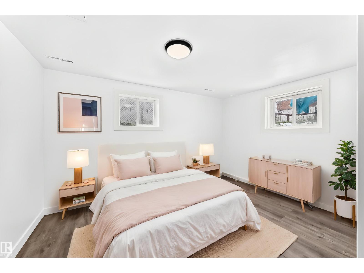
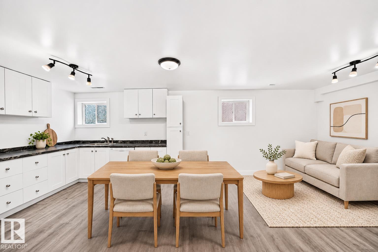
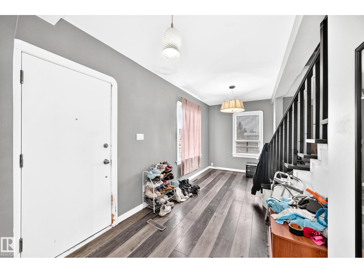
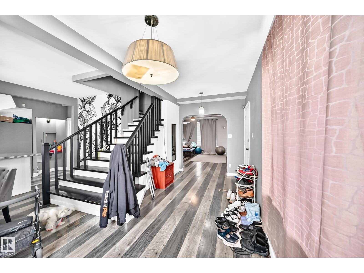
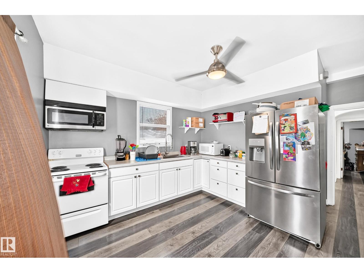
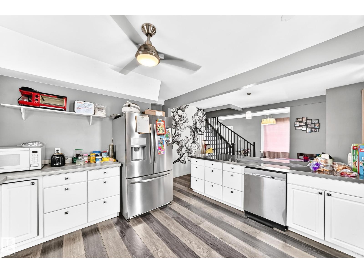
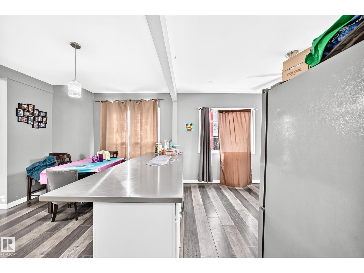
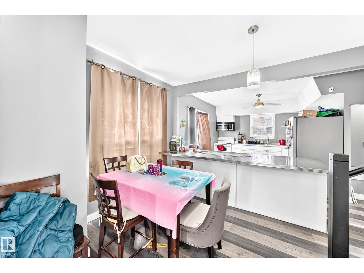
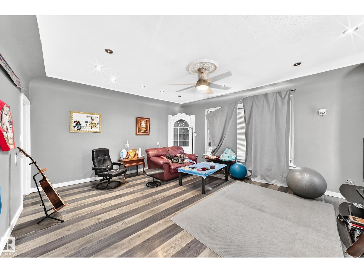
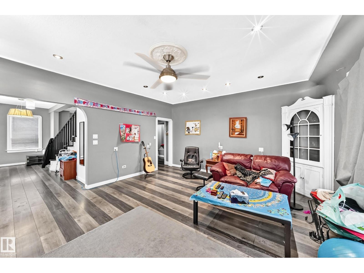
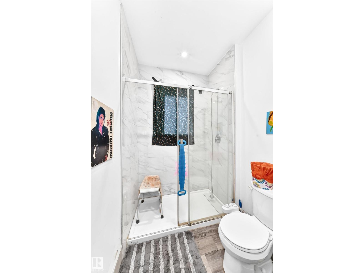
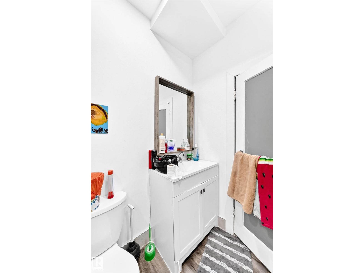
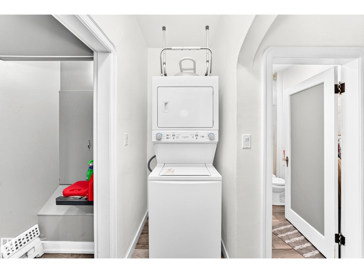
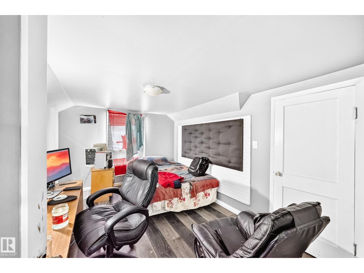
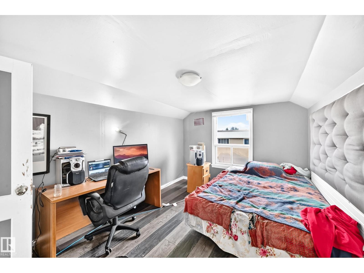
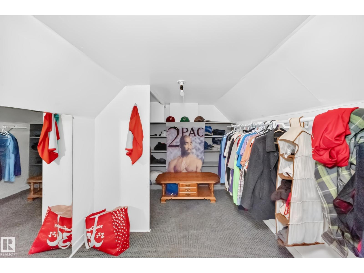
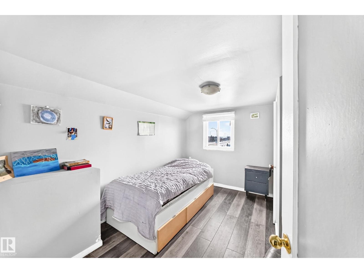
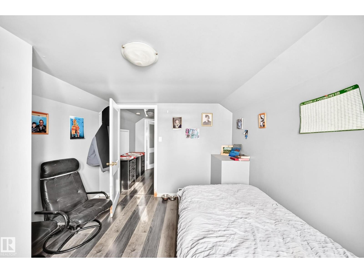
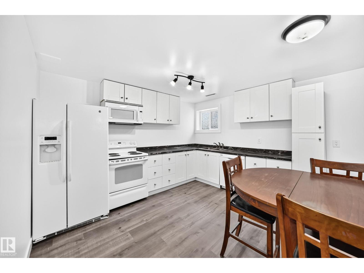
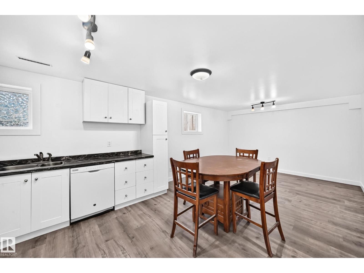
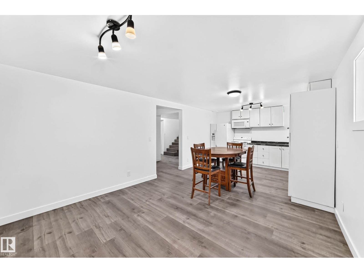
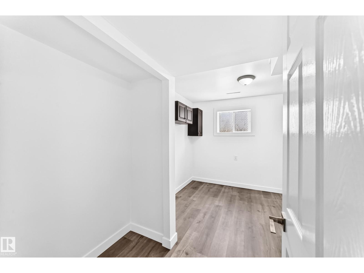
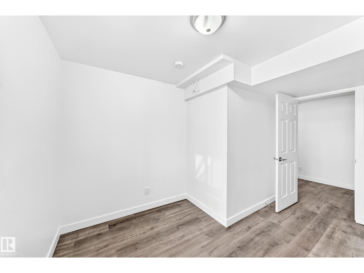
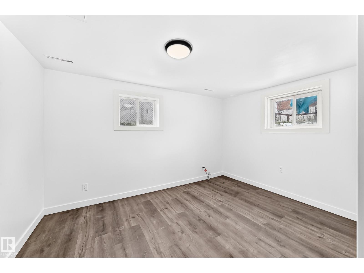
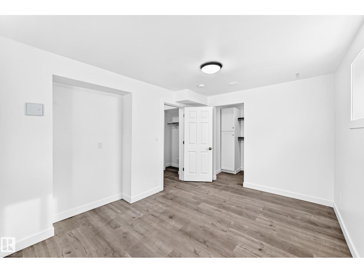
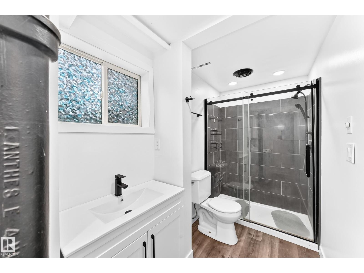
BELVEDERE / FULLY UPDATED / 5 BED / 2 FULL BATH / SECOND KITCHEN A unique opportunity in Belvedere! This beautifully updated 1½-storey home offers 1,625 sq.ft. above grade plus a fully finished basement, creating over 2,600 sq.ft. of measured finished space. The main and upper levels feature 3 bedrooms, a full bath, spacious living room, large kitchen, laundry, and modern finishes throughout. Downstairs has been completely redone with 2 additional bedrooms, a full bath with laundry, bright living area, second kitchen, and separate entrance, ideal for extended family, guests, or flexible living. Recent improvements include flooring, paint, trim, lighting, plumbing, kitchen upgrades, appliances, roof and eavestroughs. An oversized double detached garage adds even more value. Close to transit, shopping, schools and amenities, this move-in-ready property offers exceptional space and versatility. (id:46923)
Property Details
| MLS® Number | E4515214 |
| Property Type | Single Family |
| Neigbourhood | Belvedere |
| Amenities Near By | Golf Course, Playground, Public Transit, Schools, Shopping, Ski Hill |
| Community Features | Public Swimming Pool |
| Features | See Remarks, Lane, No Smoking Home |
| Parking Space Total | 4 |
Building
| Bathroom Total | 2 |
| Bedrooms Total | 5 |
| Amenities | Vinyl Windows |
| Appliances | Dryer, Washer/dryer Combo, Washer, Window Coverings, Two Refrigerators, Two Stoves, Dishwasher |
| Basement Development | Finished |
| Basement Type | Full (finished) |
| Constructed Date | 1941 |
| Construction Style Attachment | Detached |
| Fireplace Fuel | Gas |
| Fireplace Present | Yes |
| Fireplace Type | Unknown |
| Heating Type | Forced Air |
| Stories Total | 2 |
| Size Interior | 1,625 Sqft |
| Type | House |
Parking
| Detached Garage |
Land
| Acreage | No |
| Fence Type | Fence |
| Land Amenities | Golf Course, Playground, Public Transit, Schools, Shopping, Ski Hill |
| Size Irregular | 552.15 |
| Size Total | 552.15 M2 |
| Size Total Text | 552.15 M2 |
Rooms
| Level | Type | Length | Width | Dimensions |
|---|---|---|---|---|
| Basement | Bedroom 4 | 4.14 m | 2.97 m | 4.14 m x 2.97 m |
| Basement | Bedroom 5 | 3.04 m | 3.85 m | 3.04 m x 3.85 m |
| Basement | Second Kitchen | 3.5 m | 3.76 m | 3.5 m x 3.76 m |
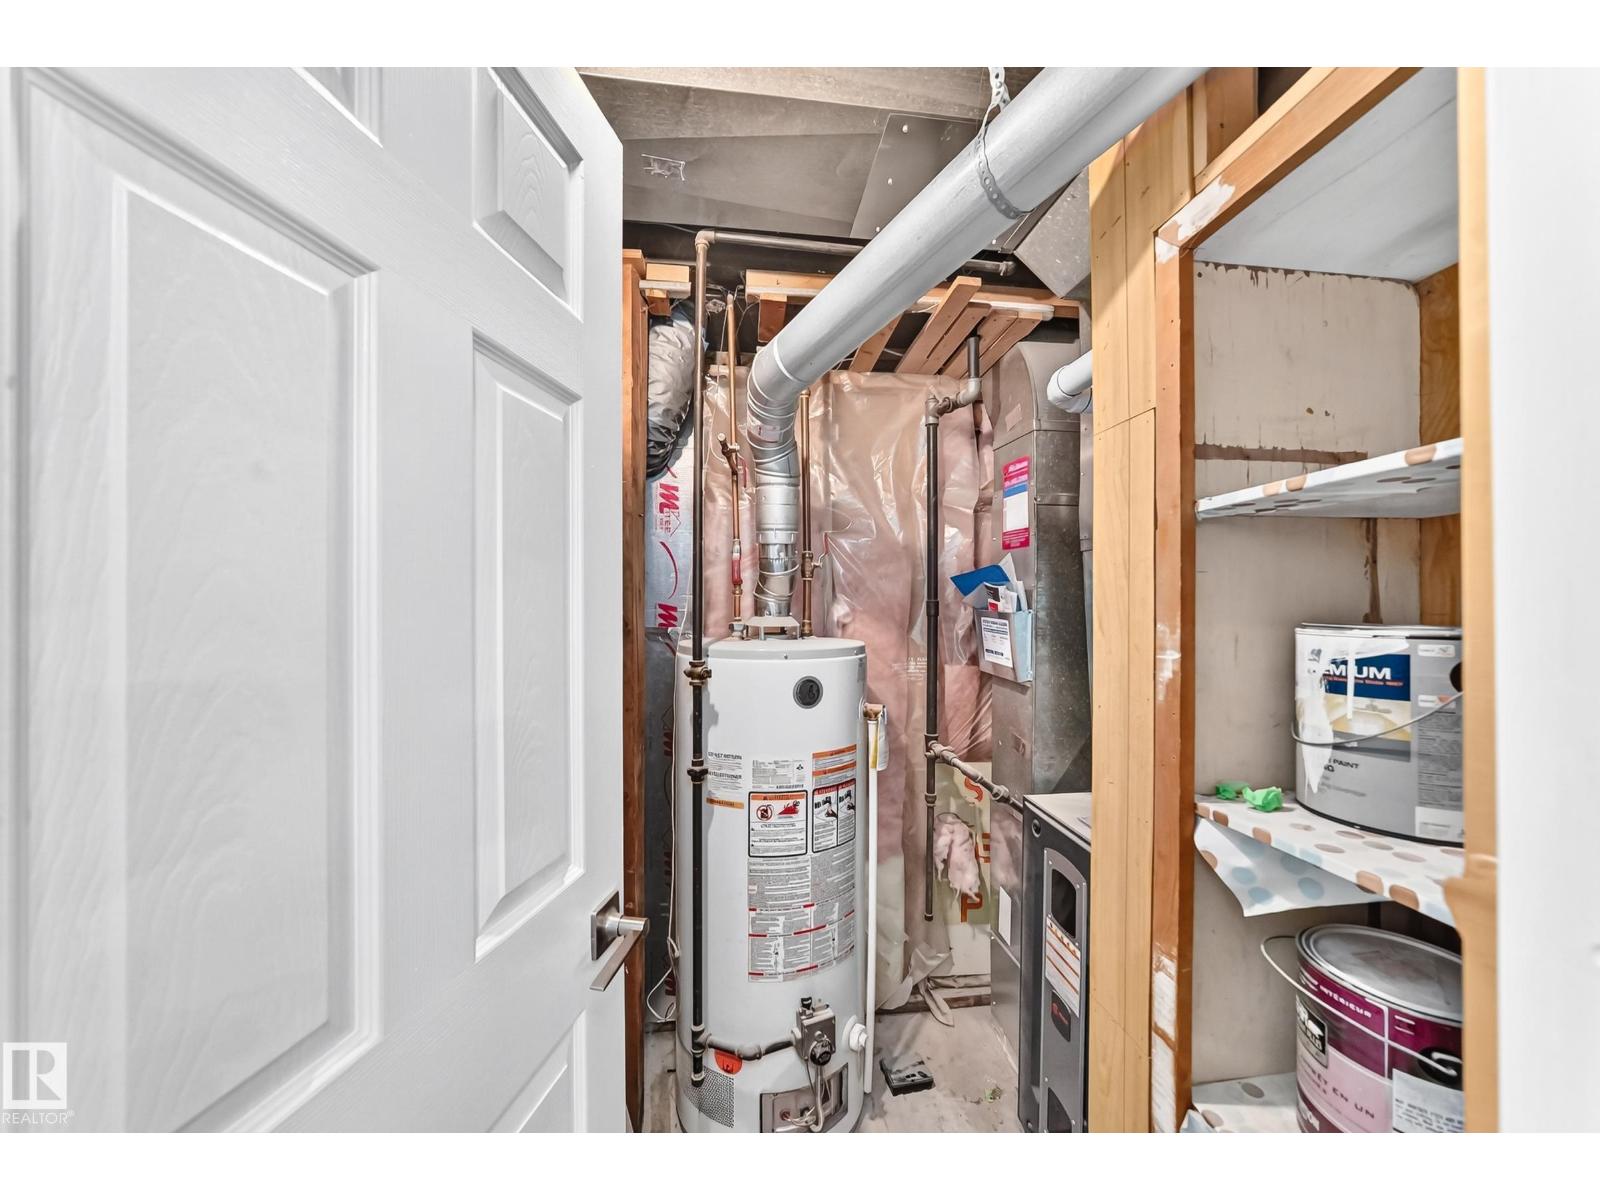
| Basement | Utility Room | 2.03 m | 1.63 m | 2.03 m x 1.63 m |
| Main Level | Living Room | 5.74 m | 4.76 m | 5.74 m x 4.76 m |
| Main Level | Dining Room | 2.28 m | 1.82 m | 2.28 m x 1.82 m |
| Main Level | Kitchen | 4.51 m | 3.49 m | 4.51 m x 3.49 m |
| Main Level | Bedroom 3 | 3.64 m | 3.15 m | 3.64 m x 3.15 m |
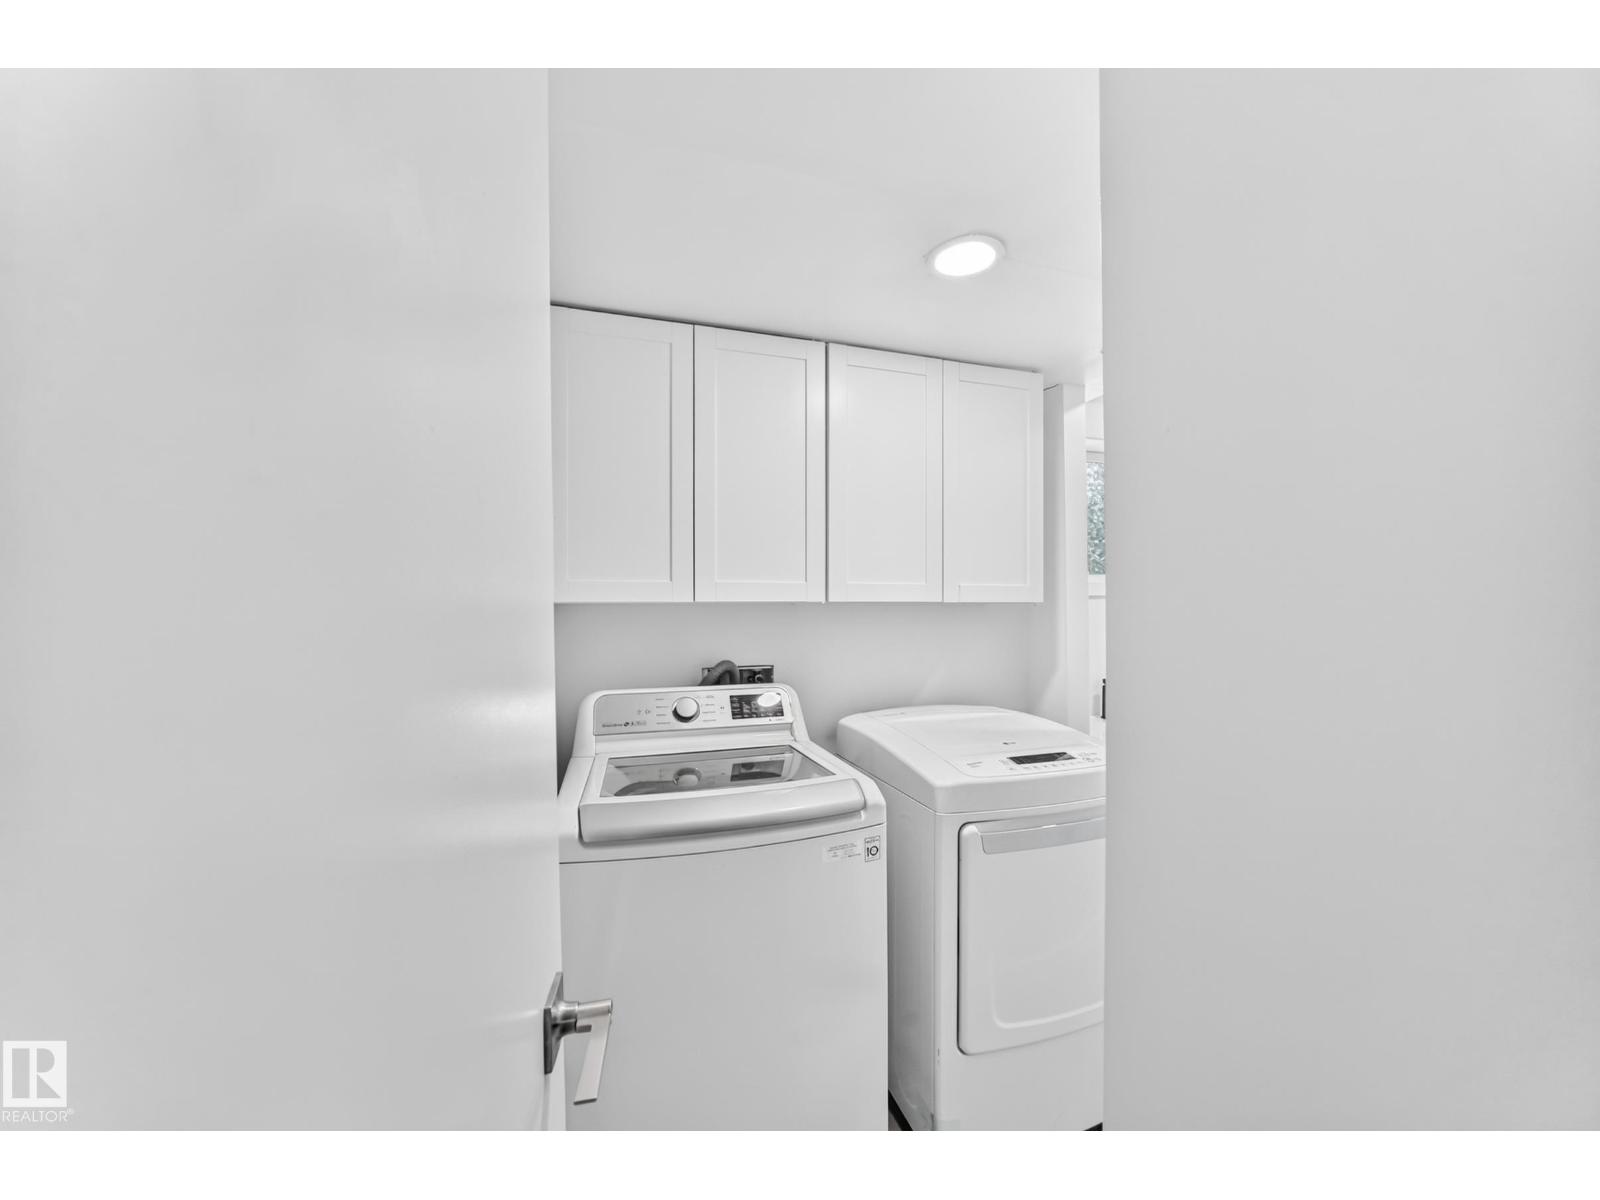
| Main Level | Laundry Room | 1.06 m | 1.01 m | 1.06 m x 1.01 m |
| Upper Level | Primary Bedroom | 2.97 m | 4.11 m | 2.97 m x 4.11 m |
| Upper Level | Bedroom 2 | 2.97 m | 3.56 m | 2.97 m x 3.56 m |
https://www.realtor.ca/real-estate/30471705/13412-fort-rd-nw-edmonton-belvedere
Contact Us
Contact us for more information

David Demian
Associate
www.youtube.com/embed/u104OtXf0lg
www.feelgoodrealestate.com/
twitter.com/daviddemian
www.facebook.com/david.demian
www.linkedin.com/in/daviddemian/
www.instagram.com/david.demian.remax
www.youtube.com/embed/u104OtXf0lg
1c-8 Columbia Ave W
Devon, Alberta T9G 1Y6
(780) 987-2250

The trademarks REALTOR®, REALTORS®, and the REALTOR® logo are controlled by The Canadian Real Estate Association (CREA) and identify real estate professionals who are members of CREA. The trademarks MLS®, Multiple Listing Service® and the associated logos are owned by The Canadian Real Estate Association (CREA) and identify the quality of services provided by real estate professionals who are members of CREA. The trademark DDF® is owned by The Canadian Real Estate Association (CREA) and identifies CREA's Data Distribution Facility (DDF®)
November 03 2026 06:33:11
REALTORS® Association of Edmonton
RE/MAX Real Estate