
13416 102 St NW Edmonton, Alberta T5E 4J9

$369,000
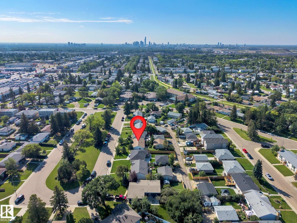
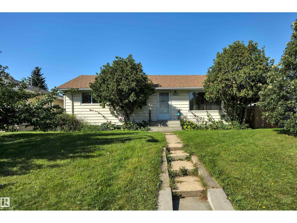
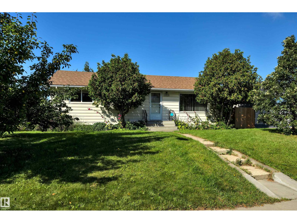
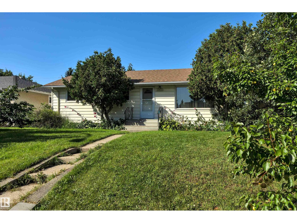
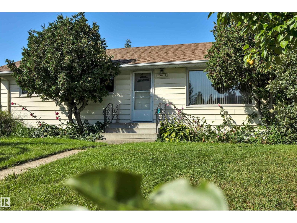
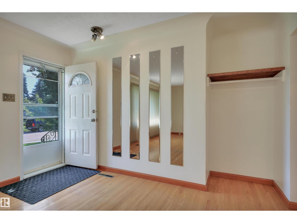
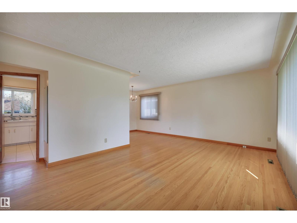
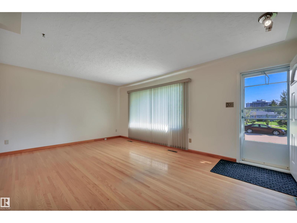
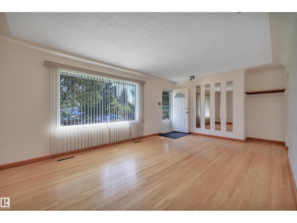
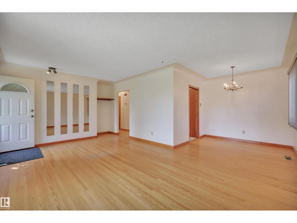
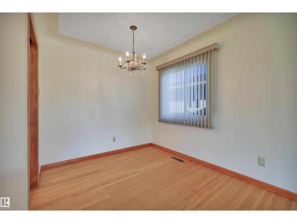
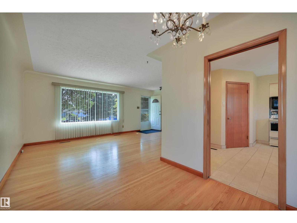
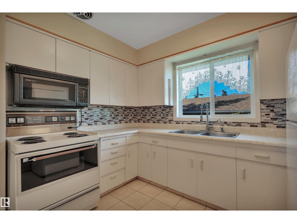
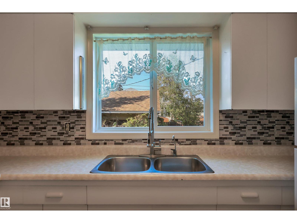
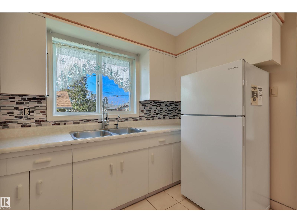
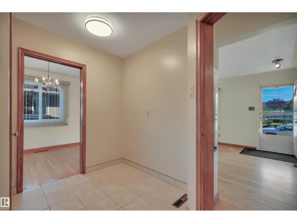
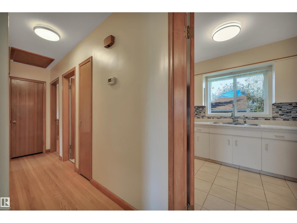
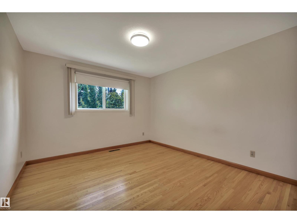
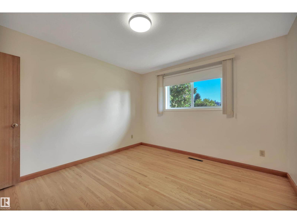
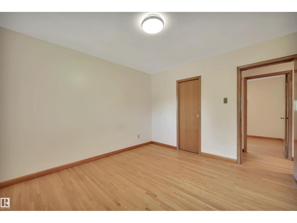
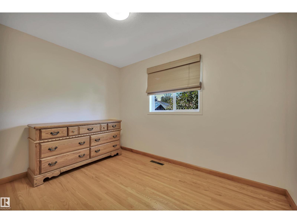
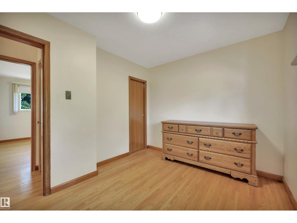
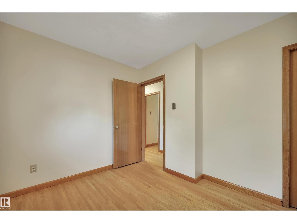
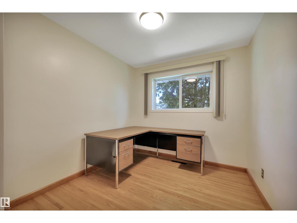
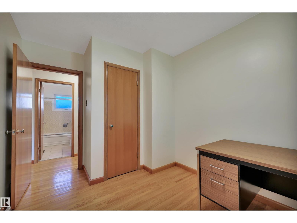
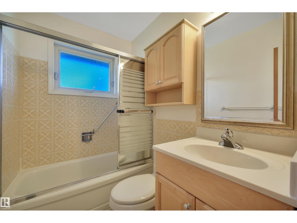
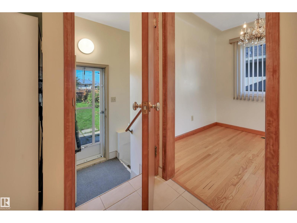
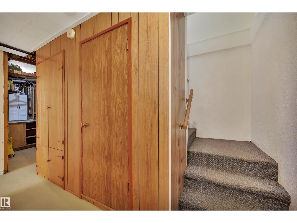
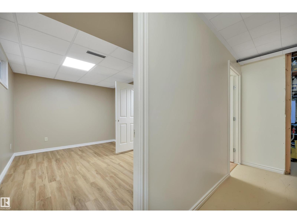
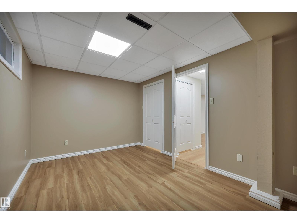
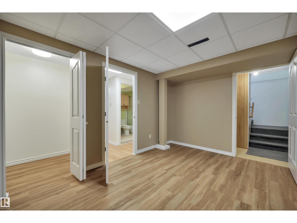
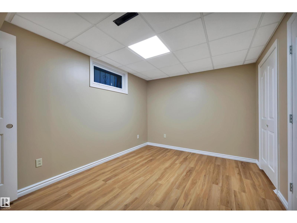
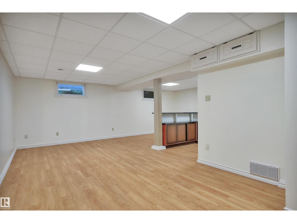
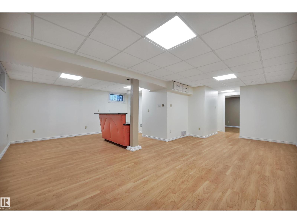
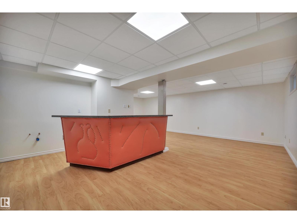
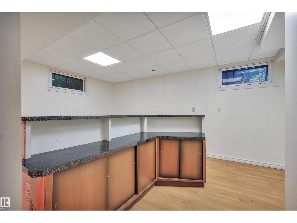
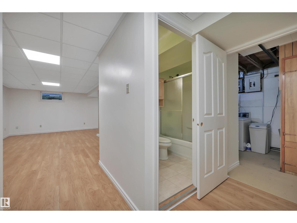
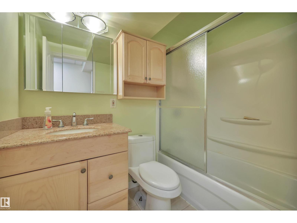
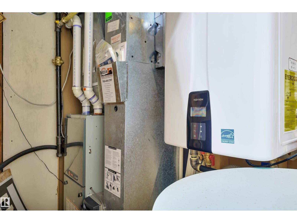
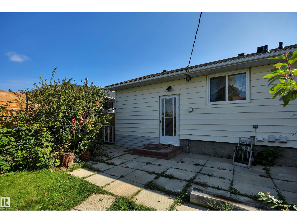
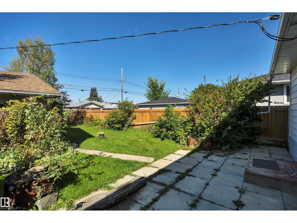
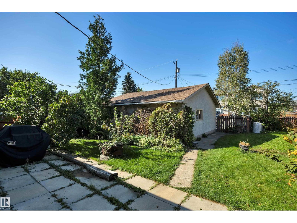
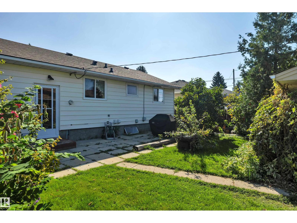
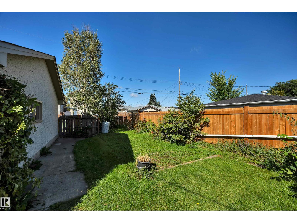
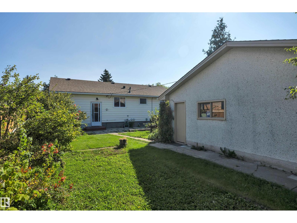
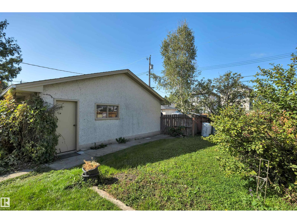
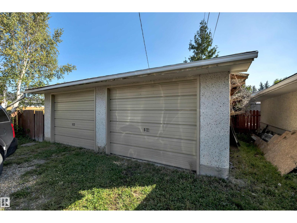
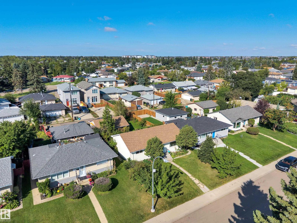
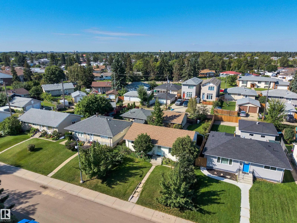
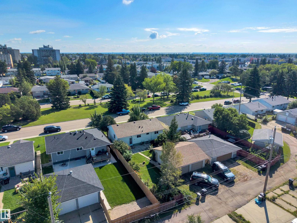
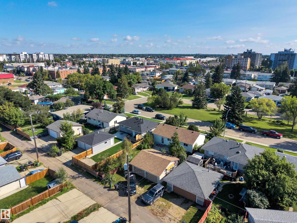
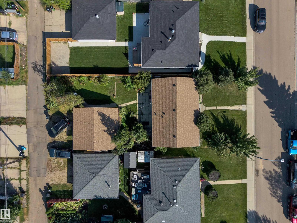
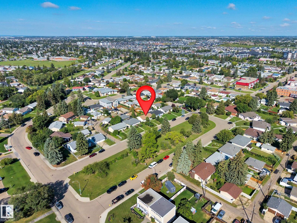
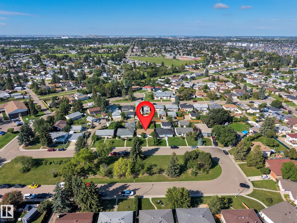
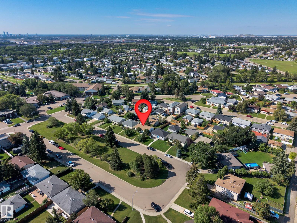
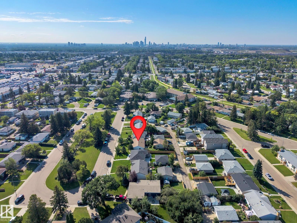
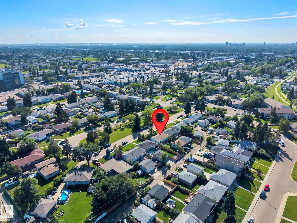
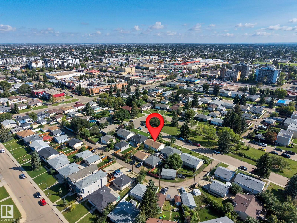
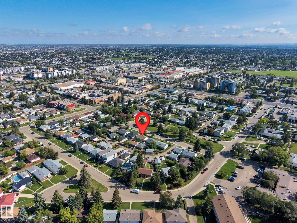
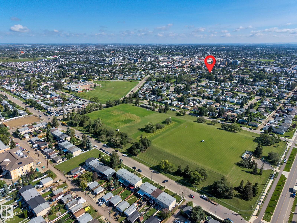
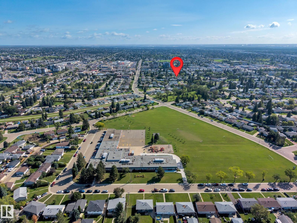
Set on a quiet cul-de-sac facing the neighbourhood park, where kids can play and mornings feel calm. A well-maintained Rosslyn bungalow that keeps the original hardwood character while taking the worry out of the big-ticket items: new roof on both the house and garage, newer furnace, on-demand hot water that never runs out, and a new refrigerator ready to go. The fully finished basement stretches your living space with a bar area and warm feet on the infloor-heated lower bathroom floor — plus plumbing rough-in already there for a future second kitchen when you're ready. Room for extended family, weekend guests, or a long-term plan. Pear, plum trees and raspberry and black current bushes in the yard mean fruit off your own branches every summer. Park your vehicles in the double detached garage with rear alley access. Walk the kids to the elementary school and fields. Northgate Centre, transit, and everyday errands are minutes away. (id:46923)
Property Details
| MLS® Number | E4508043 |
| Property Type | Single Family |
| Neigbourhood | Rosslyn |
| Amenities Near By | Playground, Public Transit, Schools, Shopping |
| Features | See Remarks, Paved Lane, No Animal Home, No Smoking Home |
| Parking Space Total | 4 |
Building
| Bathroom Total | 2 |
| Bedrooms Total | 4 |
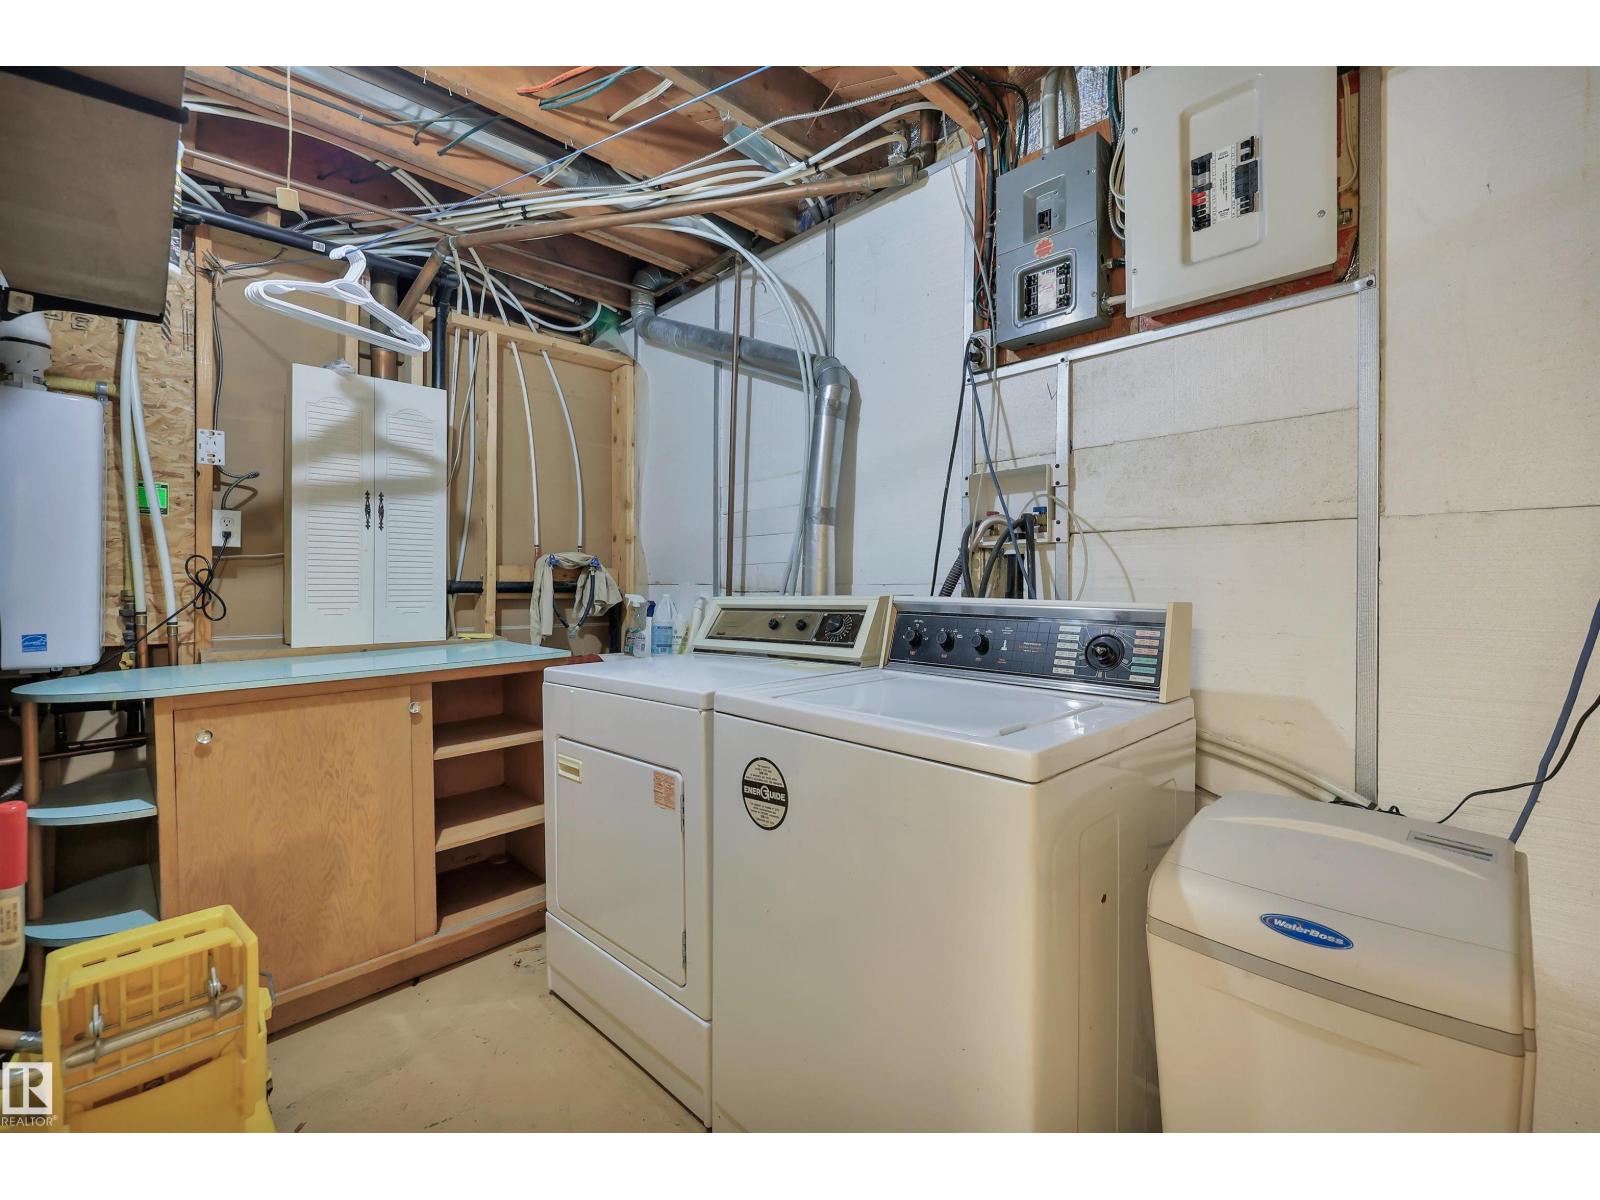
| Appliances | Dryer, Garage Door Opener Remote(s), Garage Door Opener, Microwave Range Hood Combo, Refrigerator, Stove, Washer, Window Coverings |
| Architectural Style | Bungalow |
| Basement Development | Finished |
| Basement Type | Full (finished) |
| Constructed Date | 1959 |
| Construction Style Attachment | Detached |
| Heating Type | Forced Air |
| Stories Total | 1 |
| Size Interior | 1,020 Sqft |
| Type | House |
Parking
| Detached Garage |
Land
| Acreage | No |
| Fence Type | Fence |
| Land Amenities | Playground, Public Transit, Schools, Shopping |
| Size Irregular | 546.21 |
| Size Total | 546.21 M2 |
| Size Total Text | 546.21 M2 |
Rooms
| Level | Type | Length | Width | Dimensions |
|---|---|---|---|---|
| Basement | Bedroom 4 | 4.18 m | 4.18 m x Measurements not available | |
| Main Level | Living Room | 3.7 m | 3.7 m x Measurements not available | |
| Main Level | Dining Room | 2.46 m | 2.46 m x Measurements not available | |
| Main Level | Kitchen | 3.54 m | 3.54 m x Measurements not available | |
| Main Level | Primary Bedroom | 3.7 m | 3.7 m x Measurements not available | |
| Main Level | Bedroom 2 | 3.7 m | 3.7 m x Measurements not available | |
| Main Level | Bedroom 3 | 2.79 m | 2.79 m x Measurements not available |
https://www.realtor.ca/real-estate/30262516/13416-102-st-nw-edmonton-rosslyn
Contact Us
Contact us for more information

Tarah J. Frig
Associate
www.masterfulmovesrealtygroup.com/
www.facebook.com/tarah.frig/
www.instagram.com/tarahfrig/
1400-10665 Jasper Ave NW
Edmonton, Alberta T5J 3S9
(403) 262-7653

The trademarks REALTOR®, REALTORS®, and the REALTOR® logo are controlled by The Canadian Real Estate Association (CREA) and identify real estate professionals who are members of CREA. The trademarks MLS®, Multiple Listing Service® and the associated logos are owned by The Canadian Real Estate Association (CREA) and identify the quality of services provided by real estate professionals who are members of CREA. The trademark DDF® is owned by The Canadian Real Estate Association (CREA) and identifies CREA's Data Distribution Facility (DDF®)
September 13 2026 04:41:07
REALTORS® Association of Edmonton
Exp Realty