
13427 83 Street NW NW Edmonton, Alberta T5E 2W9

$435,000
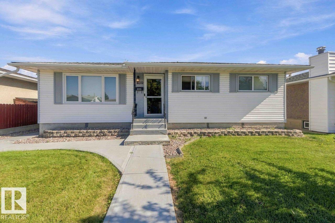
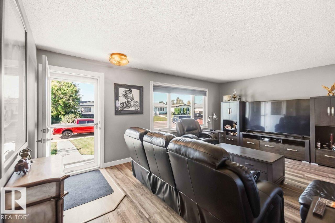
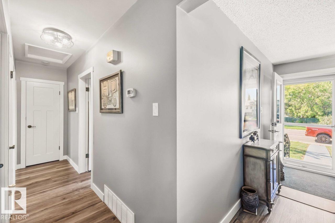
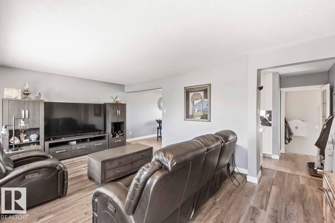
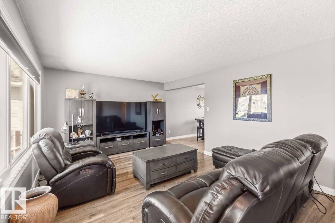
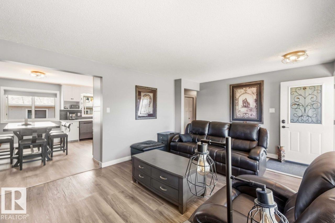
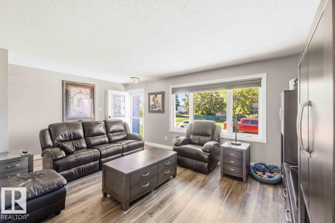
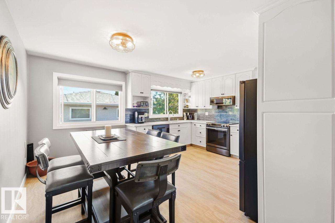
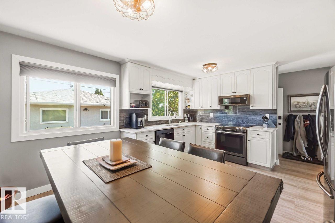
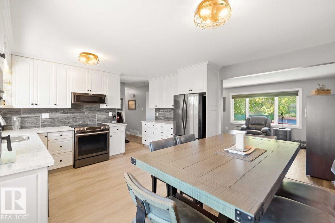
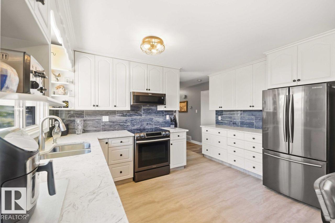
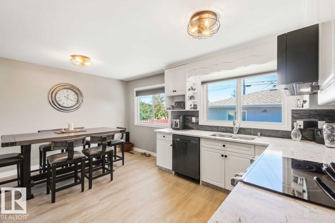
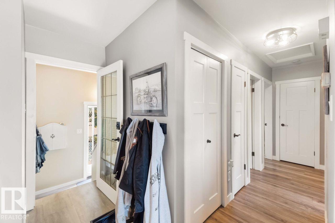
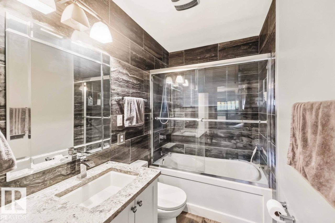
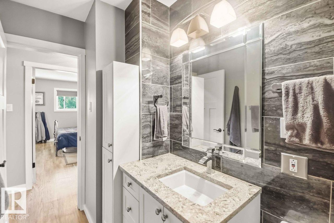
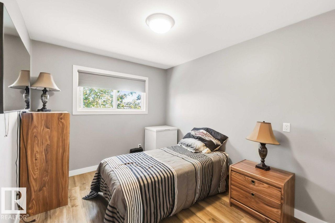
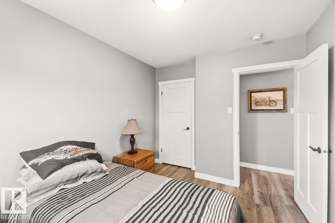
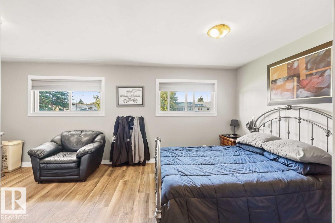
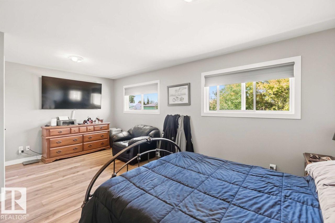
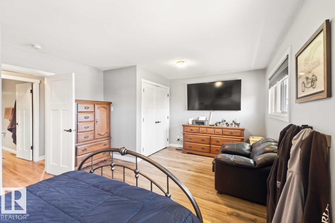
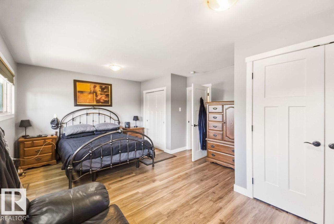
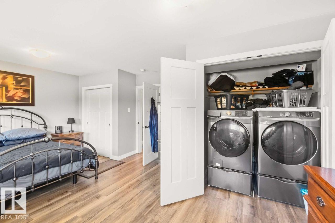
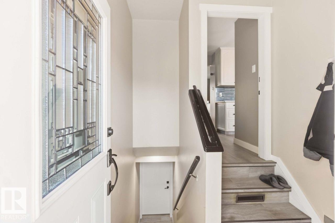
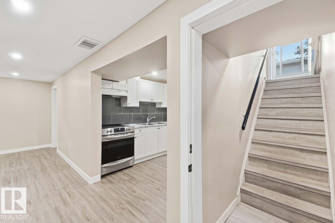
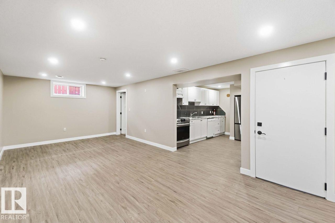
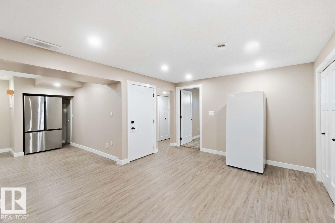
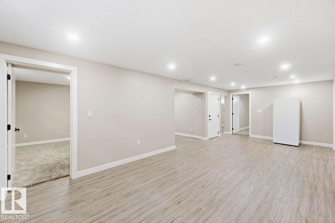
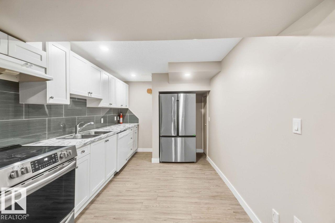
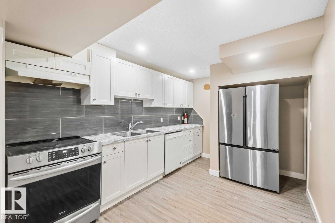
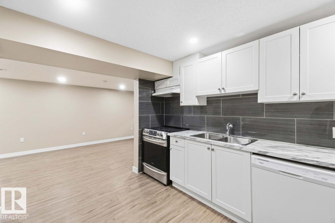
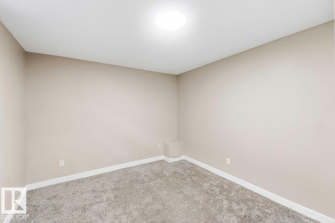
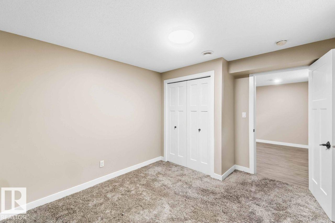
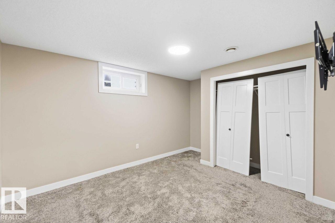
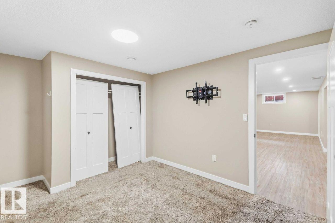
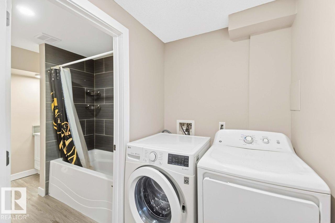
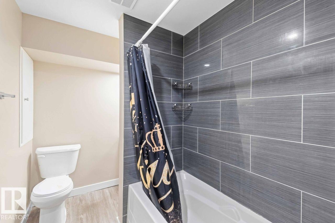
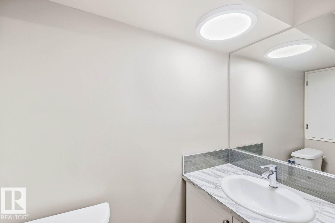
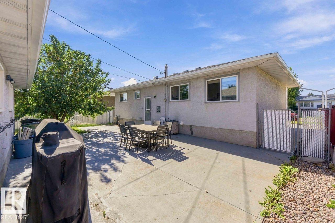
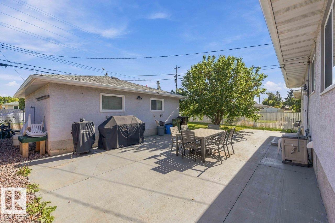
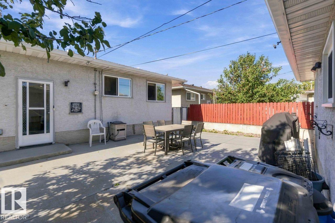
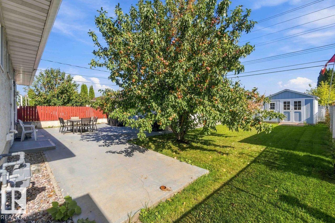
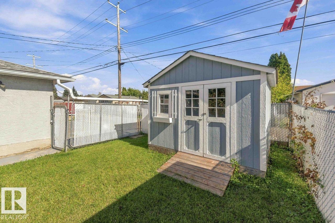
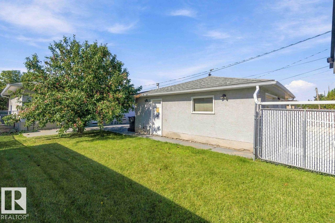
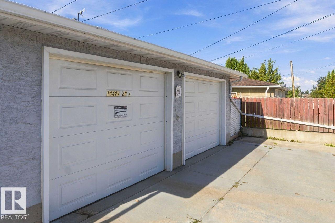
This Bungalow is fully renovated and it shows. It offers a Beautiful large kitchen with a dinning area, large living room, gorgeous bathroom and 2 bedrooms on the main floor. Don't want to go downstairs to do laundry? You don't have too, the Primary bedroom was renovated to a large and comfortable room with the laundry built in. Downstairs you will find 2 more bedrooms, living room area, bathroom, laundry and another fully functional kitchen! All windows have been replaced. Basement windows are legal size in the bedrooms.This home also has central air conditioning for those hot, summer days. The backyard is fully fenced and well keep. Great space for BBQ's or letting the kids play. This home offers a double/oversized HEATED garage so you never have to go out into the cold in the winter. (id:46923)
Property Details
| MLS® Number | E4509347 |
| Property Type | Single Family |
| Neigbourhood | Glengarry |
| Amenities Near By | Playground, Schools |
| Features | Lane |
Building
| Bathroom Total | 2 |
| Bedrooms Total | 4 |
| Appliances | Dishwasher, Garage Door Opener, Storage Shed, Window Coverings, Dryer, Two Refrigerators, Two Stoves, Two Washers |
| Architectural Style | Bungalow |
| Basement Development | Finished |
| Basement Type | Full (finished) |
| Constructed Date | 1964 |
| Construction Style Attachment | Detached |
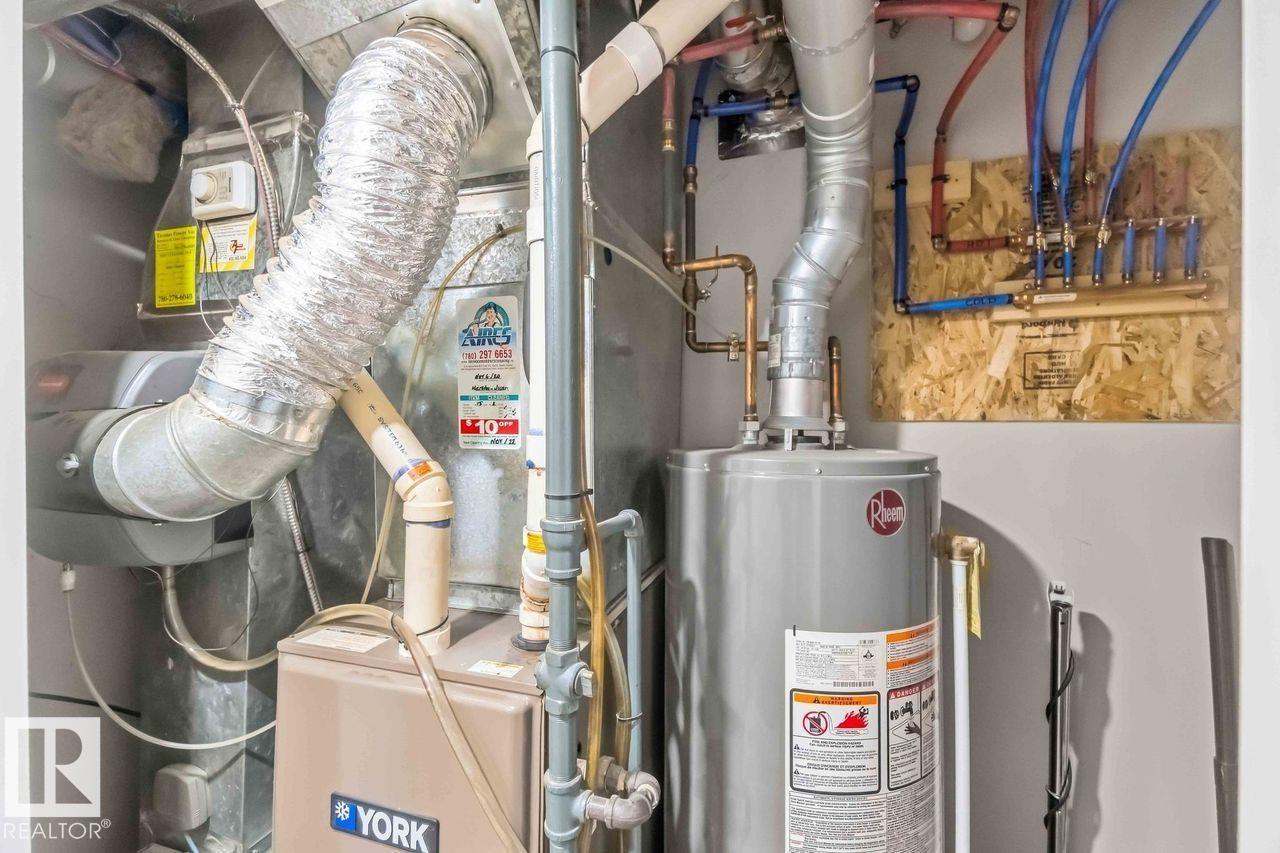
| Cooling Type | Central Air Conditioning |
| Heating Type | Forced Air |
| Stories Total | 1 |
| Size Interior | 1,173 Sqft |
| Type | House |
Parking
| Detached Garage | |
| Heated Garage | |
| Oversize |
Land
| Acreage | No |
| Fence Type | Fence |
| Land Amenities | Playground, Schools |
Rooms
| Level | Type | Length | Width | Dimensions |
|---|---|---|---|---|
| Above | Living Room | 6.11 m | 3.94 m | 6.11 m x 3.94 m |
| Above | Dining Room | 2.27 m | 4.2 m | 2.27 m x 4.2 m |
| Above | Kitchen | 2.8 m | 4.2 m | 2.8 m x 4.2 m |
| Above | Primary Bedroom | 5.74 m | 4.2 m | 5.74 m x 4.2 m |
| Above | Bedroom 2 | Measurements not available | ||
| Basement | Bedroom 3 | 3.28 m | 4.04 m | 3.28 m x 4.04 m |
| Basement | Bedroom 4 | 3.28 m | 4.04 m | 3.28 m x 4.04 m |
| Basement | Second Kitchen | 2.68 m | 3.89 m | 2.68 m x 3.89 m |
https://www.realtor.ca/real-estate/30299023/13427-83-street-nw-nw-edmonton-glengarry
Contact Us
Contact us for more information

Jaime L. Kellogg
Associate
(587) 671-0887
1400-10665 Jasper Ave NW
Edmonton, Alberta T5J 3S9
(403) 262-7653

The trademarks REALTOR®, REALTORS®, and the REALTOR® logo are controlled by The Canadian Real Estate Association (CREA) and identify real estate professionals who are members of CREA. The trademarks MLS®, Multiple Listing Service® and the associated logos are owned by The Canadian Real Estate Association (CREA) and identify the quality of services provided by real estate professionals who are members of CREA. The trademark DDF® is owned by The Canadian Real Estate Association (CREA) and identifies CREA's Data Distribution Facility (DDF®)
September 20 2026 12:31:37
REALTORS® Association of Edmonton
Exp Realty