
13608 135 Av NW Edmonton, Alberta T5L 3Y6

$398,000
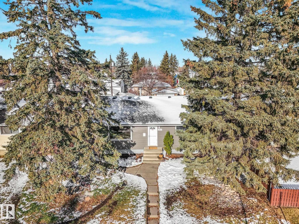
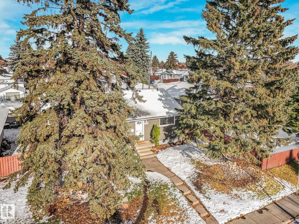
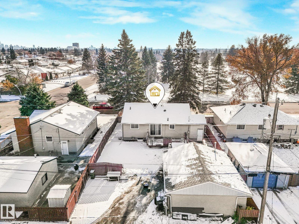
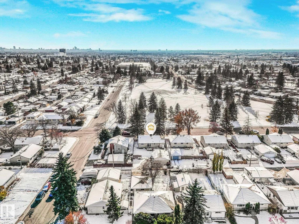
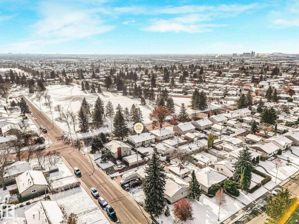
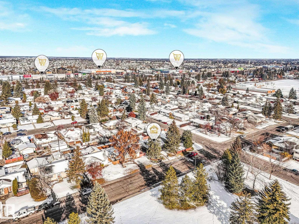
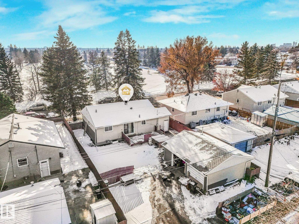
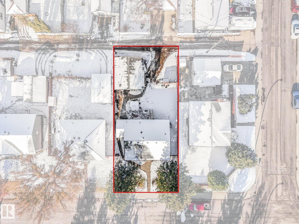
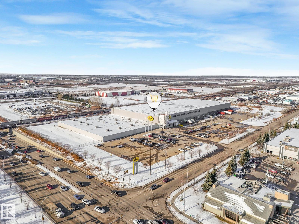
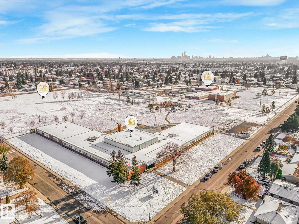
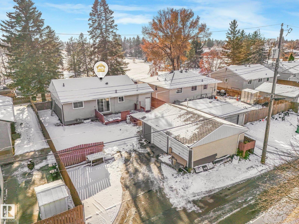
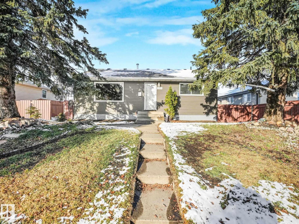
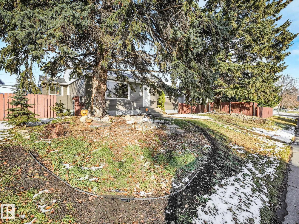
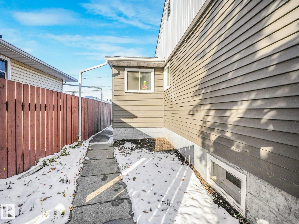
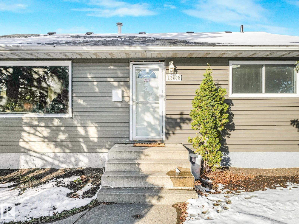
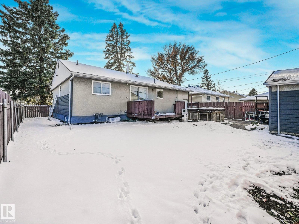
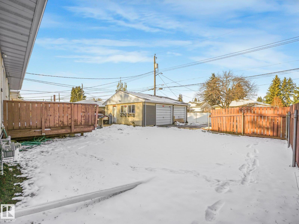
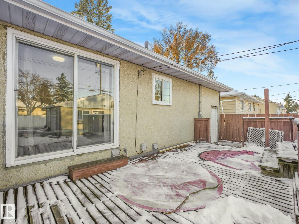
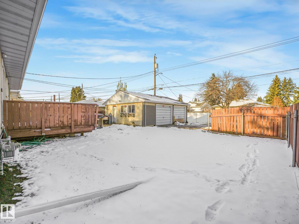
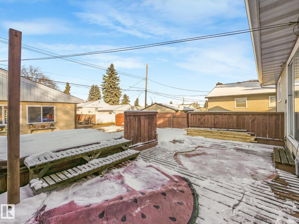
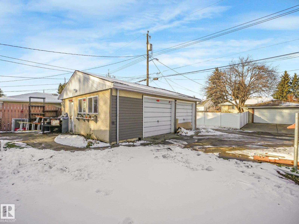
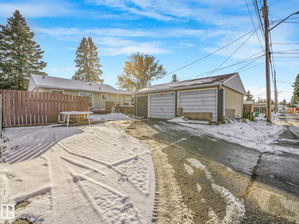
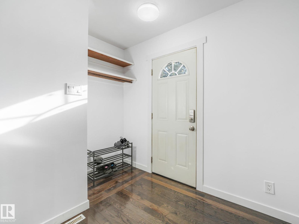
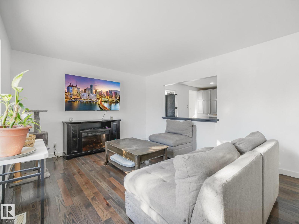
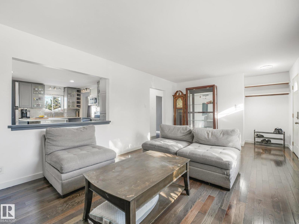
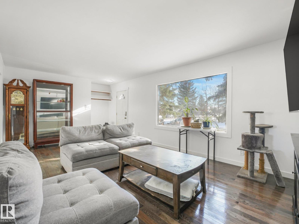
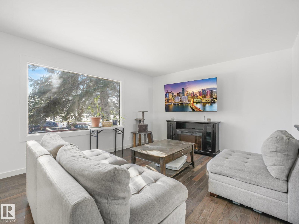
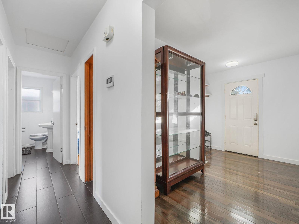
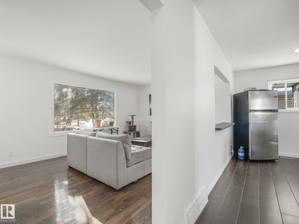
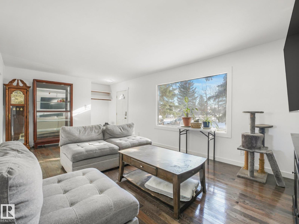
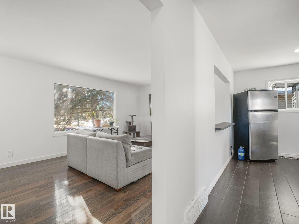
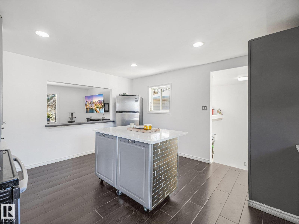
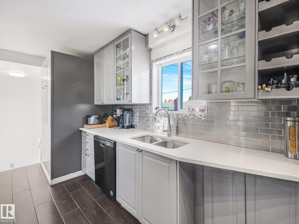
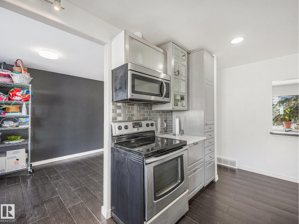
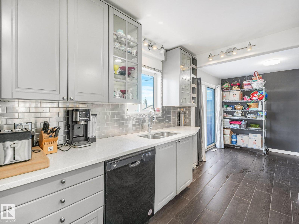
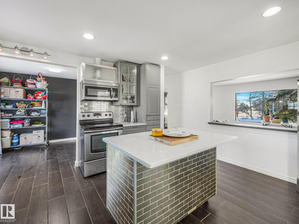
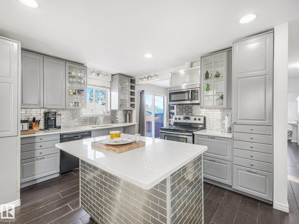
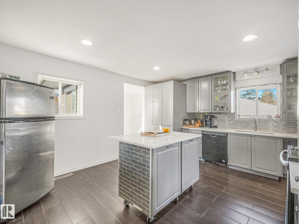
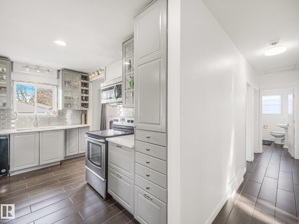
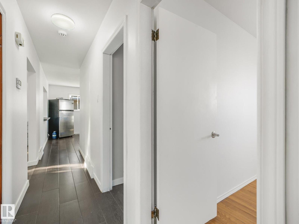
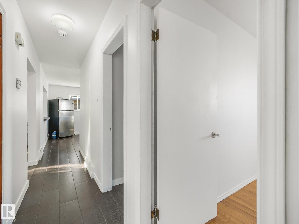
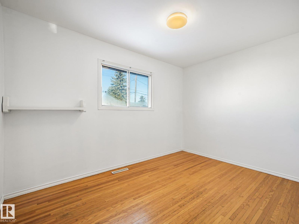
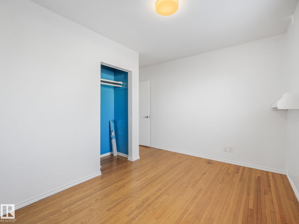
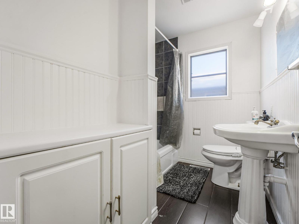
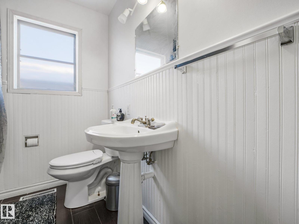
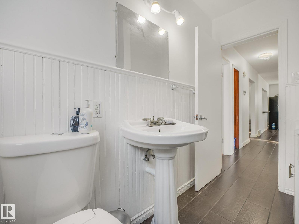
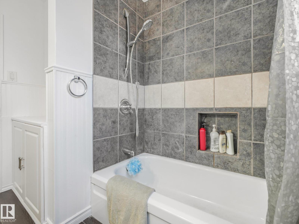
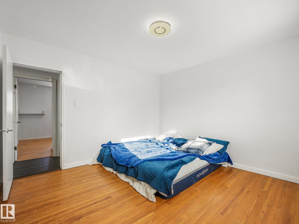
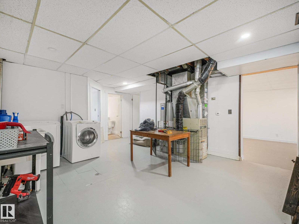
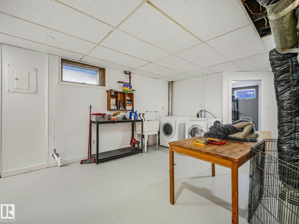
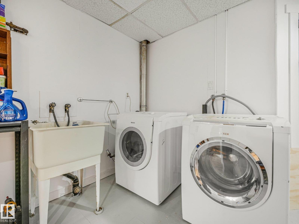
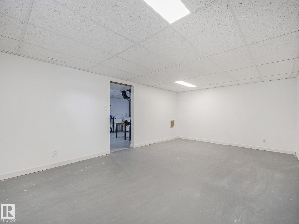
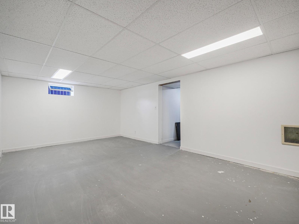
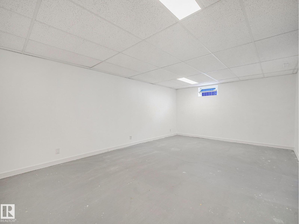
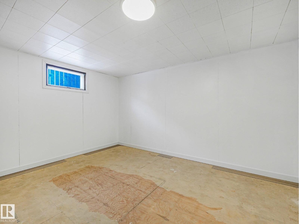
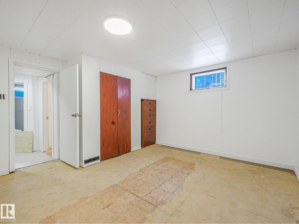
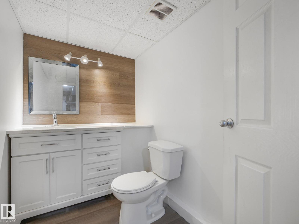
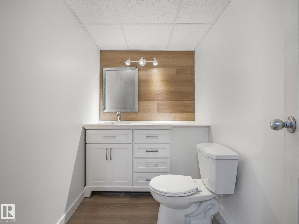
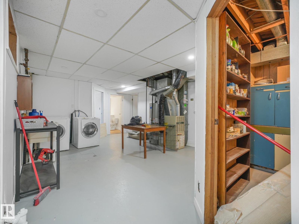
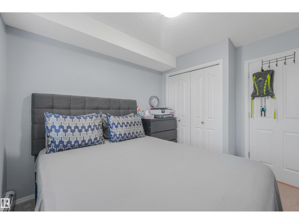
welcome to this well maintained bungalow located in the heart of Wellington. offering 2100 sq.ft of developed space .Bright open -concept main floor features a spacious family room with hardwood floors and a sunny south facing window overlooking the Green Space. Updated kitchen with modern cabinetry , quartz countertops and stainless steel appliances, the adjacent dining area overlooks the large Deck with patio doors. The generous two main floor bedrooms and a modernized 4 pcs bath complete fully tiled main floor area. The partial finished basement offers three more bedrooms , a 2pcs newly renovated bath with a shower rough in drain available. the basement offers a separate entry that can be easily converted to a legal suite potential. upgrades includes new hot water tank, 2026 shingles and siding being completed. Added Attic insulation. Double detached garage with RV parking. A fantastic opportunity for family .located close to schools shopping and all amenties. (id:46923)
Property Details
| MLS® Number | E4515169 |
| Property Type | Single Family |
| Neigbourhood | Wellington |
| Amenities Near By | Playground, Public Transit, Schools, Shopping |
| Features | Lane |
| Parking Space Total | 4 |
| Structure | Deck |
Building
| Bathroom Total | 2 |
| Bedrooms Total | 5 |
| Appliances | Dishwasher, Dryer, Hood Fan, Refrigerator, Stove |
| Architectural Style | Bungalow |
| Basement Development | Partially Finished |
| Basement Type | Full (partially Finished) |
| Constructed Date | 1958 |
| Construction Style Attachment | Detached |
| Fire Protection | Smoke Detectors |
| Half Bath Total | 1 |
| Heating Type | Forced Air |
| Stories Total | 1 |
| Size Interior | 1,122 Sqft |
| Type | House |
Parking
| Detached Garage | |
| R V |
Land
| Acreage | No |
| Fence Type | Fence |
| Land Amenities | Playground, Public Transit, Schools, Shopping |
| Size Irregular | 562 |
| Size Total | 562 M2 |
| Size Total Text | 562 M2 |
Rooms
| Level | Type | Length | Width | Dimensions |
|---|---|---|---|---|
| Basement | Bedroom 3 | 13 m | 20.2 m | 13 m x 20.2 m |
| Basement | Bedroom 4 | 13 m | 13.2 m | 13 m x 13.2 m |
| Basement | Bedroom 5 | 14.1 m | 20.1 m | 14.1 m x 20.1 m |
| Basement | Storage | Measurements not available | ||
| Main Level | Living Room | 11.7 m | 22.3 m | 11.7 m x 22.3 m |
| Main Level | Dining Room | 12.5 m | 9.3 m | 12.5 m x 9.3 m |
| Main Level | Kitchen | 15.9 m | 13.5 m | 15.9 m x 13.5 m |
| Main Level | Primary Bedroom | 11.7 m | 12.5 m | 11.7 m x 12.5 m |
| Main Level | Bedroom 2 | 12.4 m | 12.1 m | 12.4 m x 12.1 m |
https://www.realtor.ca/real-estate/30469889/13608-135-av-nw-edmonton-wellington
Contact Us
Contact us for more information

Donna Choucair
Associate
(780) 481-1144
www.donnacsells.com/
twitter.com/donnachoucair
www.facebook.com/dchoucair
ca.linkedin.com/in/donna-choucair-8a09204a
201-5607 199 St NW
Edmonton, Alberta T6M 0M8
(780) 481-2950
(780) 481-1144

The trademarks REALTOR®, REALTORS®, and the REALTOR® logo are controlled by The Canadian Real Estate Association (CREA) and identify real estate professionals who are members of CREA. The trademarks MLS®, Multiple Listing Service® and the associated logos are owned by The Canadian Real Estate Association (CREA) and identify the quality of services provided by real estate professionals who are members of CREA. The trademark DDF® is owned by The Canadian Real Estate Association (CREA) and identifies CREA's Data Distribution Facility (DDF®)
November 02 2026 08:51:49
REALTORS® Association of Edmonton
RE/MAX Excellence