
1368 Siskin Wd NW Edmonton, Alberta T5S 0R3

$669,900
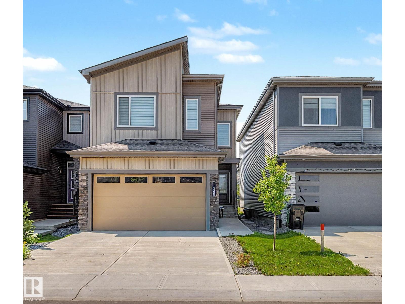
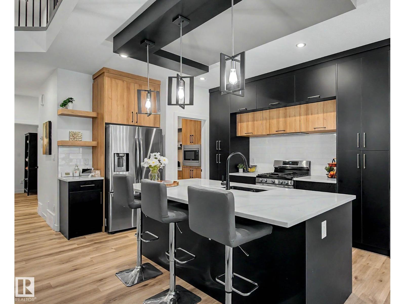
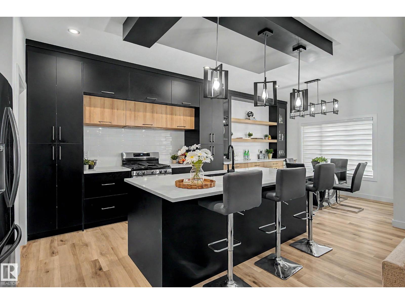
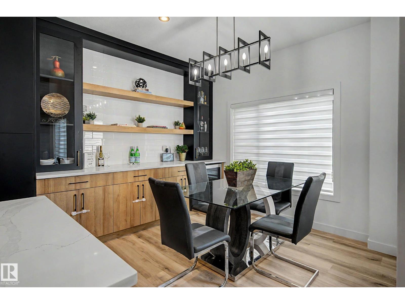
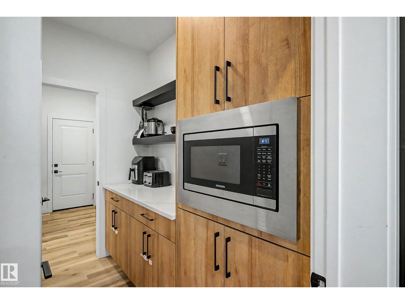
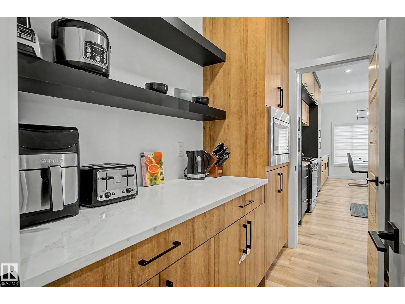
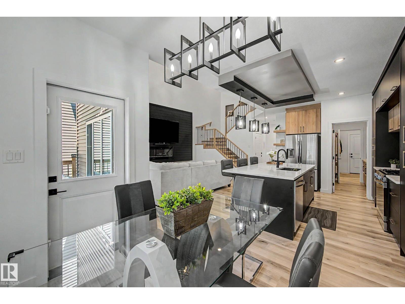
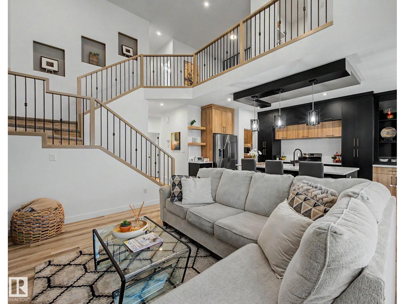
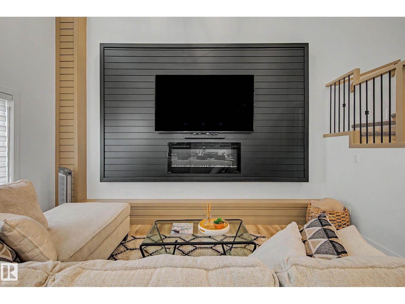
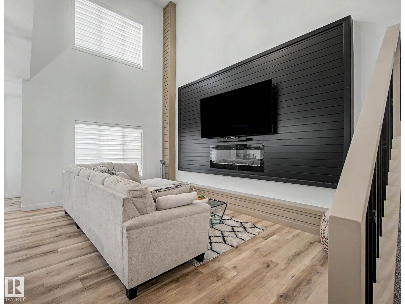
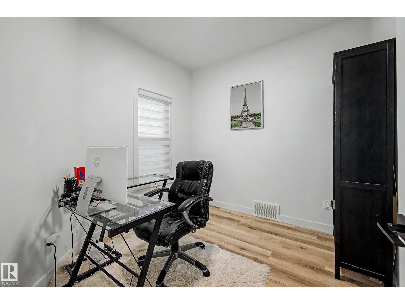
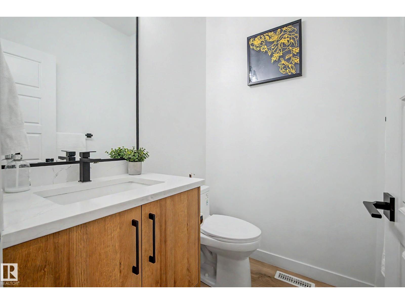
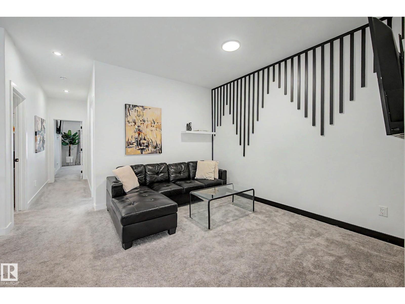
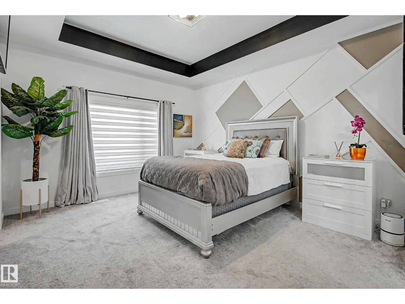
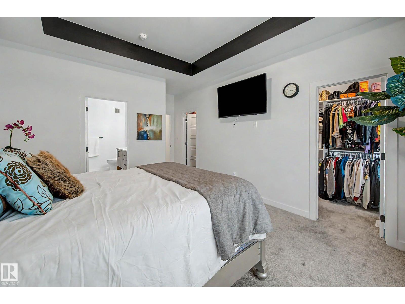
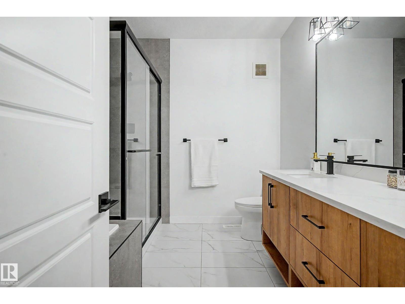
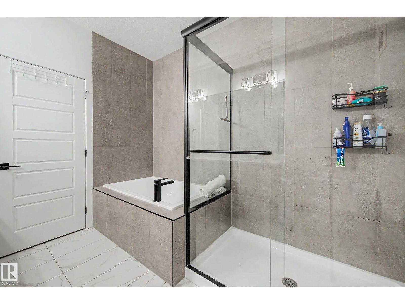
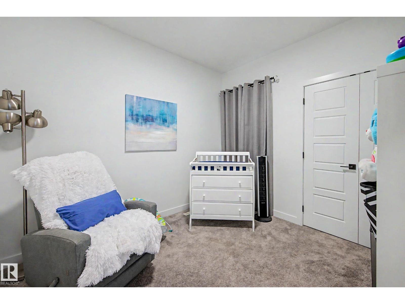
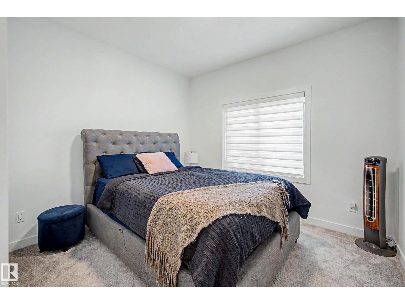
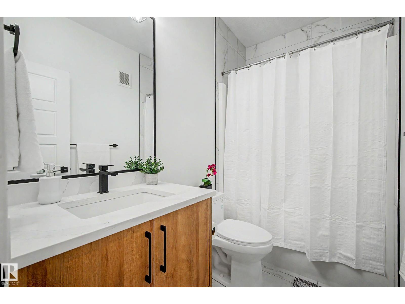
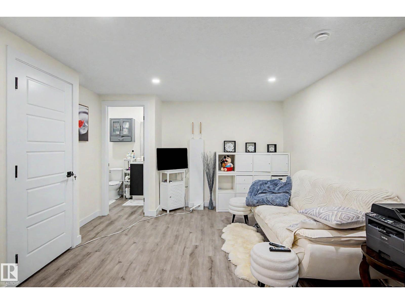
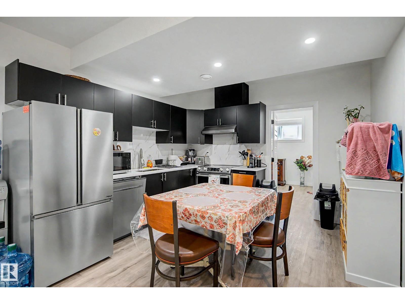
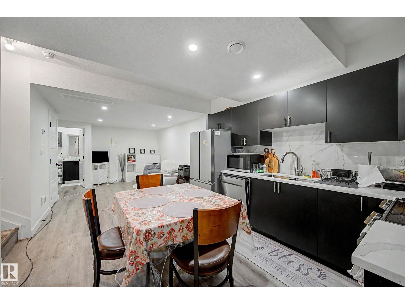
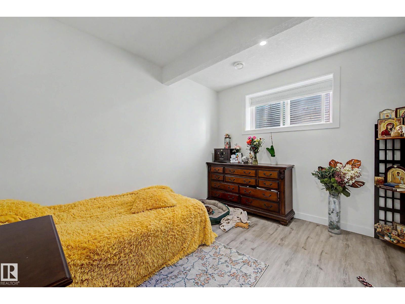
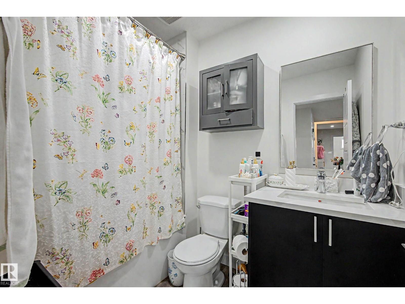
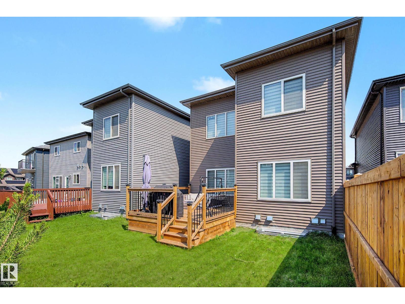
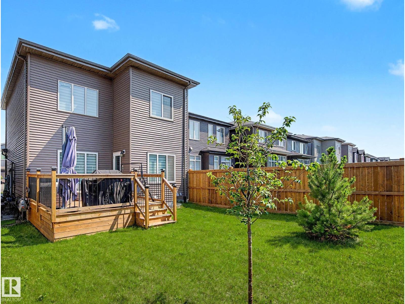
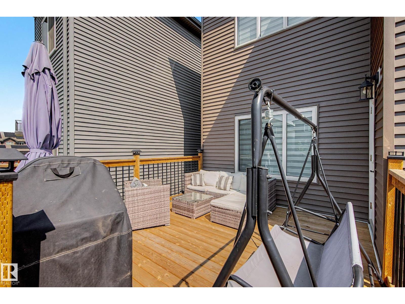
Stunning contemporary home in Kinglet Gardens w/ a LEGAL BASEMENT SUITE! This impressive 5-bedroom + den, 4-bathroom home offers soaring open-to-below living filled w/ natural light. The chef-inspired kitchen is designed to impress with a gas range, an oversized quartz island, ceiling-height cabinetry, s/s appliances, custom built-in cabinetry w/ floating shelves, & a fabulous walk-through butler's pantry, perfect for entertaining & convenience. The main floor also features a bedroom & a 2-piece bath. Upstairs offers a spacious bonus room, a laundry room & three generous bedrooms, including a luxurious m/bedroom w/ dual walk-in closets, double sinks, a relaxing soaker tub & a separate walk-in shower. The legal b/suite features its own private entrance, a spacious living area, a full kitchen, a bedroom, a den & separate laundry too. Did I mention the oversized garage w/ epoxy flooring plus so much more. Close to parks, walking trails & quick access to Anthony Henday, Yellowhead Trail & St. Albert. (id:46923)
Property Details
| MLS® Number | E4502605 |
| Property Type | Single Family |
| Neigbourhood | Kinglet Gardens |
| Amenities Near By | Playground |
| Parking Space Total | 4 |
| Structure | Deck |
Building
| Bathroom Total | 4 |
| Bedrooms Total | 5 |
| Appliances | Garage Door Opener Remote(s), Garage Door Opener, Hood Fan, Microwave, Stove, Gas Stove(s), Wine Fridge, Dryer, Two Refrigerators, Two Washers, Dishwasher |
| Basement Development | Finished |
| Basement Features | Suite |
| Basement Type | Full (finished) |
| Constructed Date | 2023 |
| Construction Style Attachment | Detached |
| Fireplace Fuel | Electric |
| Fireplace Present | Yes |
| Fireplace Type | Unknown |
| Half Bath Total | 1 |
| Heating Type | Forced Air |
| Stories Total | 2 |
| Size Interior | 2,049 Sqft |
| Type | House |
Parking
| Attached Garage |
Land
| Acreage | No |
| Land Amenities | Playground |
| Size Irregular | 311.38 |
| Size Total | 311.38 M2 |
| Size Total Text | 311.38 M2 |
Rooms
| Level | Type | Length | Width | Dimensions |
|---|---|---|---|---|
| Basement | Den | 2.95 m | 3.55 m | 2.95 m x 3.55 m |
| Basement | Bedroom 5 | 2.93 m | 4.55 m | 2.93 m x 4.55 m |
| Basement | Second Kitchen | 3.58 m | 3.88 m | 3.58 m x 3.88 m |
| Main Level | Living Room | 3.76 m | 4.71 m | 3.76 m x 4.71 m |
| Main Level | Dining Room | 3.3 m | 3.01 m | 3.3 m x 3.01 m |
| Main Level | Kitchen | 3.21 m | 4.33 m | 3.21 m x 4.33 m |
| Main Level | Bedroom 4 | 2.73 m | 2.78 m | 2.73 m x 2.78 m |
| Upper Level | Primary Bedroom | 3.84 m | 5.73 m | 3.84 m x 5.73 m |
| Upper Level | Bedroom 2 | 3.33 m | 3.04 m | 3.33 m x 3.04 m |
| Upper Level | Bedroom 3 | 3.04 m | 3.05 m | 3.04 m x 3.05 m |
| Upper Level | Bonus Room | 4.62 m | 3.62 m | 4.62 m x 3.62 m |
https://www.realtor.ca/real-estate/30127735/1368-siskin-wd-nw-edmonton-kinglet-gardens
Contact Us
Contact us for more information

Janette Searle
Associate
(780) 467-2897
www.janettesellshomes.ca/
www.facebook.com/JanetteSellsHomes
302-5083 Windermere Blvd SW
Edmonton, Alberta T6W 0J5
(780) 406-4000
(780) 406-8787

The trademarks REALTOR®, REALTORS®, and the REALTOR® logo are controlled by The Canadian Real Estate Association (CREA) and identify real estate professionals who are members of CREA. The trademarks MLS®, Multiple Listing Service® and the associated logos are owned by The Canadian Real Estate Association (CREA) and identify the quality of services provided by real estate professionals who are members of CREA. The trademark DDF® is owned by The Canadian Real Estate Association (CREA) and identifies CREA's Data Distribution Facility (DDF®)
September 07 2026 06:11:00
REALTORS® Association of Edmonton
RE/MAX Elite