
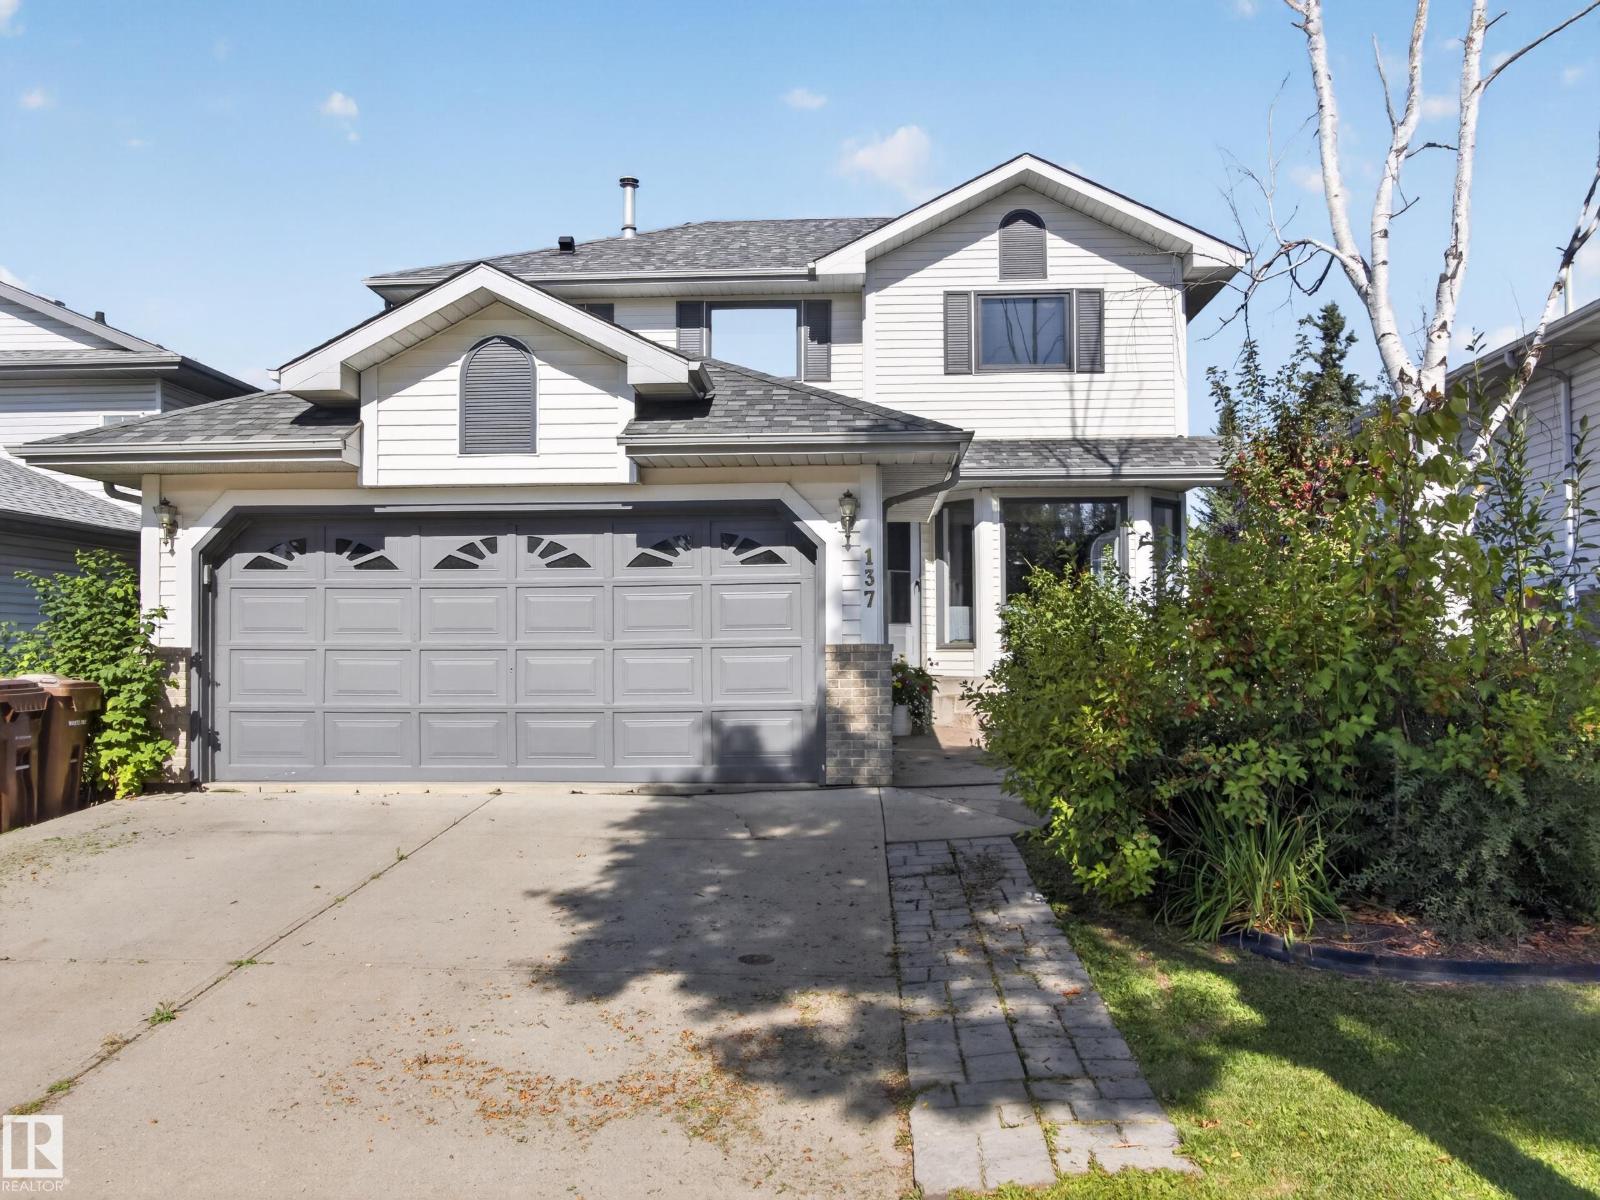
137 Deer Ridge Dr St. Albert, Alberta T8N 6G7

$524,900
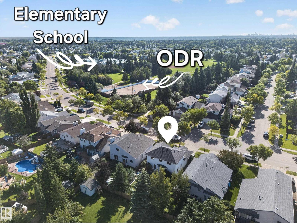
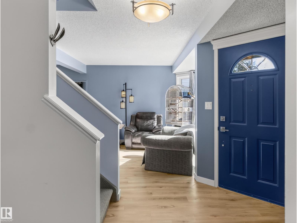
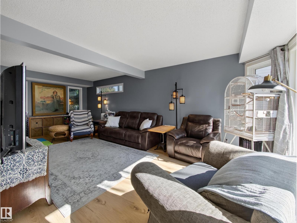
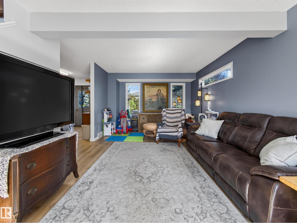
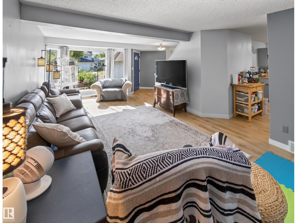
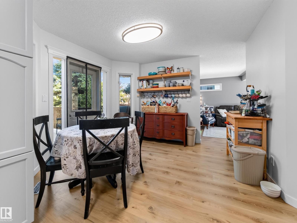
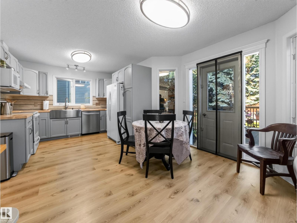
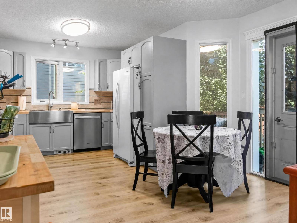
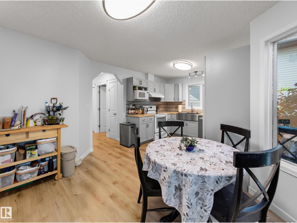
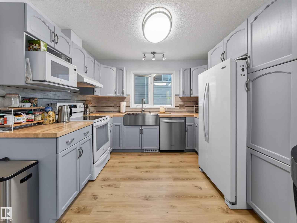
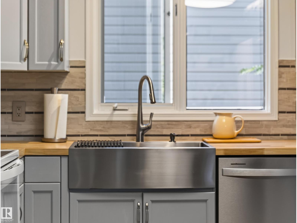
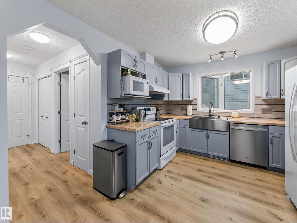
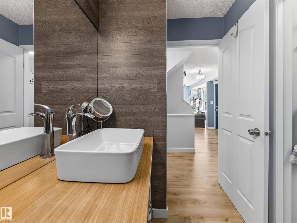
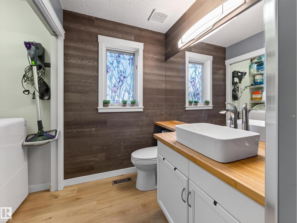
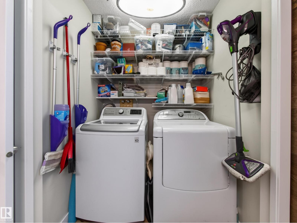
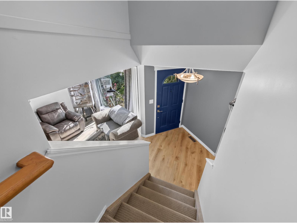
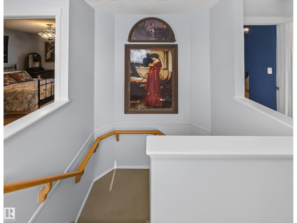
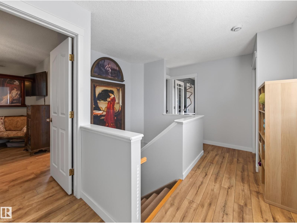
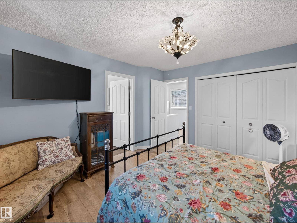
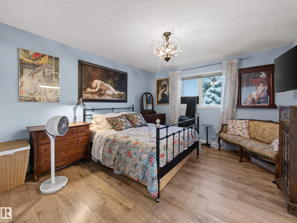
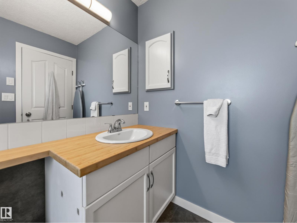
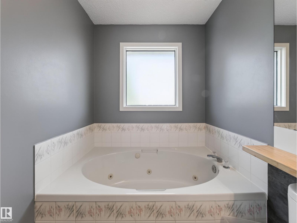
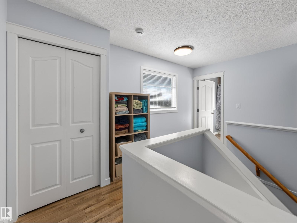
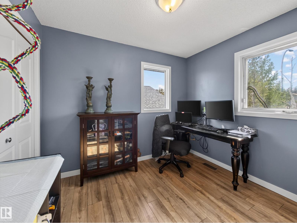
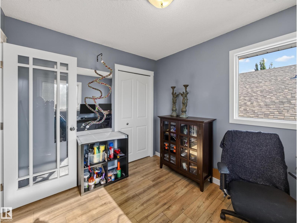
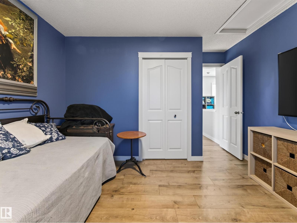
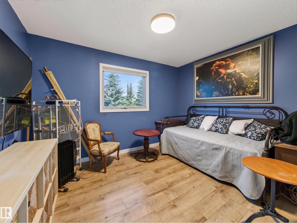
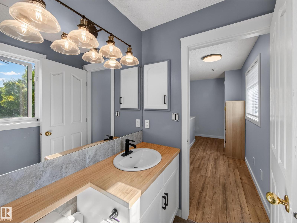
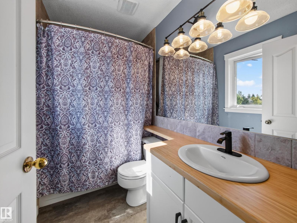
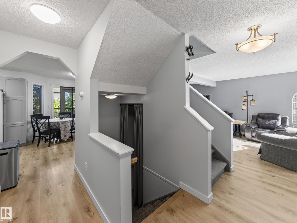
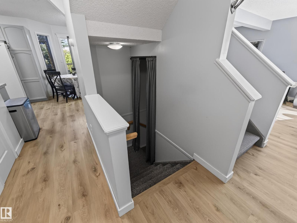
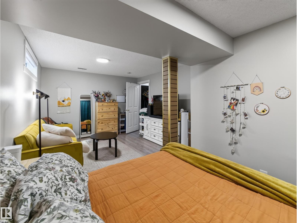
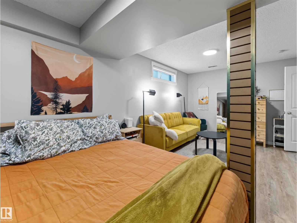
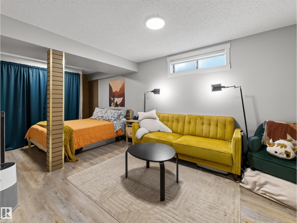
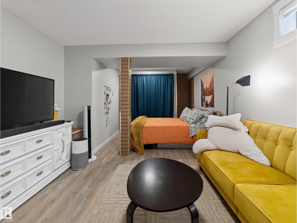
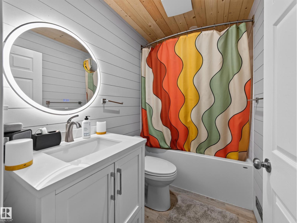
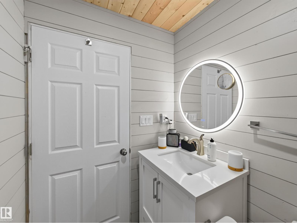
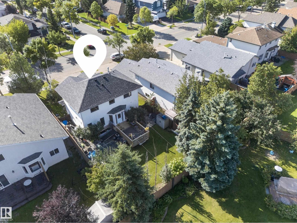
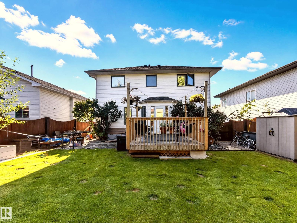
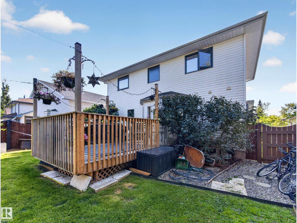
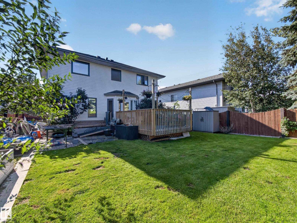
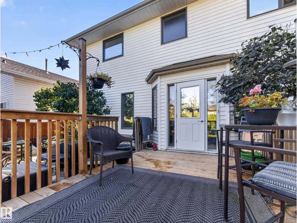
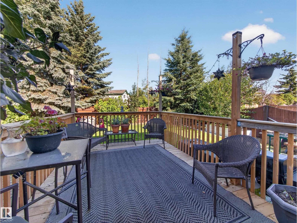
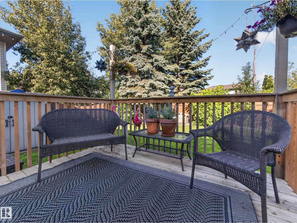
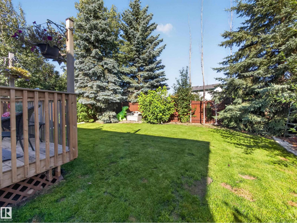
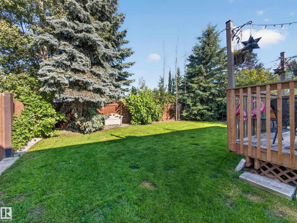
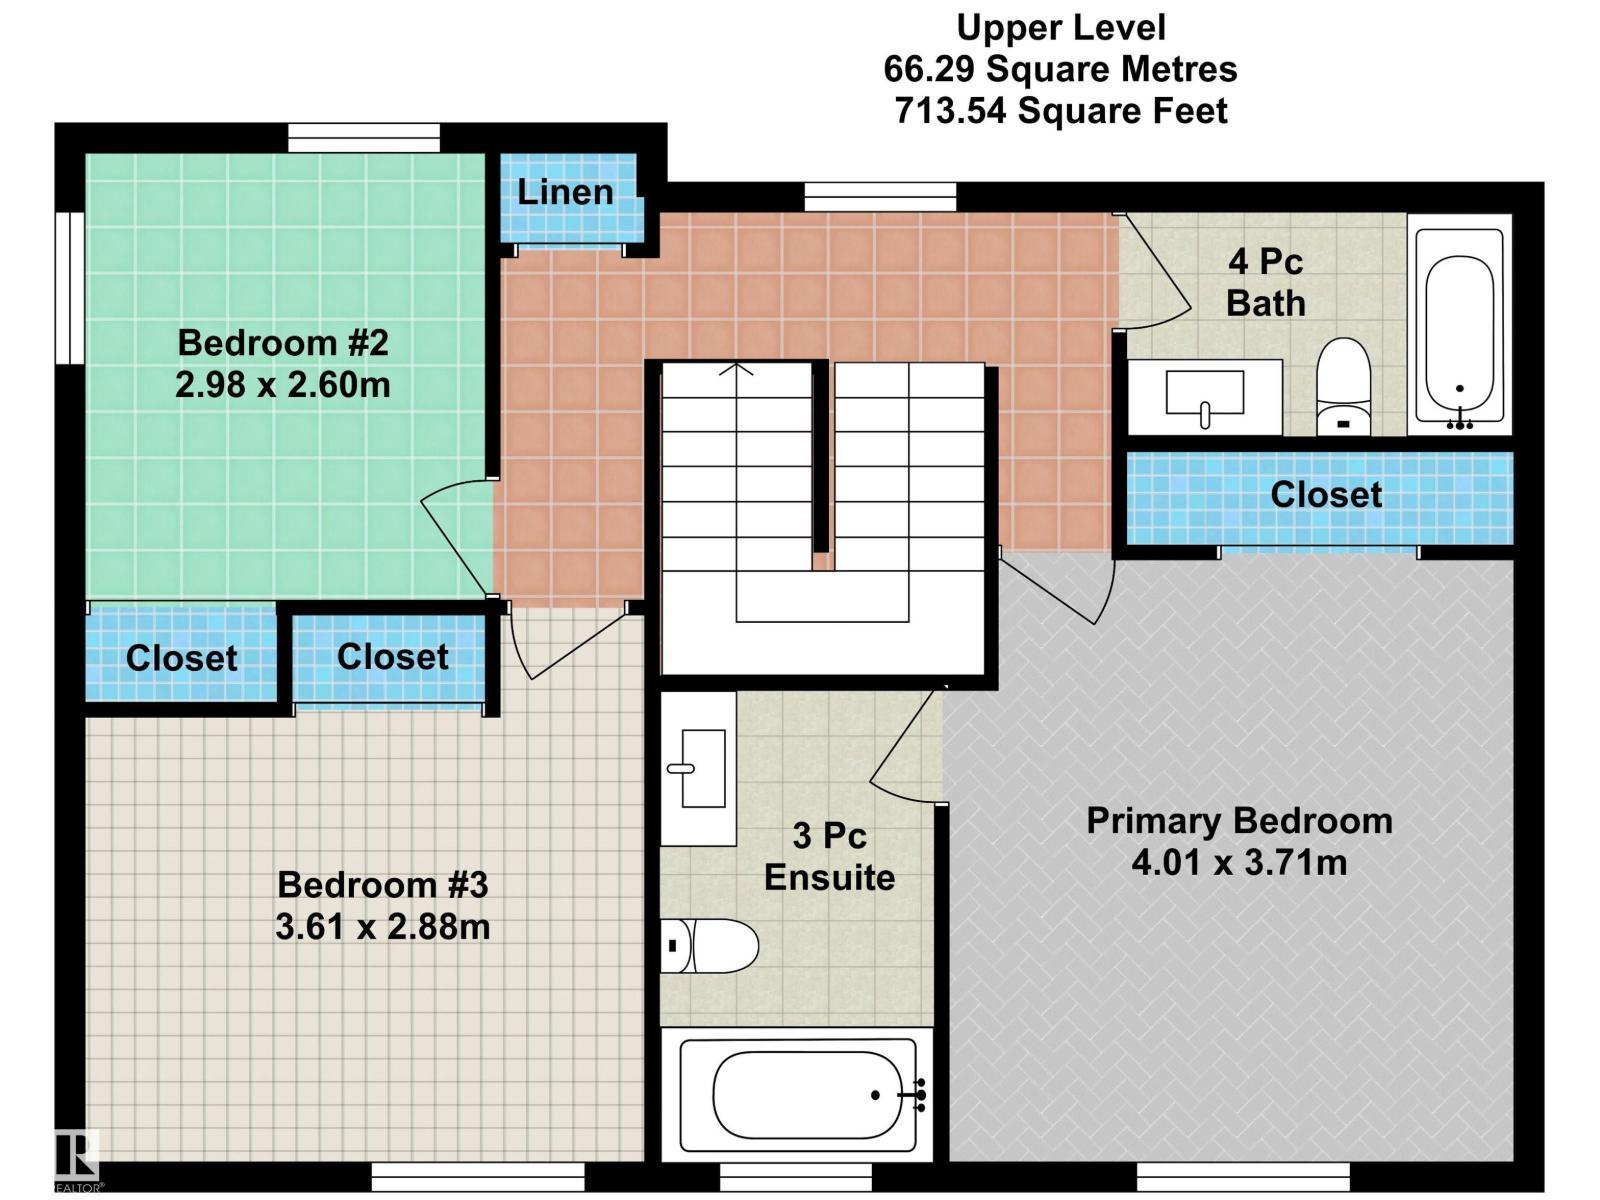
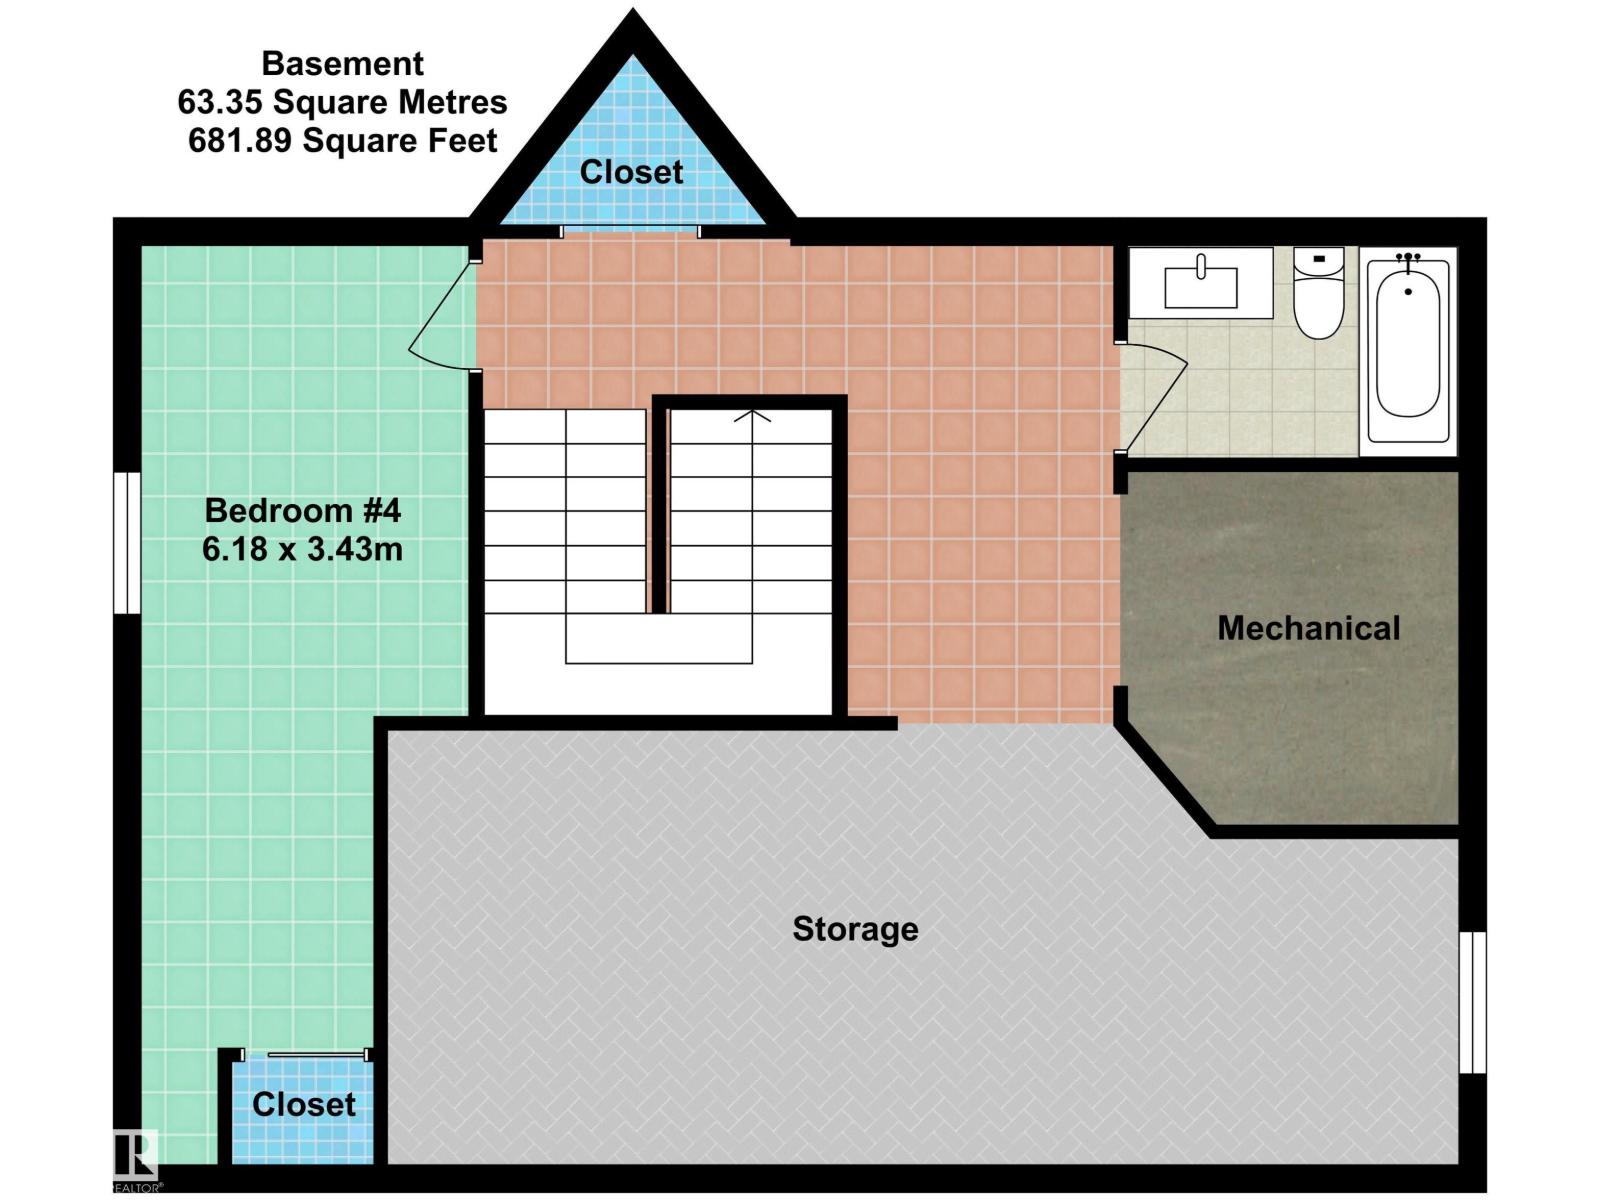
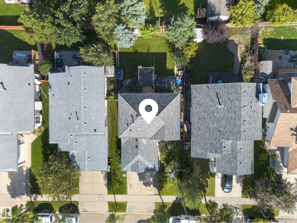
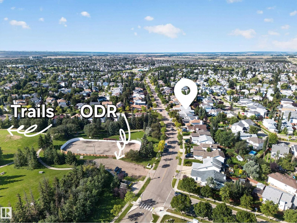
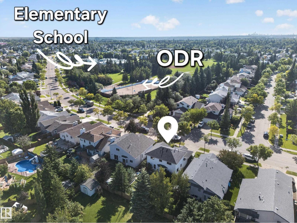
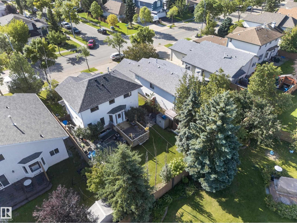
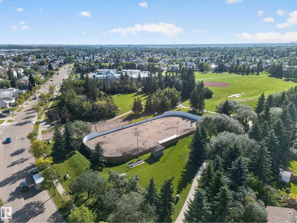
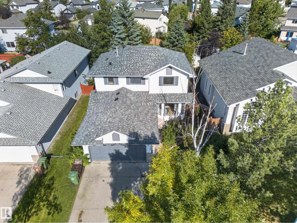
Beautifully updated family home in Deer Ridge! This inviting 4-bedroom, 4-bathroom home has seen numerous upgrades throughout the years, including new flooring, modern paint, updated fixtures & PEX plumbing. Ideally located within walking distance to Deer Ridge Park, Muriel Martin Elementary, walking trails & the outdoor rink. The bright, charming kitchen features new butcher block countertops & a large apron-front sink. The adjacent dining nook provides direct access to a newer deck with a gas line, overlooking the fully landscaped, private backyard. The spacious living room is filled with natural light & offers beautiful views of the mature yard. A convenient main-floor laundry room & 2pc bathroom add to the home's functionality. The spacious primary suite features a 3pc ensuite with a relaxing Jacuzzi tub. Completing the upper level are two bedrooms & a 4pc bathroom. The partially finished basement offers additional space with the fourth bedroom, 4pc bathroom & nearly completed family room. (id:46923)
Property Details
| MLS® Number | E4507634 |
| Property Type | Single Family |
| Neigbourhood | Deer Ridge (St. Albert) |
| Amenities Near By | Golf Course, Playground, Public Transit, Schools |
| Features | Flat Site, No Smoking Home |
| Parking Space Total | 4 |
| Structure | Deck |
Building
| Bathroom Total | 4 |
| Bedrooms Total | 4 |
| Appliances | Dishwasher, Dryer, Hood Fan, Refrigerator, Stove, Washer |
| Basement Development | Partially Finished |
| Basement Type | Full (partially Finished) |
| Constructed Date | 1993 |
| Construction Style Attachment | Detached |
| Half Bath Total | 1 |
| Heating Type | Forced Air |
| Stories Total | 2 |
| Size Interior | 1,470 Sqft |
| Type | House |
Parking
| Attached Garage |
Land
| Acreage | No |
| Fence Type | Fence |
| Land Amenities | Golf Course, Playground, Public Transit, Schools |
Rooms
| Level | Type | Length | Width | Dimensions |
|---|---|---|---|---|
| Lower Level | Bedroom 4 | 6.18 m | 3.43 m | 6.18 m x 3.43 m |
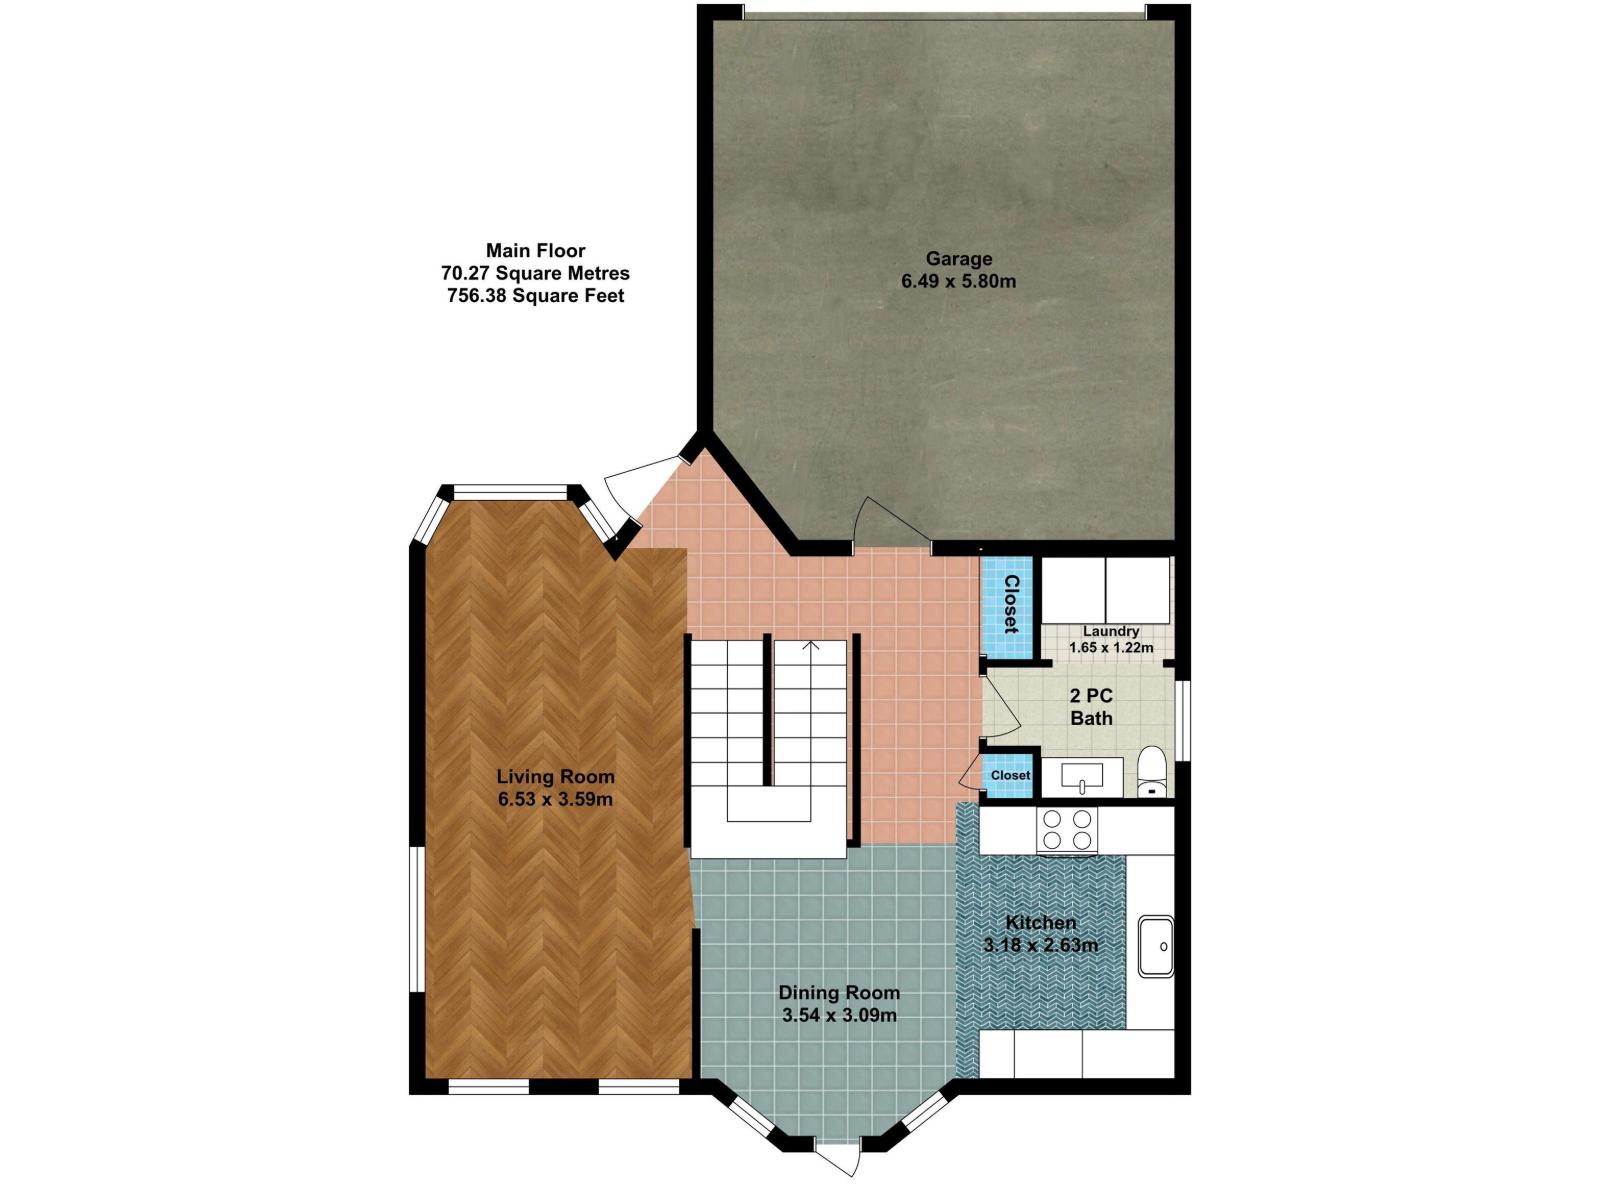
| Main Level | Living Room | 6.53 m | 3.59 m | 6.53 m x 3.59 m |
| Main Level | Dining Room | 3.54 m | 3.09 m | 3.54 m x 3.09 m |
| Main Level | Kitchen | 3.18 m | 2.63 m | 3.18 m x 2.63 m |
| Main Level | Laundry Room | 1.65 m | 1.22 m | 1.65 m x 1.22 m |
| Upper Level | Primary Bedroom | 4.01 m | 3.71 m | 4.01 m x 3.71 m |
| Upper Level | Bedroom 2 | 2.98 m | 2.6 m | 2.98 m x 2.6 m |
| Upper Level | Bedroom 3 | 3.61 m | 2.88 m | 3.61 m x 2.88 m |
https://www.realtor.ca/real-estate/30249867/137-deer-ridge-dr-st-albert-deer-ridge-st-albert
Contact Us
Contact us for more information

Shelly M. Shumaker
Associate
www.facebook.com/shellymshumakerrealestate
www.instagram.com/shellymshumakerrealestate/?hl=en
200-330 Circle Dr
St Albert, Alberta T8N 7L5
(780) 458-2589
(780) 458-1515

The trademarks REALTOR®, REALTORS®, and the REALTOR® logo are controlled by The Canadian Real Estate Association (CREA) and identify real estate professionals who are members of CREA. The trademarks MLS®, Multiple Listing Service® and the associated logos are owned by The Canadian Real Estate Association (CREA) and identify the quality of services provided by real estate professionals who are members of CREA. The trademark DDF® is owned by The Canadian Real Estate Association (CREA) and identifies CREA's Data Distribution Facility (DDF®)
September 09 2026 04:31:07
REALTORS® Association of Edmonton
Century 21 Reward Realty