
13868 110a Av NW Edmonton, Alberta T5M 2M9

$649,900
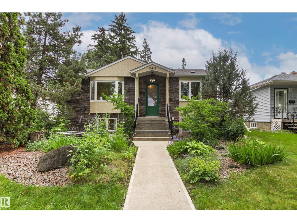
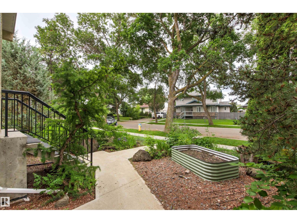
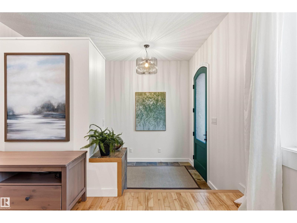
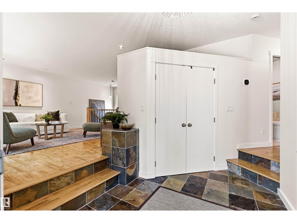
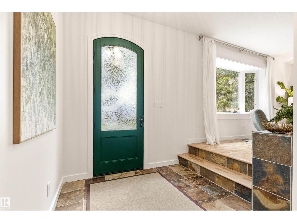
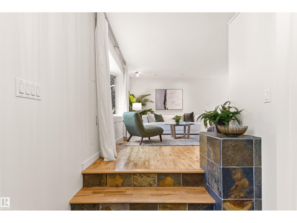
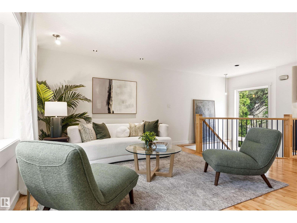
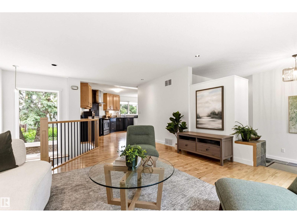
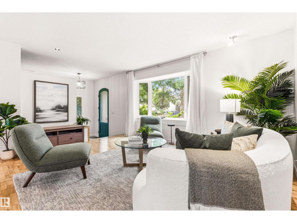
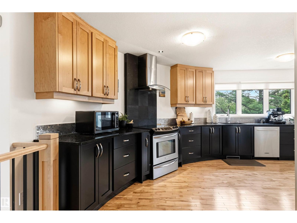
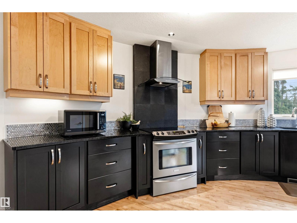
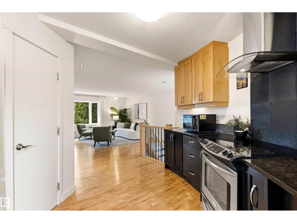
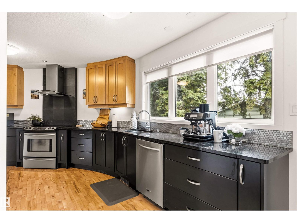
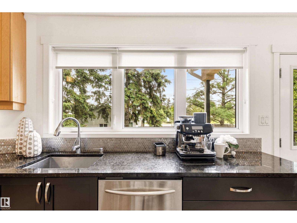
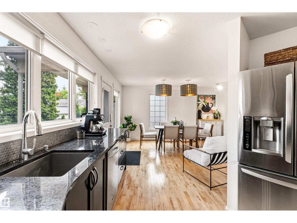
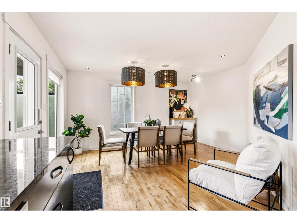
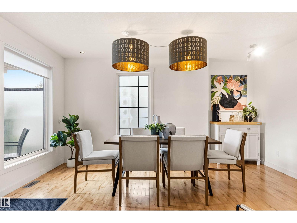
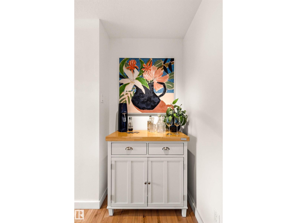
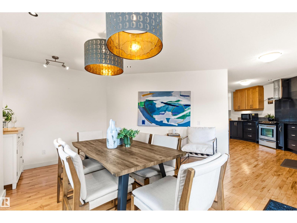
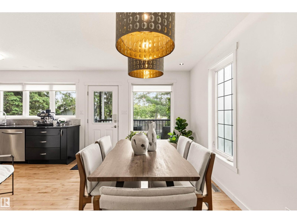
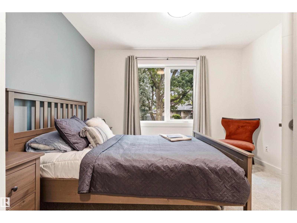
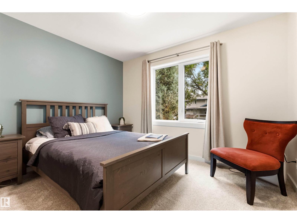
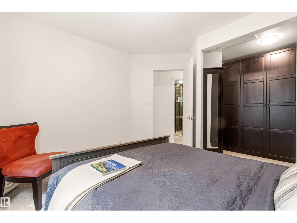
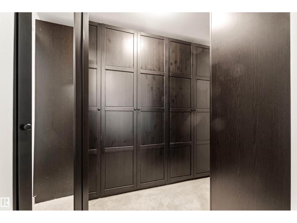
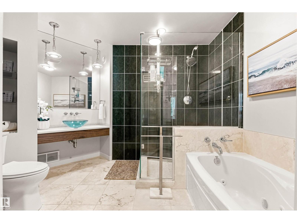
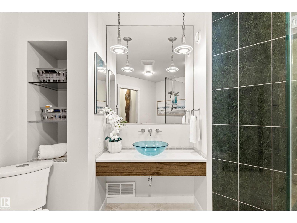
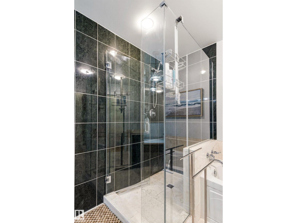
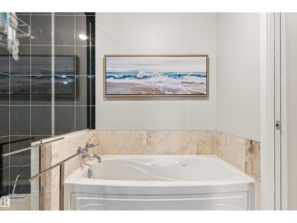
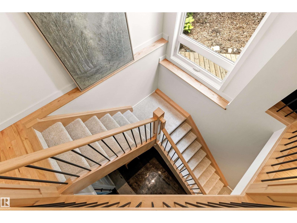
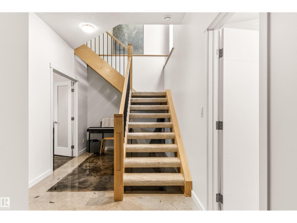
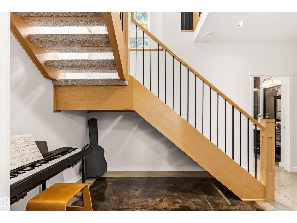
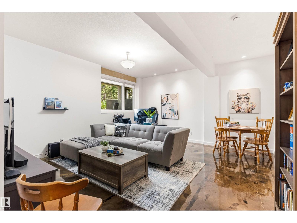
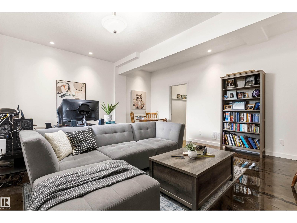
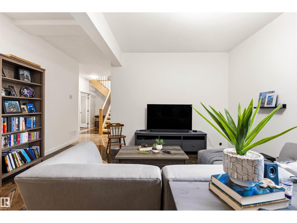
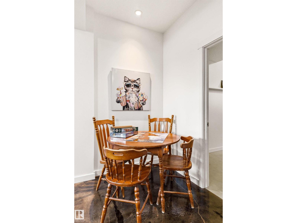
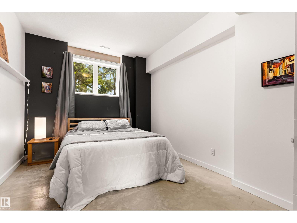
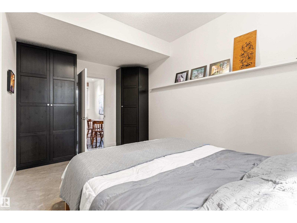
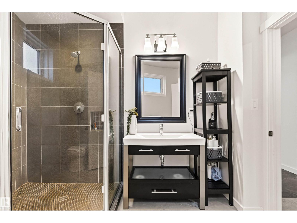
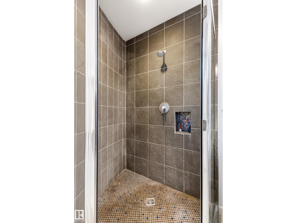
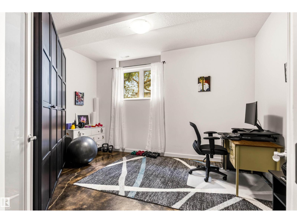
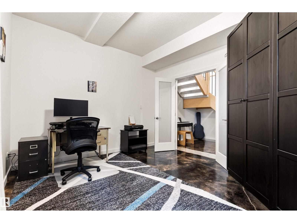
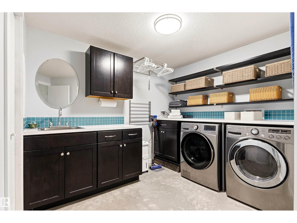
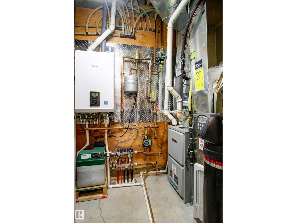
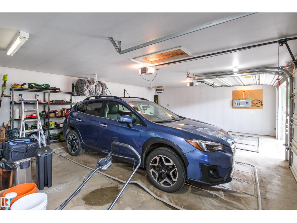
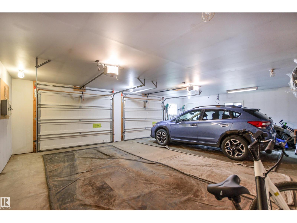
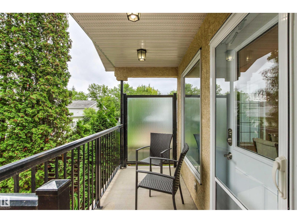
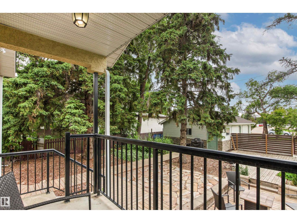
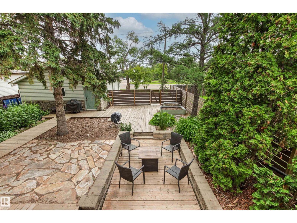
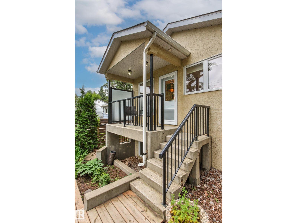
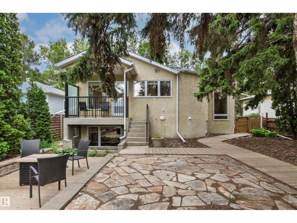
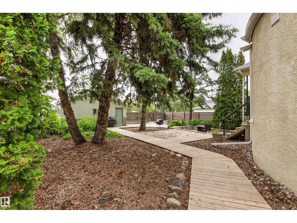
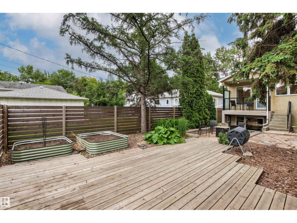
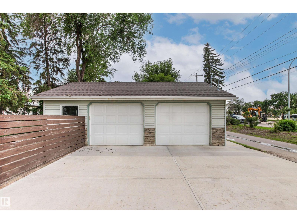
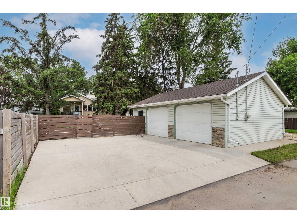
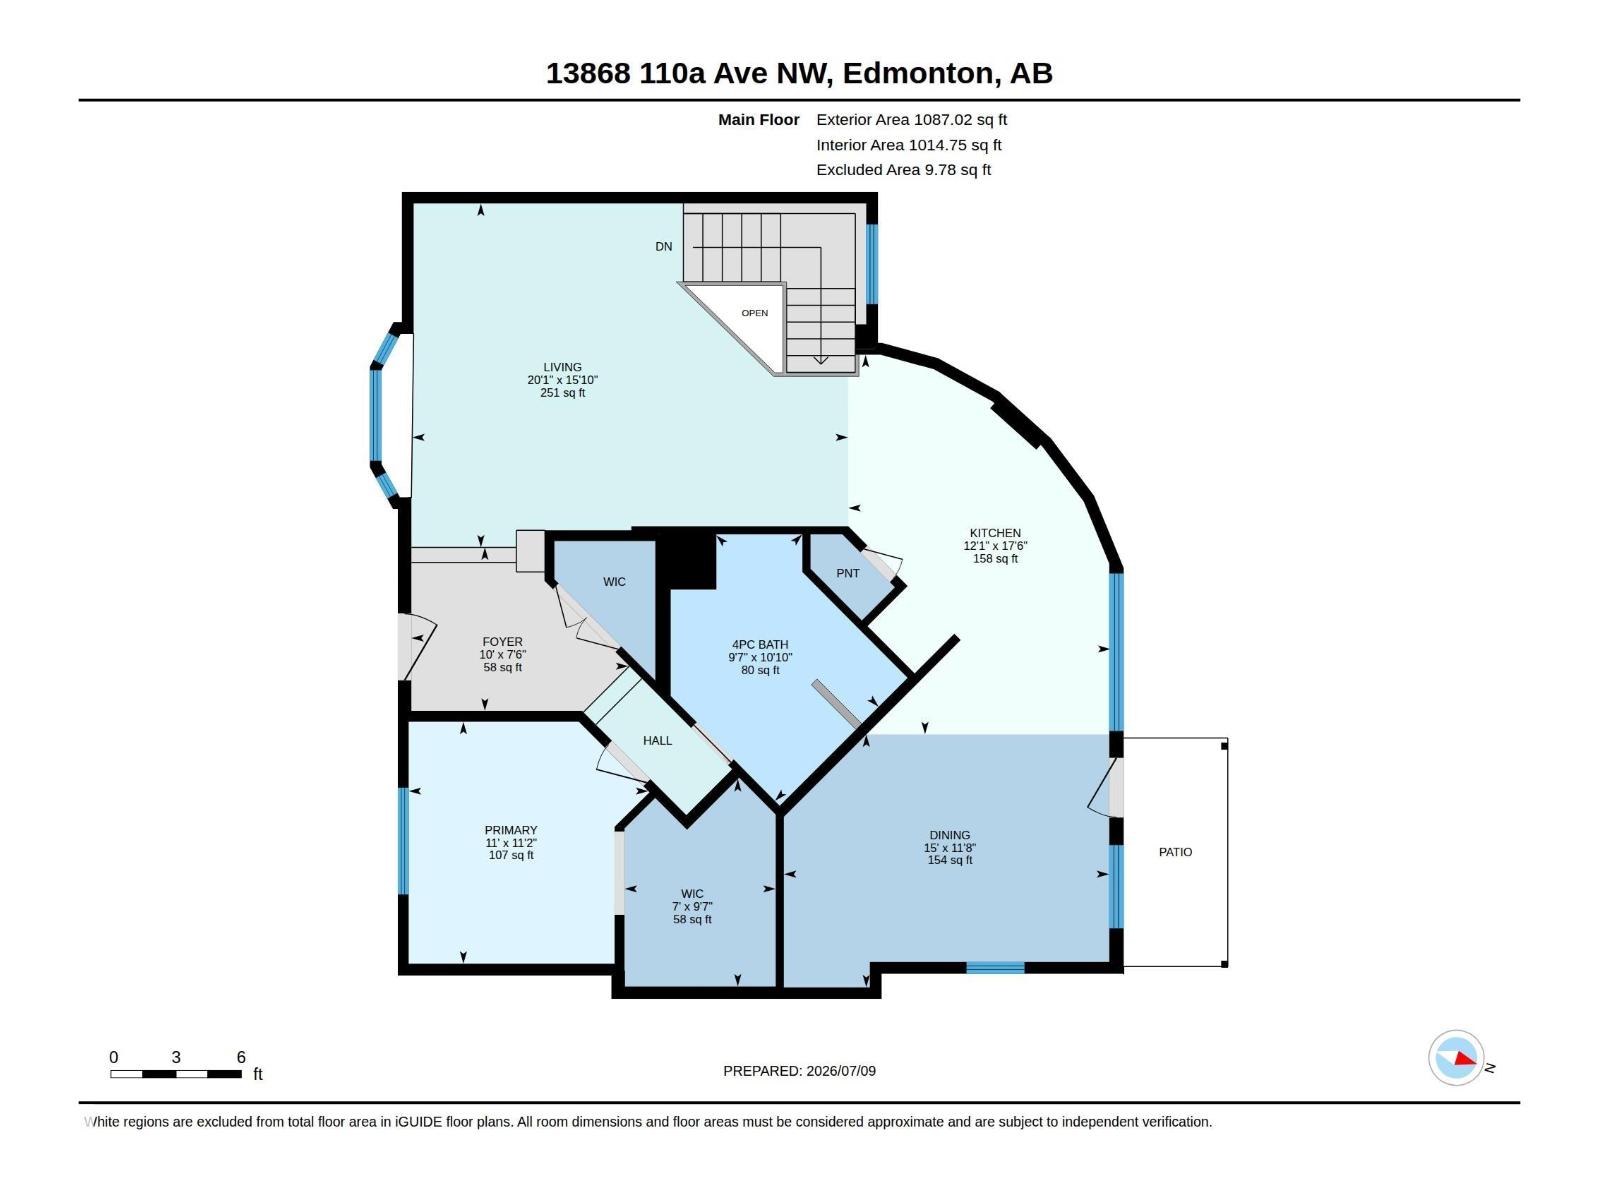
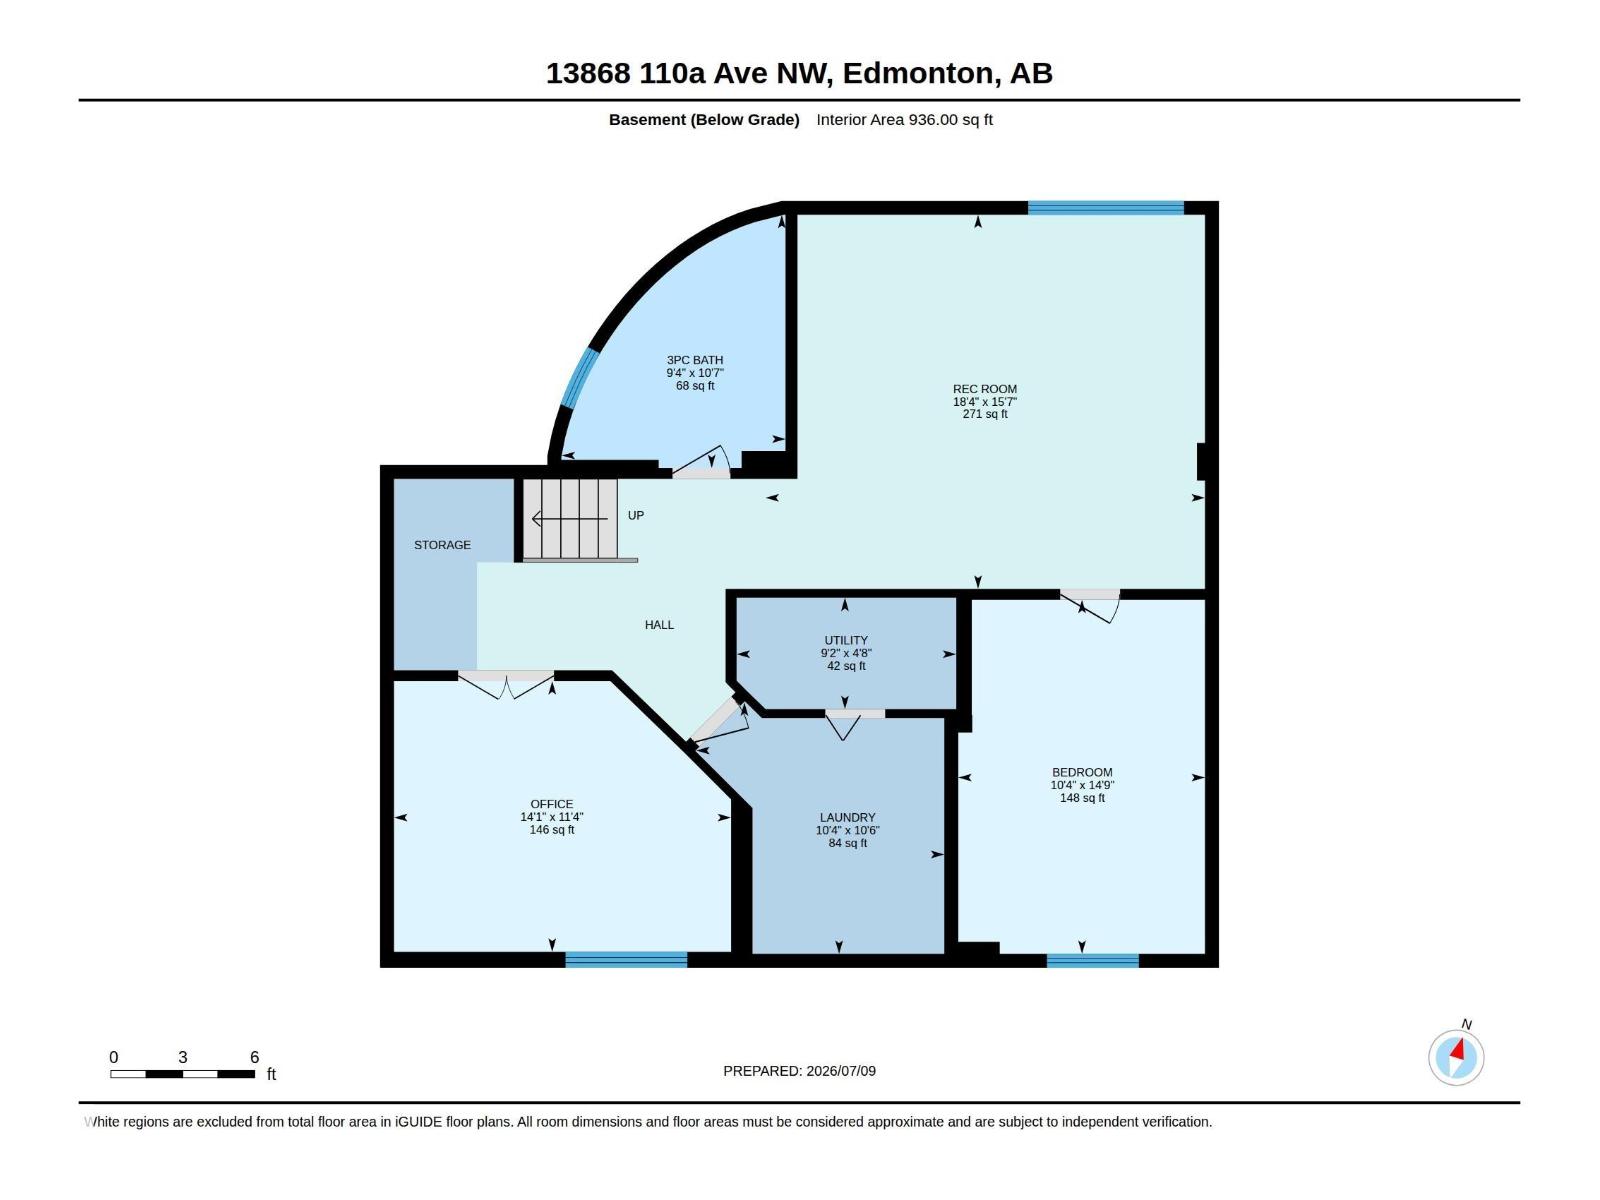
North Glenora BEAUTY! This stunning, fully finished bungalow with over 2000 sqft of living space and 3 bedrooms will impress from the moment you step inside! A gorgeous front entry leads to a bright, modern living area with a new bay window. The beautifully updated kitchen features two-tone cabinetry, granite countertops, a large pantry, and is open to the dining area with designer lighting! The primary bedroom offers built-in closet/change room. A spa-inspired bath with a walk-in shower, soaker tub, and heated floors completes the main floor. The finished basement boasts 9'–9½' ceilings, heated floors, huge windows, a spacious family room, 2 bedrooms, a 3-piece bath, and a stylish laundry room. The oversized 24' x 30' heated garage with 220V power is perfect for vehicles AND hobbies. Upgrades include a new roof, paint, carpet, newer furnace, boiler, landscaping, and concrete. Steps to parks, schools, shopping, restaurants, and minutes to downtown and UofA. Nothing to do but MOVE IN! (id:46923)
Open House
This property has open houses!
1:00 pm
Ends at:3:00 pm
Property Details
| MLS® Number | E4498053 |
| Property Type | Single Family |
| Neigbourhood | North Glenora |
| Amenities Near By | Public Transit, Schools, Shopping |
| Features | Lane, No Animal Home, No Smoking Home |
Building
| Bathroom Total | 2 |
| Bedrooms Total | 3 |
| Amenities | Vinyl Windows |
| Appliances | Dishwasher, Dryer, Garage Door Opener Remote(s), Garage Door Opener, Refrigerator, Stove, Washer, Water Softener, Window Coverings |
| Architectural Style | Bungalow |
| Basement Development | Finished |
| Basement Type | Full (finished) |
| Constructed Date | 2005 |
| Construction Style Attachment | Detached |
| Cooling Type | Central Air Conditioning |
| Heating Type | Forced Air |
| Stories Total | 1 |
| Size Interior | 1,087 Sqft |
| Type | House |
Parking
| Detached Garage | |
| Oversize |
Land
| Acreage | No |
| Fence Type | Fence |
| Land Amenities | Public Transit, Schools, Shopping |
| Size Irregular | 626.79 |
| Size Total | 626.79 M2 |
| Size Total Text | 626.79 M2 |
Rooms
| Level | Type | Length | Width | Dimensions |
|---|---|---|---|---|
| Basement | Family Room | 5.59 m | 4.76 m | 5.59 m x 4.76 m |
| Basement | Bedroom 2 | 3.14 m | 4.5 m | 3.14 m x 4.5 m |
| Basement | Bedroom 3 | 4.29 m | 3.44 m | 4.29 m x 3.44 m |
| Basement | Laundry Room | 3.15 m | 3.2 m | 3.15 m x 3.2 m |
| Main Level | Living Room | 4.83 m | 6.12 m | 4.83 m x 6.12 m |
| Main Level | Dining Room | 3.55 m | 4.57 m | 3.55 m x 4.57 m |
| Main Level | Kitchen | 5.33 m | 3.68 m | 5.33 m x 3.68 m |
| Main Level | Primary Bedroom | 3.4 m | 3.36 m | 3.4 m x 3.36 m |
https://www.realtor.ca/real-estate/30015288/13868-110a-av-nw-edmonton-north-glenora
Contact Us
Contact us for more information
Kristi C. Robertson
Associate
(780) 488-0966
www.youtube.com/embed/C7wYqJYkVvc
kristi-robertson.c21.ca/
www.facebook.com/C21dreamteam/
www.instagram.com/c21dreamteam/
201-10555 172 St NW
Edmonton, Alberta T5S 1P1
(780) 849-5977
(780) 488-0966
Leslee A. Byer
Associate
(780) 488-0966
www.c21dreamteam.ca/
www.facebook.com/C21dreamteam
201-10555 172 St NW
Edmonton, Alberta T5S 1P1
(780) 849-5977
(780) 488-0966

The trademarks REALTOR®, REALTORS®, and the REALTOR® logo are controlled by The Canadian Real Estate Association (CREA) and identify real estate professionals who are members of CREA. The trademarks MLS®, Multiple Listing Service® and the associated logos are owned by The Canadian Real Estate Association (CREA) and identify the quality of services provided by real estate professionals who are members of CREA. The trademark DDF® is owned by The Canadian Real Estate Association (CREA) and identifies CREA's Data Distribution Facility (DDF®)
July 10 2026 01:41:01
REALTORS® Association of Edmonton
Century 21 Masters