
13911 86 St NW Edmonton, Alberta T5E 3C2

$439,000
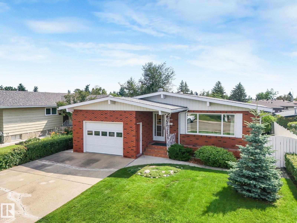
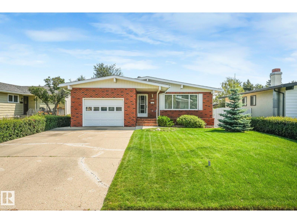
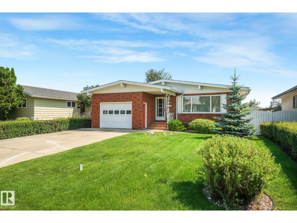
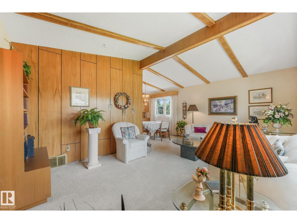
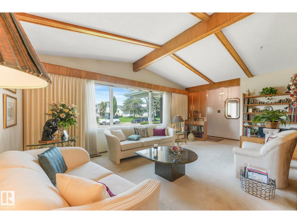
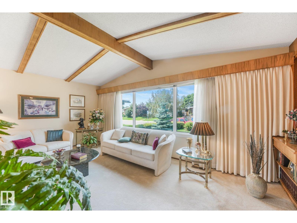
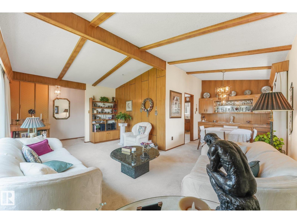
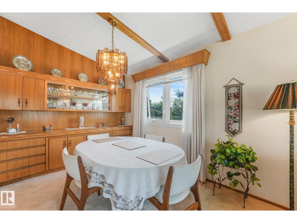
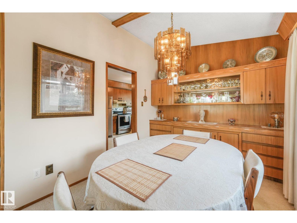
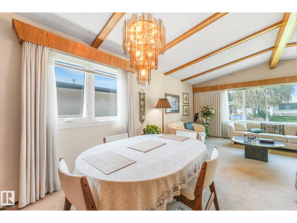
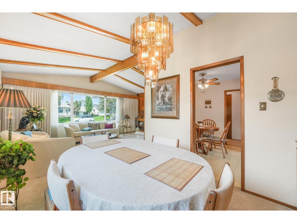
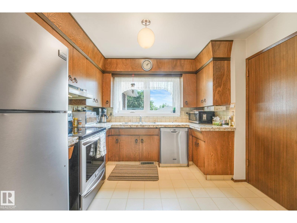
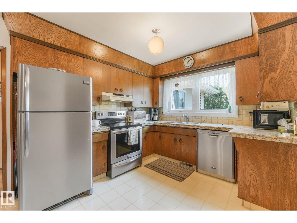
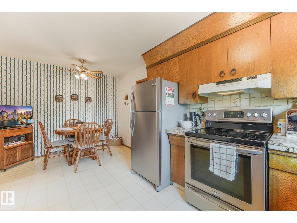
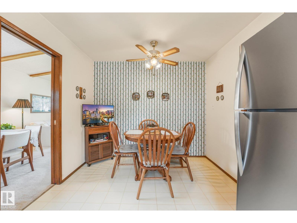
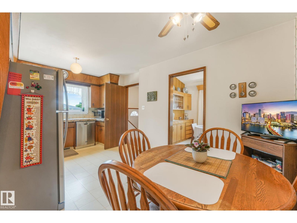
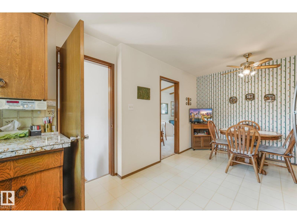
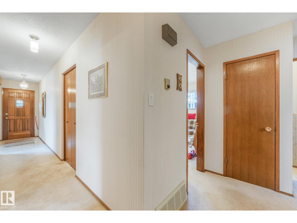
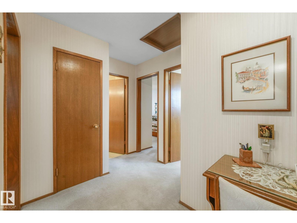
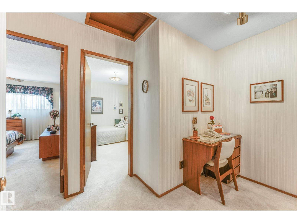
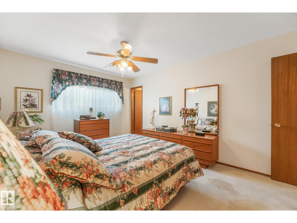
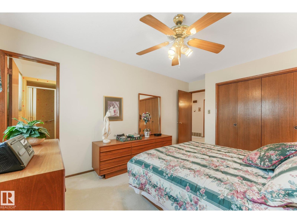
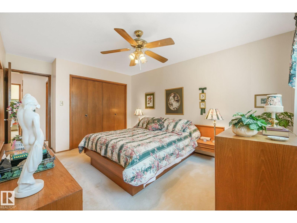
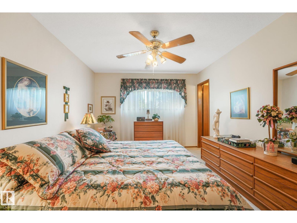
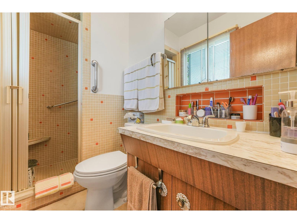
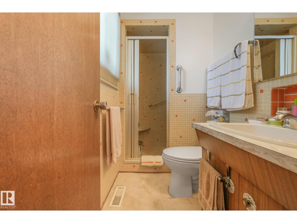
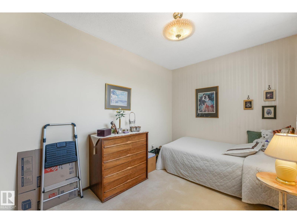
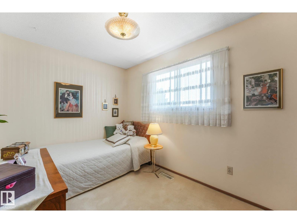
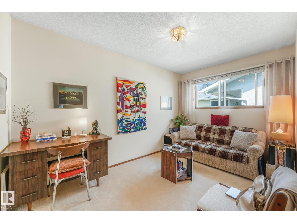
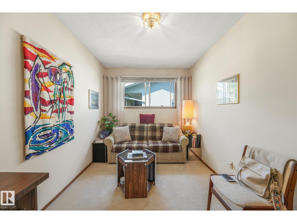
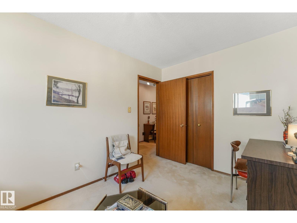
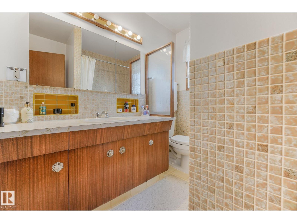
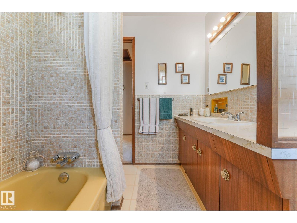
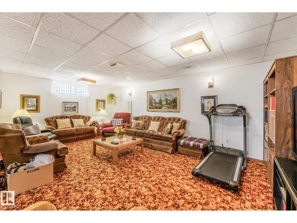
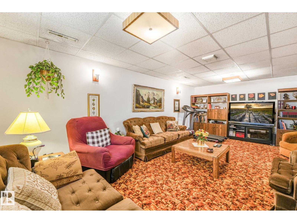
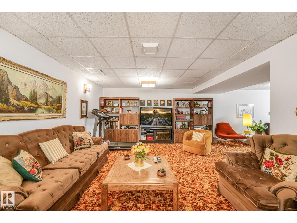
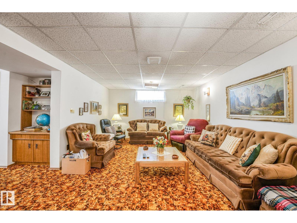
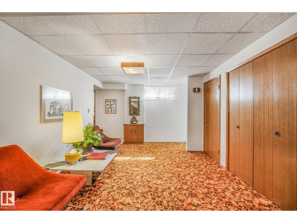
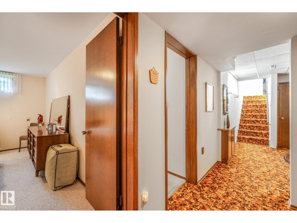
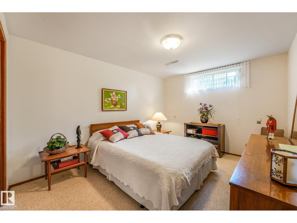
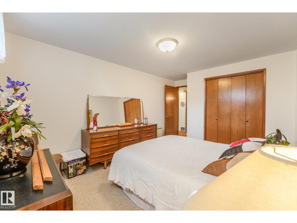
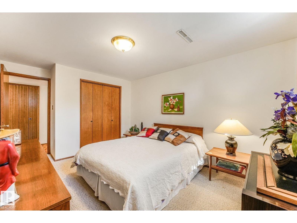
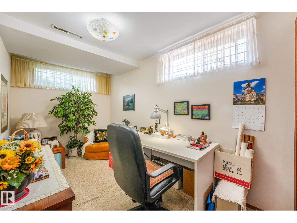
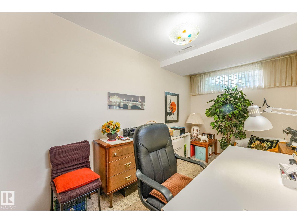
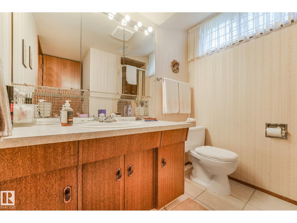
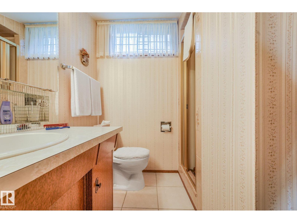
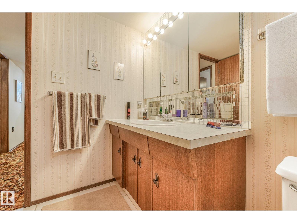
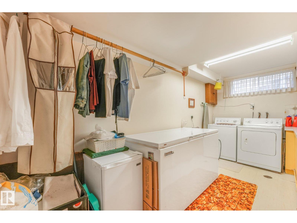
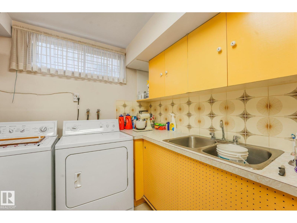
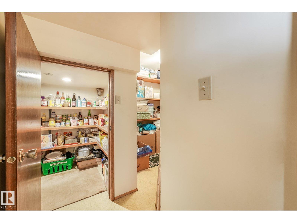
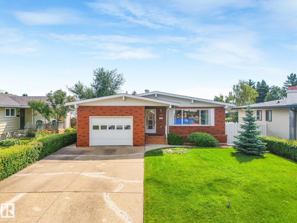
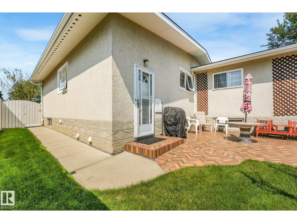
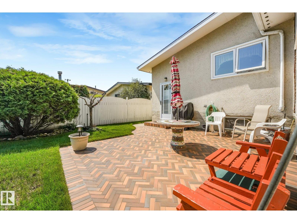
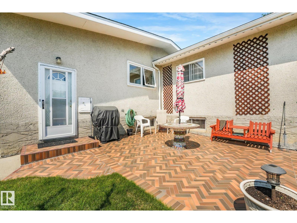
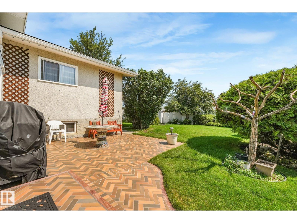
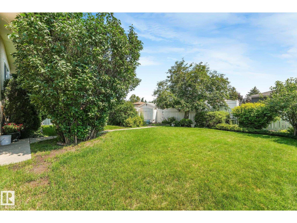
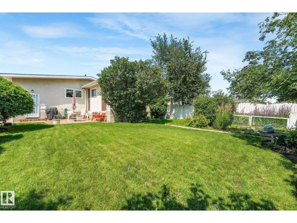
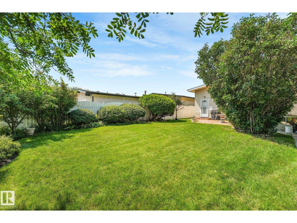
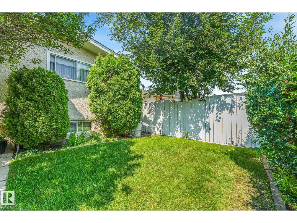
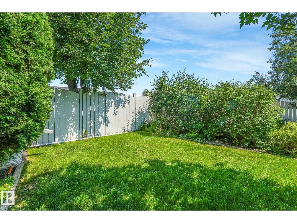
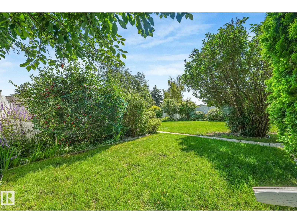
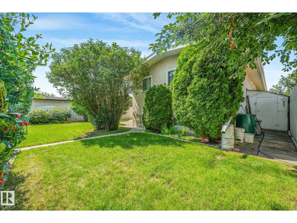
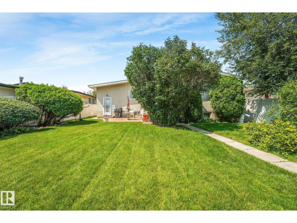
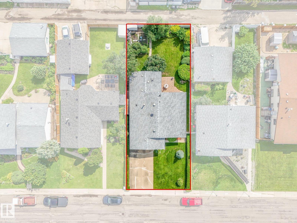
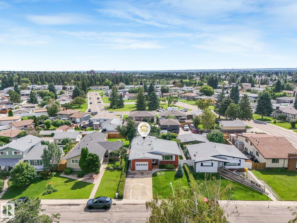
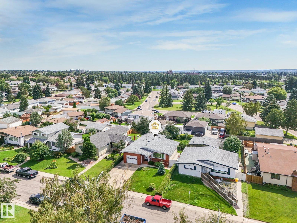
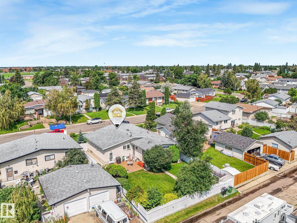
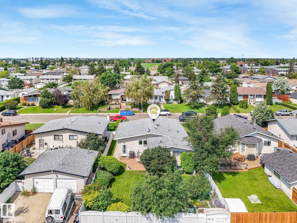
MOTIVATED SELLER!! Welcome to this meticulously maintained, original-owner 1,200 sq. ft. bungalow that showcases true pride of ownership! The inviting main floor features soaring vaulted ceilings with stunning exposed wood beams, an abundance of natural light, and a spacious living room that flows into the dining area complete with a built-in sideboard. The original kitchen is in immaculate condition and includes stainless steel appliances. The primary bedroom offers a private 3-piece ensuite, while two additional bedrooms and a 4-piece bathroom complete the main level. Downstairs, you'll find a massive family room, two more bedrooms, a 3-piece bathroom, laundry room with sink, a storage room, and a cold room. The oversized attached single garage adds convenience, while the beautifully landscaped, fully fenced backyard is a private oasis with mature trees, shrubs, lush lawn, and a stunning herringbone brick patio—perfect for relaxing or entertaining. A truly exceptional home that has been cared for! (id:46923)
Property Details
| MLS® Number | E4501662 |
| Property Type | Single Family |
| Neigbourhood | Northmount (Edmonton) |
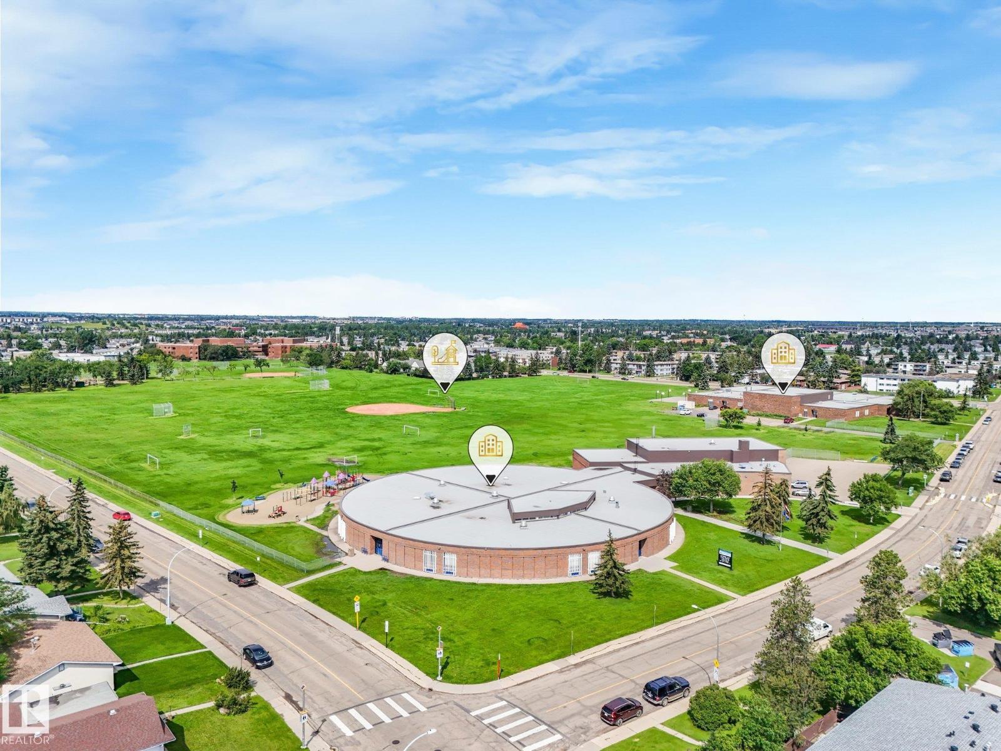
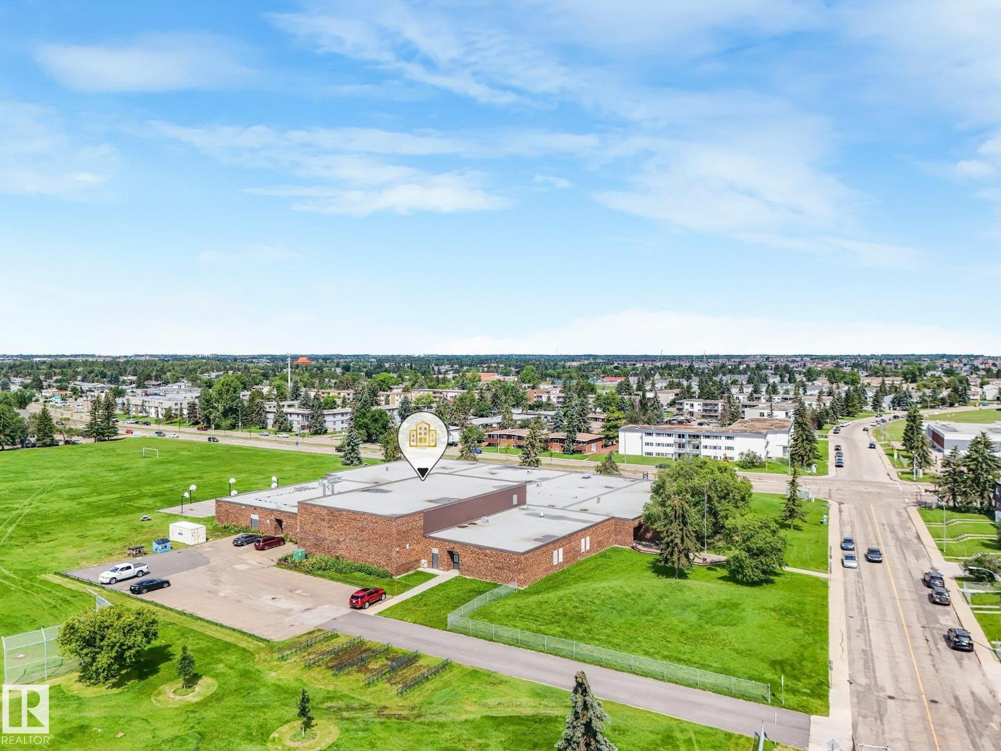
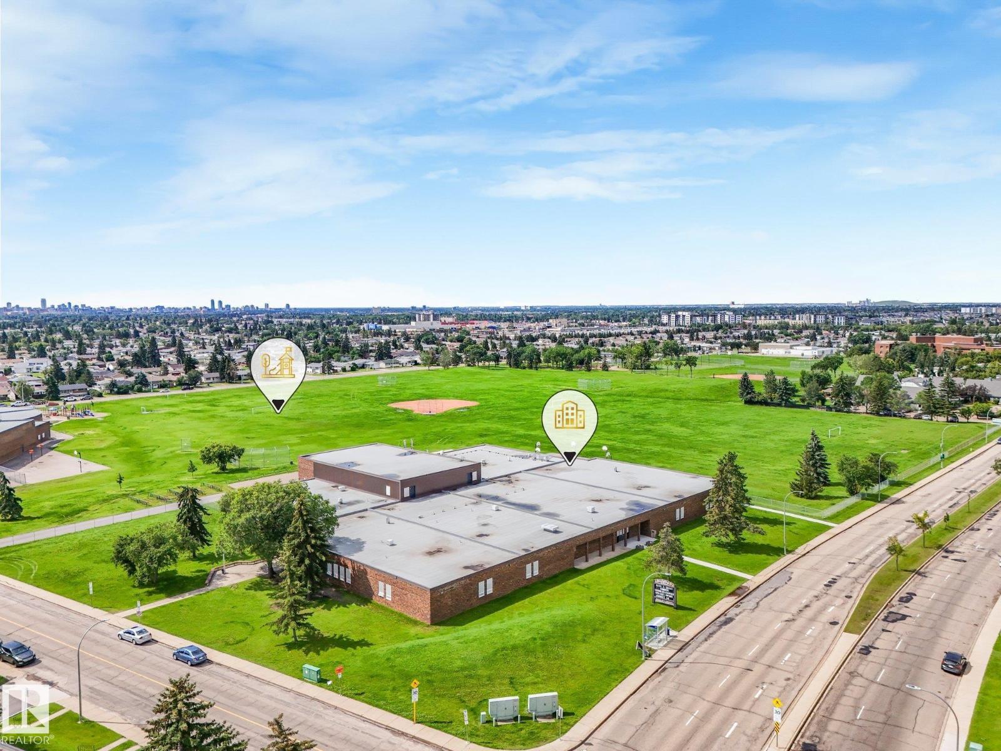
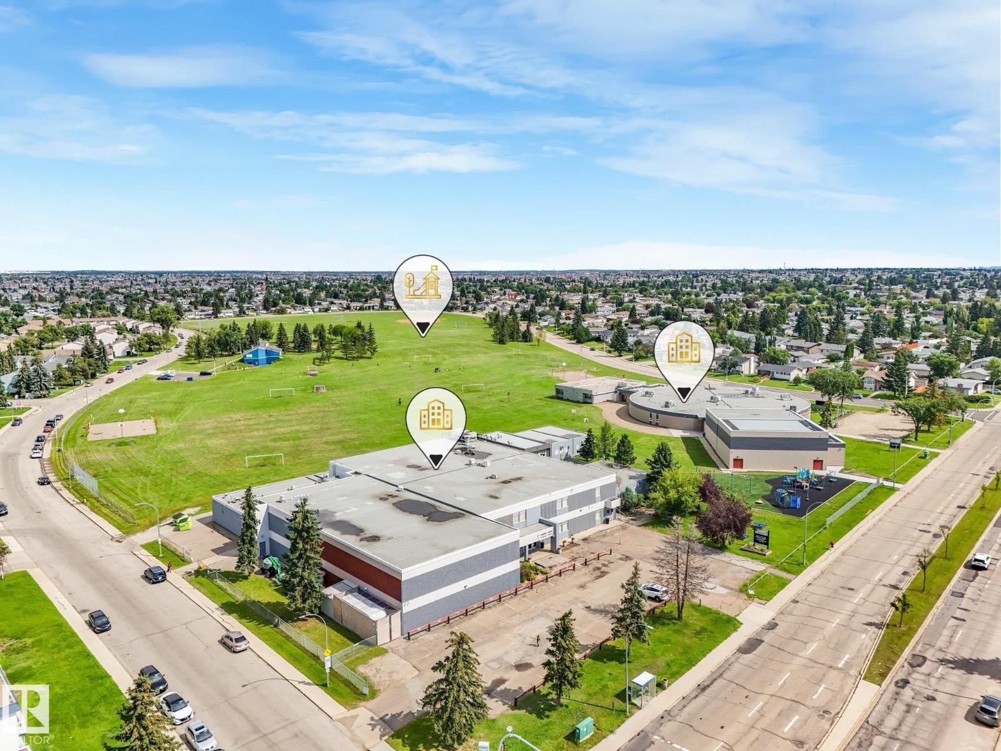
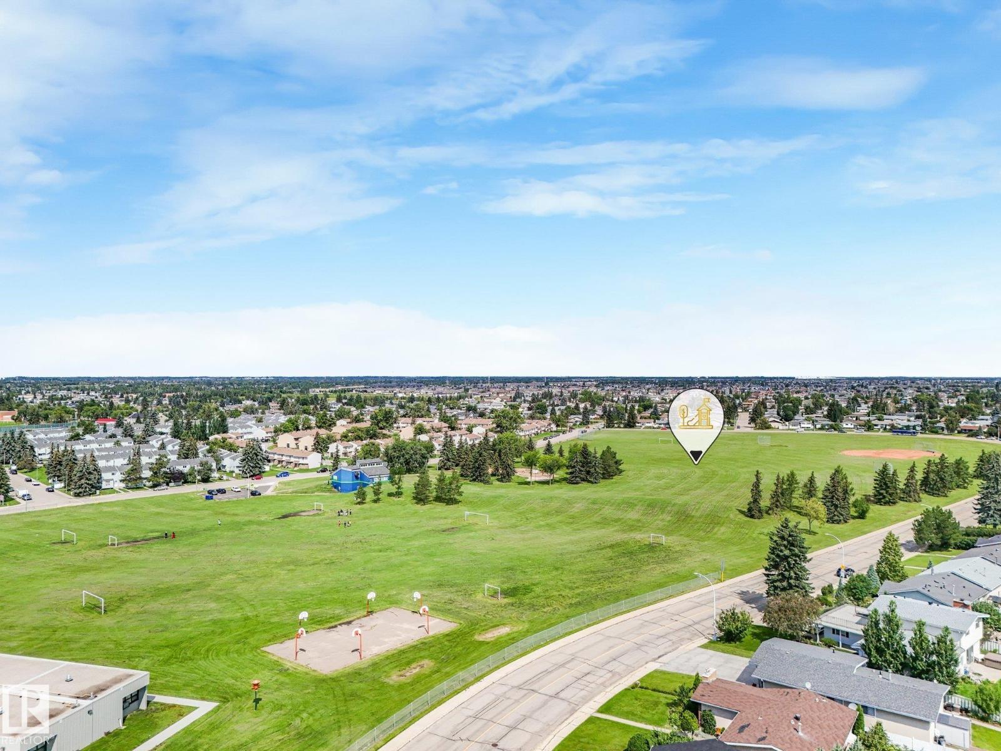
| Amenities Near By | Playground, Public Transit, Schools, Shopping |
| Community Features | Public Swimming Pool |
| Features | Treed, Flat Site, Lane |
| Parking Space Total | 3 |
Building
| Bathroom Total | 3 |
| Bedrooms Total | 5 |
| Appliances | Dishwasher, Dryer, Freezer, Hood Fan, Refrigerator, Storage Shed, Stove, Washer, Window Coverings |
| Architectural Style | Bungalow |
| Basement Development | Finished |
| Basement Type | Full (finished) |
| Ceiling Type | Open, Vaulted |
| Constructed Date | 1971 |
| Construction Style Attachment | Detached |
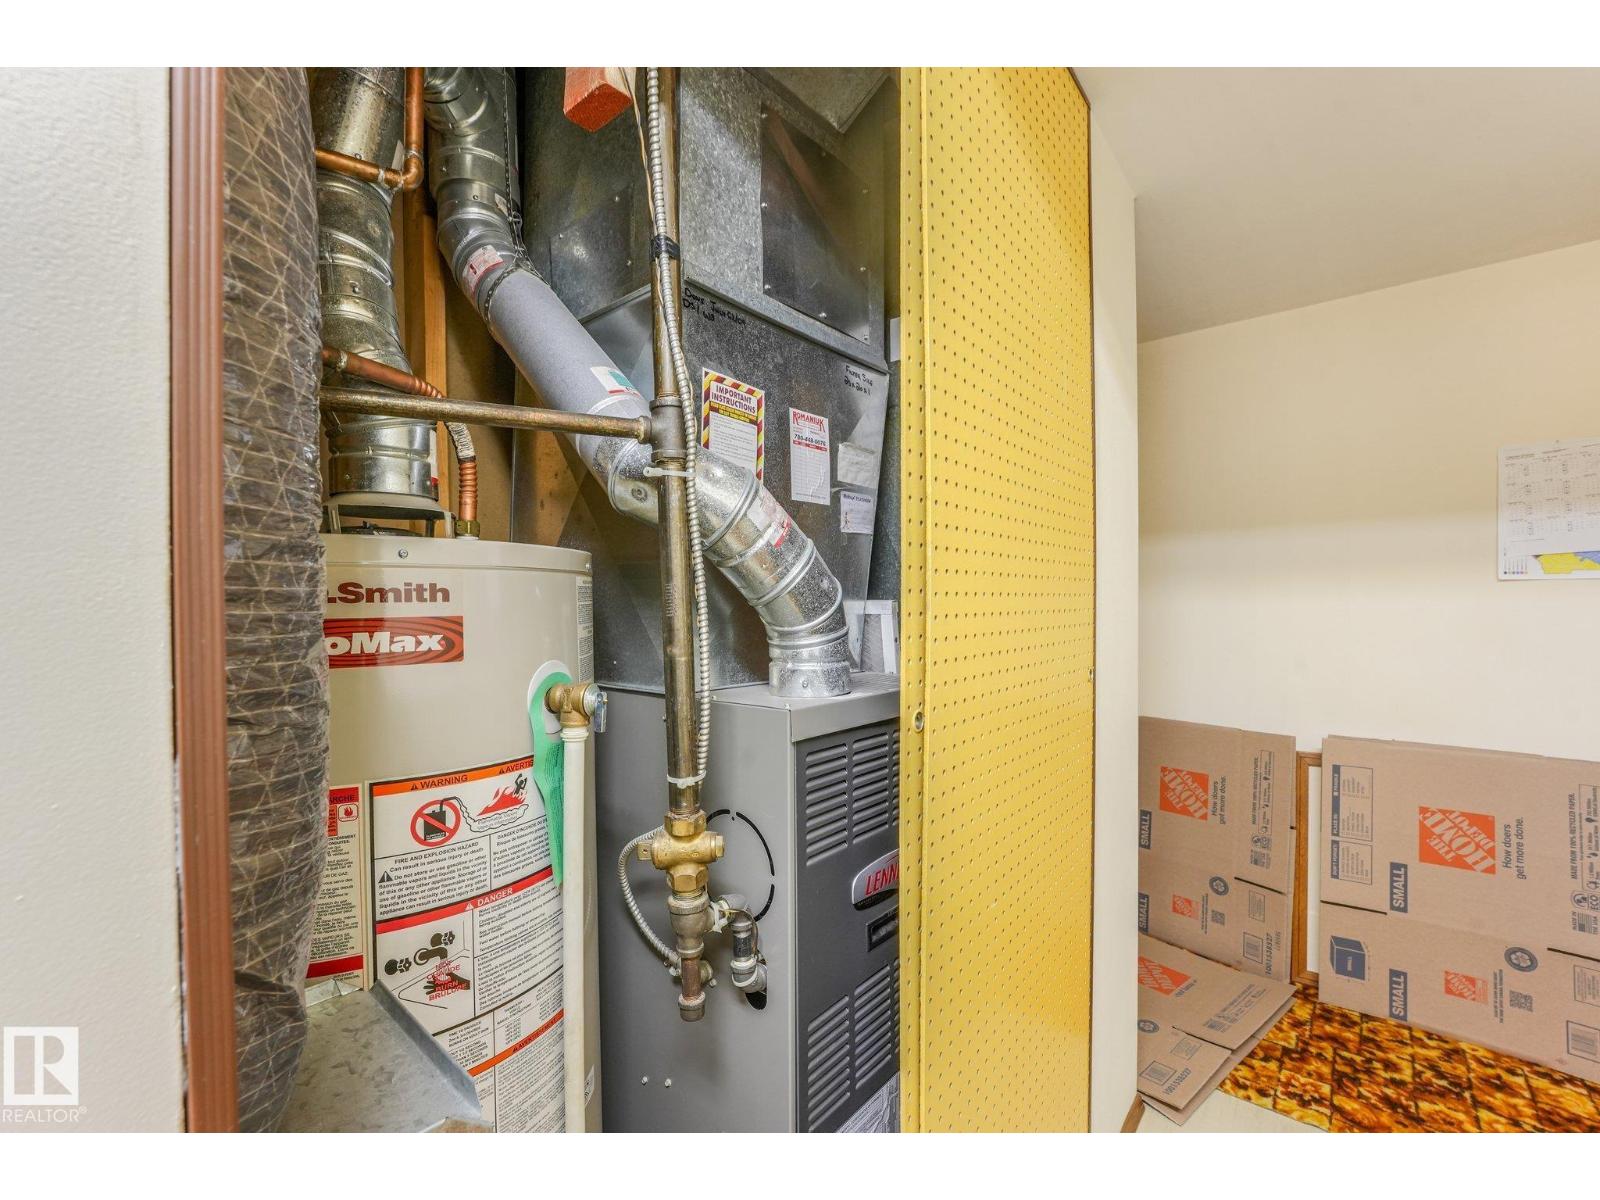
| Heating Type | Forced Air |
| Stories Total | 1 |
| Size Interior | 1,200 Sqft |
| Type | House |
Parking
| Attached Garage |
Land
| Acreage | No |
| Fence Type | Fence |
| Land Amenities | Playground, Public Transit, Schools, Shopping |
| Size Irregular | 579.51 |
| Size Total | 579.51 M2 |
| Size Total Text | 579.51 M2 |
Rooms
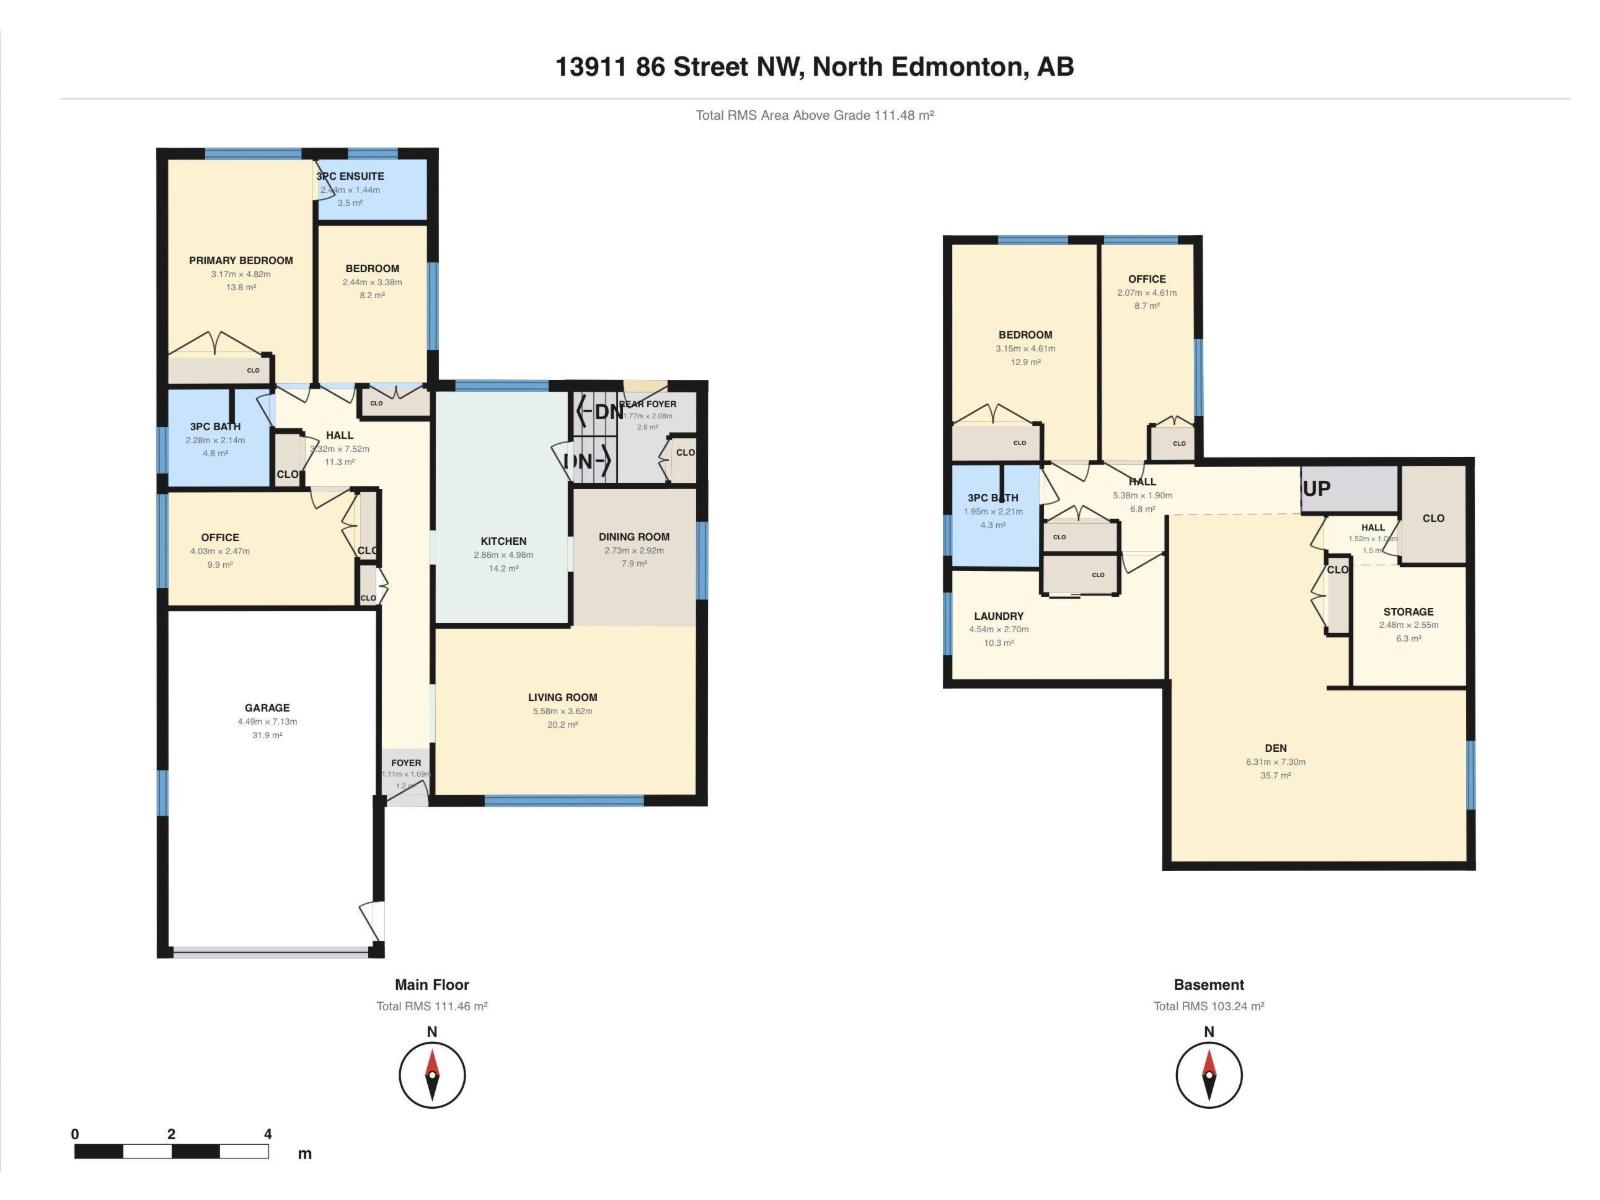
| Level | Type | Length | Width | Dimensions |
|---|---|---|---|---|
| Basement | Family Room | 6.31 m | 7.3 m | 6.31 m x 7.3 m |
| Basement | Bedroom 4 | 3.15 m | 4.61 m | 3.15 m x 4.61 m |
| Basement | Bedroom 5 | 2.07 m | 4.61 m | 2.07 m x 4.61 m |
| Basement | Laundry Room | 4.54 m | 2.7 m | 4.54 m x 2.7 m |
| Basement | Storage | 2.48 m | 2.55 m | 2.48 m x 2.55 m |
| Basement | Cold Room | 1.46 m | 2.15 m | 1.46 m x 2.15 m |
| Main Level | Living Room | 5.58 m | 3.62 m | 5.58 m x 3.62 m |
| Main Level | Dining Room | 2.73 m | 2.92 m | 2.73 m x 2.92 m |
| Main Level | Kitchen | 2.86 m | 4.98 m | 2.86 m x 4.98 m |
| Main Level | Primary Bedroom | 3.17 m | 4.82 m | 3.17 m x 4.82 m |
| Main Level | Bedroom 2 | 4.03 m | 2.47 m | 4.03 m x 2.47 m |
| Main Level | Bedroom 3 | 2.44 m | 3.38 m | 2.44 m x 3.38 m |
https://www.realtor.ca/real-estate/30102520/13911-86-st-nw-edmonton-northmount-edmonton
Contact Us
Contact us for more information

Ken E. Knudsen
Associate
(780) 406-8777
www.kensellsrealestate.ca/
8104 160 Ave NW
Edmonton, Alberta T5Z 3J8
(780) 406-4000
(780) 406-8777

The trademarks REALTOR®, REALTORS®, and the REALTOR® logo are controlled by The Canadian Real Estate Association (CREA) and identify real estate professionals who are members of CREA. The trademarks MLS®, Multiple Listing Service® and the associated logos are owned by The Canadian Real Estate Association (CREA) and identify the quality of services provided by real estate professionals who are members of CREA. The trademark DDF® is owned by The Canadian Real Estate Association (CREA) and identifies CREA's Data Distribution Facility (DDF®)
September 02 2026 07:11:08
REALTORS® Association of Edmonton
RE/MAX Elite