
#14 4835 Wright Dr SW SW Edmonton, Alberta T6W 3T2

$384,900Maintenance, Exterior Maintenance, Insurance, Landscaping, Other, See Remarks, Property Management
$265.17 Monthly
Maintenance, Exterior Maintenance, Insurance, Landscaping, Other, See Remarks, Property Management
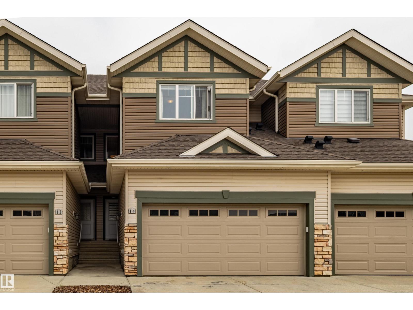
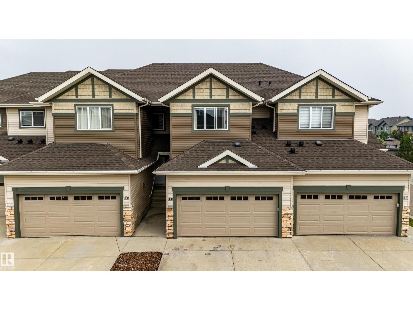
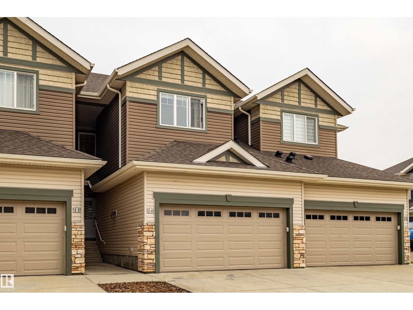
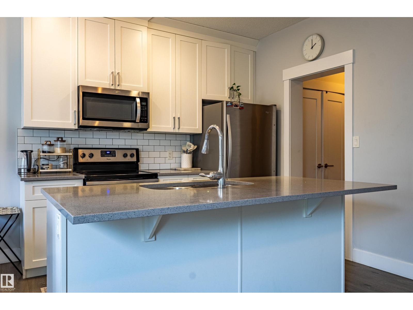
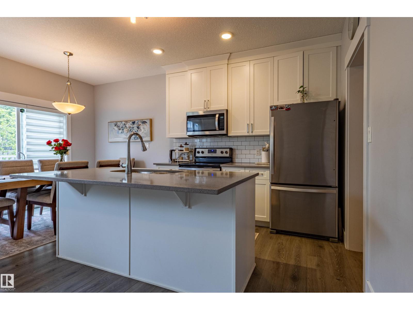
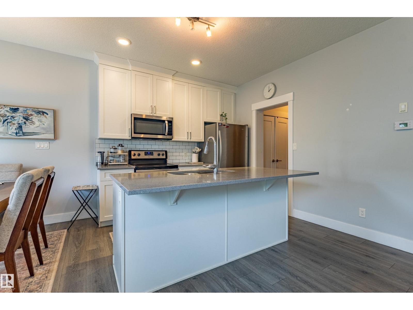
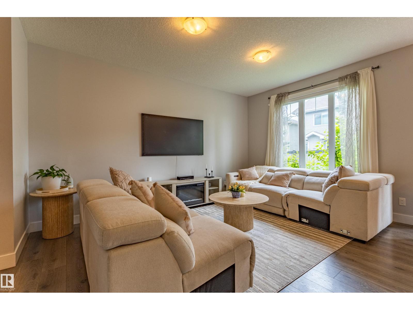
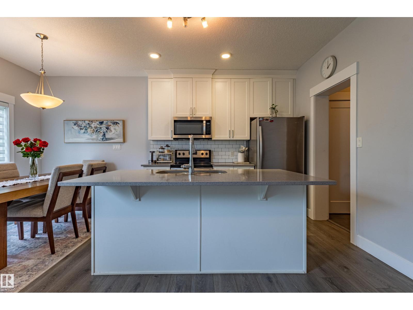
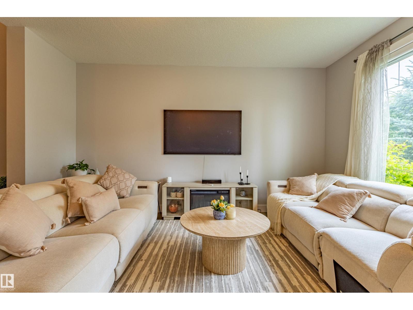
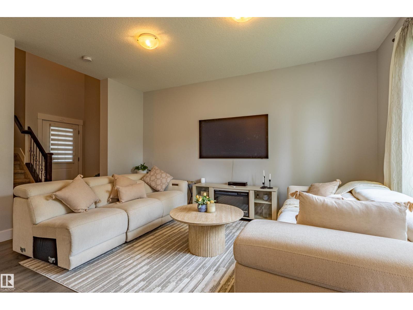
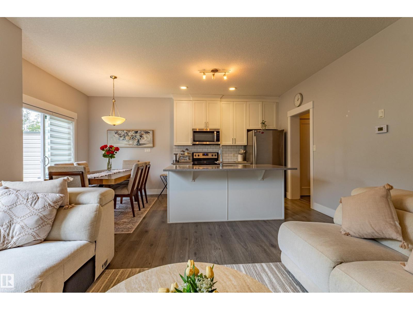
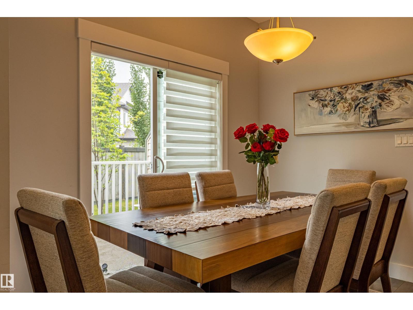
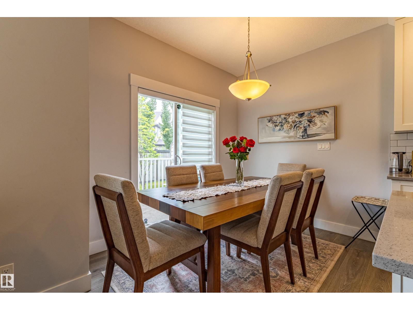
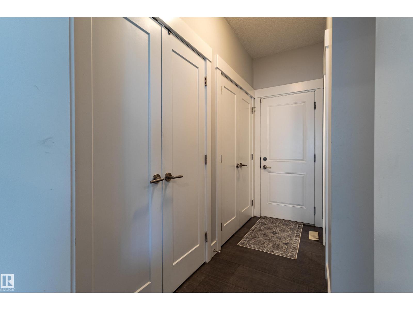
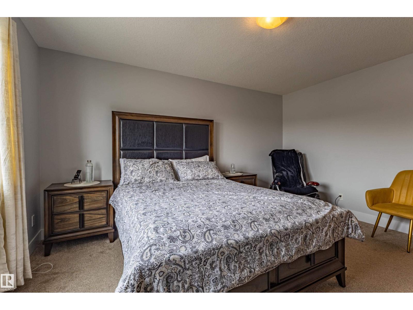
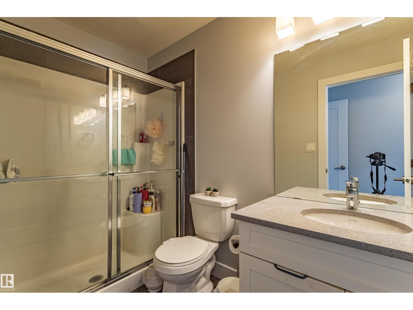
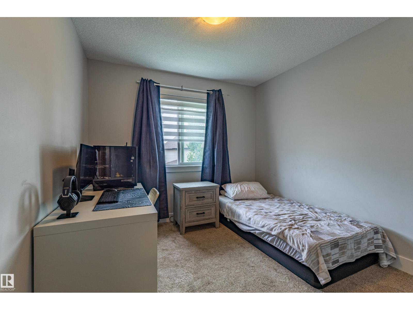
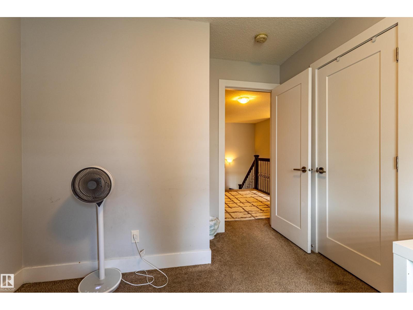
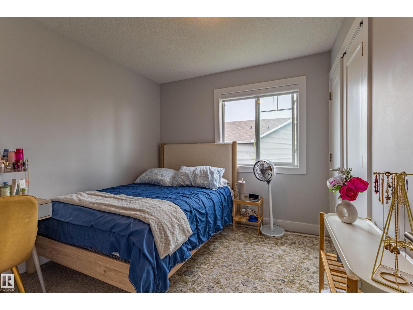
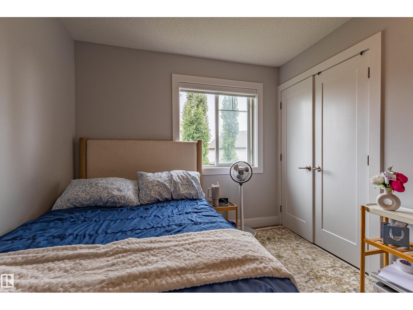
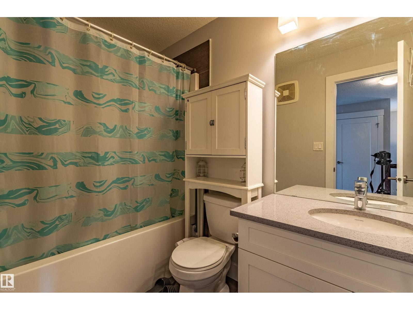
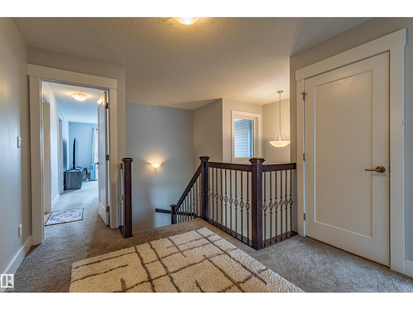
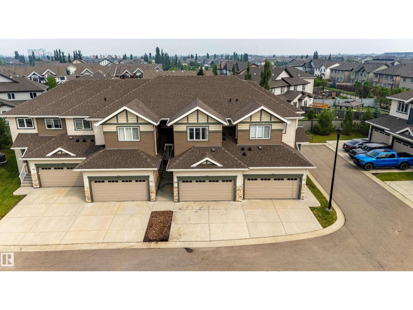
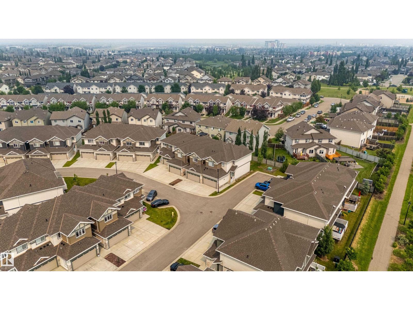
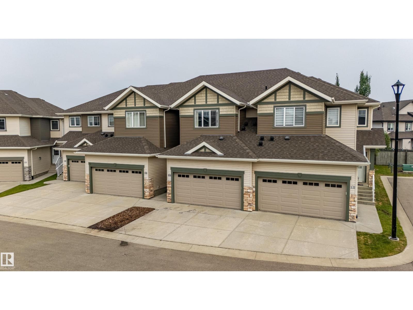
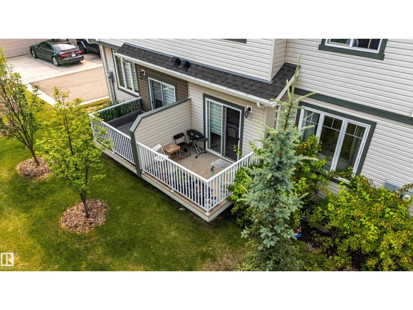
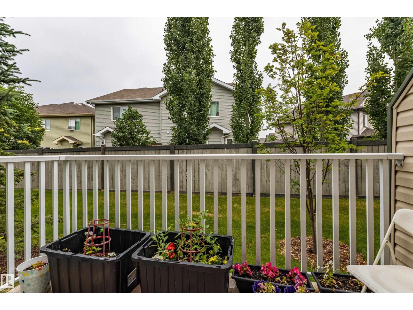
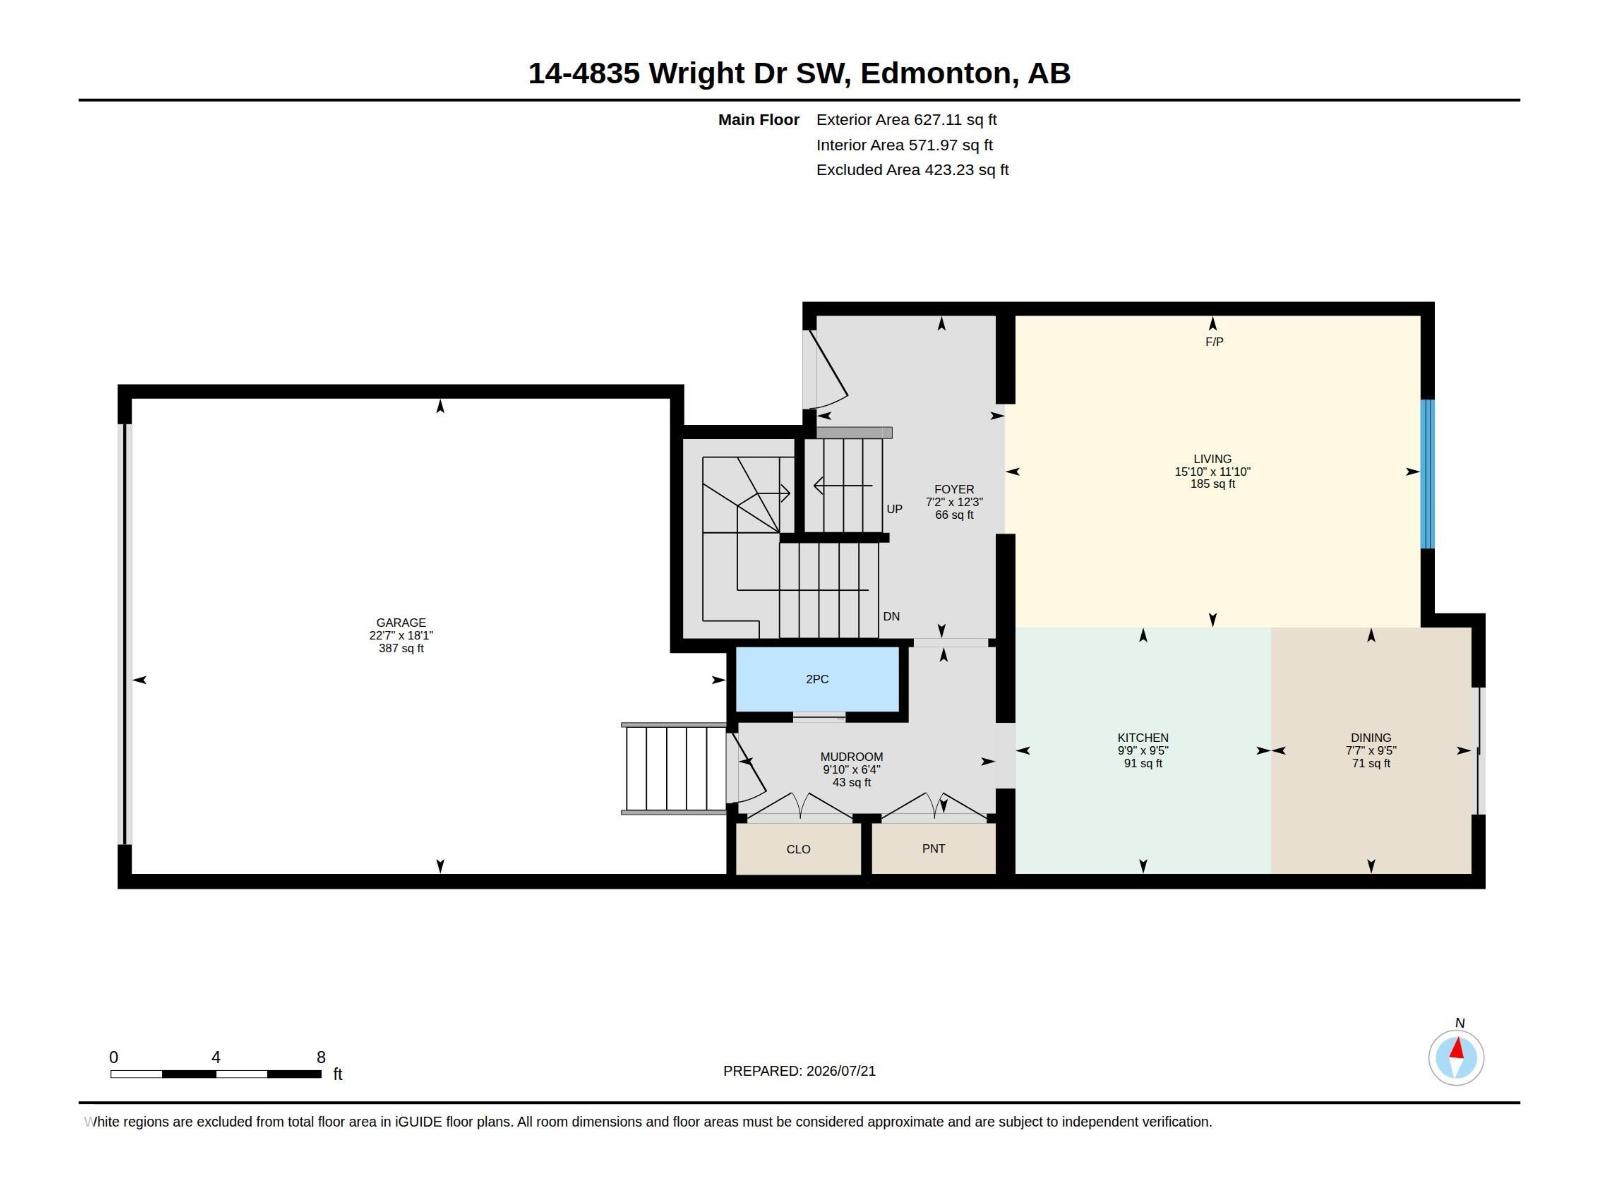
$265.17 MonthlyWelcome to this stylish 3-bedroom, 2.5-bath townhome with reasonable condofee, tucked into a private complex in sought-after Windermere. Bright, functional and finished in cool modern tones, this home offers a warm, family-friendly layout designed for comfortable everyday living. Step outside to your private deck and shared backyard. The double detached garage is heated, providing secure parking, storage and year-round convenience. Enjoy a beautiful pond just steps away, with a bus stop nearby for an easy commute. MOVATI Athletic, Currents of Windermere, shopping, restaurants, schools, parks and entertainment are all only minutes from your door. Modern style, peaceful surroundings and exceptional convenience come together in this inviting Southwest Edmonton home. (id:46923)
Property Details
| MLS® Number | E4500652 |
| Property Type | Single Family |
| Neigbourhood | Windermere |
| Amenities Near By | Playground, Schools, Shopping |
Building
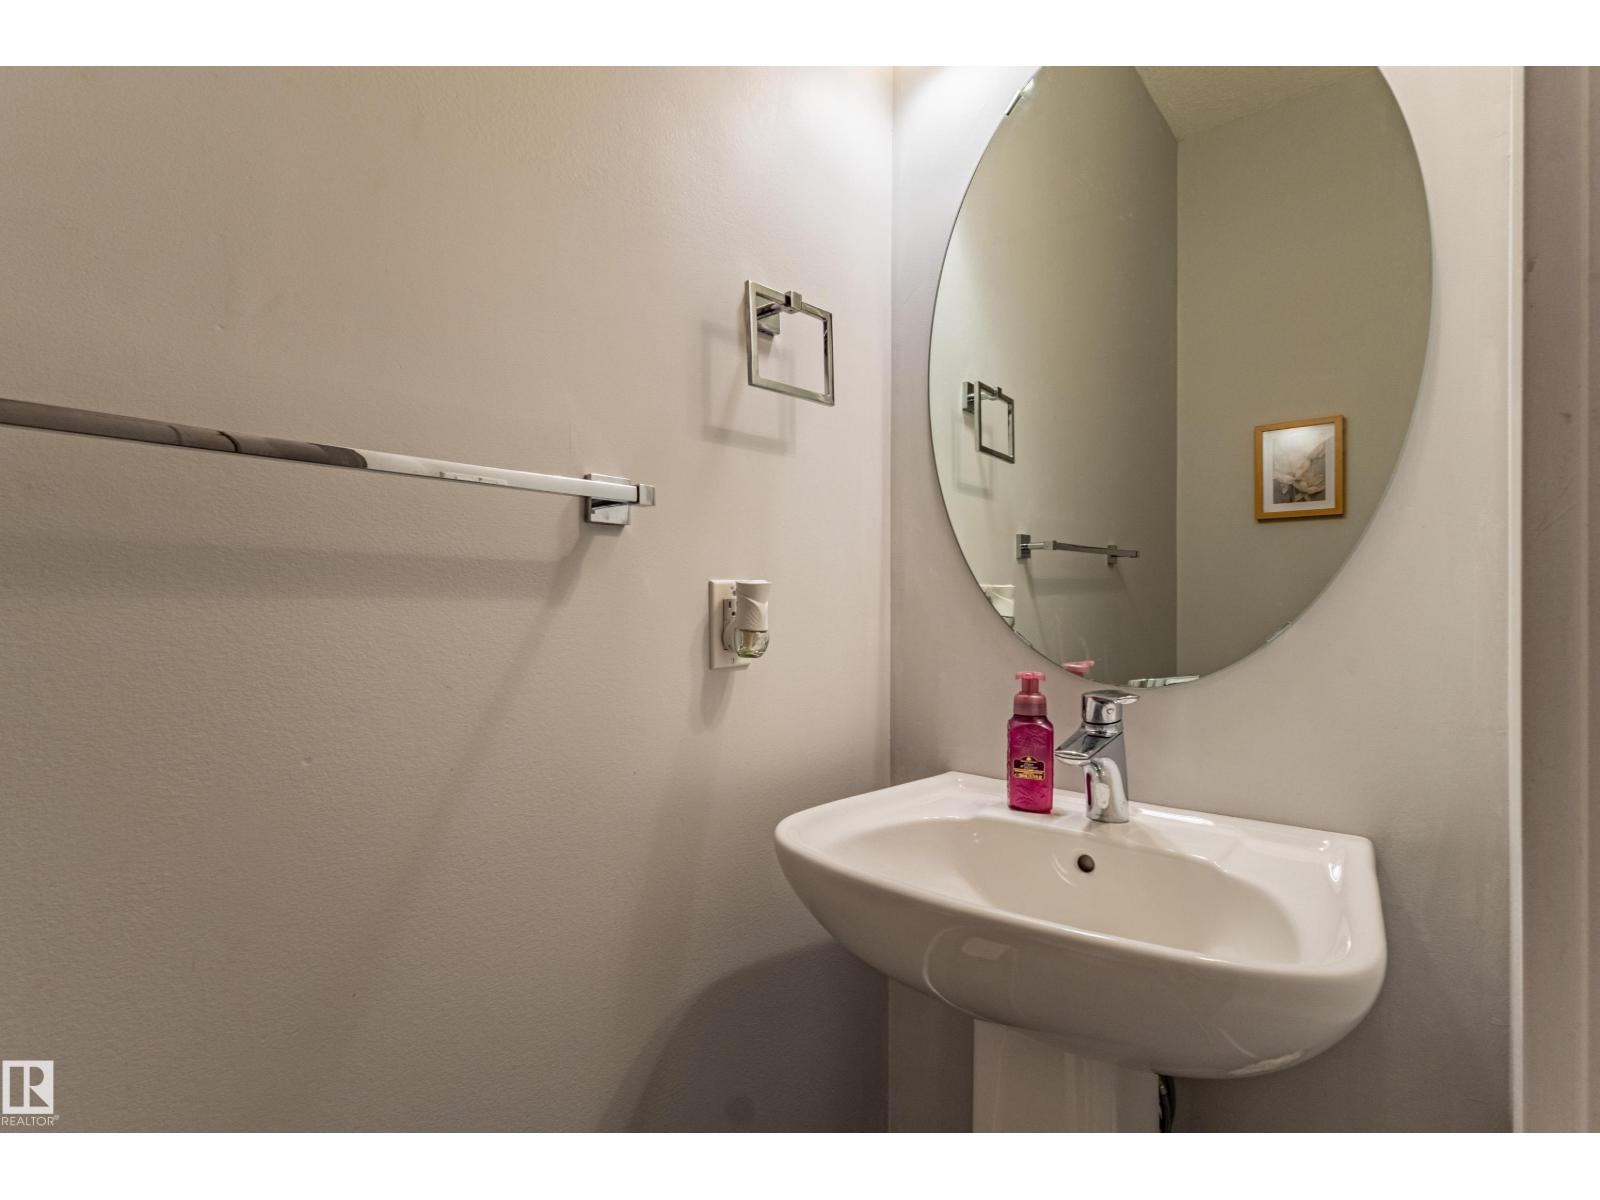
| Bathroom Total | 3 |
| Bedrooms Total | 3 |
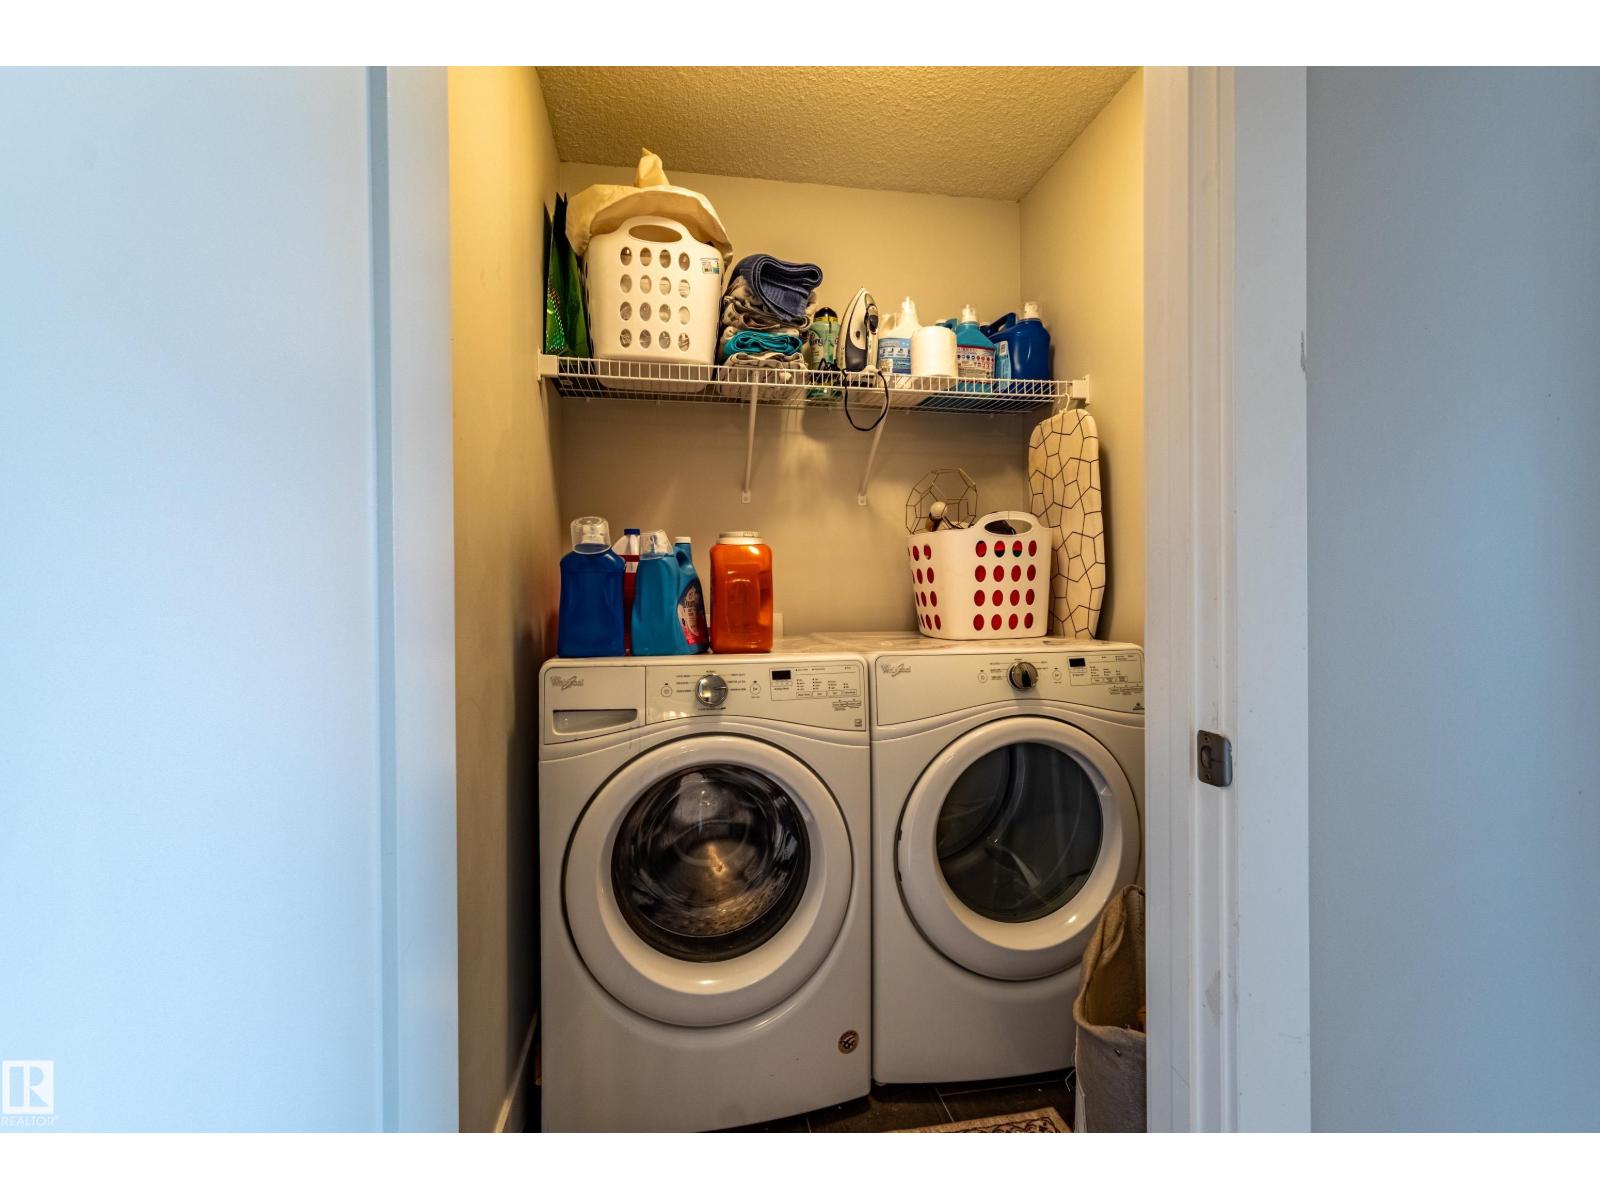
| Appliances | Dishwasher, Dryer, Garage Door Opener Remote(s), Garage Door Opener, Microwave Range Hood Combo, Microwave, Refrigerator, Washer, Window Coverings, Stove |
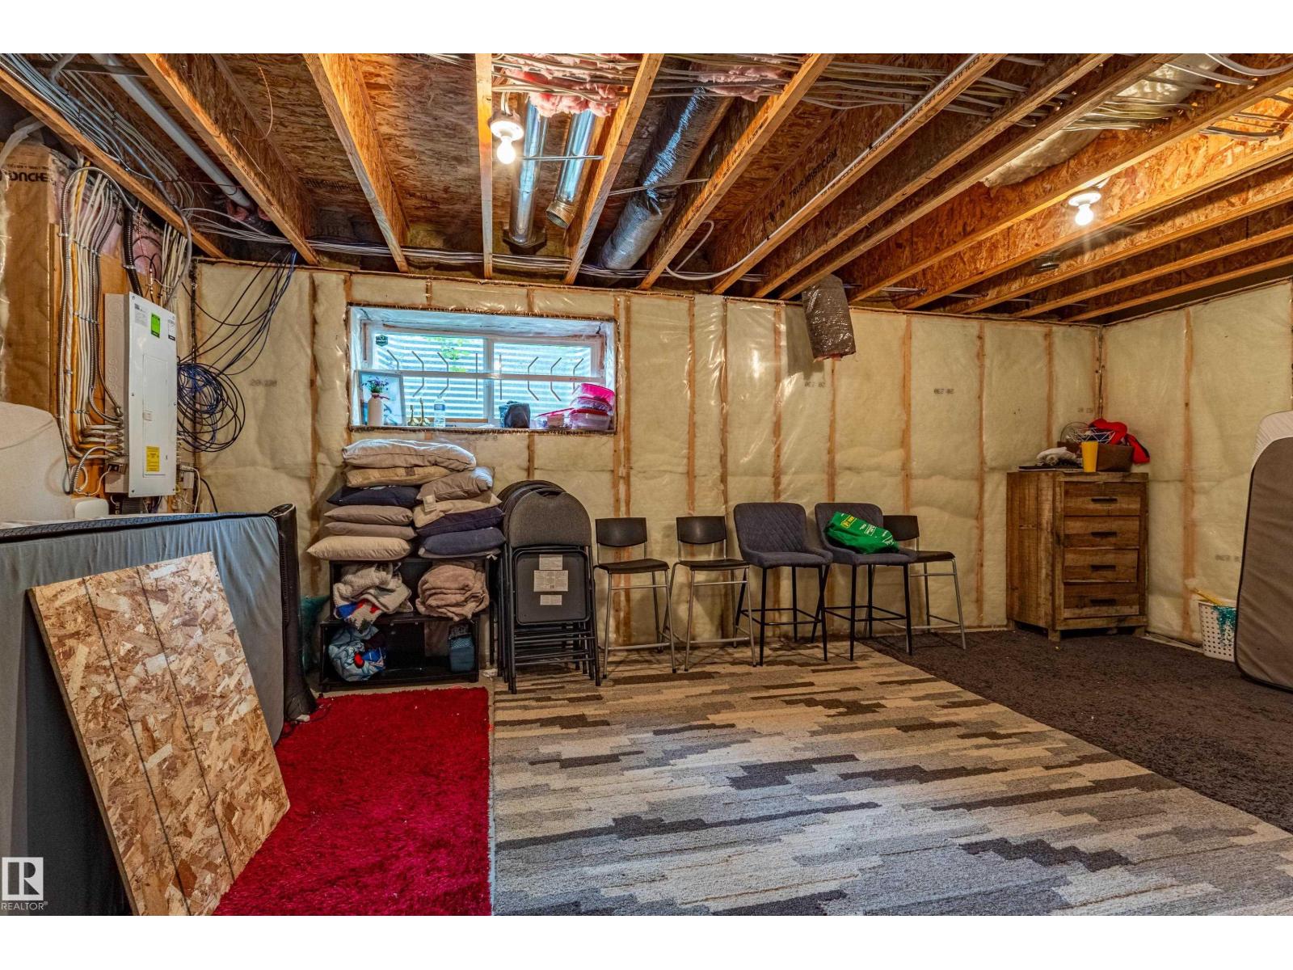
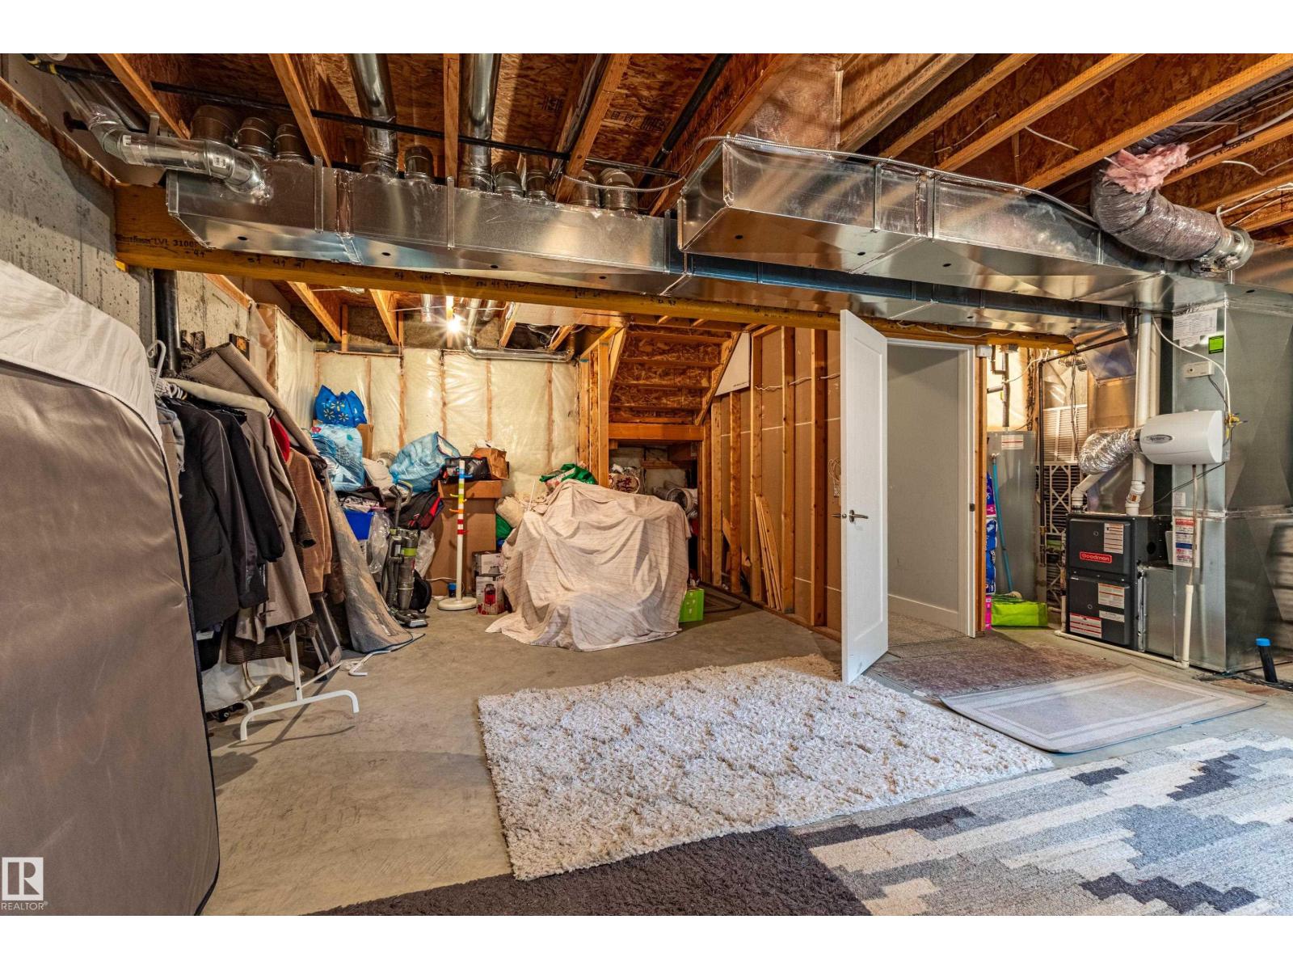
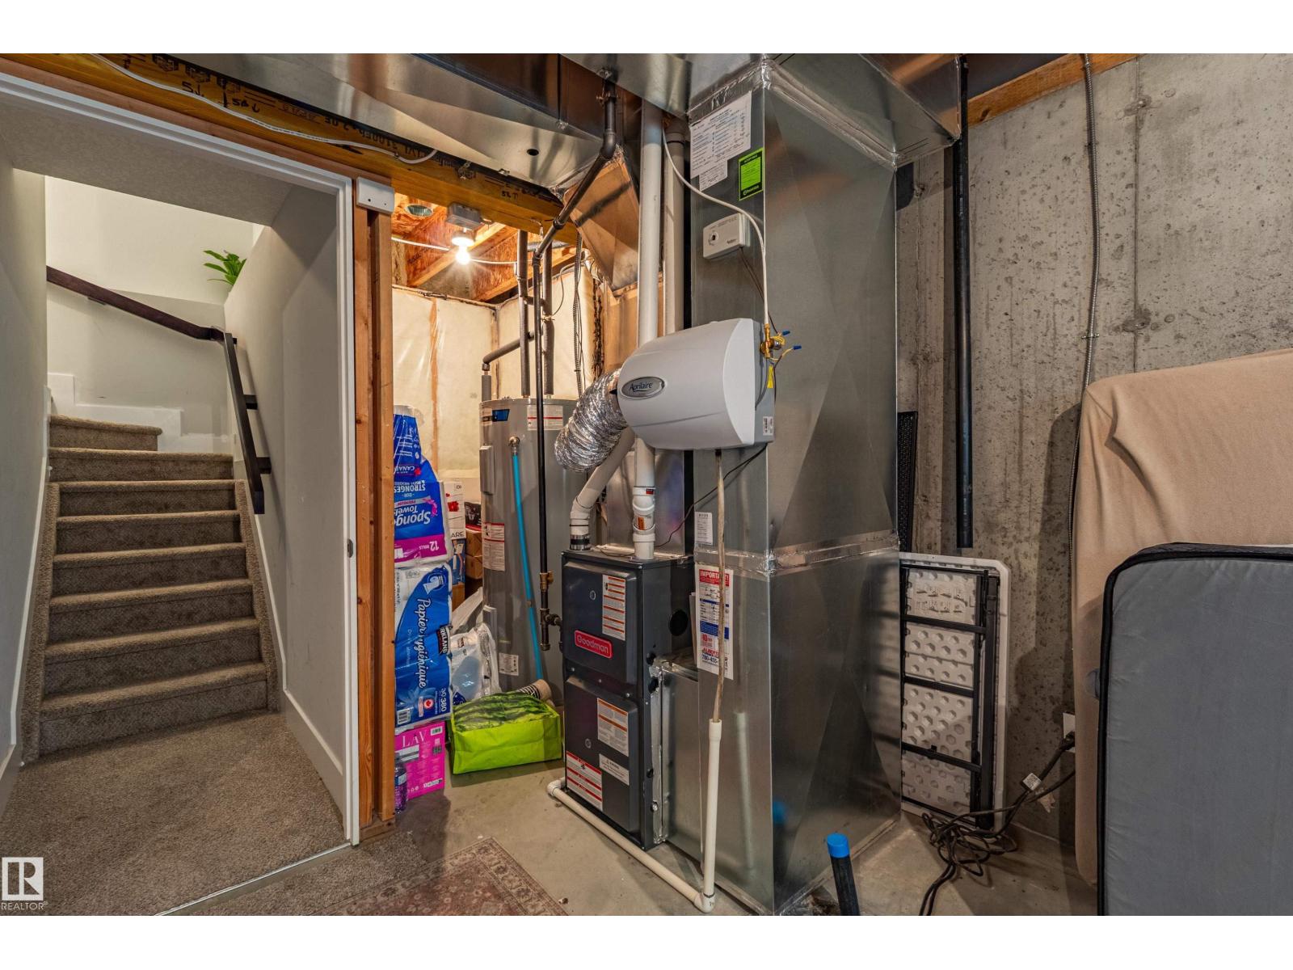
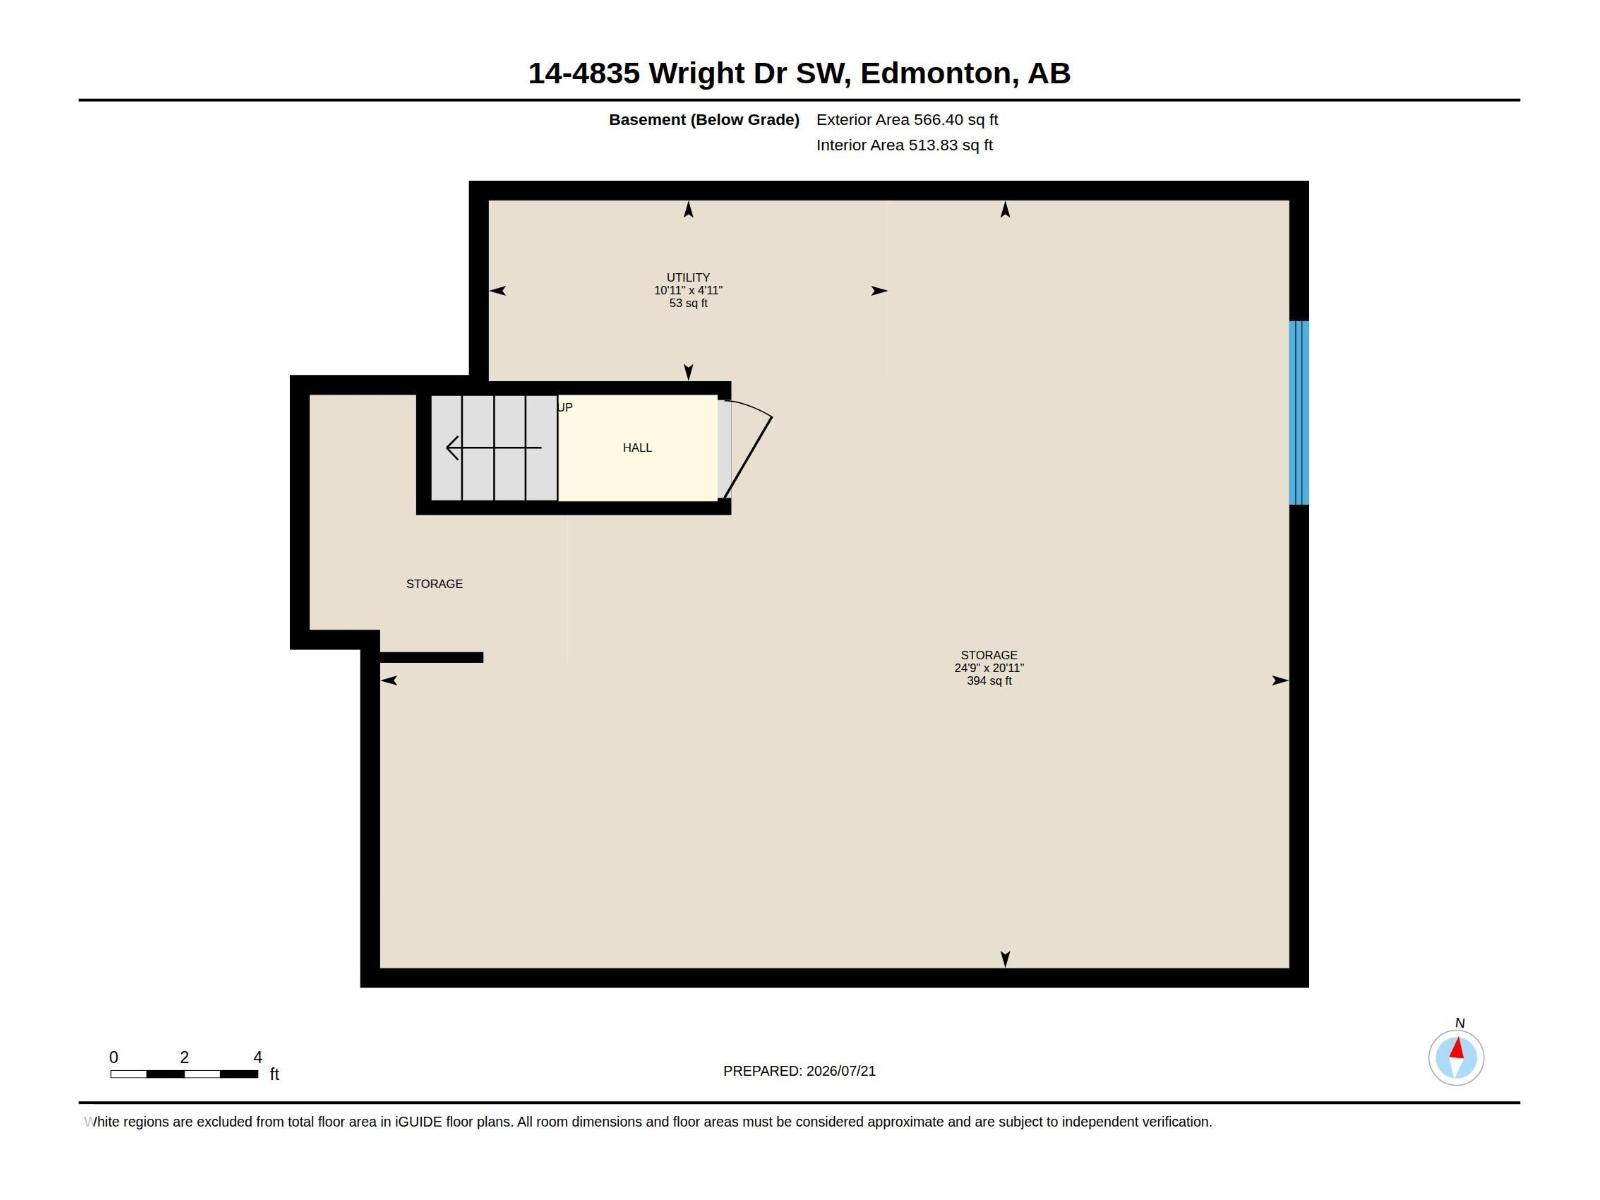
| Basement Development | Unfinished |
| Basement Type | Full (unfinished) |
| Constructed Date | 2018 |
| Construction Style Attachment | Attached |
| Fire Protection | Smoke Detectors |
| Half Bath Total | 1 |
| Heating Type | Forced Air |
| Stories Total | 2 |
| Size Interior | 1,455 Sqft |
| Type | Row / Townhouse |
Parking
| Attached Garage |
Land
| Acreage | No |
| Fence Type | Fence |
| Land Amenities | Playground, Schools, Shopping |
| Size Irregular | 270.27 |
| Size Total | 270.27 M2 |
| Size Total Text | 270.27 M2 |
Rooms
| Level | Type | Length | Width | Dimensions |
|---|---|---|---|---|
| Main Level | Living Room | 11.7 m | 16 m | 11.7 m x 16 m |
| Main Level | Dining Room | 9.4 m | 7.9 m | 9.4 m x 7.9 m |
| Main Level | Kitchen | 9.4 m | 9.4 m | 9.4 m x 9.4 m |
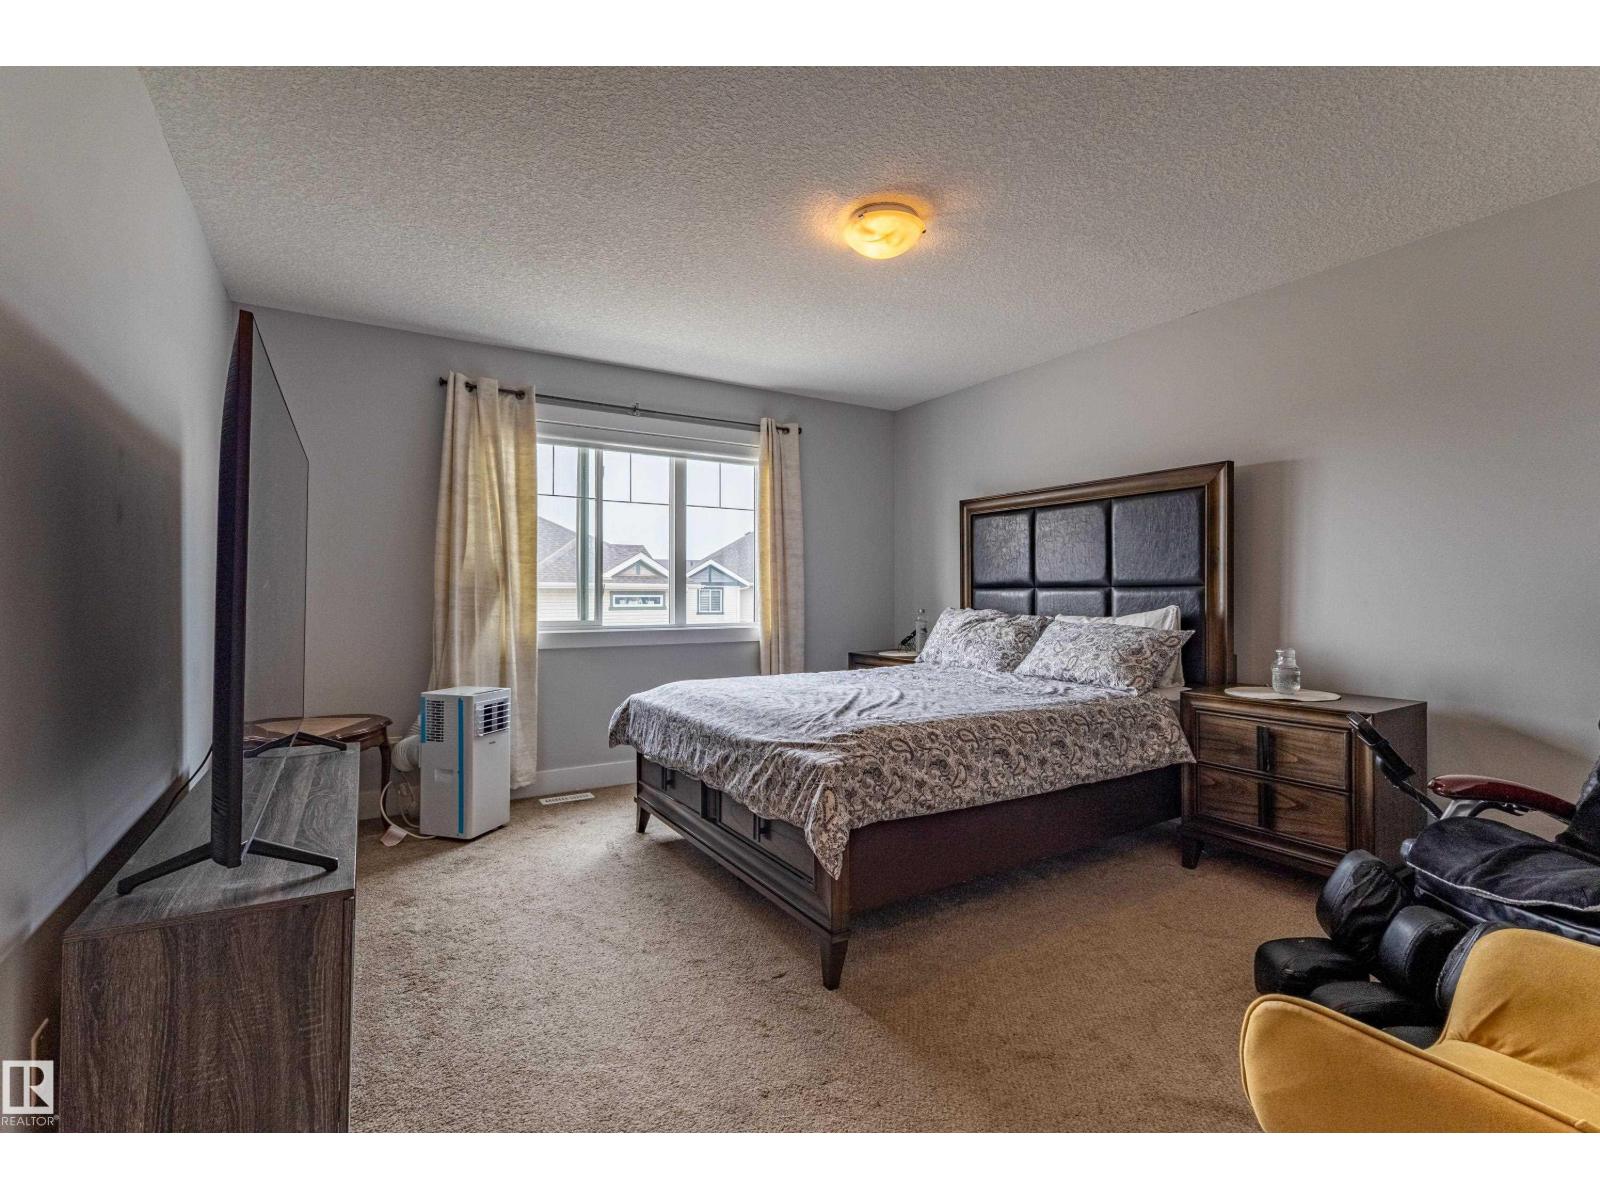
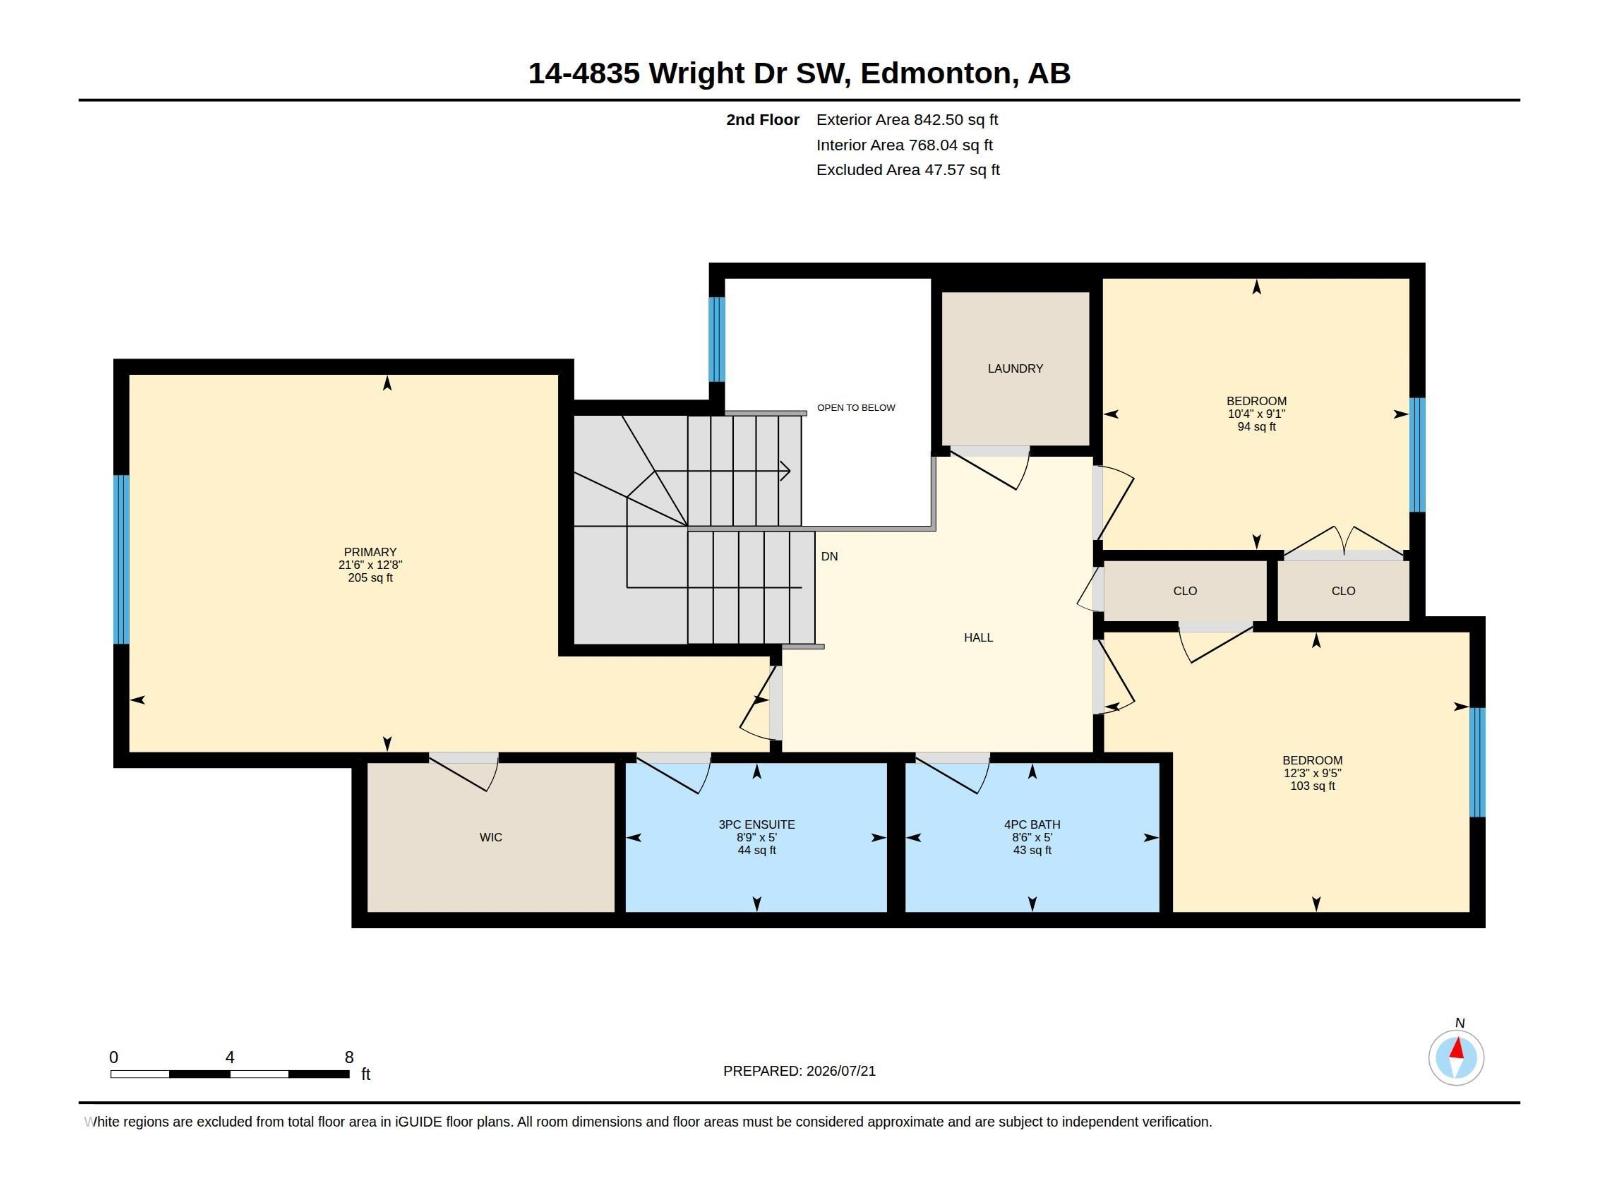
| Upper Level | Primary Bedroom | 12.6 m | 14.4 m | 12.6 m x 14.4 m |
| Upper Level | Bedroom 2 | 12.6 m | 14.4 m | 12.6 m x 14.4 m |
| Upper Level | Bedroom 3 | 9.4 m | 12.2 m | 9.4 m x 12.2 m |
https://www.realtor.ca/real-estate/30077960/14-4835-wright-dr-sw-sw-edmonton-windermere
Contact Us
Contact us for more information

Seddra Zaigham
Associate
201-5607 199 St NW
Edmonton, Alberta T6M 0M8
(780) 481-2950
(780) 481-1144

The trademarks REALTOR®, REALTORS®, and the REALTOR® logo are controlled by The Canadian Real Estate Association (CREA) and identify real estate professionals who are members of CREA. The trademarks MLS®, Multiple Listing Service® and the associated logos are owned by The Canadian Real Estate Association (CREA) and identify the quality of services provided by real estate professionals who are members of CREA. The trademark DDF® is owned by The Canadian Real Estate Association (CREA) and identifies CREA's Data Distribution Facility (DDF®)
July 24 2026 09:41:38
REALTORS® Association of Edmonton
RE/MAX Excellence