
14012 120 St NW Edmonton, Alberta T5X 4X8

$499,900
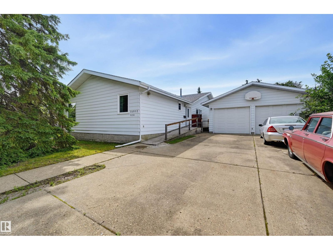
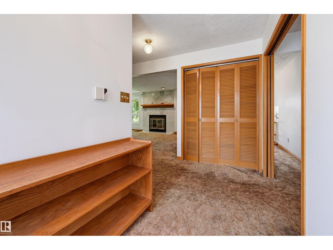
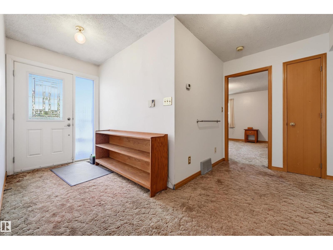
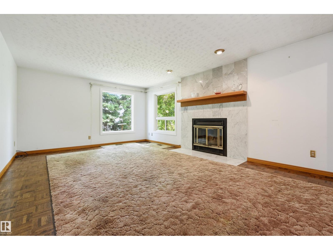
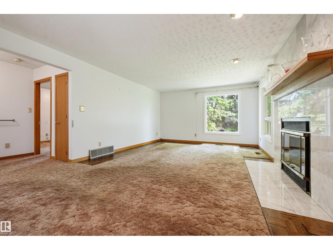
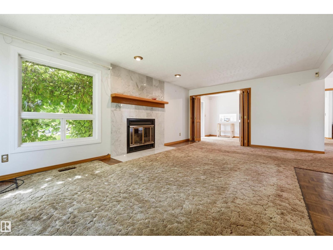
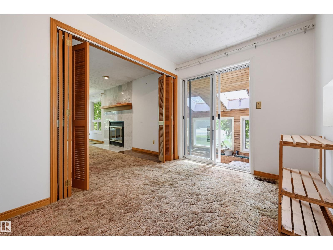
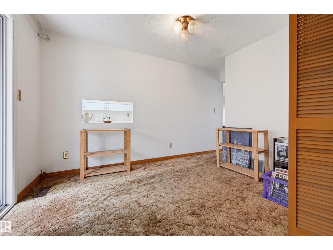
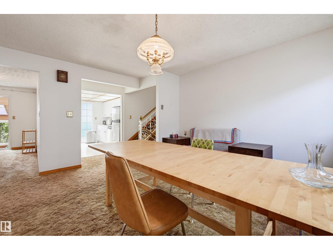
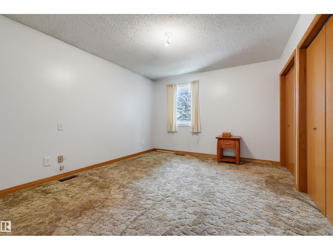
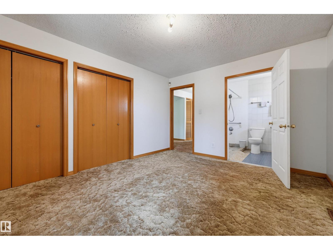
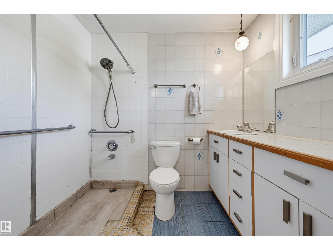
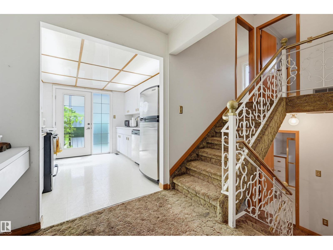
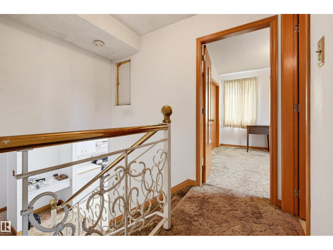
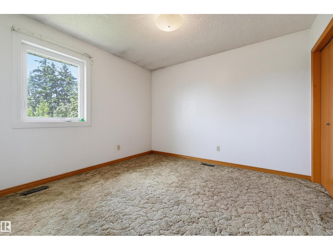
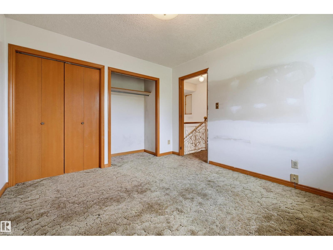
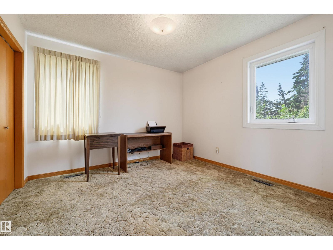
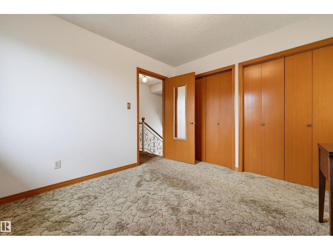
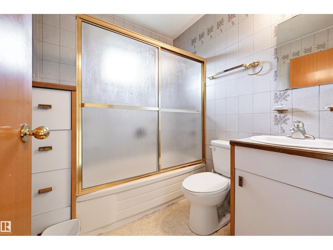
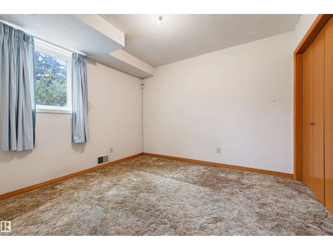
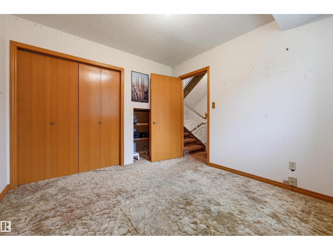
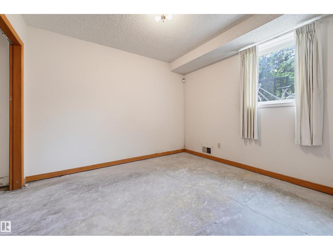
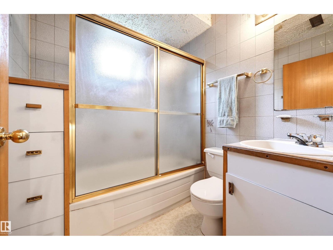
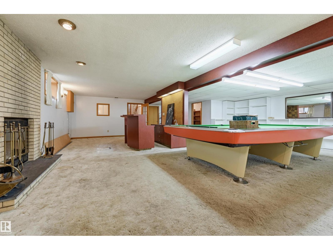
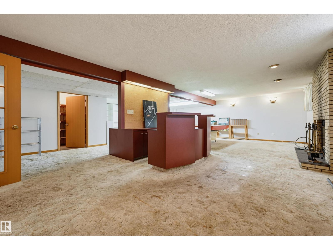
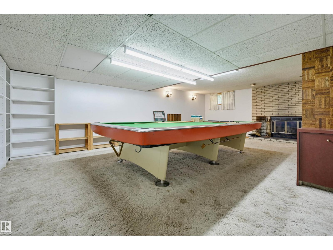
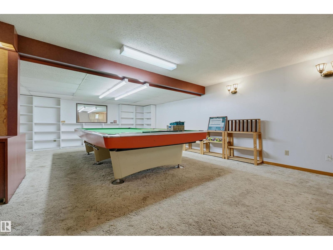
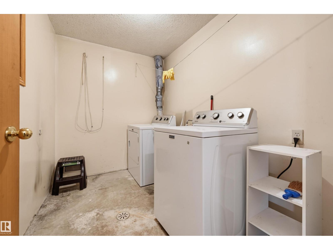
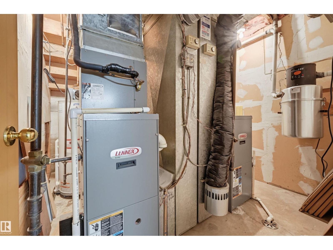
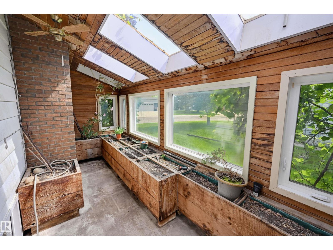
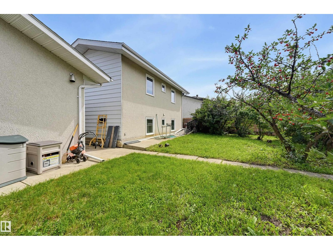
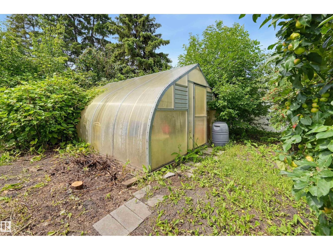
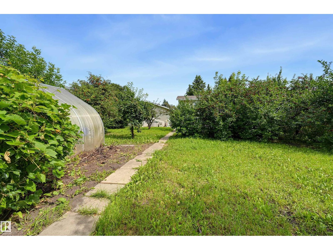
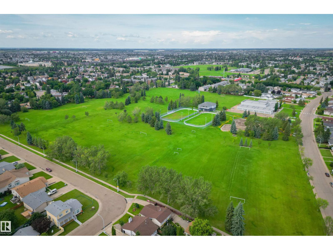
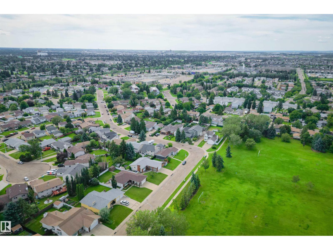
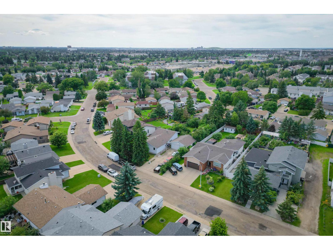
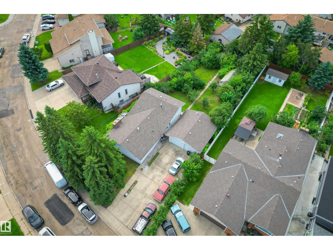
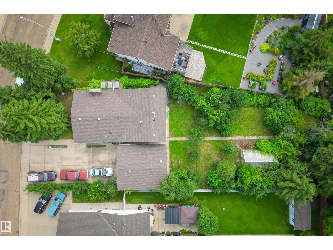
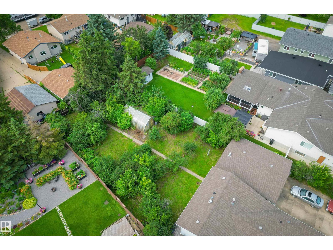
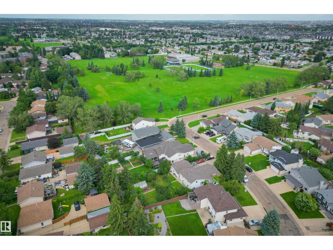
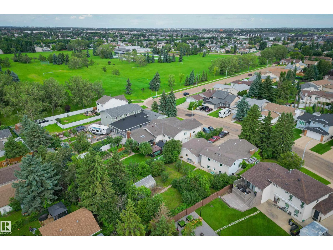
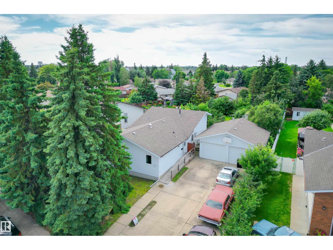
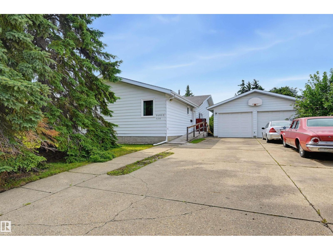
Rare opportunity on an incredible 13,000+ sq. ft. lot! This well-loved 4-level split, owned by one family, offers exceptional potential for renovation, investment, or redevelopment. Designed with age-in-place living in mind, the main floor features everything needed for daily living, while the upper level offers 2 bedrooms and a full bath. The lower levels include 2 additional bedrooms, another full bath, and a spacious recreation room while also providing abundant storage, including cold storage. Patio doors leads to attached greenhouse with access to grapevines. Explore the orchard for a backyard & exterior greenhouse. The oversized double garage with tall doors is ideal for mechanics or as a workshop. Major updates include triple-pane windows and shingles (approx. 2010), high efficiency furnace and HWT. Zoned Small Scale Residential - this property offers exciting redevelopment potential. Quick access to Downtown, Anthony Henday, & close to parks, schools, shopping and all amenities. (id:46923)
Property Details
| MLS® Number | E4502372 |
| Property Type | Single Family |
| Neigbourhood | Carlisle |
| Amenities Near By | Public Transit, Schools, Shopping |
| Features | Flat Site, Closet Organizers |
| Structure | Greenhouse, Patio(s) |
Building
| Bathroom Total | 3 |
| Bedrooms Total | 5 |
| Amenities | Vinyl Windows |
| Appliances | Alarm System, Dishwasher, Dryer, Garage Door Opener, Hood Fan, Refrigerator, Stove, Central Vacuum, Washer, Window Coverings |
| Basement Development | Finished |
| Basement Type | Full (finished) |
| Constructed Date | 1983 |
| Construction Style Attachment | Detached |
| Cooling Type | Central Air Conditioning |
| Fireplace Fuel | Wood |
| Fireplace Present | Yes |
| Fireplace Type | Unknown |
| Heating Type | Forced Air |
| Size Interior | 1,565 Sqft |
| Type | House |
Parking
| Detached Garage | |
| Oversize |
Land
| Acreage | No |
| Fence Type | Fence |
| Land Amenities | Public Transit, Schools, Shopping |
| Size Irregular | 1238.19 |
| Size Total | 1238.19 M2 |
| Size Total Text | 1238.19 M2 |
Rooms
| Level | Type | Length | Width | Dimensions |
|---|---|---|---|---|
| Basement | Recreation Room | 9.37 m | 8.11 m | 9.37 m x 8.11 m |
| Lower Level | Bedroom 4 | 3.34 m | 3.01 m | 3.34 m x 3.01 m |
| Lower Level | Bedroom 5 | 3.26 m | 3.02 m | 3.26 m x 3.02 m |
| Main Level | Living Room | 6.27 m | 4.22 m | 6.27 m x 4.22 m |
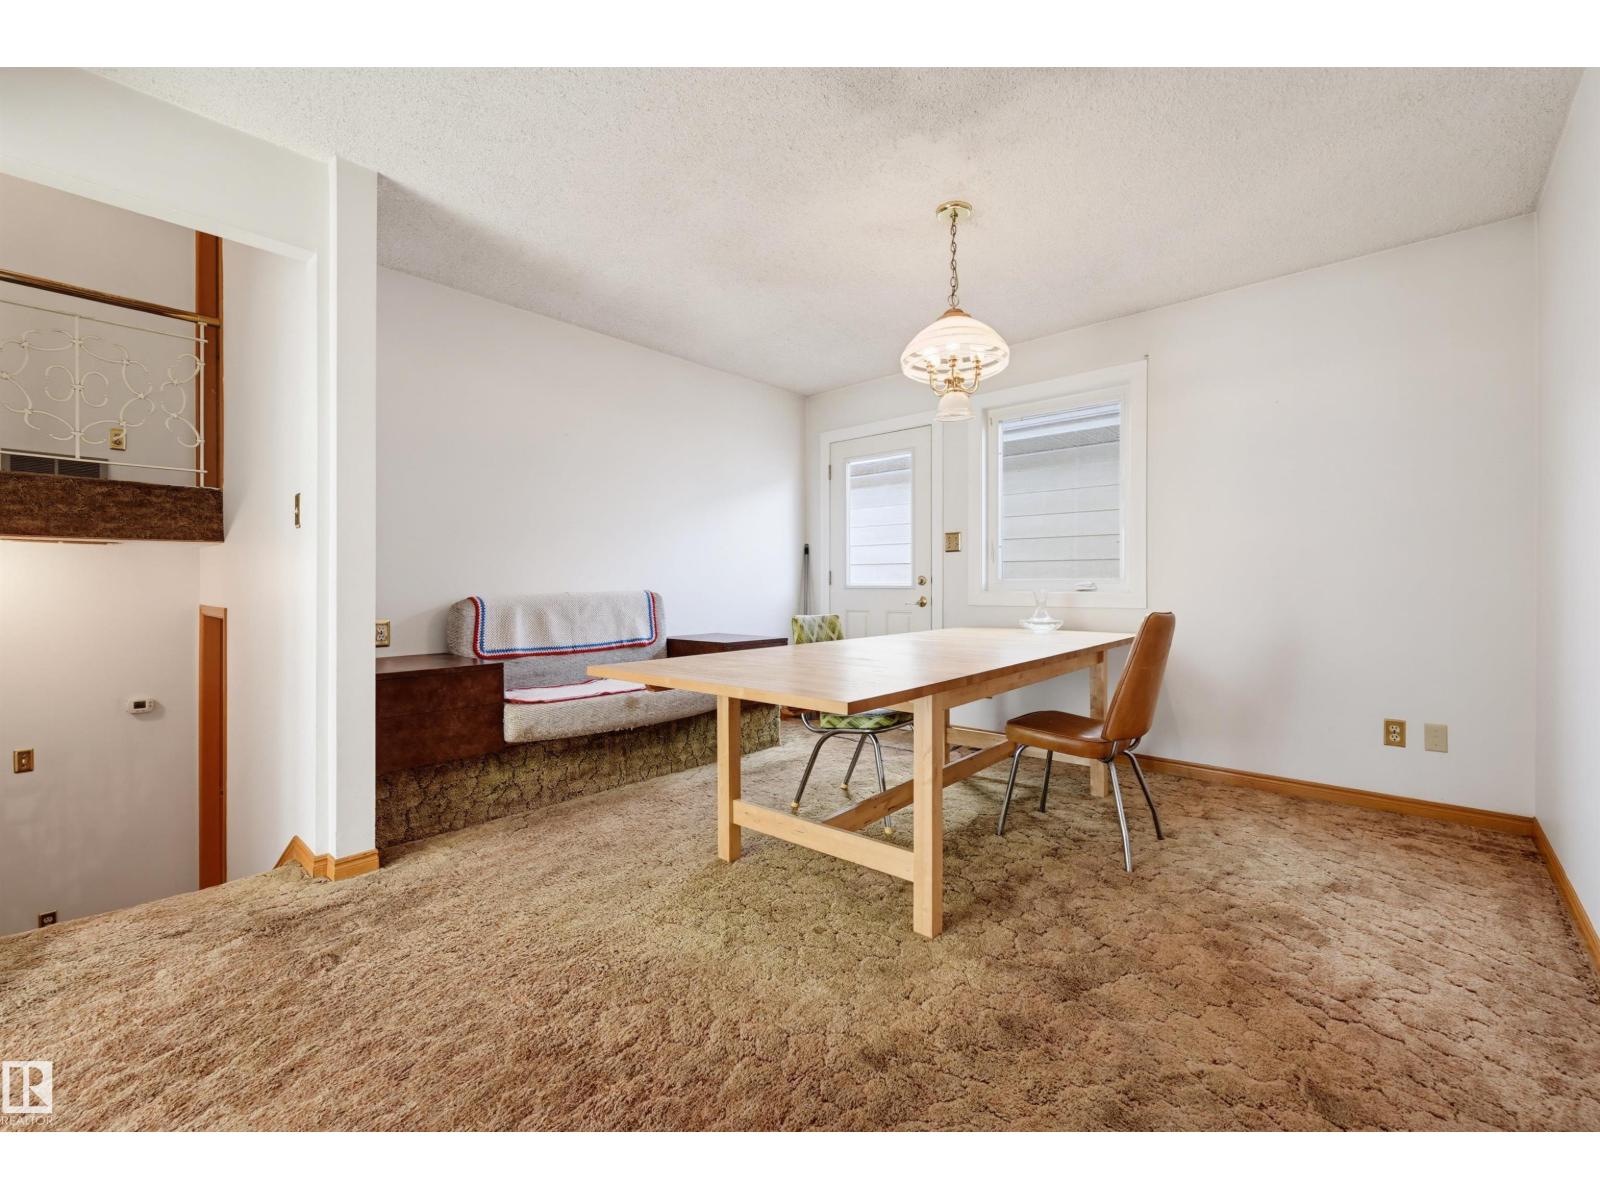
| Main Level | Dining Room | 3.77 m | 3.22 m | 3.77 m x 3.22 m |
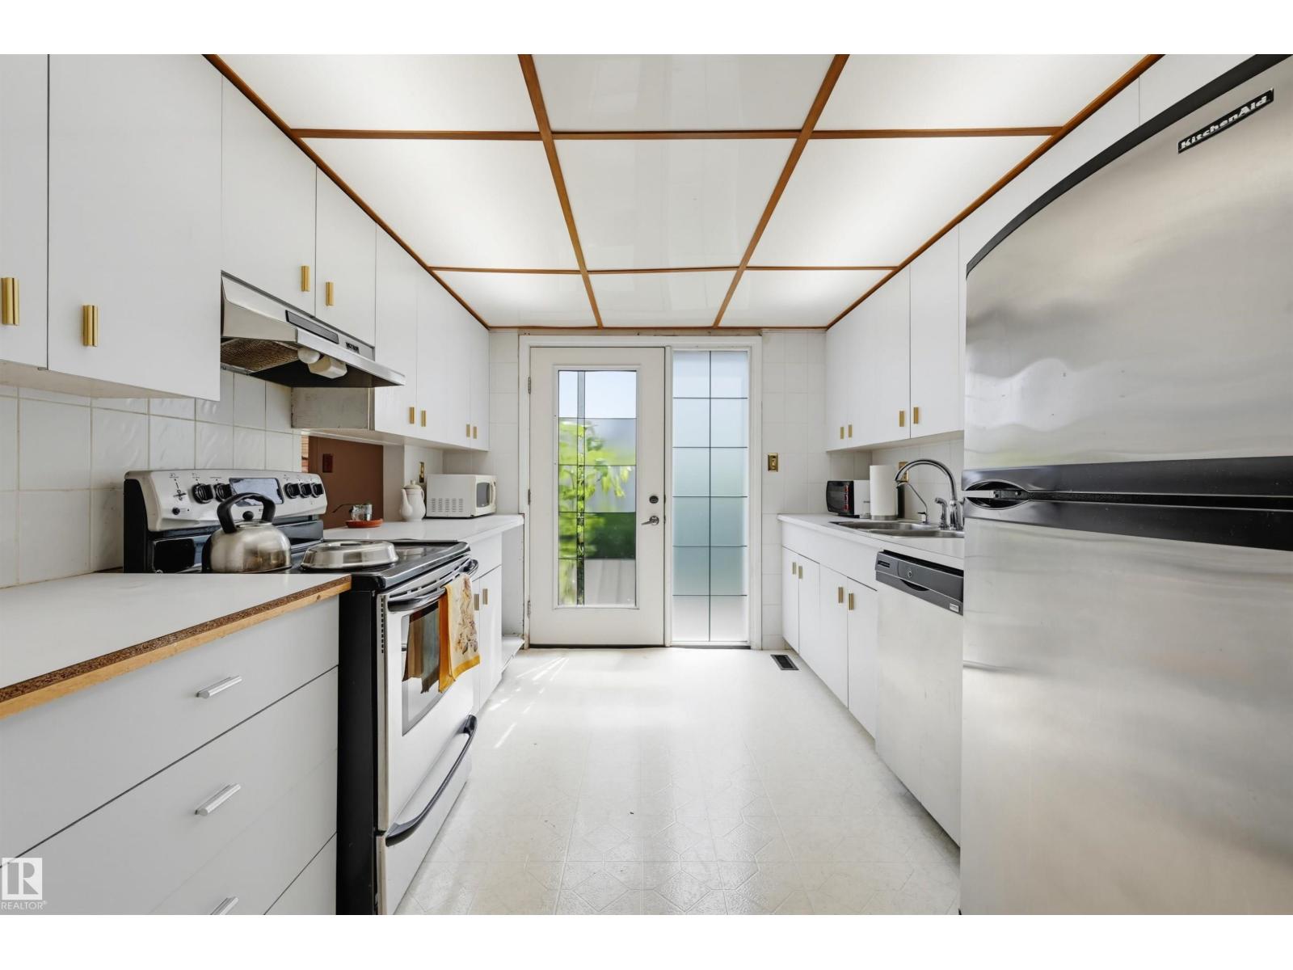
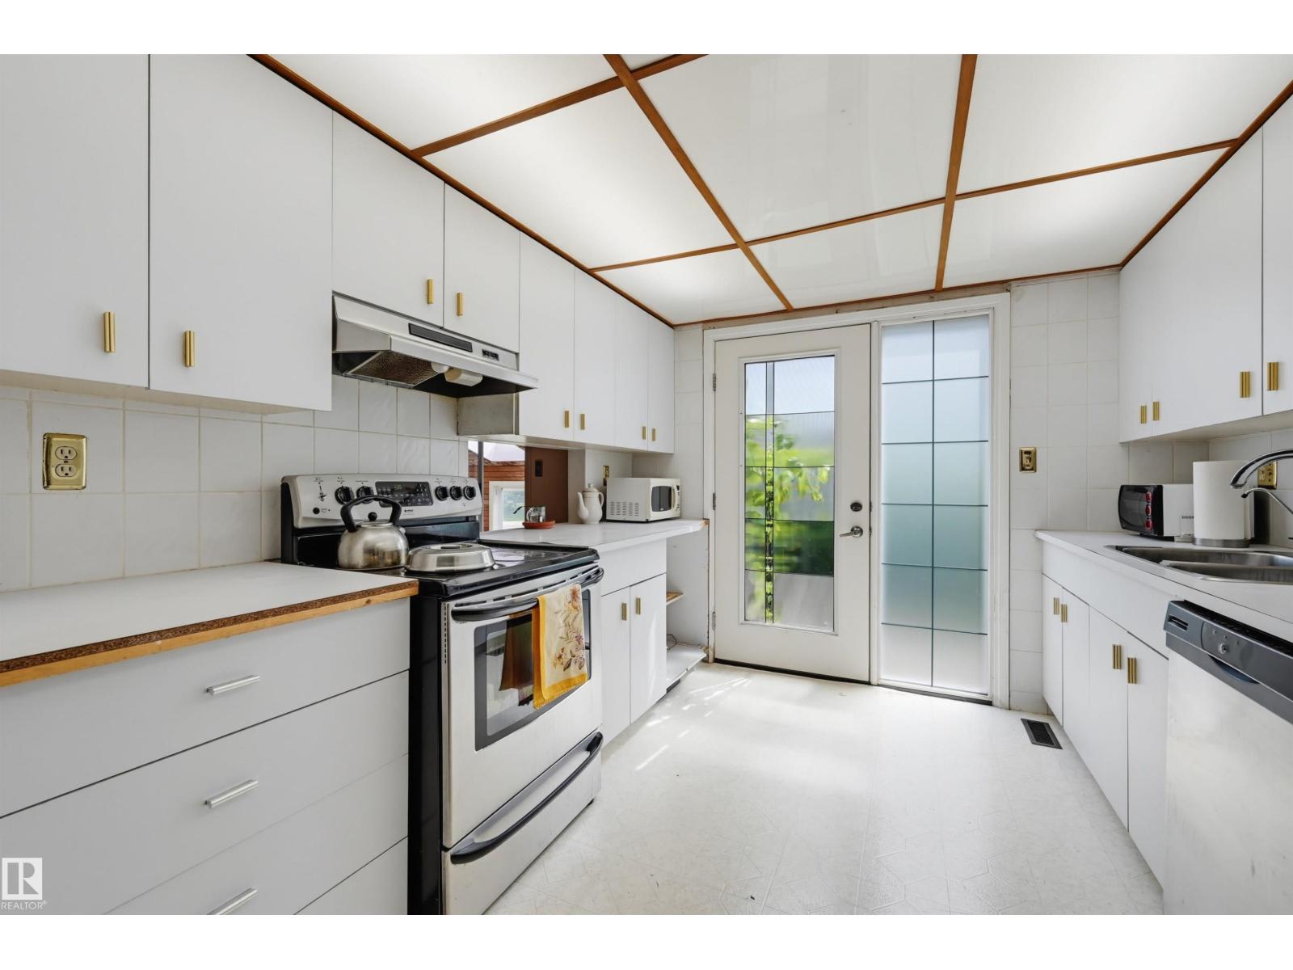
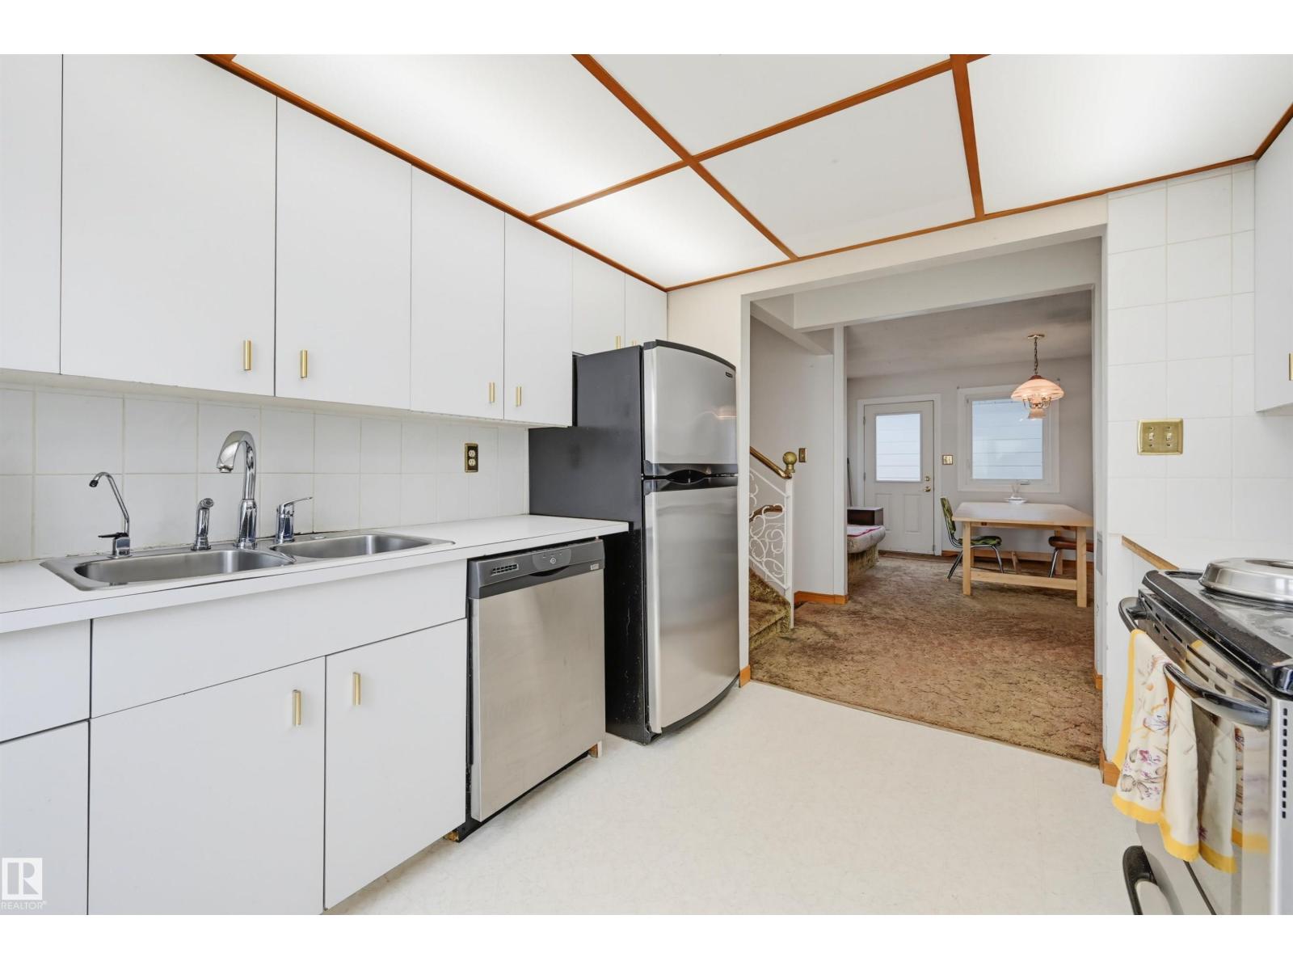
| Main Level | Kitchen | 3.33 m | 2.91 m | 3.33 m x 2.91 m |
| Main Level | Den | 3.5 m | 2.4 m | 3.5 m x 2.4 m |
| Main Level | Primary Bedroom | 4.24 m | 3.49 m | 4.24 m x 3.49 m |
| Upper Level | Bedroom 2 | 3.4 m | 3.19 m | 3.4 m x 3.19 m |
| Upper Level | Bedroom 3 | 3.4 m | 3.19 m | 3.4 m x 3.19 m |
https://www.realtor.ca/real-estate/30122759/14012-120-st-nw-edmonton-carlisle
Contact Us
Contact us for more information

Cathy Cookson
Associate
(780) 481-1144
cathycookson.com/
www.instagram.com/cathycooksonhomes
201-5607 199 St NW
Edmonton, Alberta T6M 0M8
(780) 481-2950
(780) 481-1144

The trademarks REALTOR®, REALTORS®, and the REALTOR® logo are controlled by The Canadian Real Estate Association (CREA) and identify real estate professionals who are members of CREA. The trademarks MLS®, Multiple Listing Service® and the associated logos are owned by The Canadian Real Estate Association (CREA) and identify the quality of services provided by real estate professionals who are members of CREA. The trademark DDF® is owned by The Canadian Real Estate Association (CREA) and identifies CREA's Data Distribution Facility (DDF®)
October 07 2026 04:30:45
REALTORS® Association of Edmonton
RE/MAX Excellence