
14031 106 Av NW Edmonton, Alberta T5N 1B3

$669,800
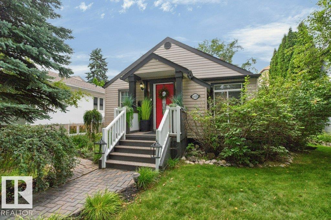
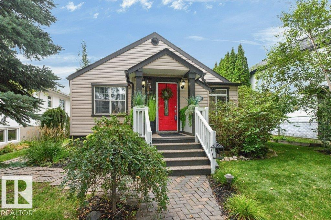
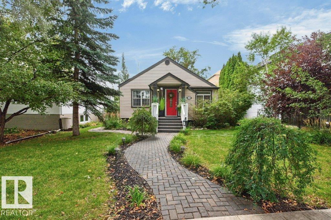
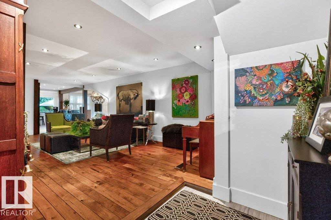
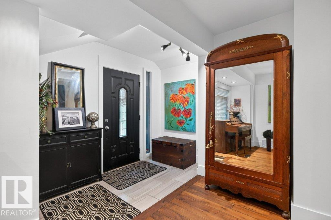
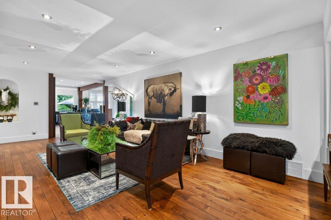
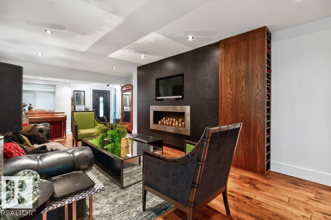
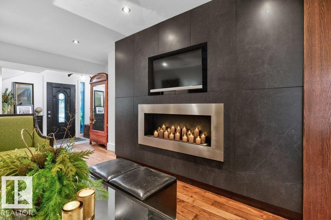
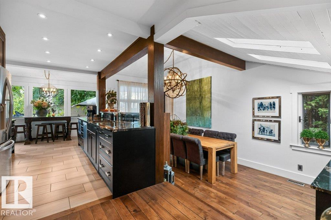
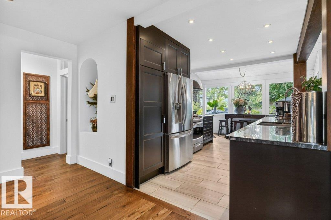
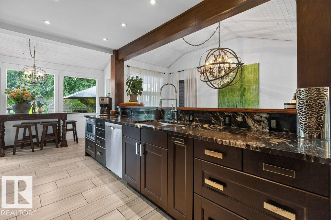
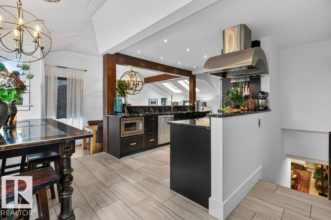
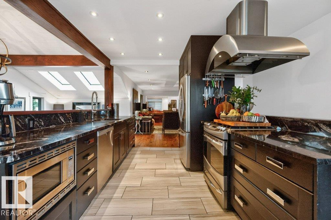
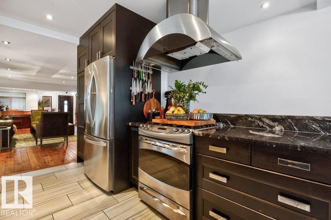
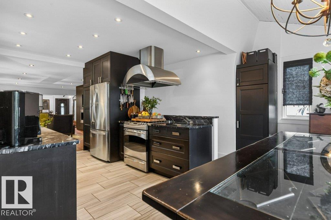
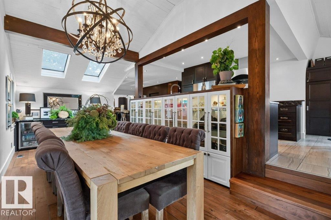
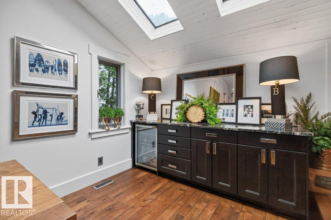
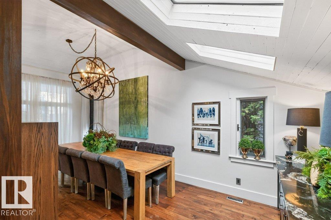
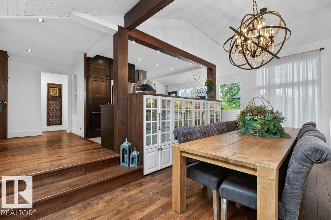
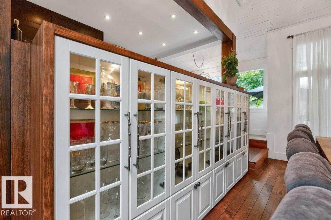
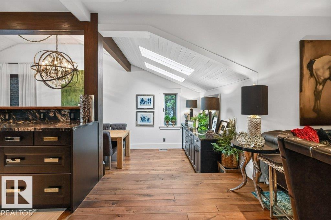
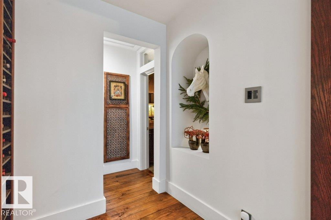
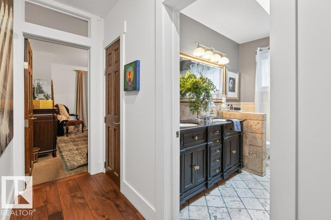
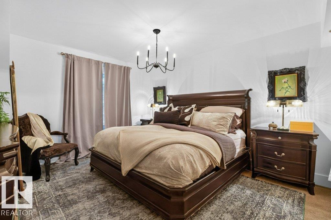
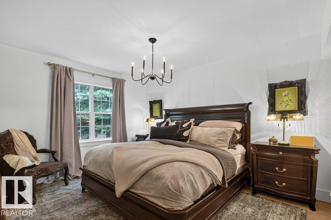
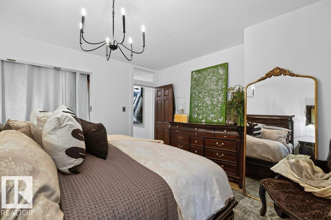
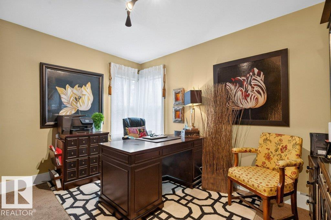
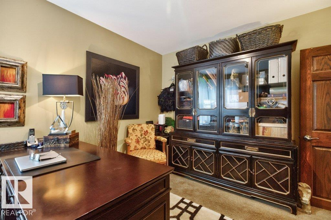
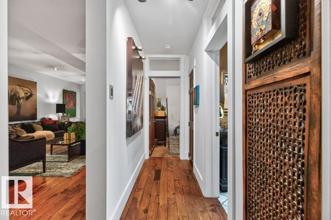
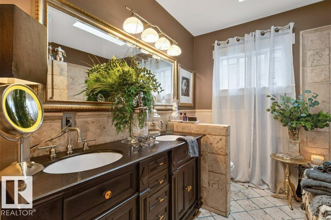
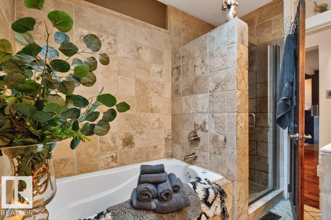
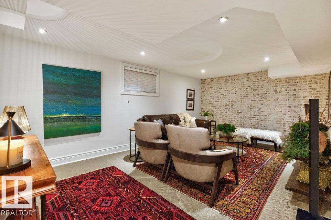
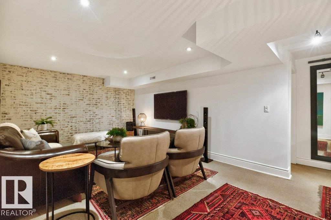
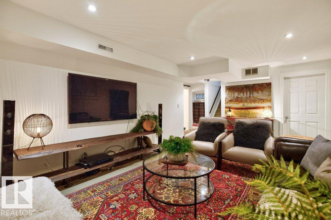
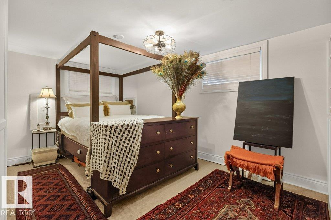
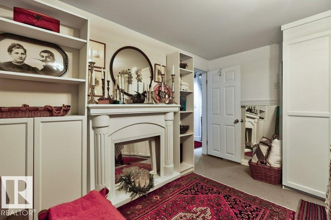
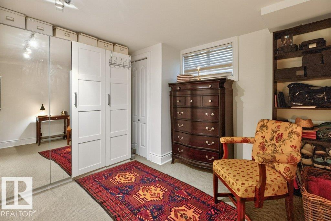
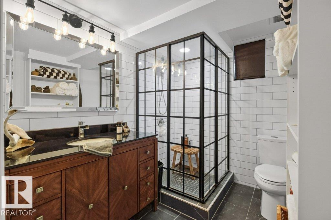
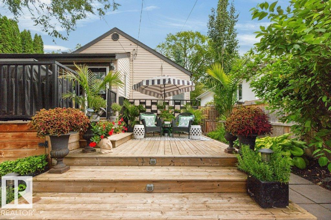
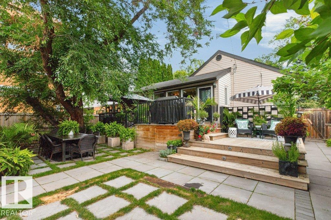
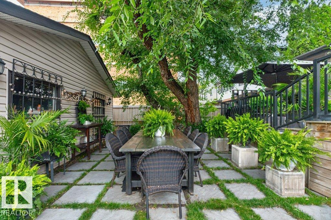
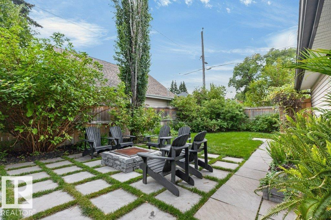
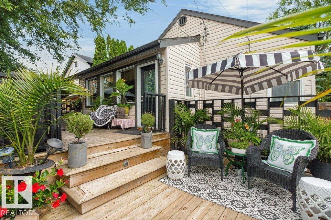
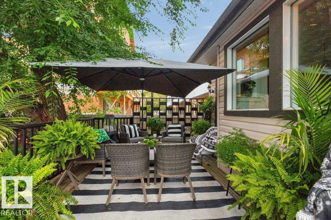
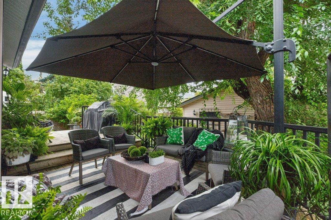
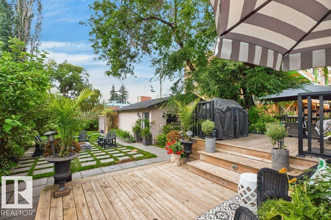
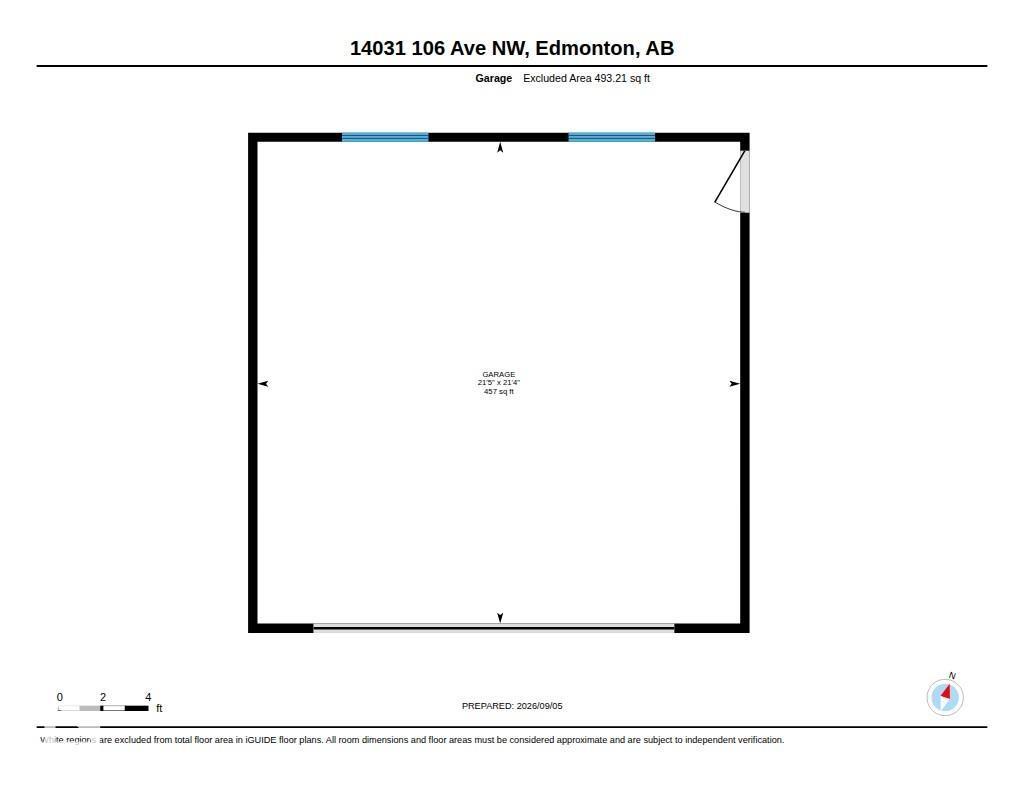
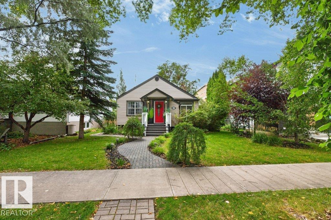
A distinctive, beautifully finished bungalow in the established and sought after urban neighbourhood of Glenora, offering turnkey living, thoughtful design and an exceptional outdoor setting. With four bedrooms, comfortable entertaining spaces, cooks’ kitchen and bespoke and unique finishes throughout, this home is ideal for young professionals, couples or downsizers seeking a move-in-ready property without the work of a renovation. The landscaped backyard extends the living space outdoors, with multiple levels, a fire pit and dedicated areas for dining, entertaining or simply enjoying the mature surroundings. Inside, the home combines character and modern functionality, with inviting spaces that feel both comfortable and considered. Located close to downtown, offering mature trees, the river valley, shopping, schools, recreation and future LRT access, this is a very connected neighbourhood with enduring and safe lifestyle appeal. The double garage and additional parking pad provide valuable flexibility. (id:46923)
Property Details
| MLS® Number | E4507513 |
| Property Type | Single Family |
| Neigbourhood | Glenora |
| Amenities Near By | Playground, Public Transit, Schools, Shopping |
| Features | Private Setting, Treed, Flat Site, Paved Lane, No Smoking Home, Level |
| Parking Space Total | 4 |
| Structure | Deck, Fire Pit |
Building
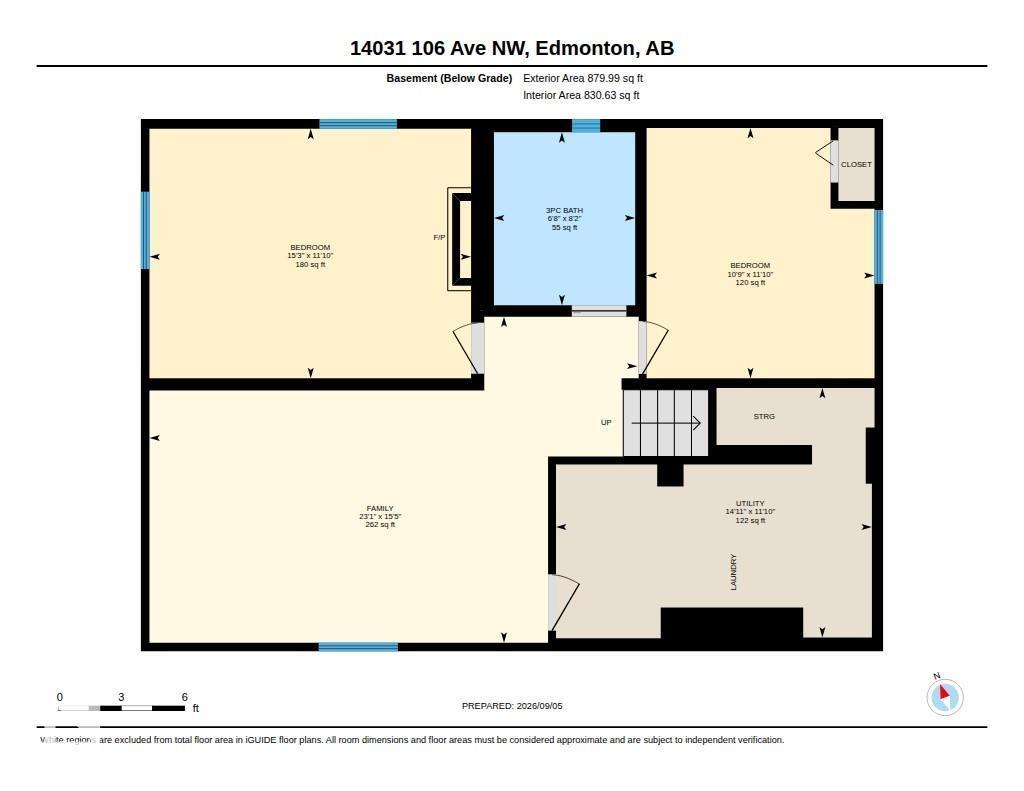
| Bathroom Total | 2 |
| Bedrooms Total | 4 |
| Amenities | Vinyl Windows |
| Appliances | Dishwasher, Dryer, Freezer, Garage Door Opener Remote(s), Garage Door Opener, Hood Fan, Microwave, Refrigerator, Washer, Window Coverings, Wine Fridge |
| Architectural Style | Bungalow |
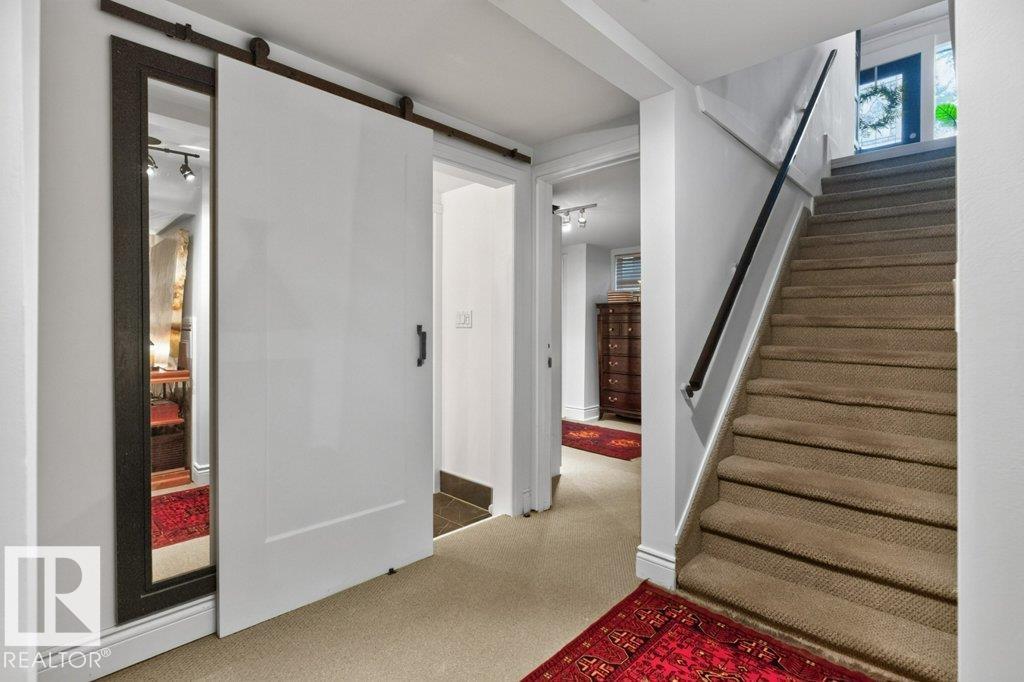
| Basement Development | Finished |
| Basement Type | Full (finished) |
| Constructed Date | 1949 |
| Construction Style Attachment | Detached |
| Fire Protection | Smoke Detectors |
| Fireplace Present | Yes |
| Heating Type | Forced Air |
| Stories Total | 1 |
| Size Interior | 1,375 Sqft |
| Type | House |
Parking
| Detached Garage |
Land
| Acreage | No |
| Fence Type | Fence |
| Land Amenities | Playground, Public Transit, Schools, Shopping |
| Size Irregular | 662.12 |
| Size Total | 662.12 M2 |
| Size Total Text | 662.12 M2 |
Rooms
| Level | Type | Length | Width | Dimensions |
|---|---|---|---|---|
| Basement | Family Room | 7.04 m | 4.71 m | 7.04 m x 4.71 m |
| Basement | Bedroom 3 | 3.29 m | 3.61 m | 3.29 m x 3.61 m |
| Basement | Bedroom 4 | 4.64 m | 3.6 m | 4.64 m x 3.6 m |
| Basement | Utility Room | 4.56 m | 3.6 m | 4.56 m x 3.6 m |
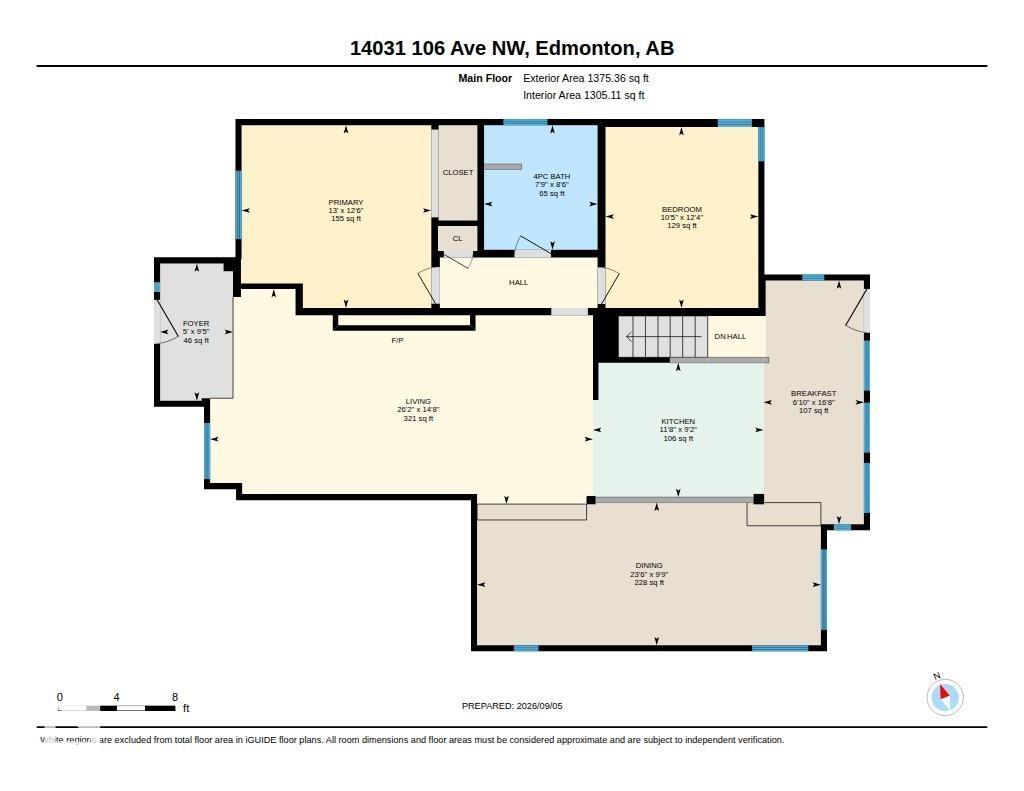
| Main Level | Living Room | 7.97 m | 4.48 m | 7.97 m x 4.48 m |
| Main Level | Dining Room | 7.16 m | 2.97 m | 7.16 m x 2.97 m |
| Main Level | Kitchen | 3.55 m | 2.79 m | 3.55 m x 2.79 m |
| Main Level | Primary Bedroom | 3.95 m | 3.8 m | 3.95 m x 3.8 m |
| Main Level | Bedroom 2 | 3.18 m | 3.77 m | 3.18 m x 3.77 m |
| Main Level | Breakfast | 2.09 m | 5.07 m | 2.09 m x 5.07 m |
https://www.realtor.ca/real-estate/30245244/14031-106-av-nw-edmonton-glenora
Contact Us
Contact us for more information

Frank A. Vanderbleek
Associate
(780) 431-5624
www.franklythebest.ca/
twitter.com/FrankvdBLEEK
www.facebook.com/FrankVanderbleekroyallepage
www.linkedin.com/in/frank-vanderbleek-86677844/
3018 Calgary Trail NW
Edmonton, Alberta T6J 6V4
(780) 431-5600
(780) 431-5624

The trademarks REALTOR®, REALTORS®, and the REALTOR® logo are controlled by The Canadian Real Estate Association (CREA) and identify real estate professionals who are members of CREA. The trademarks MLS®, Multiple Listing Service® and the associated logos are owned by The Canadian Real Estate Association (CREA) and identify the quality of services provided by real estate professionals who are members of CREA. The trademark DDF® is owned by The Canadian Real Estate Association (CREA) and identifies CREA's Data Distribution Facility (DDF®)
October 21 2026 02:31:23
REALTORS® Association of Edmonton
Royal LePage Noralta Real Estate