
1406 Thorogood Ln NW Edmonton, Alberta T6R 3K6

$758,800
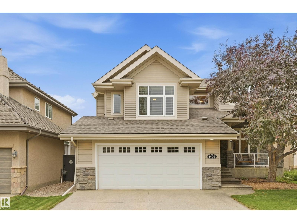
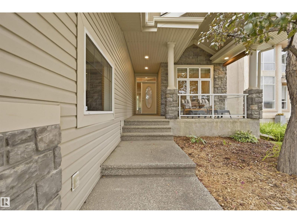
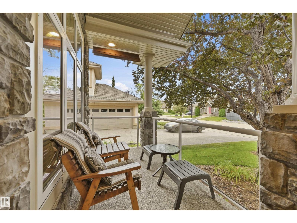
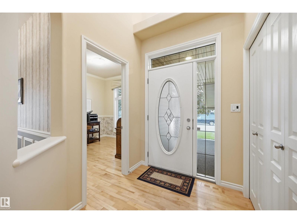
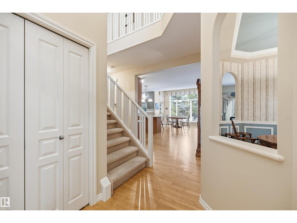
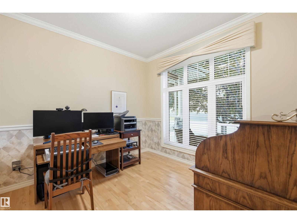
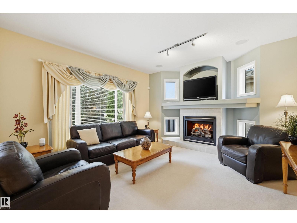
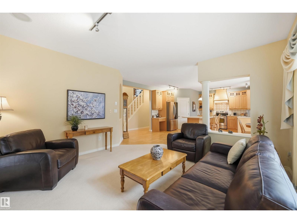
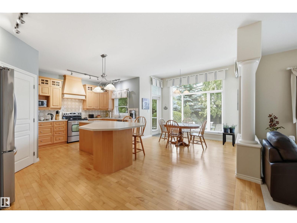
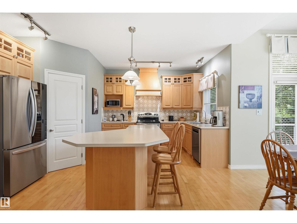
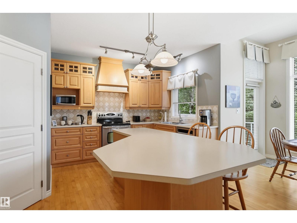
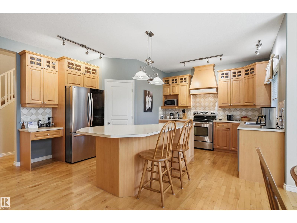
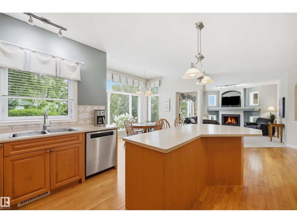
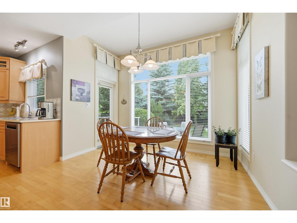
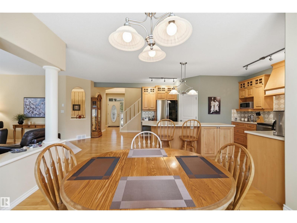
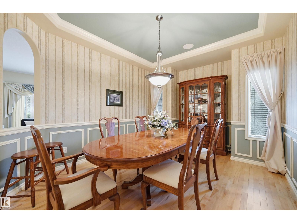
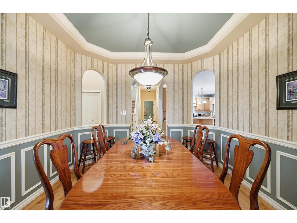
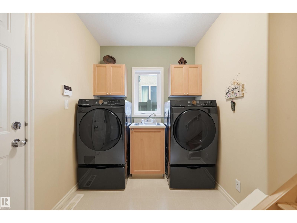
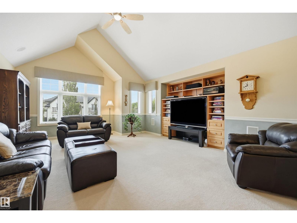
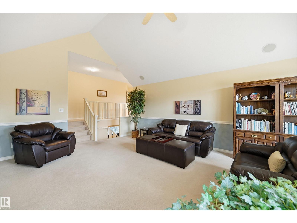
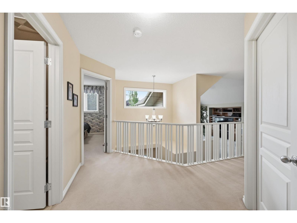
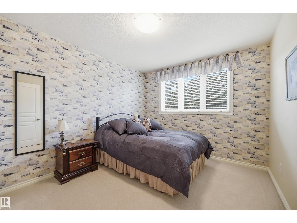
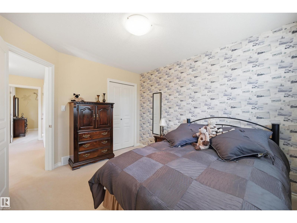
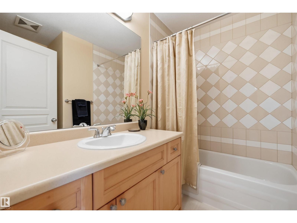
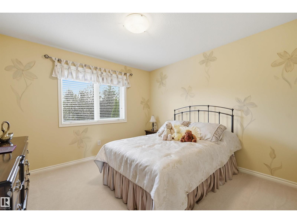
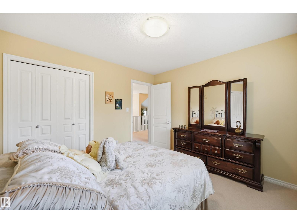
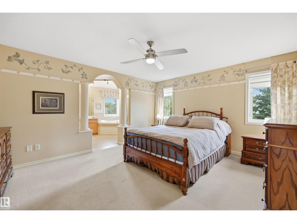
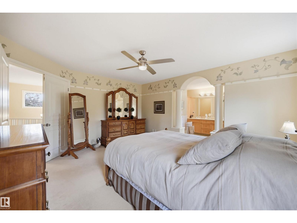
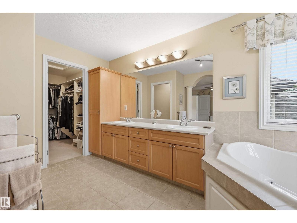
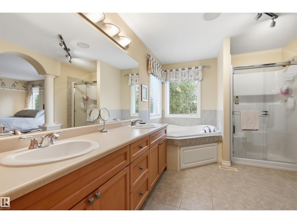
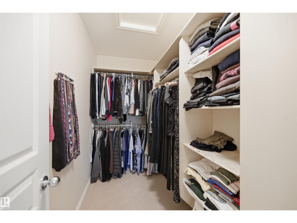
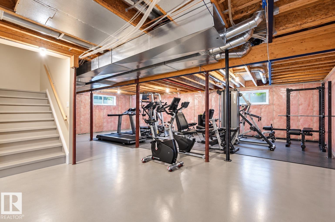
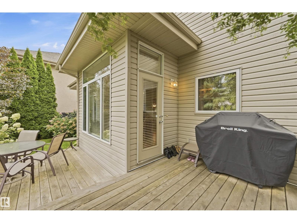
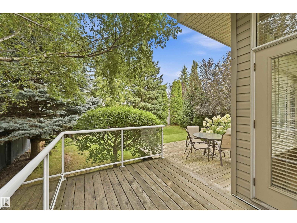
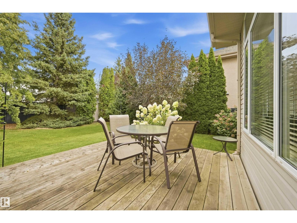
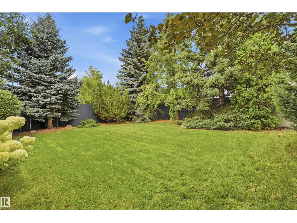
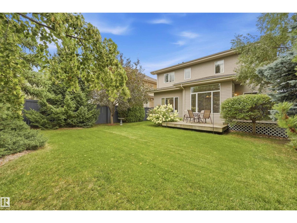
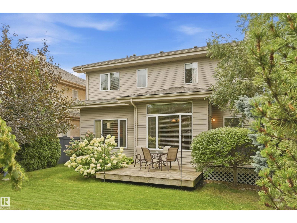
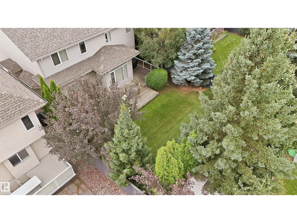
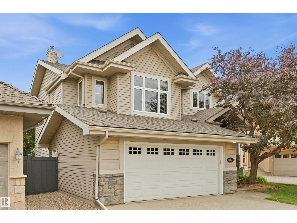
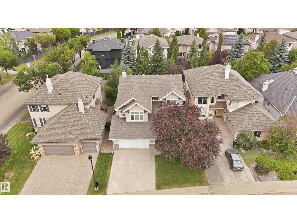
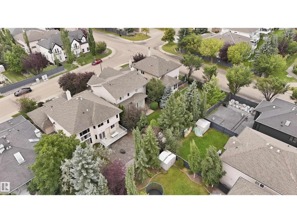
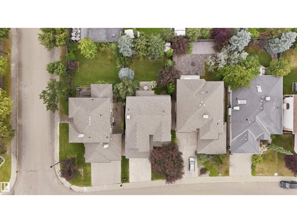
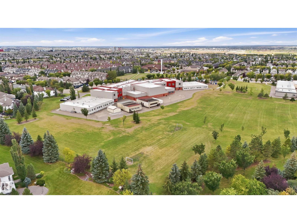
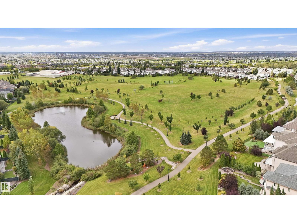
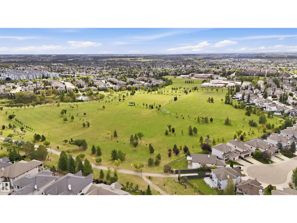
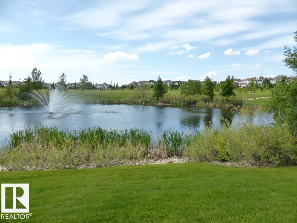
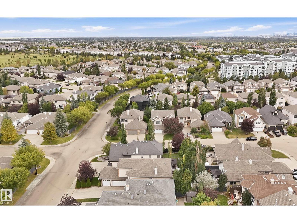
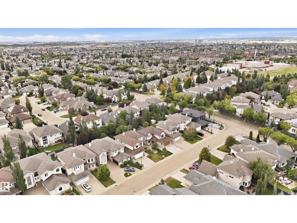
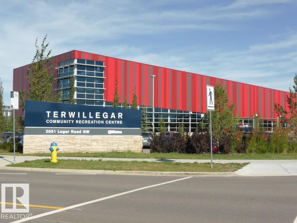
Wow, this has to be one of the most meticulous & immaculate home I've seen for some time. Nothing to do but move in & enjoy. Spectacular private yard w/a tiered deck, mature trees & shrubs- perfect for badminton, trampoline or tossing a ball. Bright open spaces perfect for entertaining. 2538 sf w/9 ft ceilings & gleaming hardwood flooring. Dream kitchen w/upgraded cabinetry, island, sunny nook & updated S/S appliances. Great rm has a feature FP & abundance of windows. Formal dining rm, main flr flex rm & laundry area (newer W/D 2022 & sink). Upstairs are 3 large bedrms incl the primary suite w/a 5 pc ensuite, extra cabinetry & W/I closet. Vaulted bonus rm w/entertainment centre & sound surround. Other upgrades incl new IKO Cambridge shingles (July 2026), irrigation system, B/I speakers, 24x21 garage w/epoxy floors/man door & drain. Lower level is ready for your personal touches (painted floors). Close to K-12 schools, park/pond, shops, Rec Centre & quick access to Windermere Currents & the Airport. (id:46923)
Property Details
| MLS® Number | E4508869 |
| Property Type | Single Family |
| Neigbourhood | Terwillegar Towne |
| Amenities Near By | Airport, Golf Course, Playground, Public Transit, Schools, Shopping, Ski Hill |
| Features | Treed, Closet Organizers, Built-in Wall Unit |
| Structure | Deck, Porch, Patio(s) |
Building
| Bathroom Total | 3 |
| Bedrooms Total | 3 |
| Amenities | Ceiling - 9ft |
| Appliances | Alarm System, Dishwasher, Dryer, Fan, Freezer, Garage Door Opener Remote(s), Garage Door Opener, Hood Fan, Oven - Built-in, Microwave, Refrigerator, Stove, Washer, Window Coverings |
| Basement Development | Unfinished |
| Basement Type | Full (unfinished) |
| Constructed Date | 2002 |
| Construction Style Attachment | Detached |
| Fireplace Fuel | Gas |
| Fireplace Present | Yes |
| Fireplace Type | Unknown |
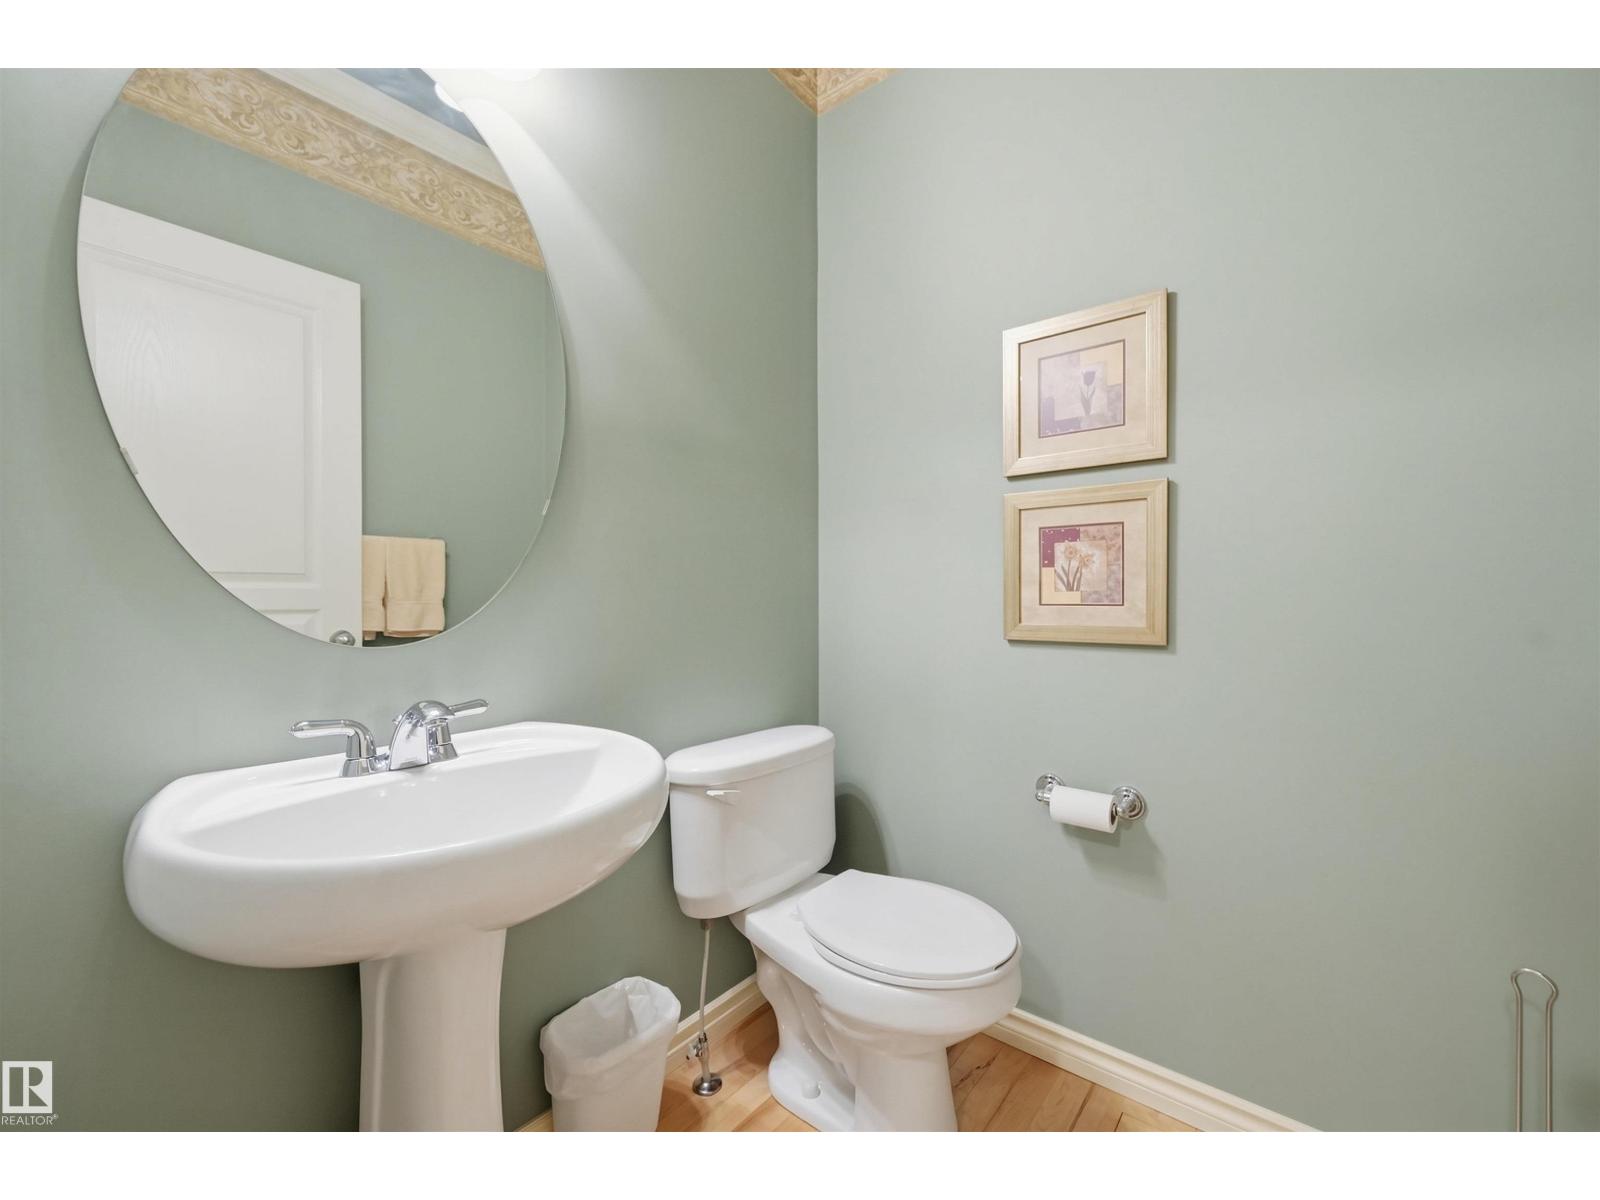
| Half Bath Total | 1 |
| Heating Type | Forced Air |
| Stories Total | 2 |
| Size Interior | 2,538 Sqft |
| Type | House |
Parking
| Attached Garage | |
| Oversize |
Land
| Acreage | No |
| Fence Type | Fence |
| Land Amenities | Airport, Golf Course, Playground, Public Transit, Schools, Shopping, Ski Hill |
| Size Irregular | 568.32 |
| Size Total | 568.32 M2 |
| Size Total Text | 568.32 M2 |
Rooms
| Level | Type | Length | Width | Dimensions |
|---|---|---|---|---|
| Main Level | Living Room | 4.27 m | 4.27 m | 4.27 m x 4.27 m |
| Main Level | Dining Room | 3.66 m | 3.32 m | 3.66 m x 3.32 m |
| Main Level | Kitchen | 4.3 m | 3.26 m | 4.3 m x 3.26 m |
| Main Level | Den | 3.05 m | 3.02 m | 3.05 m x 3.02 m |
| Main Level | Breakfast | 3.47 m | 3.38 m | 3.47 m x 3.38 m |
| Main Level | Laundry Room | 3.72 m | 2.13 m | 3.72 m x 2.13 m |
| Upper Level | Primary Bedroom | 4.75 m | 4.05 m | 4.75 m x 4.05 m |
| Upper Level | Bedroom 2 | 3.41 m | 3.32 m | 3.41 m x 3.32 m |
| Upper Level | Bedroom 3 | 3.66 m | 3.05 m | 3.66 m x 3.05 m |
| Upper Level | Bonus Room | 6.07 m | 4.57 m | 6.07 m x 4.57 m |
https://www.realtor.ca/real-estate/30284759/1406-thorogood-ln-nw-edmonton-terwillegar-towne
Contact Us
Contact us for more information

Alan H. Gee
Associate
(780) 988-4067
www.alangee.com/
www.facebook.com/alangeeandassociates/
www.linkedin.com/in/alan-gee-23b41519?trk=hp-identity-headline
instagram.com/alangeeremax
201-5607 199 St NW
Edmonton, Alberta T6M 0M8
(780) 481-2950
(780) 481-1144

The trademarks REALTOR®, REALTORS®, and the REALTOR® logo are controlled by The Canadian Real Estate Association (CREA) and identify real estate professionals who are members of CREA. The trademarks MLS®, Multiple Listing Service® and the associated logos are owned by The Canadian Real Estate Association (CREA) and identify the quality of services provided by real estate professionals who are members of CREA. The trademark DDF® is owned by The Canadian Real Estate Association (CREA) and identifies CREA's Data Distribution Facility (DDF®)
September 16 2026 05:01:25
REALTORS® Association of Edmonton
RE/MAX Excellence