
1419 169 St SW Edmonton, Alberta T6W 3P7

$625,000
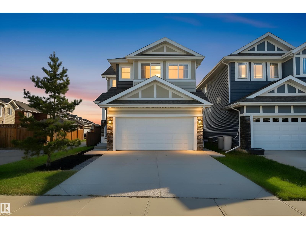
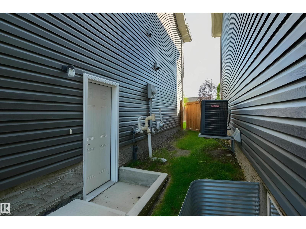
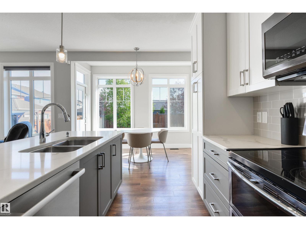
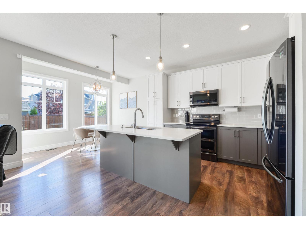
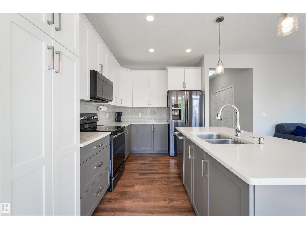
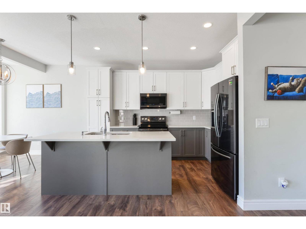
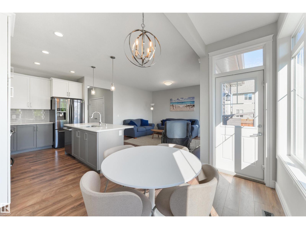
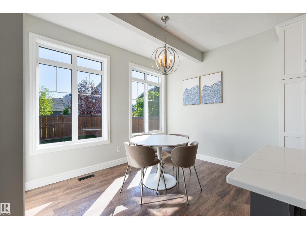
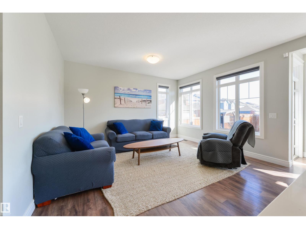
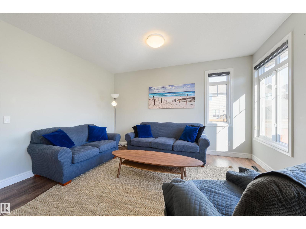
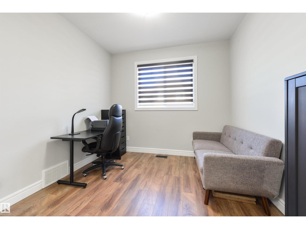
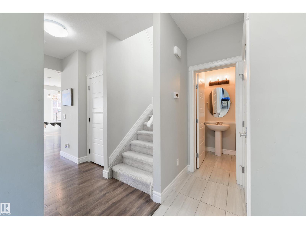
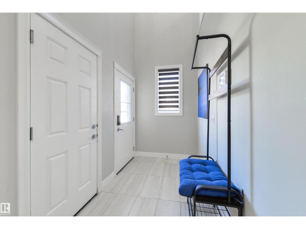
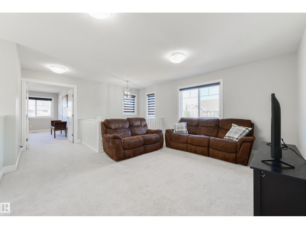
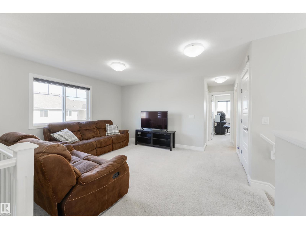
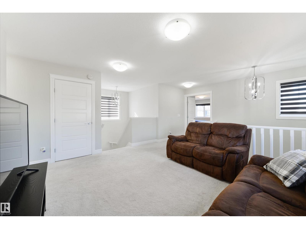
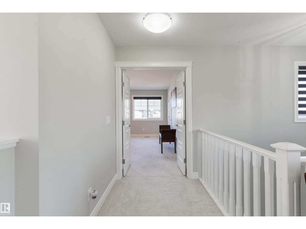
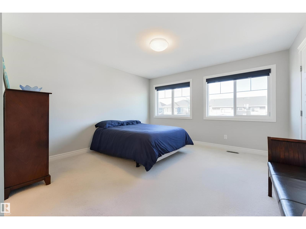
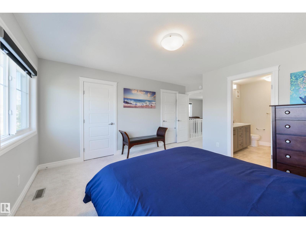
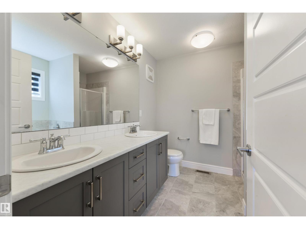
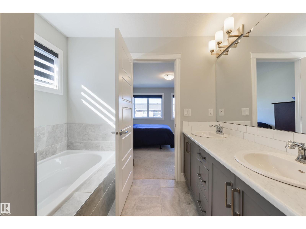
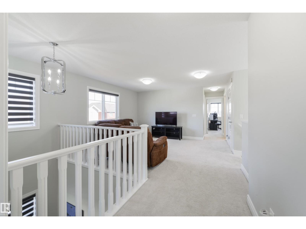
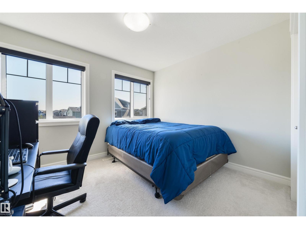
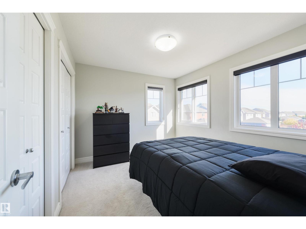
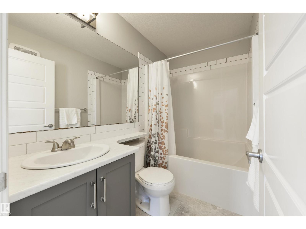
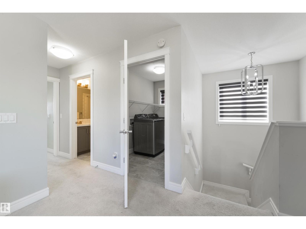
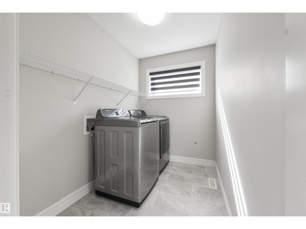
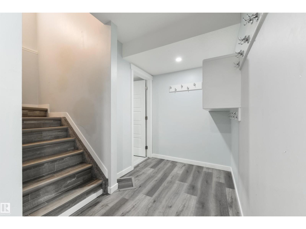
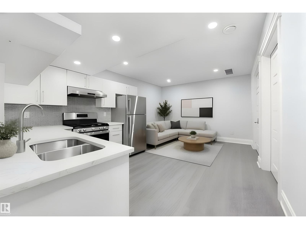
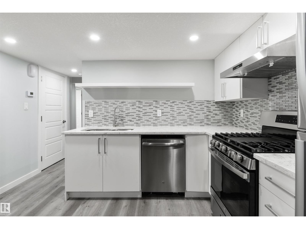
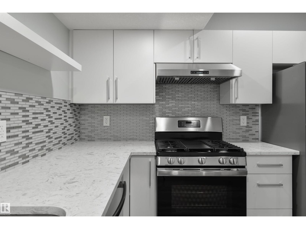
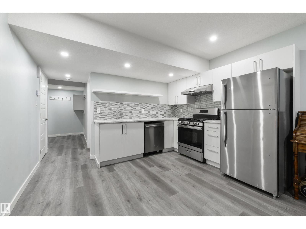
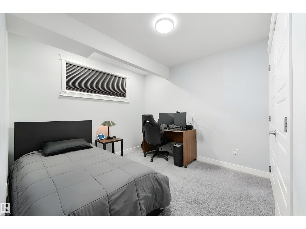
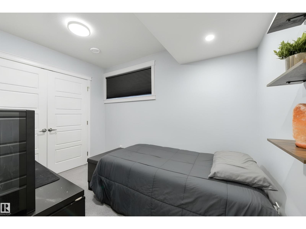
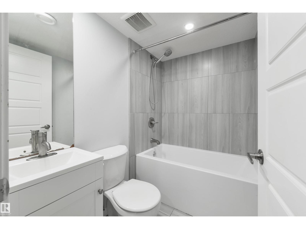
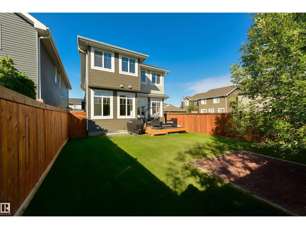
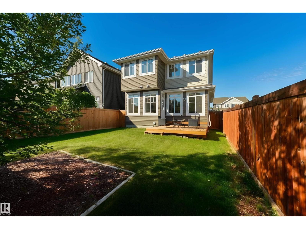
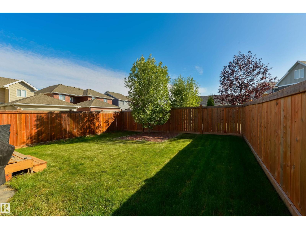
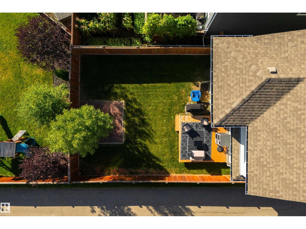
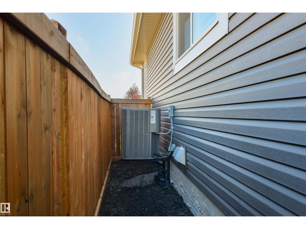
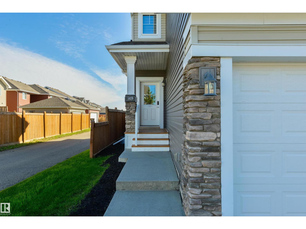
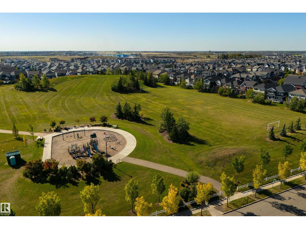
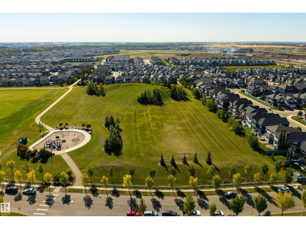
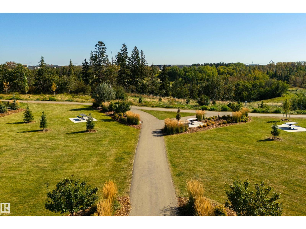
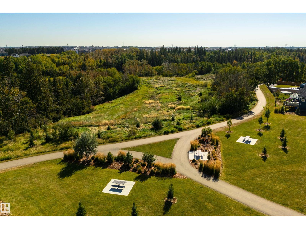
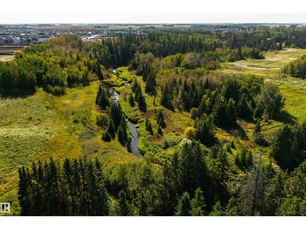
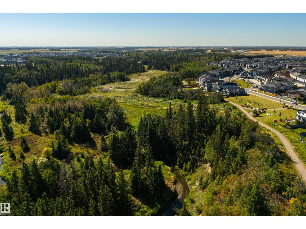
Private and perfectly placed on a quiet street, this UPSCALE 5 BDRM with AC features a SIDE ENTRANCE & 2 BDRM LEGAL SUITE! Soaring ceilings greet you in the BRIGHT ENTRANCE. The stylish kitchen offers EXTRA CABINETRY, QUARTZ & GENEROUS ISLAND, opening to SPACIOUS DINING for easy entertaining! OVERSIZED WINDOWS fill the home with NATURAL LIGHT. The flex room is an ideal MAIN FLOOR BEDROOM, while the BONUS ROOM adds even MORE LIVING SPACE.Double doors open to the PRIMARY WITH 2 WALK-IN CLOSETS & LUXURIOUS 5PC ENSUITE.Bedrooms 2 & 3 share easy access to the 4pc bath & laundry. ZERO LOT LINE? ABSOLUTELY NOT! Retreat in the LARGE, CORNER LANED YARD with ROOM FOR FAMILY & PETS. GENERATE INCOME or provide INDEPENDENT SPACE FOR EXTENDED FAMILY in the 2 BDRM LEGAL SUITE with 4PC BATH & UNTOUCHED KITCHEN WITH GAS STOVE. A TRUCK FRIENDLY GARAGE too! This ESTABLISHED LOCATION has MORE BREATHING ROOM BETWEEN NEIGHBOURS, plus STEPS TO PARKS, RAVINE TRAILS, & TRANSIT. QUICK, DIRECT ACCESS TO NW EDMONTON and the HENDAY! (id:46923)
Property Details
| MLS® Number | E4509517 |
| Property Type | Single Family |
| Neigbourhood | Glenridding Heights |
| Amenities Near By | Golf Course, Playground, Public Transit, Schools, Shopping |
| Features | Private Setting, Corner Site, See Remarks, Flat Site, No Smoking Home, Level |
| Structure | Porch |
Building
| Bathroom Total | 4 |
| Bedrooms Total | 5 |
| Amenities | Ceiling - 9ft |
| Appliances | Dryer, Hood Fan, Microwave Range Hood Combo, Stove, Gas Stove(s), Washer, Window Coverings, Two Refrigerators, Dishwasher |
| Basement Development | Finished |
| Basement Features | Suite |
| Basement Type | Full (finished) |
| Constructed Date | 2017 |
| Construction Style Attachment | Detached |
| Cooling Type | Central Air Conditioning |
| Half Bath Total | 1 |
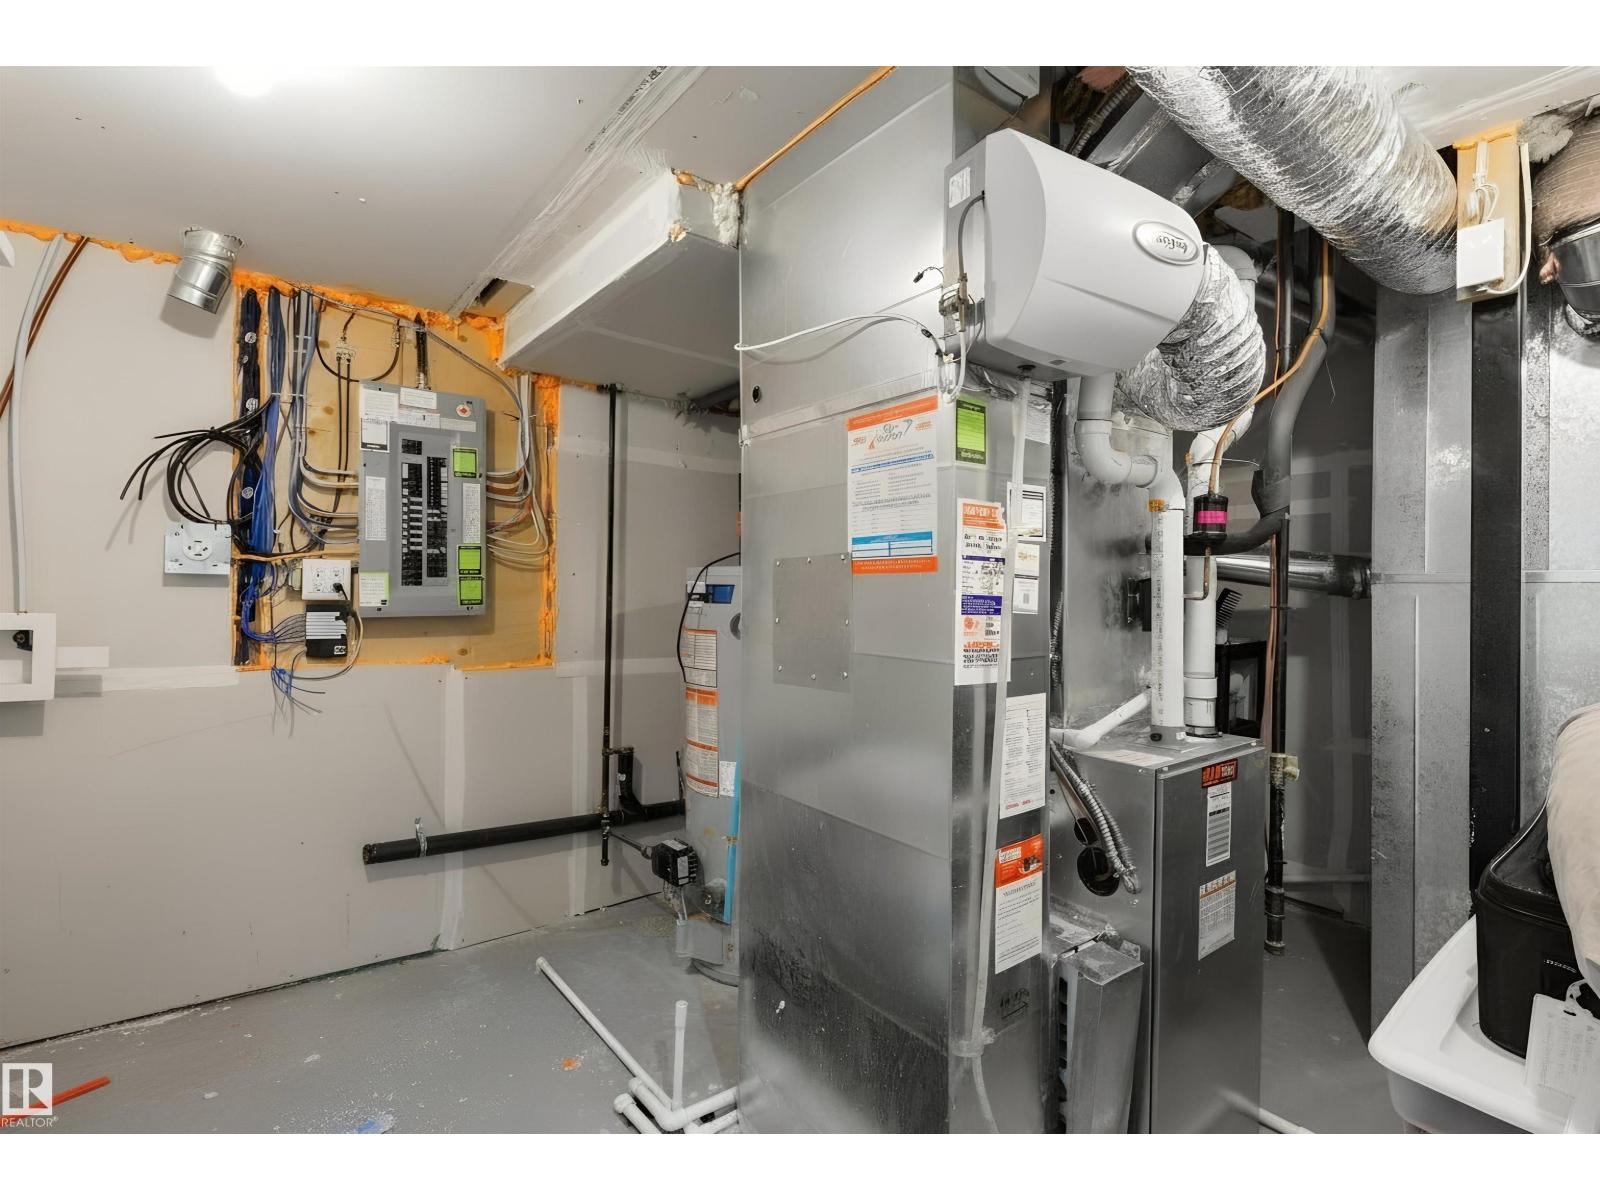
| Heating Type | Forced Air |
| Stories Total | 2 |
| Size Interior | 1,894 Sqft |
| Type | House |
Parking
| Attached Garage |
Land
| Acreage | No |
| Fence Type | Fence |
| Land Amenities | Golf Course, Playground, Public Transit, Schools, Shopping |
| Size Irregular | 334.33 |
| Size Total | 334.33 M2 |
| Size Total Text | 334.33 M2 |
Rooms
| Level | Type | Length | Width | Dimensions |
|---|---|---|---|---|
| Basement | Bedroom 4 | 2.5 m | 3.3 m | 2.5 m x 3.3 m |
| Basement | Bedroom 5 | 3.07 m | 3 m | 3.07 m x 3 m |
| Basement | Second Kitchen | 3 m | 3.5 m | 3 m x 3.5 m |
| Main Level | Living Room | 3.67 m | 4.39 m | 3.67 m x 4.39 m |
| Main Level | Dining Room | 3.32 m | 2.72 m | 3.32 m x 2.72 m |
| Main Level | Kitchen | 2.67 m | 3.75 m | 2.67 m x 3.75 m |
| Main Level | Den | 2.87 m | 3.04 m | 2.87 m x 3.04 m |
| Upper Level | Primary Bedroom | 4.09 m | 3.91 m | 4.09 m x 3.91 m |
| Upper Level | Bedroom 2 | 3.32 m | 3.02 m | 3.32 m x 3.02 m |
| Upper Level | Bedroom 3 | 3.42 m | 3 m | 3.42 m x 3 m |
| Upper Level | Bonus Room | 3.53 m | 3.86 m | 3.53 m x 3.86 m |
https://www.realtor.ca/real-estate/30302508/1419-169-st-sw-edmonton-glenridding-heights
Contact Us
Contact us for more information
Lesa M. Patermann
Associate
(780) 444-8017
www.lesapatermann.com/
201-6650 177 St NW
Edmonton, Alberta T5T 4J5
(780) 483-4848
(780) 444-8017

The trademarks REALTOR®, REALTORS®, and the REALTOR® logo are controlled by The Canadian Real Estate Association (CREA) and identify real estate professionals who are members of CREA. The trademarks MLS®, Multiple Listing Service® and the associated logos are owned by The Canadian Real Estate Association (CREA) and identify the quality of services provided by real estate professionals who are members of CREA. The trademark DDF® is owned by The Canadian Real Estate Association (CREA) and identifies CREA's Data Distribution Facility (DDF®)
September 19 2026 05:01:19
REALTORS® Association of Edmonton
Maxwell Challenge Realty