
1420 158 St SW Edmonton, Alberta T6T 2S2

$619,900
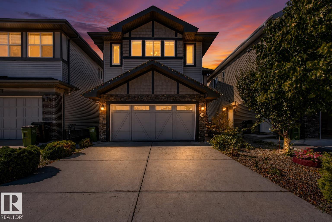
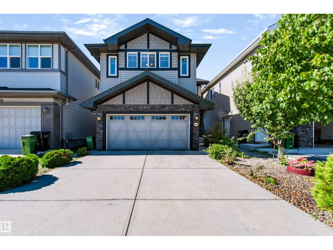
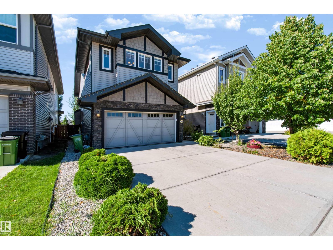
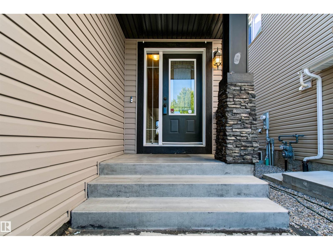
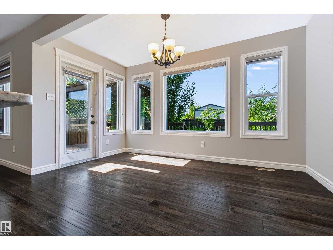
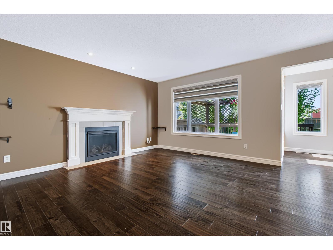
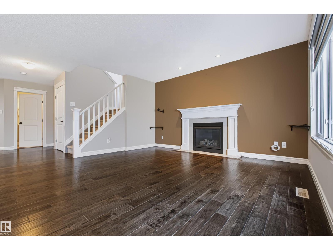
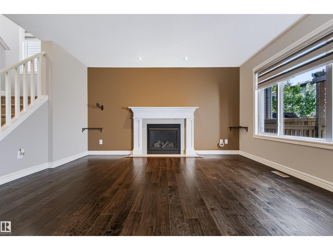
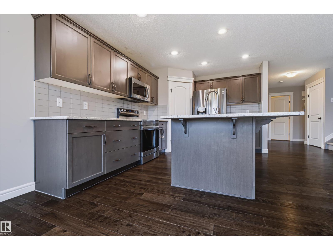
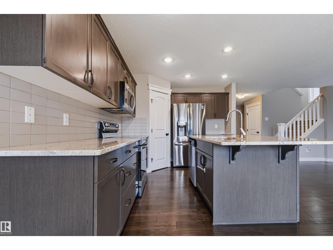
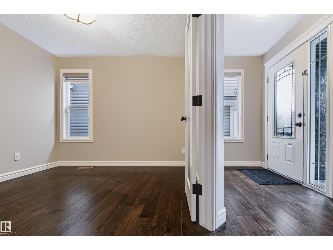
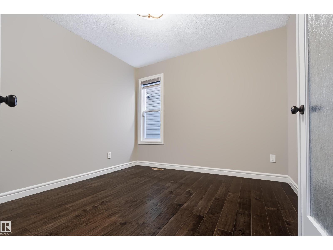
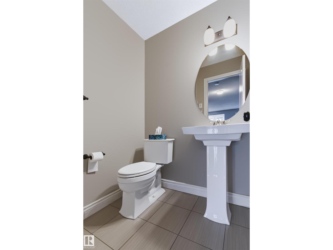
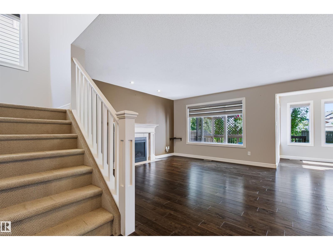
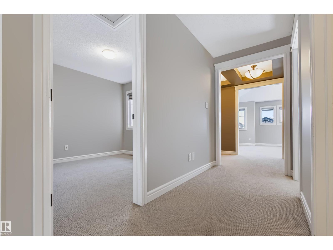
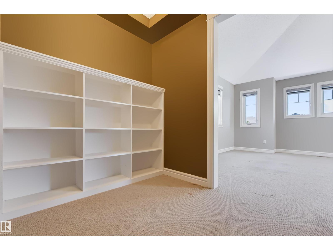
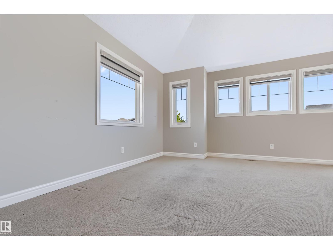
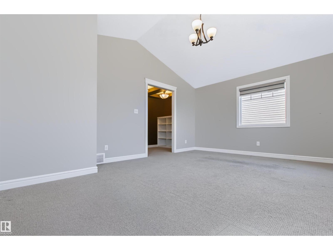
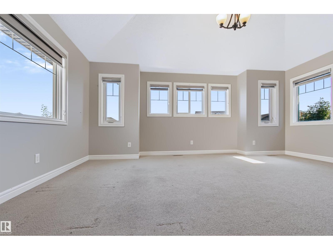
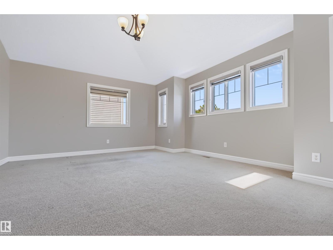
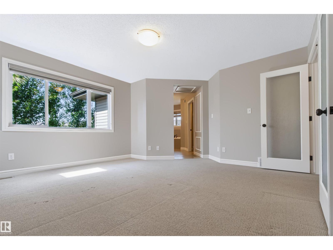
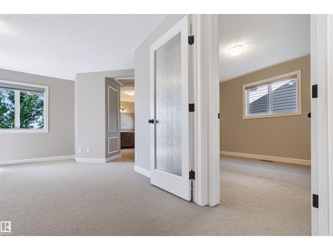
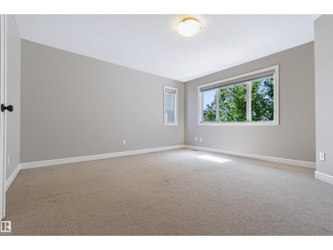
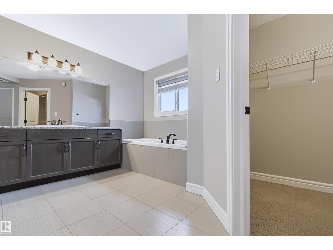
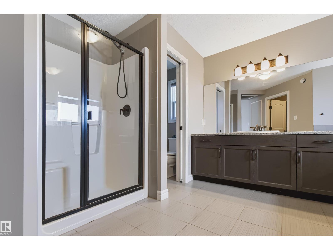
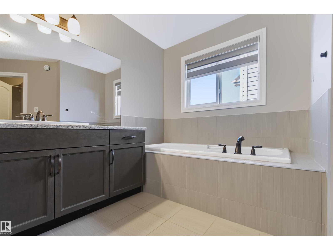
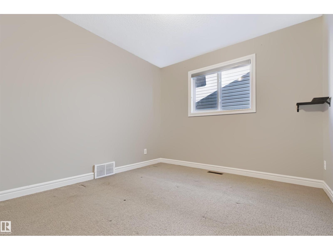
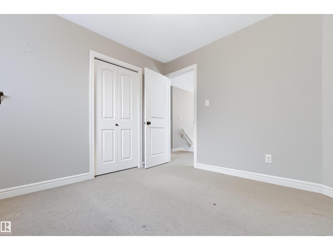
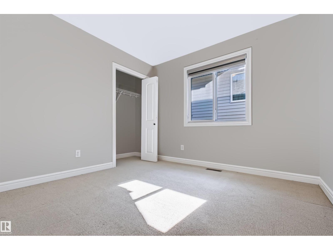
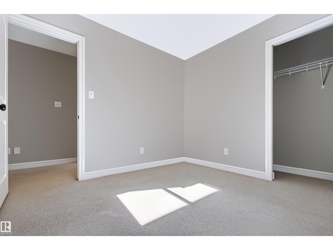
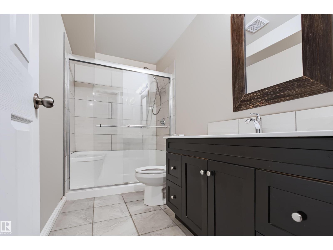
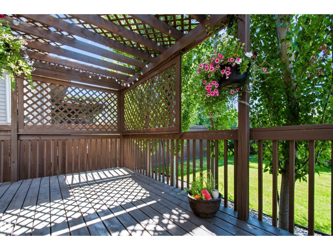
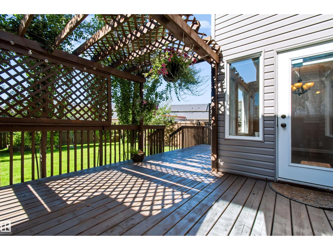
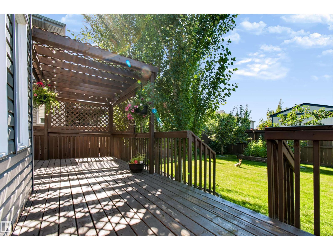
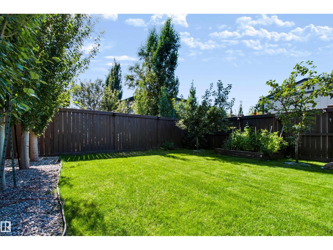
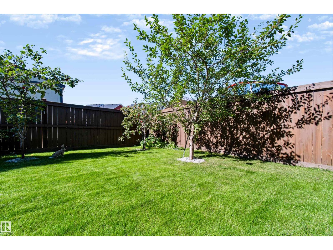
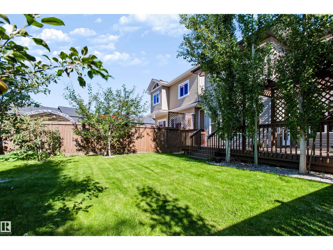
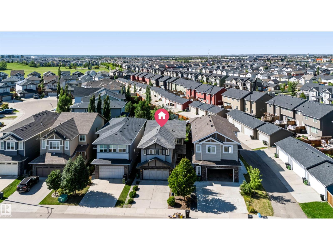
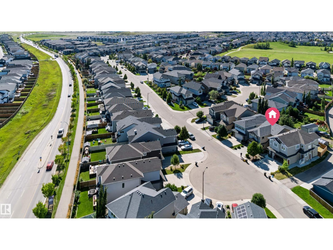
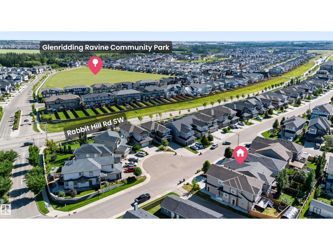
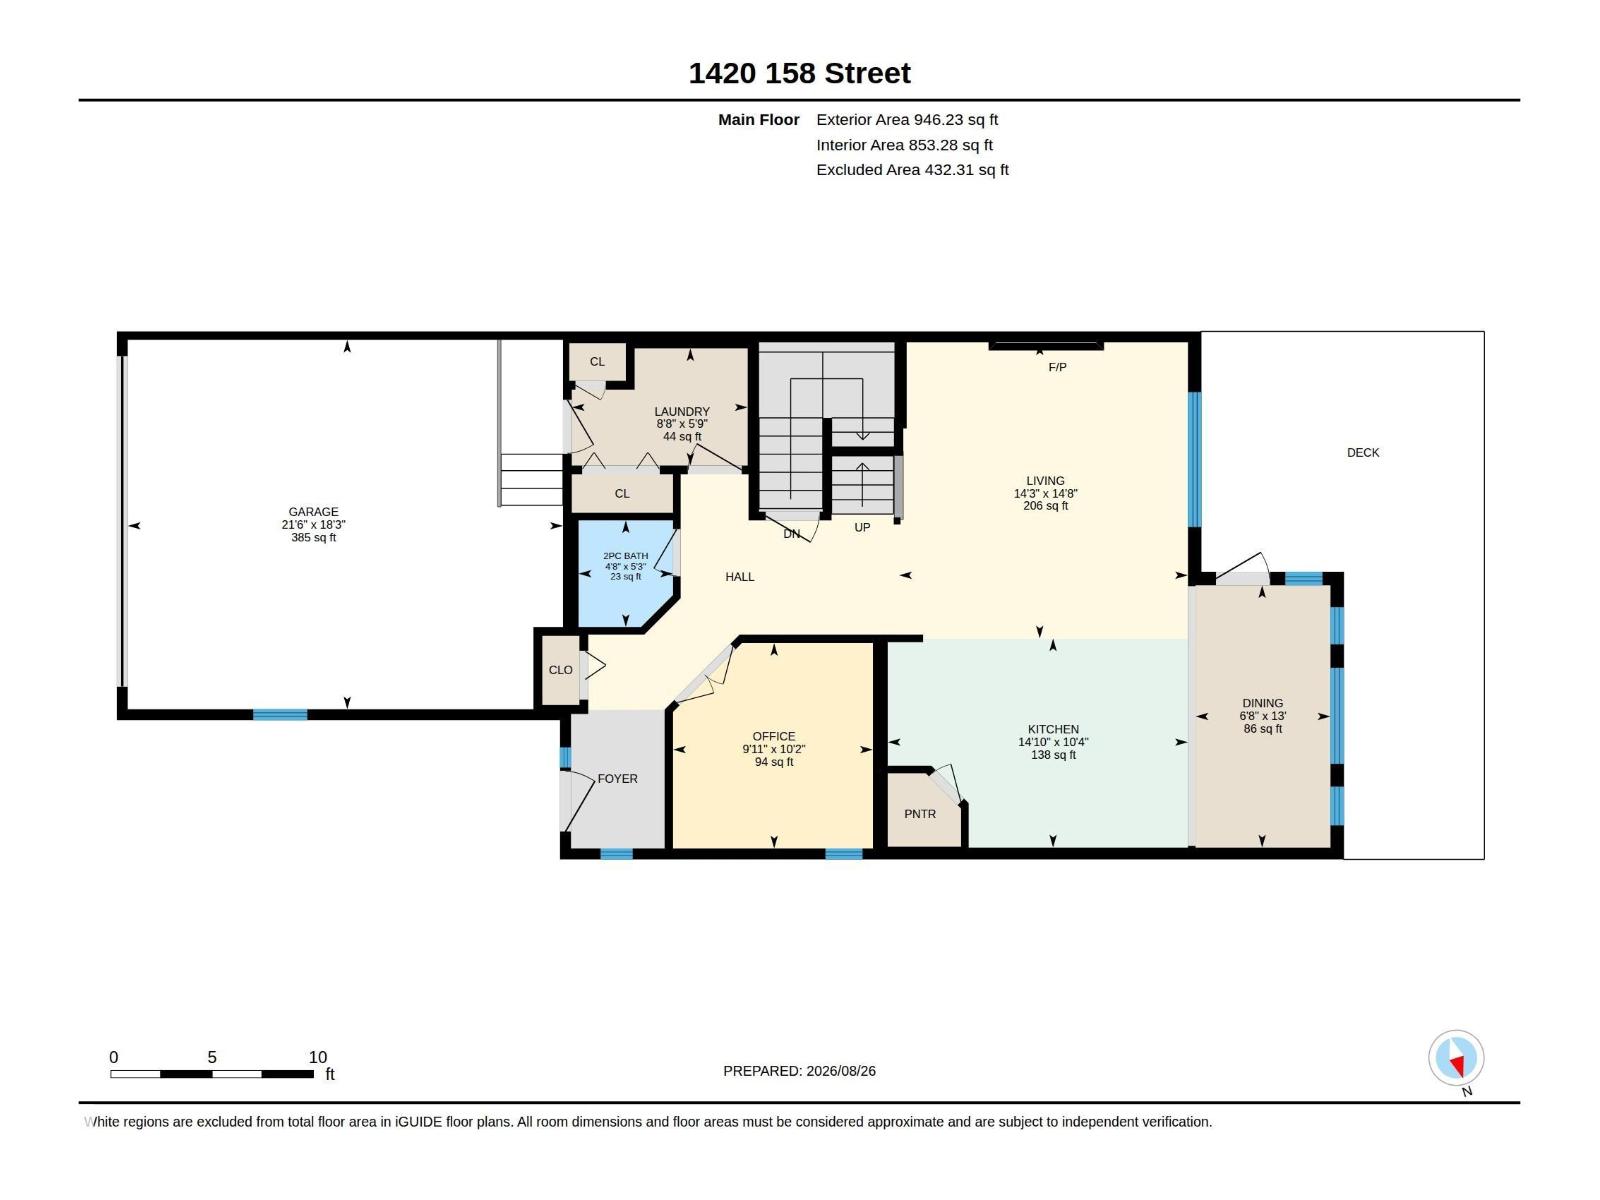
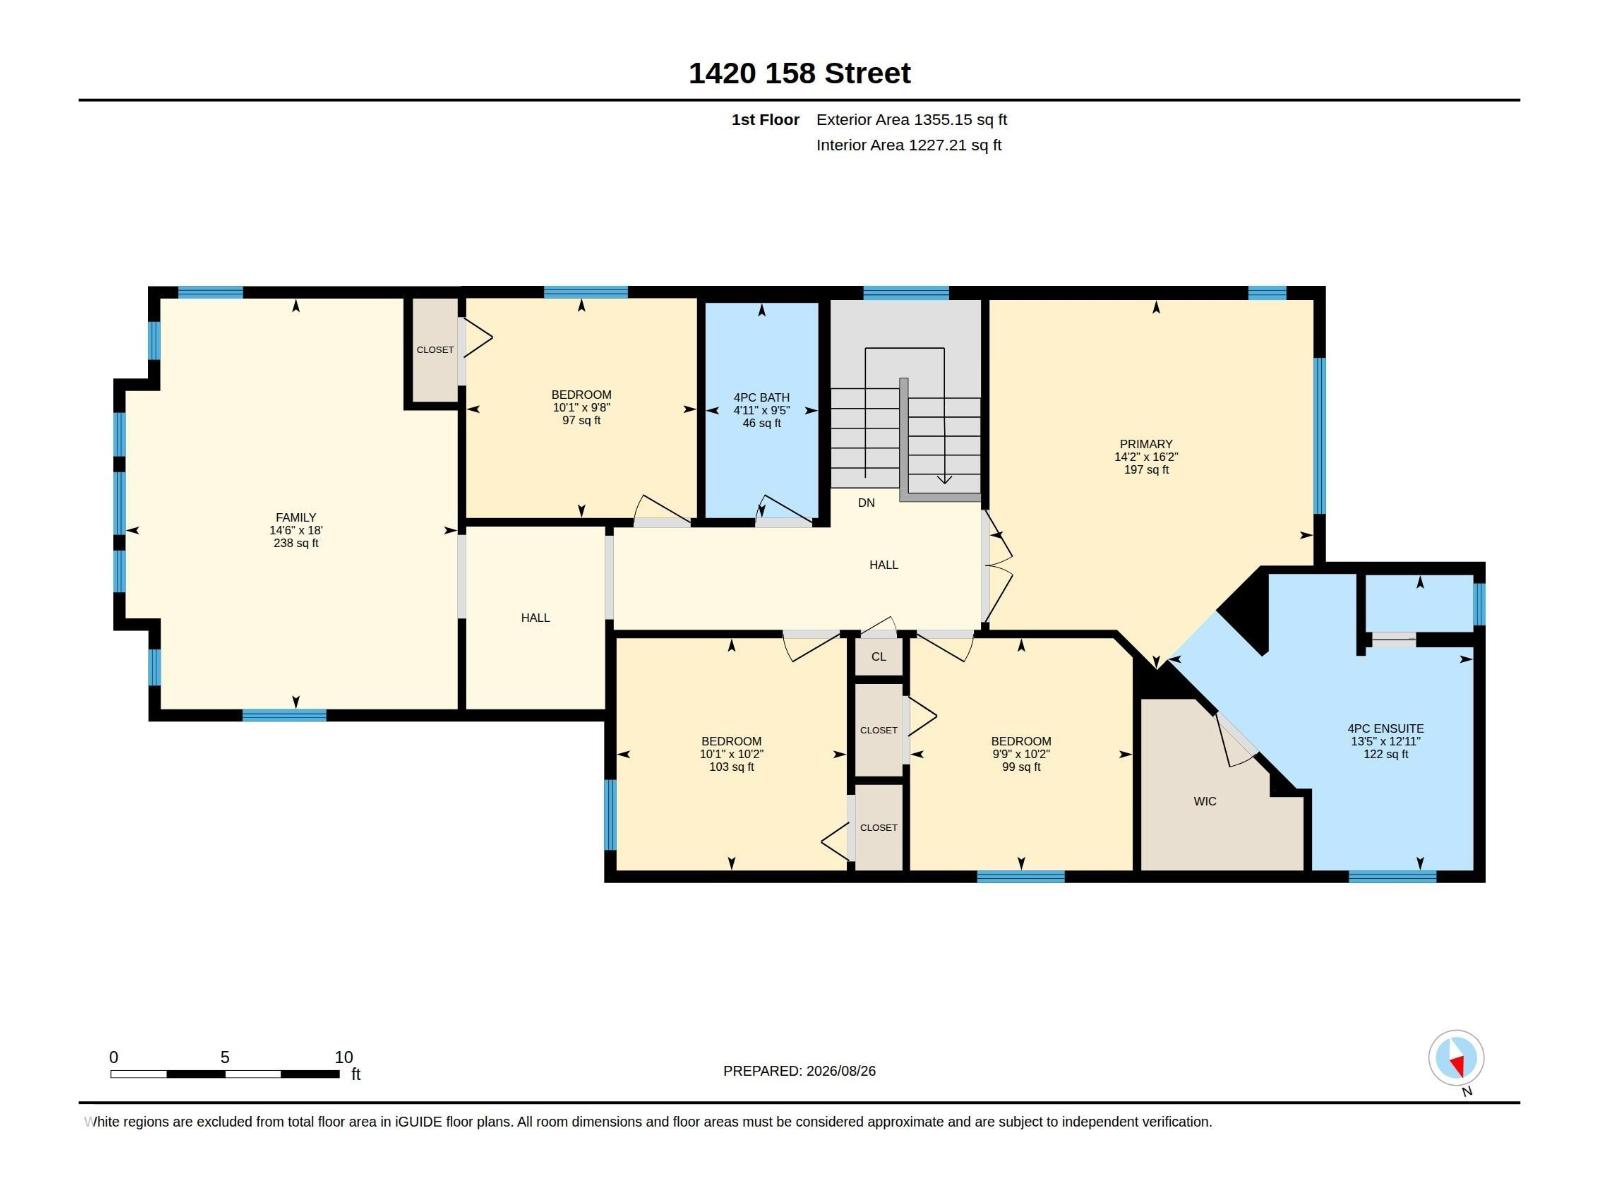
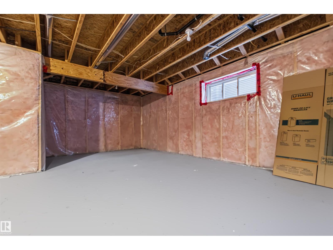
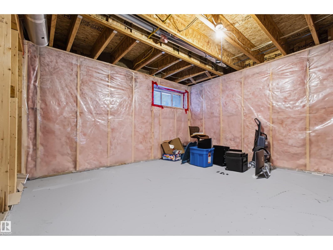
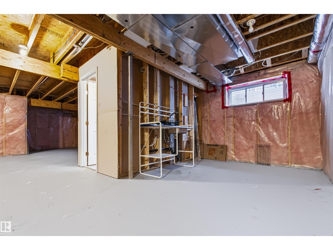
Welcome Home to Glenridding Heights! Step into this beautifully maintained, freshly painted 2,300 sq. ft. home, offering 4 bed/3.5 bath & a spacious main-floor den. The main floor features a welcoming foyer, a bright and spacious den, a convenient half bathroom, and an inviting living and dining area that flows beautifully into the kitchen—perfect for family gatherings and entertaining friends. Upstairs, you’ll find a generous primary bedroom complete with a luxurious 5-piece ensuite, along with 3 spacious bedrooms, a large bonus room, filled with natural light through its windows- a wonderful space for family time. Partially finished basement adds more flexibility, featuring a full 3pc bathroom and plenty of potential to create a space that suits your family’s needs. Outside, enjoy the beautifully landscaped and fully fenced yard, along with a large deck that’s perfect for summer BBQs. Freshly painted, thoughtfully maintained this is a home where you can truly settle in, make memories, and feel at home. (id:46923)
Property Details
| MLS® Number | E4505914 |
| Property Type | Single Family |
| Neigbourhood | Glenridding Heights |
| Amenities Near By | Airport, Golf Course, Playground, Public Transit, Schools, Shopping |
| Features | Treed |
| Structure | Deck |
Building
| Bathroom Total | 4 |
| Bedrooms Total | 4 |
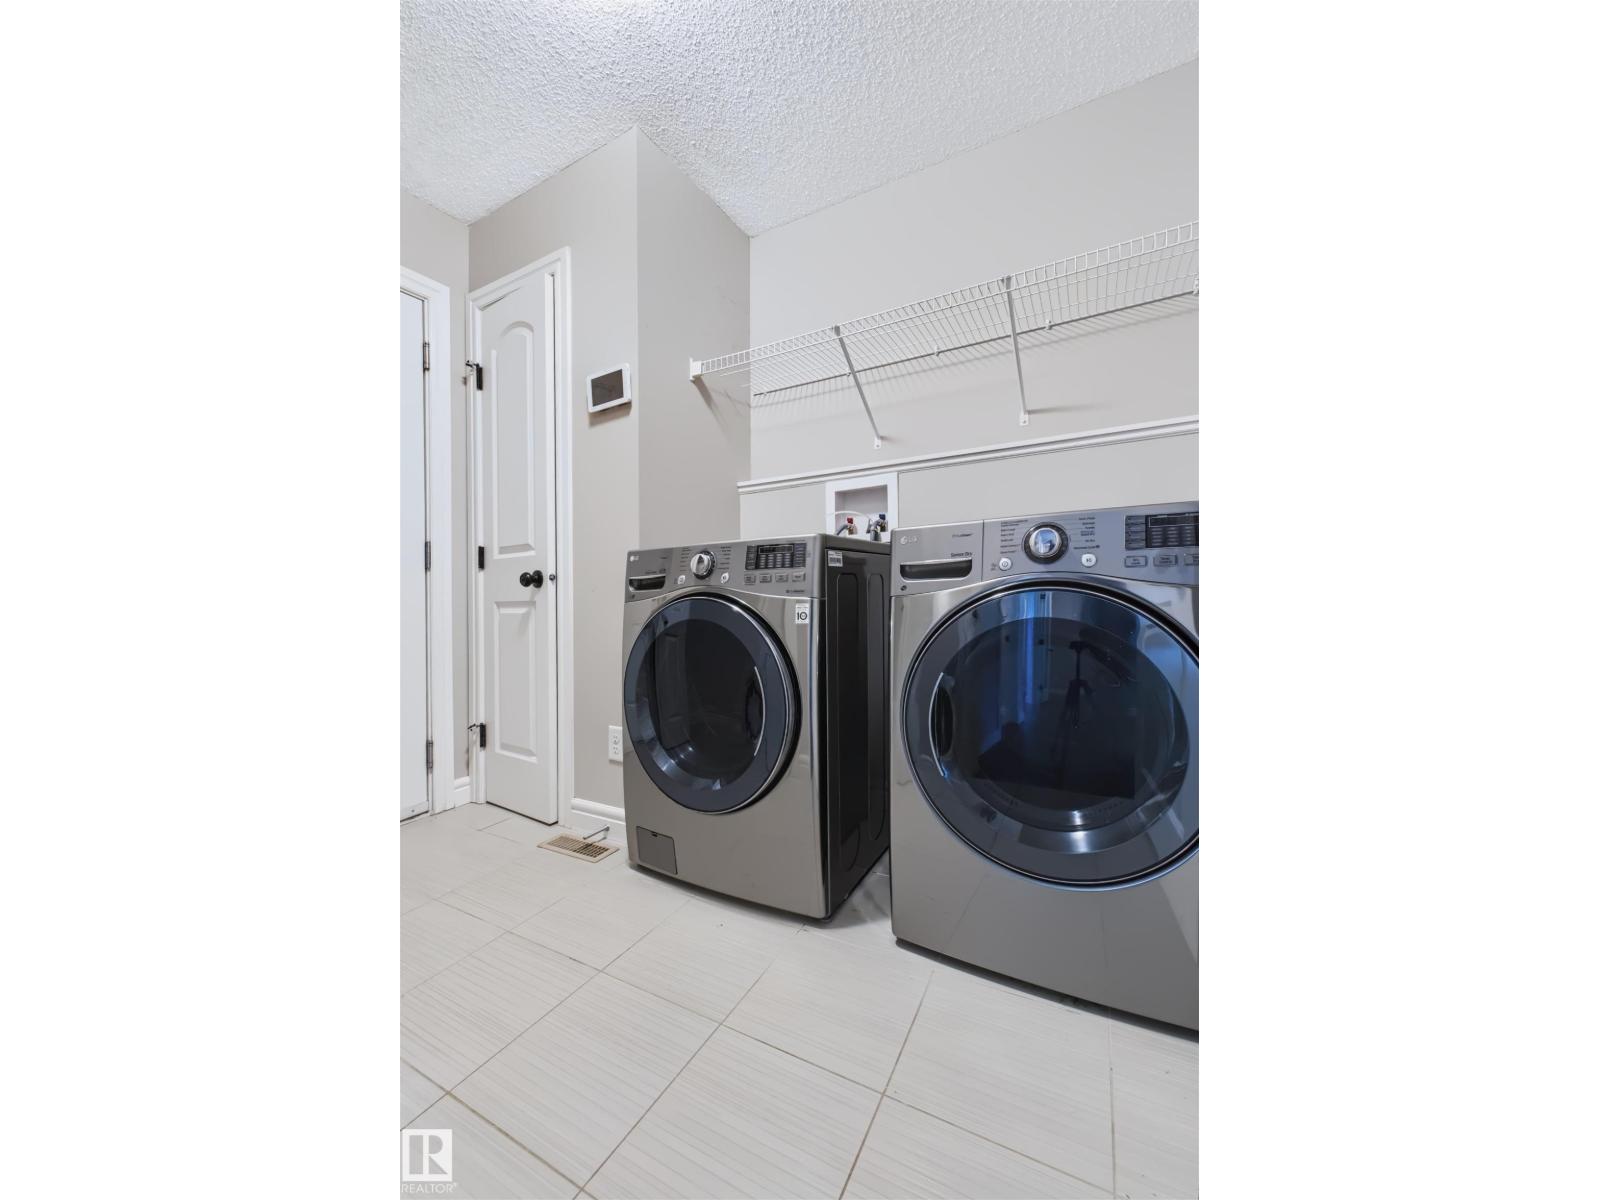
| Appliances | Dishwasher, Dryer, Garage Door Opener, Microwave Range Hood Combo, Refrigerator, Washer, Window Coverings |
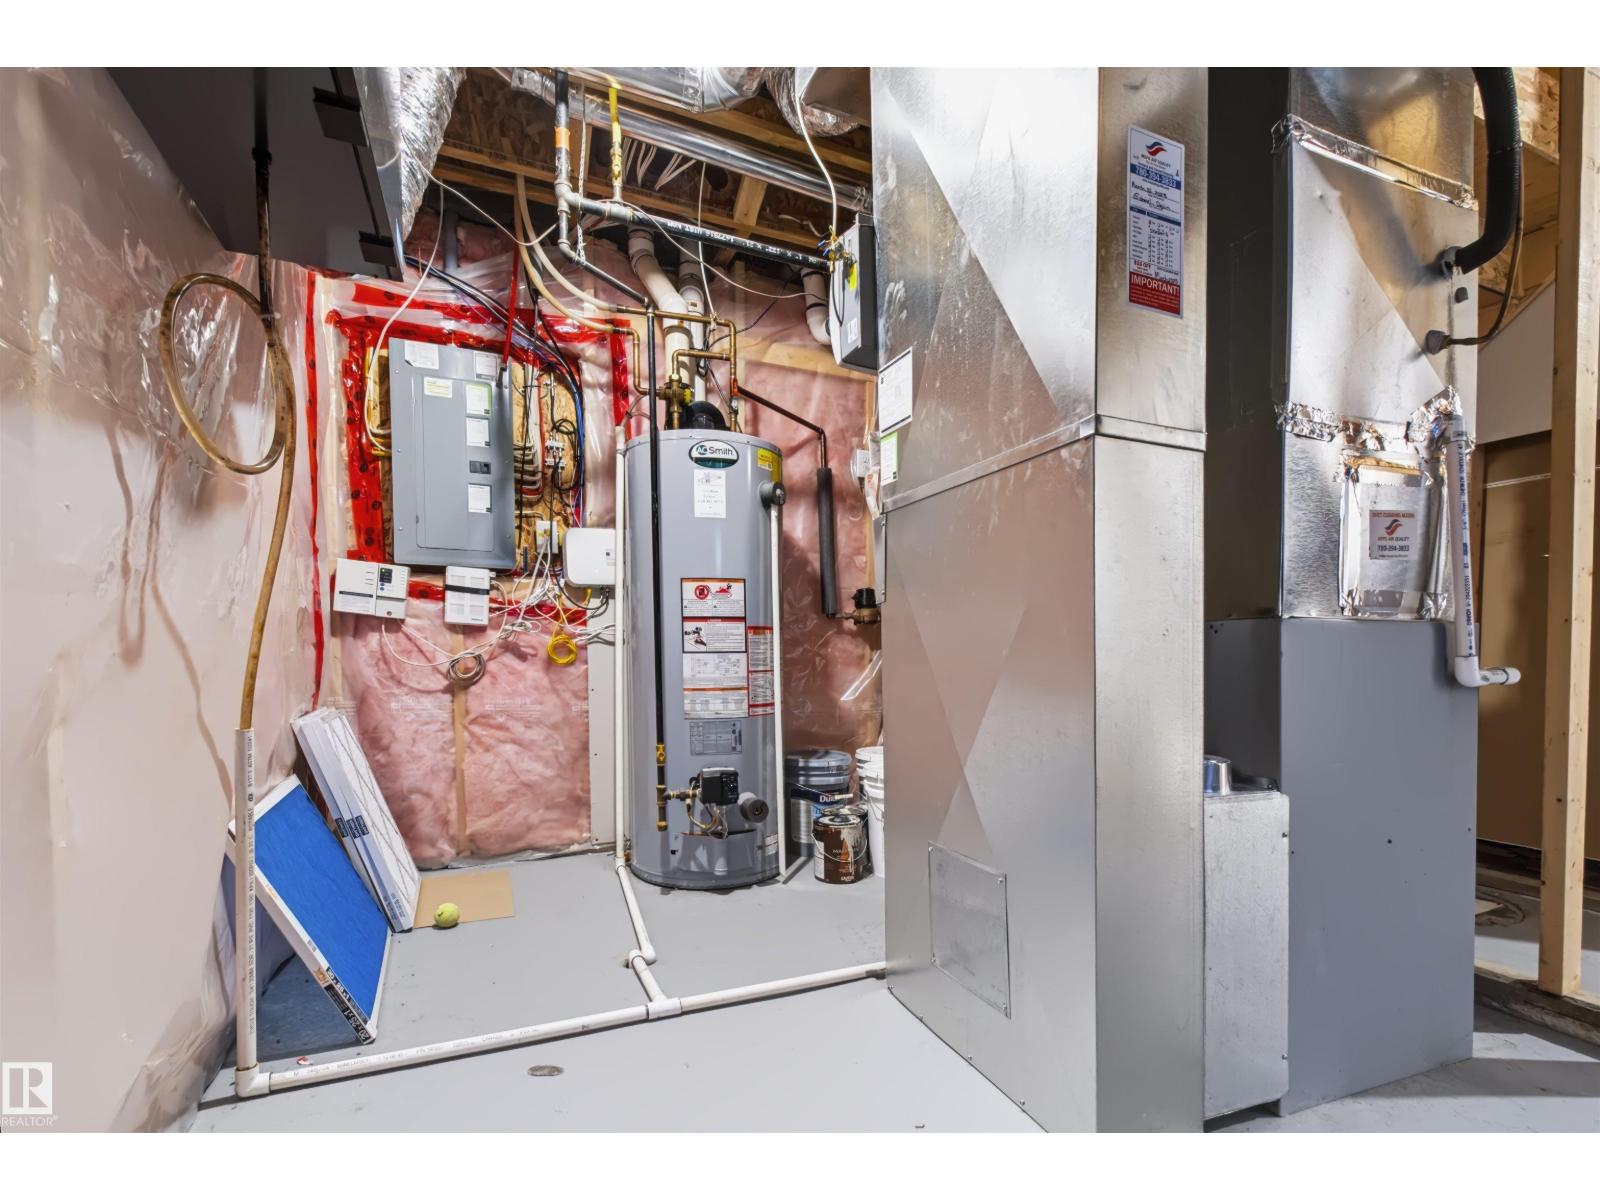
| Basement Development | Partially Finished |
| Basement Type | Full (partially Finished) |
| Constructed Date | 2015 |
| Construction Style Attachment | Detached |
| Cooling Type | Central Air Conditioning |
| Half Bath Total | 1 |
| Heating Type | Forced Air |
| Stories Total | 2 |
| Size Interior | 2,301 Sqft |
| Type | House |
Parking
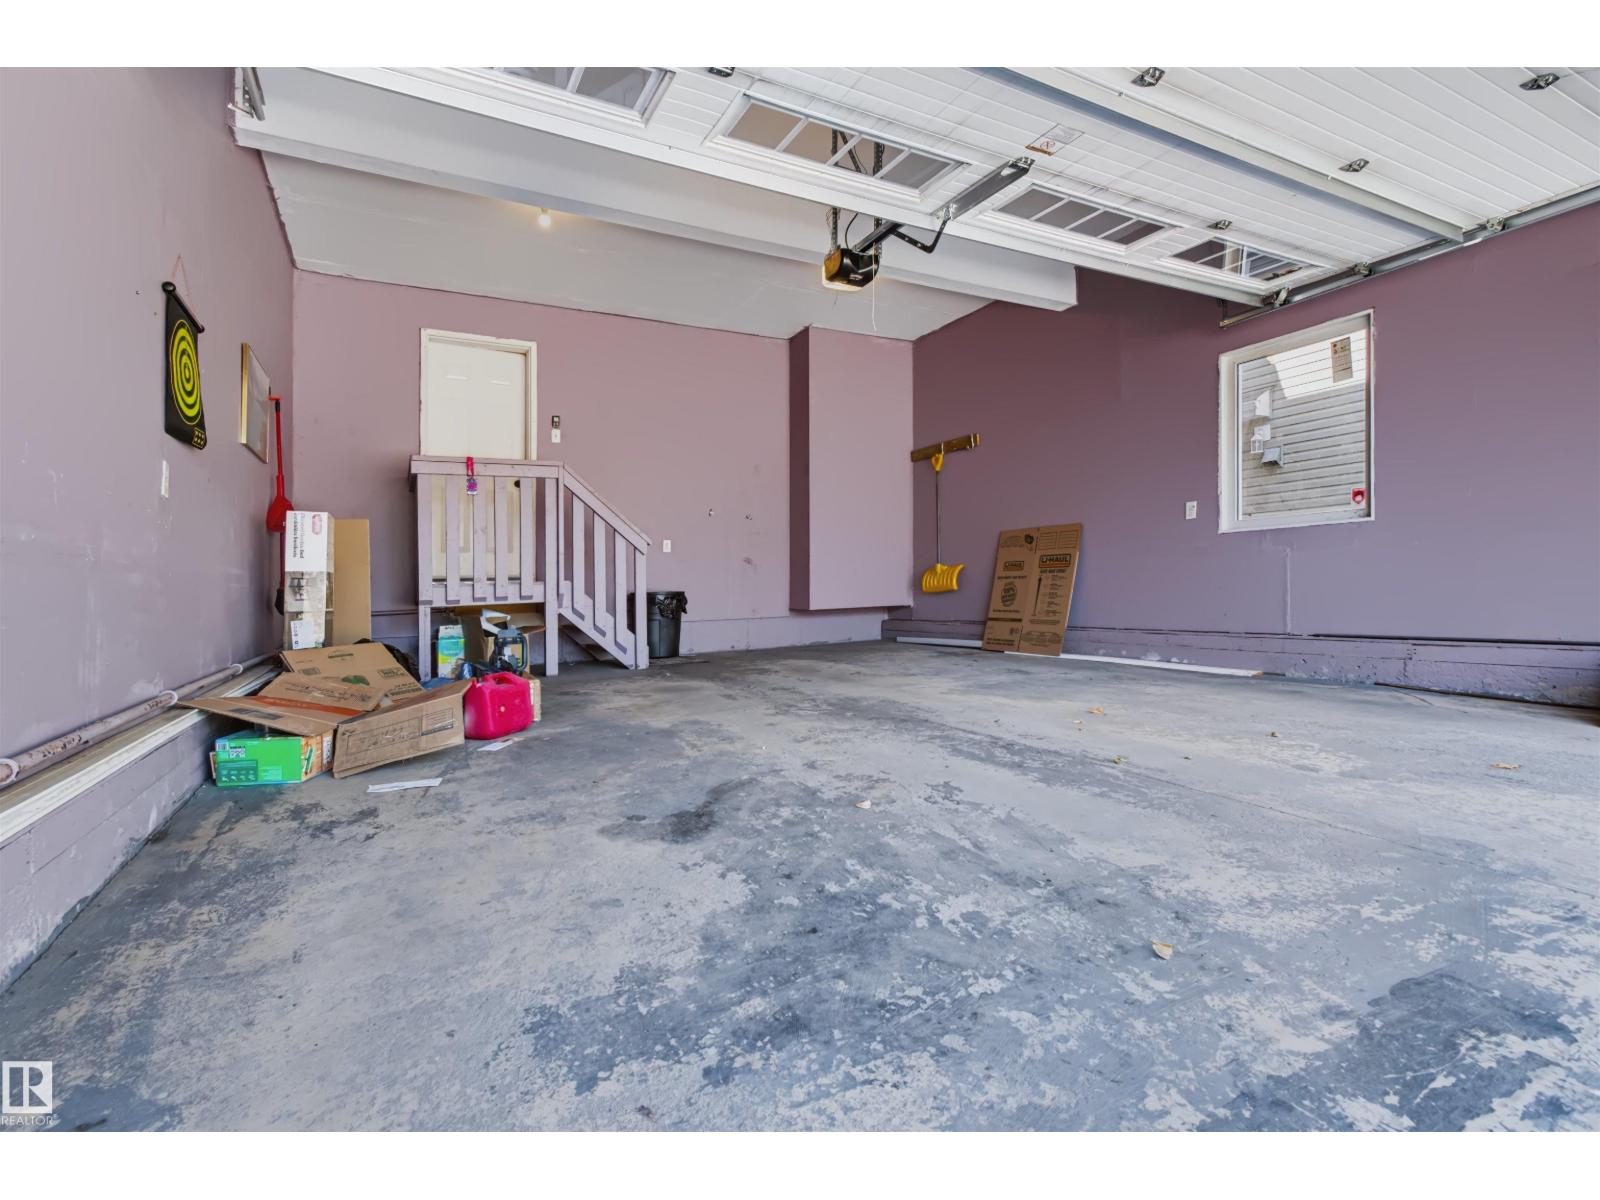
| Attached Garage |
Land
| Acreage | No |
| Land Amenities | Airport, Golf Course, Playground, Public Transit, Schools, Shopping |
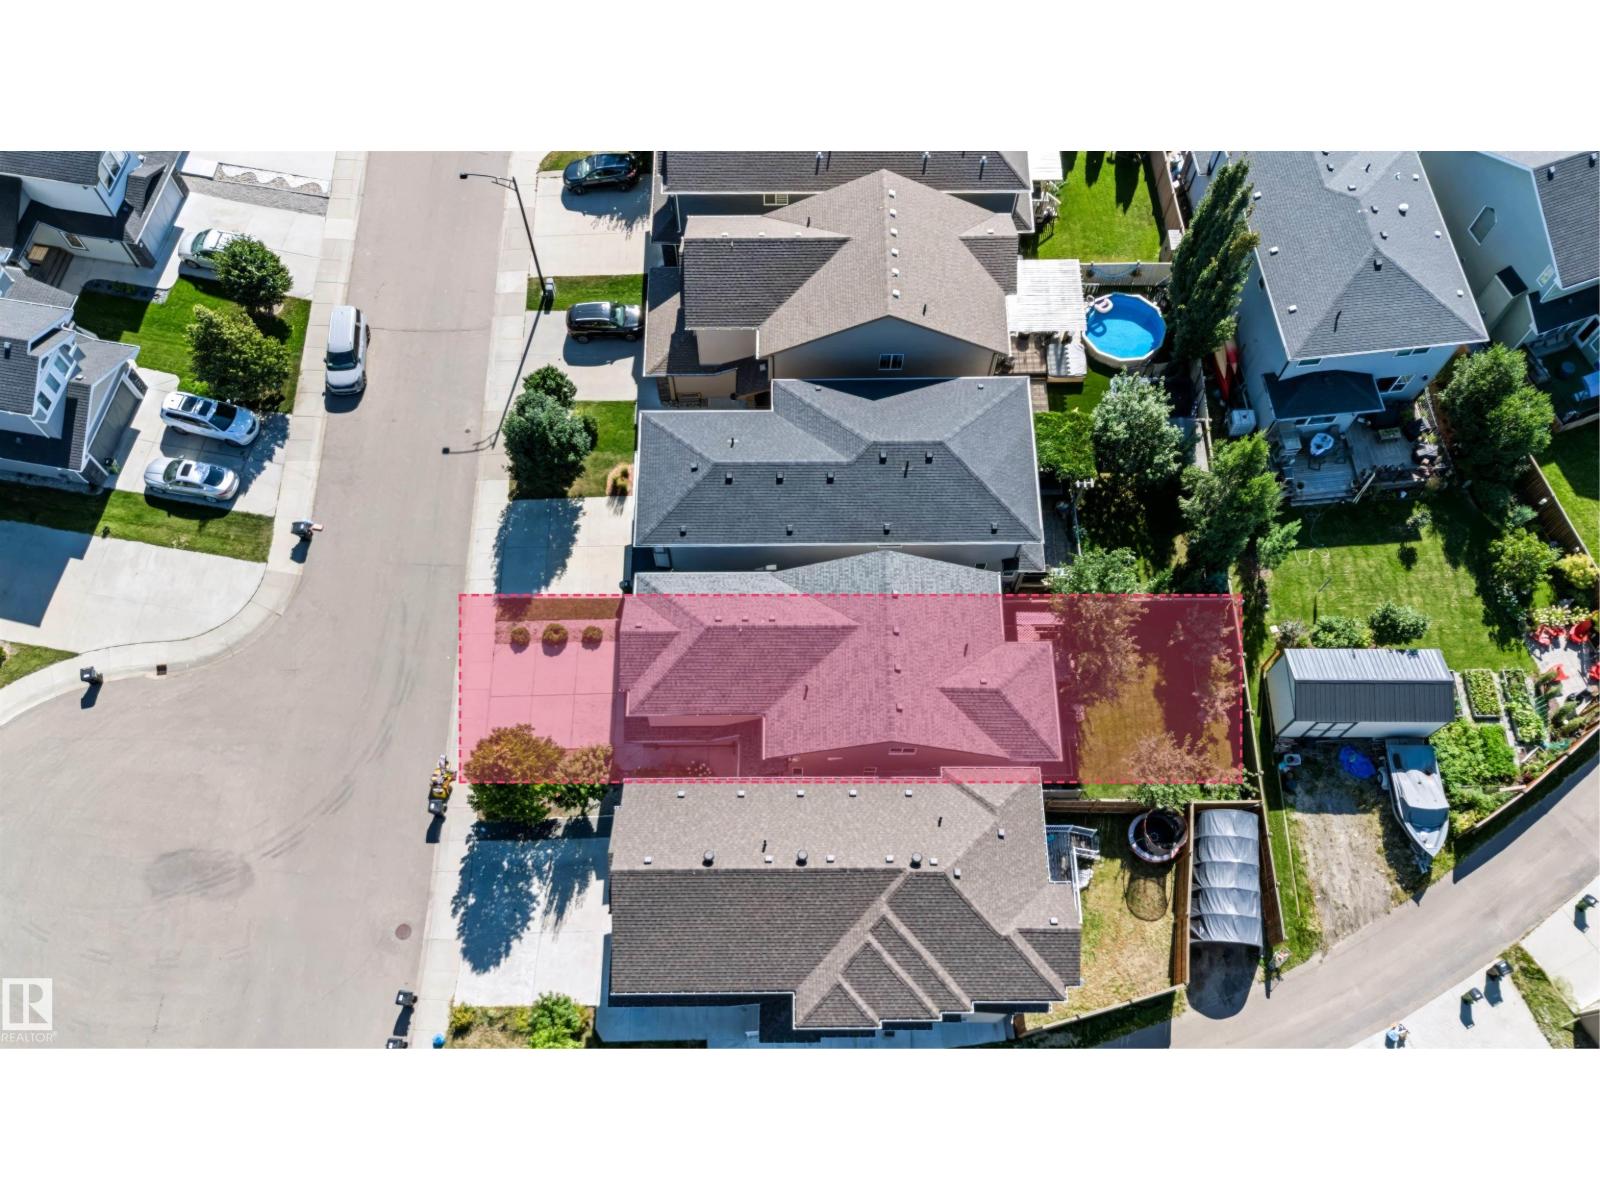
| Size Irregular | 365.67 |
| Size Total | 365.67 M2 |
| Size Total Text | 365.67 M2 |
Rooms
| Level | Type | Length | Width | Dimensions |
|---|---|---|---|---|
| Main Level | Living Room | Measurements not available | ||
| Main Level | Den | Measurements not available | ||
| Upper Level | Primary Bedroom | Measurements not available | ||
| Upper Level | Bedroom 2 | Measurements not available | ||
| Upper Level | Bedroom 3 | Measurements not available | ||
| Upper Level | Bedroom 4 | Measurements not available | ||
| Upper Level | Bonus Room | Measurements not available |
https://www.realtor.ca/real-estate/30207357/1420-158-st-sw-edmonton-glenridding-heights
Contact Us
Contact us for more information

Mansi Aggarwal
Associate
www.facebook.com/share/1B4v233YKs/
201-10532 178 St NW
Edmonton, Alberta T5S 2J1
(780) 540-7590
(780) 540-7591

The trademarks REALTOR®, REALTORS®, and the REALTOR® logo are controlled by The Canadian Real Estate Association (CREA) and identify real estate professionals who are members of CREA. The trademarks MLS®, Multiple Listing Service® and the associated logos are owned by The Canadian Real Estate Association (CREA) and identify the quality of services provided by real estate professionals who are members of CREA. The trademark DDF® is owned by The Canadian Real Estate Association (CREA) and identifies CREA's Data Distribution Facility (DDF®)
September 13 2026 06:11:29
REALTORS® Association of Edmonton
Century 21 Quantum Realty