
#144 462054 Rge Road 11 Rural Wetaskiwin County, Alberta T0C 2V0

$689,500
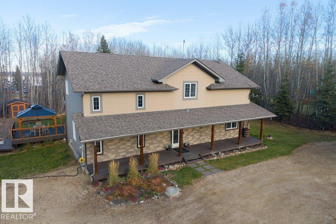
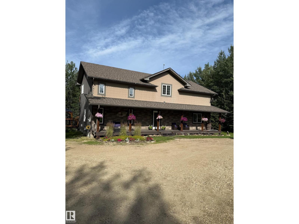
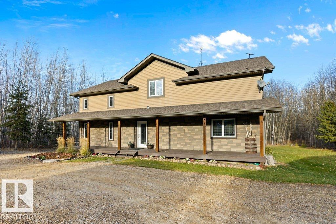
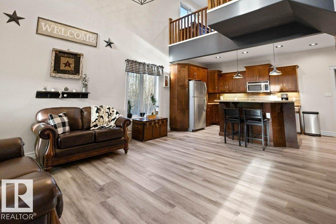
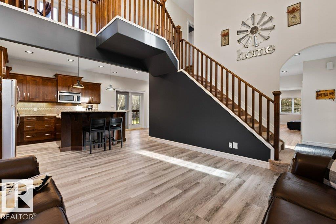
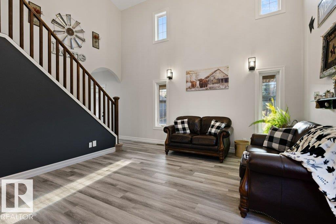
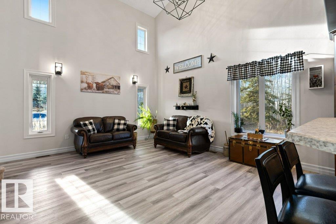
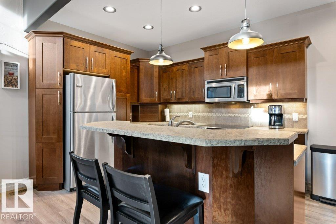
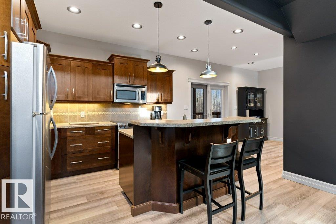
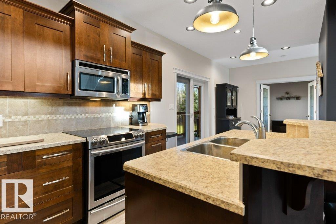
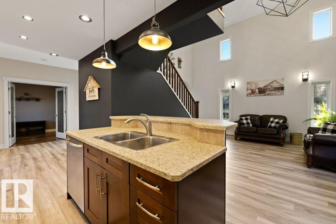
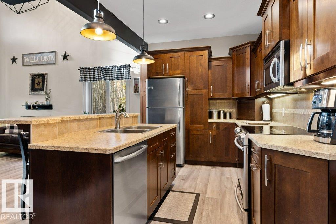
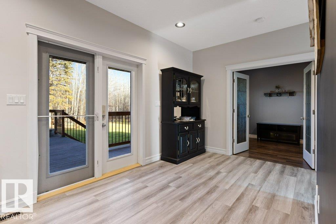
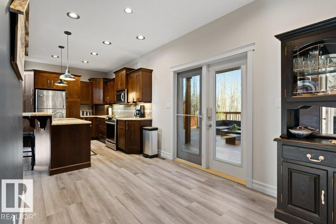
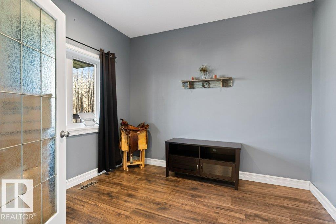
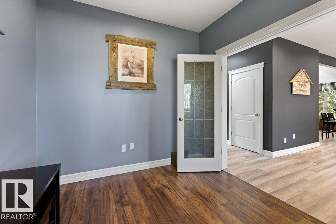
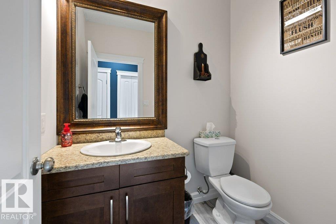
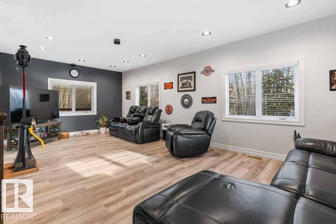
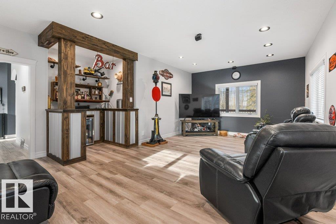
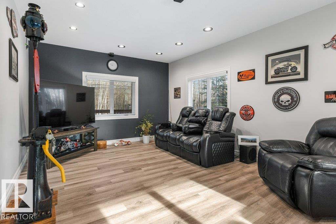
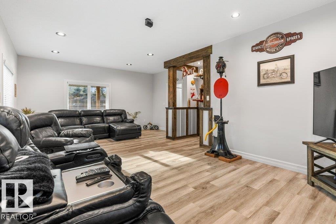
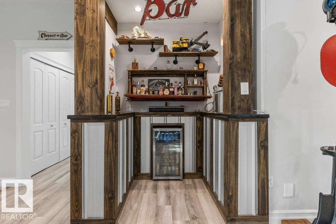
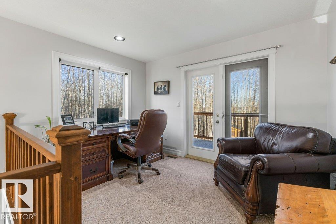
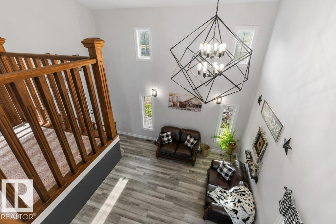
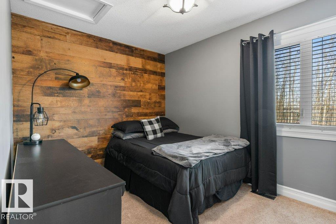
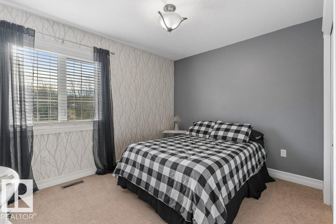
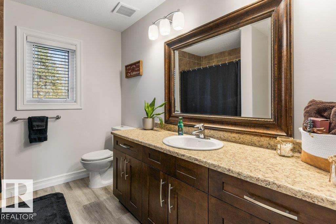
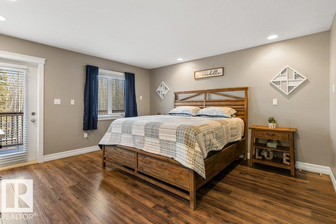
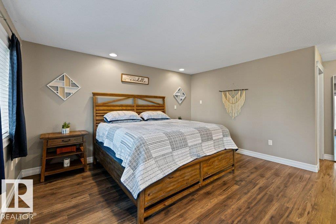
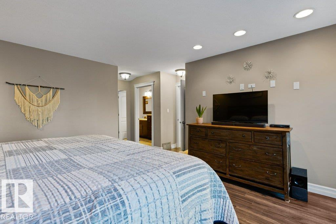
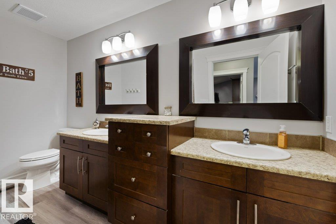
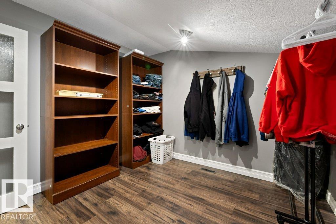
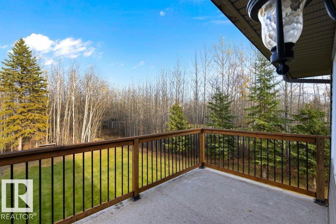
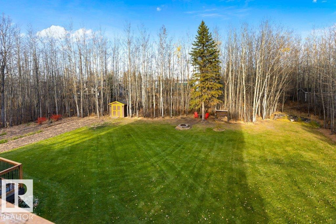
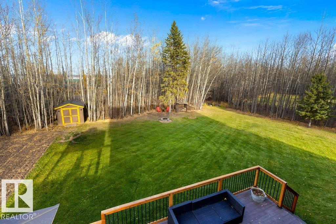
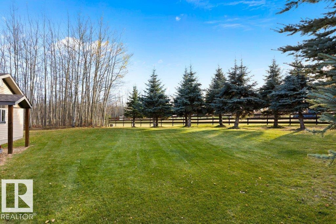
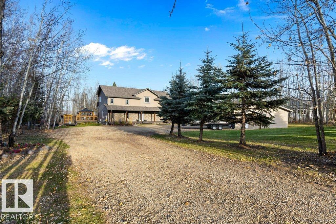
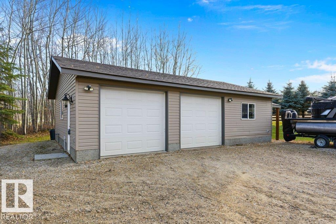
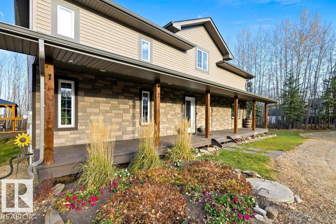
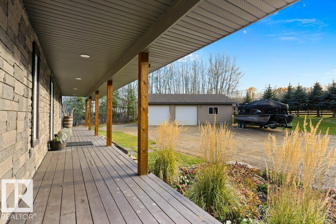
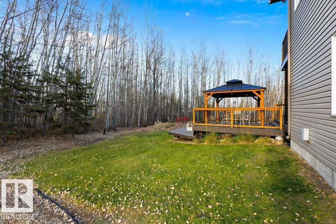
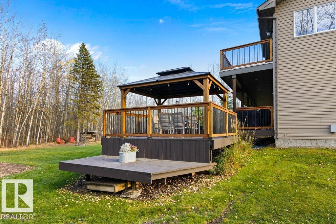
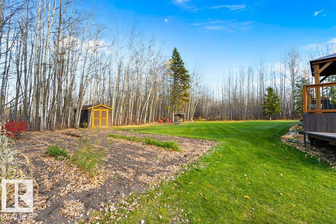
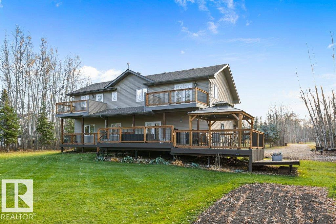
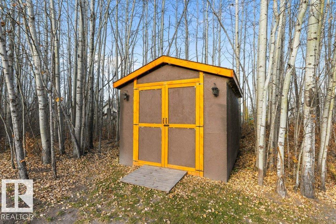
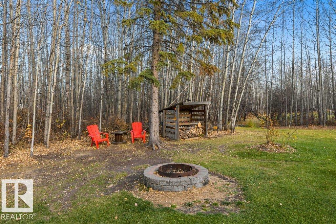
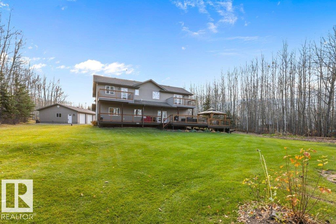
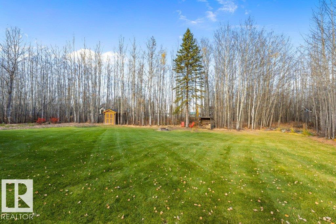
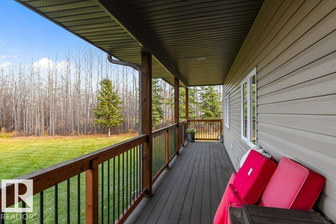
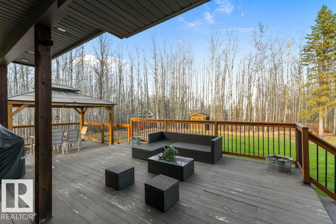
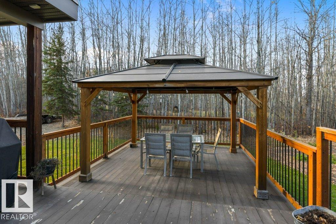
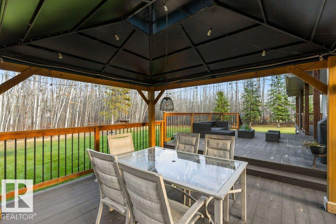
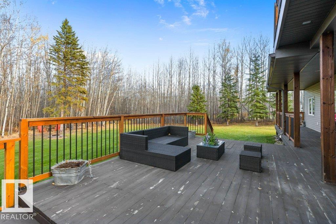
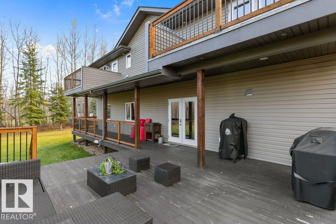
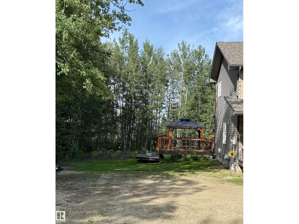
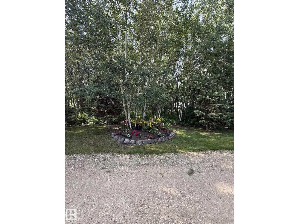
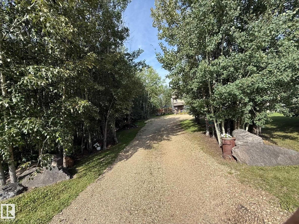
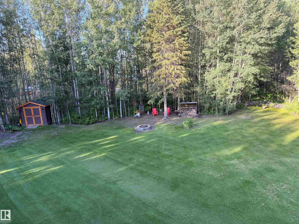
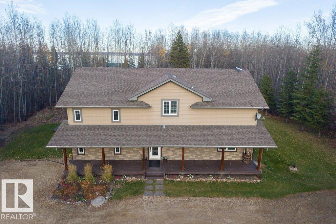
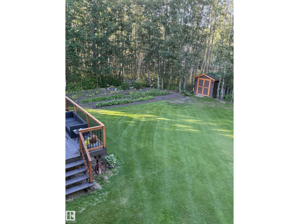
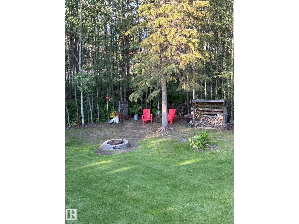
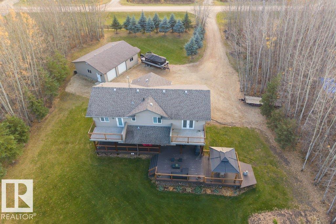
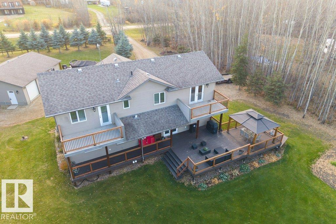
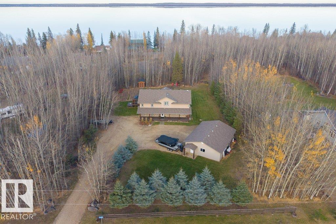
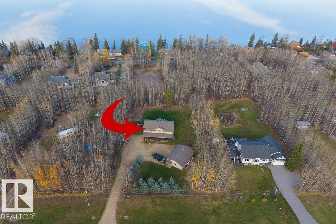
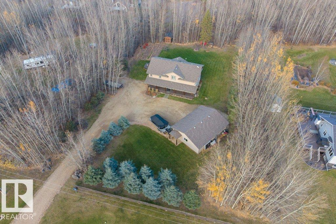
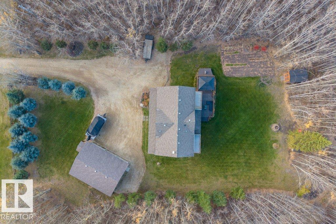
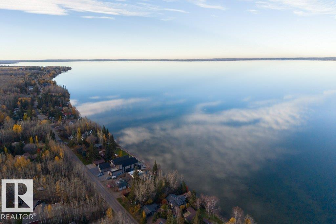
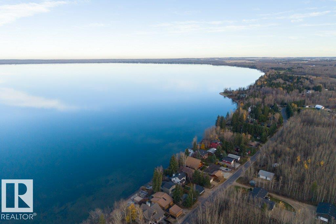
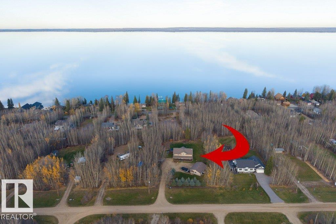
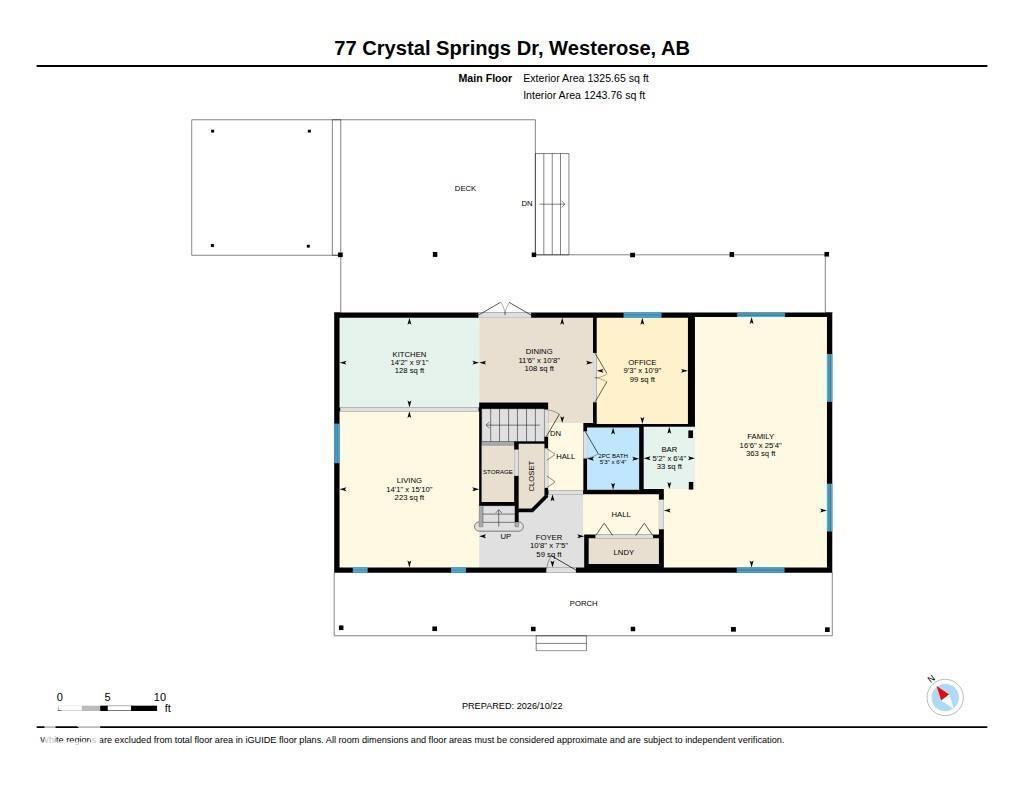
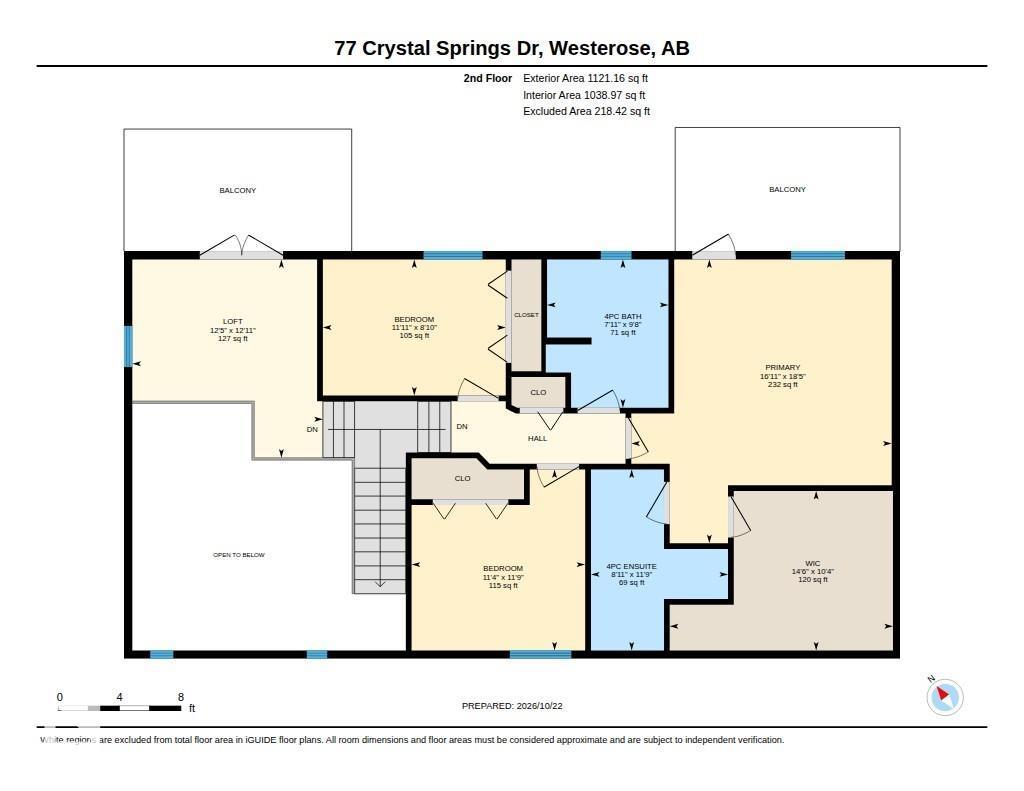
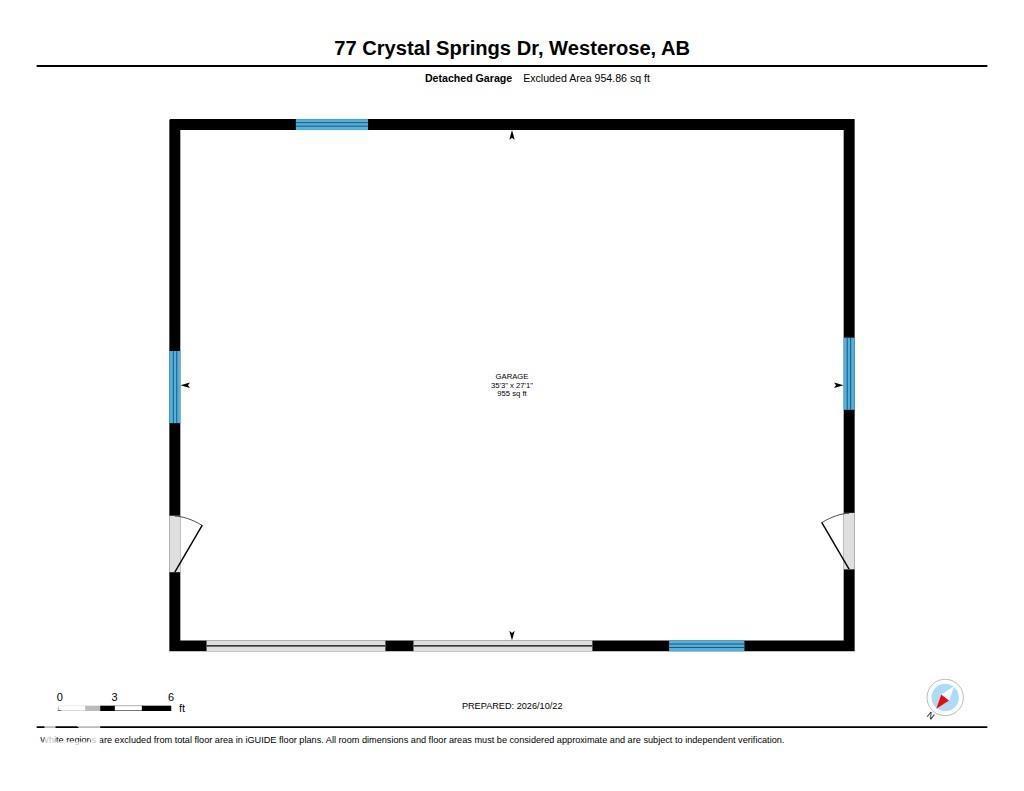
Beautifully maintained, immaculate 2,446 sq. ft. 2-storey nestled on a stunning, fully landscaped 1-acre lot in prestigious Crystal Keys at Pigeon Lake! This exceptional home offers 3 spacious bedrooms, 2.5 baths, a bonus room, loft and main floor office. Bright, inviting living spaces showcase numerous upgrades including fresh paint, luxury vinyl plank flooring, modern lighting, blinds and appliances. The impressive primary retreat features a luxurious ensuite, walk-in closet and private balcony. Step outside to your own private oasis featuring an expansive deck, gazebo, gas BBQ hookup, hot tub wiring and a fabulous firepit area, perfect for entertaining! Oversized 27’ x 35’ heated, finished detached garage, RV parking and plenty of storage. A picturesque pathway leads to the lake just a 2-minute stroll away, with access to Crystal Springs boat launch. Enjoy the perfect combination of privacy, space and exceptional lake living! (id:46923)
Property Details
| MLS® Number | E4514054 |
| Property Type | Single Family |
| Neigbourhood | Crystal Keys |
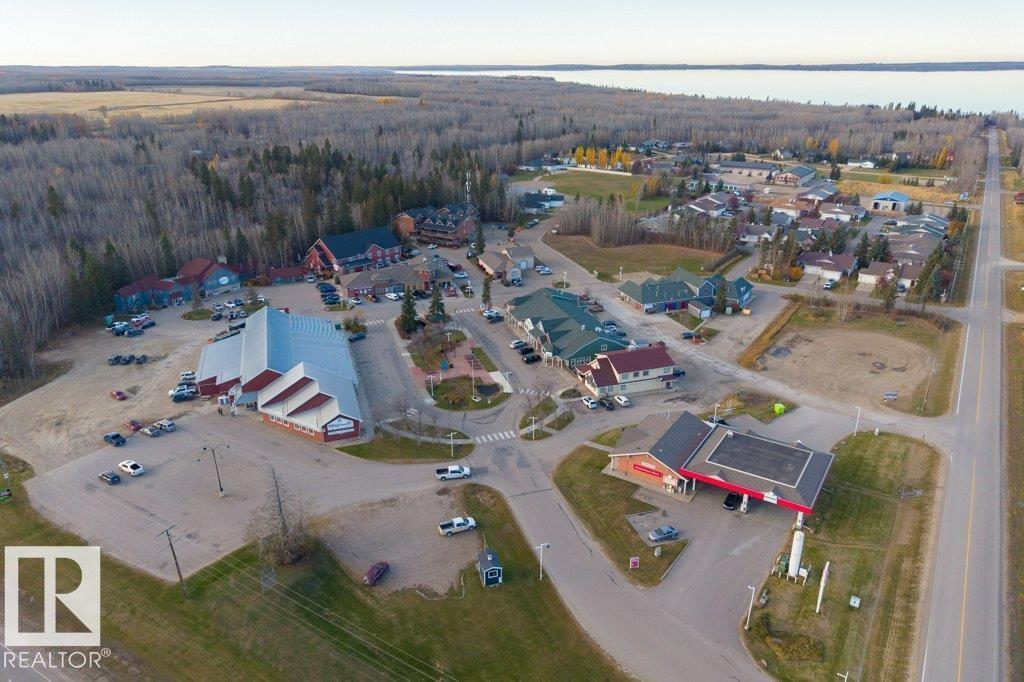
| Amenities Near By | Park, Golf Course, Playground, Schools, Shopping |
| Features | Cul-de-sac, Private Setting, Treed, See Remarks, Recreational |
| Structure | Deck, Fire Pit, Porch |
Building
| Bathroom Total | 3 |
| Bedrooms Total | 3 |
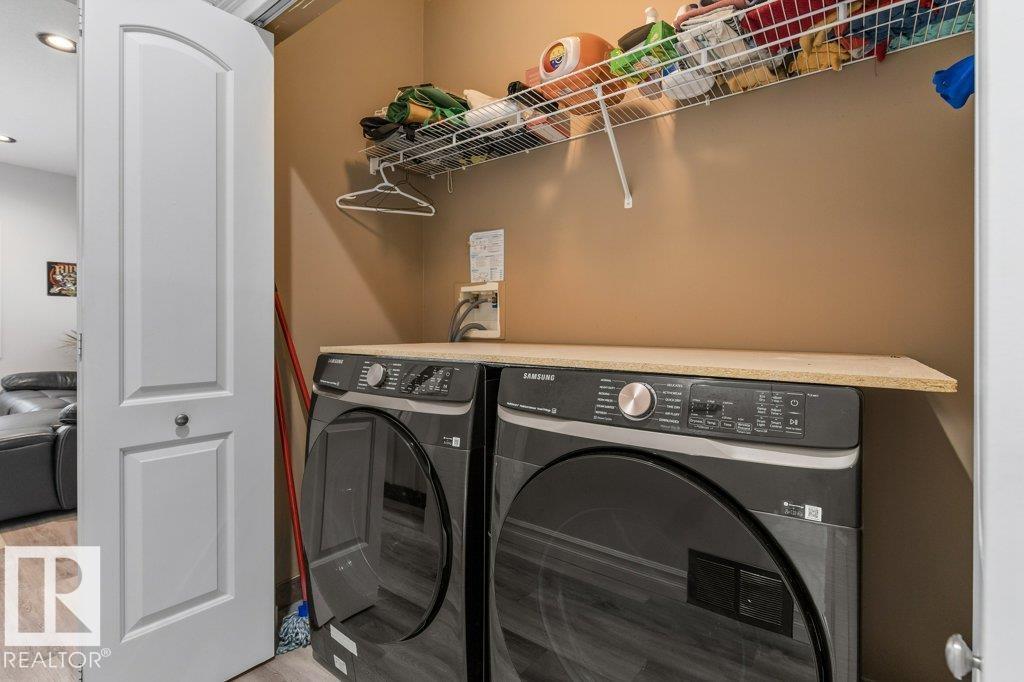
| Appliances | Dishwasher, Dryer, Garage Door Opener, Refrigerator, Storage Shed, Stove, Washer, See Remarks |
| Basement Type | None |
| Ceiling Type | Vaulted |
| Constructed Date | 2007 |
| Construction Style Attachment | Detached |
| Half Bath Total | 1 |
| Heating Type | Forced Air |
| Stories Total | 2 |
| Size Interior | 2,447 Sqft |
| Type | House |
Parking
| Detached Garage | |
| Heated Garage | |
| Oversize | |
| R V |
Land
| Access Type | Boat Access |
| Acreage | No |
| Land Amenities | Park, Golf Course, Playground, Schools, Shopping |
| Size Irregular | 0.99 |
| Size Total | 0.99 Ac |
| Size Total Text | 0.99 Ac |
Rooms
| Level | Type | Length | Width | Dimensions |
|---|---|---|---|---|
| Main Level | Living Room | 4.82 m | 4.31 m | 4.82 m x 4.31 m |
| Main Level | Dining Room | 3.25 m | 3.51 m | 3.25 m x 3.51 m |
| Main Level | Kitchen | 2.76 m | 4.31 m | 2.76 m x 4.31 m |
| Main Level | Family Room | 7.72 m | 5.03 m | 7.72 m x 5.03 m |
| Main Level | Den | 3.27 m | 2.81 m | 3.27 m x 2.81 m |
| Upper Level | Primary Bedroom | 5.63 m | 5.16 m | 5.63 m x 5.16 m |
| Upper Level | Bedroom 2 | 3.59 m | 3.44 m | 3.59 m x 3.44 m |
| Upper Level | Bedroom 3 | 2.7 m | 3.63 m | 2.7 m x 3.63 m |
| Upper Level | Loft | 3.93 m | 3.78 m | 3.93 m x 3.78 m |
Contact Us
Contact us for more information

Carrie A. Banham-Posty
Associate
(780) 481-1144
www.carriebanhamposty.com/
201-5607 199 St NW
Edmonton, Alberta T6M 0M8
(780) 481-2950
(780) 481-1144

Ian K. Robertson
Associate
(780) 406-8777
www.robertsonrealestategroup.ca/
www.facebook.com/robertsonfirst/
201-5607 199 St NW
Edmonton, Alberta T6M 0M8
(780) 481-2950
(780) 481-1144

The trademarks REALTOR®, REALTORS®, and the REALTOR® logo are controlled by The Canadian Real Estate Association (CREA) and identify real estate professionals who are members of CREA. The trademarks MLS®, Multiple Listing Service® and the associated logos are owned by The Canadian Real Estate Association (CREA) and identify the quality of services provided by real estate professionals who are members of CREA. The trademark DDF® is owned by The Canadian Real Estate Association (CREA) and identifies CREA's Data Distribution Facility (DDF®)
October 23 2026 10:11:28
REALTORS® Association of Edmonton
RE/MAX Excellence