
1443 167 Street SW Edmonton, Alberta T6W 3C4

$479,000
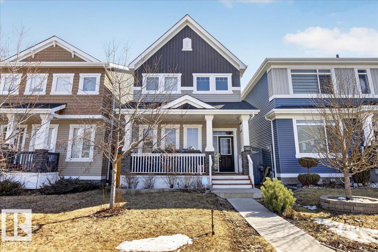
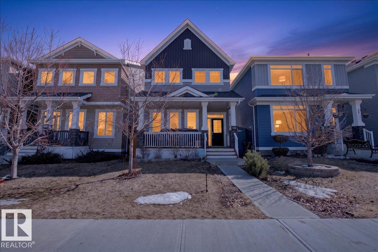
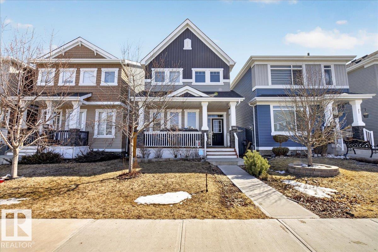
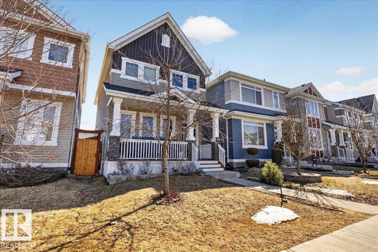
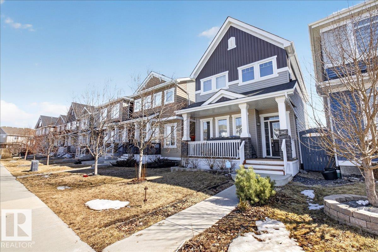
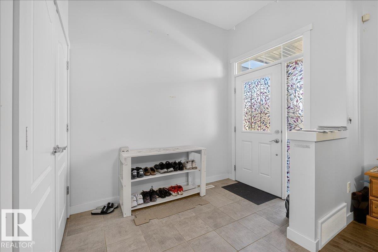
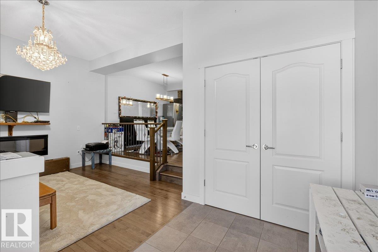
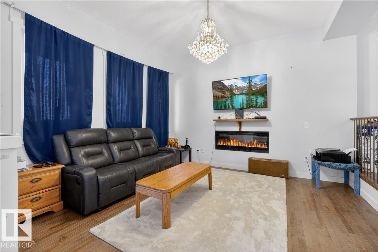
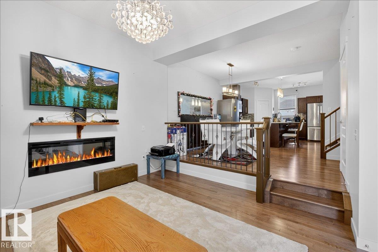
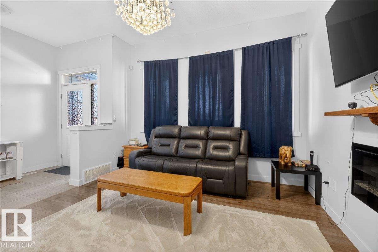
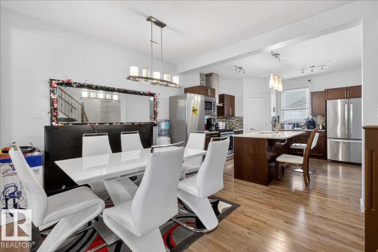
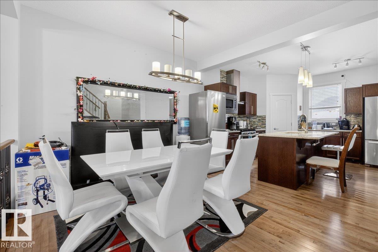
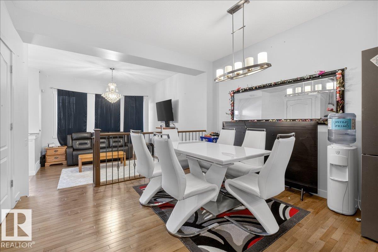
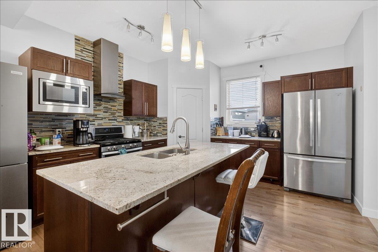
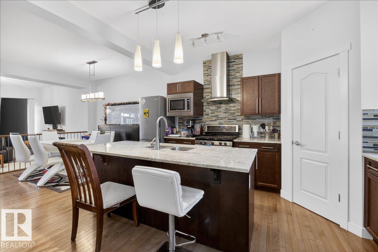
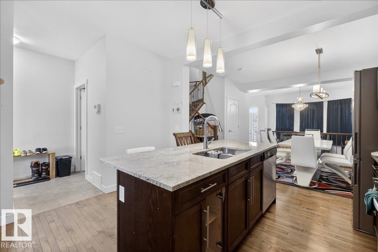
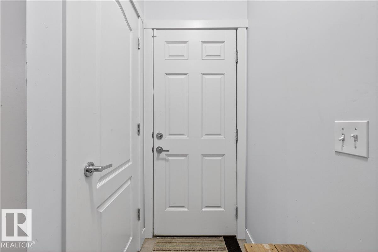
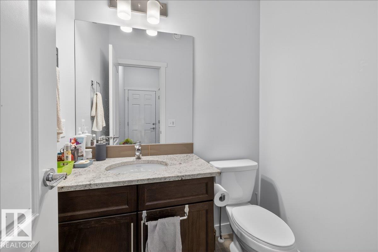
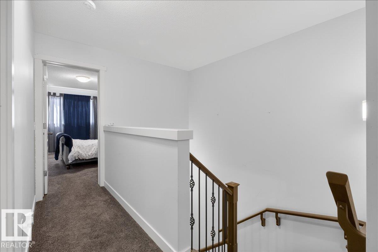
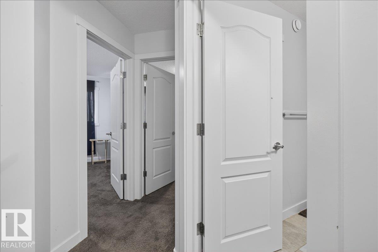
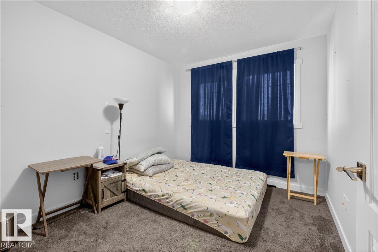
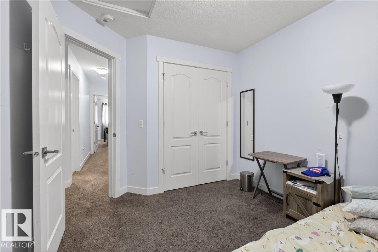
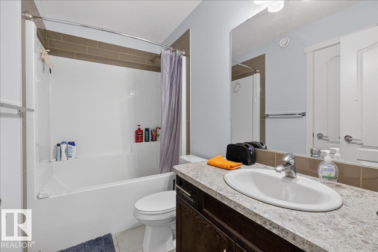
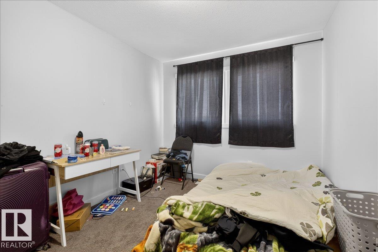
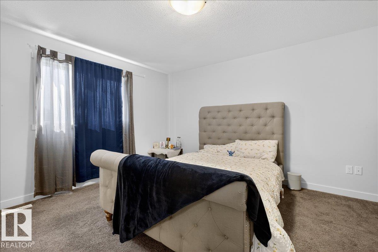
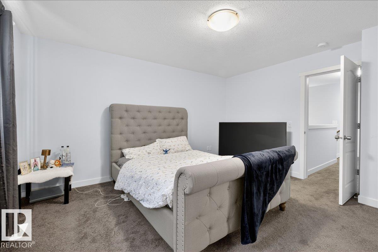
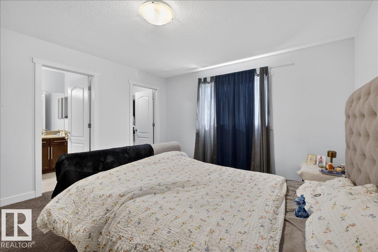
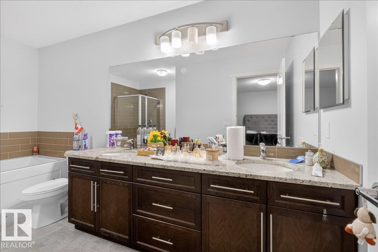
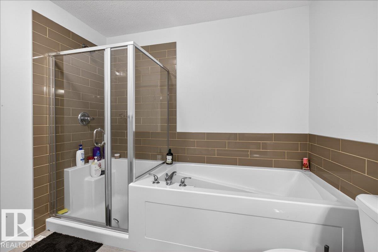
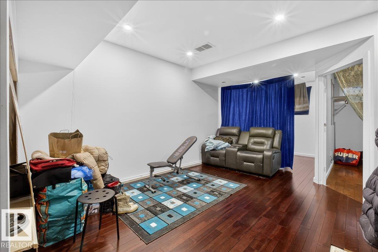
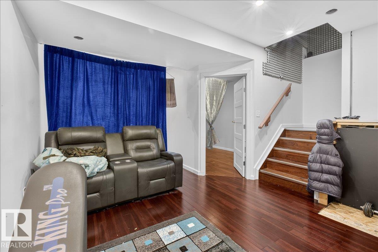
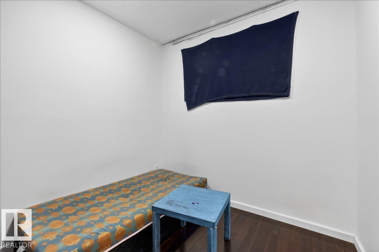
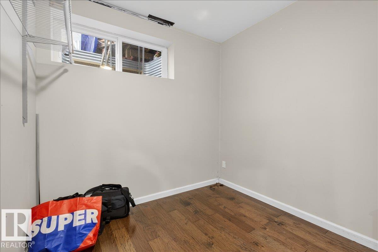
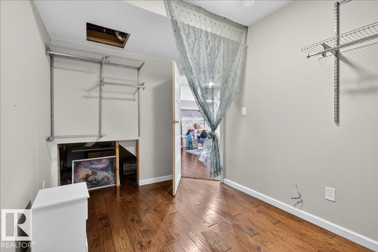
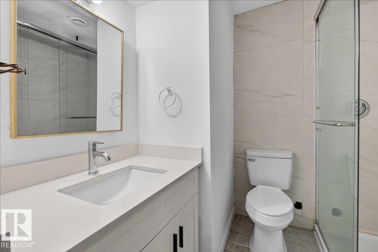
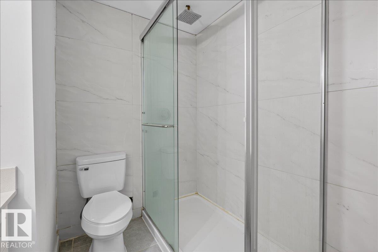
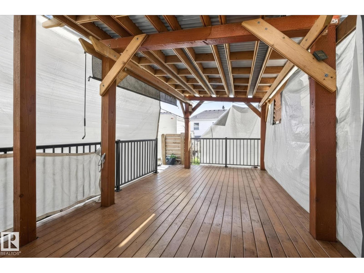
Welcome to this beautifully updated 2-storey home in the desirable community of Glenridding Heights, offering a perfect blend of style, comfort, and functionality. This well-maintained property features an open-concept main floor with large windows that fill the space with natural light, complemented by rich hardwood flooring throughout. The main level includes a spacious living area, dining space, a bright kitchen, and a convenient 2-piece bathroom. Upstairs you’ll find three generously sized bedrooms including a primary suite with a walk-in closet and private ensuite, along with a full main bathroom and upper-floor laundry. The partially finished basement has been recently renovated and includes a fourth bedroom, ample storage, and additional space ready for your personal finishing touches. Fresh paint and modern accent details add character throughout the home. Enjoy the private backyard complete with a large deck, ideal for entertaining or relaxing. (id:46923)
Property Details
| MLS® Number | E4495362 |
| Property Type | Single Family |
| Neigbourhood | Glenridding Heights |
| Amenities Near By | Golf Course, Playground, Schools, Shopping |
| Features | See Remarks, Paved Lane |
Building
| Bathroom Total | 3 |
| Bedrooms Total | 4 |
| Appliances | Dishwasher, Dryer, Garage Door Opener, Microwave Range Hood Combo, Refrigerator, Gas Stove(s), Washer, Window Coverings |
| Basement Development | Partially Finished |
| Basement Type | Full (partially Finished) |
| Constructed Date | 2017 |
| Construction Style Attachment | Detached |
| Heating Type | Forced Air |
| Stories Total | 2 |
| Size Interior | 1,559 Sqft |
| Type | House |
Parking
| Parking Pad |
Land
| Acreage | No |
| Fence Type | Fence |
| Land Amenities | Golf Course, Playground, Schools, Shopping |
Rooms
| Level | Type | Length | Width | Dimensions |
|---|---|---|---|---|
| Basement | Bedroom 4 | Measurements not available | ||
| Main Level | Living Room | 3.75 m | 4.05 m | 3.75 m x 4.05 m |
| Main Level | Dining Room | 4.56 m | 3.73 m | 4.56 m x 3.73 m |
| Main Level | Kitchen | 3.9 m | 3.78 m | 3.9 m x 3.78 m |
| Upper Level | Primary Bedroom | 4.43 m | 3.9 m | 4.43 m x 3.9 m |
| Upper Level | Bedroom 2 | 3.59 m | 2.8 m | 3.59 m x 2.8 m |
| Upper Level | Bedroom 3 | 3.68 m | 2.8 m | 3.68 m x 2.8 m |
https://www.realtor.ca/real-estate/29947743/1443-167-street-sw-edmonton-glenridding-heights
Contact Us
Contact us for more information

Brendan Spackman
Associate
www.instagram.com/brendan.spackman/
192-130 Broadway Blvd
Sherwood Park, Alberta T8H 2A3
(780) 998-4860

Loren Janina Alcantara
Associate
www.facebook.com/lorenjanina.realestate
192-130 Broadway Blvd
Sherwood Park, Alberta T8H 2A3
(780) 998-4860
www.realtyexecutivesfocus.com/

Joshua Dufresne
Associate
192-130 Broadway Blvd
Sherwood Park, Alberta T8H 2A3
(780) 998-4860
www.realtyexecutivesfocus.com/

The trademarks REALTOR®, REALTORS®, and the REALTOR® logo are controlled by The Canadian Real Estate Association (CREA) and identify real estate professionals who are members of CREA. The trademarks MLS®, Multiple Listing Service® and the associated logos are owned by The Canadian Real Estate Association (CREA) and identify the quality of services provided by real estate professionals who are members of CREA. The trademark DDF® is owned by The Canadian Real Estate Association (CREA) and identifies CREA's Data Distribution Facility (DDF®)
August 10 2026 04:30:28
REALTORS® Association of Edmonton
Realty Focus