
14640 88 Av NW Edmonton, Alberta T5R 4J8

$775,000
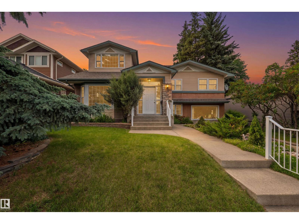
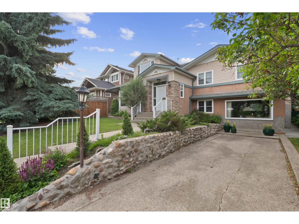
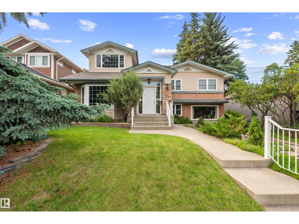
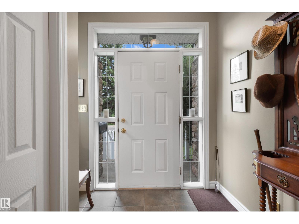
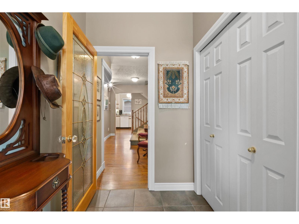
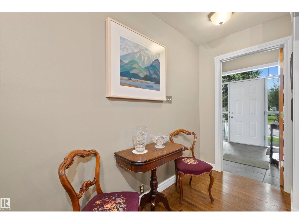
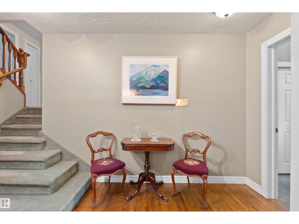
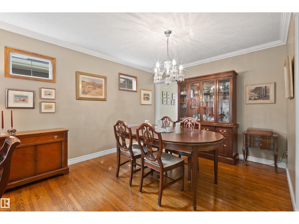
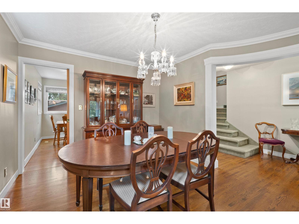
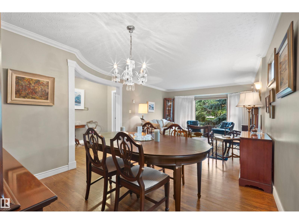
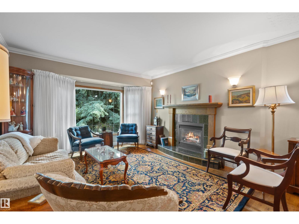
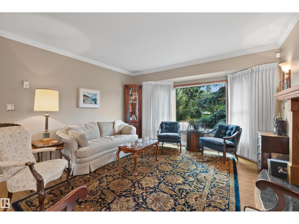
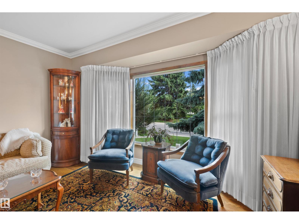
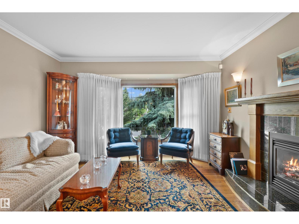
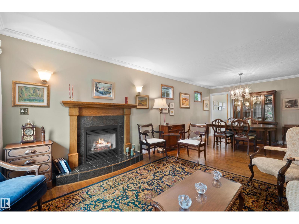
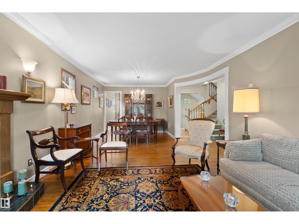
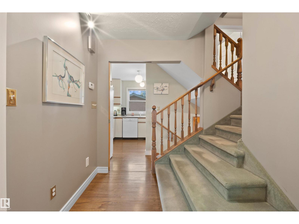
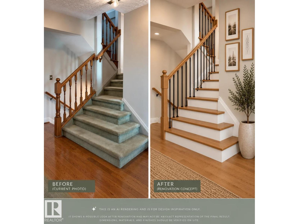
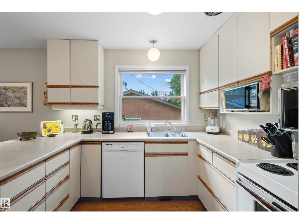
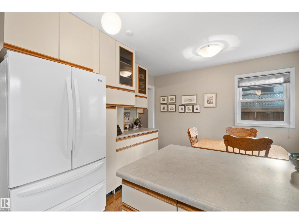
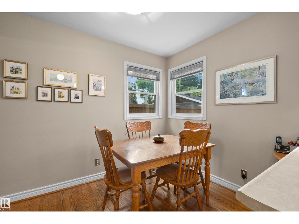
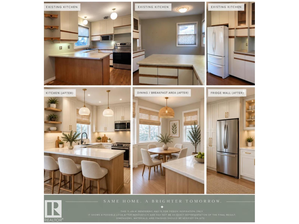
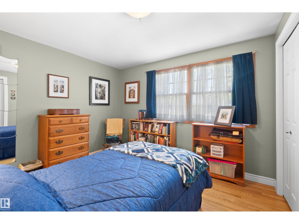
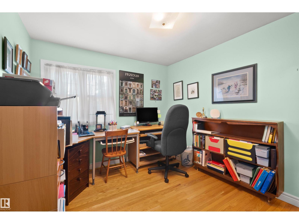
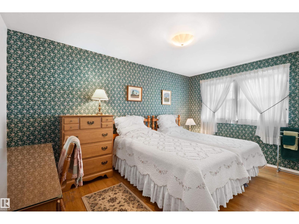
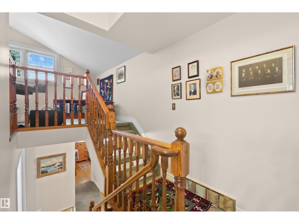
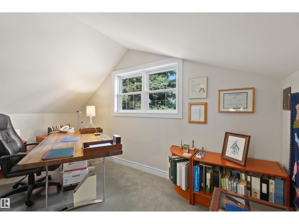
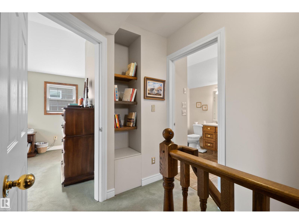
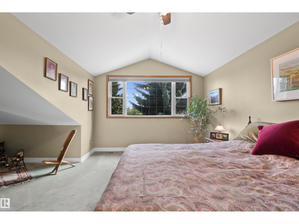
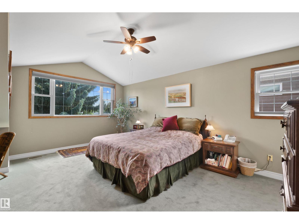
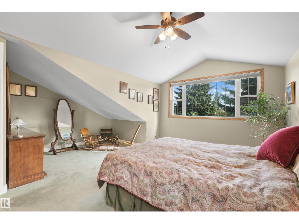
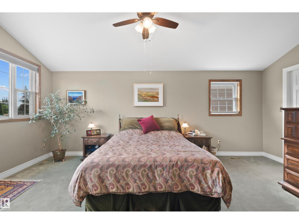
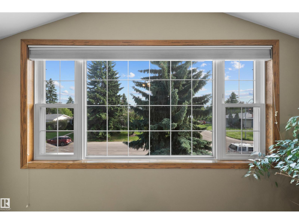
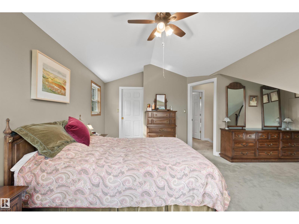
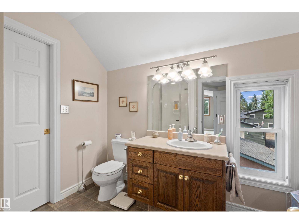
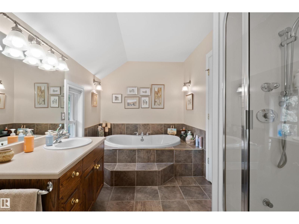
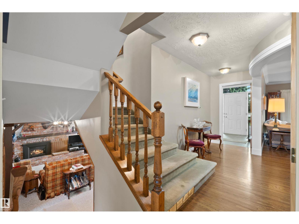
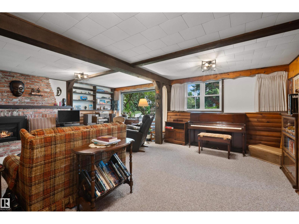
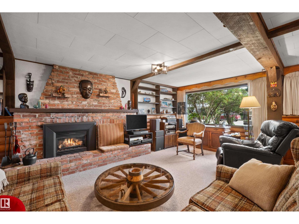
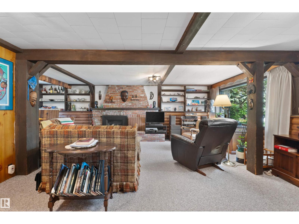
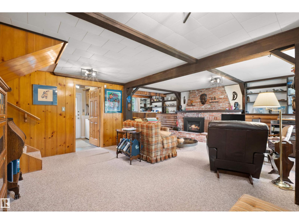
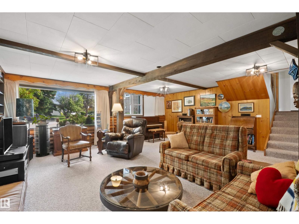
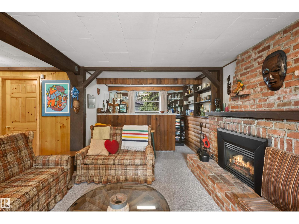
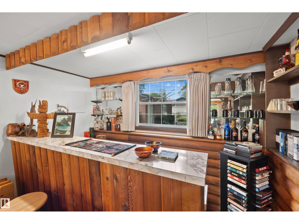
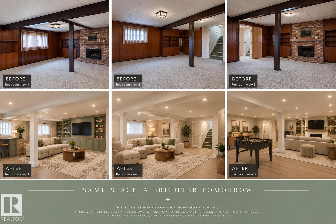
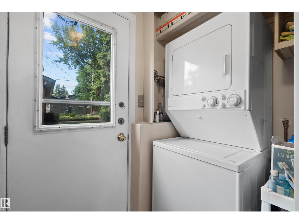
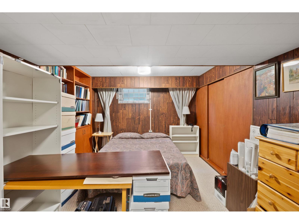
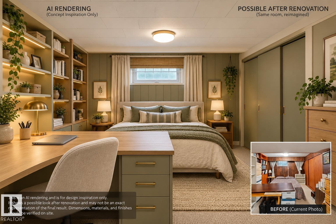
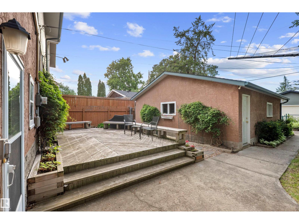
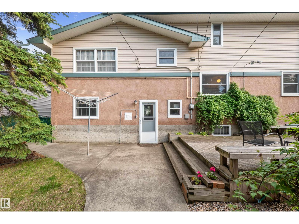
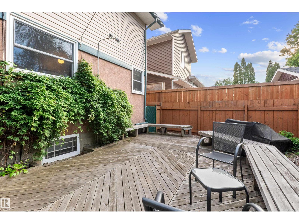
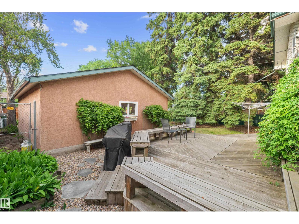
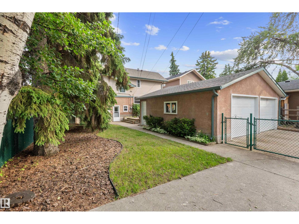
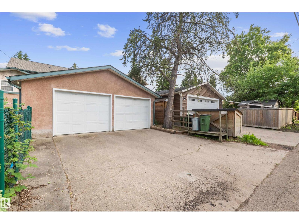
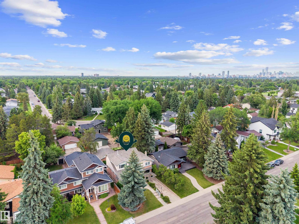
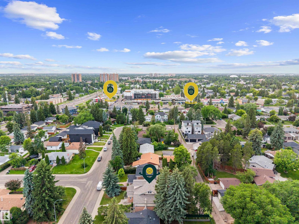
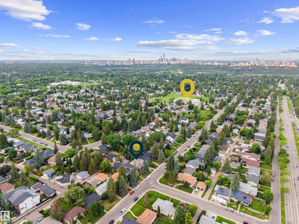
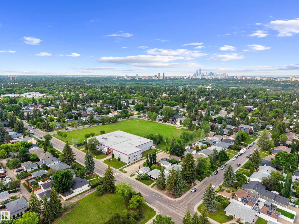
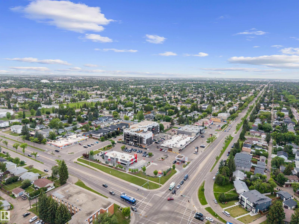
Discover the charm of Parkview, one of Edmonton's most desirable mature neighbourhoods, where beautiful tree-lined streets, an incredible location, and a strong sense of community come together! Offering over 2,400 sq. ft. of living space, this spacious 4-bedroom family home presents a wonderful opportunity to bring your vision to life and make it your own. Walk to FOUR schools and nearby playgrounds, with the beautiful River Valley, Edmonton Valley Zoo, Meadowlark Mall, grocery stores, local bakeries, cafés, and public library all close by! Outside, you'll appreciate the double detached garage with an RV parking pad beside it, plus additional front driveway parking. With generous living spaces and endless opportunities to update and make it your own, this well-loved home is ready for its next chapter. Bring your vision and create something truly special in one of Edmonton's most desirable communities. **Make this house your HOME!*** some photos virtually staged (id:46923)
Property Details
| MLS® Number | E4506955 |
| Property Type | Single Family |
| Neigbourhood | Parkview |
| Amenities Near By | Playground, Public Transit, Schools, Shopping |
| Features | See Remarks, Paved Lane, Park/reserve, Lane, Closet Organizers, No Animal Home, No Smoking Home |
| Structure | Deck |
Building
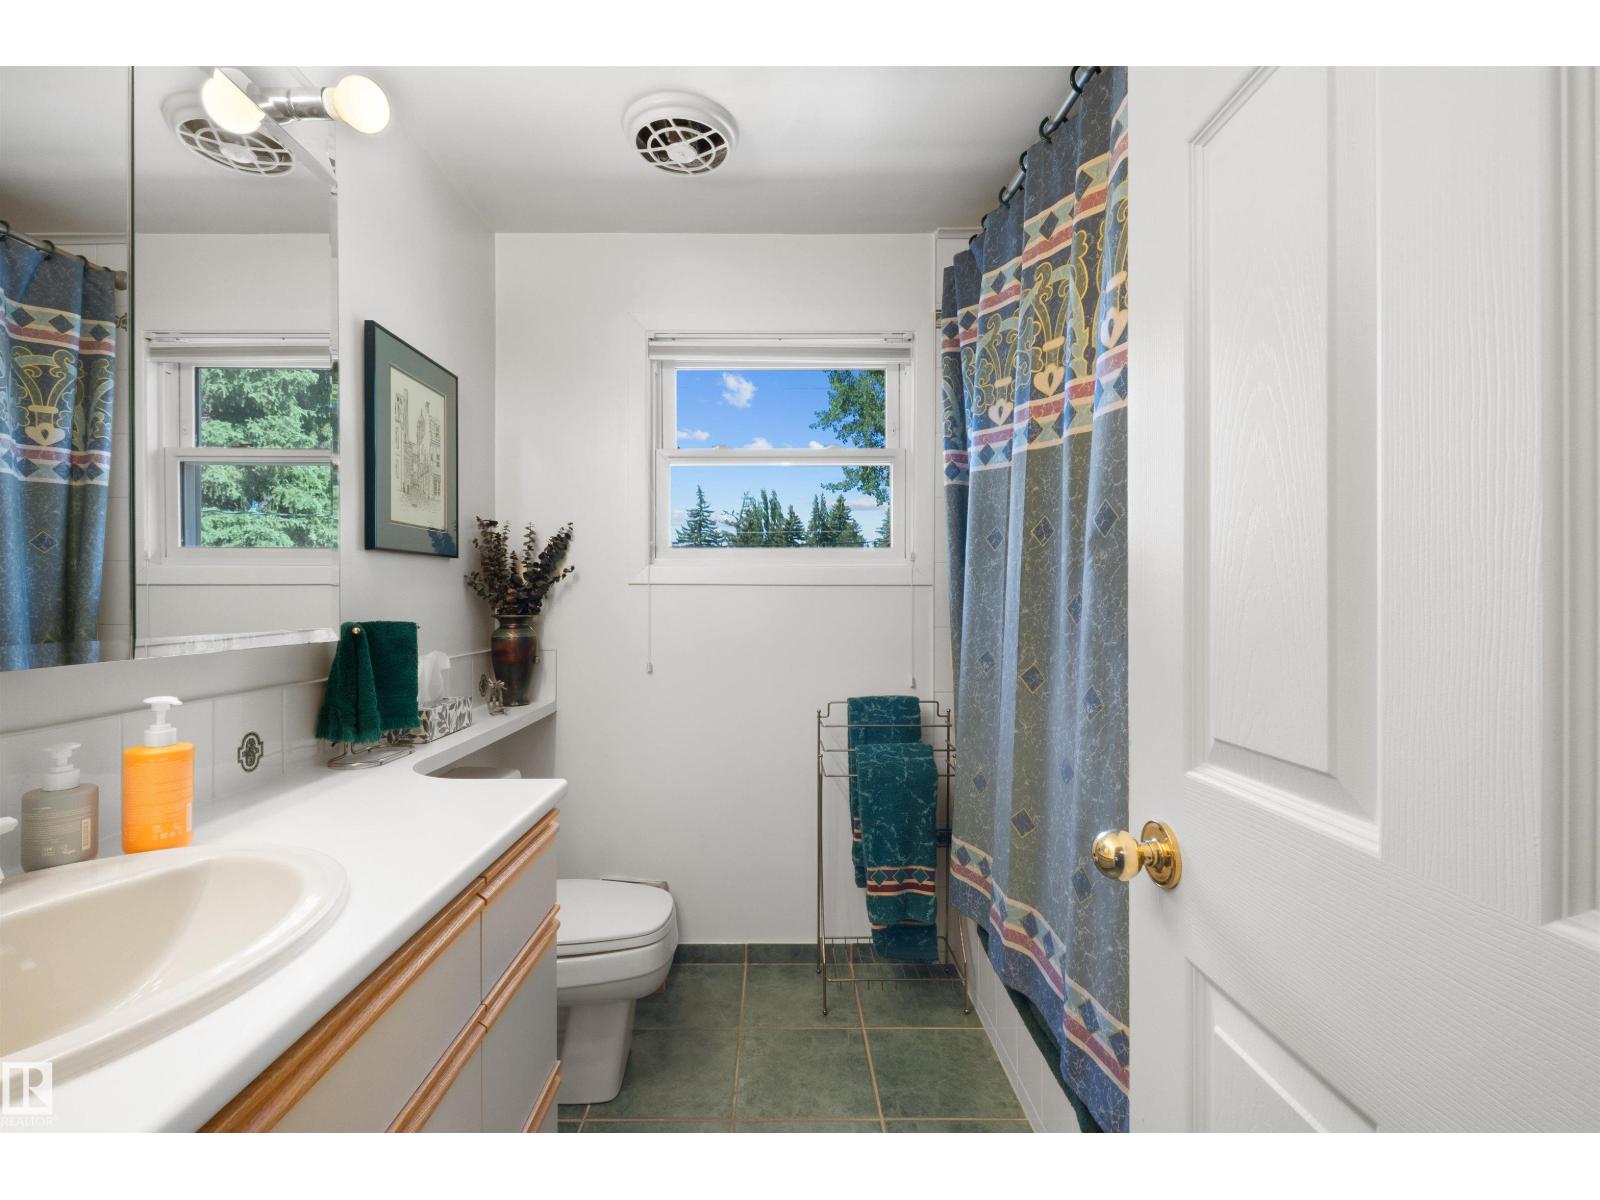
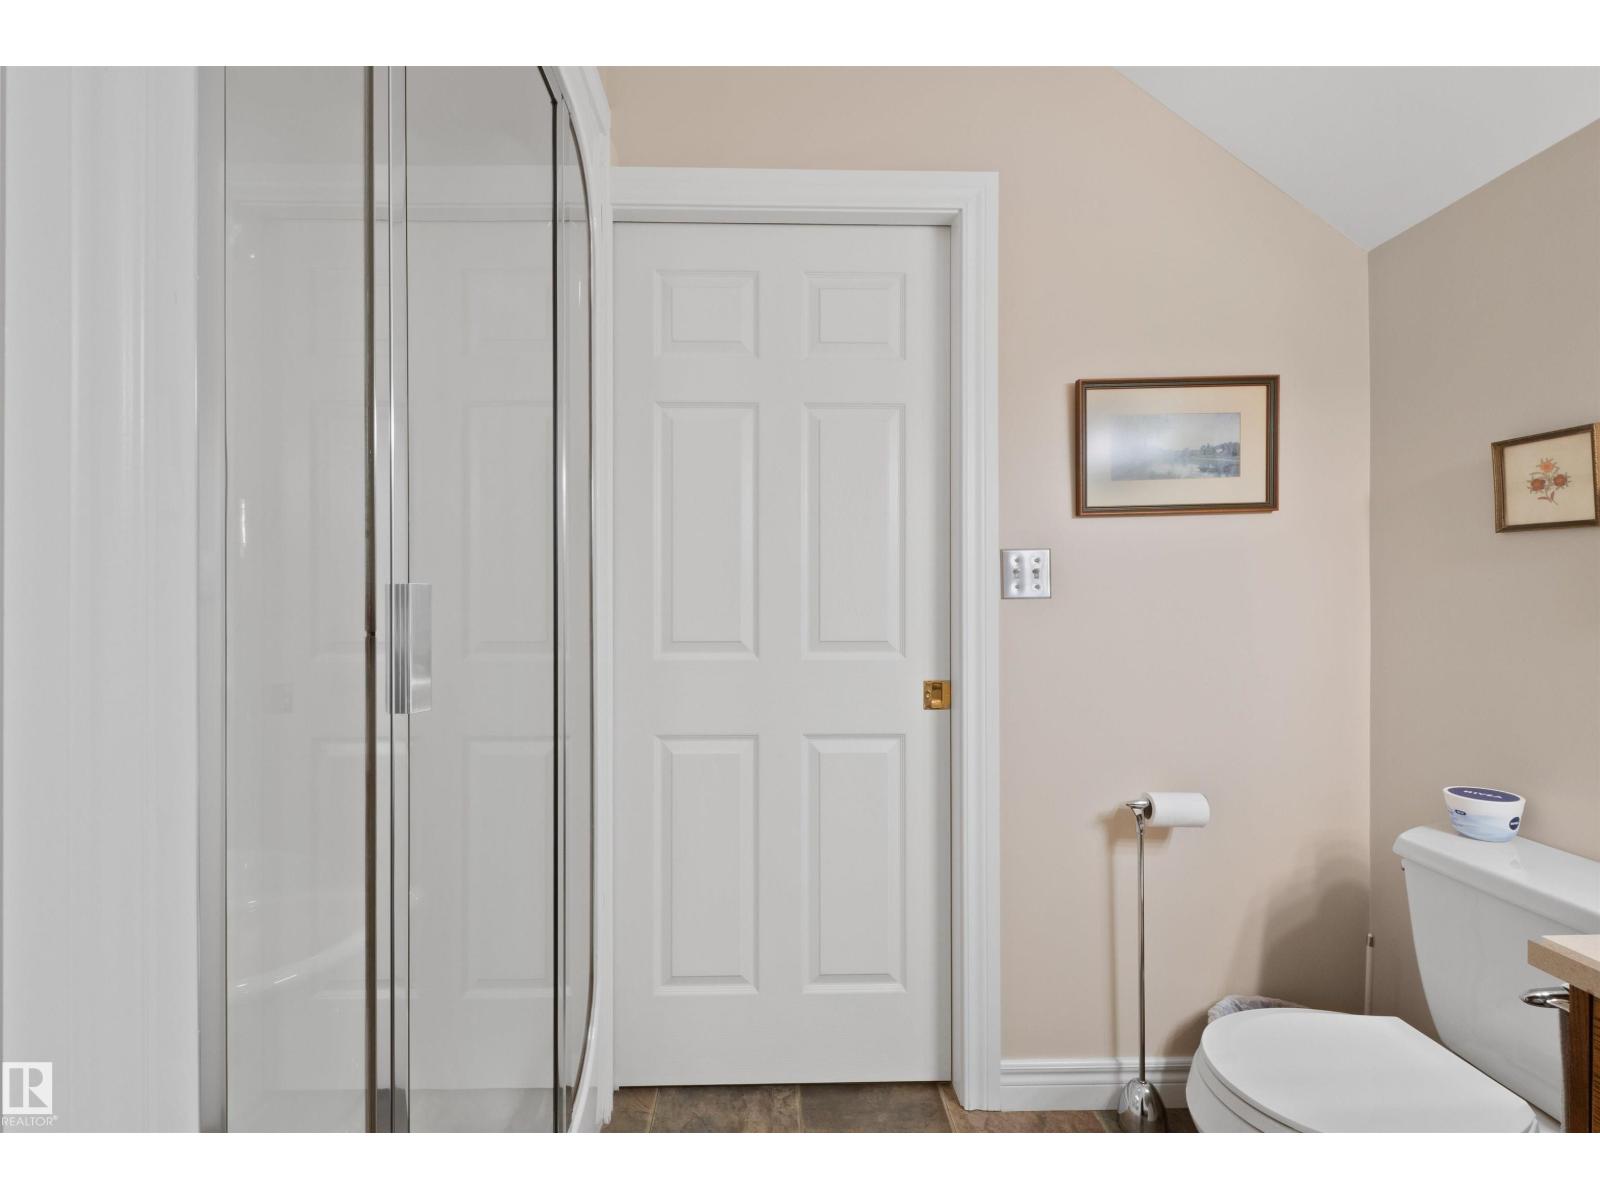
| Bathroom Total | 3 |
| Bedrooms Total | 5 |
| Amenities | Vinyl Windows |
| Appliances | Dishwasher, Dryer, Garage Door Opener Remote(s), Garage Door Opener, Oven - Built-in, Microwave, Refrigerator, Washer, Window Coverings |
| Basement Development | Finished |
| Basement Type | Full (finished) |
| Constructed Date | 1956 |
| Construction Style Attachment | Detached |
| Fire Protection | Smoke Detectors |
| Fireplace Fuel | Gas |
| Fireplace Present | Yes |
| Fireplace Type | Unknown |
| Heating Type | Forced Air |
| Size Interior | 2,418 Sqft |
| Type | House |
Parking
| Detached Garage | |
| Oversize |
Land
| Acreage | No |
| Fence Type | Fence |
| Land Amenities | Playground, Public Transit, Schools, Shopping |
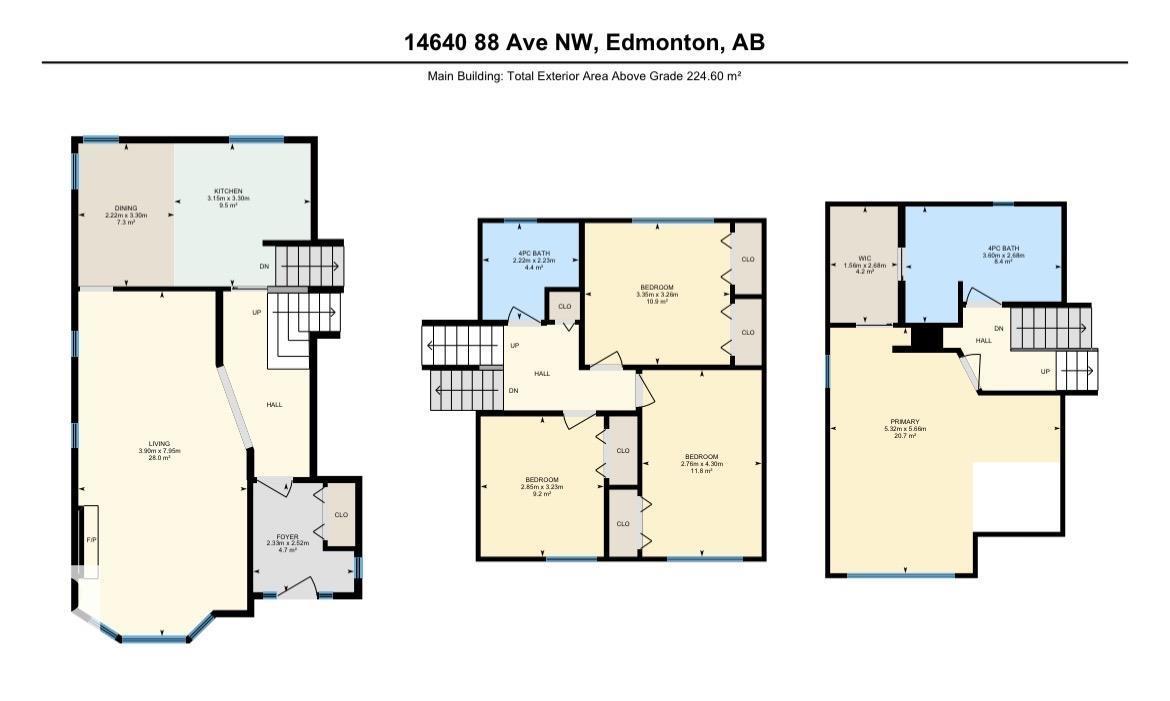
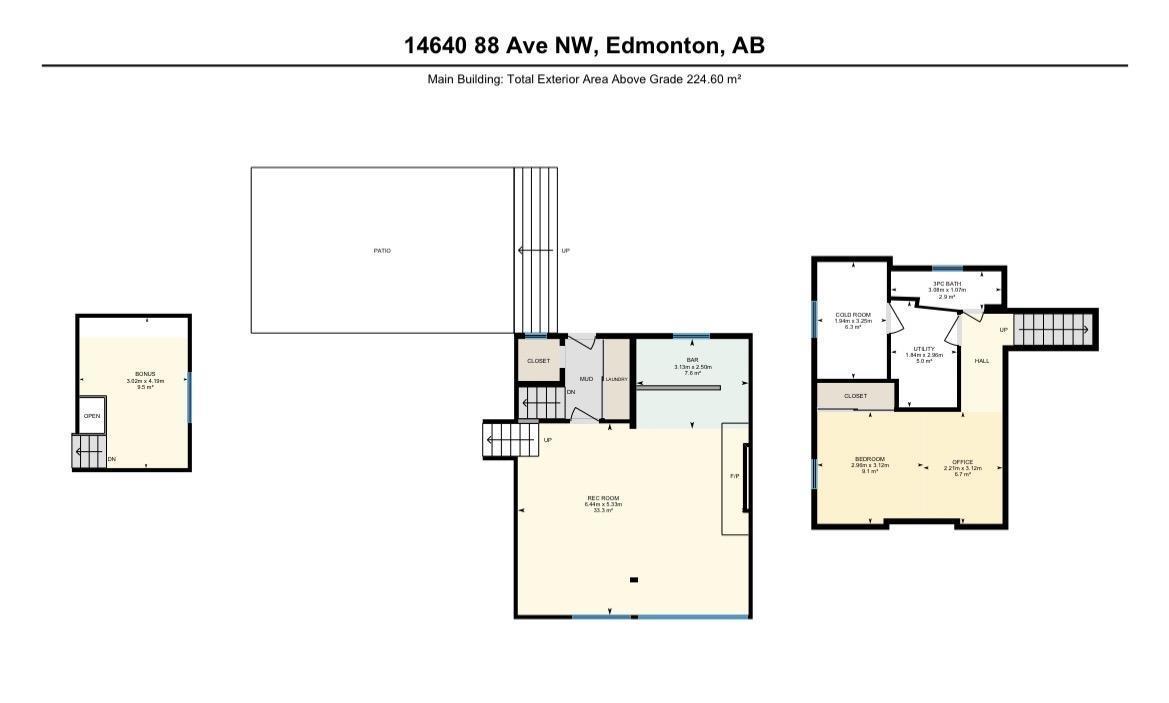
Rooms
| Level | Type | Length | Width | Dimensions |
|---|---|---|---|---|
| Lower Level | Family Room | 21'2 x 17'8 | ||
| Lower Level | Den | 7'3 x 10'3 | ||
| Lower Level | Bedroom 5 | 9'8 x 10'3 | ||
| Main Level | Living Room | 12'10 x 26'1 | ||
| Main Level | Dining Room | Measurements not available | ||
| Main Level | Kitchen | Measurements not available | ||
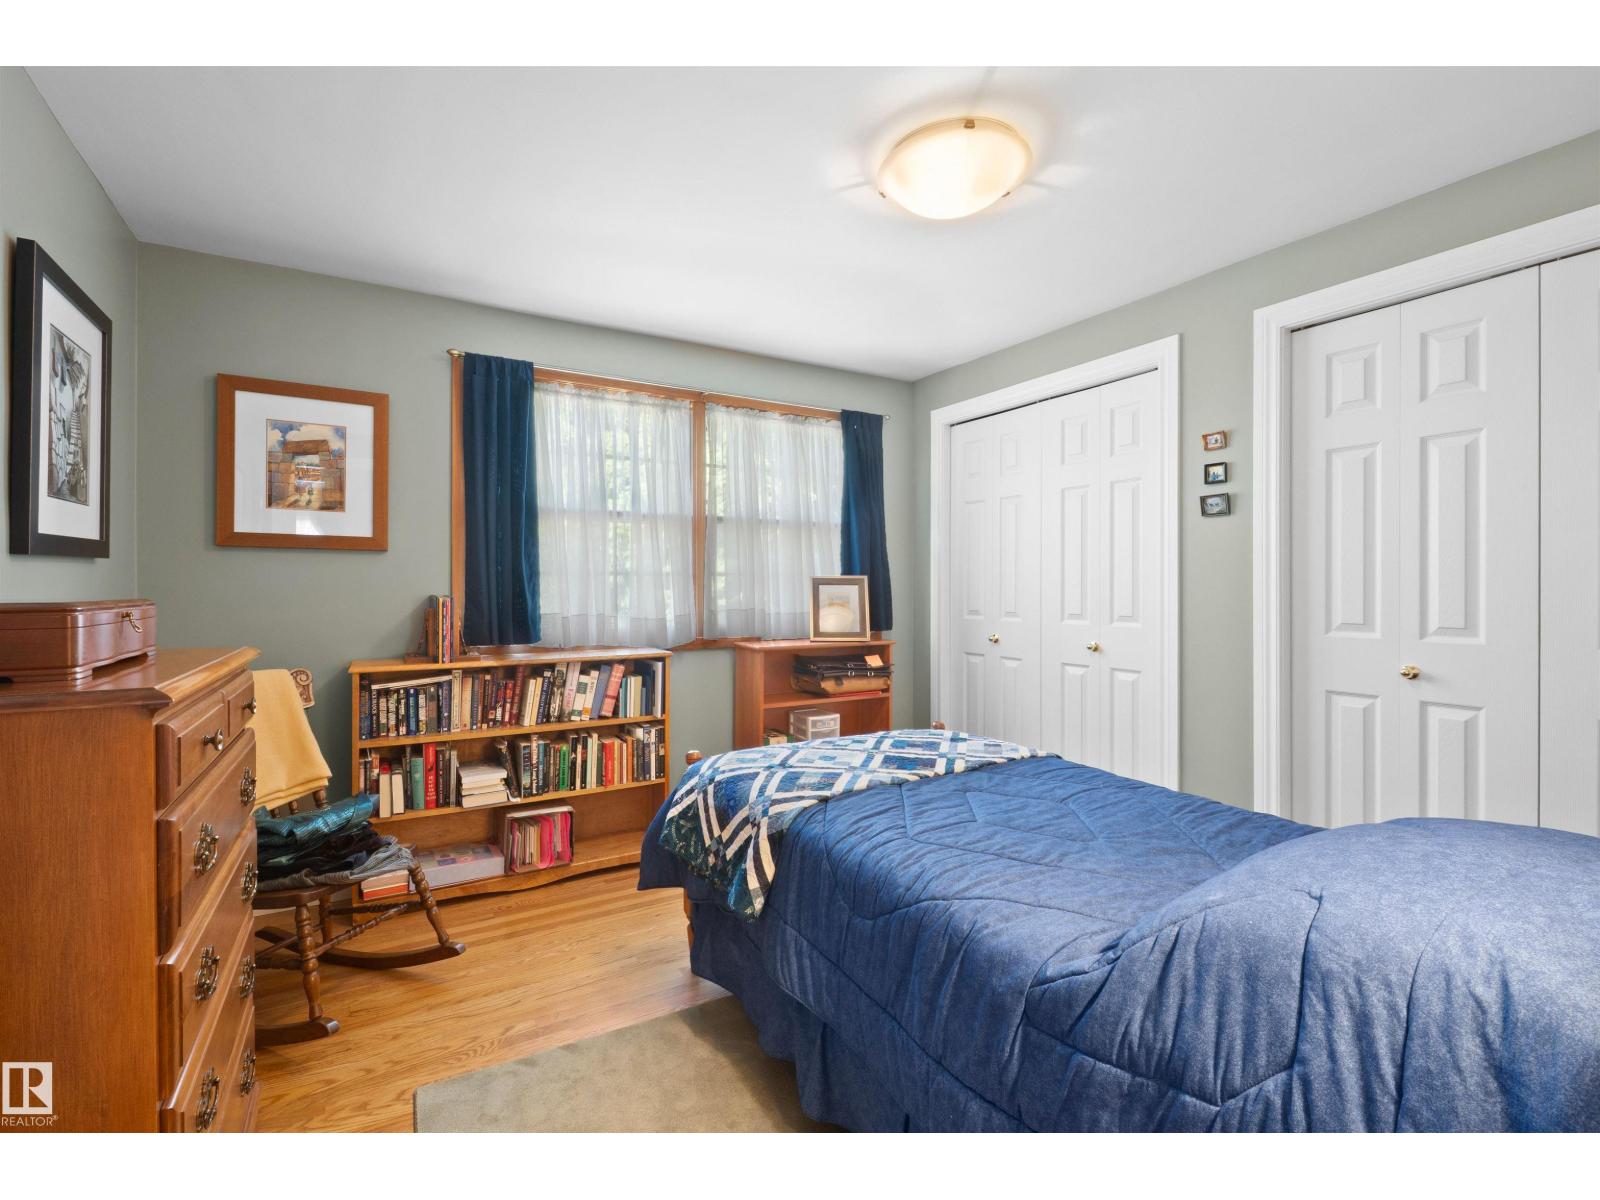
| Upper Level | Primary Bedroom | 17'5 x 18'7 | ||
| Upper Level | Bedroom 2 | 11 m | 11 m x Measurements not available | |
| Upper Level | Bedroom 3 | 9'1 x 14'1 | ||
| Upper Level | Bedroom 4 | 9'4 x 10'7 | ||
| Upper Level | Bonus Room | 9'11 x 13'9 |
https://www.realtor.ca/real-estate/30232823/14640-88-av-nw-edmonton-parkview
Contact Us
Contact us for more information

Elise M.n. Pallard
Associate
(780) 481-1144
www.facebook.com/elisepallard
40-17 Boudreau Rd
St. Albert, Alberta T8N 7K5
(780) 760-6424

The trademarks REALTOR®, REALTORS®, and the REALTOR® logo are controlled by The Canadian Real Estate Association (CREA) and identify real estate professionals who are members of CREA. The trademarks MLS®, Multiple Listing Service® and the associated logos are owned by The Canadian Real Estate Association (CREA) and identify the quality of services provided by real estate professionals who are members of CREA. The trademark DDF® is owned by The Canadian Real Estate Association (CREA) and identifies CREA's Data Distribution Facility (DDF®)
October 16 2026 03:00:50
REALTORS® Association of Edmonton
Blackmore Real Estate