
#147 603 Watt Bv SW Edmonton, Alberta T6X 0P3



$280,000Maintenance, Exterior Maintenance, Other, See Remarks
$247 Monthly
Maintenance, Exterior Maintenance, Other, See Remarks
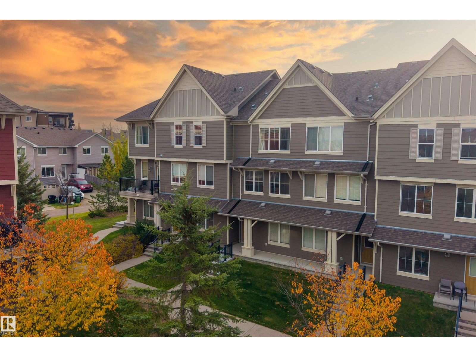
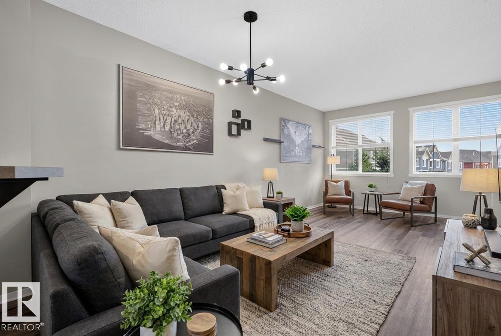
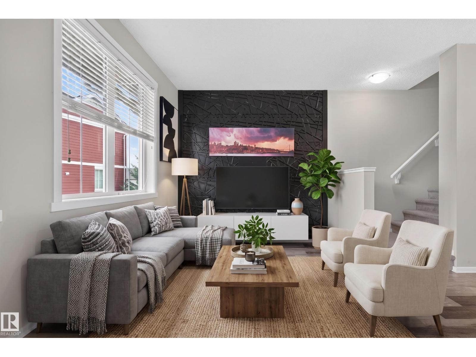
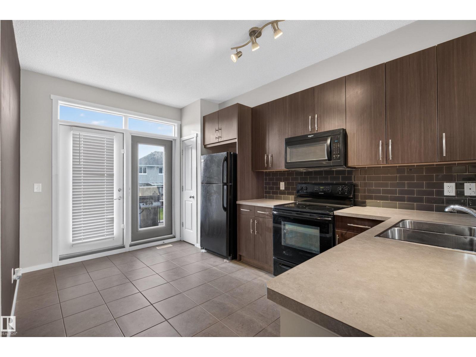
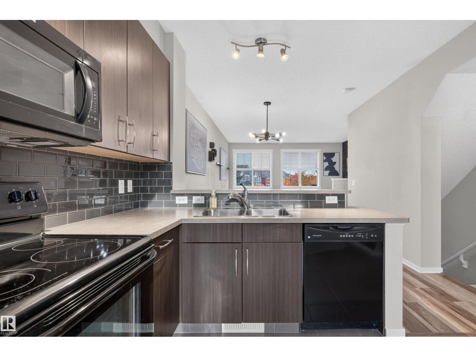
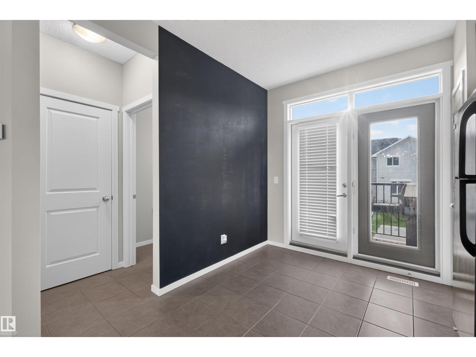
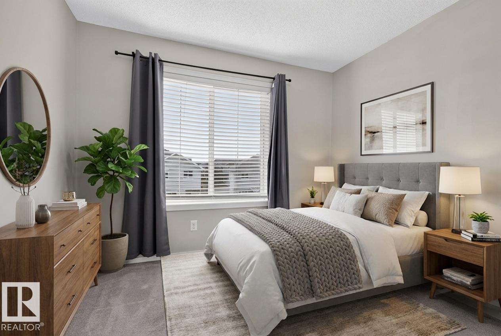
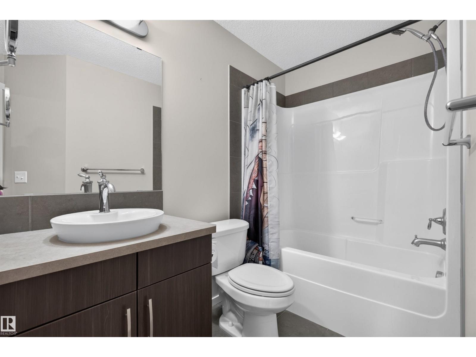
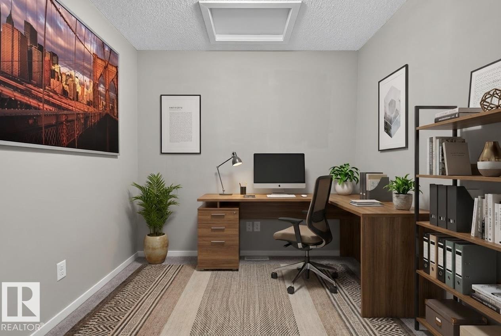
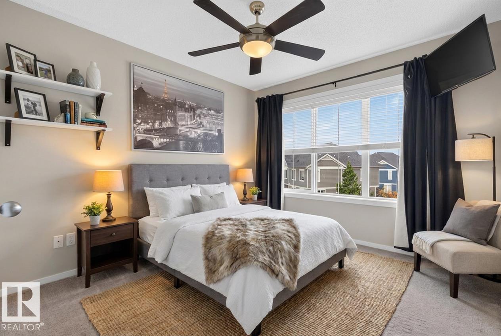
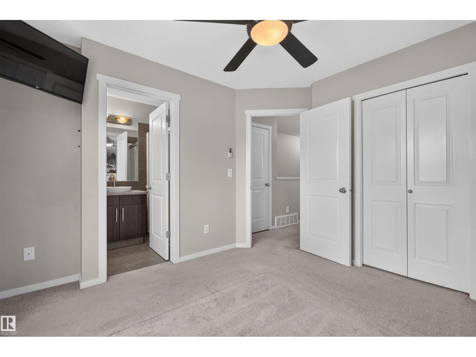
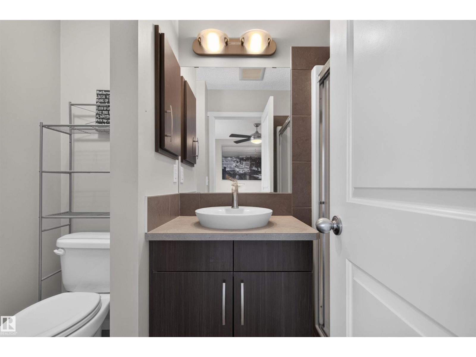
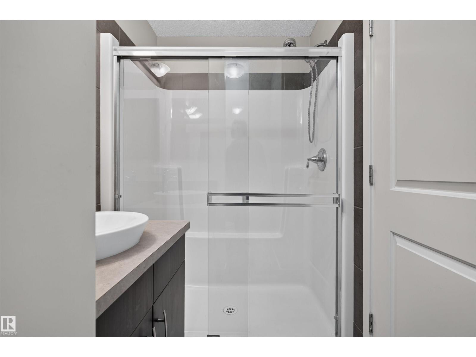
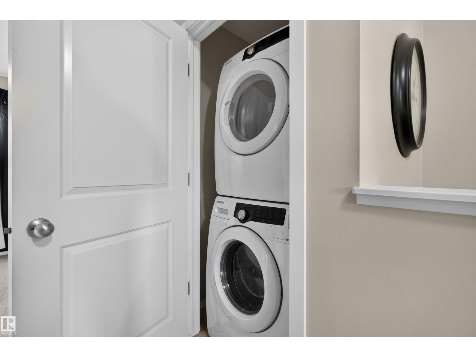
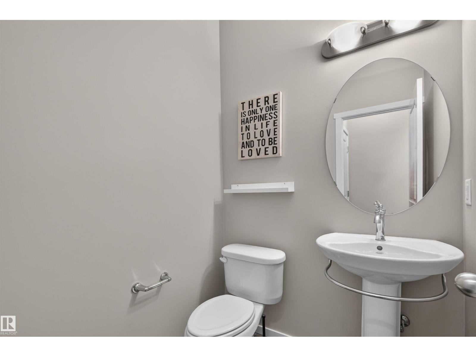
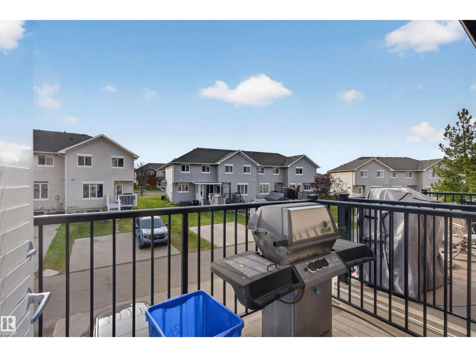
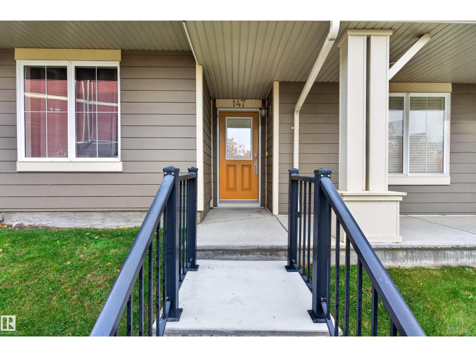
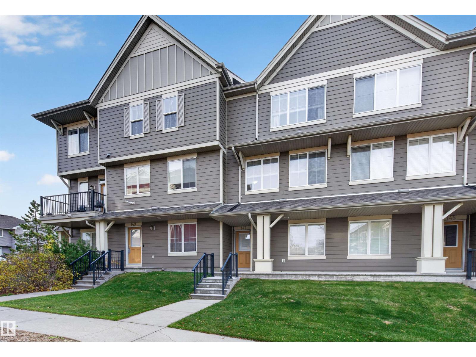
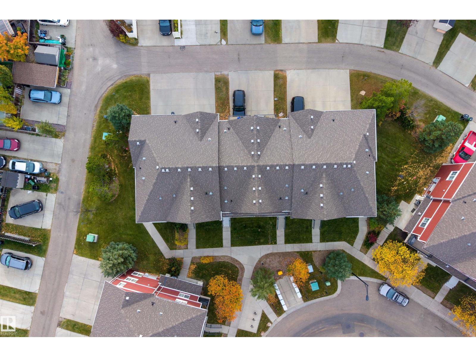
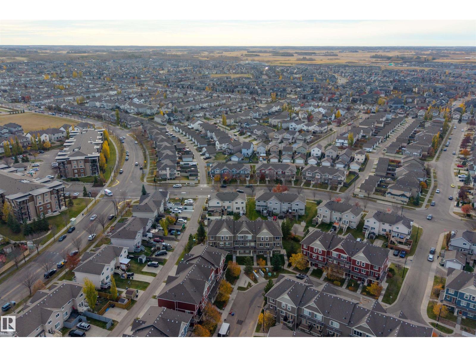
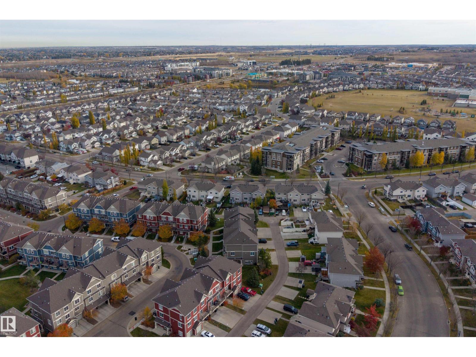
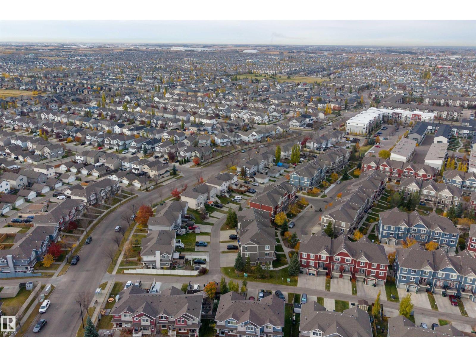
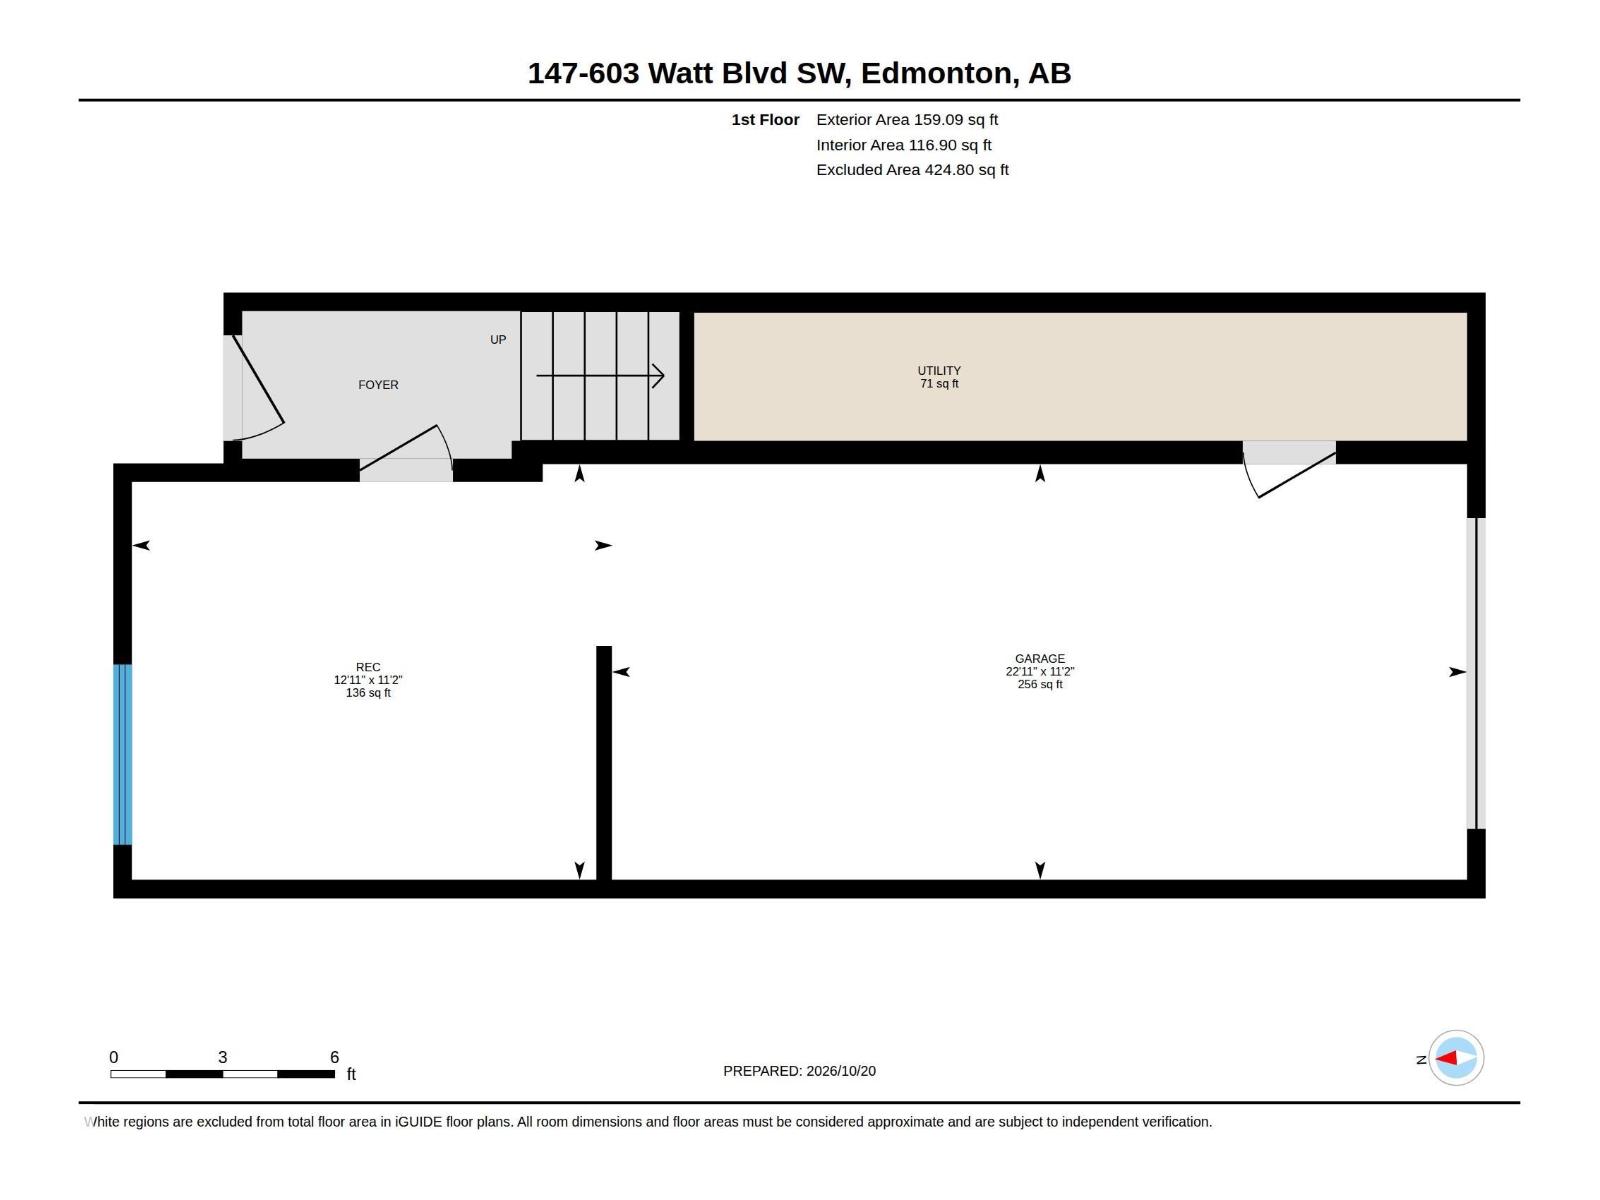
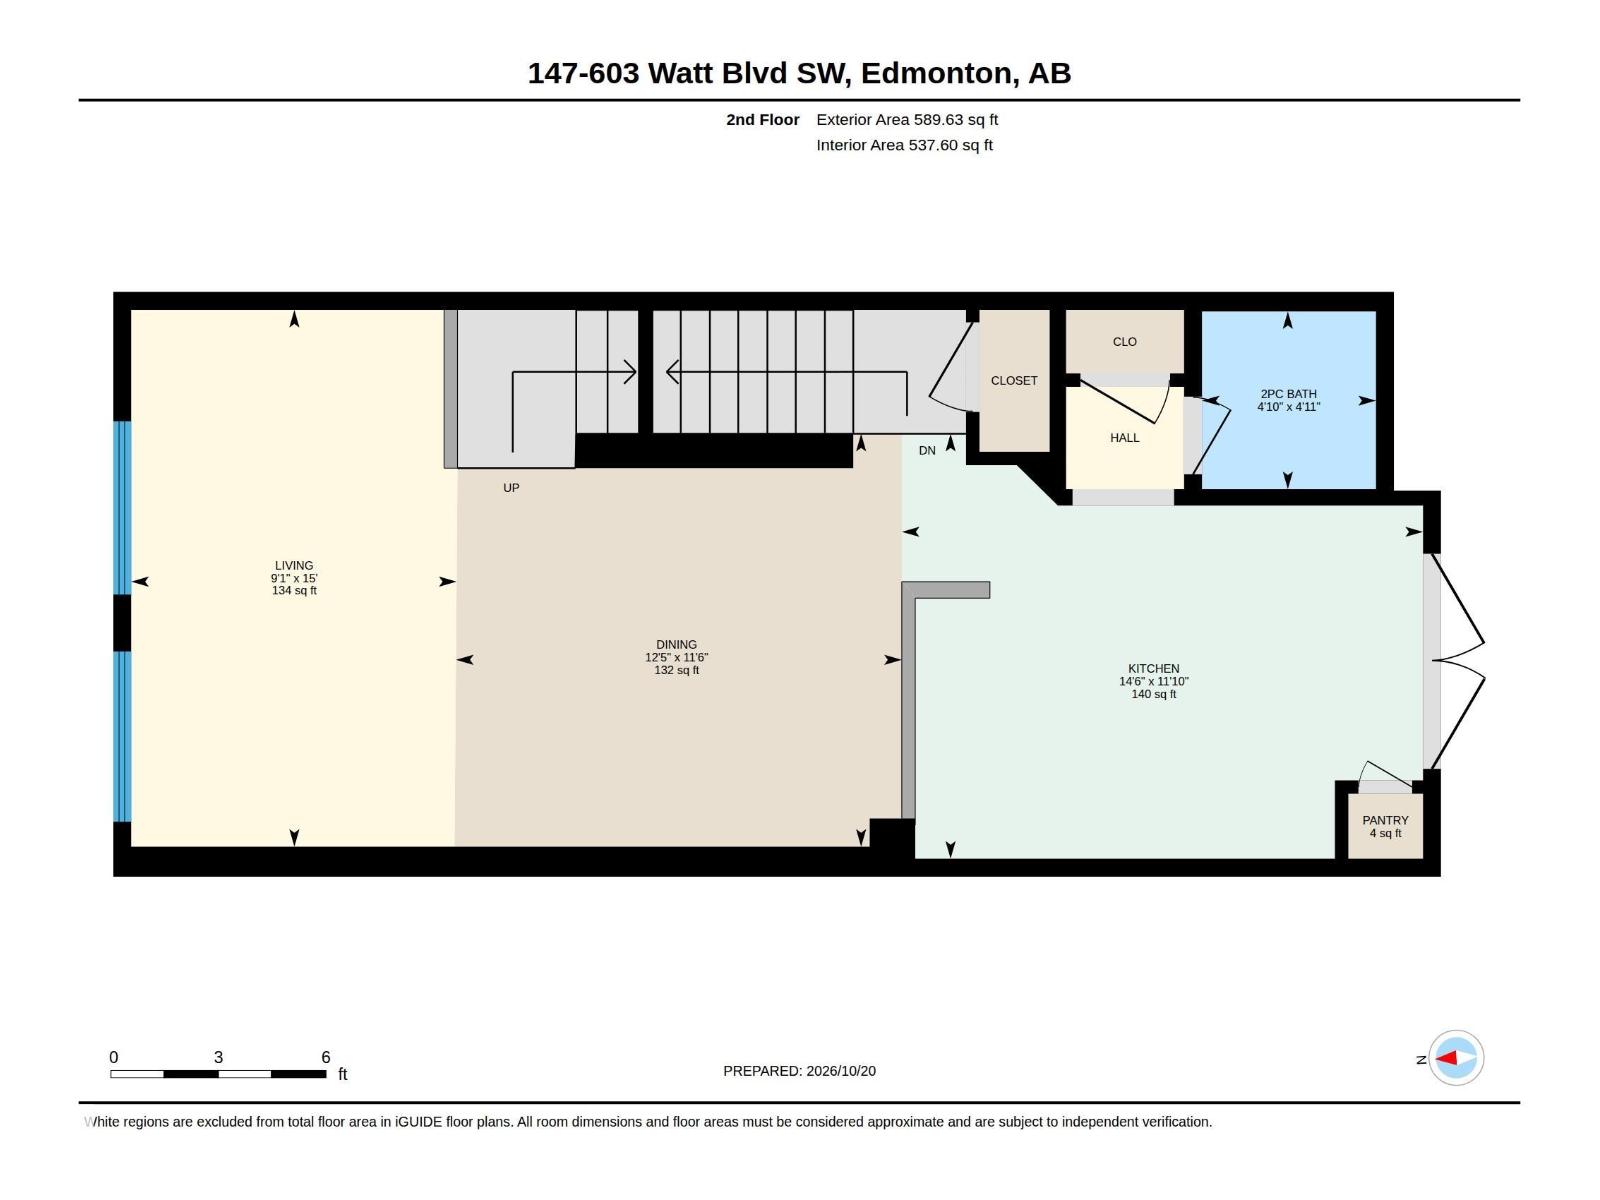
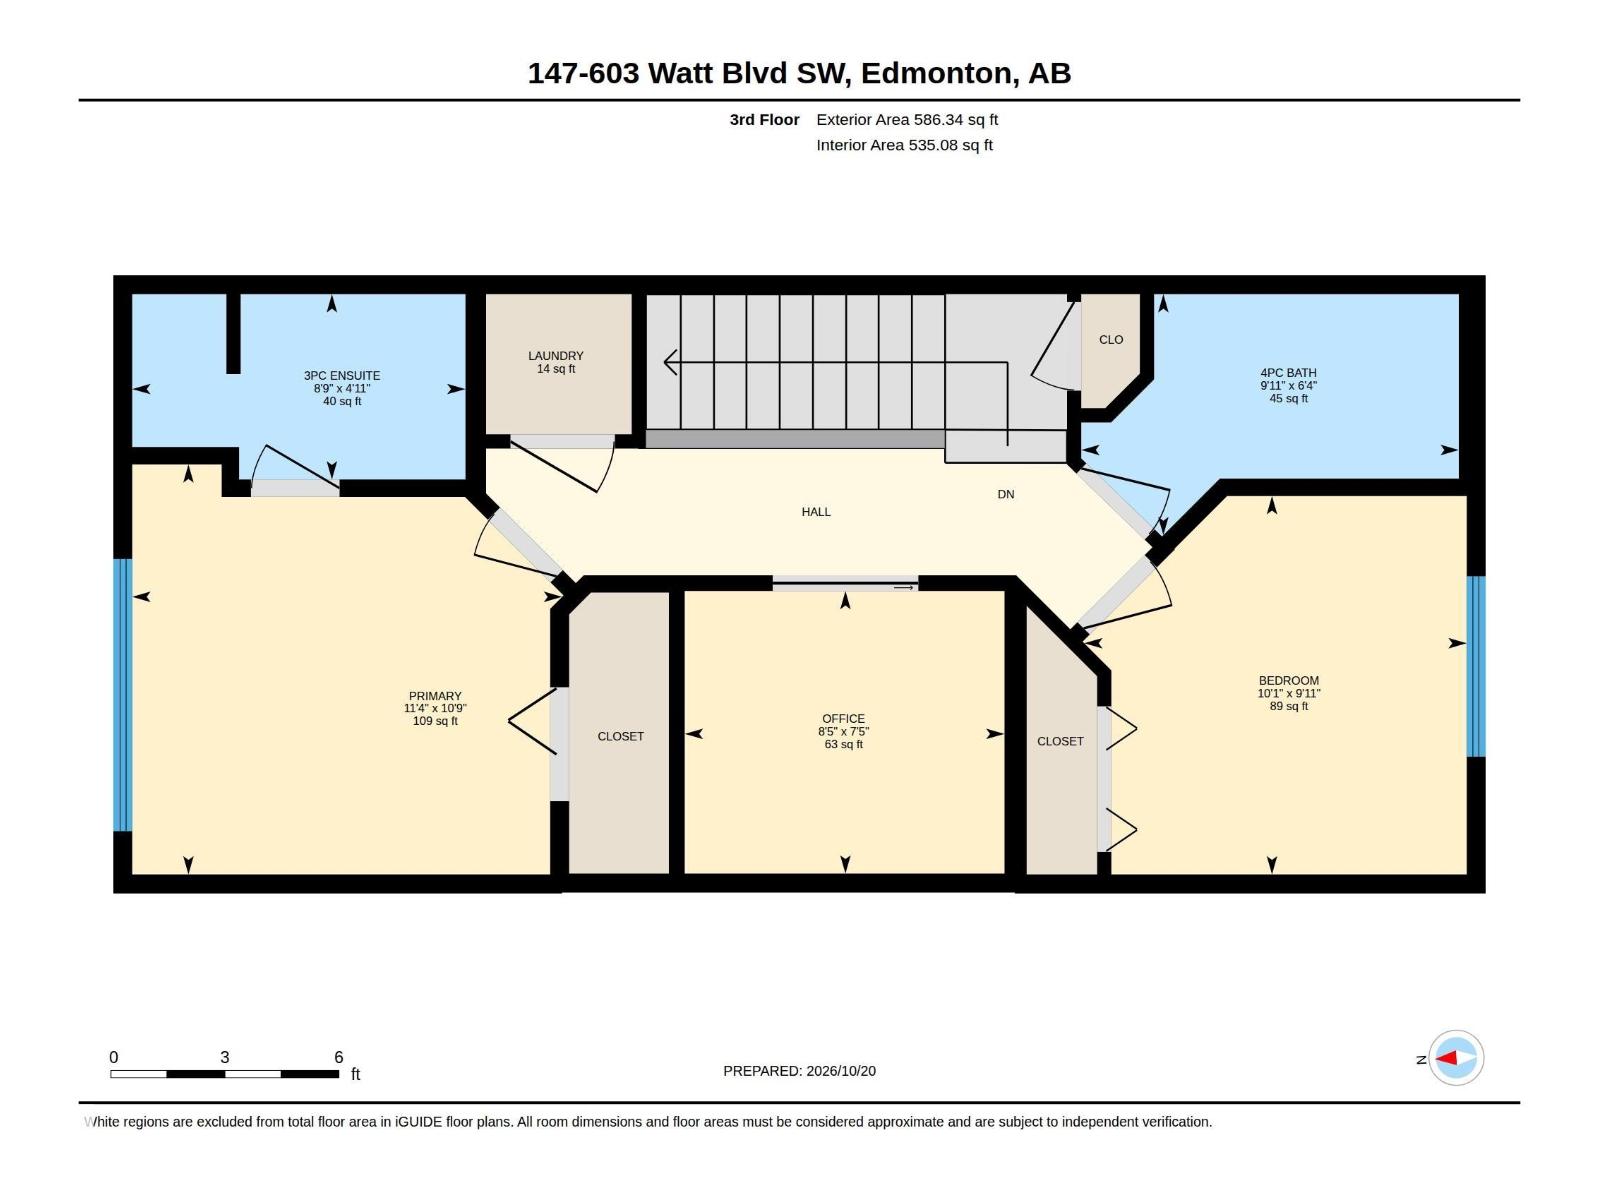
$247 MonthlySTYLE, FUNCTION & LOCATION in this fantastic 3-STOREY TOWNHOME in the QUIET COMMUNITY OF WALKER! Offering 2 BEDROOMS, 2.5 BATHS & a versatile UPPER-LEVEL DEN, perfectly positioned between the bedrooms for a HOME OFFICE! The bright main living level features a spacious living room, dining area & functional kitchen with pantry, CHALKBOARD FEATURE WALL & access to a PRIVATE DECK with BBQ GAS LINE. Enjoy the added convenience of a FRONT PORCH, upstairs laundry & a primary bedroom with PRIVATE 3PC ENSUITE. The TANDEM ATTACHED GARAGE has been thoughtfully divided to create a dedicated FITNESS SPACE with RUBBER FLOORING & ELECTRIC GARAGE HEATER, plus EV-READY ELECTRICAL PROVISION! Enjoy peaceful walks throughout the complex & nearby WALKING TRAILS, with NEWER SCHOOLS, expanding SHOPPING & RETAIL OPTIONS close by. EASY ACCESS TO ANTHONY HENDAY makes commuting a breeze. A GREAT COMBINATION OF COMFORT, CONVENIENCE & FLEXIBILITY! (id:46923)
Property Details
| MLS® Number | E4514507 |
| Property Type | Single Family |
| Neigbourhood | Walker |
| Amenities Near By | Airport, Golf Course, Playground, Public Transit, Schools, Shopping |
| Structure | Deck |
Building
| Bathroom Total | 3 |
| Bedrooms Total | 2 |
| Amenities | Vinyl Windows |
| Appliances | Dishwasher, Dryer, Refrigerator, Stove, Central Vacuum, Washer, See Remarks |
| Basement Type | None |
| Constructed Date | 2011 |
| Construction Style Attachment | Attached |
| Fire Protection | Smoke Detectors |
| Half Bath Total | 1 |
| Heating Type | Forced Air |
| Stories Total | 3 |
| Size Interior | 1,335 Sqft |
| Type | Row / Townhouse |
Parking
| Attached Garage |
Land
| Acreage | No |
| Land Amenities | Airport, Golf Course, Playground, Public Transit, Schools, Shopping |
| Size Irregular | 125.37 |
| Size Total | 125.37 M2 |
| Size Total Text | 125.37 M2 |
Rooms
| Level | Type | Length | Width | Dimensions |
|---|---|---|---|---|
| Main Level | Recreation Room | 3.93 m | 3.4 m | 3.93 m x 3.4 m |
| Upper Level | Living Room | 2.77 m | 4.57 m | 2.77 m x 4.57 m |
| Upper Level | Dining Room | 3.79 m | 3.51 m | 3.79 m x 3.51 m |
| Upper Level | Kitchen | 4.43 m | 3.61 m | 4.43 m x 3.61 m |
| Upper Level | Primary Bedroom | 3.45 m | 3.29 m | 3.45 m x 3.29 m |
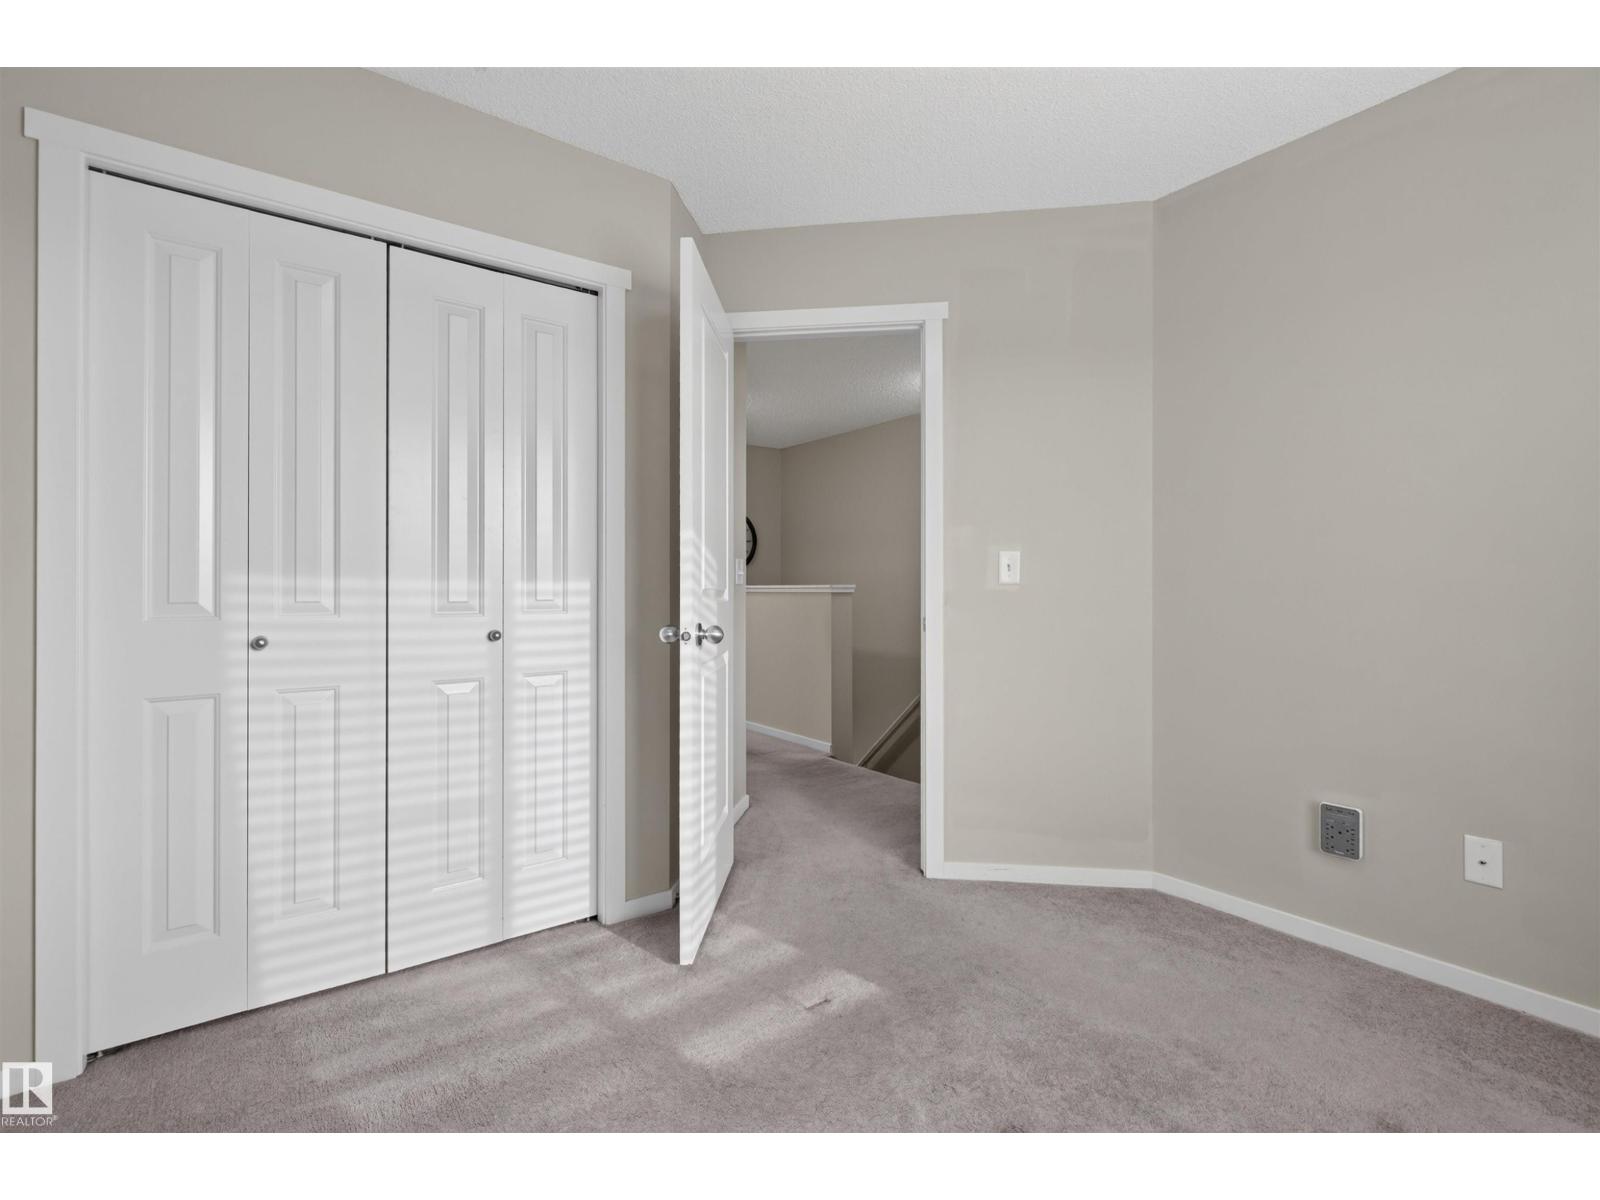
| Upper Level | Bedroom 2 | 3.07 m | 3.04 m | 3.07 m x 3.04 m |
| Upper Level | Office | 2.57 m | 2.27 m | 2.57 m x 2.27 m |
https://www.realtor.ca/real-estate/30451683/147-603-watt-bv-sw-edmonton-walker
Contact Us
Contact us for more information

Calvin R. Hexter
Associate
www.facebook.com/profile.php?id=772070076
1400-10665 Jasper Ave NW
Edmonton, Alberta T5J 3S9
(403) 262-7653

The trademarks REALTOR®, REALTORS®, and the REALTOR® logo are controlled by The Canadian Real Estate Association (CREA) and identify real estate professionals who are members of CREA. The trademarks MLS®, Multiple Listing Service® and the associated logos are owned by The Canadian Real Estate Association (CREA) and identify the quality of services provided by real estate professionals who are members of CREA. The trademark DDF® is owned by The Canadian Real Estate Association (CREA) and identifies CREA's Data Distribution Facility (DDF®)
October 28 2026 02:02:40
REALTORS® Association of Edmonton
Exp Realty