
14703 58 Ave NW Edmonton, Alberta T6H 4T3

$779,000
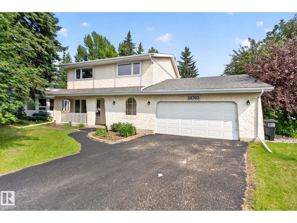
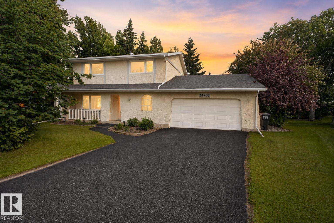
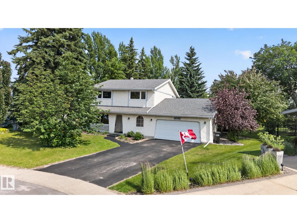
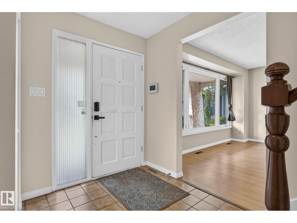
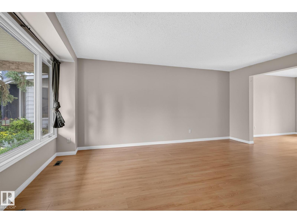
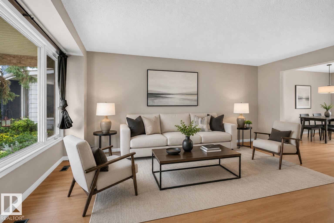
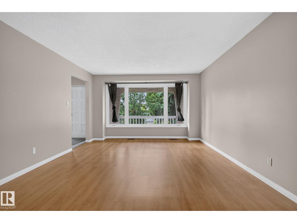
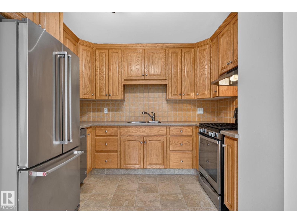
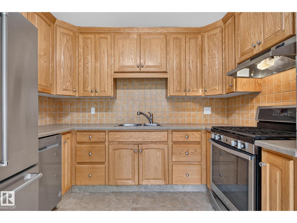
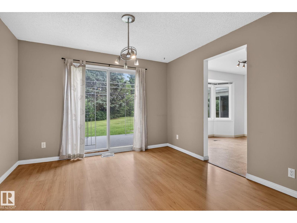
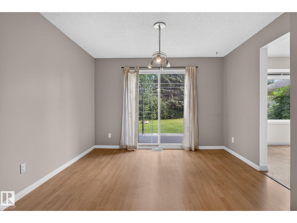
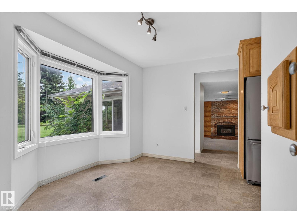
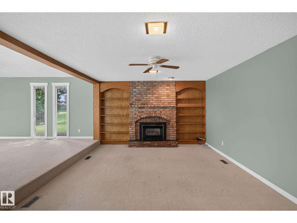
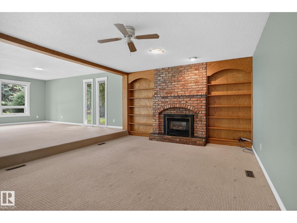
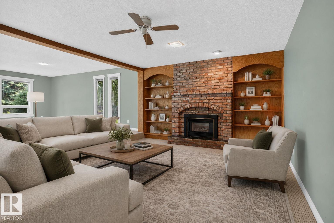
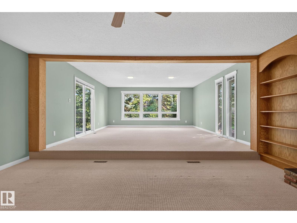
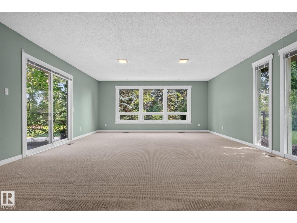
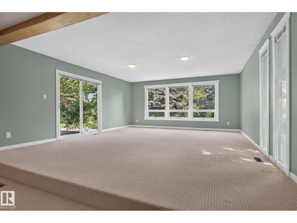
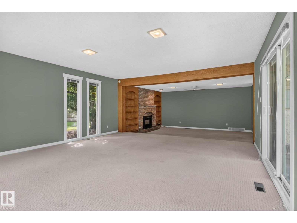
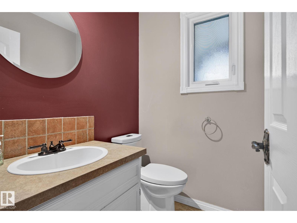
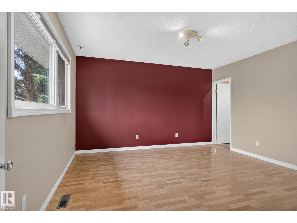
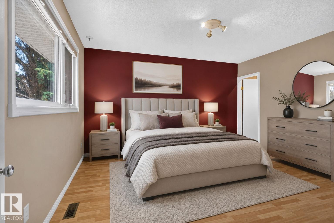
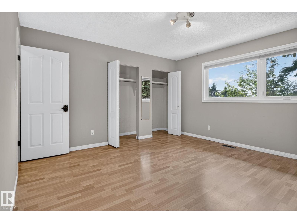
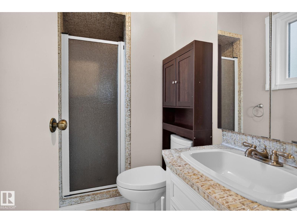
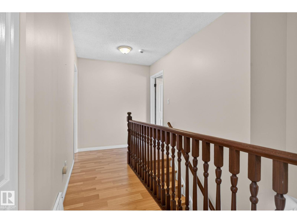
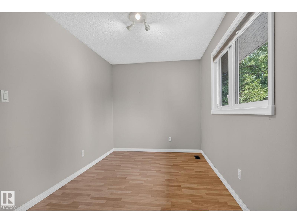
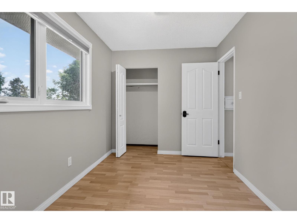
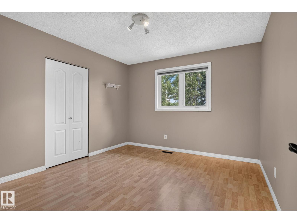
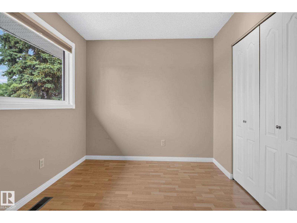
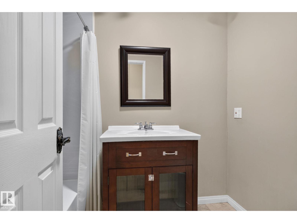
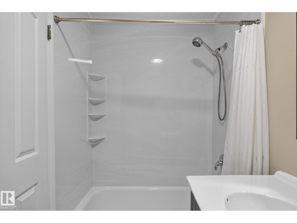
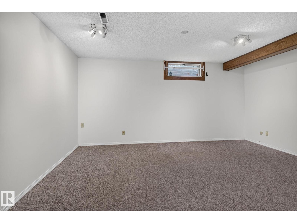
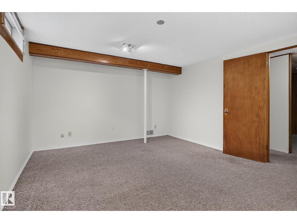
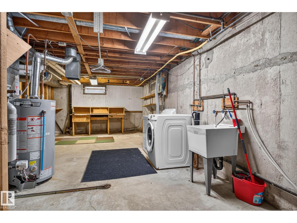
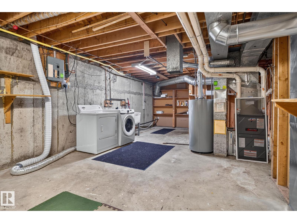
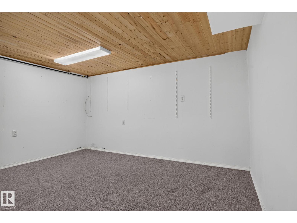
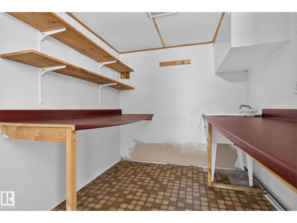
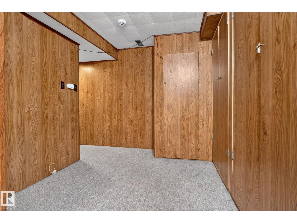
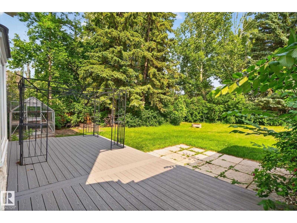
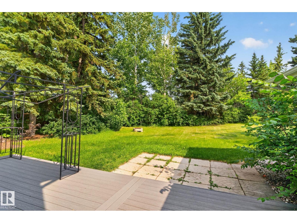
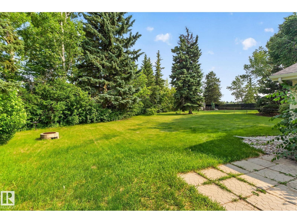
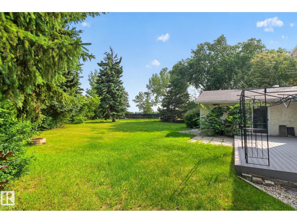
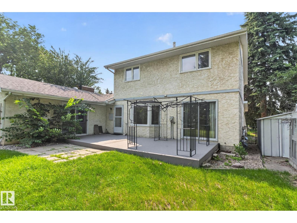
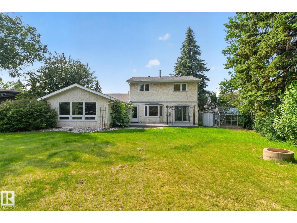
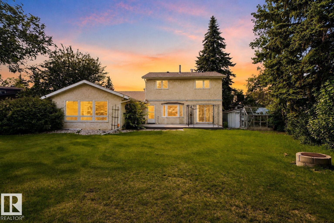
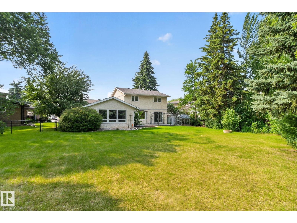
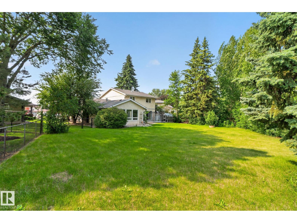
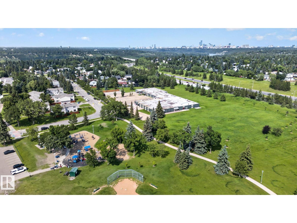
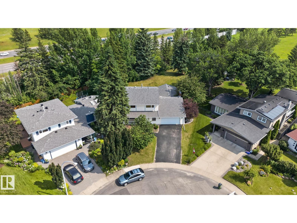
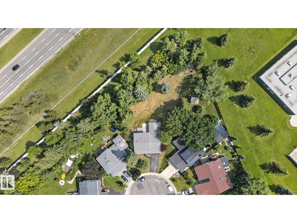
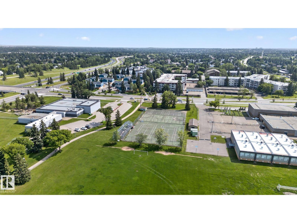
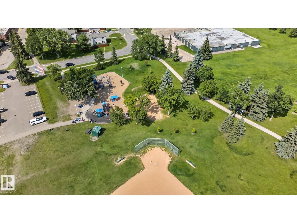
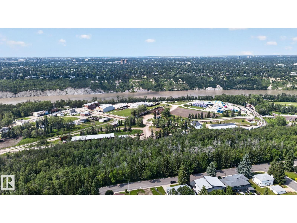
Welcome to this spacious 2-storey home in the highly sought-after community of Brander Gardens! Ideally located near schools, parks, walking and biking trails, shopping, medical services, and just minutes from West Edmonton Mall. This well-maintained home offers the feeling of acreage living in the city with its HUGE private, mature treed backyard. The bright living room flows into the dining area overlooking the backyard, while the oak kitchen features a spacious breakfast nook and includes all appliances. A 2-piece bath completes the main floor. The impressive family room addition with a gas fireplace is perfect for entertaining. Upstairs offers 4 generous bedrooms, including a primary suite with a 3-piece ensuite, plus a full bath. The finished basement includes an additional bedroom or den and ample storage. Complete with an oversized insulated double garage plus parking for 3 vehicles on the driveway, and a composite deck, this home offers exceptional space, location, and endless potential. (id:46923)
Property Details
| MLS® Number | E4498109 |
| Property Type | Single Family |
| Neigbourhood | Brander Gardens |
| Amenities Near By | Playground, Public Transit, Schools, Shopping |
| Features | Cul-de-sac, Treed |
| Parking Space Total | 5 |
| Structure | Deck, Porch |
Building
| Bathroom Total | 3 |
| Bedrooms Total | 4 |
| Appliances | Dishwasher, Dryer, Garage Door Opener Remote(s), Garage Door Opener, Hood Fan, Refrigerator, Gas Stove(s), Washer, Window Coverings |
| Basement Development | Partially Finished |
| Basement Type | Full (partially Finished) |
| Constructed Date | 1972 |
| Construction Style Attachment | Detached |
| Half Bath Total | 1 |
| Heating Type | Forced Air |
| Stories Total | 2 |
| Size Interior | 2,394 Sqft |
| Type | House |
Parking
| Attached Garage |
Land
| Acreage | No |
| Fence Type | Fence |
| Land Amenities | Playground, Public Transit, Schools, Shopping |
| Size Irregular | 1451.37 |
| Size Total | 1451.37 M2 |
| Size Total Text | 1451.37 M2 |
Rooms
| Level | Type | Length | Width | Dimensions |
|---|---|---|---|---|
| Main Level | Living Room | 12'10' x 17'9 | ||
| Main Level | Dining Room | 11'4" x 10'11 | ||
| Main Level | Kitchen | 10' x 7'9" | ||
| Main Level | Family Room | 18'6" x 13'2" | ||
| Main Level | Breakfast | 11'6" x 9'4" | ||
| Upper Level | Primary Bedroom | 12'11 x 13'5 | ||
| Upper Level | Bedroom 2 | 11' x 11'11" | ||
| Upper Level | Bedroom 3 | 11'2 x 10'10 | ||
| Upper Level | Bedroom 4 | 12'11 x 7'11 |
https://www.realtor.ca/real-estate/30016298/14703-58-ave-nw-edmonton-brander-gardens
Contact Us
Contact us for more information

Sandeep Sran
Associate
sandeepsran.exprealty.com/
www.facebook.com/profile.php?id=61573568221773
www.linkedin.com/in/sandeep-sran-541194355/
www.instagram.com/sran.realty/
1400-10665 Jasper Ave NW
Edmonton, Alberta T5J 3S9
(403) 262-7653

The trademarks REALTOR®, REALTORS®, and the REALTOR® logo are controlled by The Canadian Real Estate Association (CREA) and identify real estate professionals who are members of CREA. The trademarks MLS®, Multiple Listing Service® and the associated logos are owned by The Canadian Real Estate Association (CREA) and identify the quality of services provided by real estate professionals who are members of CREA. The trademark DDF® is owned by The Canadian Real Estate Association (CREA) and identifies CREA's Data Distribution Facility (DDF®)
July 10 2026 02:02:21
REALTORS® Association of Edmonton
Exp Realty