
1478 Grant Wy NW Edmonton, Alberta T5T 6M9

$445,000
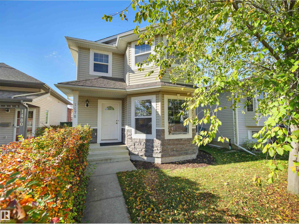
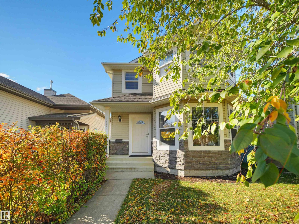
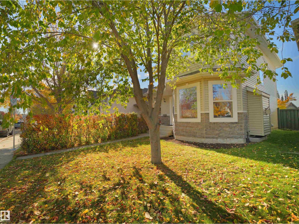
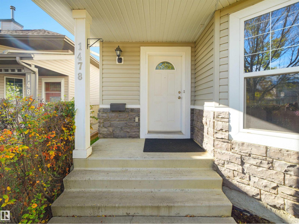
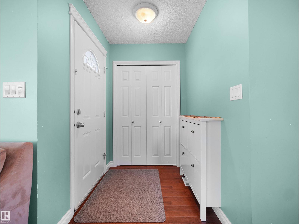
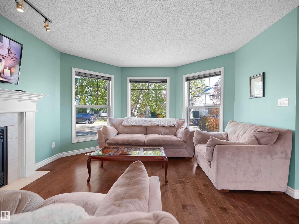
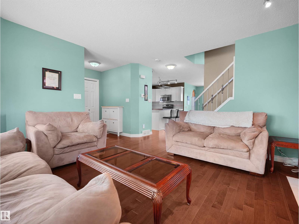
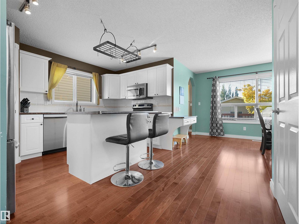
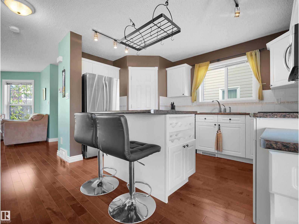
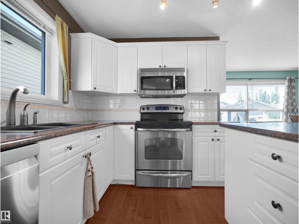
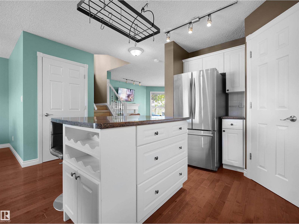
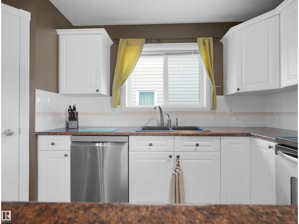
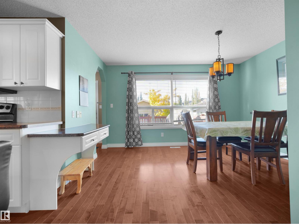
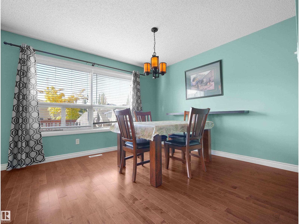
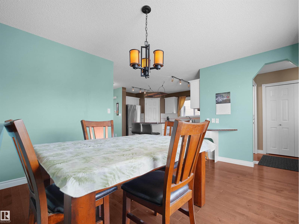
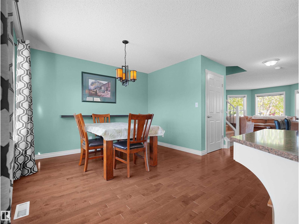
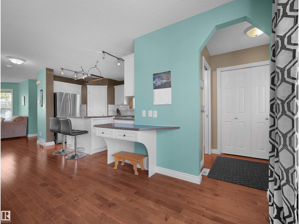
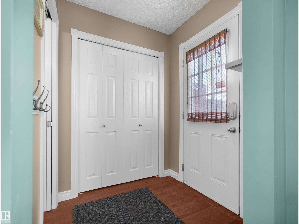
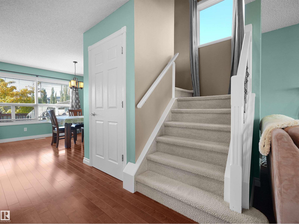
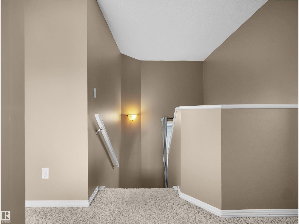
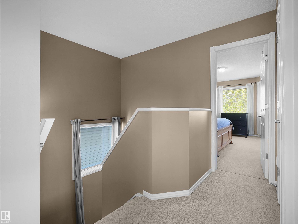
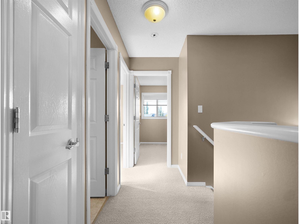
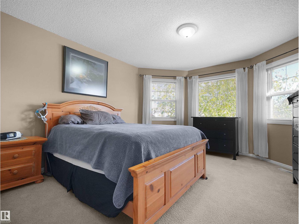
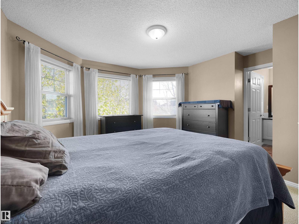
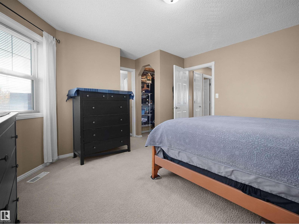
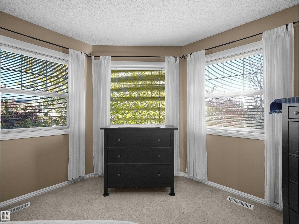
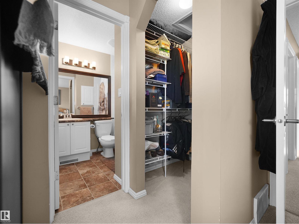
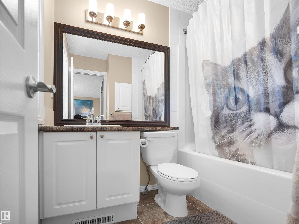
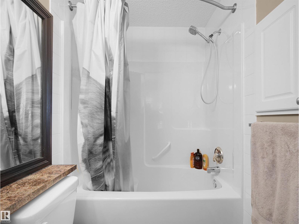
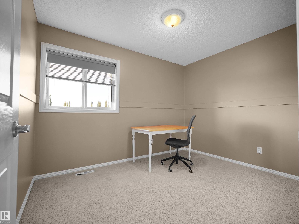
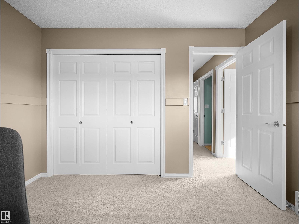
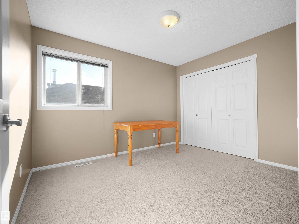
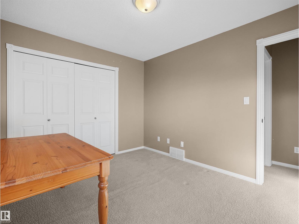
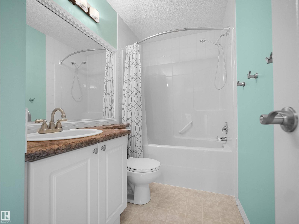
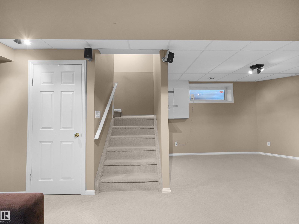
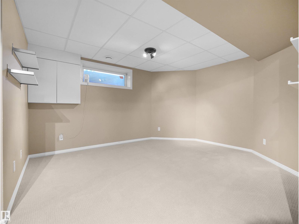
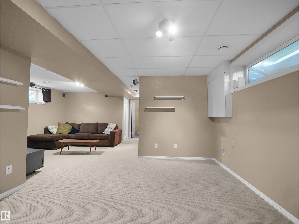
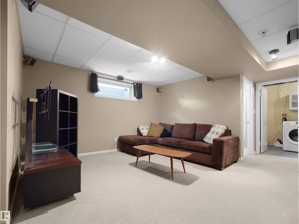
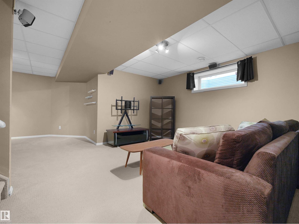
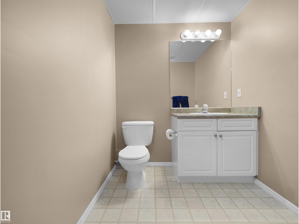
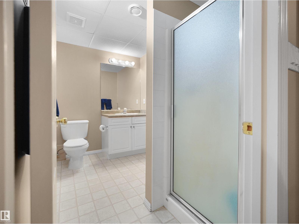
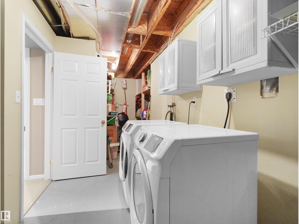
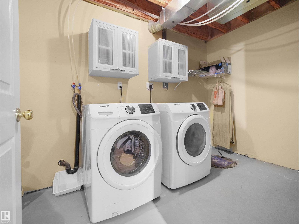
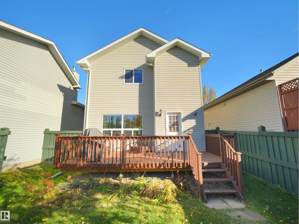
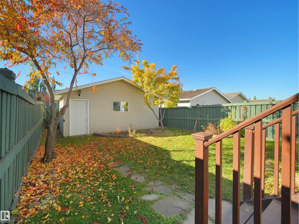
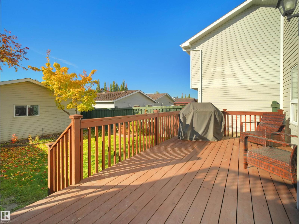
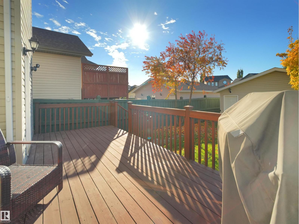
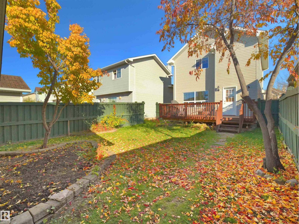
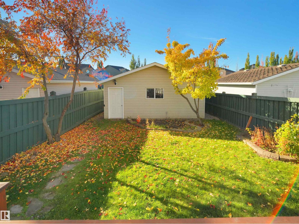
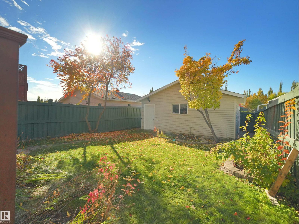
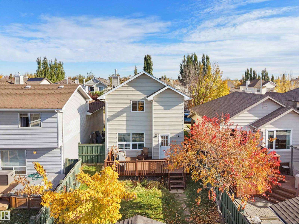
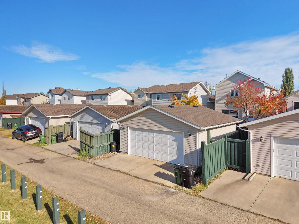
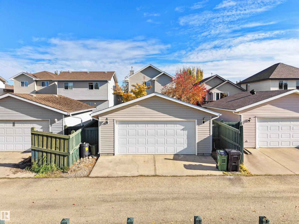
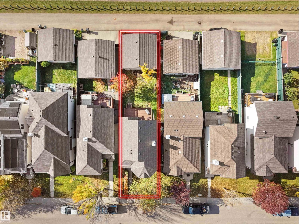
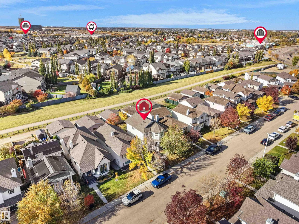
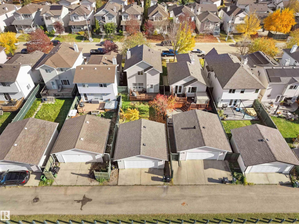
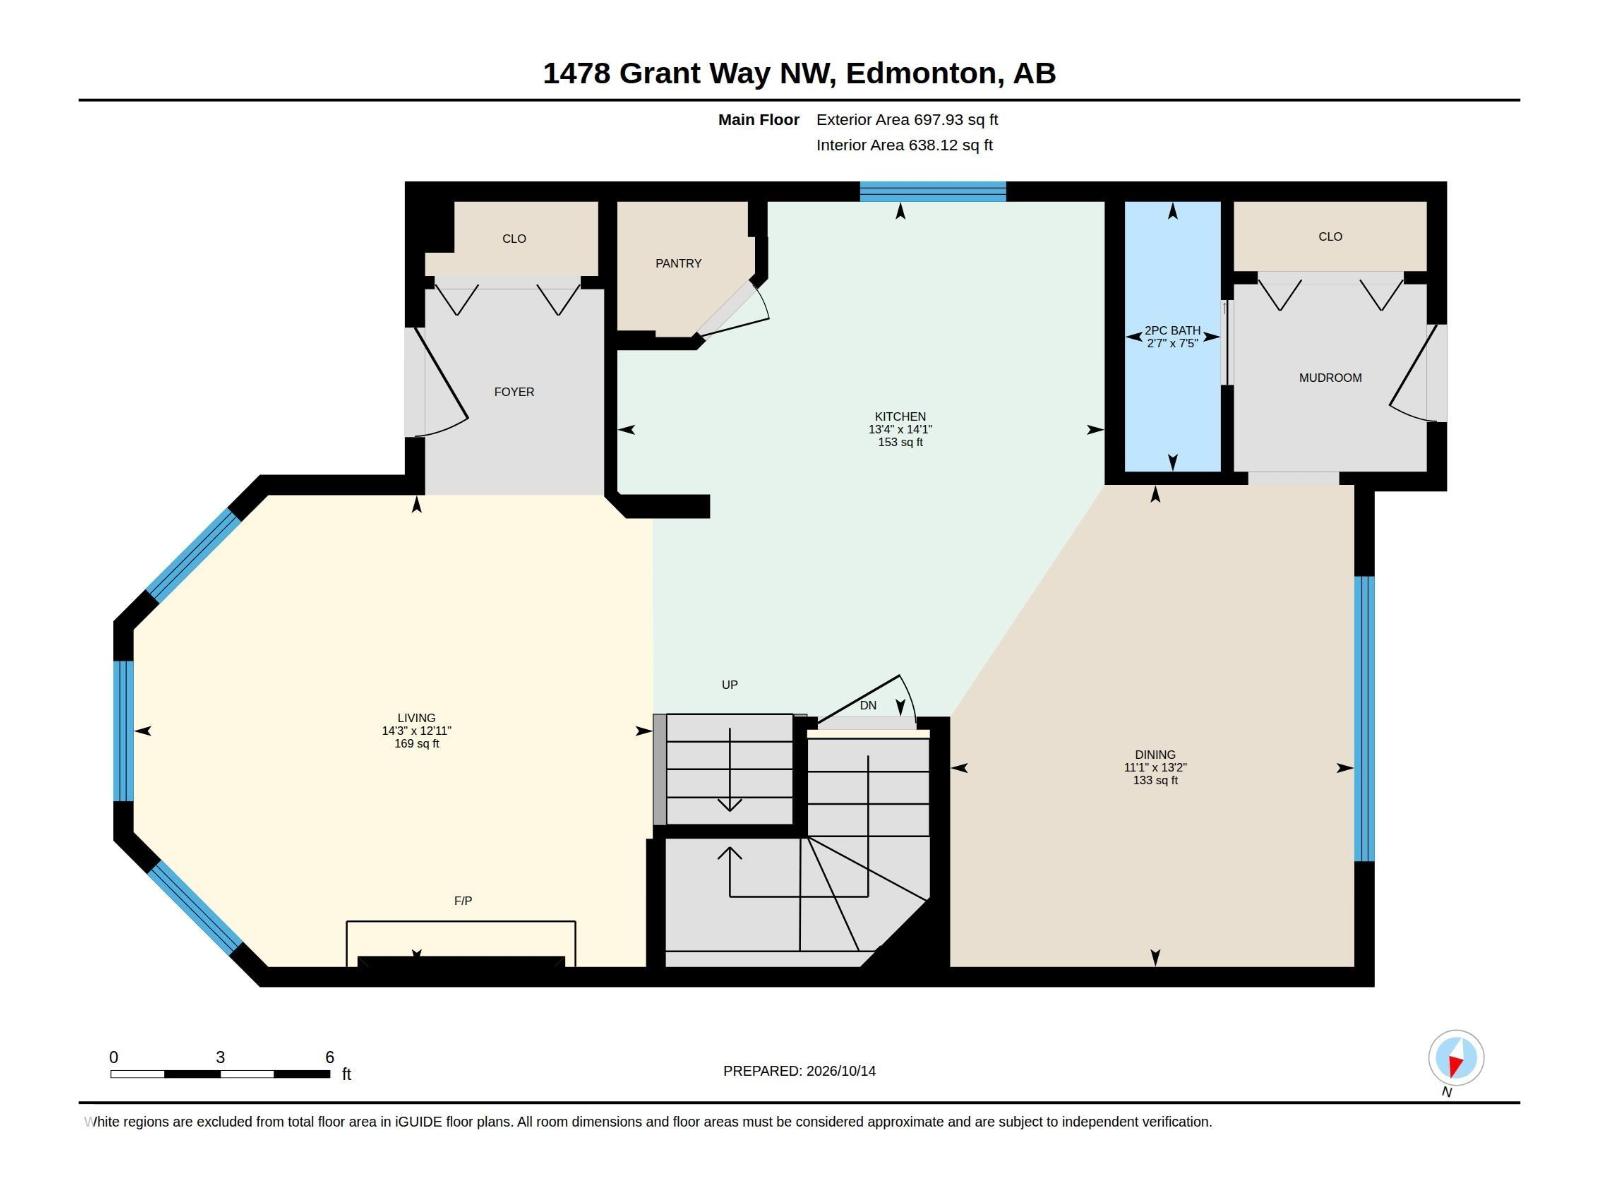
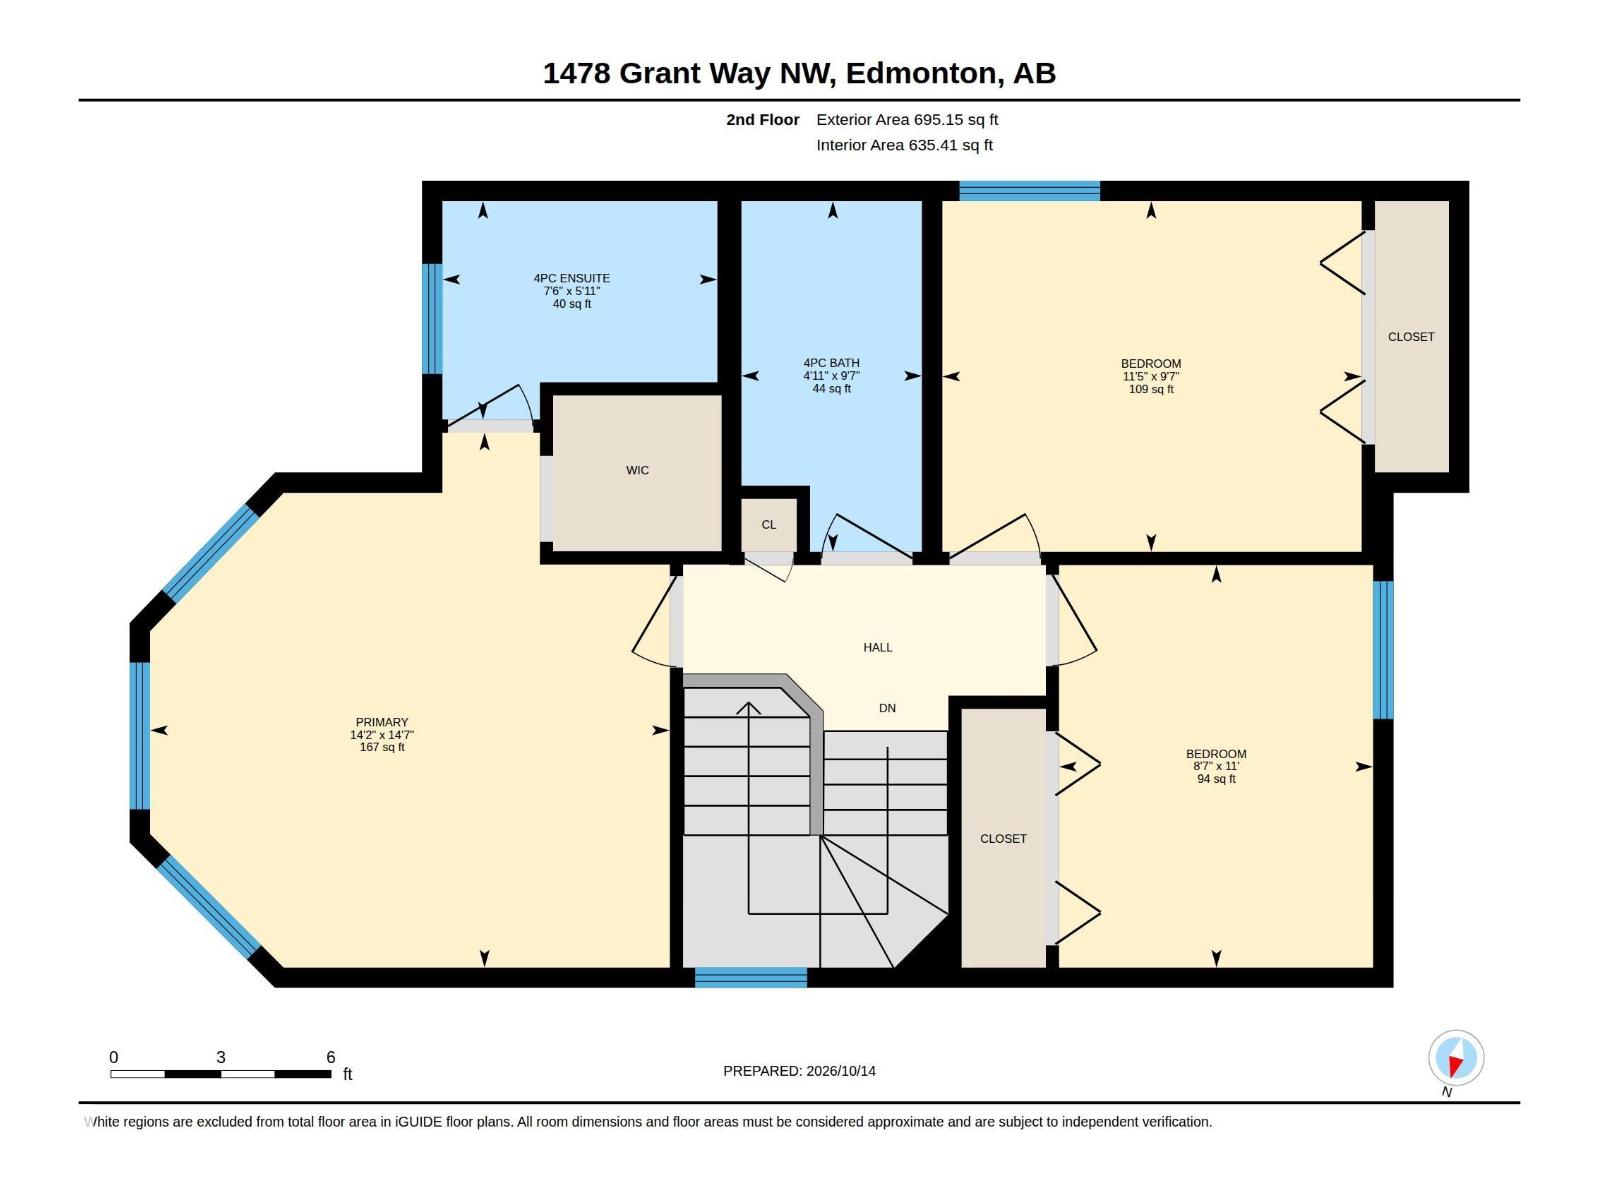
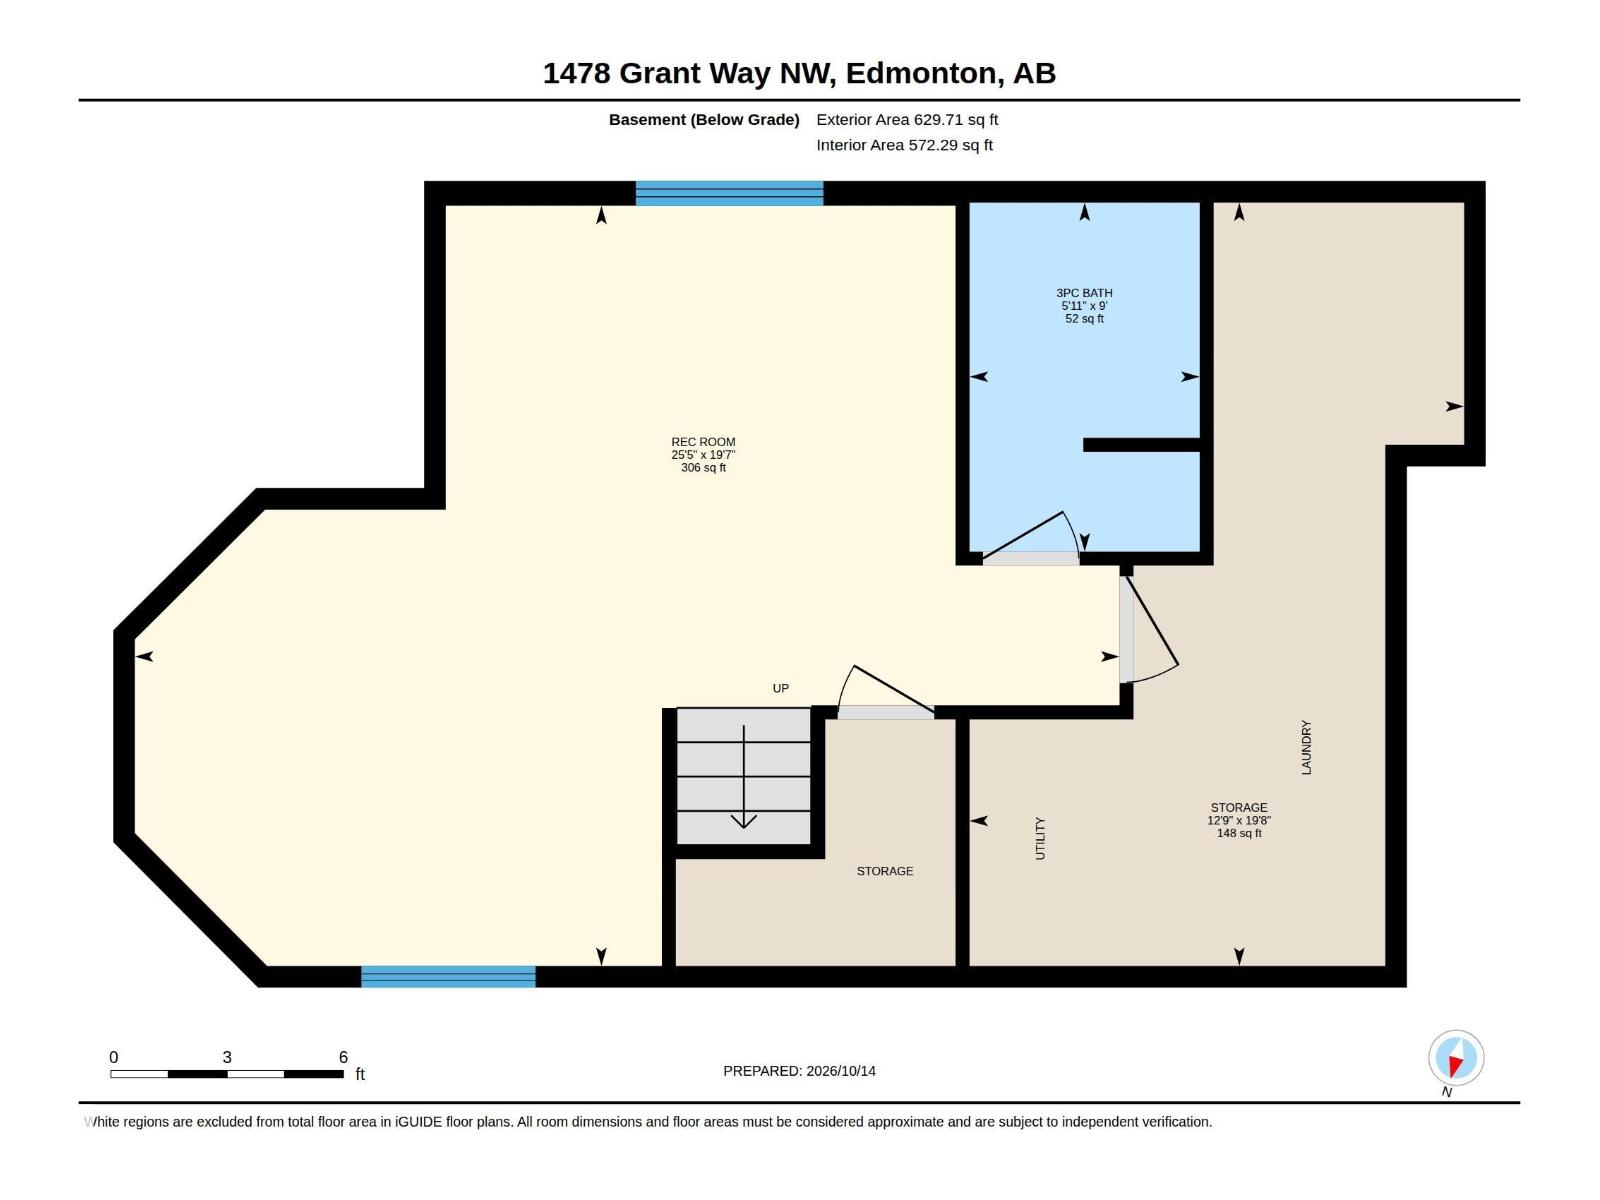
Welcome to this immaculate two-storey home on a quiet street in desirable Glastonbury! Beautifully landscaped and backing onto a bike path, it’s the perfect setting for family walks and bike rides. The bright, inviting main floor features hardwood flooring, spacious living areas, and a generous dining space ideal for entertaining. Upstairs offers 3 spacious bedrooms, including a large primary retreat with a private four-piece ensuite. The fully finished basement adds a three-piece bathroom and versatile space for movie nights, playtime, or guests. With over 1,800 sq. ft. of total finished living space, this beautifully maintained home offers comfort and room to grow. Ideally located near Glastonbury Park, the spray park, trails, shopping, and Winterburn Costco! (id:46923)
Property Details
| MLS® Number | E4513261 |
| Property Type | Single Family |
| Neigbourhood | Glastonbury |
| Amenities Near By | Golf Course, Playground, Shopping |
| Features | See Remarks, Lane, No Animal Home |
| Structure | Deck |
Building
| Bathroom Total | 4 |
| Bedrooms Total | 3 |
| Appliances | Dishwasher, Dryer, Garage Door Opener Remote(s), Garage Door Opener, Microwave Range Hood Combo, Refrigerator, Stove, Washer, Window Coverings |
| Basement Development | Finished |
| Basement Type | Full (finished) |
| Constructed Date | 2000 |
| Construction Style Attachment | Detached |
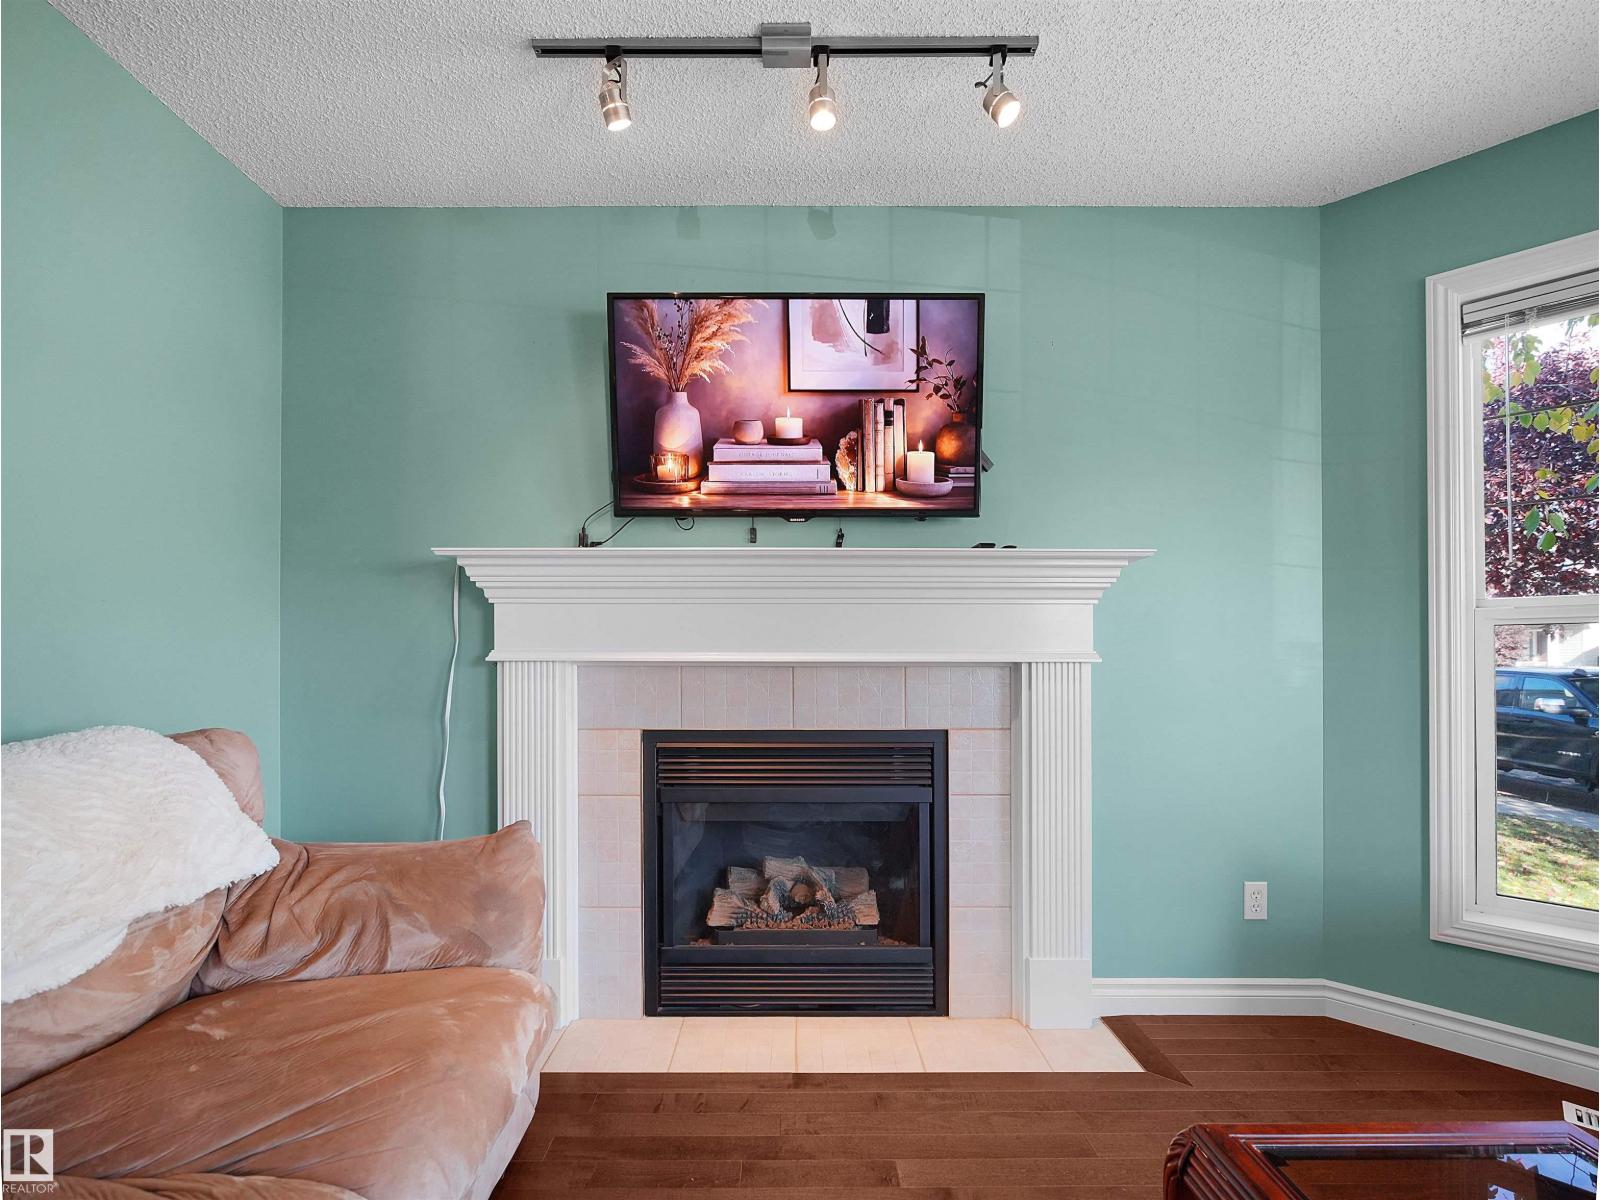
| Fireplace Fuel | Gas |
| Fireplace Present | Yes |
| Fireplace Type | Unknown |
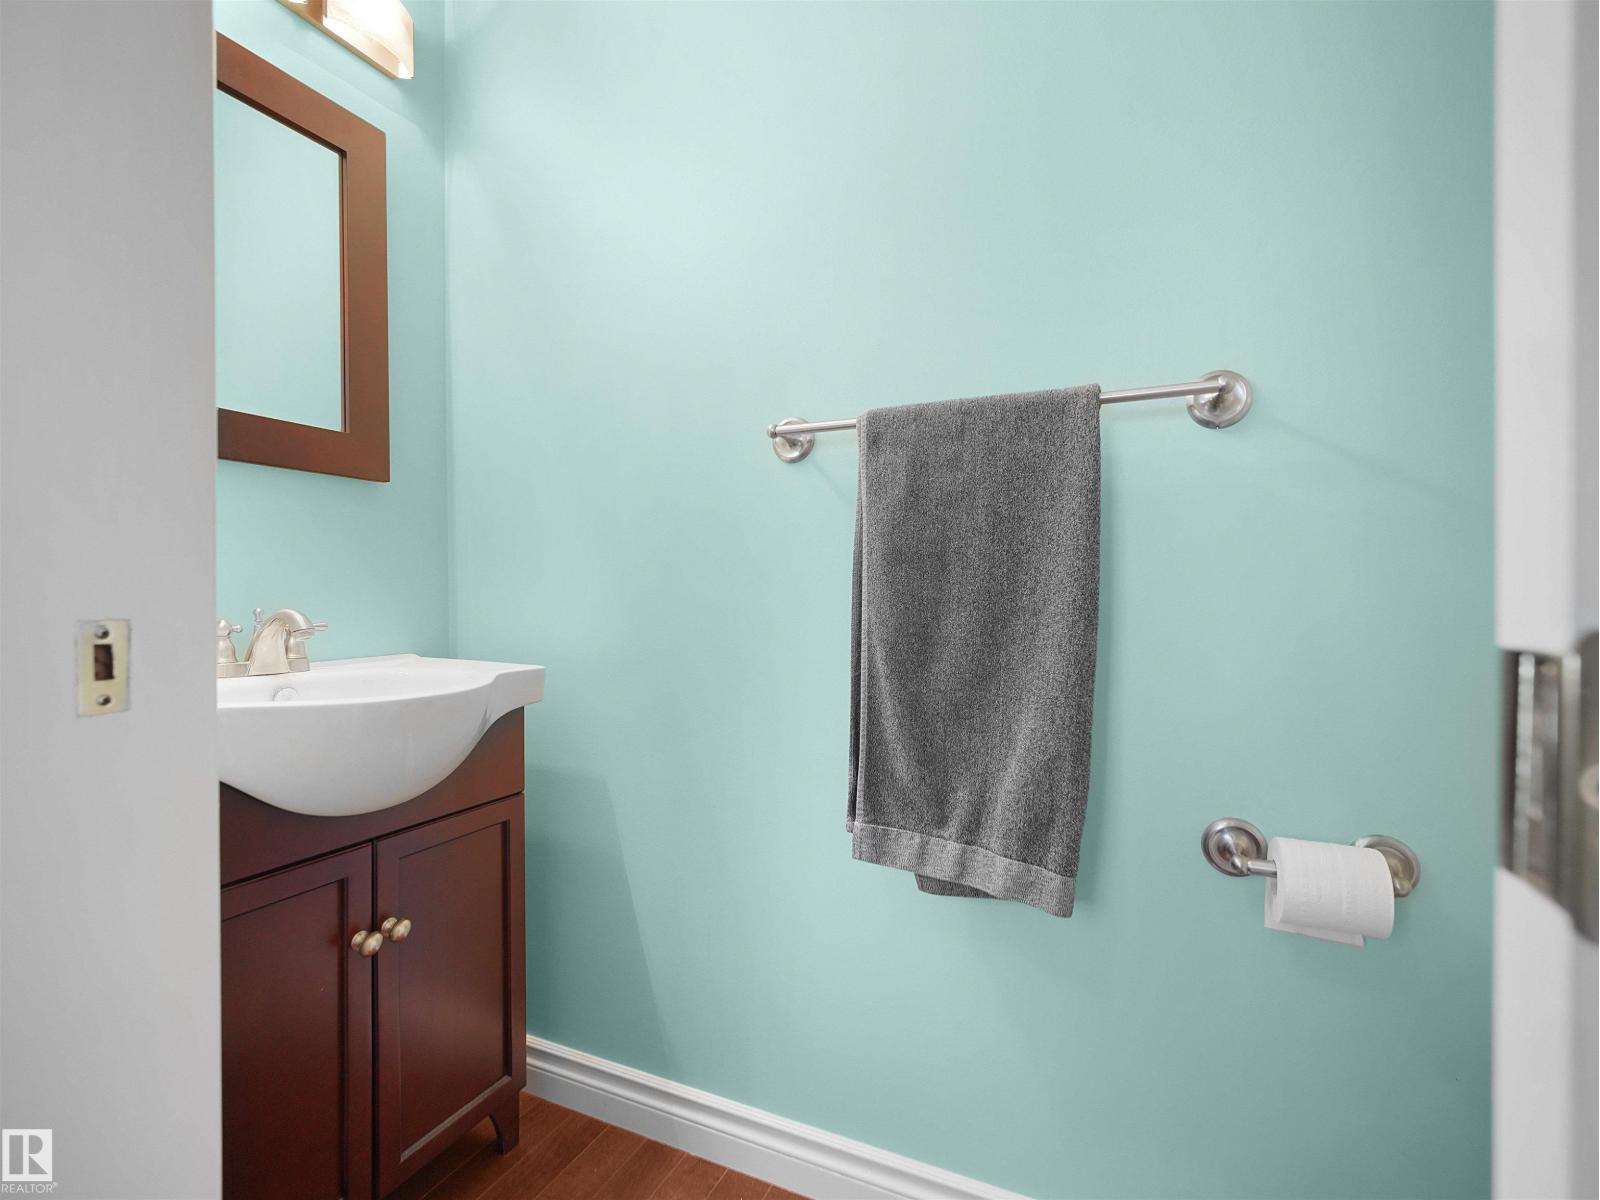
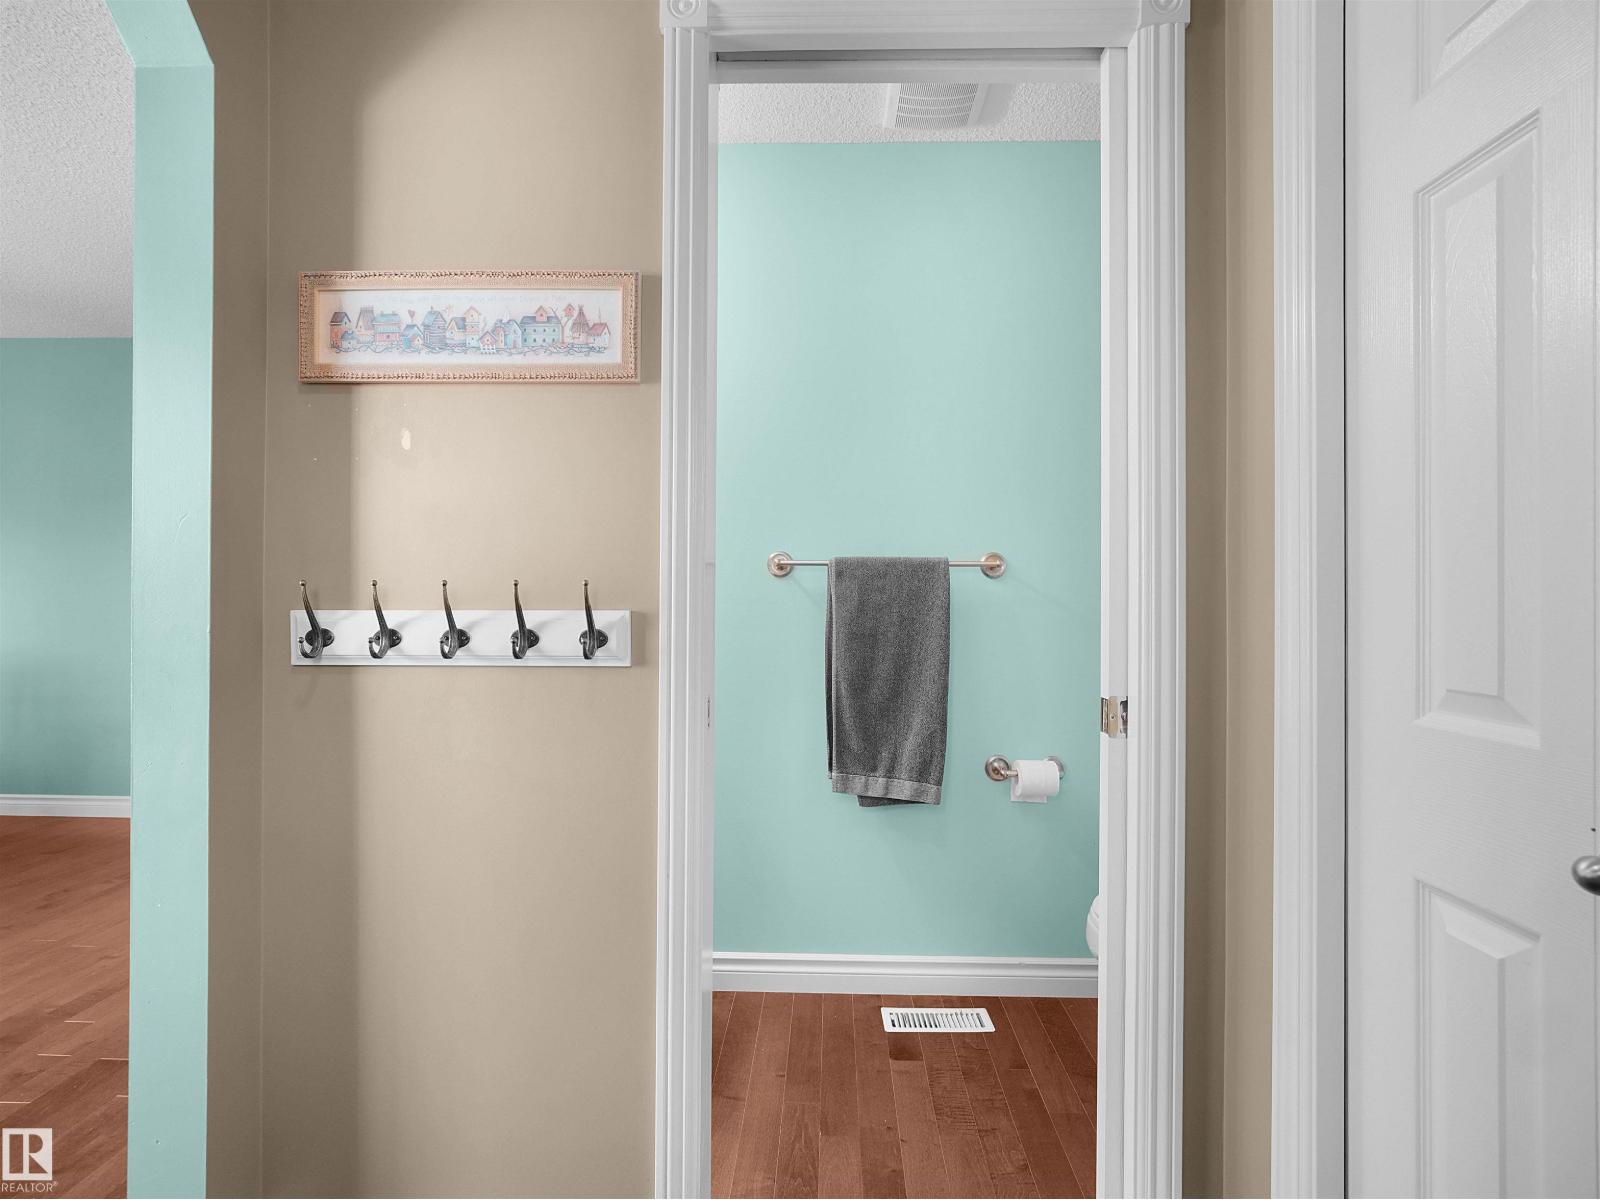
| Half Bath Total | 1 |
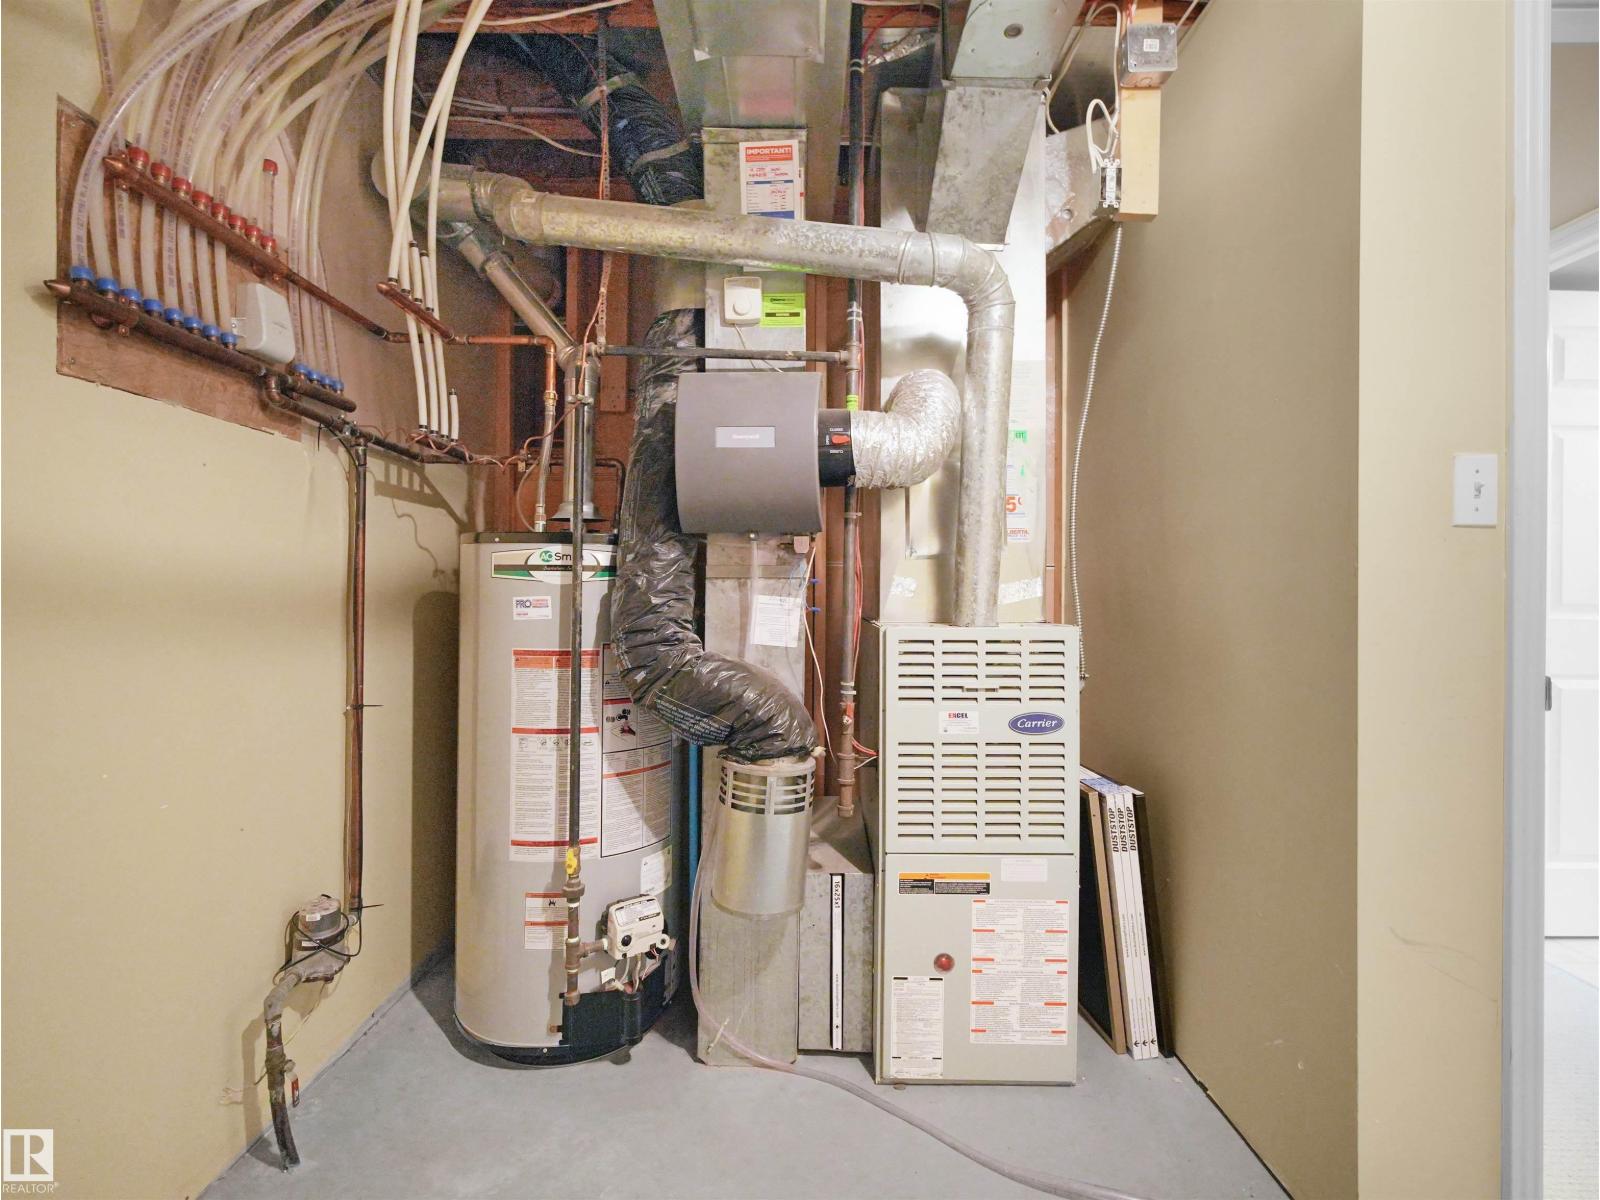
| Heating Type | Forced Air |
| Stories Total | 2 |
| Size Interior | 1,393 Sqft |
| Type | House |
Parking
| Detached Garage |
Land
| Acreage | No |
| Fence Type | Fence |
| Land Amenities | Golf Course, Playground, Shopping |
Rooms
| Level | Type | Length | Width | Dimensions |
|---|---|---|---|---|
| Basement | Family Room | 5.98 m | 7.75 m | 5.98 m x 7.75 m |
| Main Level | Living Room | 3.94 m | 4.34 m | 3.94 m x 4.34 m |
| Main Level | Dining Room | 4.03 m | 3.38 m | 4.03 m x 3.38 m |
| Main Level | Kitchen | 4.3 m | 4.07 m | 4.3 m x 4.07 m |
| Upper Level | Primary Bedroom | 4.45 m | 4.32 m | 4.45 m x 4.32 m |
| Upper Level | Bedroom 2 | 2.92 m | 3.94 m | 2.92 m x 3.94 m |
| Upper Level | Bedroom 3 | 3.35 m | 2.61 m | 3.35 m x 2.61 m |
https://www.realtor.ca/real-estate/30412016/1478-grant-wy-nw-edmonton-glastonbury
Contact Us
Contact us for more information

Patricia Grover
Associate
groversells.com/?fbclid=IwAR37HR52e7NeGJfdLLTro926CrtqeHlchZumCajaFLURZ1R0Cx63If896n0
www.facebook.com/patriciagrover46
www.linkedin.com/in/patricia-grover-947b6463/
www.instagram.com/patricia_grover_sells/
www.youtube.com/channel/UCvcyiiwyESE-K4qLN0Dhl3Q
201-5607 199 St NW
Edmonton, Alberta T6M 0M8
(780) 481-2950
(780) 481-1144

The trademarks REALTOR®, REALTORS®, and the REALTOR® logo are controlled by The Canadian Real Estate Association (CREA) and identify real estate professionals who are members of CREA. The trademarks MLS®, Multiple Listing Service® and the associated logos are owned by The Canadian Real Estate Association (CREA) and identify the quality of services provided by real estate professionals who are members of CREA. The trademark DDF® is owned by The Canadian Real Estate Association (CREA) and identifies CREA's Data Distribution Facility (DDF®)
October 19 2026 06:21:50
REALTORS® Association of Edmonton
RE/MAX Excellence