
14815c Riverbend Rd NW NW Edmonton, Alberta T6H 5A9

$290,000Maintenance, Exterior Maintenance, Insurance, Landscaping, Other, See Remarks, Property Management
$341.38 Monthly
Maintenance, Exterior Maintenance, Insurance, Landscaping, Other, See Remarks, Property Management
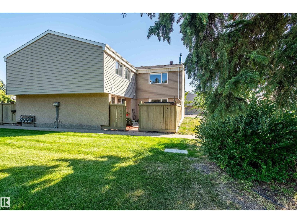
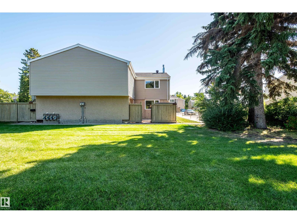
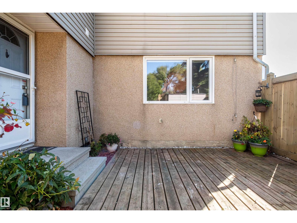
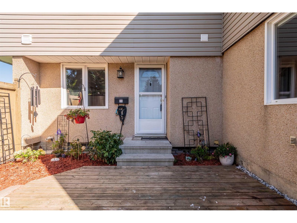
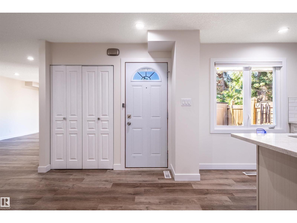
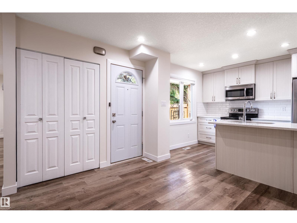
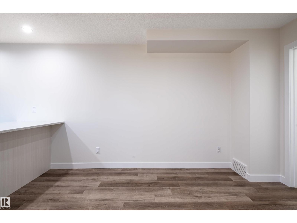
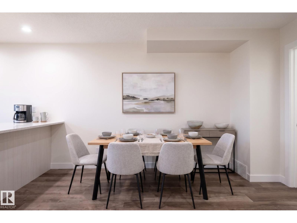
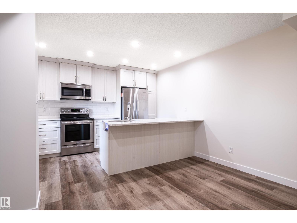
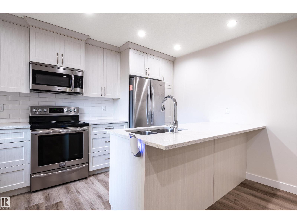
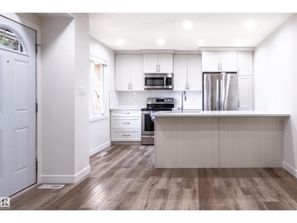
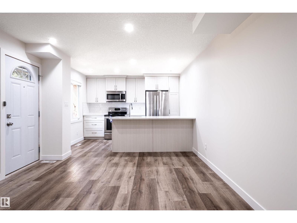
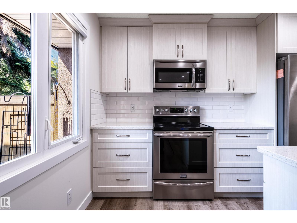
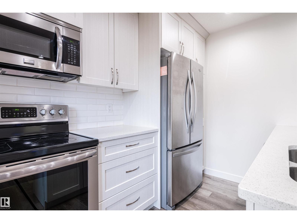
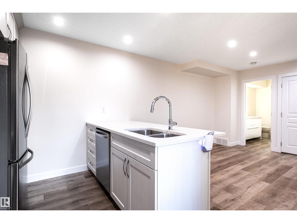
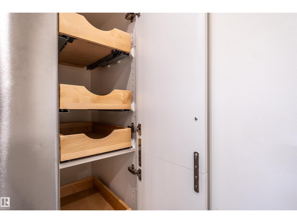
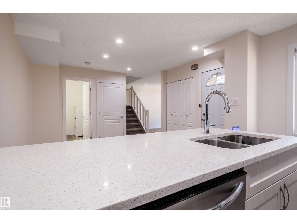
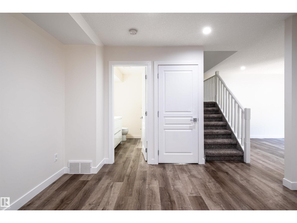
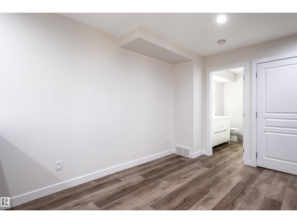
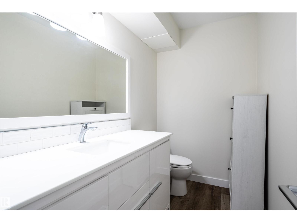
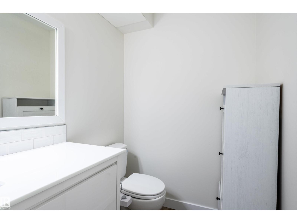
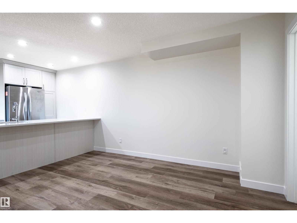
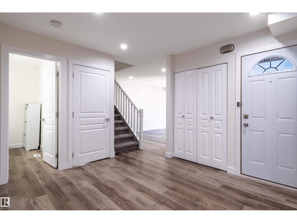
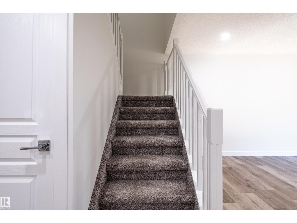
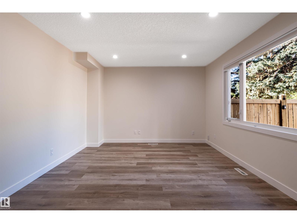
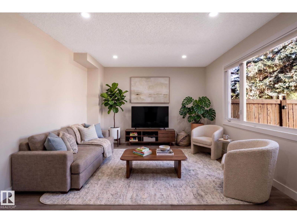
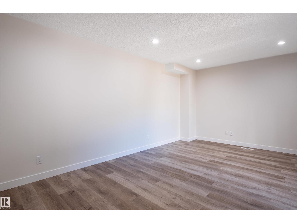
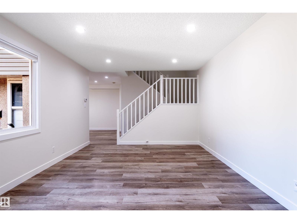
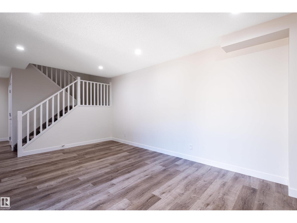
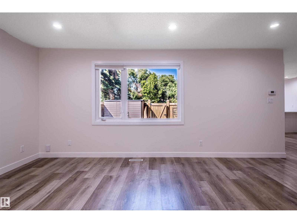
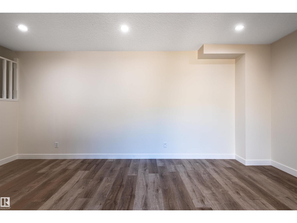
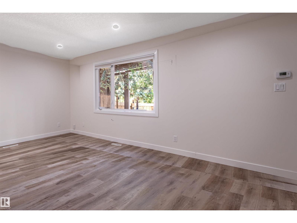
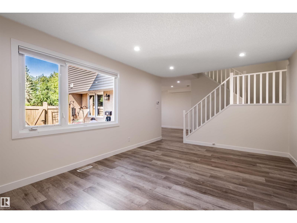
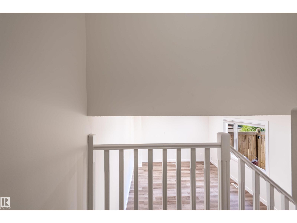
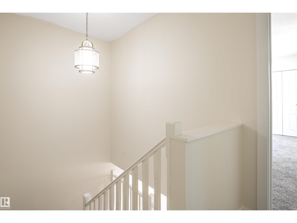
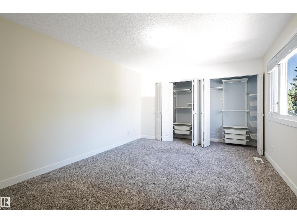
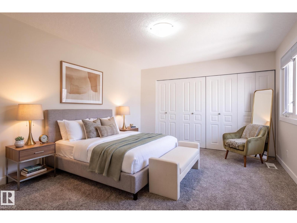
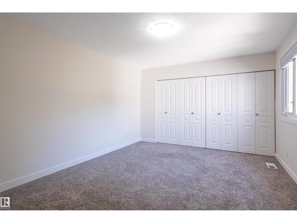
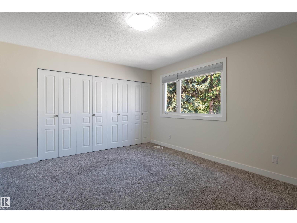
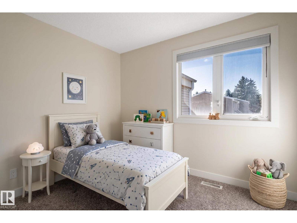
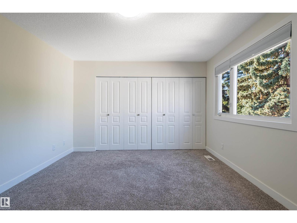
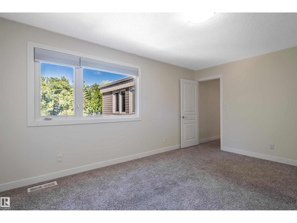
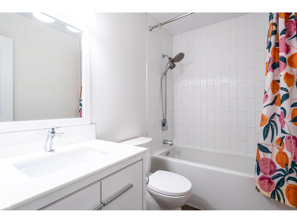
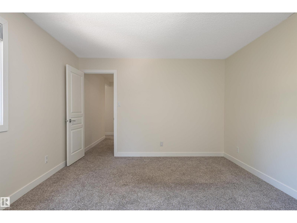
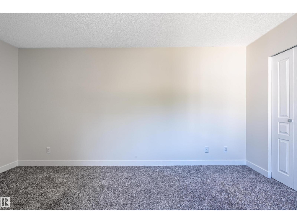
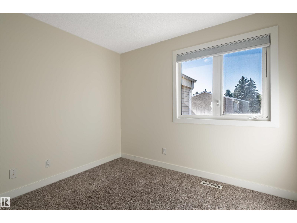
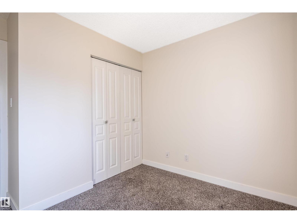
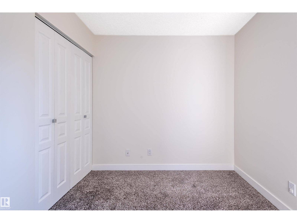
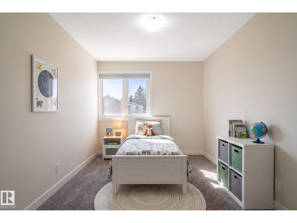
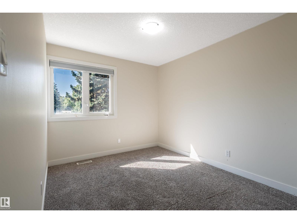
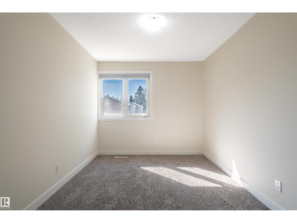
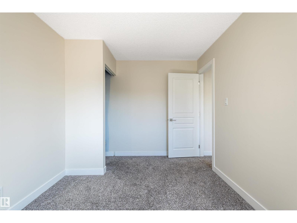
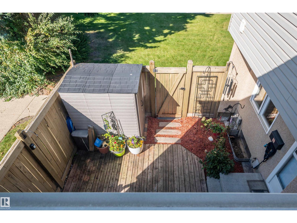
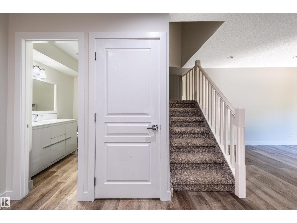
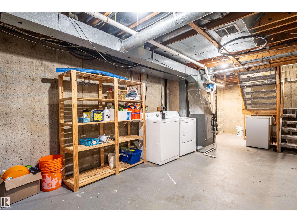
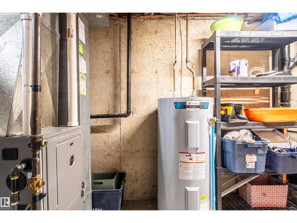
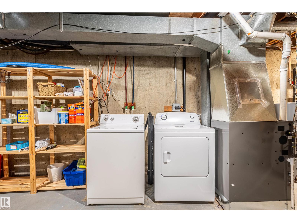
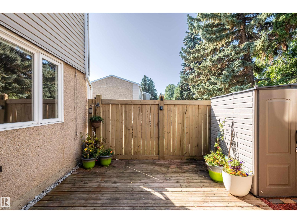
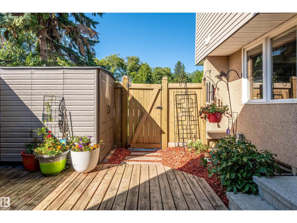
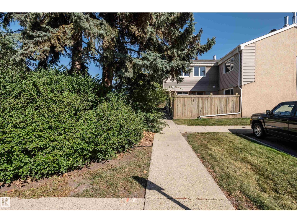
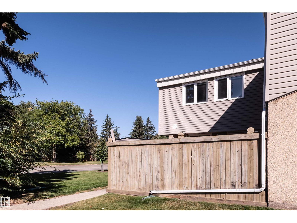
$341.38 MonthlyStunning, fully renovated 3-bedroom townhome in southwest Edmonton's sought-after Riverbend/Brander Gardens. This bright fully renovated in 2017 open-concept home features a brand-new kitchen with modern cabinetry, quartz counters, and stainless appliances; updated bathrooms with modern fixtures; fresh interior doors and baseboards throughout; and a new furnace (2025), hot water tank (2024), and dryer (2026). Sun-filled southwest exposure floods the main living areas with natural light. Effortless curb-side access from Riverbend Road makes entry and exit easy—perfect for busy families and professionals. Located steps to river-valley trails, parks, and ravine green spaces, and within walking distance of multiple top-rated public schools. Just 10–15 minutes to the University of Alberta and only 8–15 minutes by car to West Edmonton Mall and amenities. move-in ready gem combines modern upgrades and prime location in one of Edmonton's most family-friendly communities. Some photos have been Virtually Staged! (id:46923)
Open House
This property has open houses!
2:30 pm
Ends at:4:30 pm
Property Details
| MLS® Number | E4509385 |
| Property Type | Single Family |
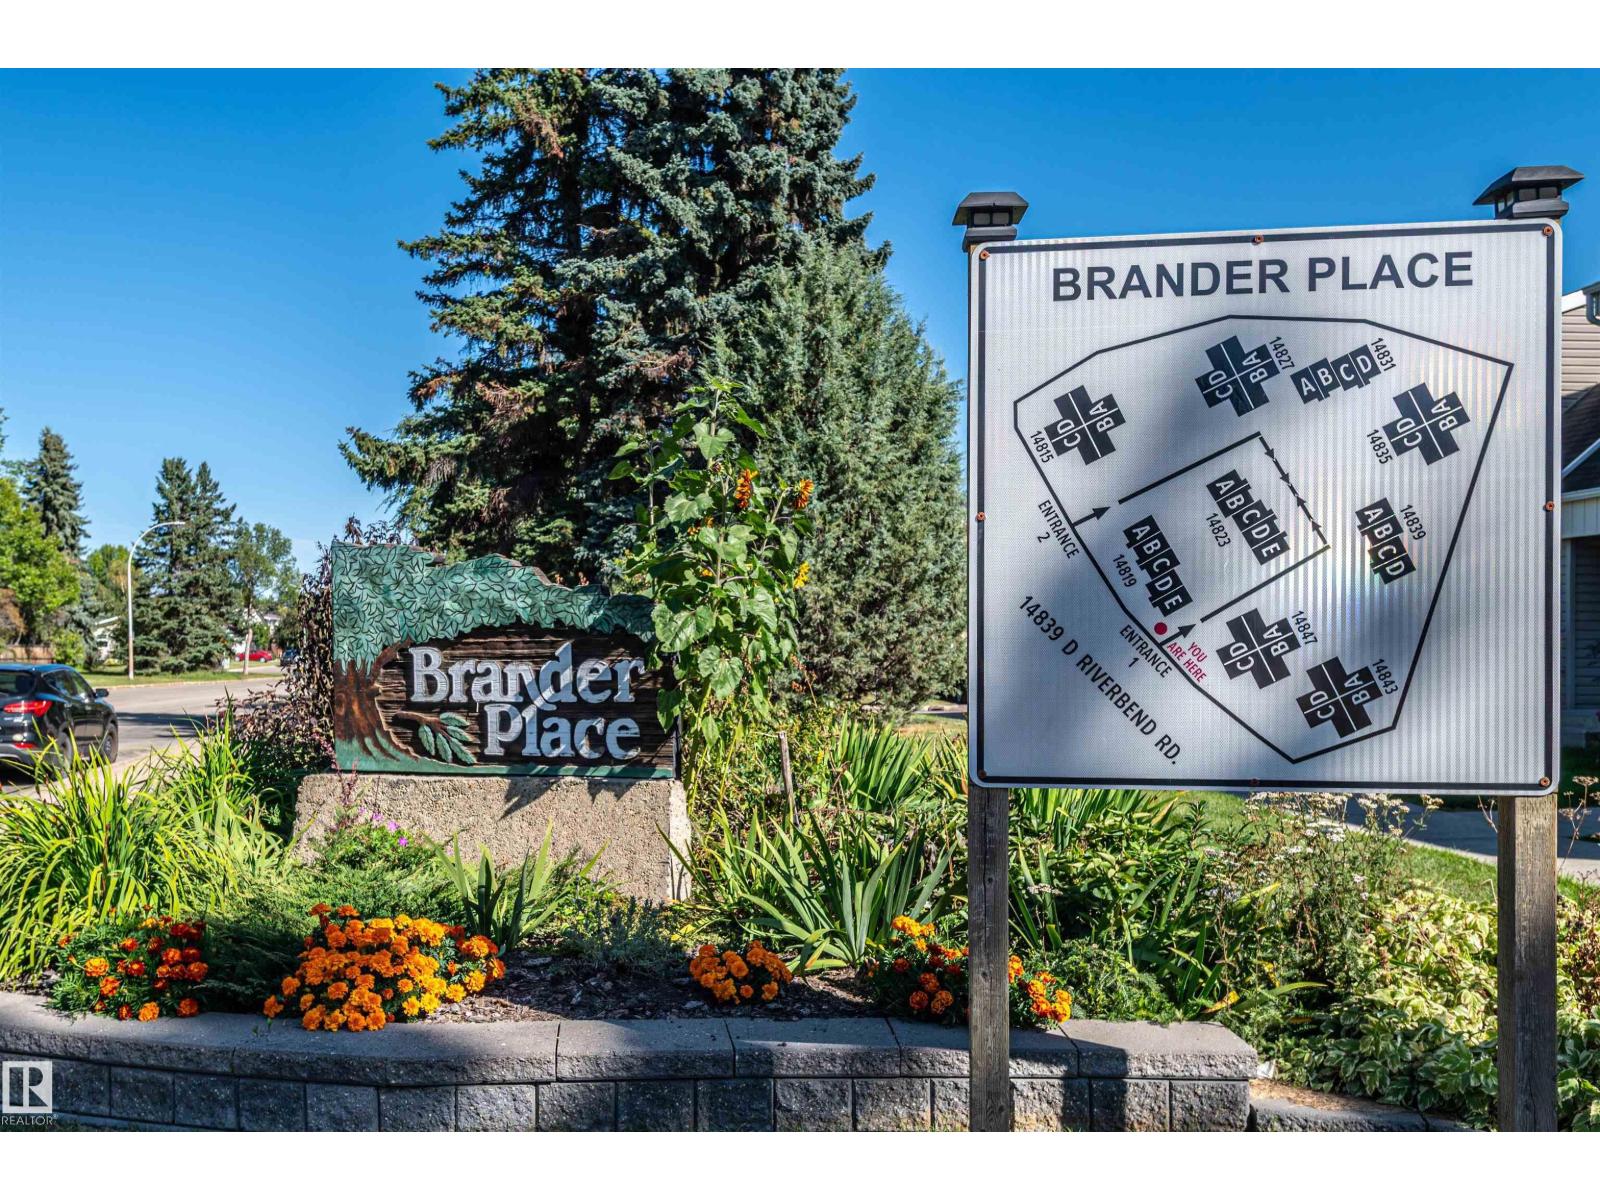
| Neigbourhood | Brander Gardens |
| Amenities Near By | Playground, Schools, Shopping |
| Features | Corner Site, Park/reserve, Closet Organizers, No Smoking Home |
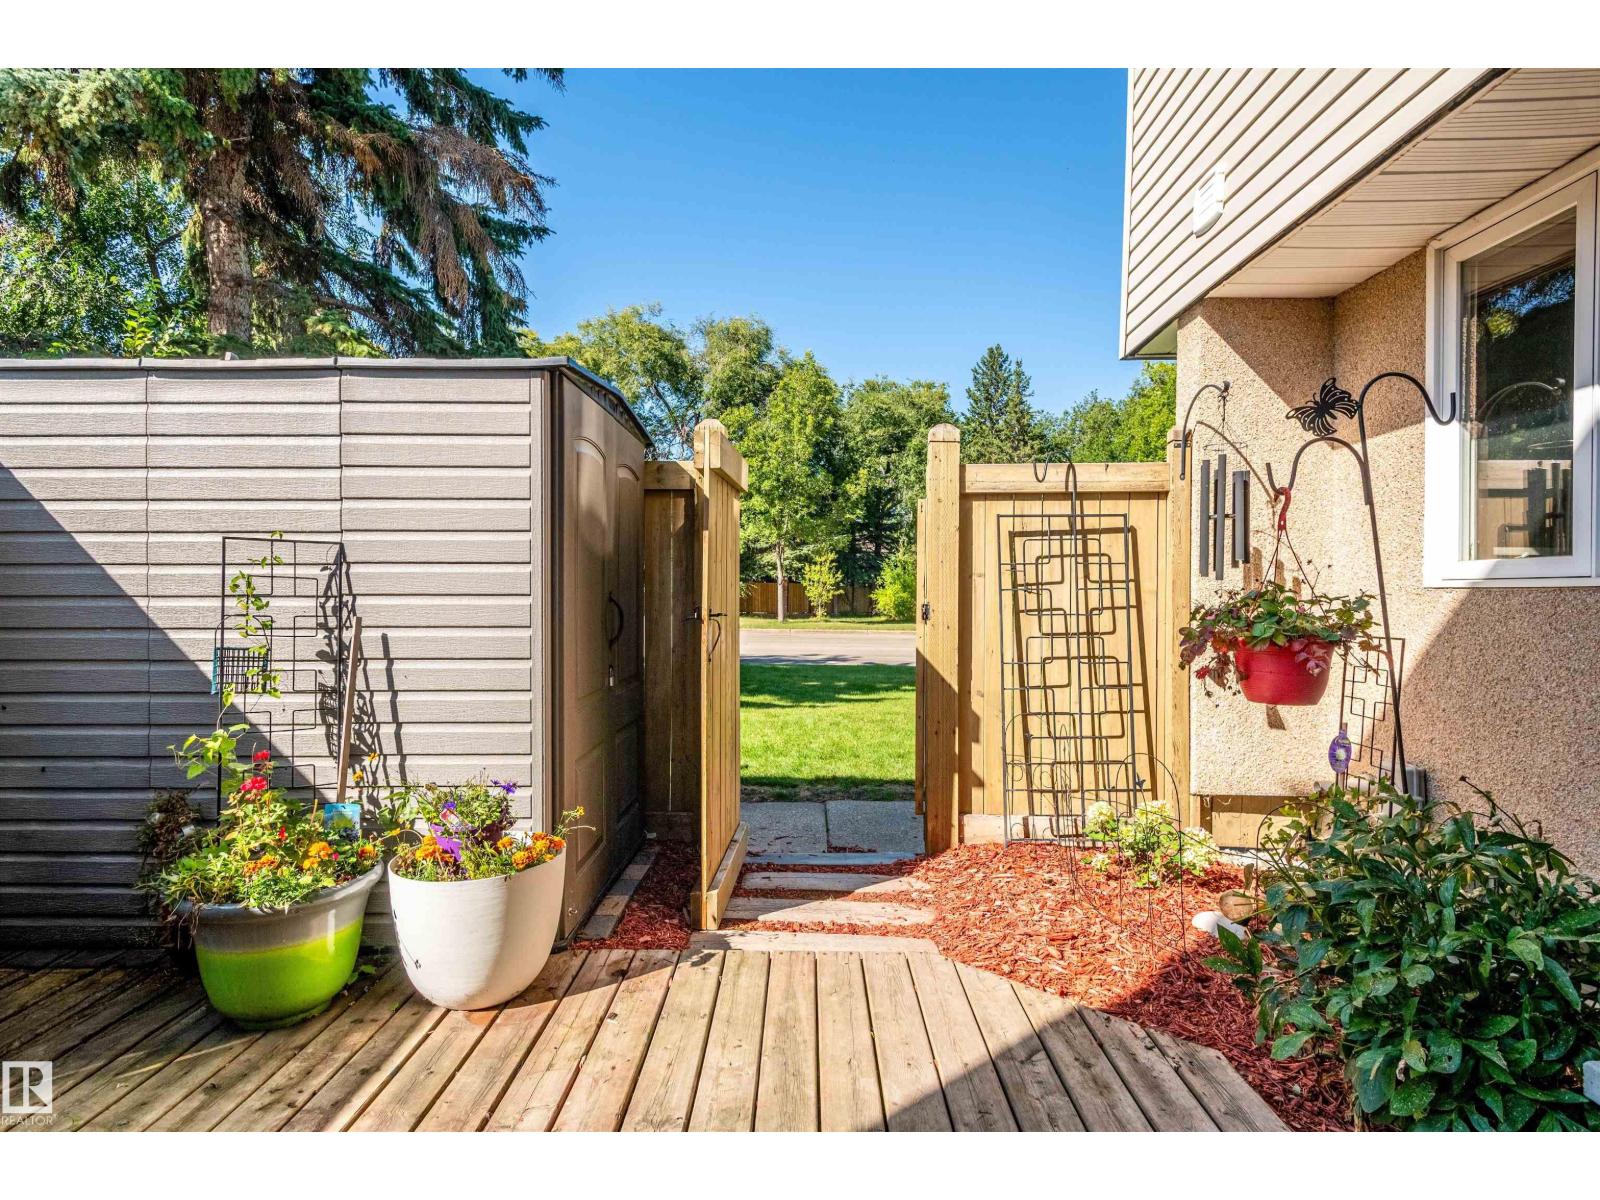
| Structure | Deck |
Building
| Bathroom Total | 2 |
| Bedrooms Total | 3 |
| Appliances | Dishwasher, Dryer, Microwave Range Hood Combo, Refrigerator, Stove, Washer |
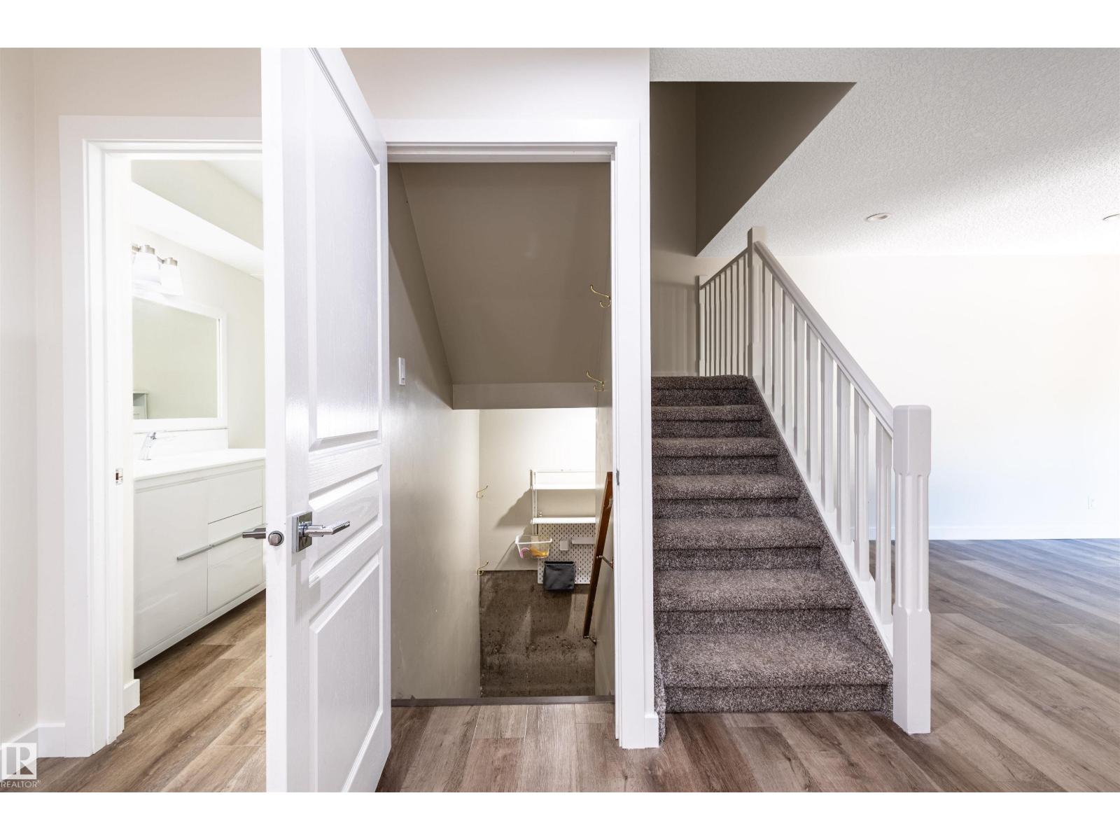
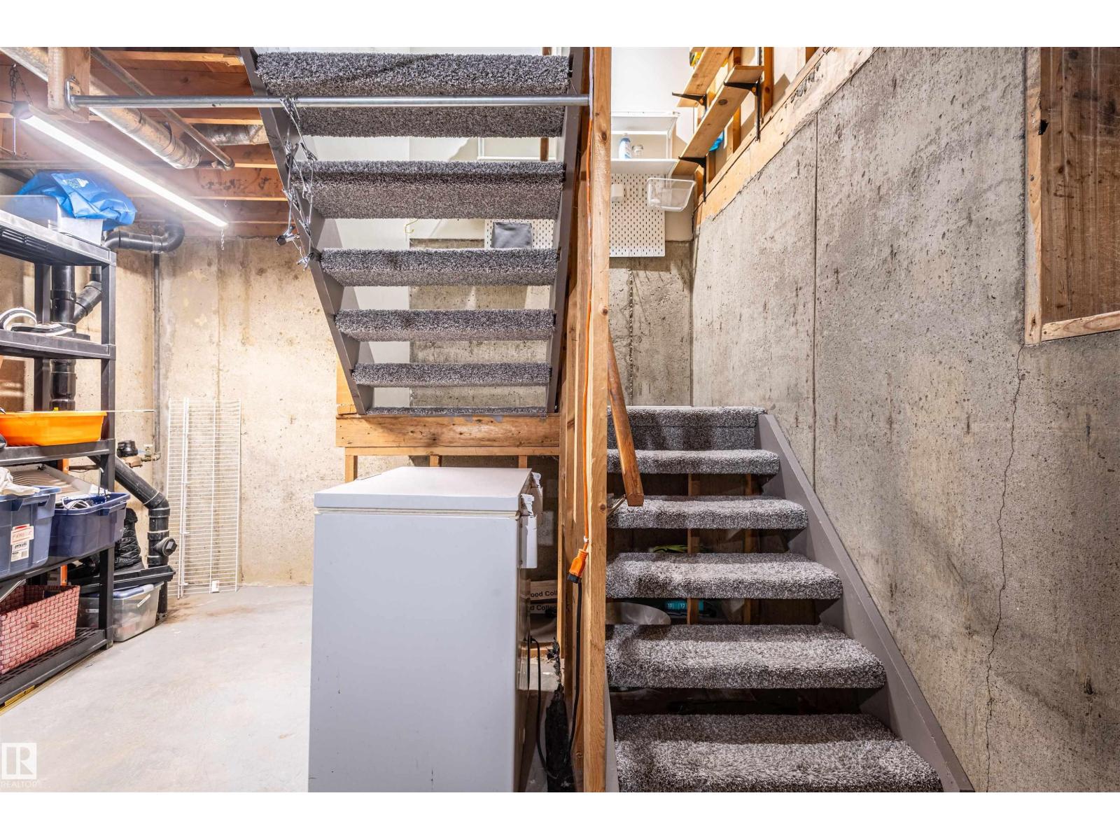
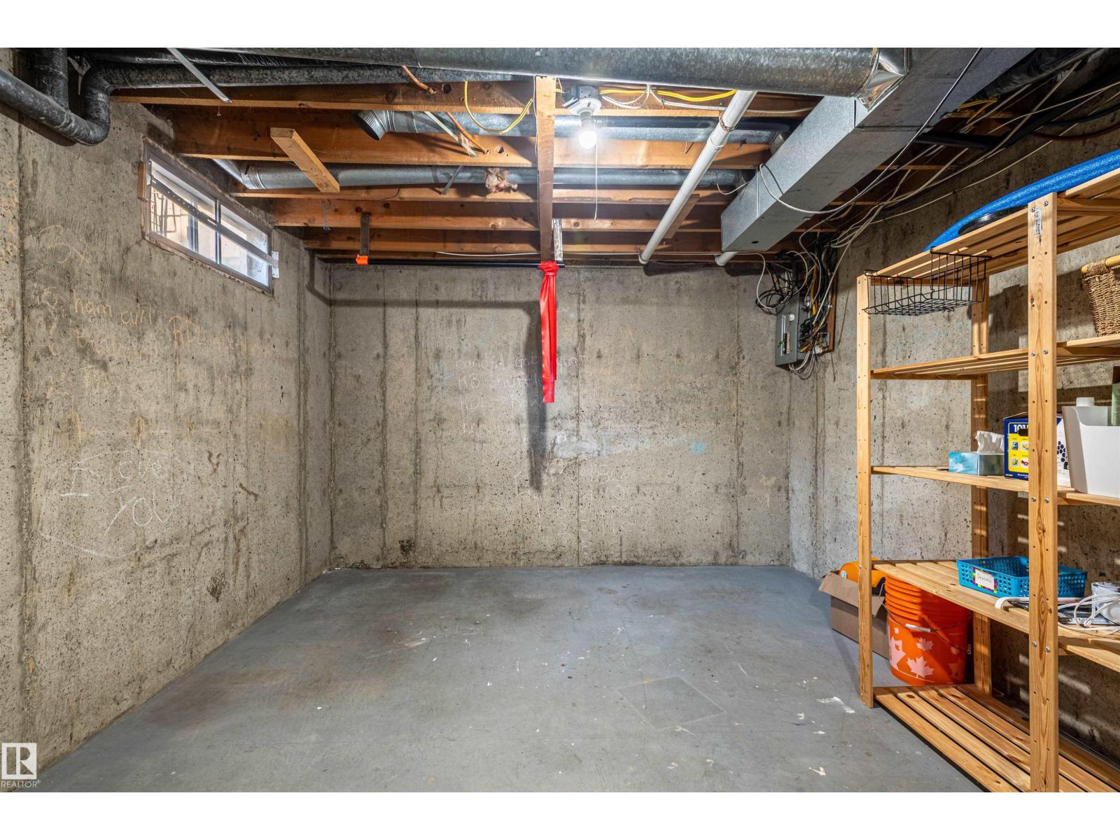
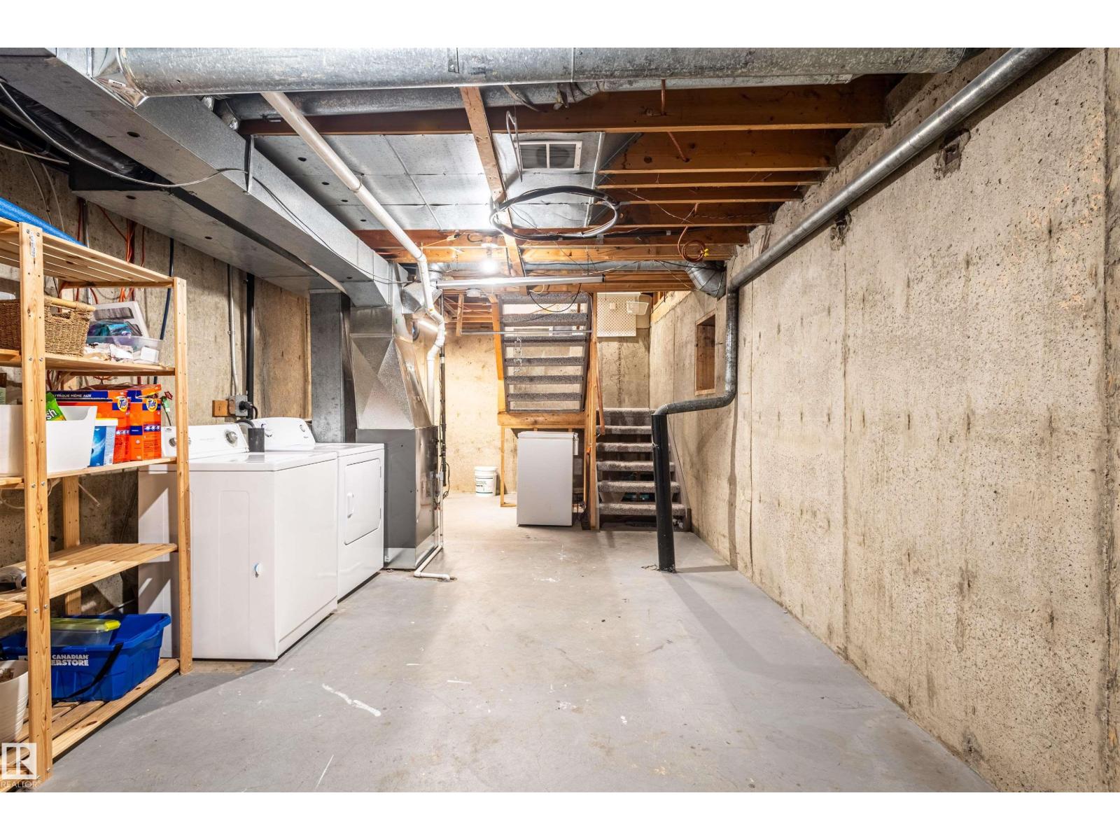
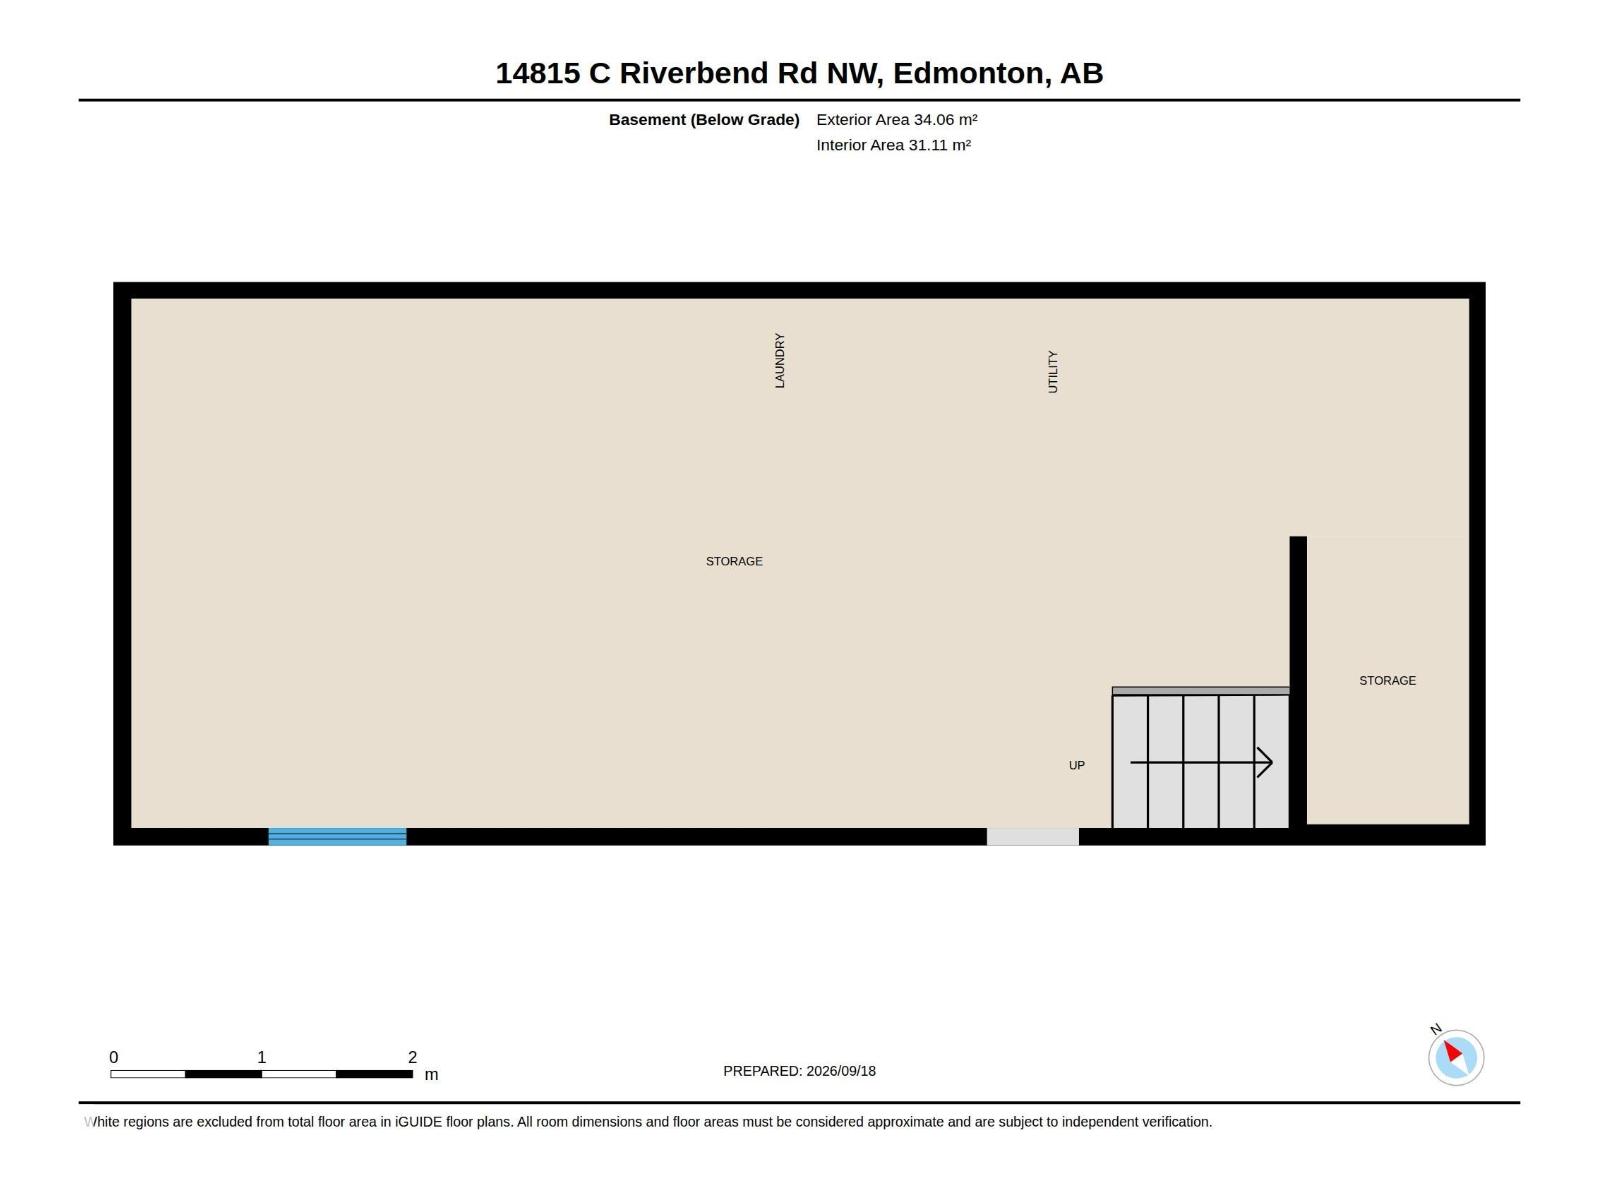
| Basement Development | Unfinished |
| Basement Type | Partial (unfinished) |
| Constructed Date | 1973 |
| Construction Style Attachment | Attached |
| Half Bath Total | 1 |
| Heating Type | Forced Air |
| Stories Total | 2 |
| Size Interior | 1,273 Sqft |
| Type | Row / Townhouse |
Parking
| Stall |
Land
| Acreage | No |
| Fence Type | Fence |
| Land Amenities | Playground, Schools, Shopping |
| Size Irregular | 260.53 |
| Size Total | 260.53 M2 |
| Size Total Text | 260.53 M2 |
Rooms
| Level | Type | Length | Width | Dimensions |
|---|---|---|---|---|
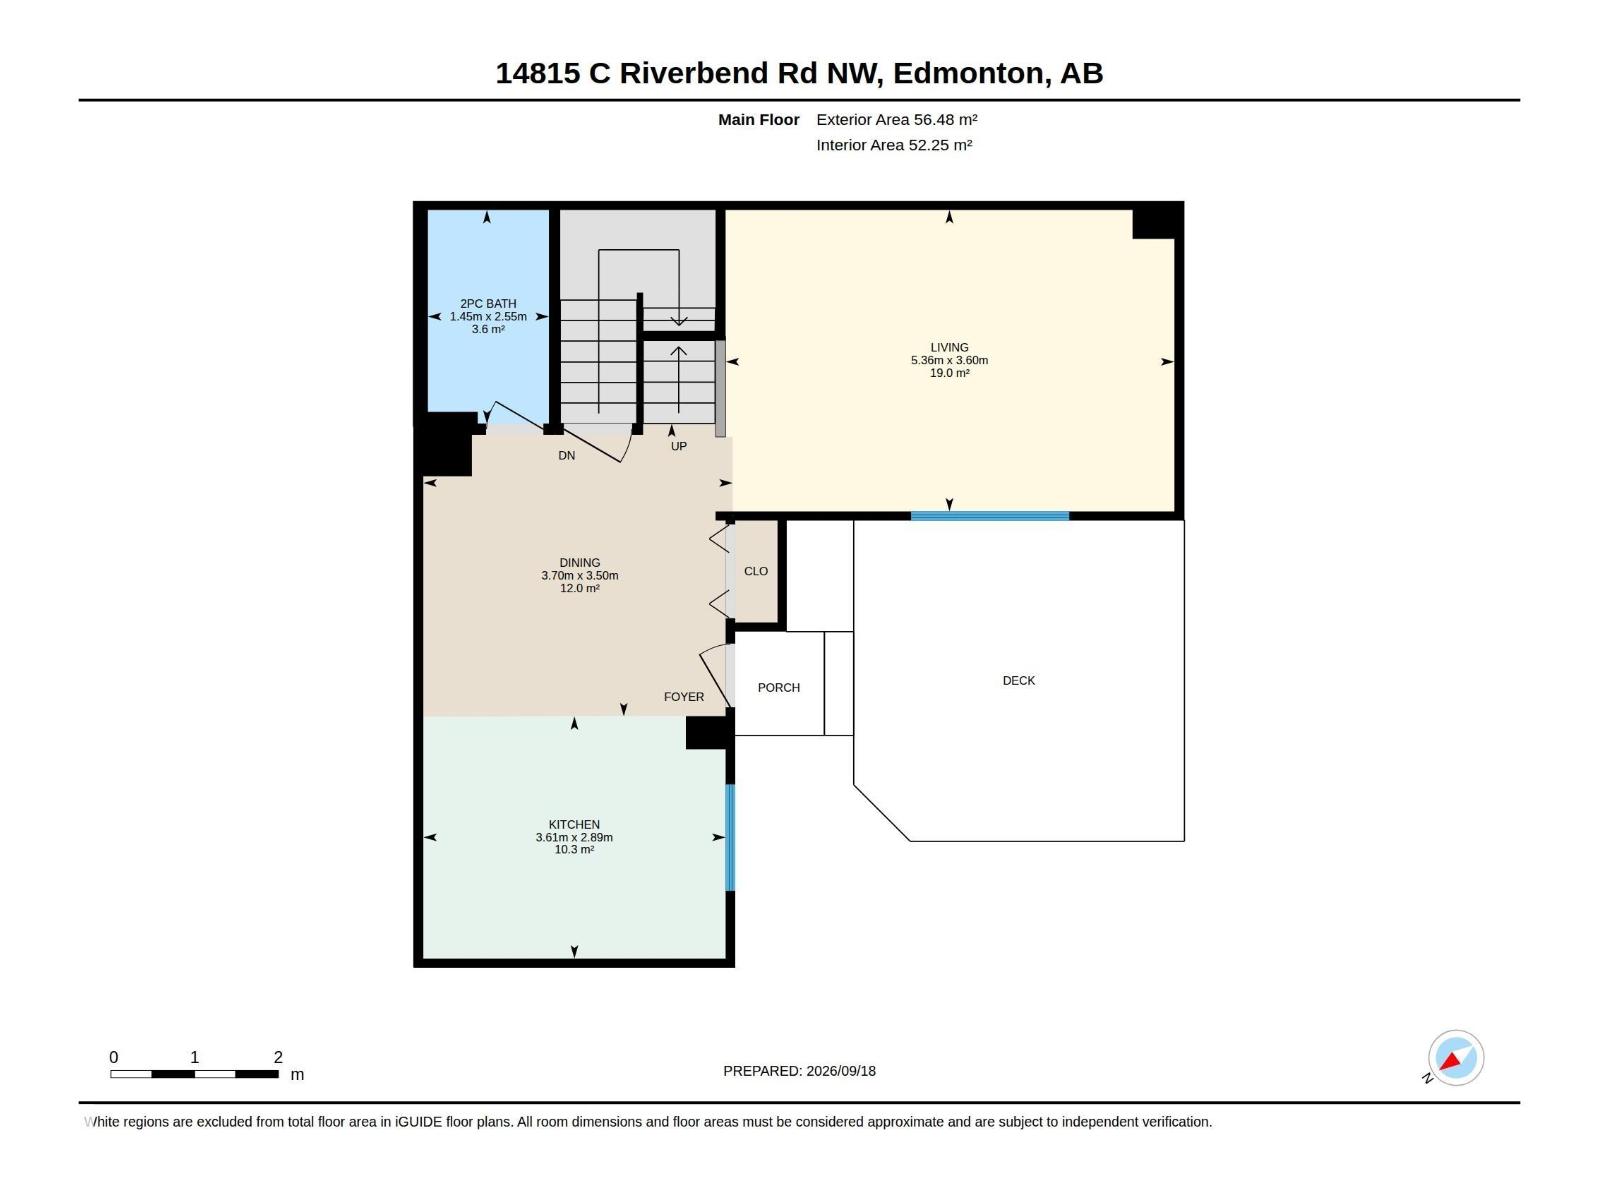
| Main Level | Living Room | 5.36 m | 3.6 m | 5.36 m x 3.6 m |
| Main Level | Dining Room | 3.7 m | 3.5 m | 3.7 m x 3.5 m |
| Main Level | Kitchen | Measurements not available | ||
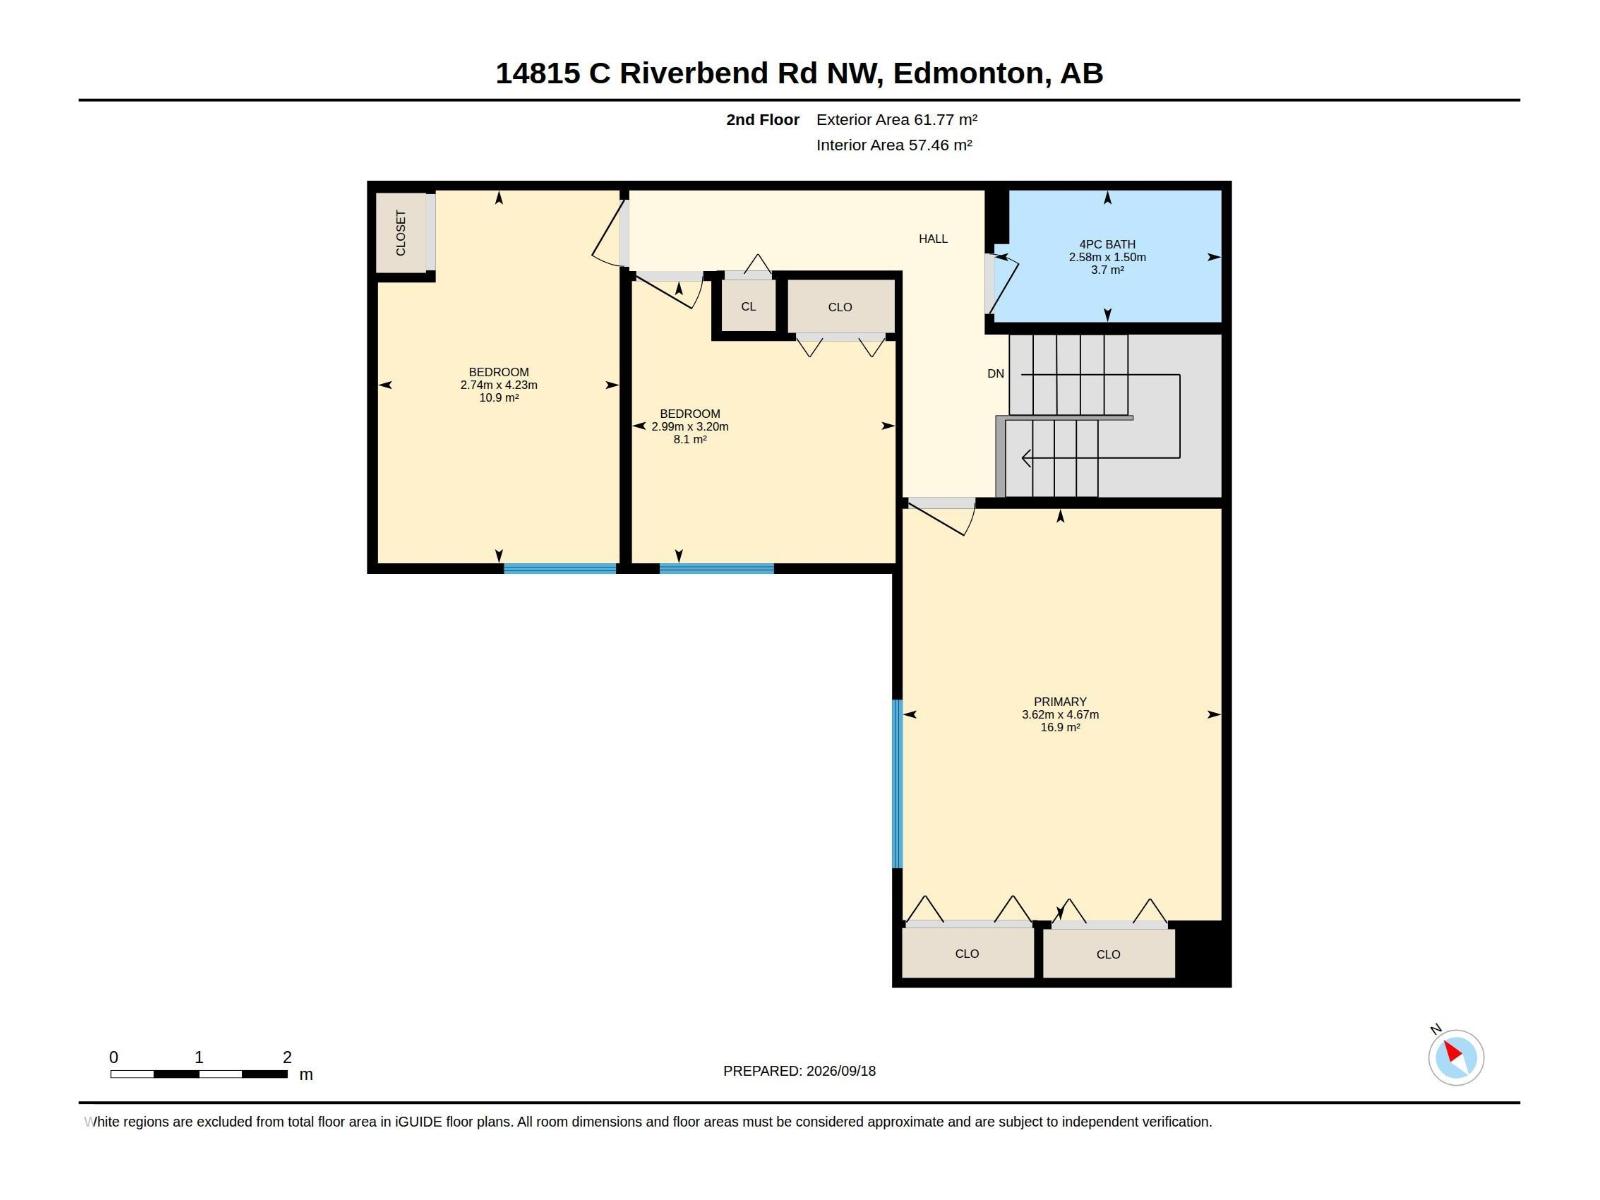
| Upper Level | Primary Bedroom | 4.67 m | 3.62 m | 4.67 m x 3.62 m |
| Upper Level | Bedroom 2 | 4.23 m | 2.74 m | 4.23 m x 2.74 m |
| Upper Level | Bedroom 3 | 3.2 m | 2.99 m | 3.2 m x 2.99 m |
https://www.realtor.ca/real-estate/30299759/14815c-riverbend-rd-nw-nw-edmonton-brander-gardens
Contact Us
Contact us for more information

Anahid Shahmoradi
Associate
(780) 444-8017
facebook.com/anahidrealtor
201-6650 177 St NW
Edmonton, Alberta T5T 4J5
(780) 483-4848
(780) 444-8017
Mehrzad Rahmanfard
Associate
201-6650 177 St NW
Edmonton, Alberta T5T 4J5
(780) 483-4848
(780) 444-8017

The trademarks REALTOR®, REALTORS®, and the REALTOR® logo are controlled by The Canadian Real Estate Association (CREA) and identify real estate professionals who are members of CREA. The trademarks MLS®, Multiple Listing Service® and the associated logos are owned by The Canadian Real Estate Association (CREA) and identify the quality of services provided by real estate professionals who are members of CREA. The trademark DDF® is owned by The Canadian Real Estate Association (CREA) and identifies CREA's Data Distribution Facility (DDF®)
September 19 2026 02:51:40
REALTORS® Association of Edmonton
Maxwell Challenge Realty