
#15 11717 9b Av NW Edmonton, Alberta T6J 7B7

$328,000Maintenance, Exterior Maintenance, Insurance, Property Management, Other, See Remarks
$438.06 Monthly
Maintenance, Exterior Maintenance, Insurance, Property Management, Other, See Remarks
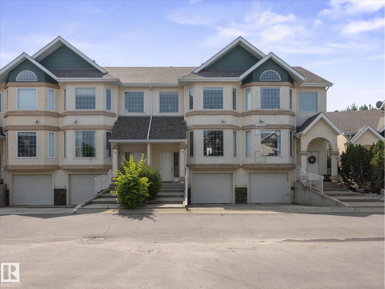
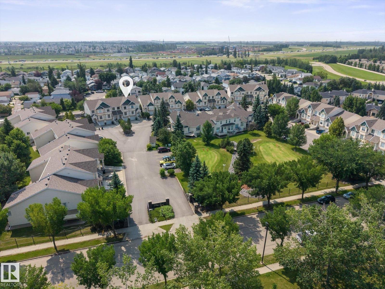
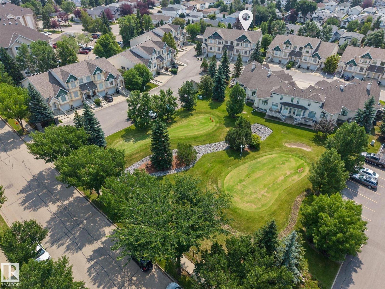
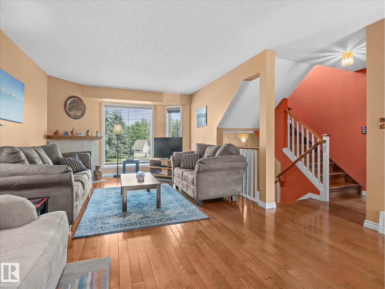
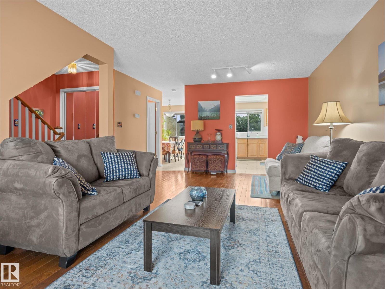
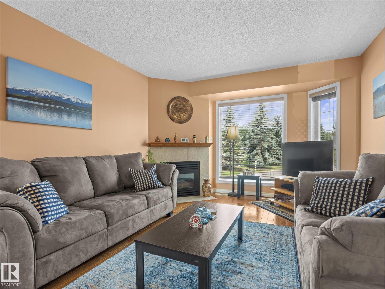
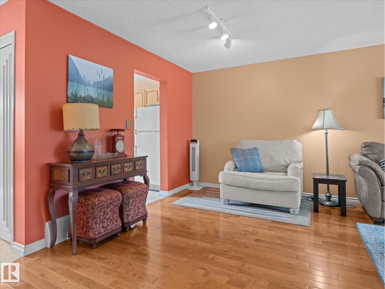
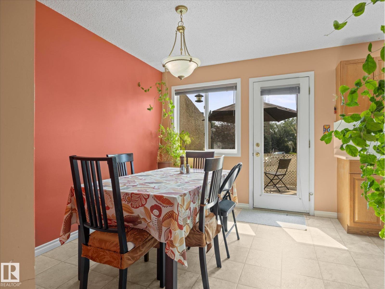
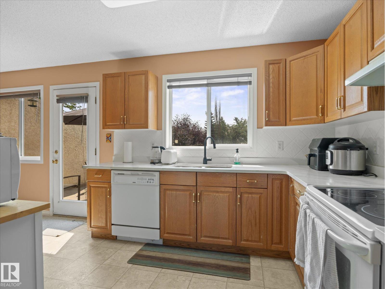
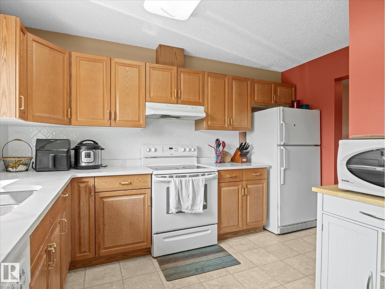
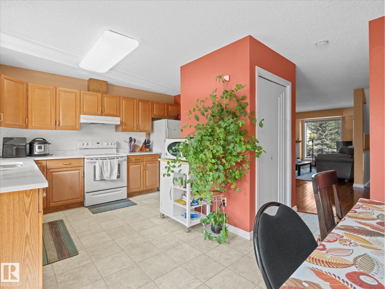
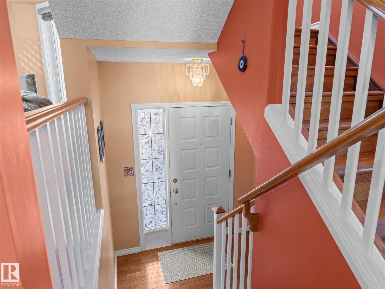
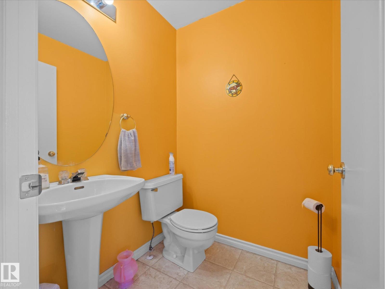
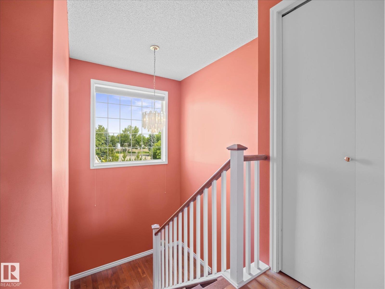
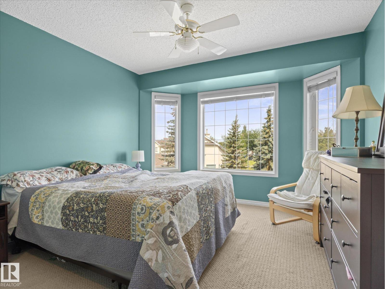
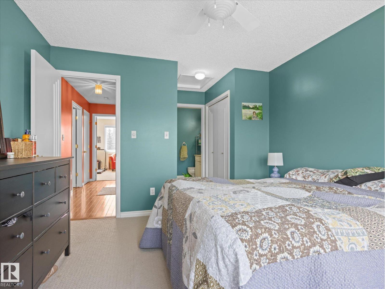
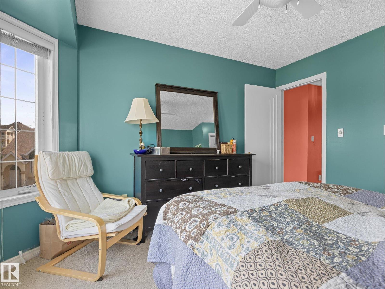
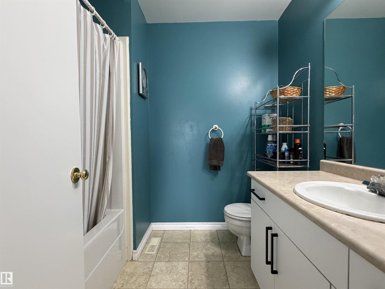
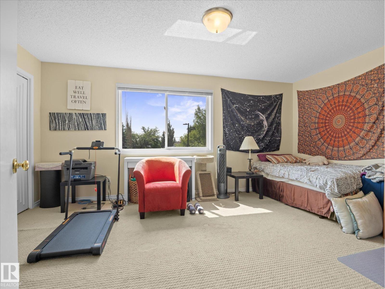
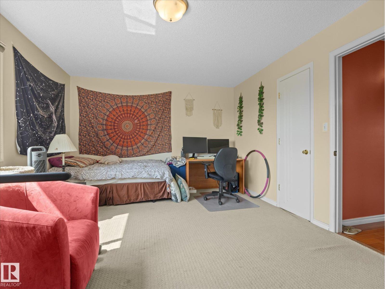
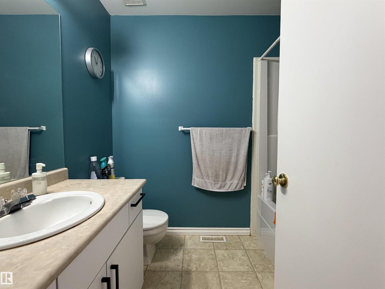
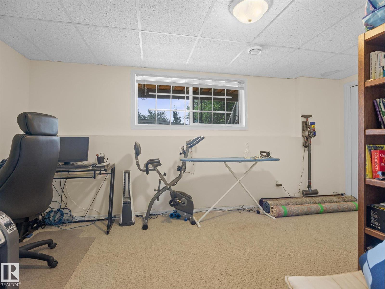
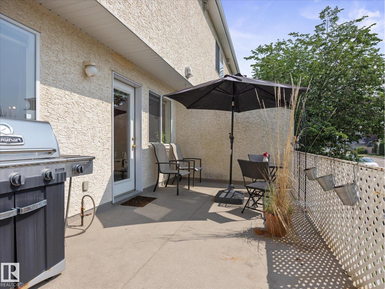
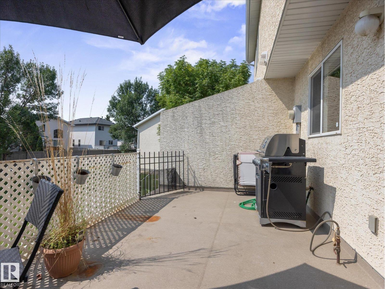
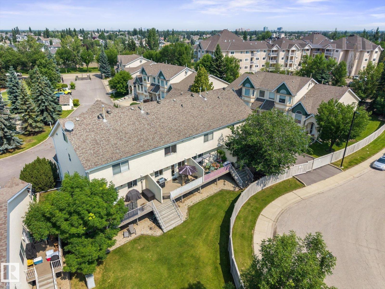
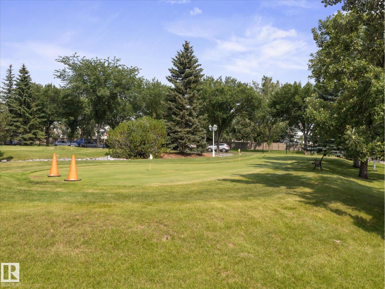
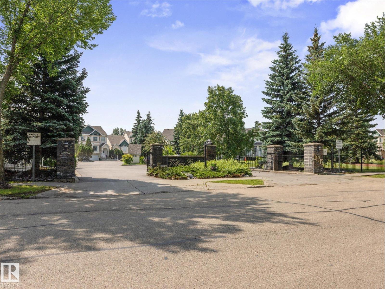
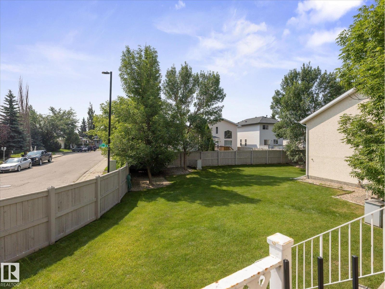
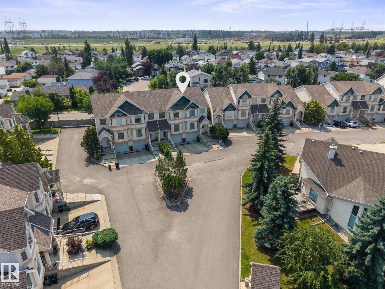
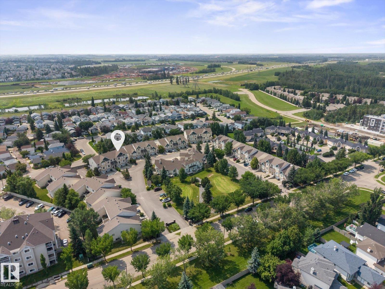
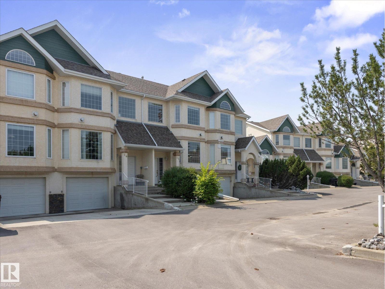
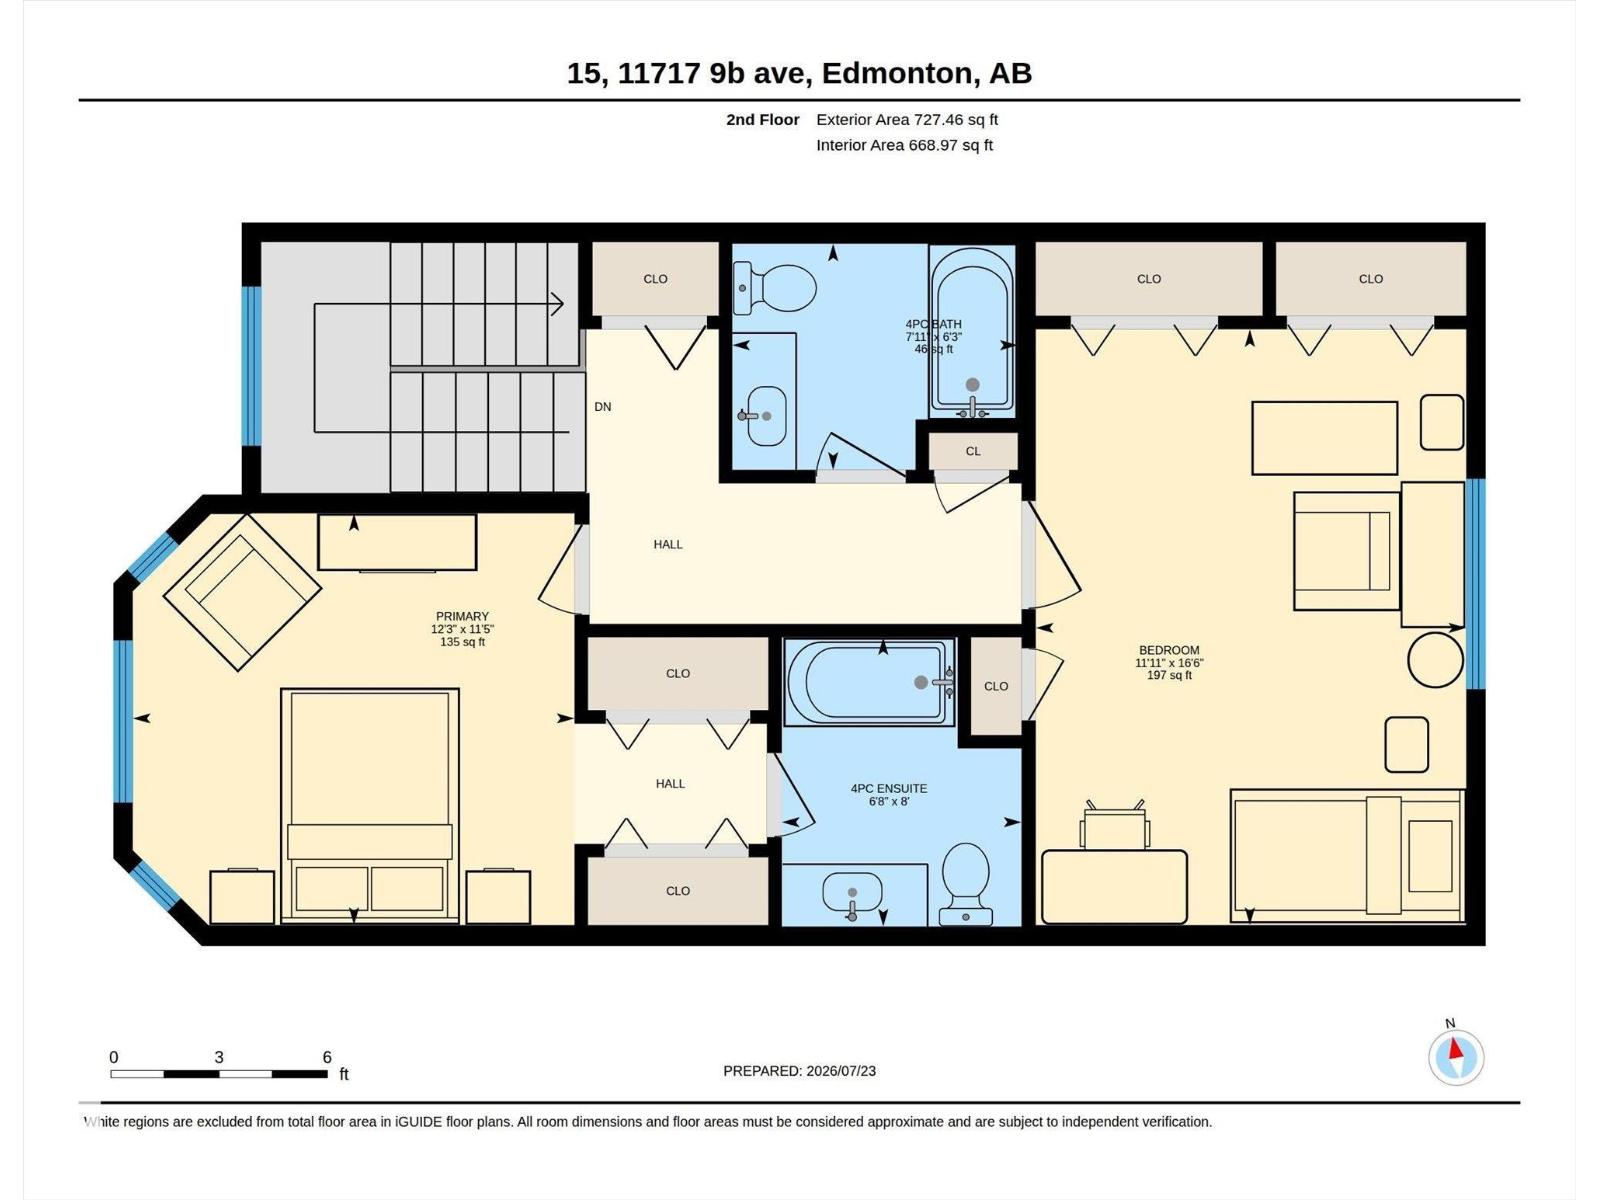
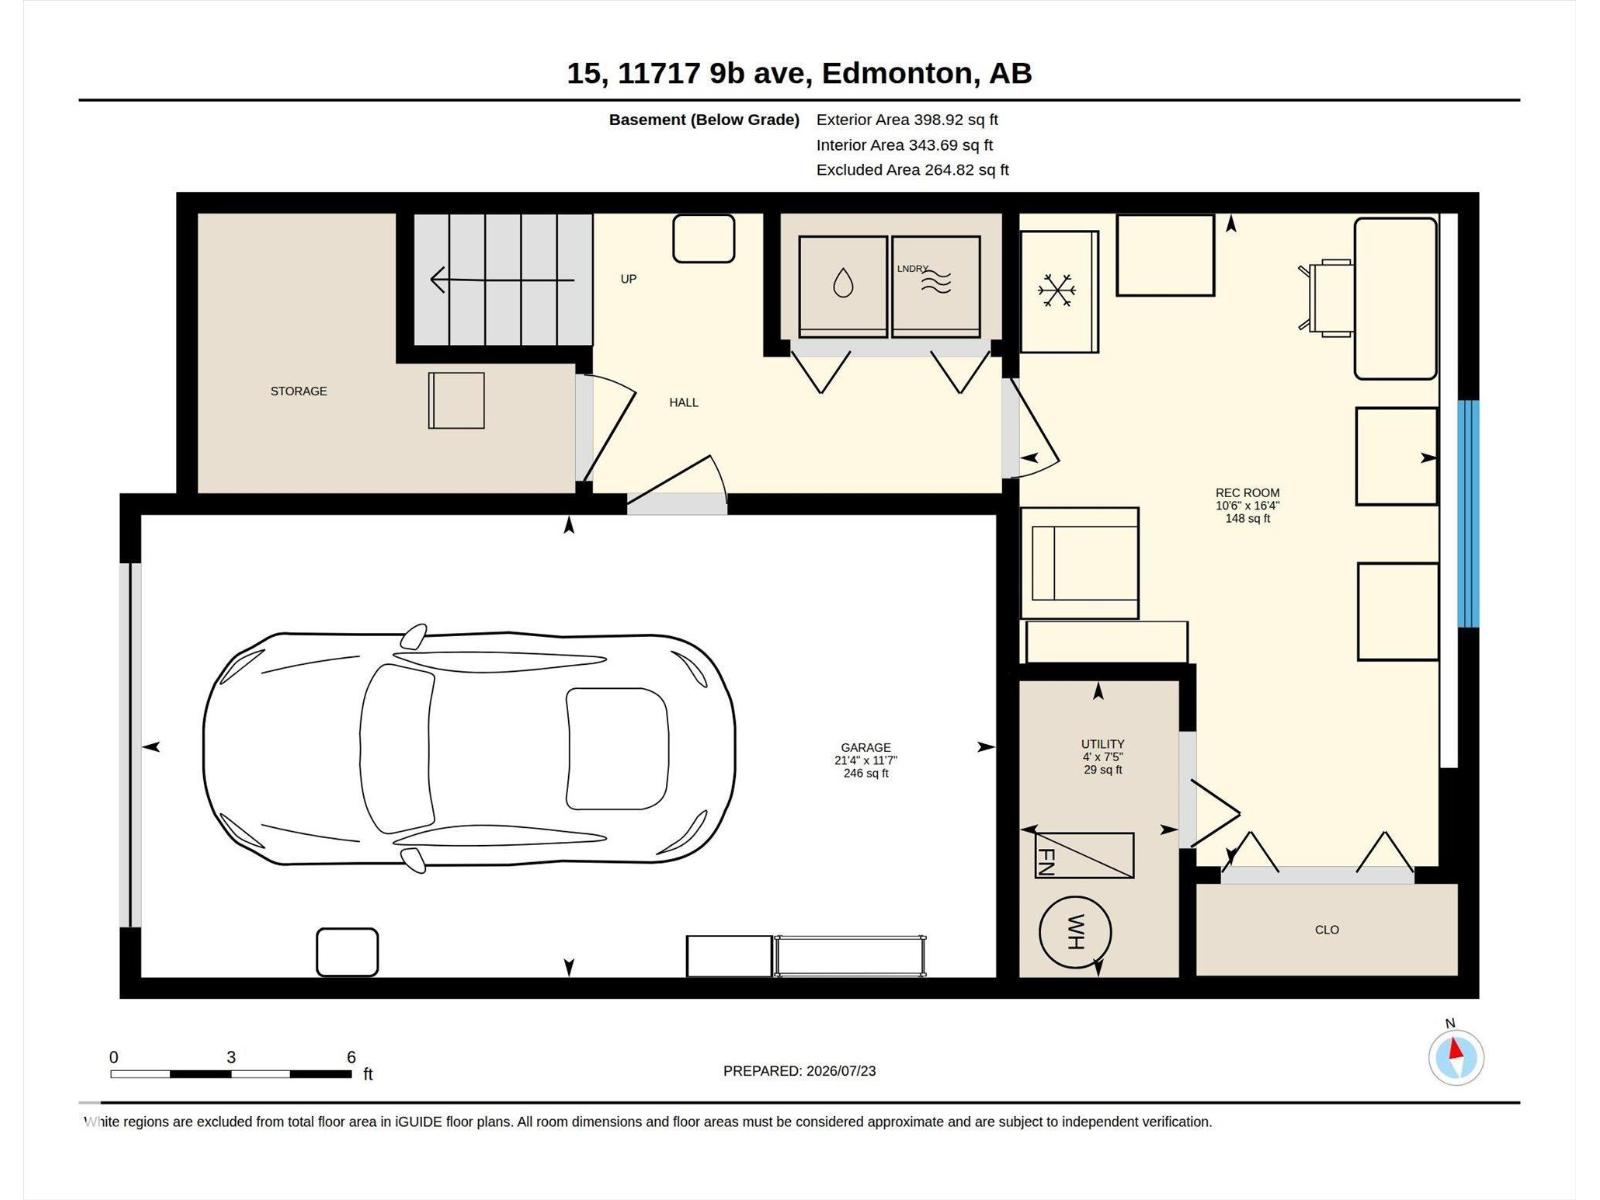
$438.06 MonthlyWelcome Home to Village Green in Twin Brooks! This Gorgeous Two Storey Townhouse is located in a Private Gated Community with its own Putting Greens! The home features a bright open concept floor plan, with tons of natural light from its South Facing Reat Patio. The Kitchen has sleek white Quartz Countertops. Hardwood flooring throught the Living Room. Upstairs has Two Oversized bedrooms, one features a walk in closet and 4pc Ensuite, and there are 2.5 baths total. The basement you'll find a 3rd bedroom, Laundry, and an Attached Single Garage with a dedicated Driveway. Parking for two, and ample guest parking nearby. Injoy Private Living in one of Edmontons best Neighborhoods, close to Shopping and Kinsmen Rec Center. The new LRT will bring much accessibilty in the Future! Dont miss this great opportunity! (id:46923)
Property Details
| MLS® Number | E4500596 |
| Property Type | Single Family |
| Neigbourhood | Twin Brooks |
| Amenities Near By | Schools, Shopping |
| Features | Private Setting, Closet Organizers, Exterior Walls- 2x6" |
| Parking Space Total | 2 |
| Structure | Deck |
Building
| Bathroom Total | 3 |
| Bedrooms Total | 3 |
| Amenities | Vinyl Windows |
| Appliances | Dishwasher, Dryer, Hood Fan, Microwave, Refrigerator, Stove, Washer |
| Basement Development | Finished |
| Basement Type | Full (finished) |
| Constructed Date | 1998 |
| Construction Style Attachment | Attached |
| Fireplace Fuel | Gas |
| Fireplace Present | Yes |
| Fireplace Type | Insert |
| Half Bath Total | 1 |
| Heating Type | Forced Air |
| Stories Total | 2 |
| Size Interior | 1,422 Sqft |
| Type | Row / Townhouse |
Parking
| Attached Garage |
Land
| Acreage | No |
| Land Amenities | Schools, Shopping |
| Size Irregular | 163.86 |
| Size Total | 163.86 M2 |
| Size Total Text | 163.86 M2 |
Rooms
| Level | Type | Length | Width | Dimensions |
|---|---|---|---|---|
| Basement | Bedroom 3 | 10'6" x 16'4" | ||
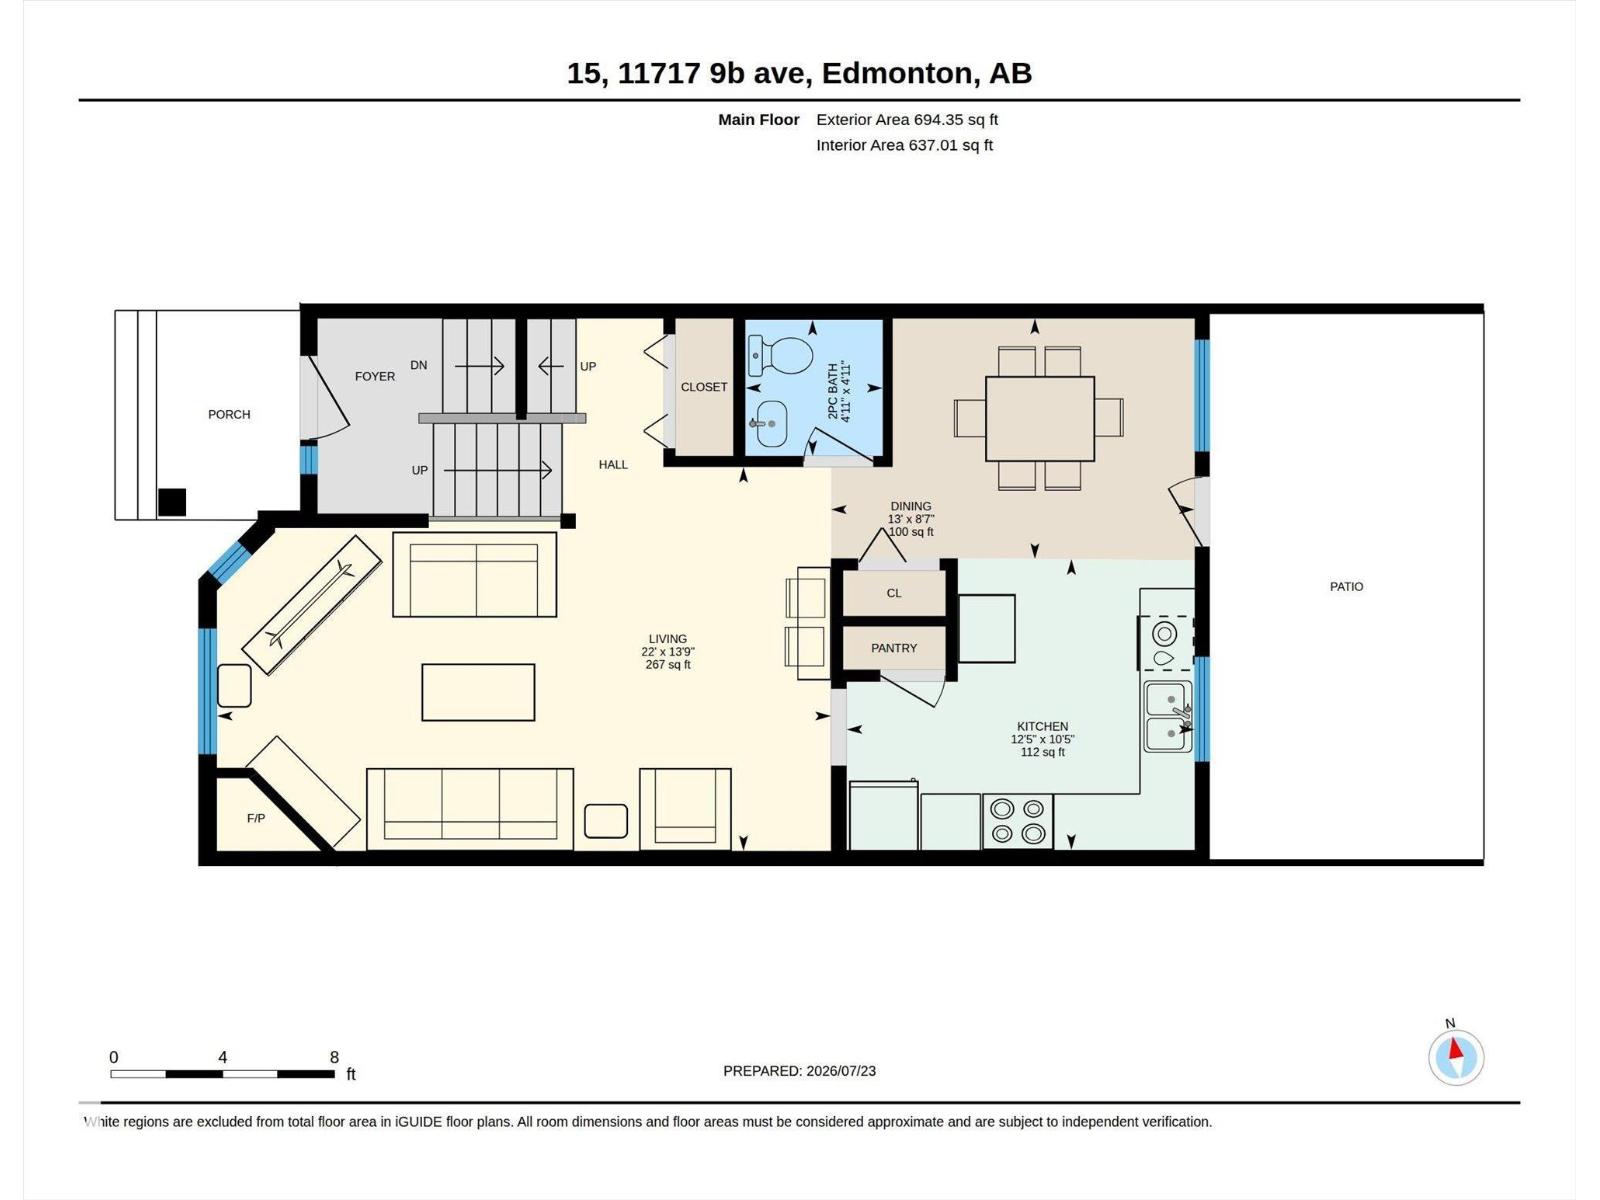
| Main Level | Living Room | 22' x 13'9" | ||
| Main Level | Dining Room | 13' x 8'7" | ||
| Main Level | Kitchen | 12'5" x 10'5" | ||
| Upper Level | Primary Bedroom | 12'3" x 11'5" | ||
| Upper Level | Bedroom 2 | 11'11" x 16'6 |
https://www.realtor.ca/real-estate/30077031/15-11717-9b-av-nw-edmonton-twin-brooks
Contact Us
Contact us for more information
Dave A. Woolger
Associate
(780) 705-5392
www.beechwoolger.ca/
twitter.com/beechwoolgerre
www.facebook.com/realtordavewoolger/
www.instagram.com/davewoolger/
10630 124 St NW
Edmonton, Alberta T5N 1S3
(780) 478-5478
(780) 457-5240

The trademarks REALTOR®, REALTORS®, and the REALTOR® logo are controlled by The Canadian Real Estate Association (CREA) and identify real estate professionals who are members of CREA. The trademarks MLS®, Multiple Listing Service® and the associated logos are owned by The Canadian Real Estate Association (CREA) and identify the quality of services provided by real estate professionals who are members of CREA. The trademark DDF® is owned by The Canadian Real Estate Association (CREA) and identifies CREA's Data Distribution Facility (DDF®)
August 31 2026 11:10:45
REALTORS® Association of Edmonton
Maxwell Progressive