
15 Linwood Cr St. Albert, Alberta T8N 1P6

$399,900
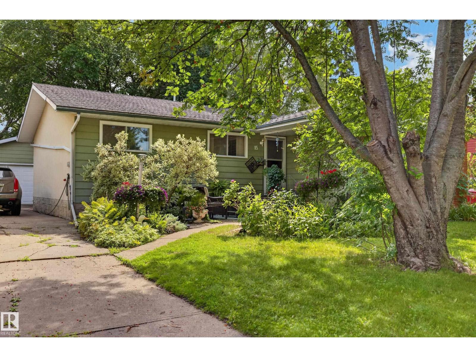
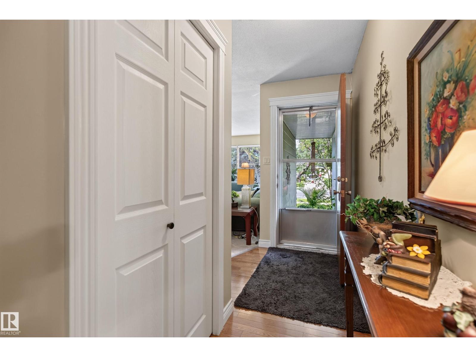
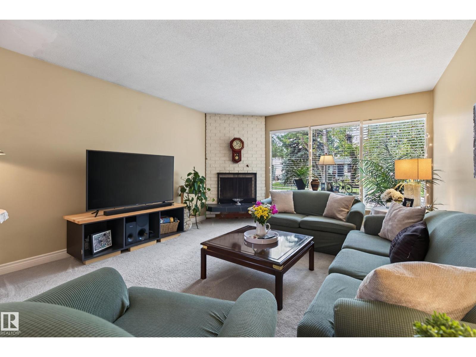
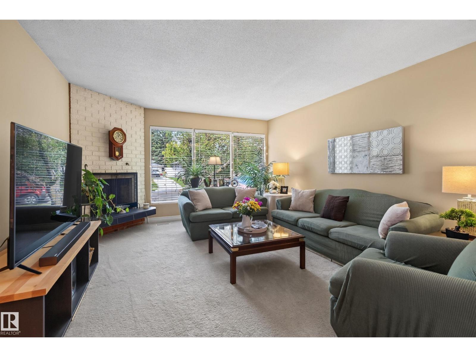
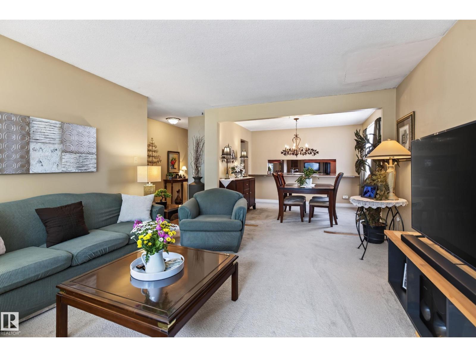
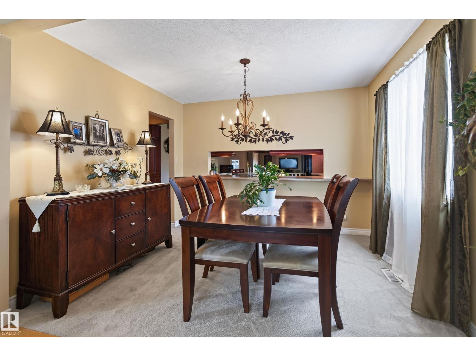
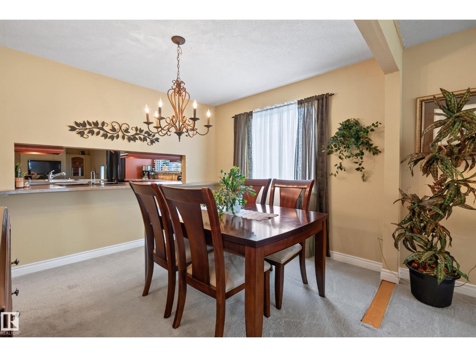
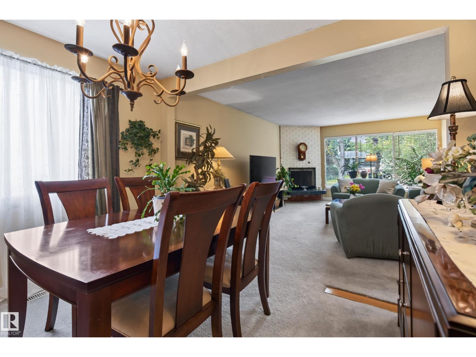
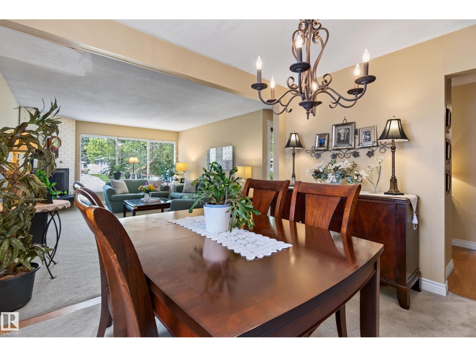
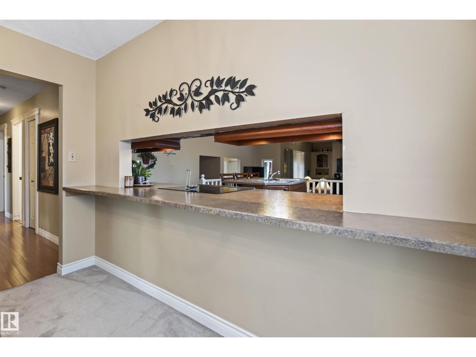
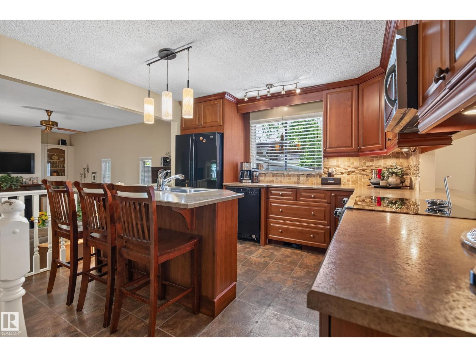
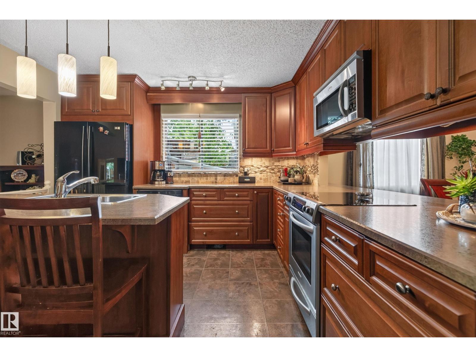
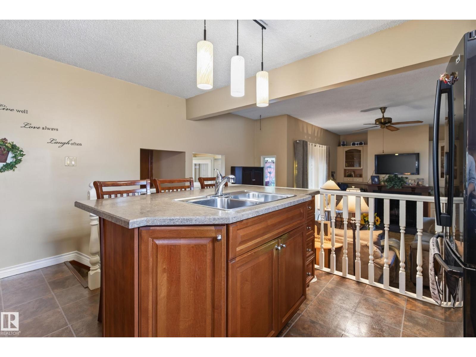
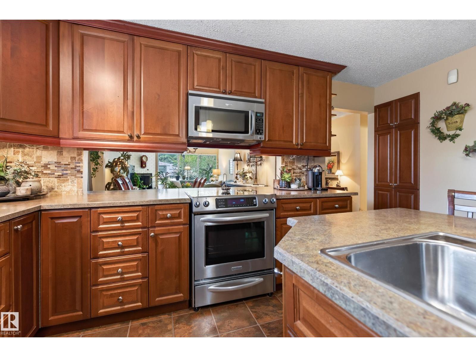
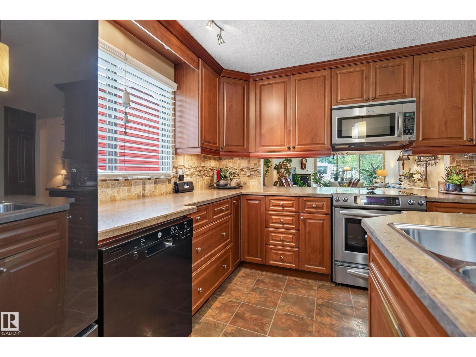
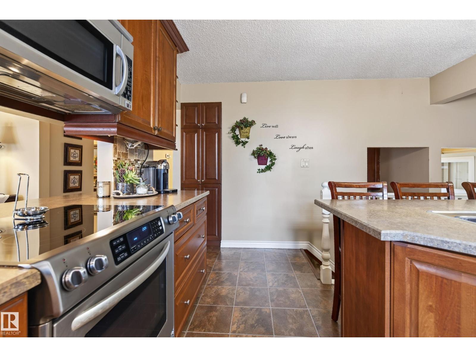
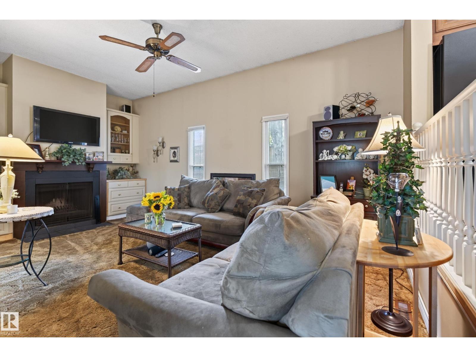
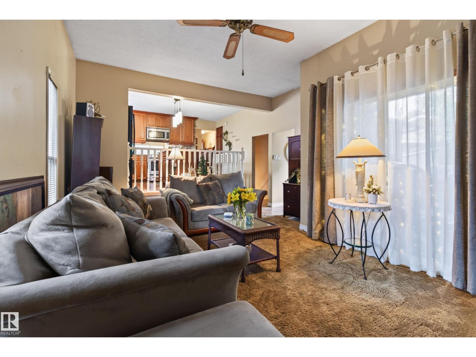
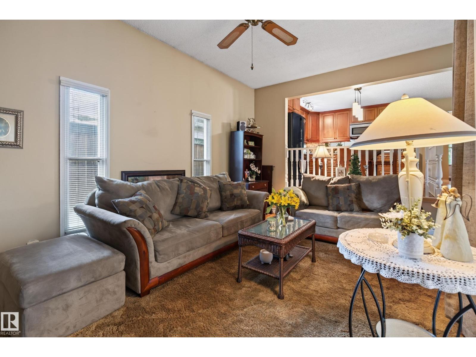
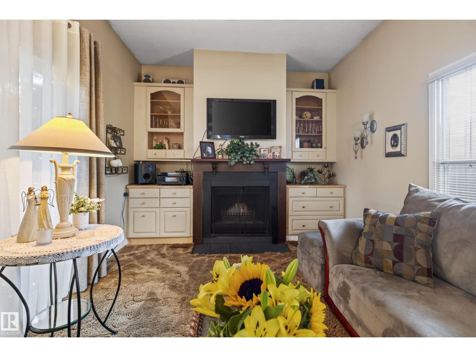
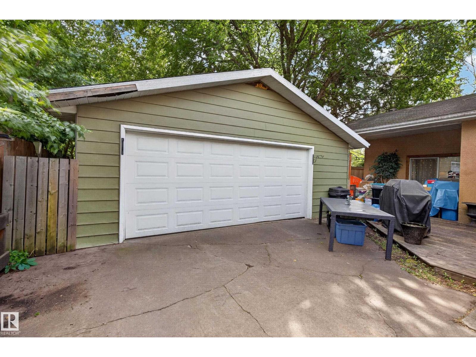
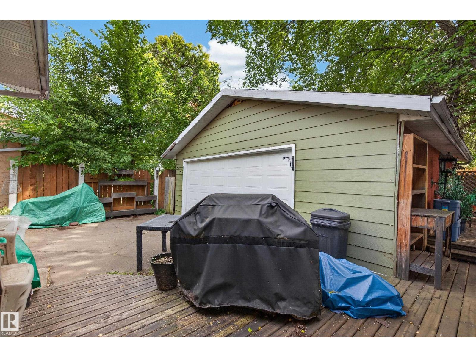
Welcome to the sought-after community of Lacombe Park. This is a great opportunity to own an over 1500 square foot bungalow with a double garage. Enjoy the open concept large kitchen and family room with an open wall concept to the living and dining area. Amazing potential in this family friendly community. (id:46923)
Property Details
| MLS® Number | E4504787 |
| Property Type | Single Family |
| Neigbourhood | Lacombe Park |
| Amenities Near By | Playground, Schools, Shopping |
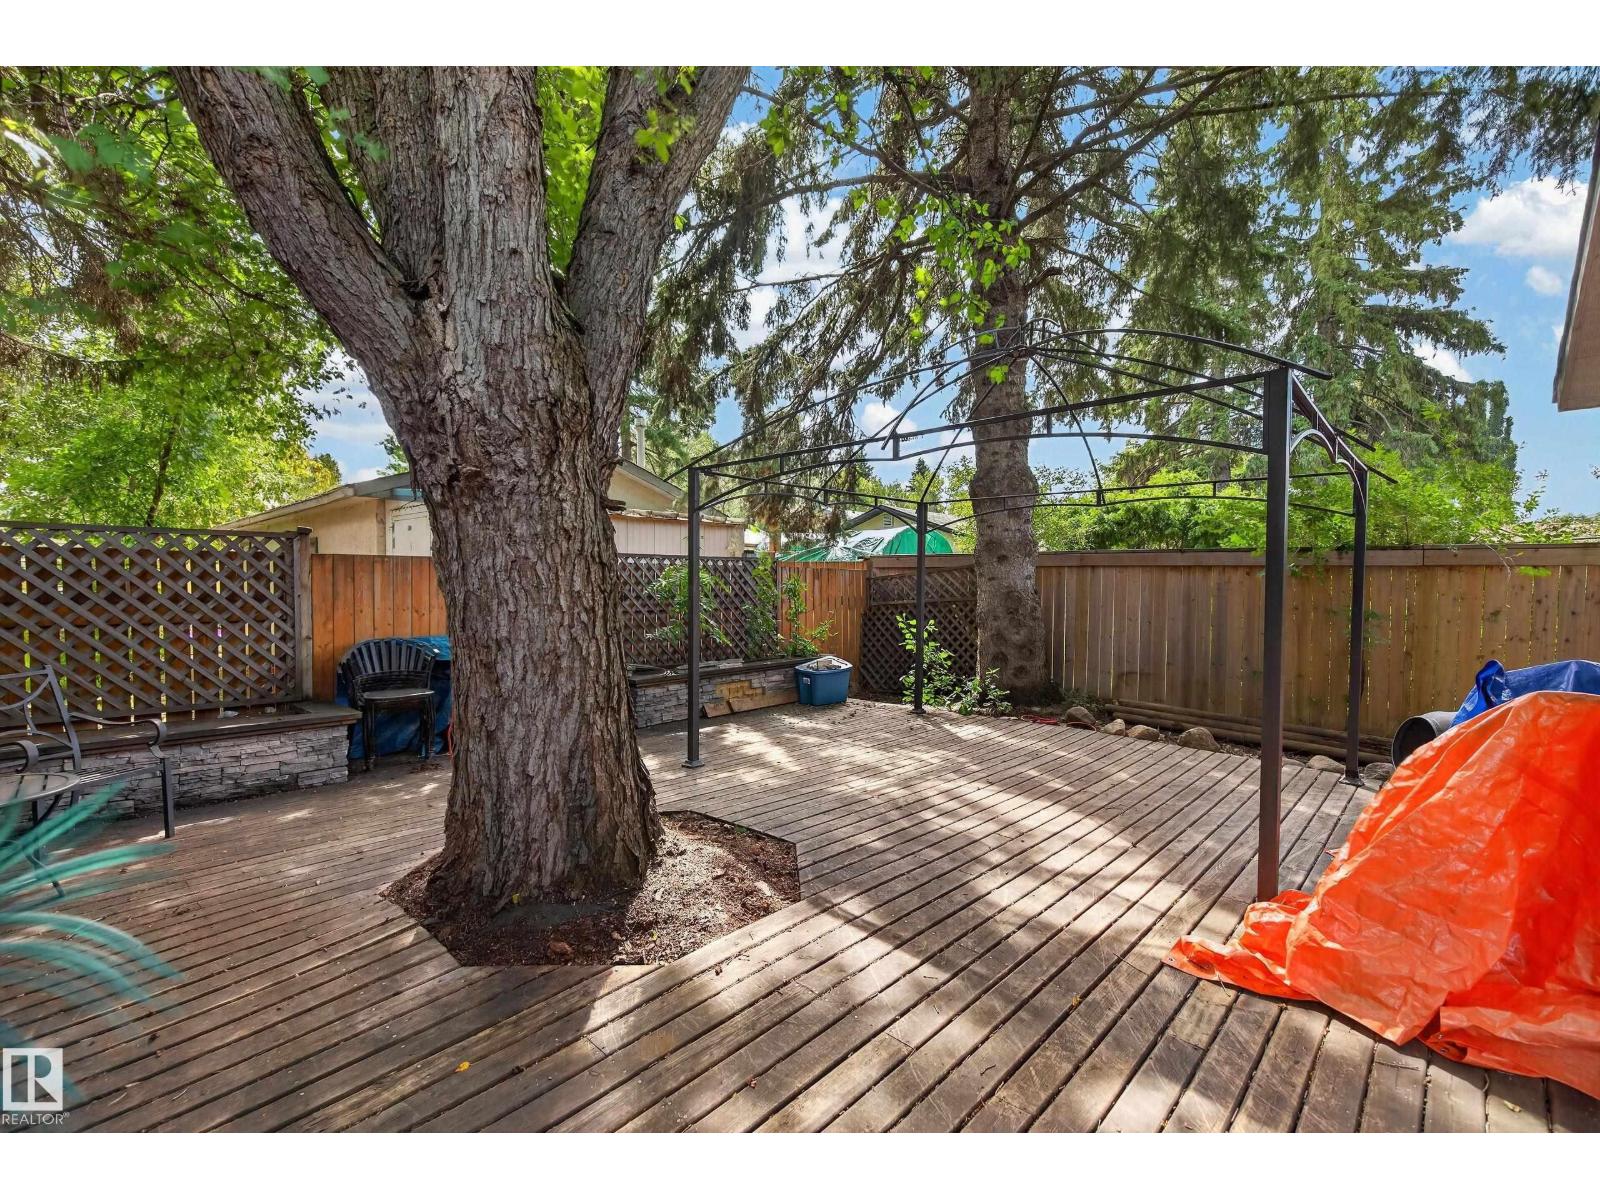
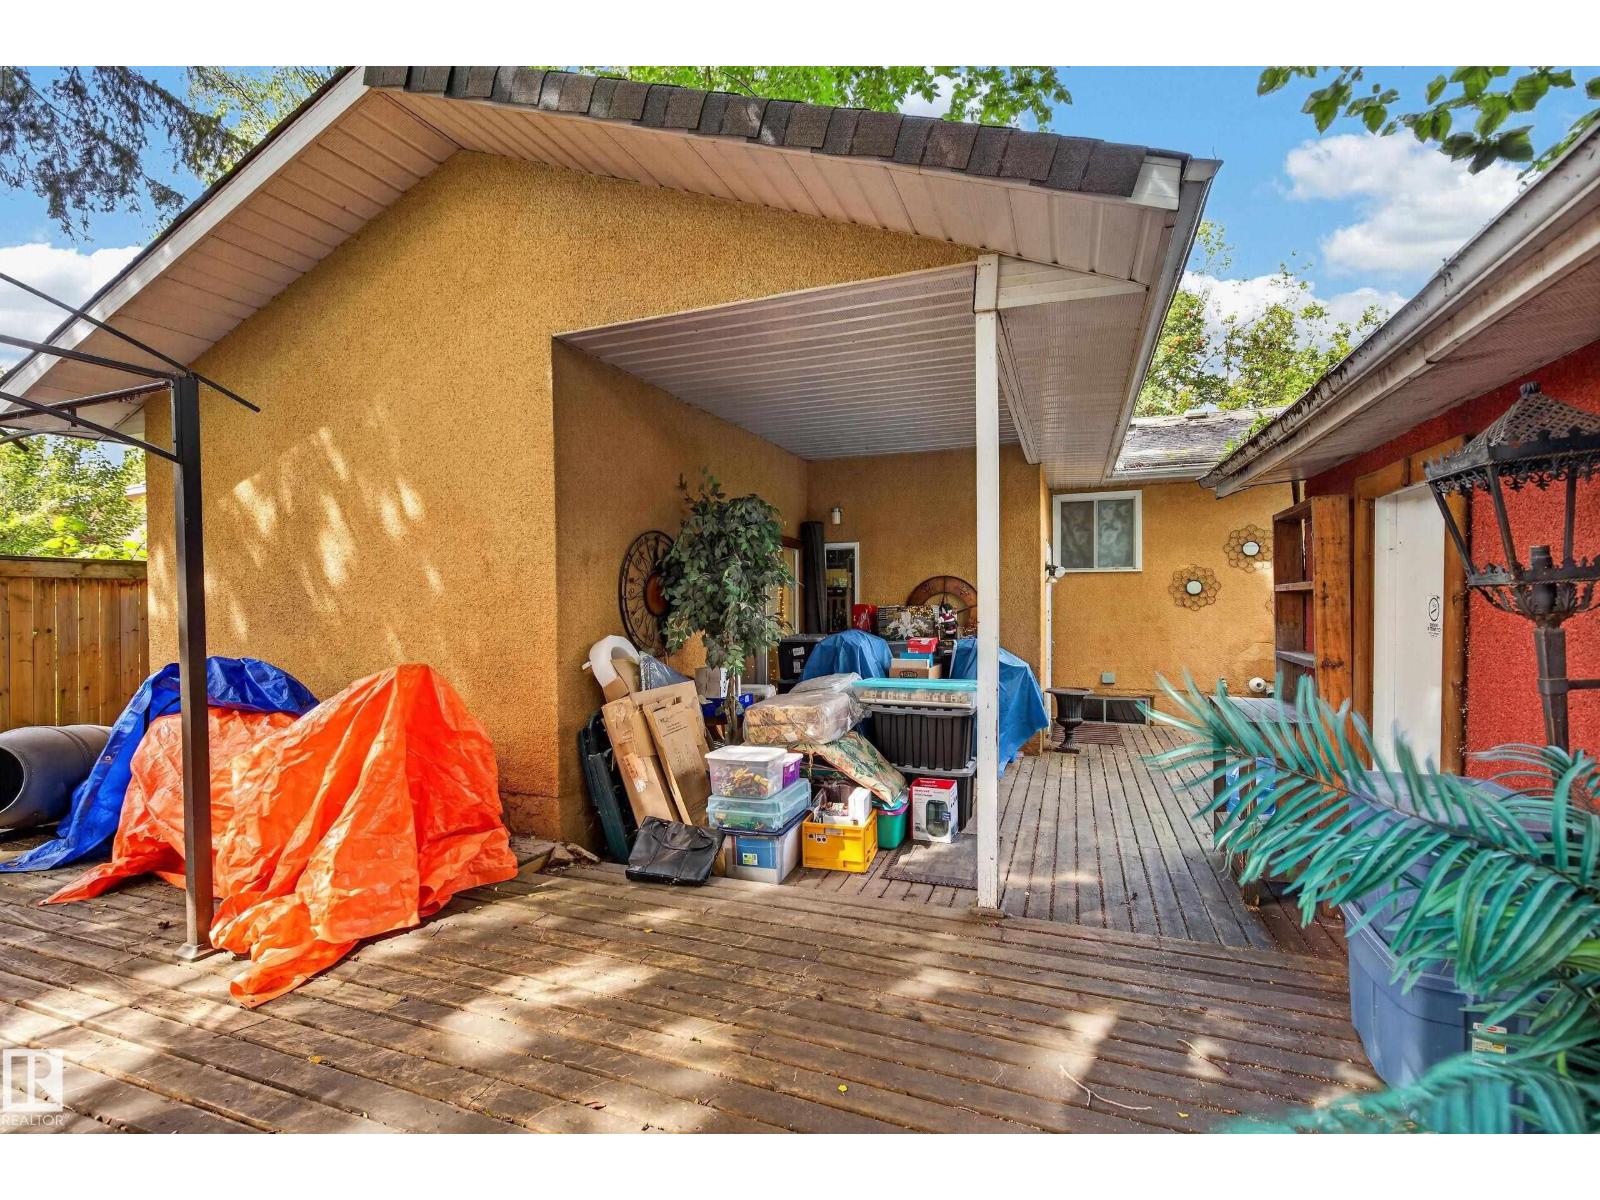
| Structure | Deck |
Building
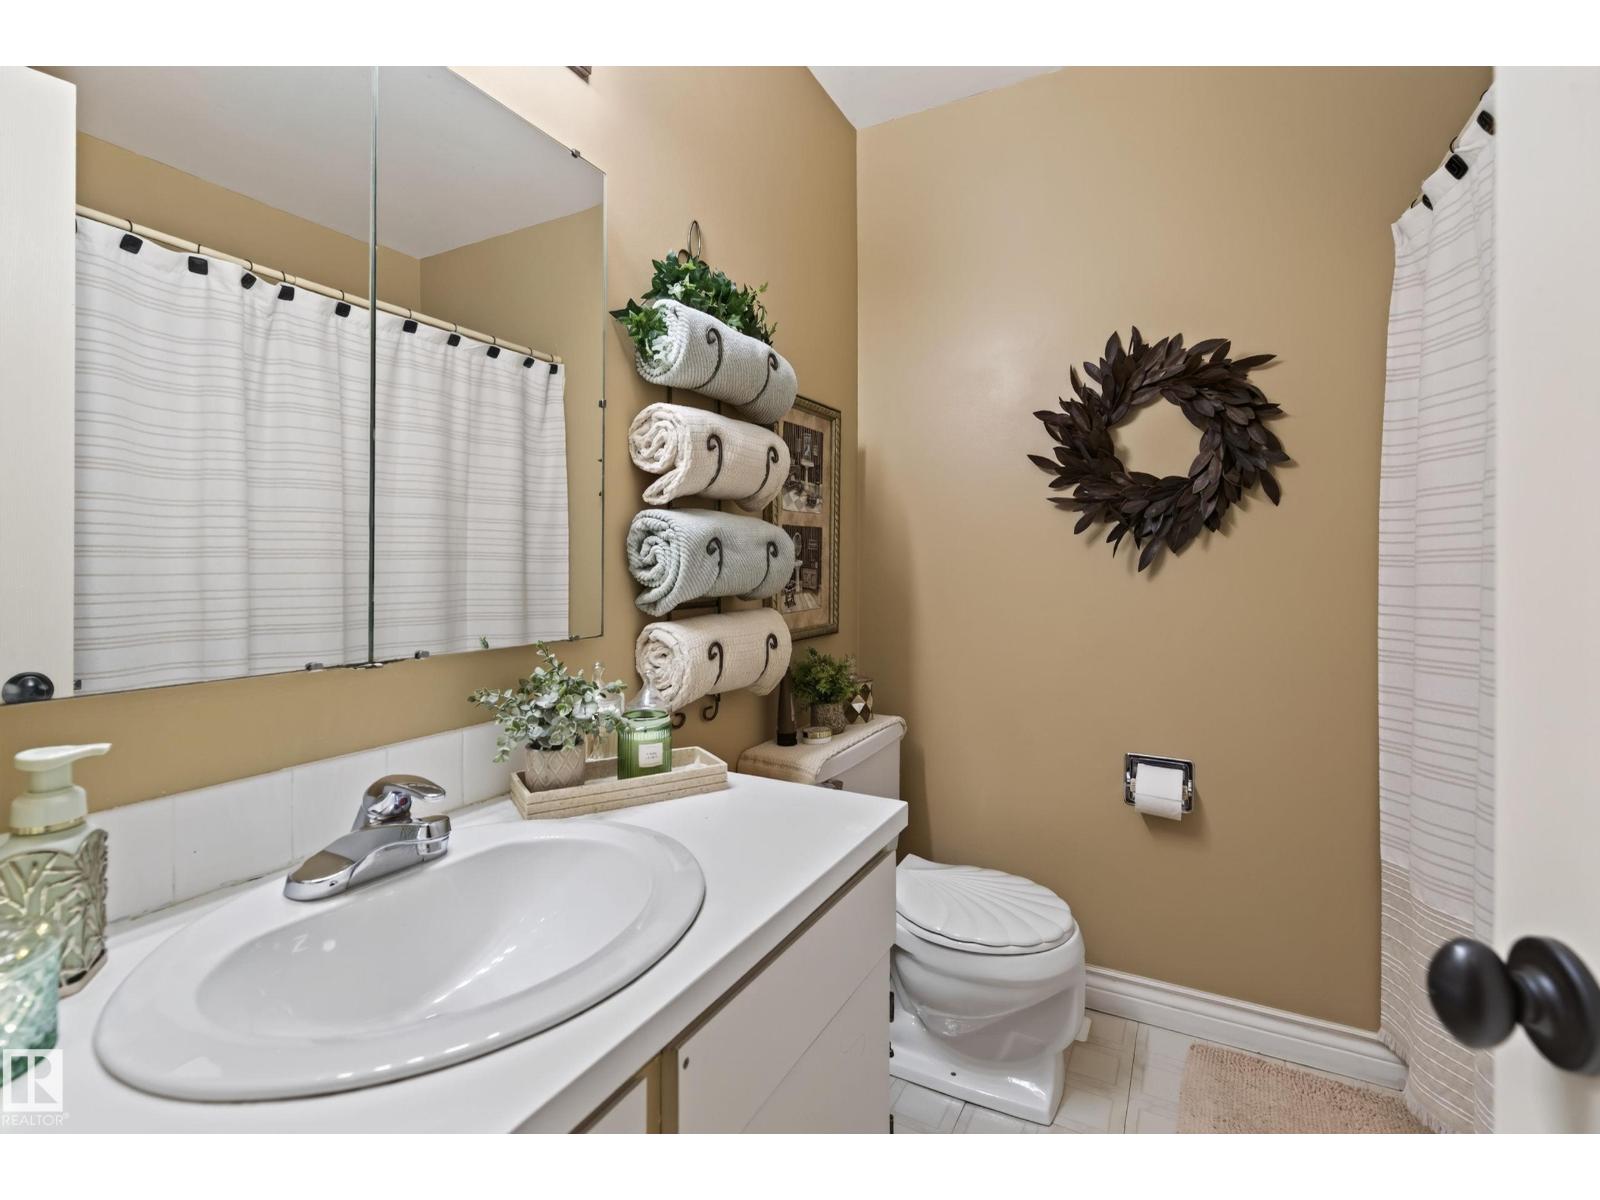
| Bathroom Total | 2 |
| Bedrooms Total | 3 |
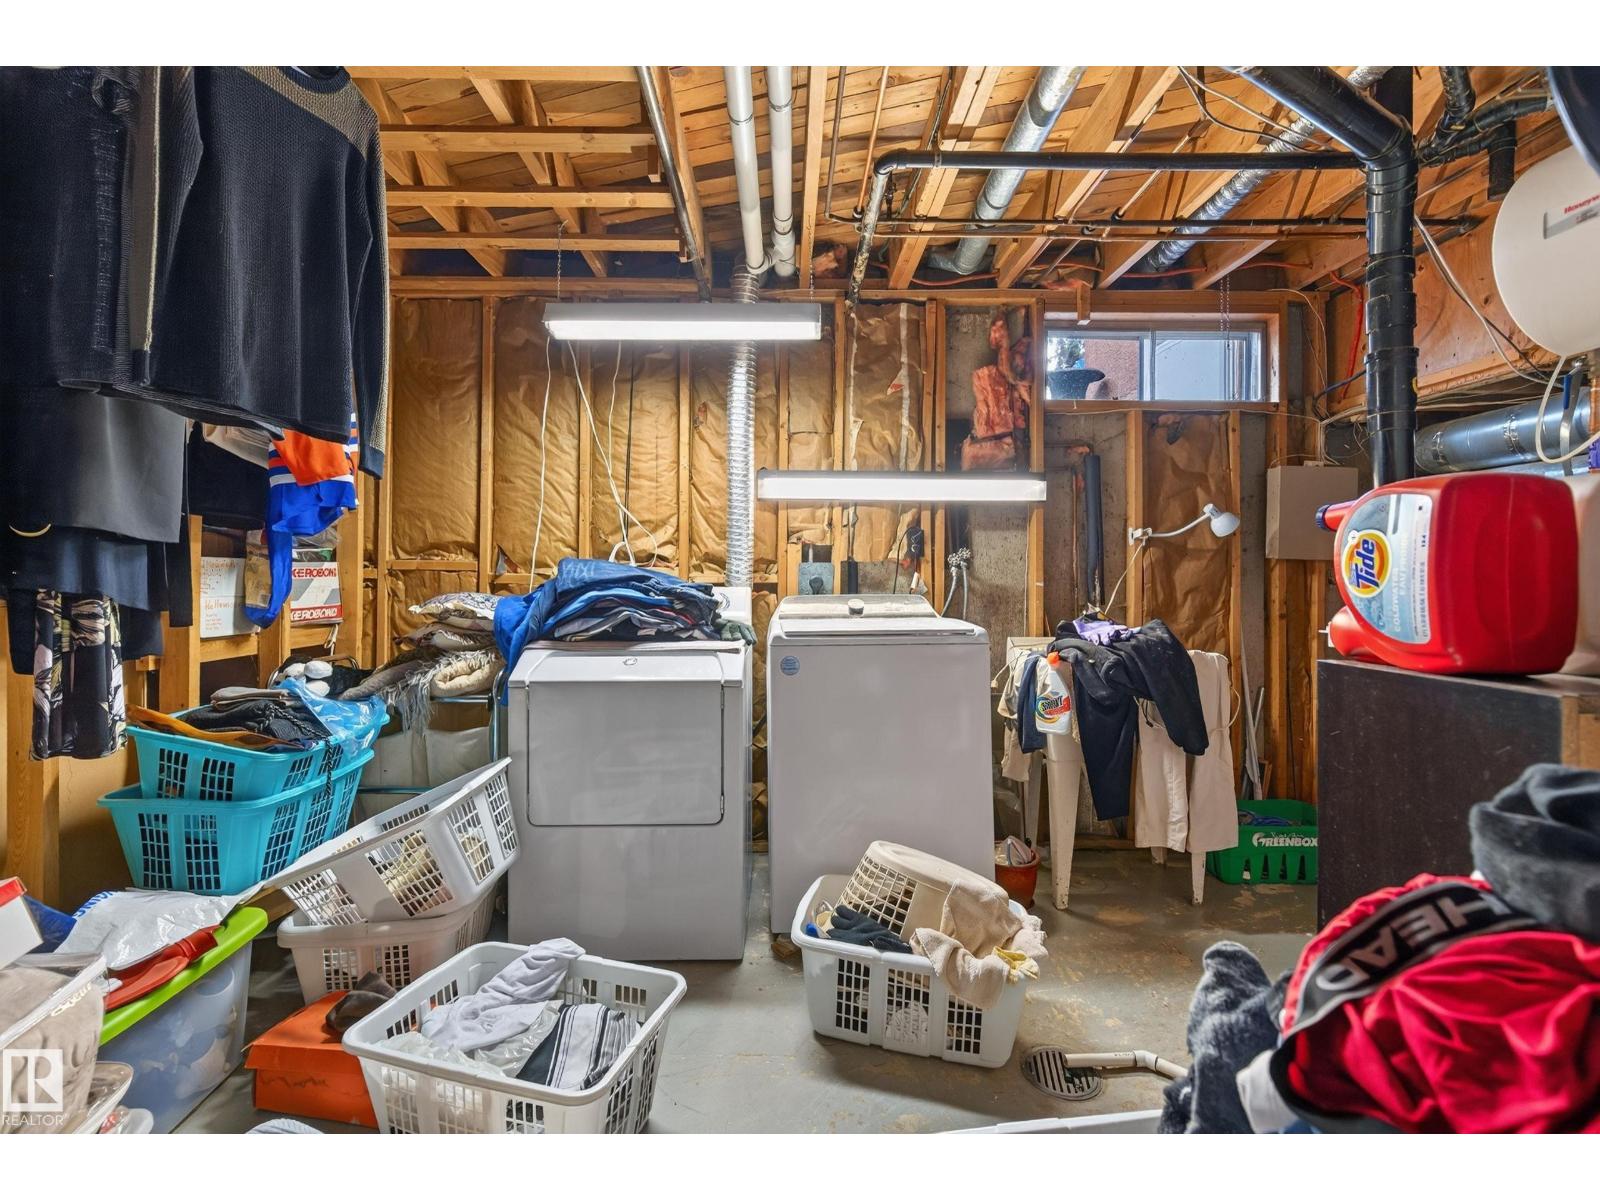
| Appliances | Dishwasher, Dryer, Refrigerator, Stove, Washer, Window Coverings |
| Architectural Style | Bungalow |
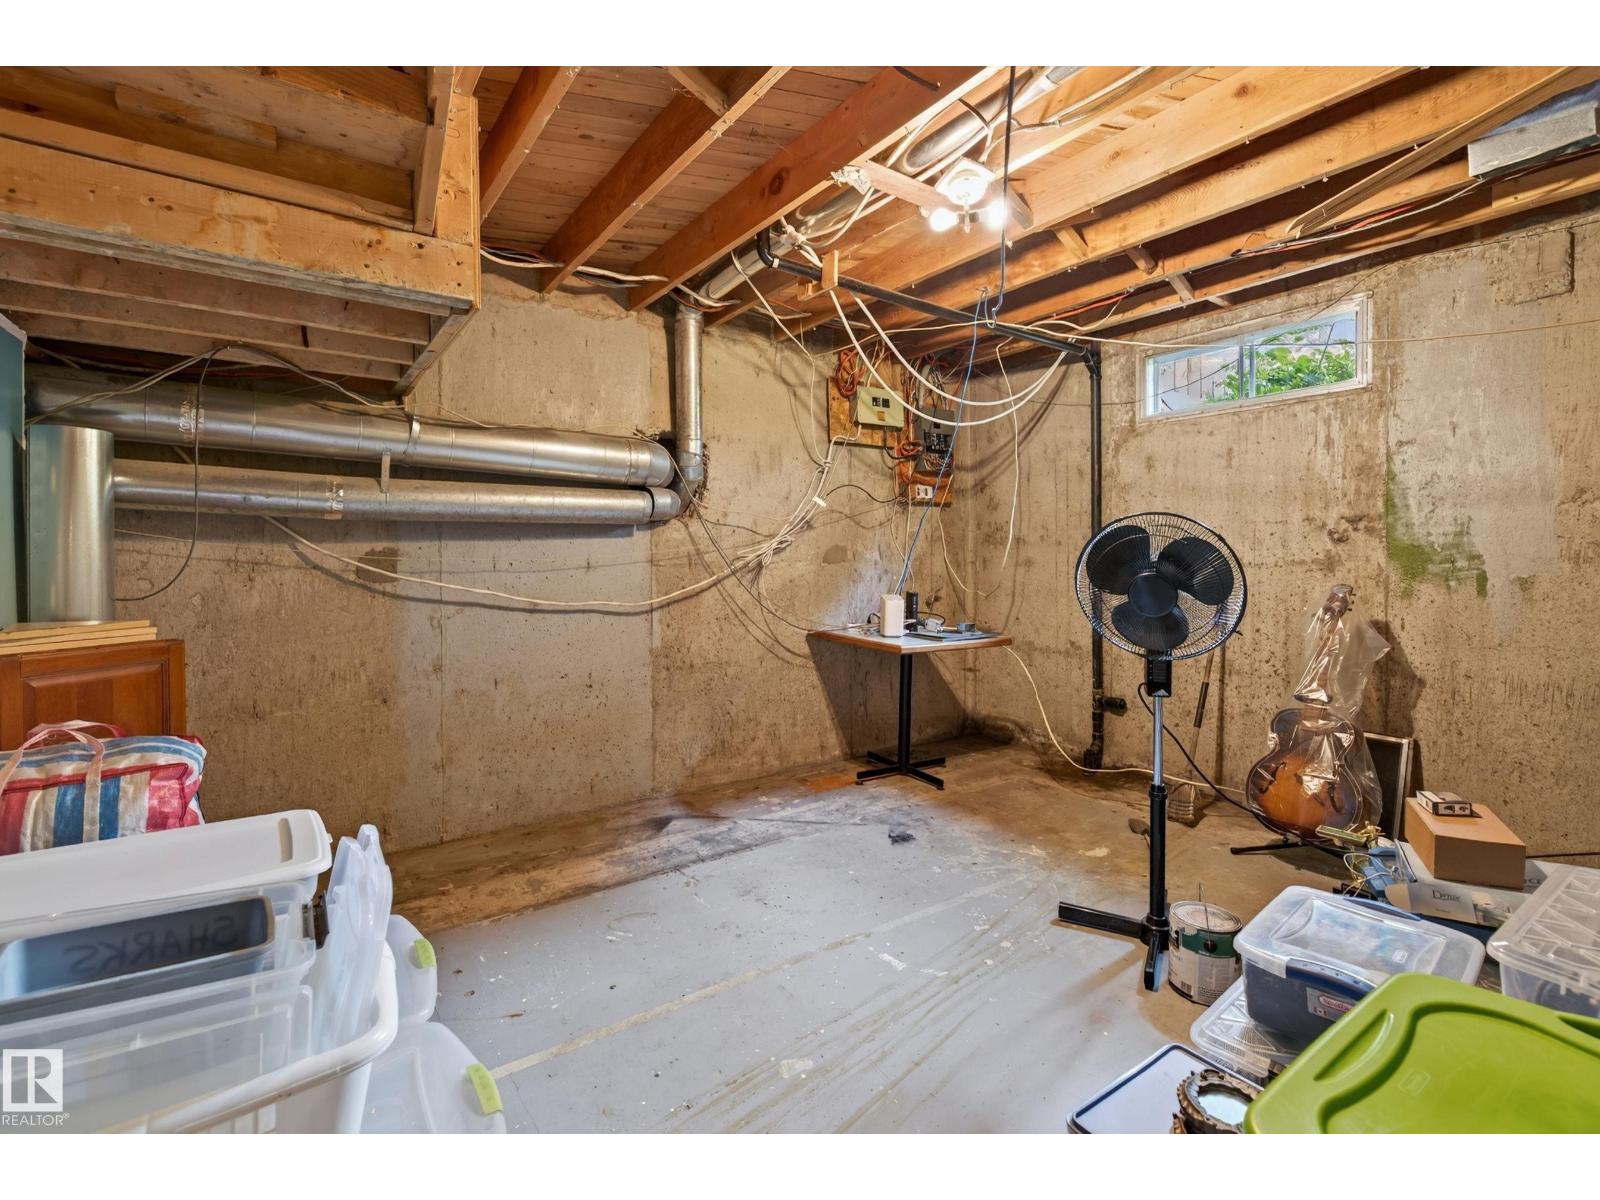
| Basement Development | Unfinished |
| Basement Type | Full (unfinished) |
| Constructed Date | 1972 |
| Construction Style Attachment | Detached |
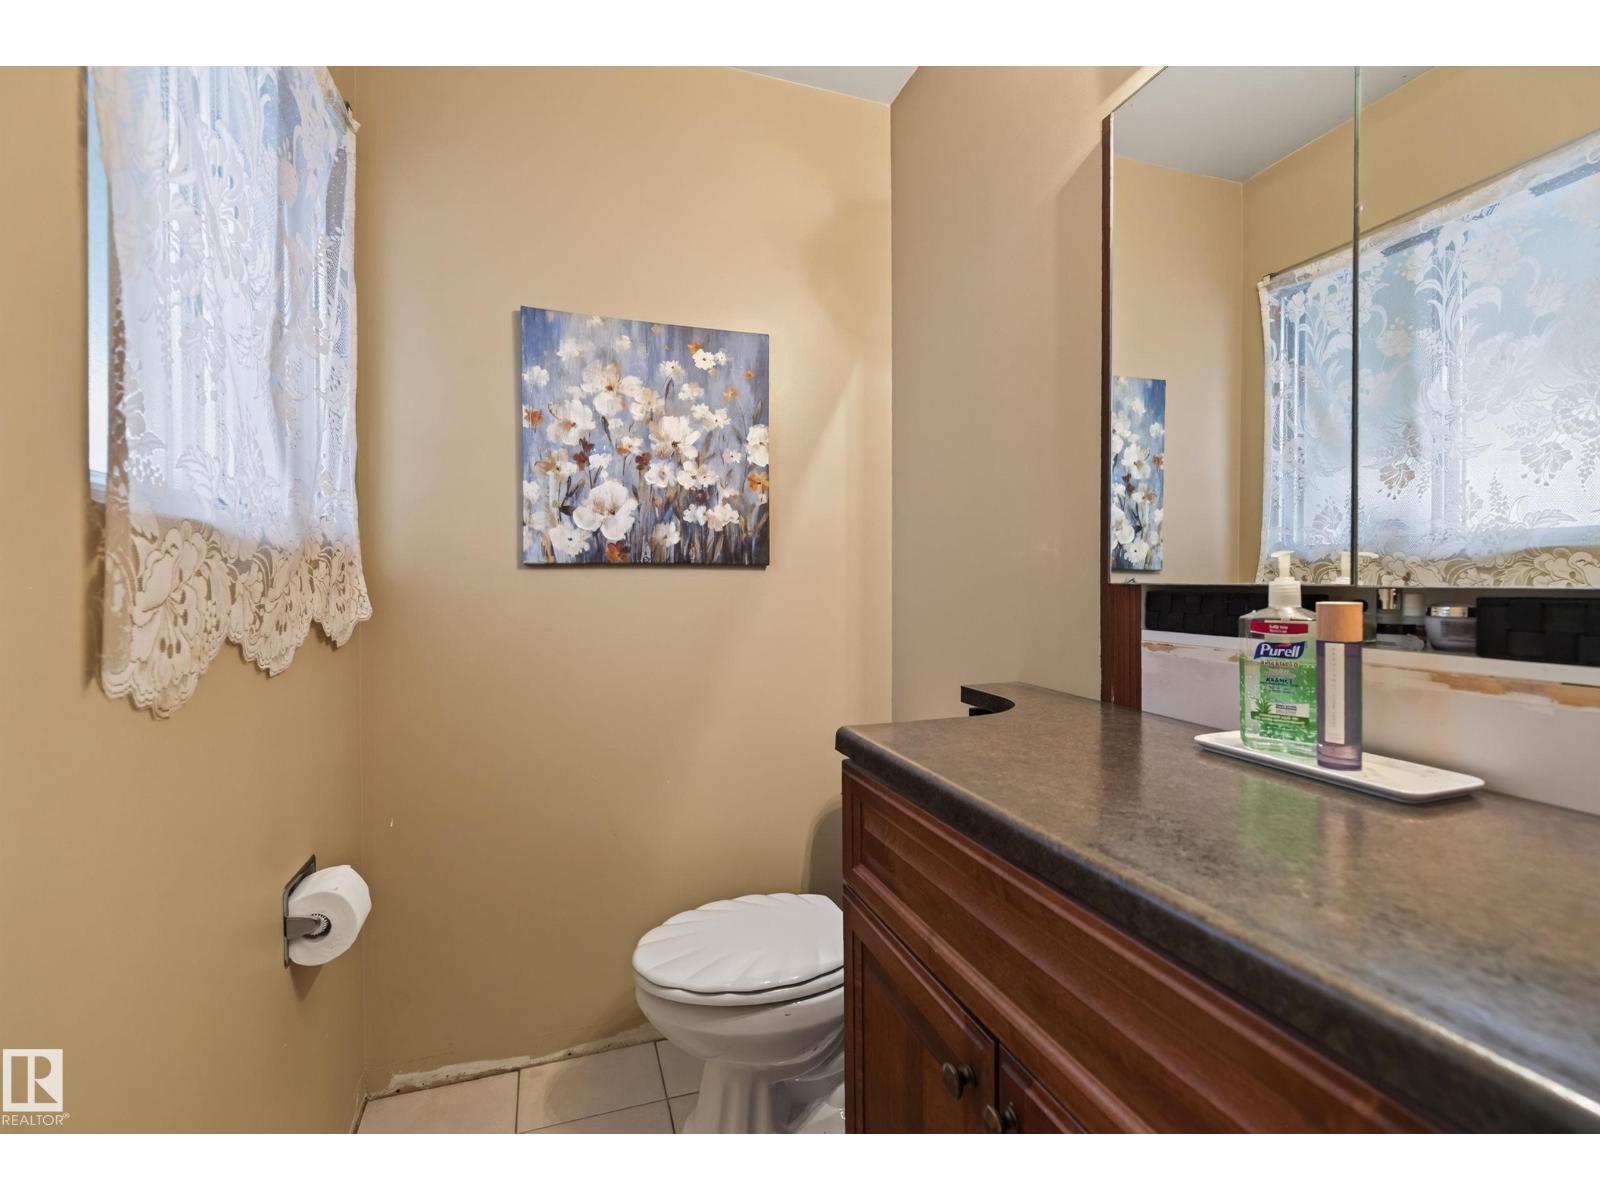
| Half Bath Total | 1 |
| Heating Type | Forced Air |
| Stories Total | 1 |
| Size Interior | 1,507 Sqft |
| Type | House |
Parking
| Detached Garage |
Land
| Acreage | No |
| Fence Type | Fence |
| Land Amenities | Playground, Schools, Shopping |
Rooms
| Level | Type | Length | Width | Dimensions |
|---|---|---|---|---|
| Main Level | Living Room | 5.34 m | 4.05 m | 5.34 m x 4.05 m |
| Main Level | Dining Room | 3.36 m | 2.87 m | 3.36 m x 2.87 m |
| Main Level | Kitchen | 3.51 m | 3.47 m | 3.51 m x 3.47 m |
| Main Level | Family Room | 5.97 m | 3.47 m | 5.97 m x 3.47 m |
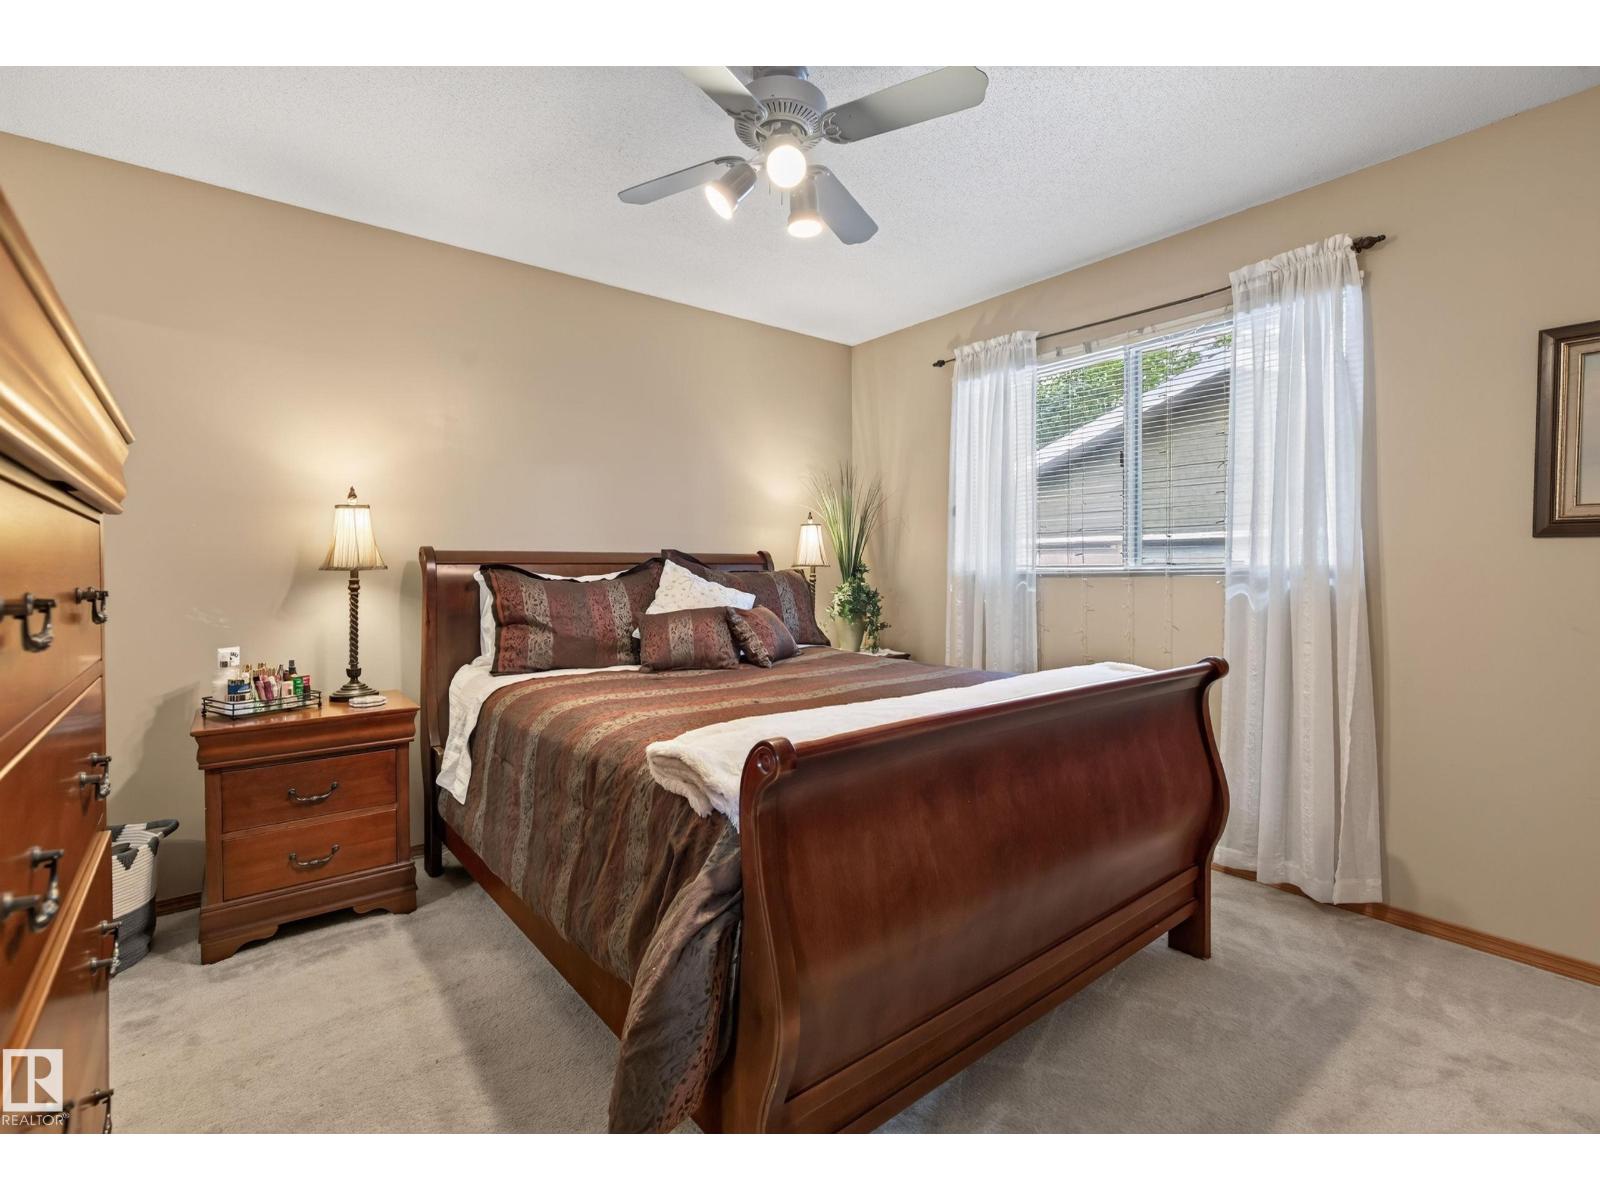
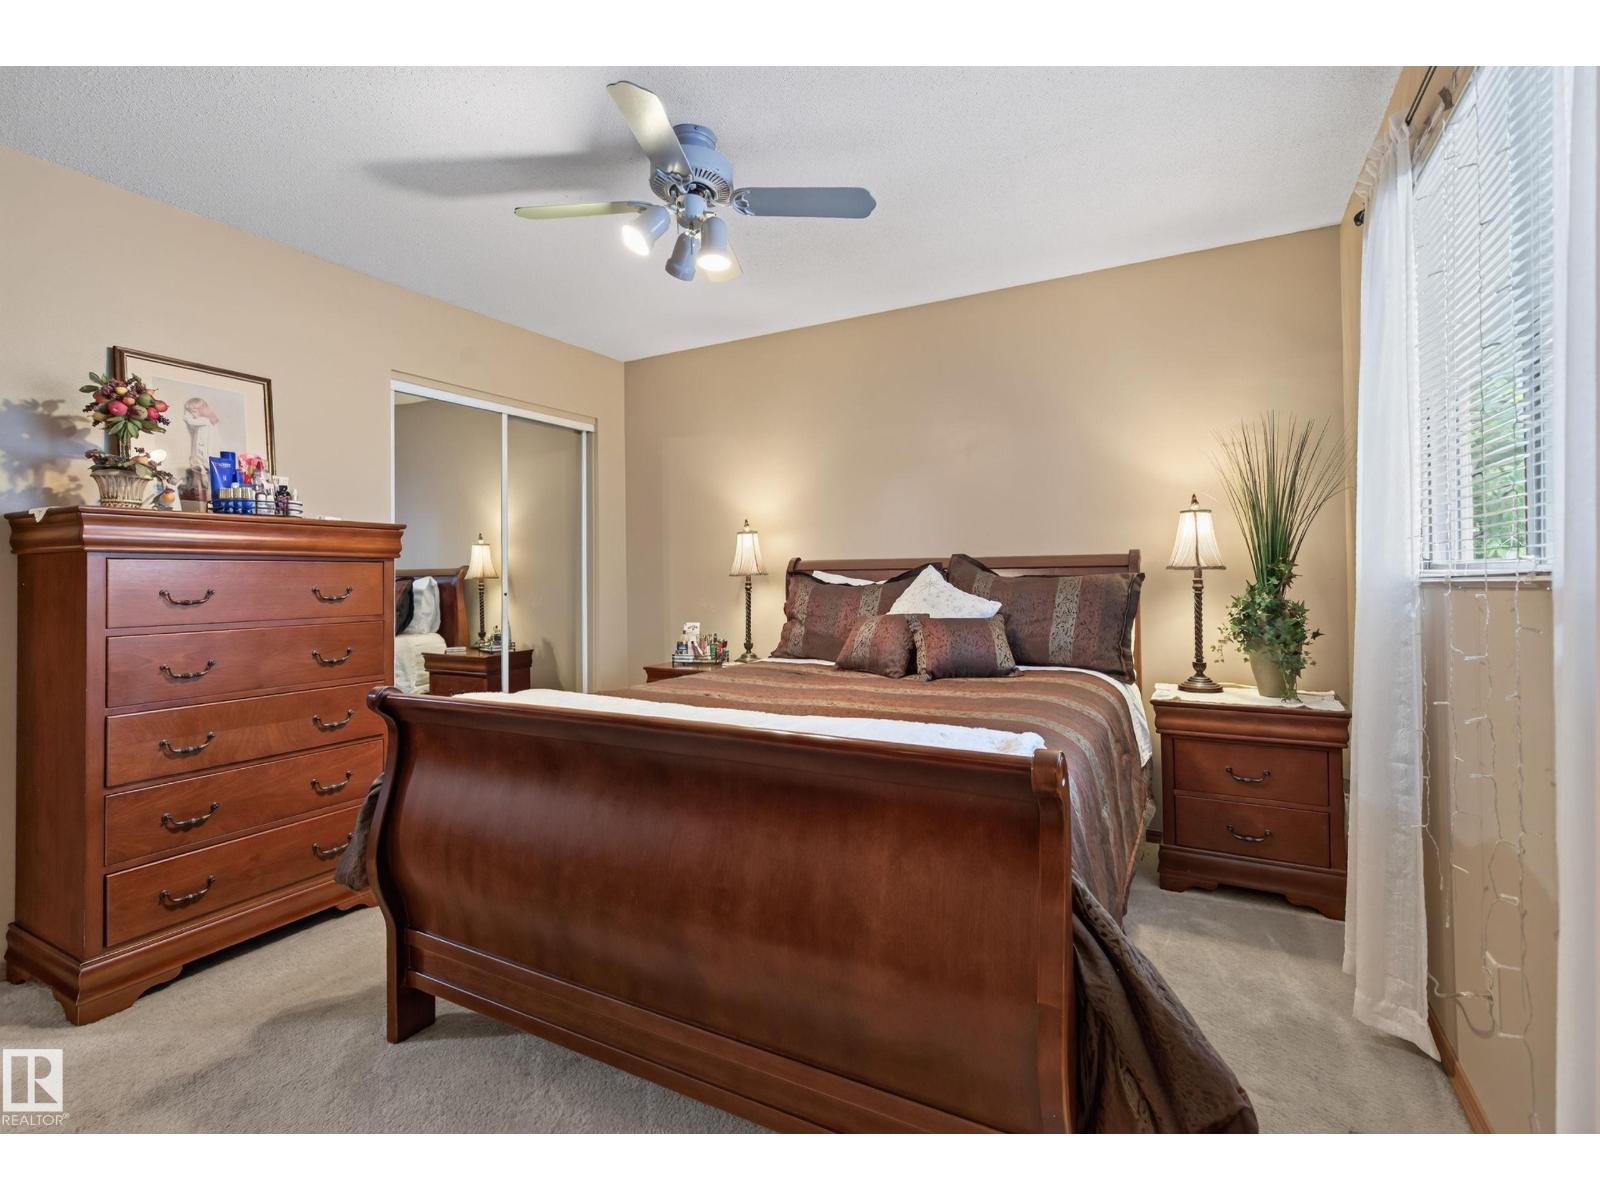
| Main Level | Primary Bedroom | 3.88 m | 3.53 m | 3.88 m x 3.53 m |
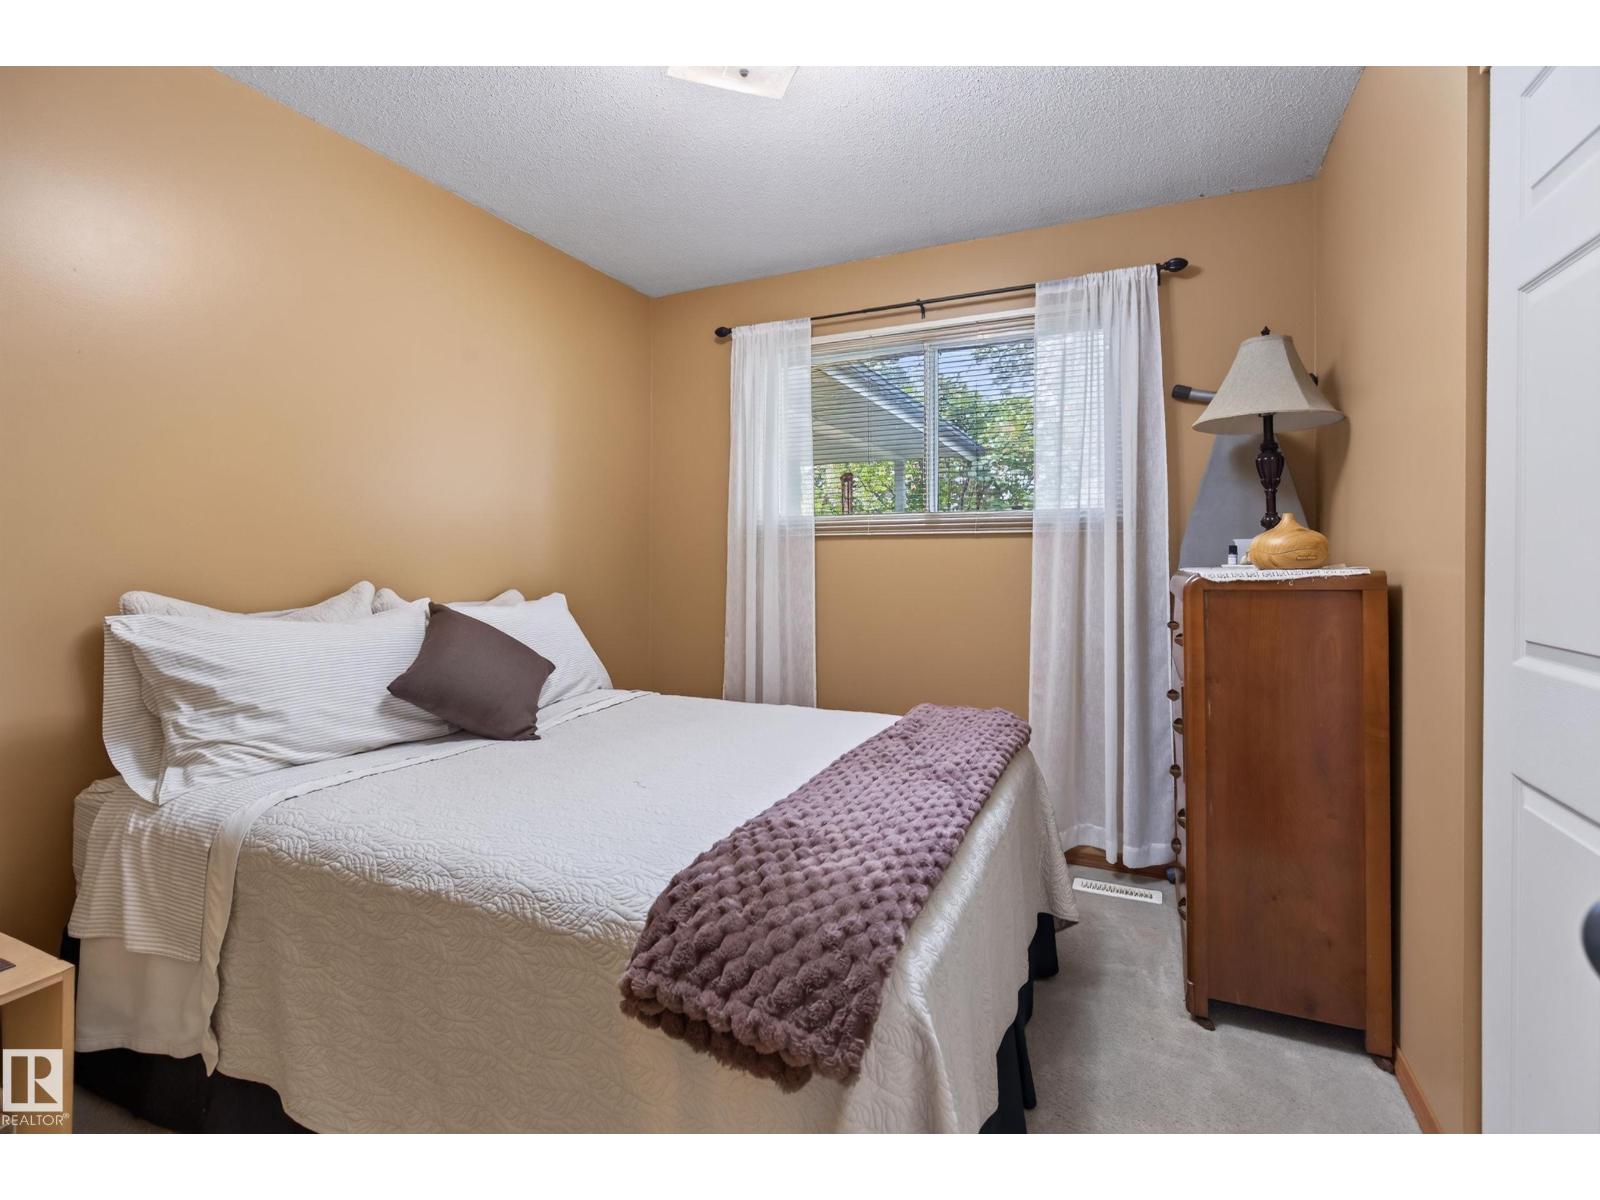
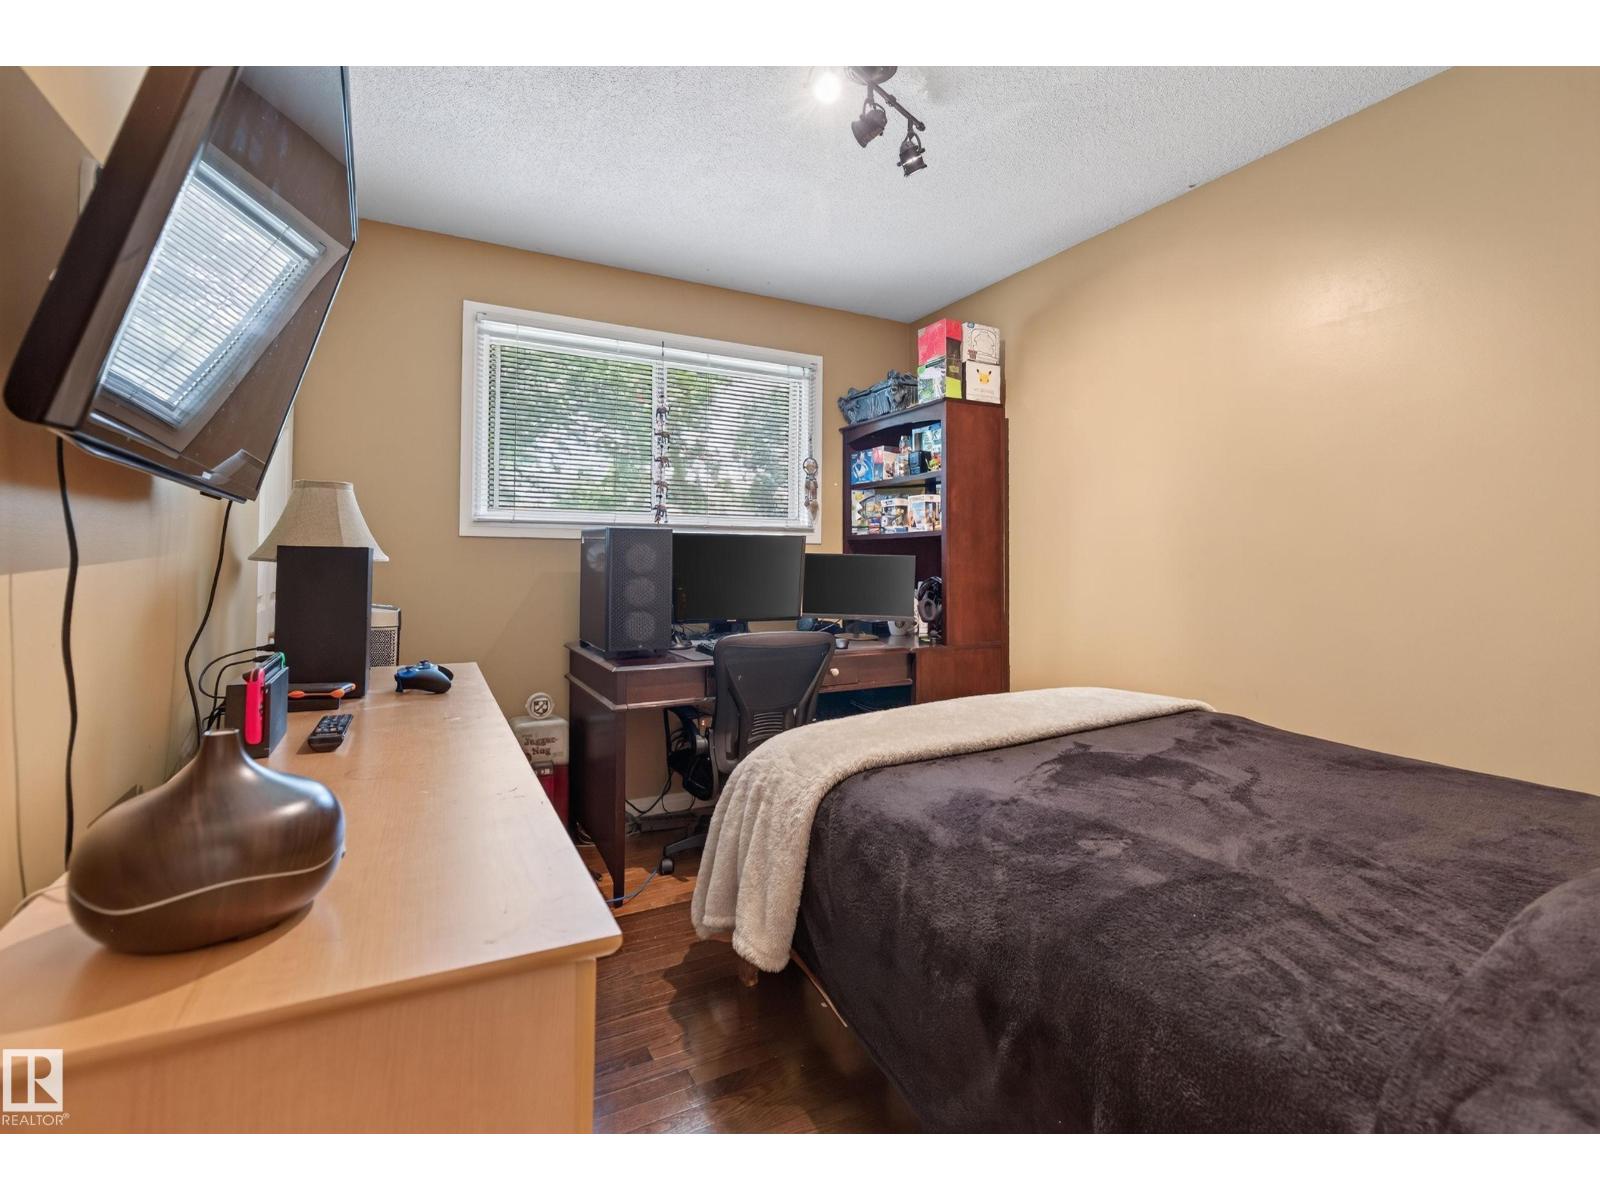
| Main Level | Bedroom 2 | 3.04 m | 2.71 m | 3.04 m x 2.71 m |
| Main Level | Bedroom 3 | 3.33 m | 2.73 m | 3.33 m x 2.73 m |
https://www.realtor.ca/real-estate/30181179/15-linwood-cr-st-albert-lacombe-park
Contact Us
Contact us for more information
Charlene A. Speers
Associate
(780) 447-1695
www.charlenespeers.com/
200-10835 124 St NW
Edmonton, Alberta T5M 0H4
(780) 488-4000
(780) 447-1695

The trademarks REALTOR®, REALTORS®, and the REALTOR® logo are controlled by The Canadian Real Estate Association (CREA) and identify real estate professionals who are members of CREA. The trademarks MLS®, Multiple Listing Service® and the associated logos are owned by The Canadian Real Estate Association (CREA) and identify the quality of services provided by real estate professionals who are members of CREA. The trademark DDF® is owned by The Canadian Real Estate Association (CREA) and identifies CREA's Data Distribution Facility (DDF®)
August 22 2026 08:31:21
REALTORS® Association of Edmonton
RE/MAX Real Estate