
#150 4827 104a St NW Edmonton, Alberta T6H 0R5

$158,900Maintenance, Exterior Maintenance, Insurance, Landscaping, Property Management, Other, See Remarks
$262.02 Monthly
Maintenance, Exterior Maintenance, Insurance, Landscaping, Property Management, Other, See Remarks
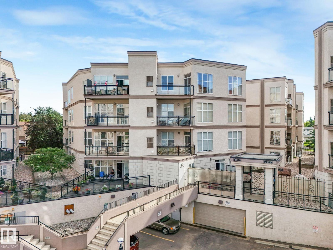
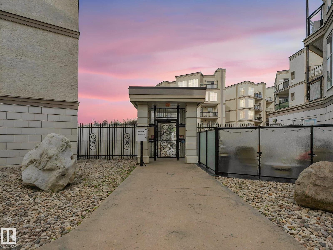
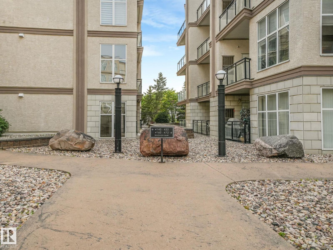
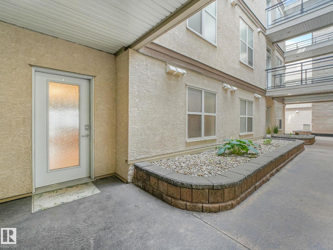
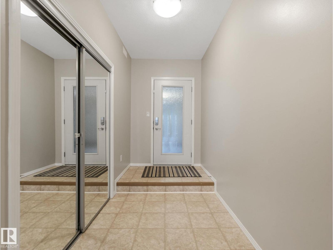
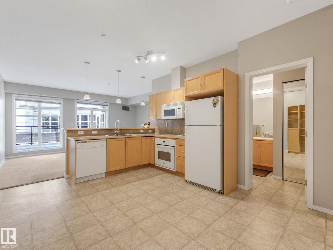
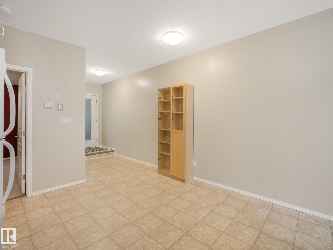
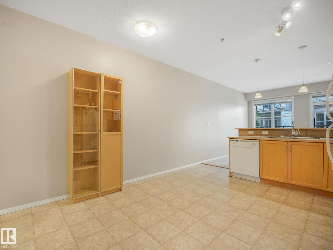
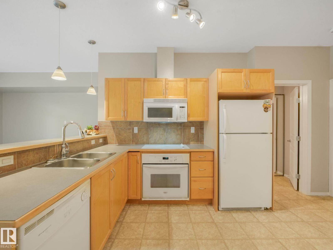
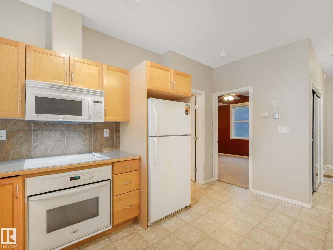
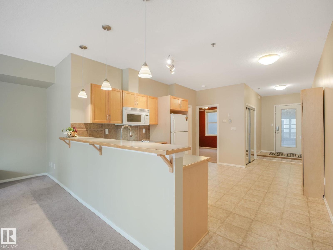
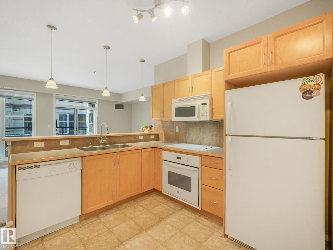
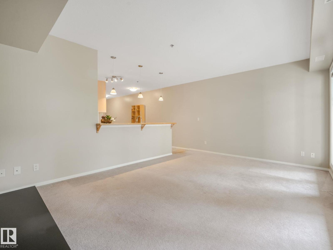
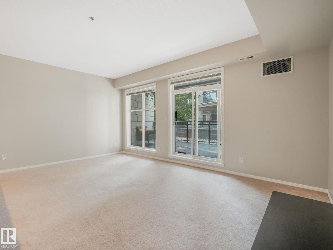
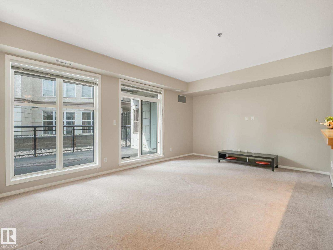
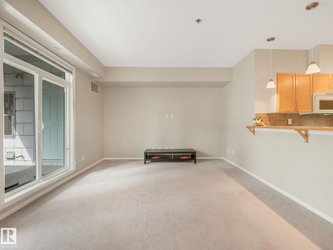
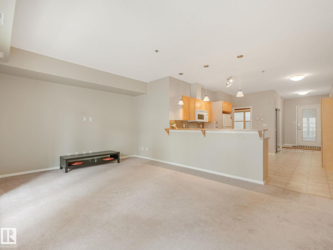
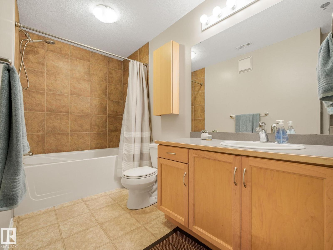
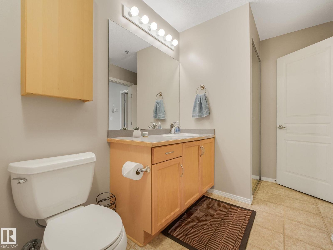
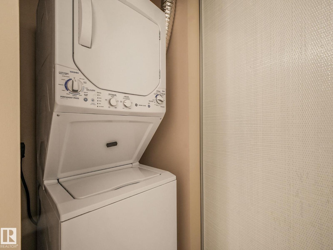
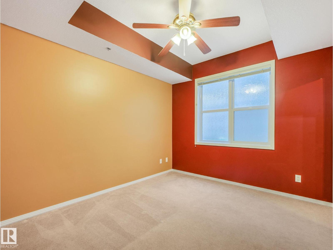
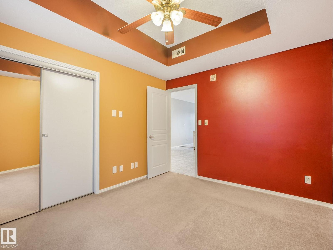
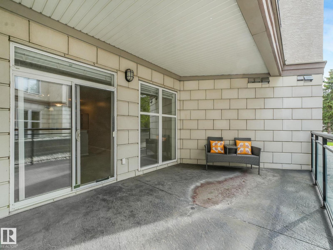
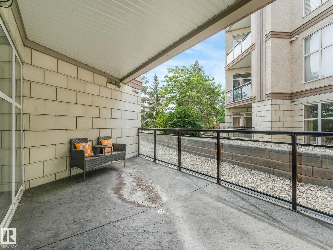
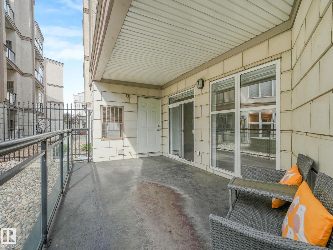
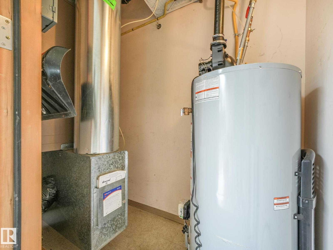
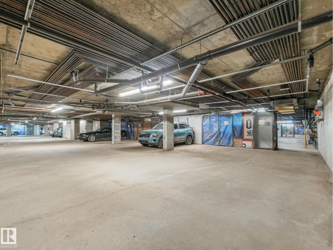
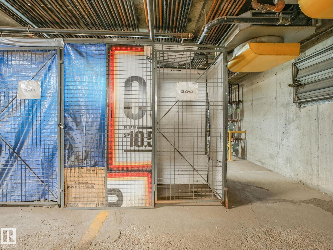
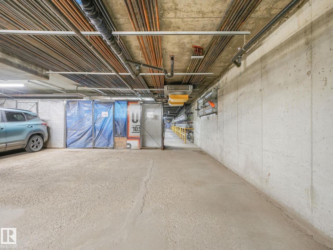
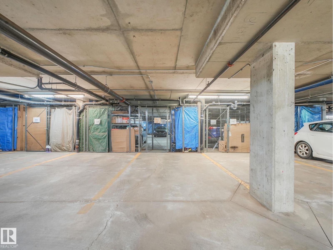
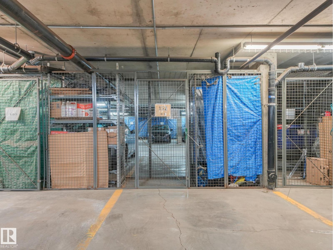
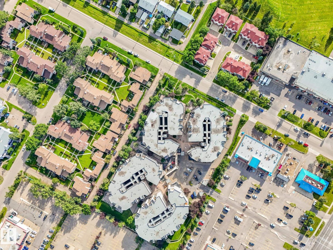
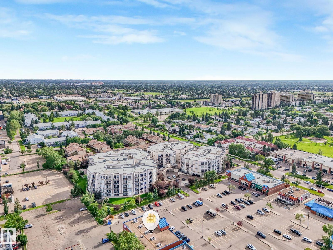
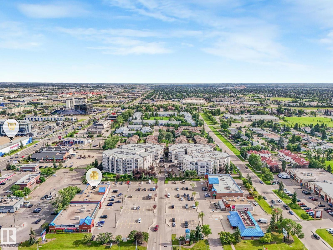
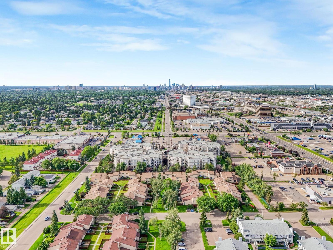
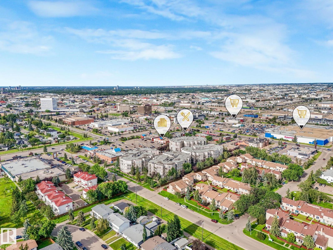
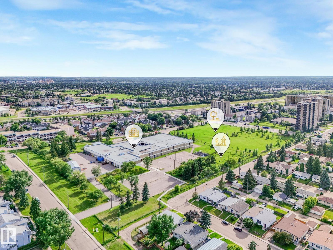
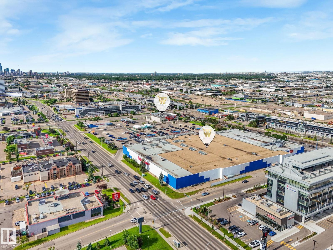
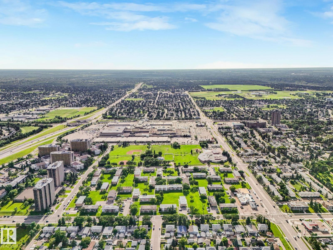
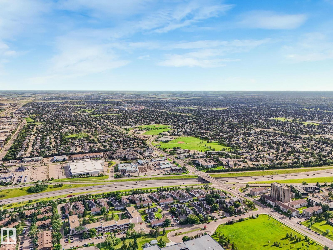
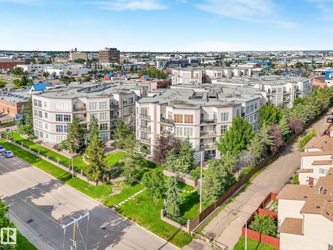
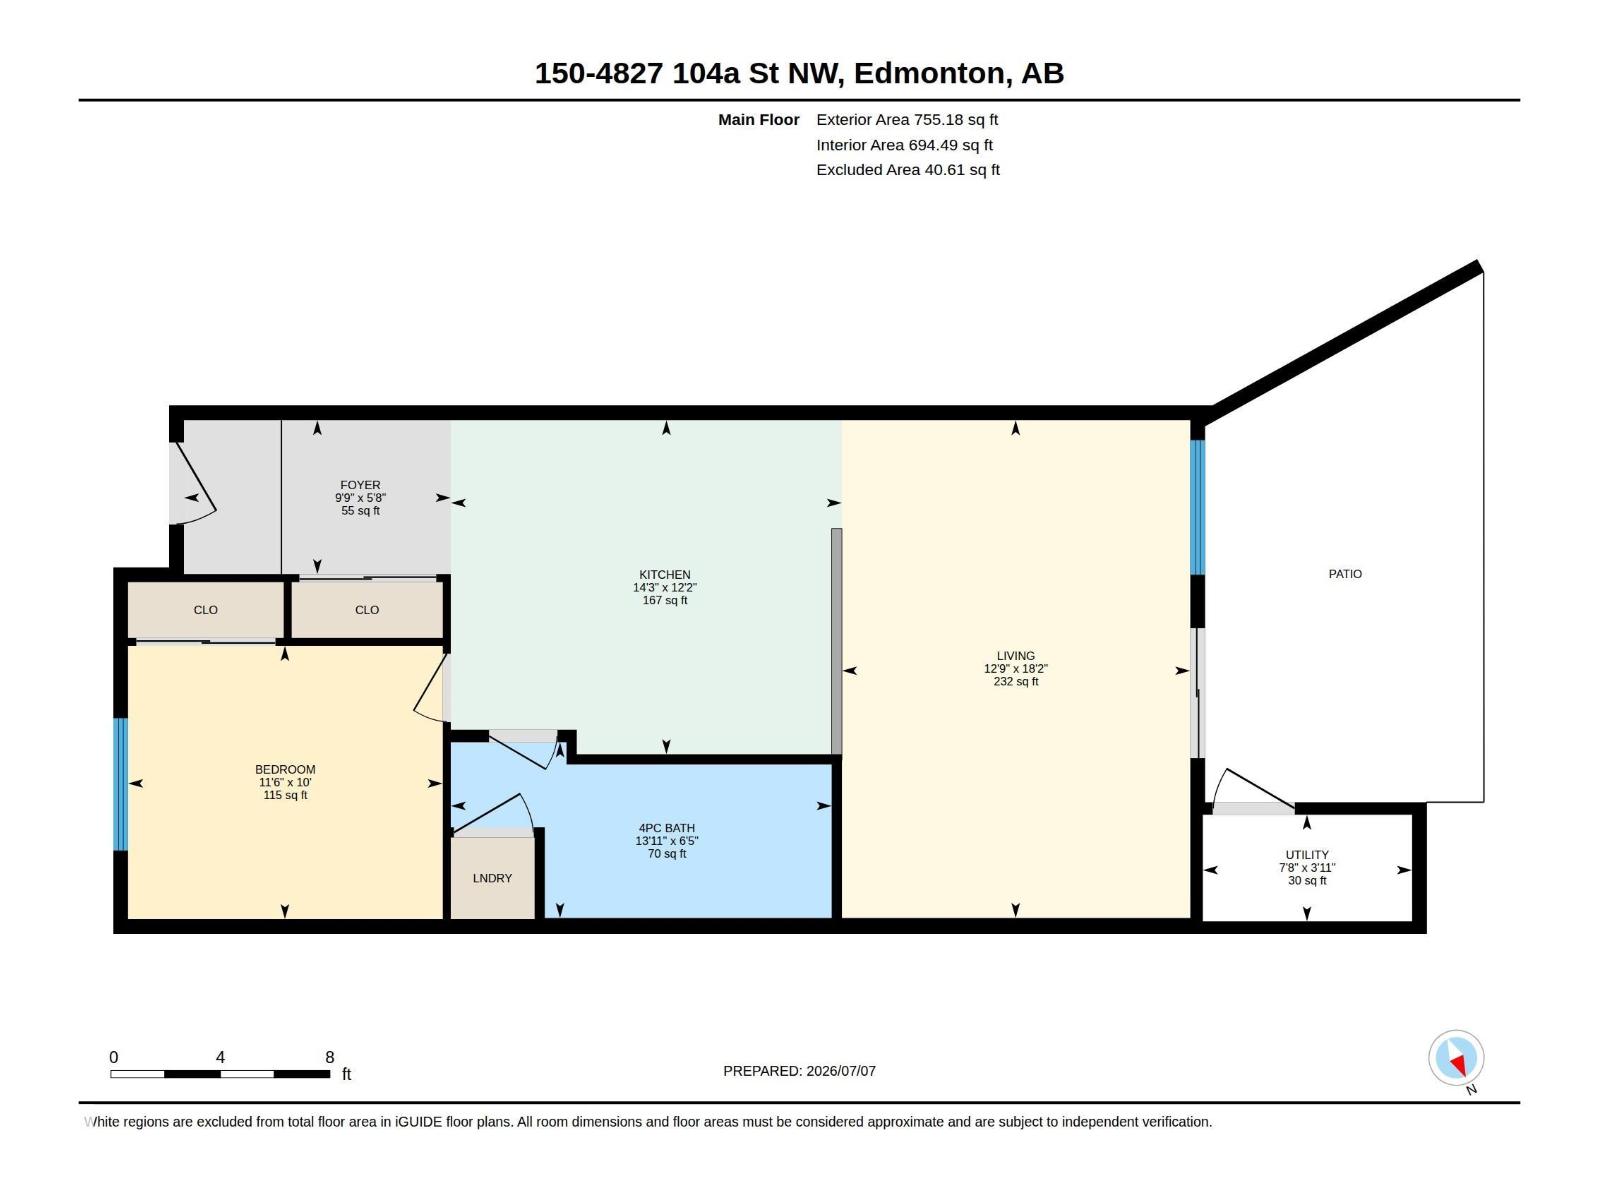
$262.02 MonthlyPride of ownership shines throughout this meticulously maintained 1-bedroom, 1-bath condo with 9' ceilings, a bright open layout, and a spacious living room opening to an extra-large patio overlooking the rock garden. The kitchen offers a raised countertop, ideal for casual dining or entertaining, while the bathroom features a deep soaker tub, extra storage, and in-suite laundry. Fresh paint, updated fixtures, newer hot water tank, and washer/dryer provide move-in-ready comfort and peace of mind. Enjoy landscaped walkways and a peaceful courtyard setting right to your front door. Includes one underground parking stall with storage cage, plus a second leased stall and storage cage. Set in an unbeatable location with easy access by car or public transit, direct routes to the university, a quick downtown commute, and shopping, coffee shops, pubs, restaurants, and amenities just outside your door. Low condo fees, clean, and move-in ready. A must-see, your new condo awaits! (id:46923)
Property Details
| MLS® Number | E4497436 |
| Property Type | Single Family |
| Neigbourhood | Empire Park |
| Amenities Near By | Public Transit, Shopping |
| Features | Closet Organizers, Exterior Walls- 2x6" |
| Structure | Patio(s) |
Building
| Bathroom Total | 1 |
| Bedrooms Total | 1 |
| Amenities | Ceiling - 9ft |
| Appliances | Dishwasher, Oven - Built-in, Refrigerator, Washer/dryer Stack-up, Stove, Window Coverings |
| Basement Type | None |
| Constructed Date | 2005 |
| Fire Protection | Smoke Detectors |
| Heating Type | Forced Air |
| Size Interior | 694 Sqft |
| Type | Apartment |
Parking
| Underground | |
| See Remarks |
Land
| Acreage | No |
| Land Amenities | Public Transit, Shopping |
| Size Irregular | 38.99 |
| Size Total | 38.99 M2 |
| Size Total Text | 38.99 M2 |
Rooms
| Level | Type | Length | Width | Dimensions |
|---|---|---|---|---|
| Main Level | Living Room | 3.55 m | 5.54 m | 3.55 m x 5.54 m |
| Main Level | Kitchen | 4.36 m | 3.72 m | 4.36 m x 3.72 m |
| Main Level | Primary Bedroom | 3.51 m | 3.04 m | 3.51 m x 3.04 m |
https://www.realtor.ca/real-estate/29999620/150-4827-104a-st-nw-edmonton-empire-park
Contact Us
Contact us for more information

Natalie Brown
Associate
(780) 436-9902
www.nats-got-it.com/
312 Saddleback Rd
Edmonton, Alberta T6J 4R7
(780) 434-4700
(780) 436-9902

The trademarks REALTOR®, REALTORS®, and the REALTOR® logo are controlled by The Canadian Real Estate Association (CREA) and identify real estate professionals who are members of CREA. The trademarks MLS®, Multiple Listing Service® and the associated logos are owned by The Canadian Real Estate Association (CREA) and identify the quality of services provided by real estate professionals who are members of CREA. The trademark DDF® is owned by The Canadian Real Estate Association (CREA) and identifies CREA's Data Distribution Facility (DDF®)
August 25 2026 12:40:37
REALTORS® Association of Edmonton
Century 21 All Stars Realty Ltd