
15016 134 St NW Edmonton, Alberta T6V 1M6

$414,900
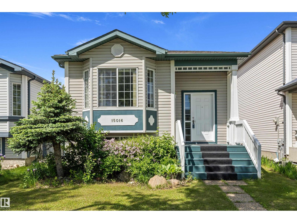
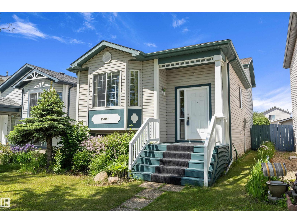
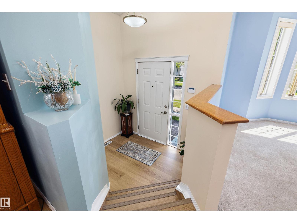
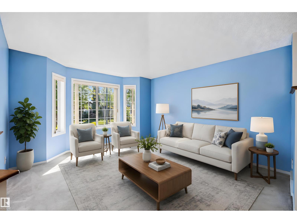
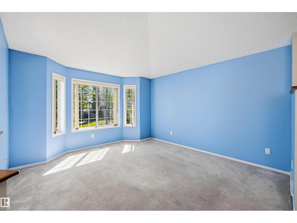
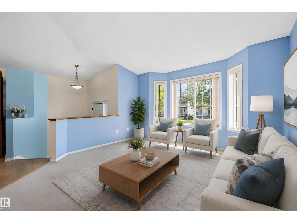
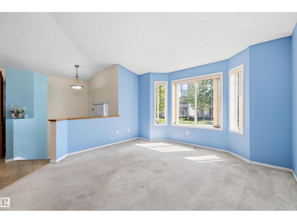
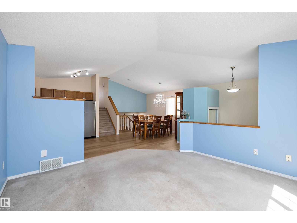
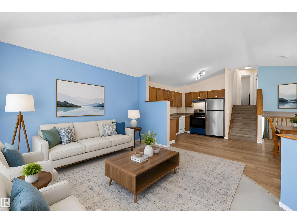
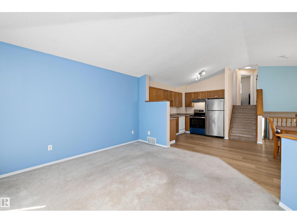
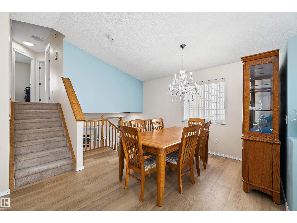
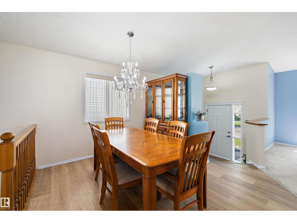
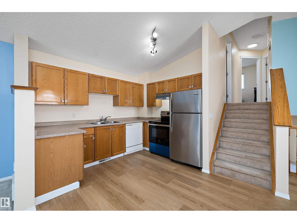
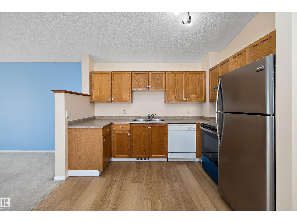
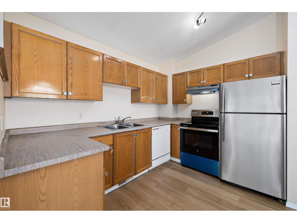
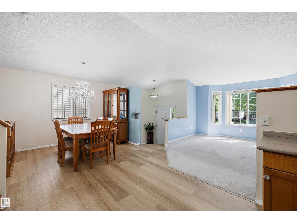
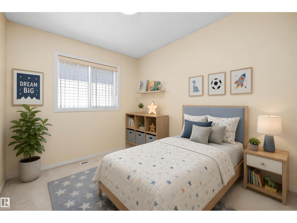
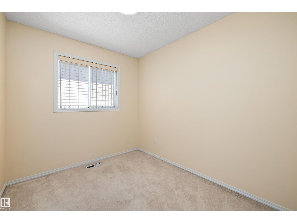
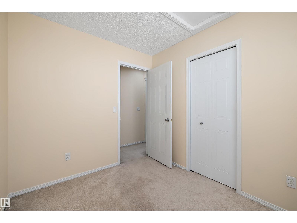
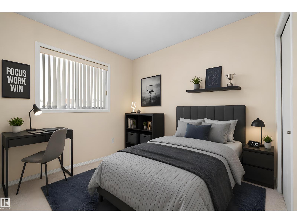
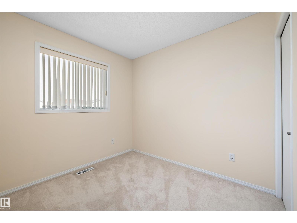
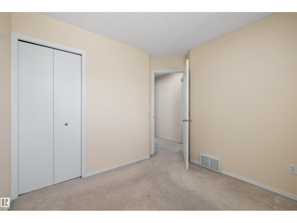
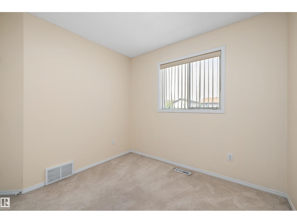
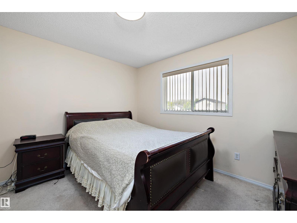
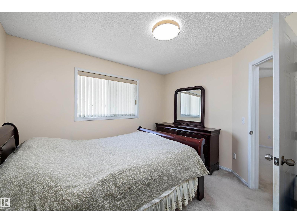
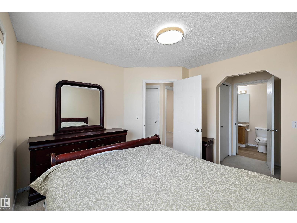
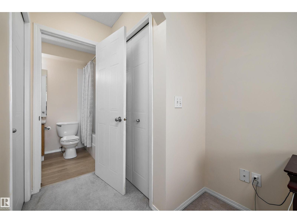
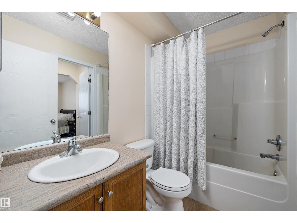
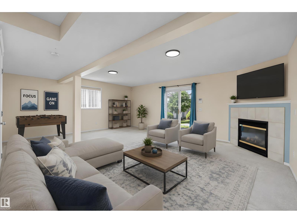
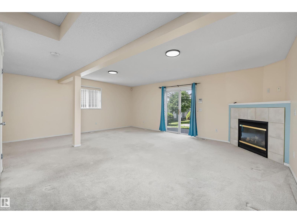
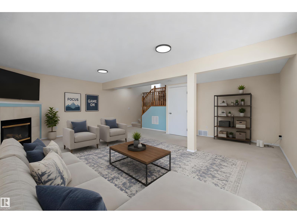
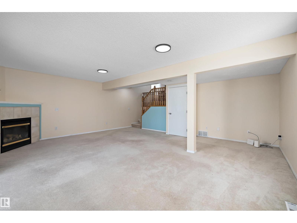
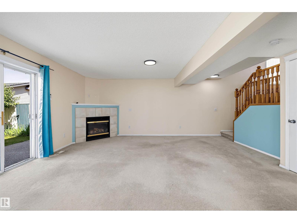
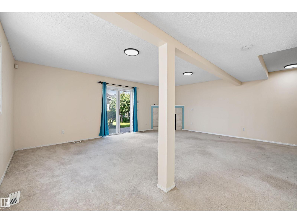
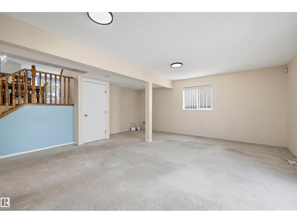
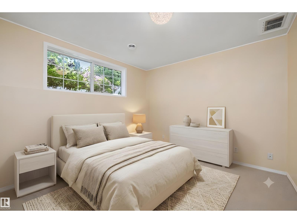
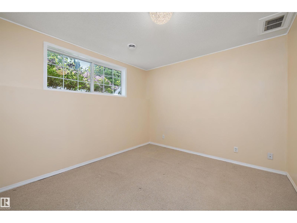
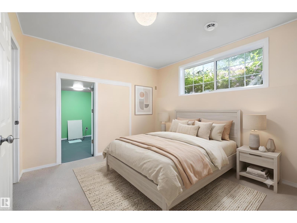
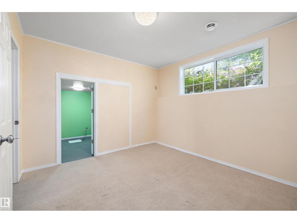
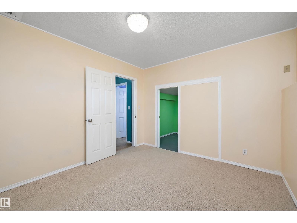
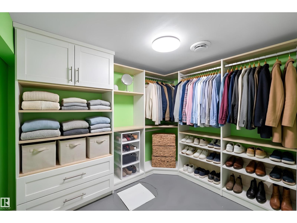
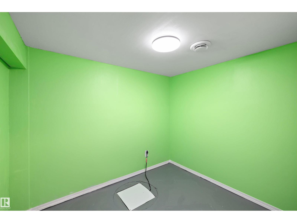
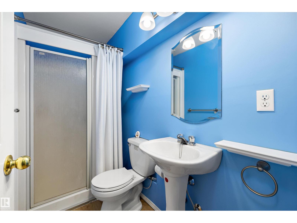
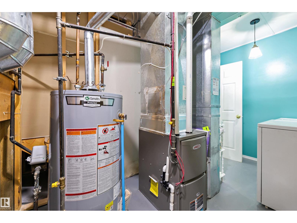
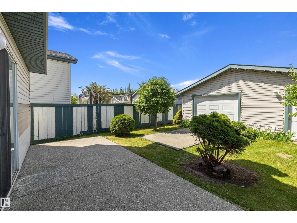
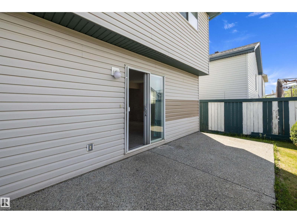
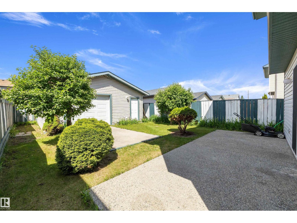
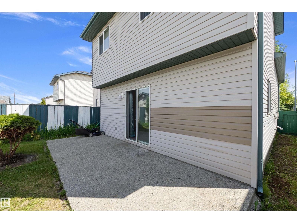
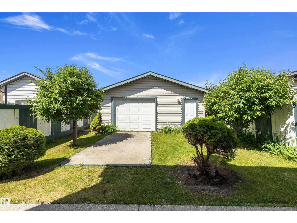
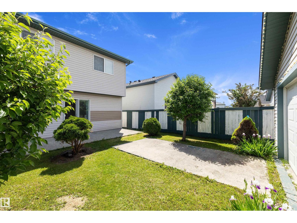
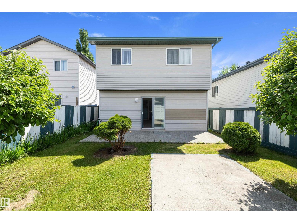
Welcome to 15016 134 St NW, where comfort, space, and value come together! This meticulously maintained 4-level split offers over 1,400 sq ft of above-grade living space with 3+1 bedrooms and 2 full bathrooms. The soaring vaulted ceilings and oversized windows flood the main floor with natural light, creating an airy, inviting atmosphere. The open-concept layout flows effortlessly into the kitchen and dining area, complete with newer stainless steel appliances and new luxury vinyl plank flooring(2025). Upstairs you'll find three spacious bedrooms and a full bath, while the expansive third level is the perfect family room with patio doors leading to the private backyard and aggregate patio for summer BBQs. The finished basement adds a fourth bedroom and another full bath for guests. Complete with a double garage, high-efficiency furnace, and close to schools, shopping, parks, and everyday amenities, this is a move-in-ready home you'll love! New 40 year shingles (2024). & HE Furnace (2025). (id:46923)
Property Details
| MLS® Number | E4497483 |
| Property Type | Single Family |
| Neigbourhood | Cumberland |
| Amenities Near By | Schools |
| Features | Lane, Level |
Building
| Bathroom Total | 2 |
| Bedrooms Total | 4 |
| Amenities | Ceiling - 9ft, Vinyl Windows |
| Appliances | Dishwasher, Dryer, Refrigerator, Stove, Washer |
| Basement Development | Finished |
| Basement Type | Full (finished) |
| Ceiling Type | Vaulted |
| Constructed Date | 2000 |
| Construction Style Attachment | Detached |
| Fireplace Fuel | Gas |
| Fireplace Present | Yes |
| Fireplace Type | Unknown |
| Heating Type | Forced Air |
| Size Interior | 1,424 Sqft |
| Type | House |
Parking
| Detached Garage |
Land
| Acreage | No |
| Fence Type | Fence |
| Land Amenities | Schools |
| Size Irregular | 319.11 |
| Size Total | 319.11 M2 |
| Size Total Text | 319.11 M2 |
Rooms
| Level | Type | Length | Width | Dimensions |
|---|---|---|---|---|
| Basement | Bedroom 4 | 3.13 m | 3.62 m | 3.13 m x 3.62 m |
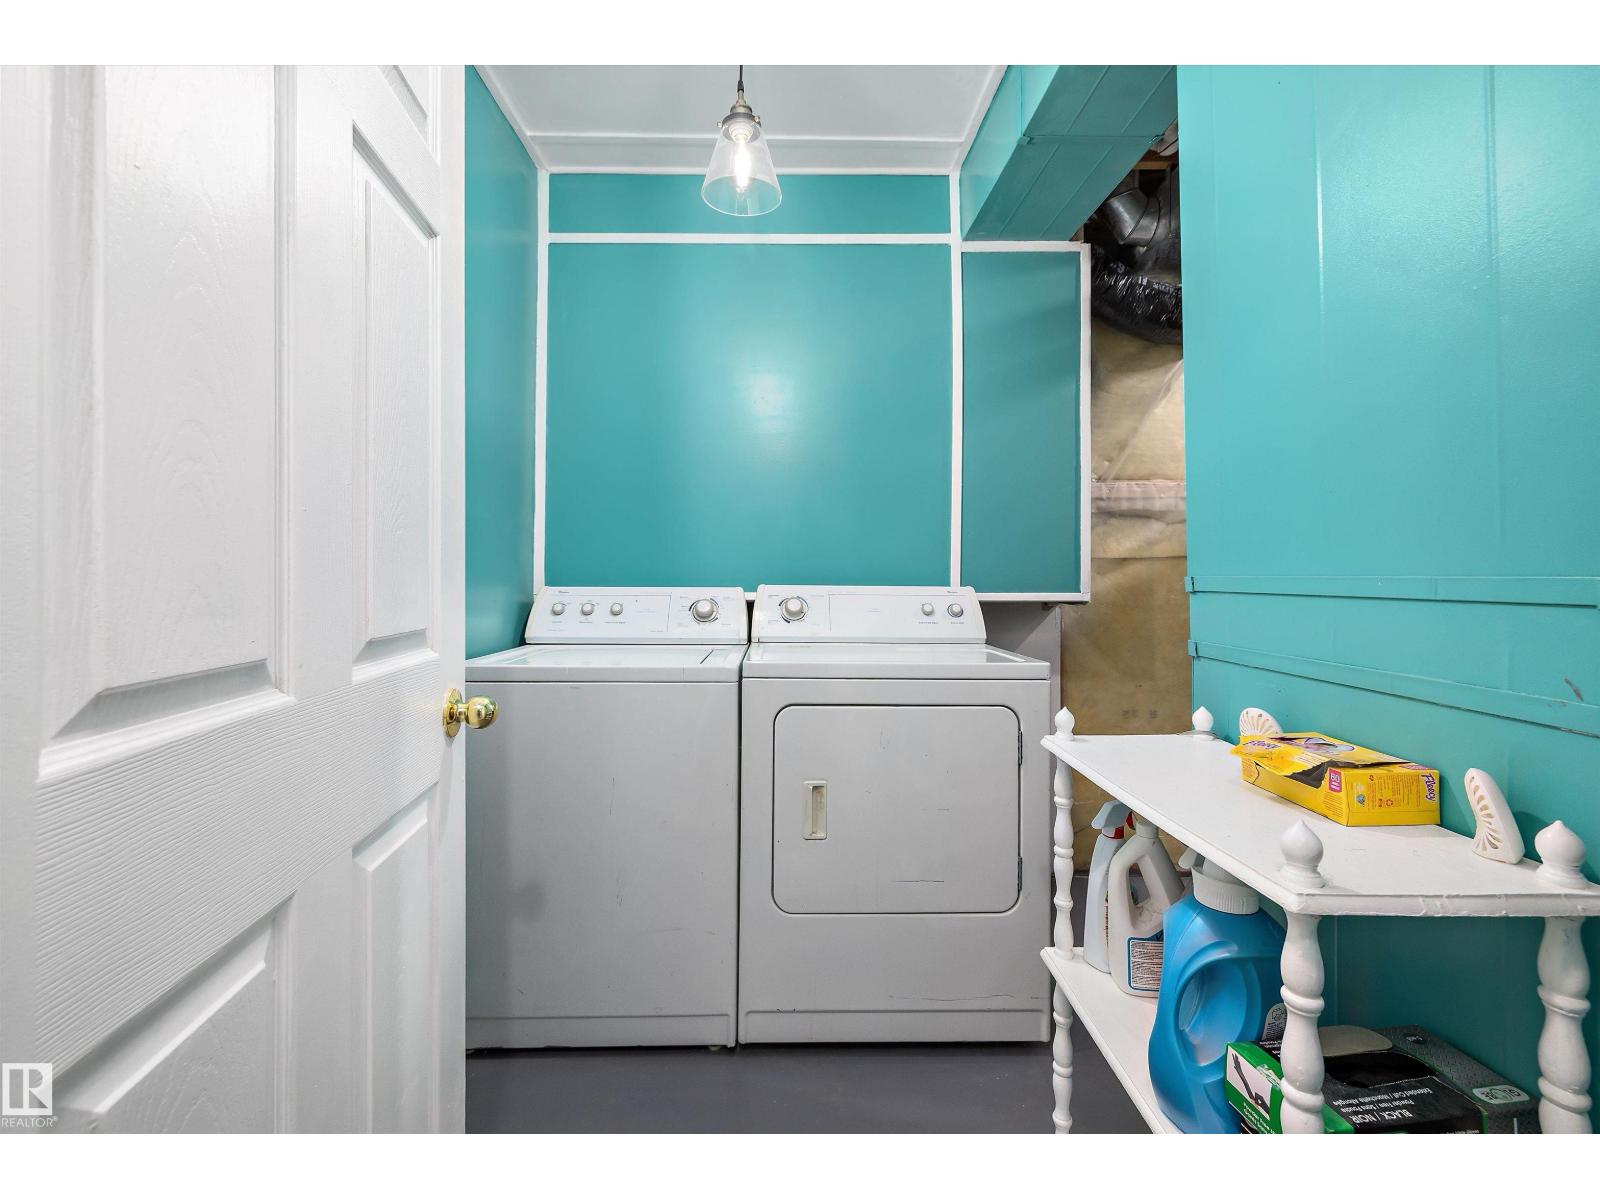
| Basement | Laundry Room | 1.77 m | 2.01 m | 1.77 m x 2.01 m |
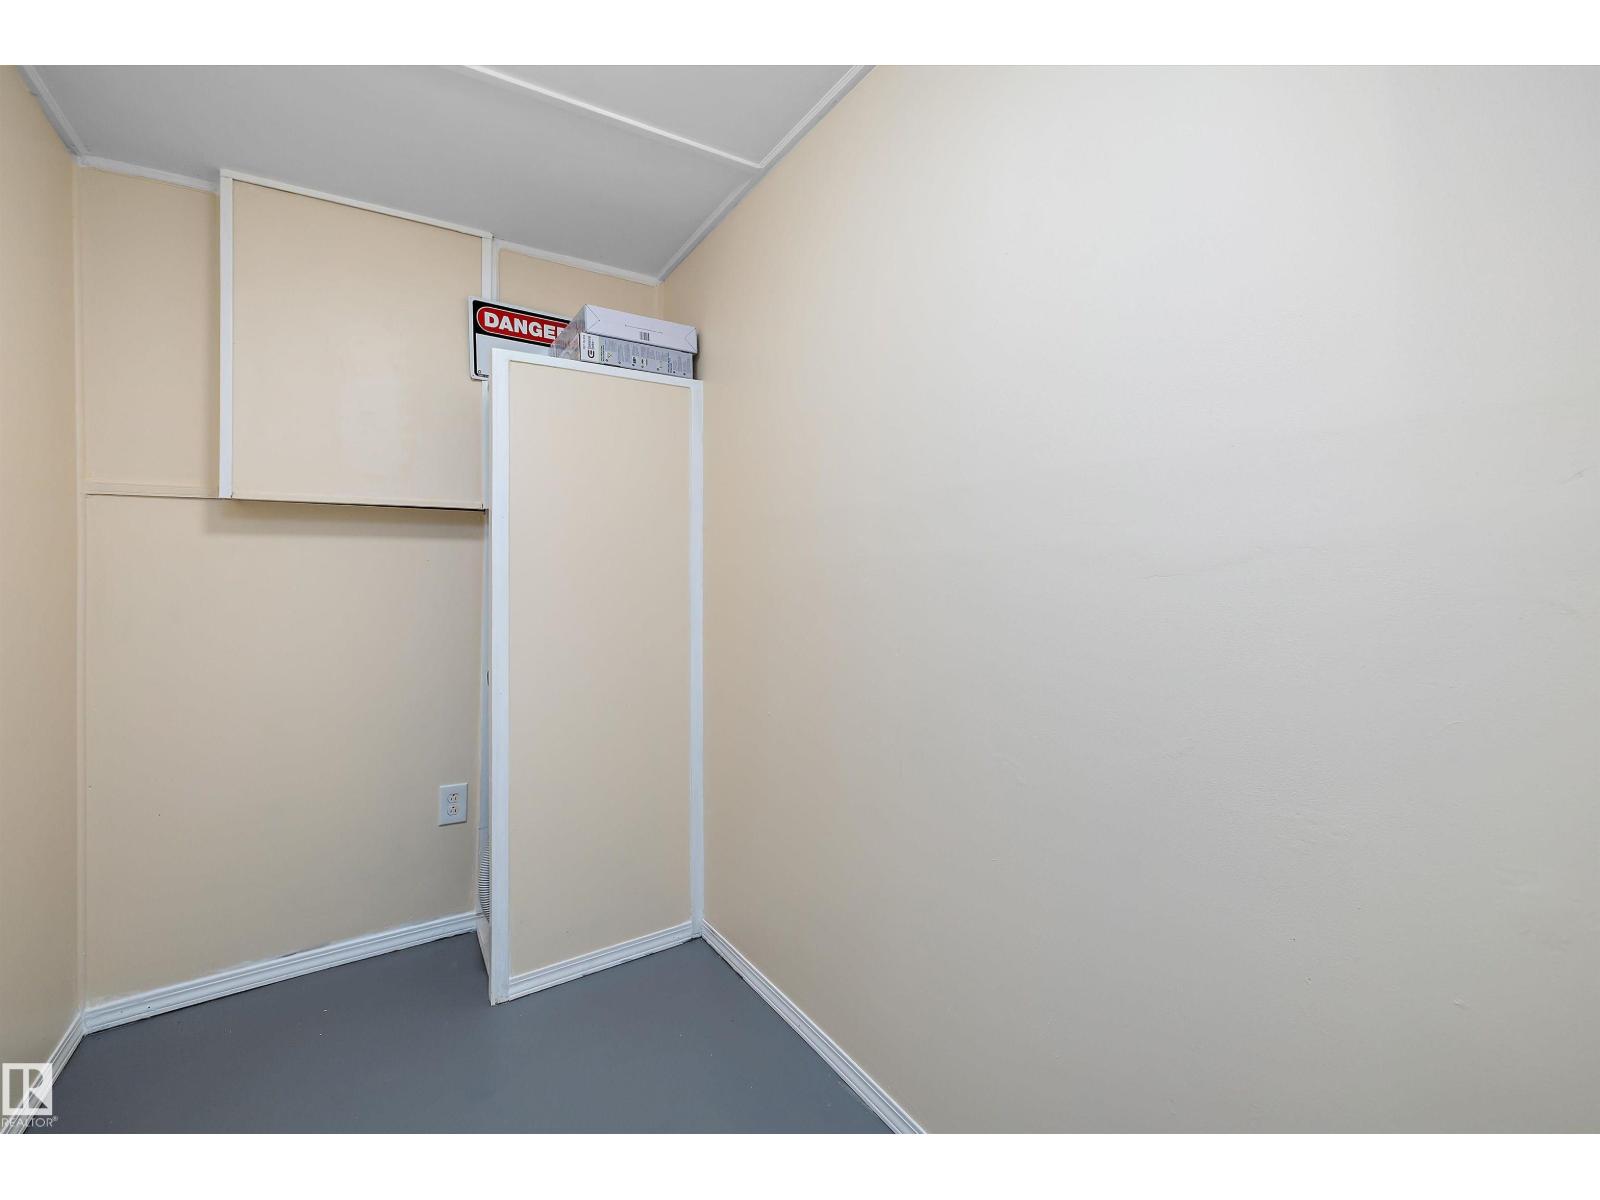
| Basement | Storage | 1.5 m | 2.4 m | 1.5 m x 2.4 m |
| Lower Level | Family Room | 5.52 m | 6.39 m | 5.52 m x 6.39 m |
| Main Level | Living Room | 4.25 m | 3.95 m | 4.25 m x 3.95 m |
| Main Level | Dining Room | 3.1 m | 2.87 m | 3.1 m x 2.87 m |
| Main Level | Kitchen | 3.19 m | 2.54 m | 3.19 m x 2.54 m |
| Upper Level | Primary Bedroom | 3.36 m | 3.49 m | 3.36 m x 3.49 m |
| Upper Level | Bedroom 2 | 2.72 m | 2.78 m | 2.72 m x 2.78 m |
| Upper Level | Bedroom 3 | 2.39 m | 2.82 m | 2.39 m x 2.82 m |
https://www.realtor.ca/real-estate/30001536/15016-134-st-nw-edmonton-cumberland
Contact Us
Contact us for more information

Anthony Trang
Associate
(780) 429-1206
www.myedmontonhomesearcher.com/
www.linkedin.com/in/anthony-trang-233b20a7/
10630 124 St NW
Edmonton, Alberta T5N 1S3
(780) 478-5478
(780) 457-5240

The trademarks REALTOR®, REALTORS®, and the REALTOR® logo are controlled by The Canadian Real Estate Association (CREA) and identify real estate professionals who are members of CREA. The trademarks MLS®, Multiple Listing Service® and the associated logos are owned by The Canadian Real Estate Association (CREA) and identify the quality of services provided by real estate professionals who are members of CREA. The trademark DDF® is owned by The Canadian Real Estate Association (CREA) and identifies CREA's Data Distribution Facility (DDF®)
July 07 2026 08:01:59
REALTORS® Association of Edmonton
Maxwell Progressive