
15055 128 St NW Edmonton, Alberta T6V 1E8

$434,000
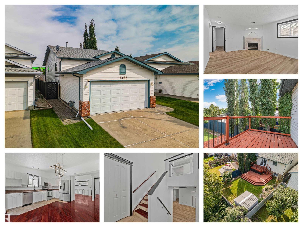
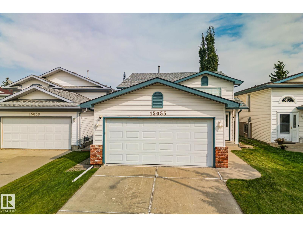
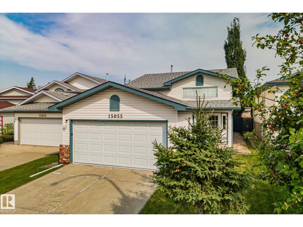
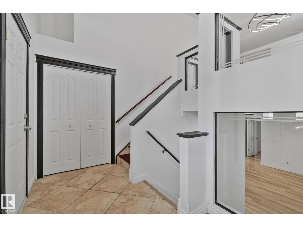
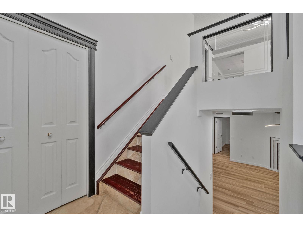
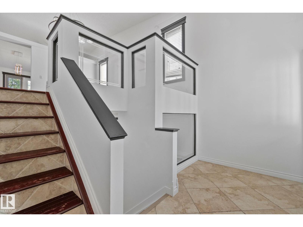
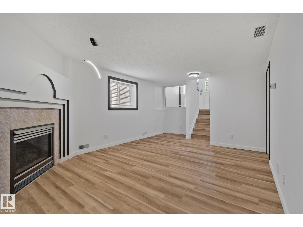
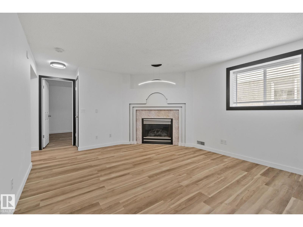
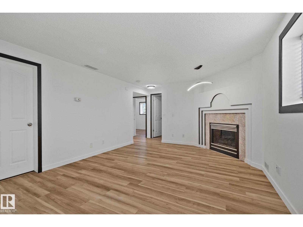
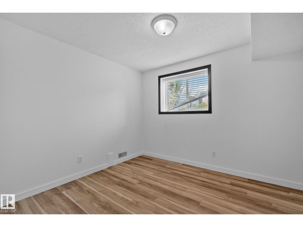
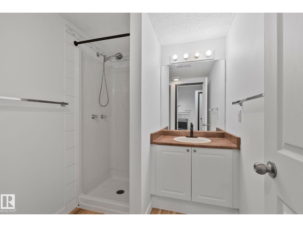
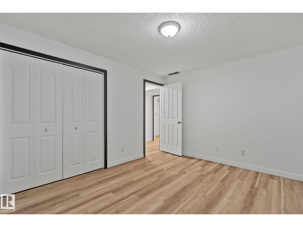
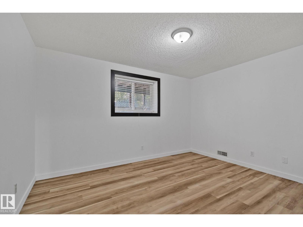
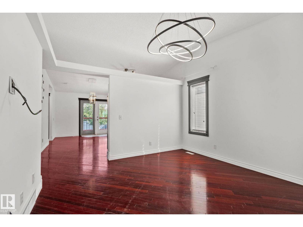
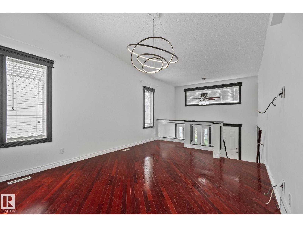
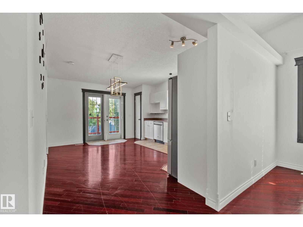
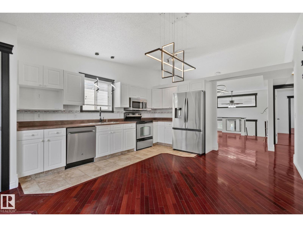
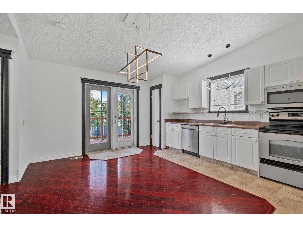
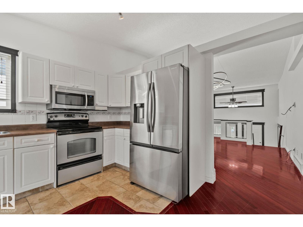
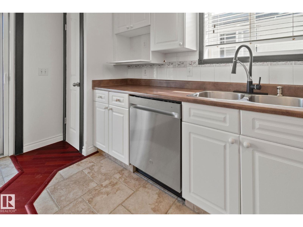
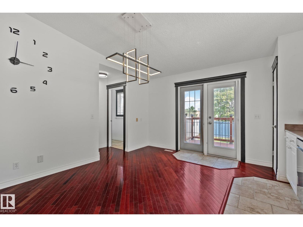
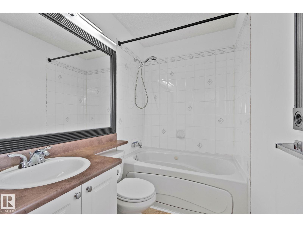
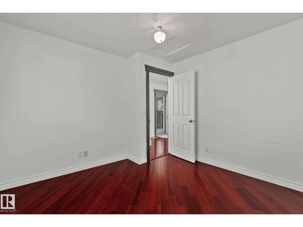
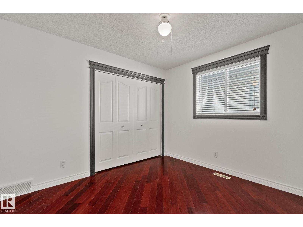
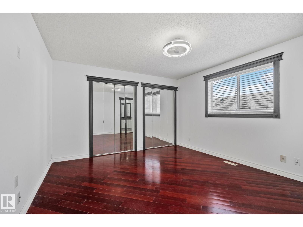
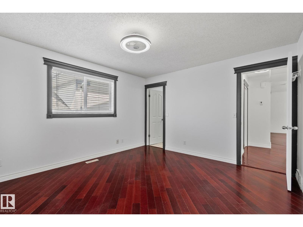
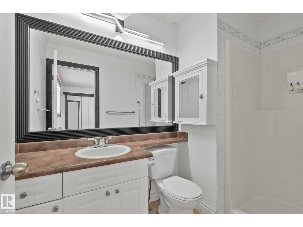
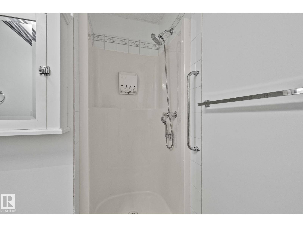
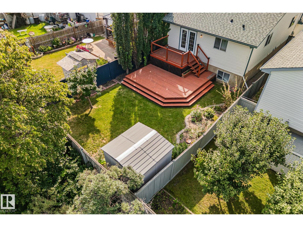
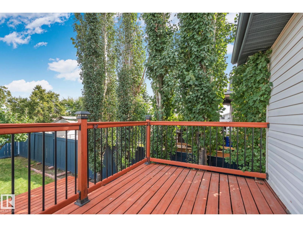
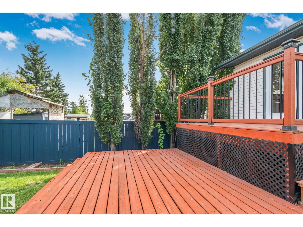
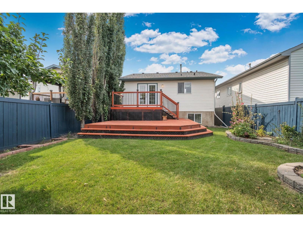
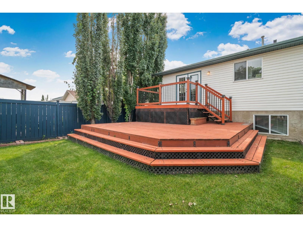
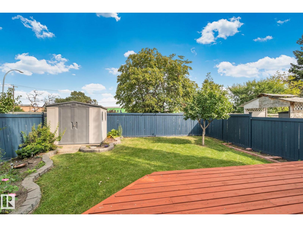
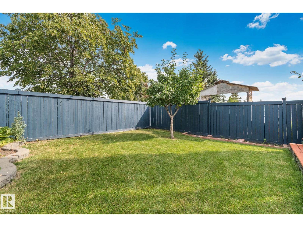
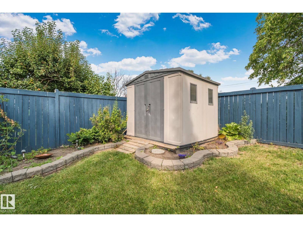
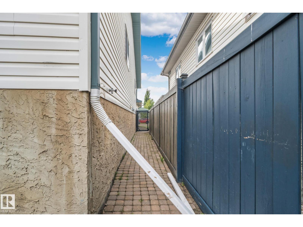
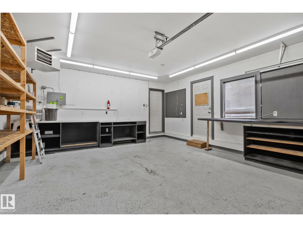
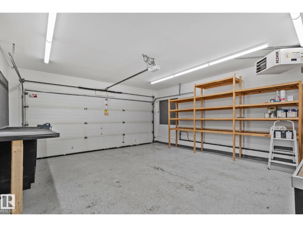
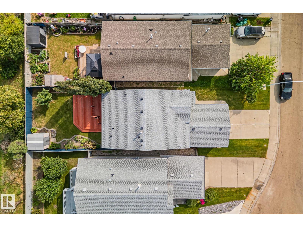
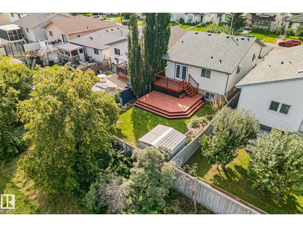
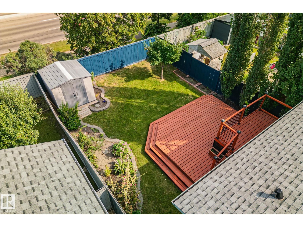
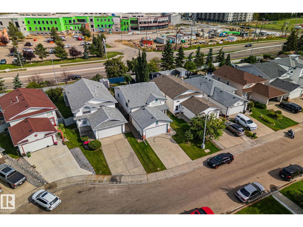
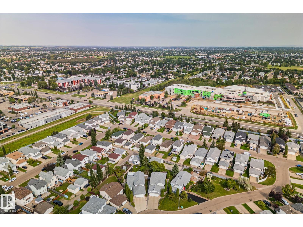
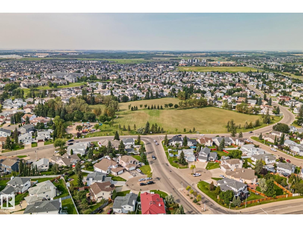
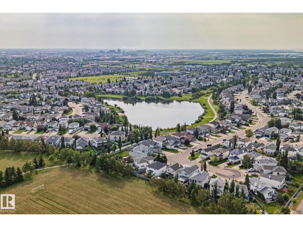
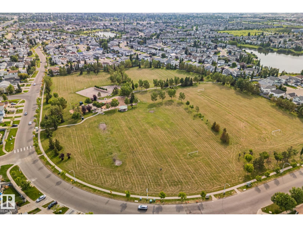
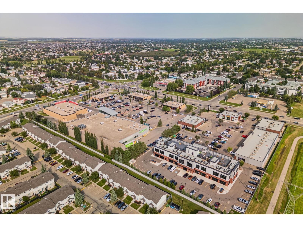
Welcome to 15055 128 Street in the desirable Cumberland neighbourhood! This inviting Edmonton home offers 3 bedrooms plus a dedicated office and a bright, open-concept layout ideal for everyday living and entertaining. The primary bedroom features a private ensuite, while the finished basement adds valuable living space complete with a cozy fireplace. Step outside to a beautifully landscaped backyard featuring a tiered deck and mature apple tree—perfect for relaxing or entertaining. The garage is finished with a durable epoxy floor for a clean, polished touch. Ideally located in Cumberland close to schools, parks, shopping, restaurants and everyday amenities, this home offers a fantastic combination of comfortable indoor space, beautiful outdoor living and a convenient northwest Edmonton location. (id:46923)
Property Details
| MLS® Number | E4506111 |
| Property Type | Single Family |
| Neigbourhood | Cumberland |
| Amenities Near By | Golf Course, Playground, Public Transit, Schools, Shopping |
| Community Features | Public Swimming Pool |
| Features | See Remarks, No Back Lane, Park/reserve |
| Parking Space Total | 4 |
| Structure | Deck |
Building
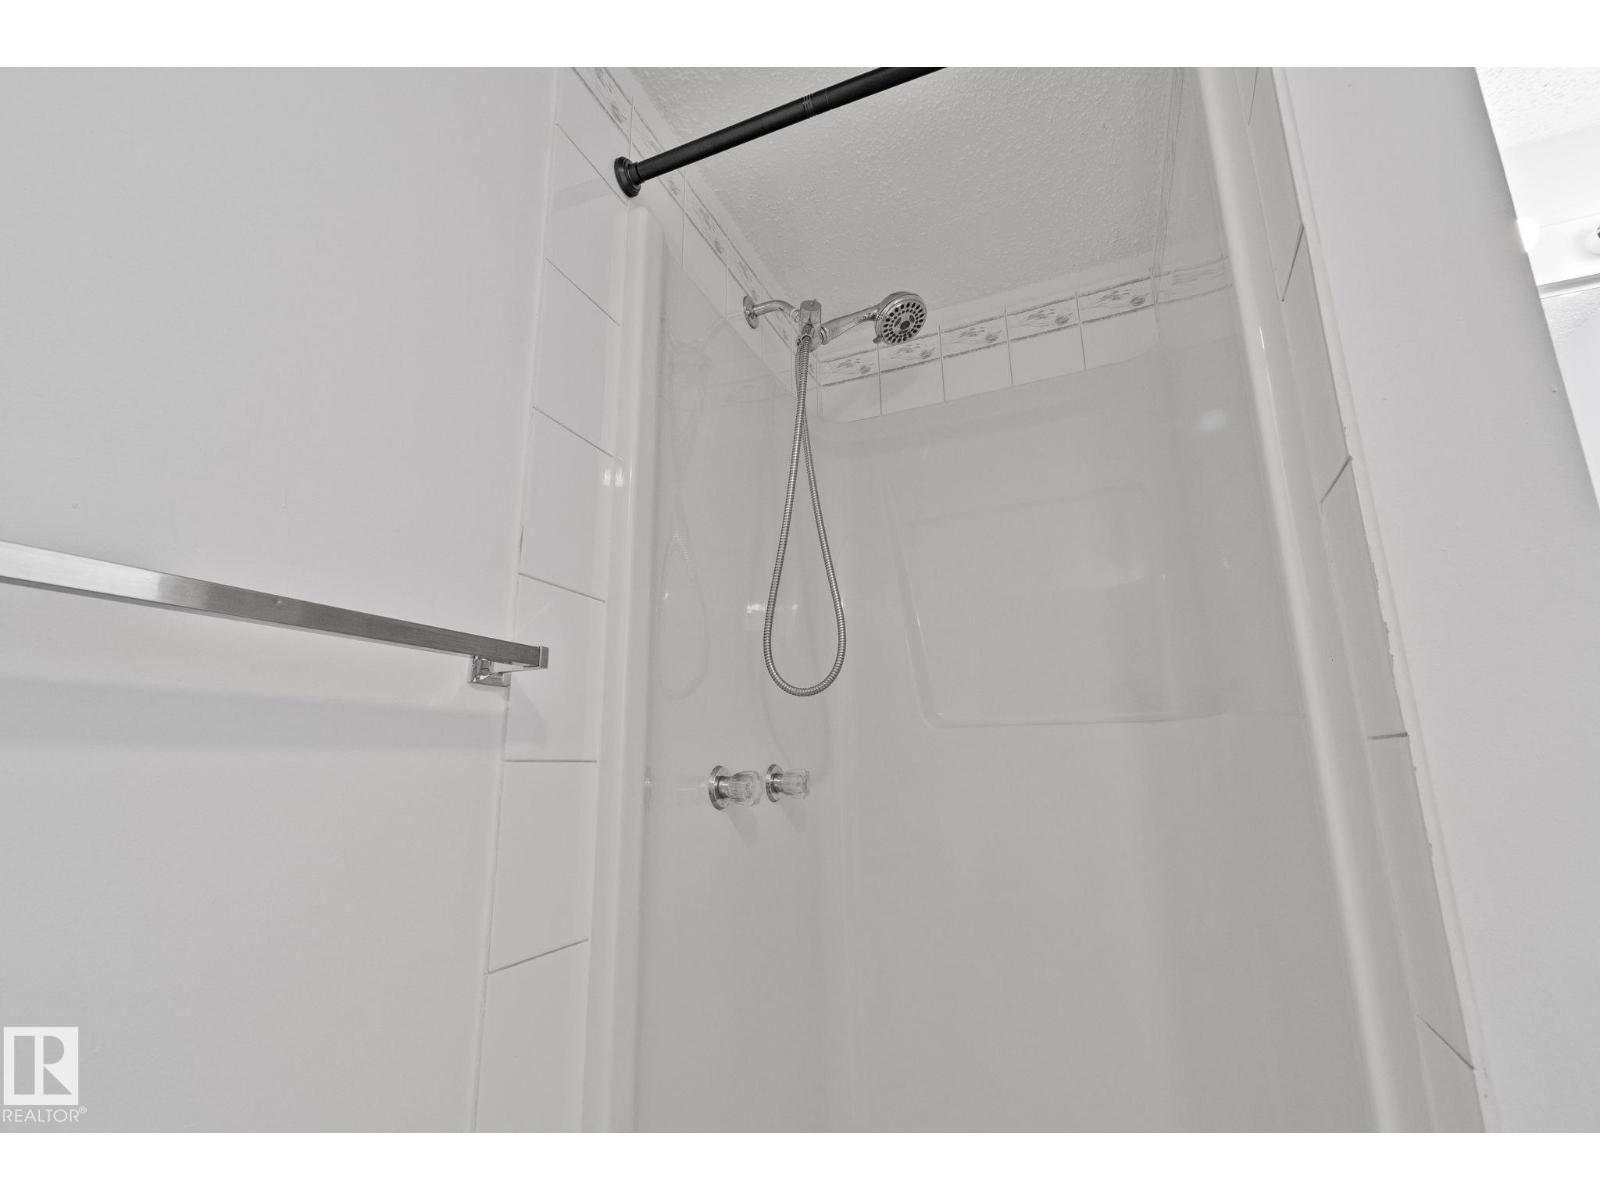
| Bathroom Total | 3 |
| Bedrooms Total | 3 |
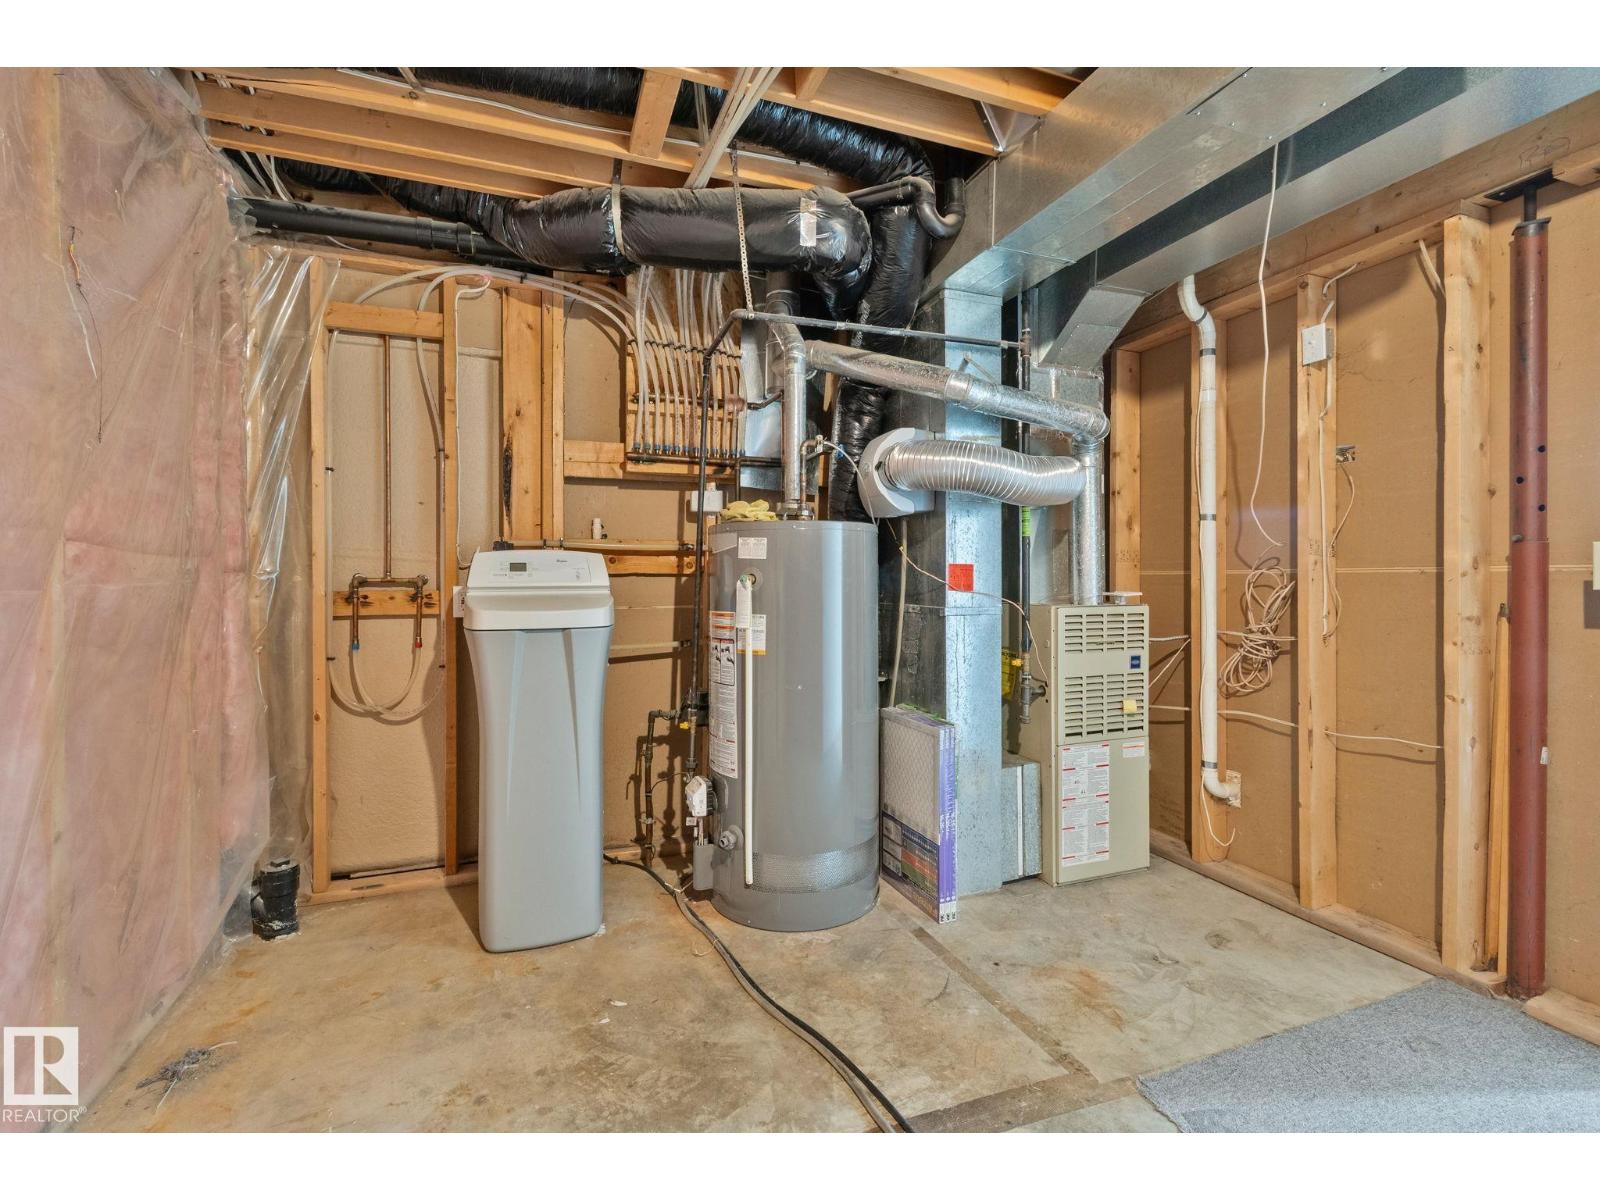
| Appliances | Dishwasher, Microwave Range Hood Combo, Refrigerator, Storage Shed, Water Softener |
| Architectural Style | Bi-level |
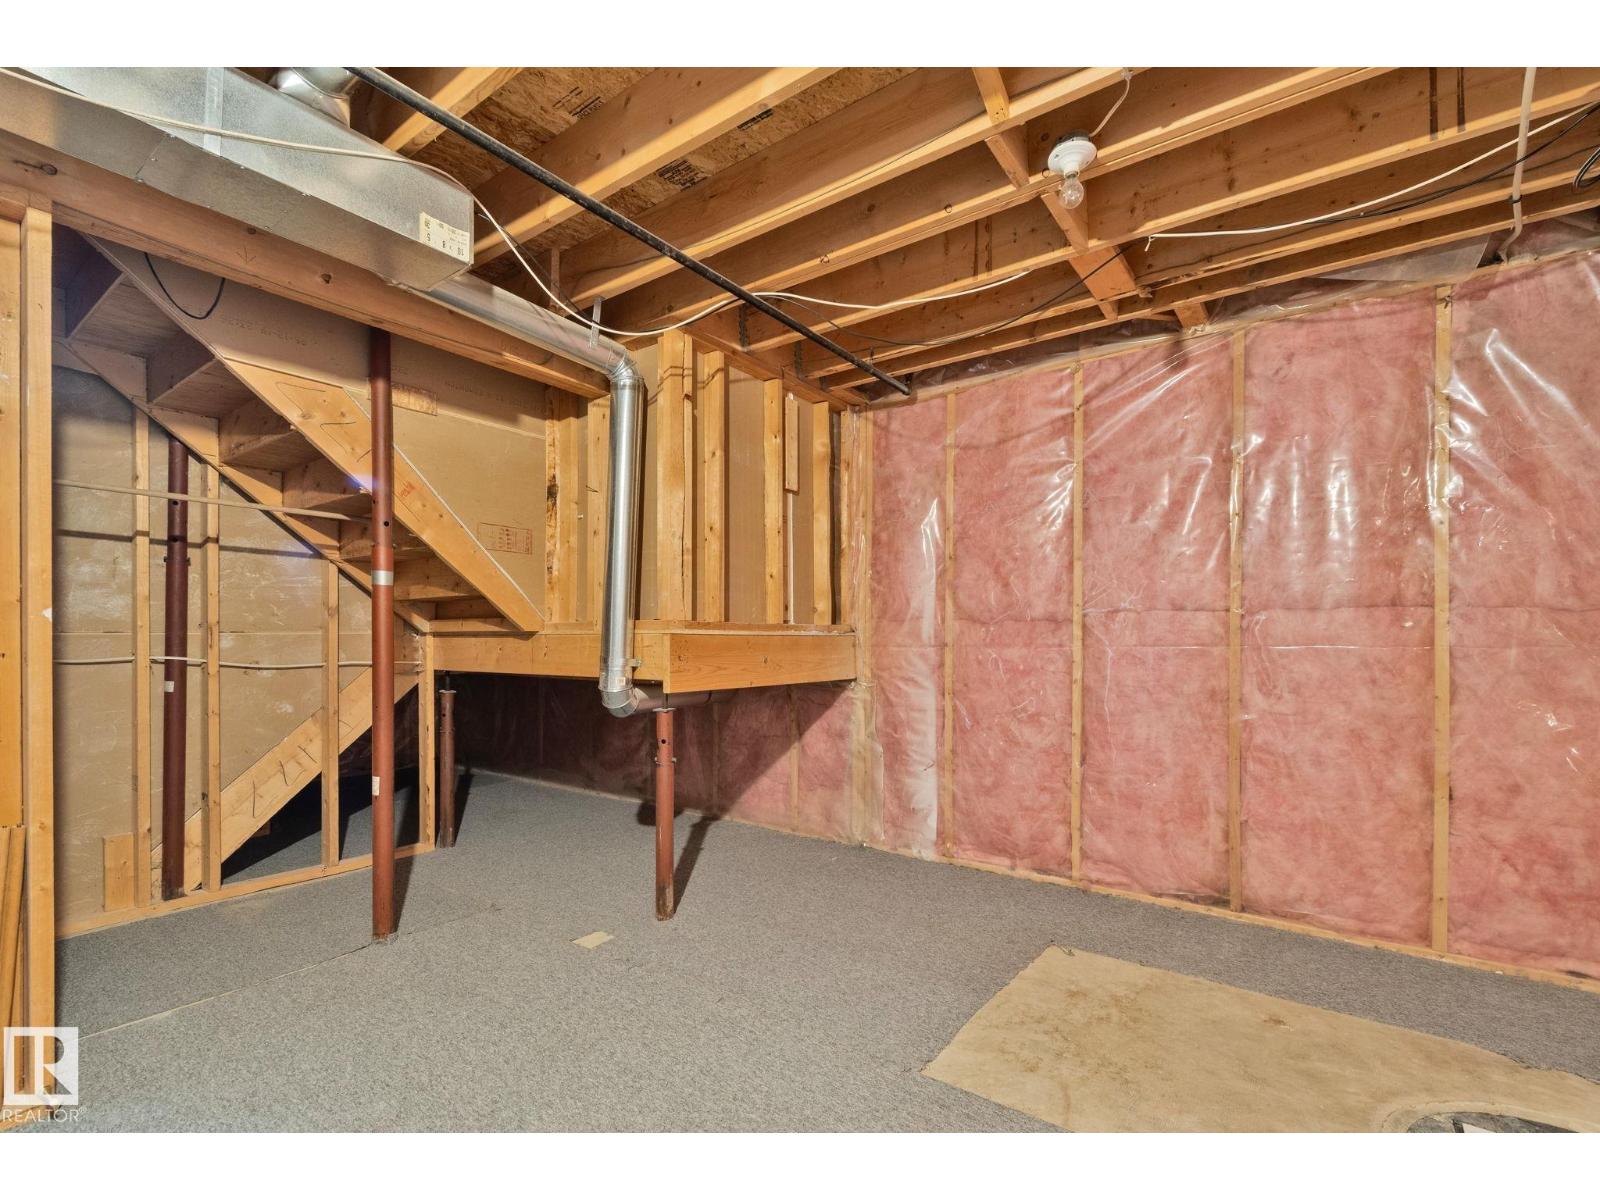
| Basement Development | Finished |
| Basement Type | Full (finished) |
| Constructed Date | 1996 |
| Construction Style Attachment | Detached |
| Fireplace Fuel | Gas |
| Fireplace Present | Yes |
| Fireplace Type | Insert |
| Heating Type | Forced Air |
| Size Interior | 1,098 Sqft |
| Type | House |
Parking
| Attached Garage |
Land
| Acreage | No |
| Fence Type | Fence |
| Land Amenities | Golf Course, Playground, Public Transit, Schools, Shopping |
| Size Irregular | 395.05 |
| Size Total | 395.05 M2 |
| Size Total Text | 395.05 M2 |
Rooms
| Level | Type | Length | Width | Dimensions |
|---|---|---|---|---|
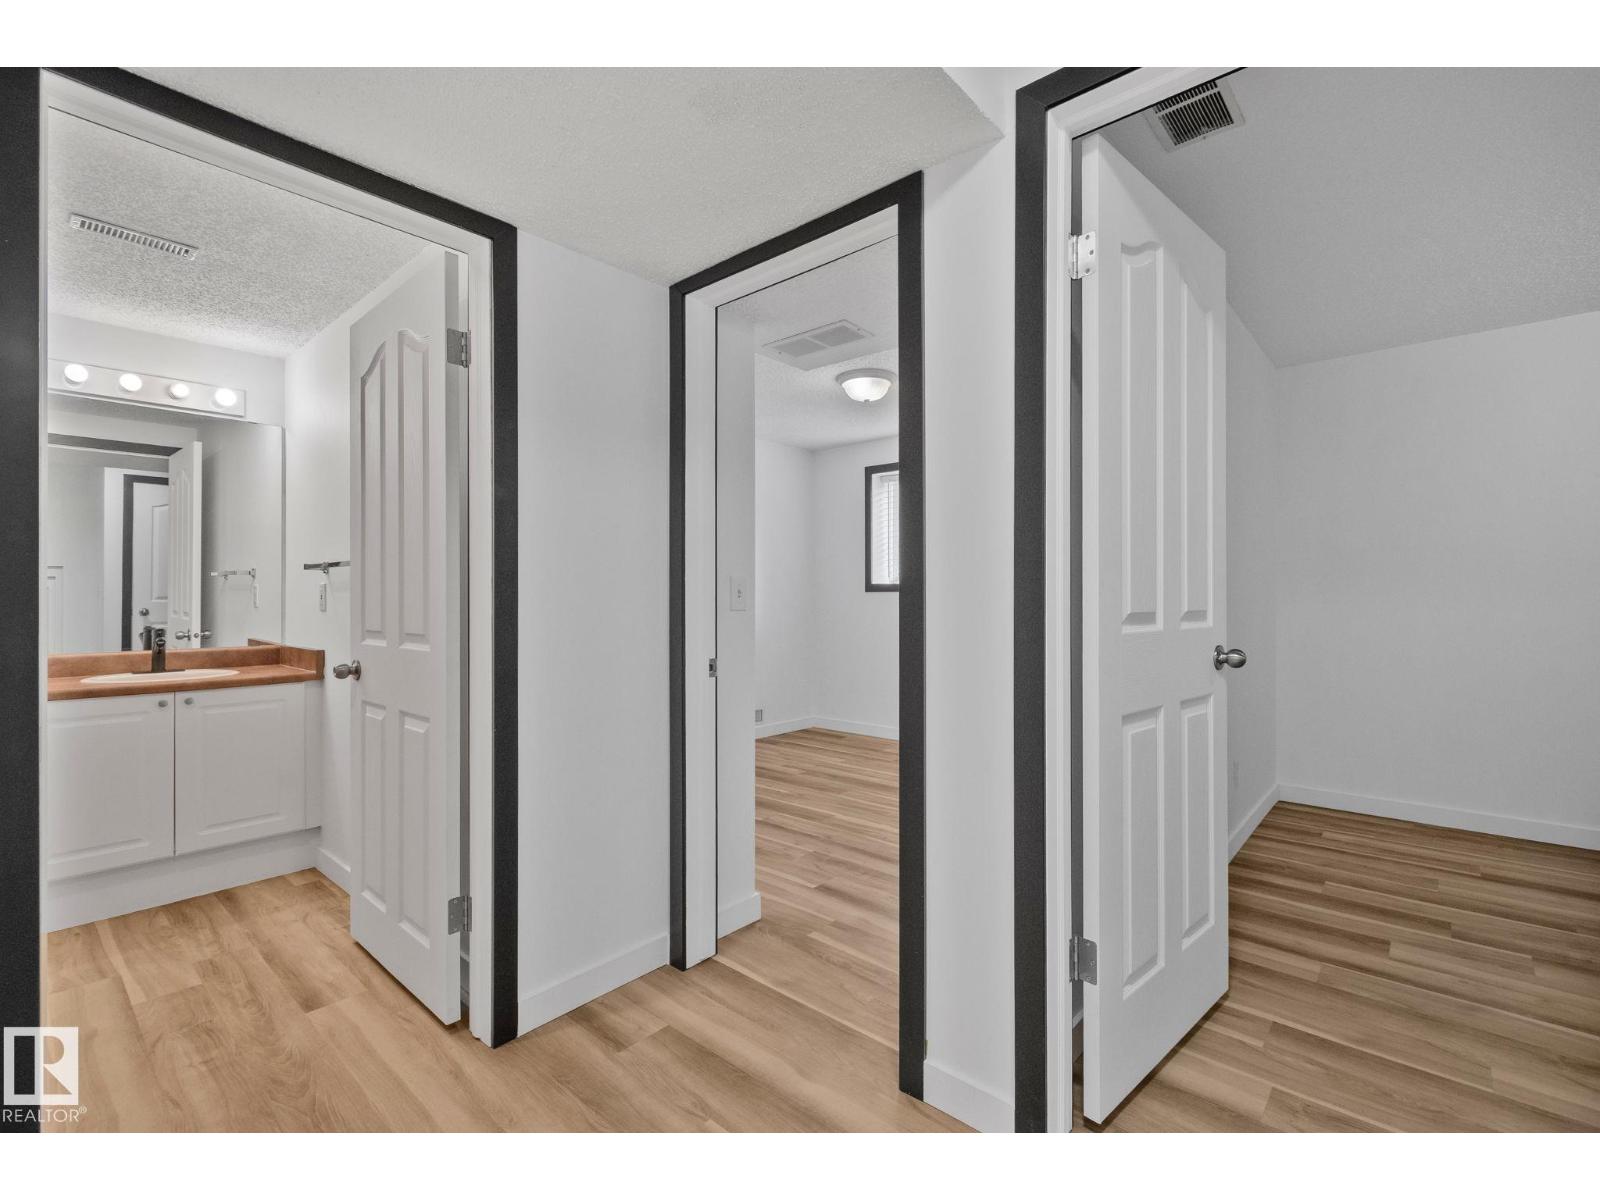
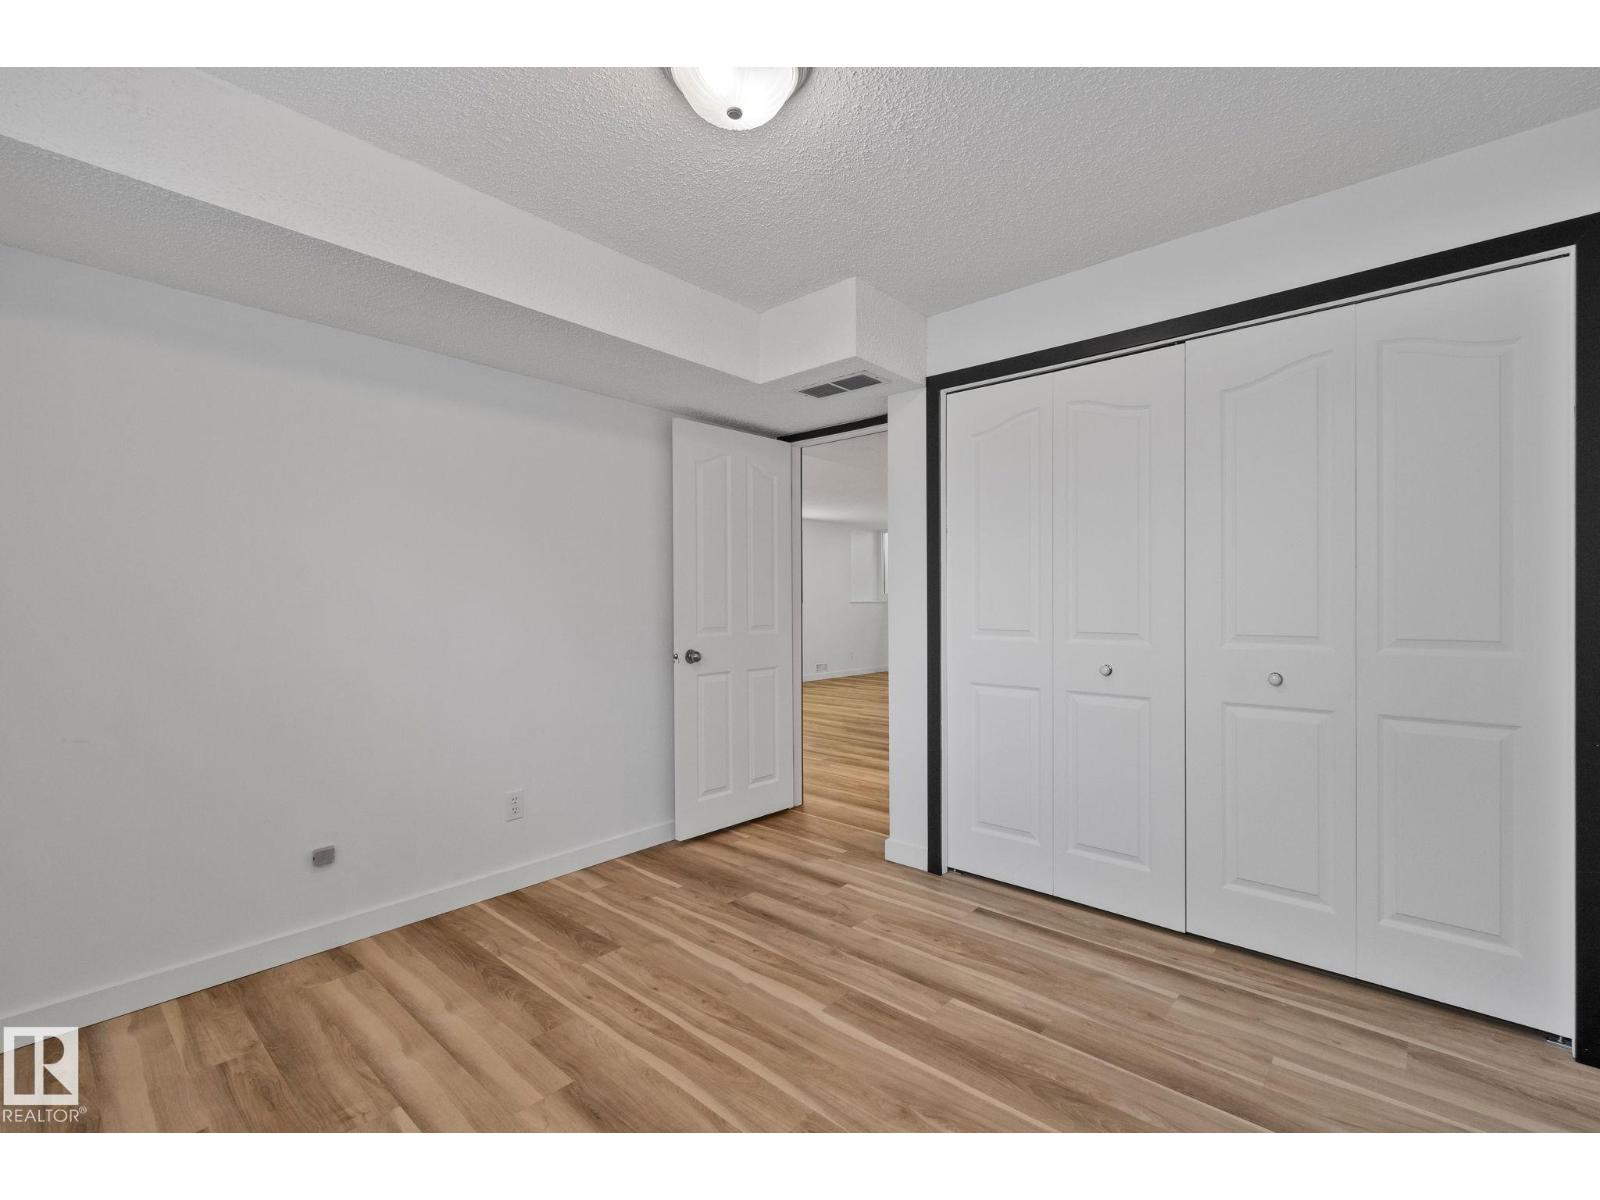
| Basement | Bedroom 3 | 3.18 m | 3.17 m | 3.18 m x 3.17 m |
| Basement | Office | 3.89 m | 3.17 m | 3.89 m x 3.17 m |
| Basement | Recreation Room | 3.89 m | 6.09 m | 3.89 m x 6.09 m |
| Basement | Utility Room | 3.25 m | 6.17 m | 3.25 m x 6.17 m |
| Main Level | Living Room | 3.72 m | 5.28 m | 3.72 m x 5.28 m |
| Main Level | Dining Room | 3.45 m | 5 m | 3.45 m x 5 m |
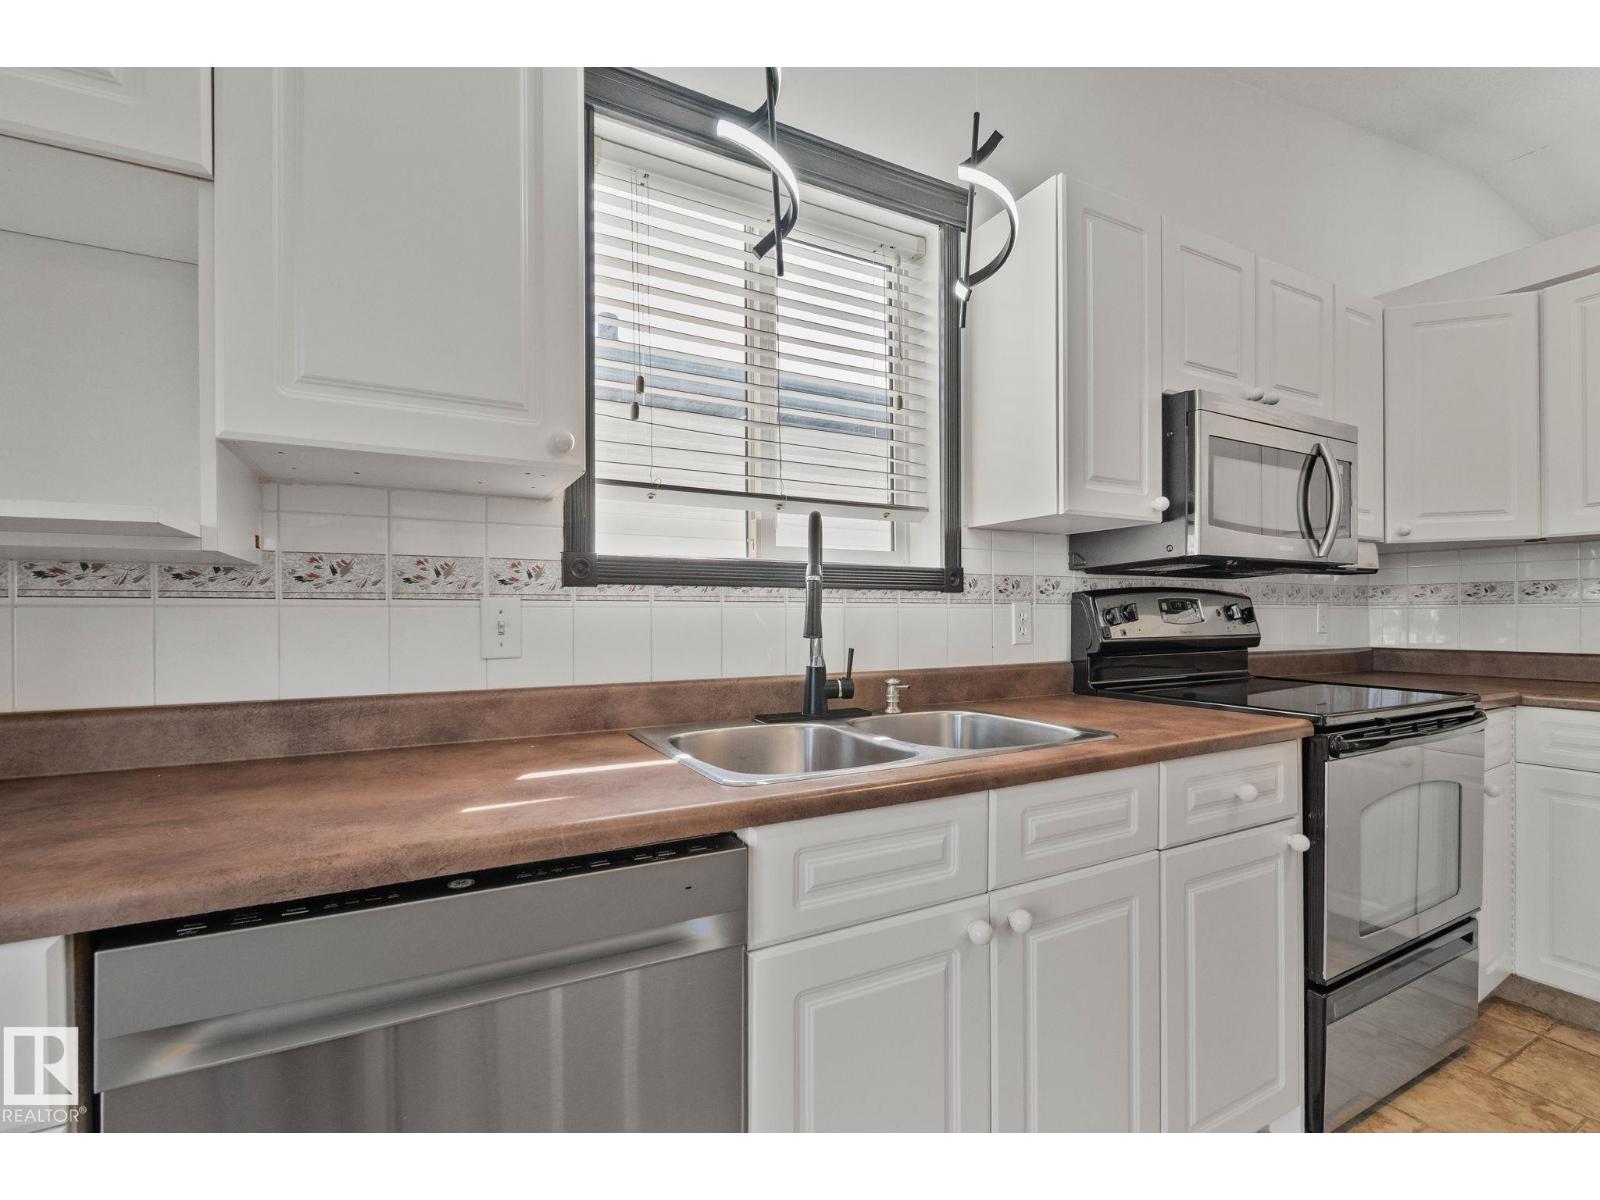
| Main Level | Kitchen | 2.36 m | 4.31 m | 2.36 m x 4.31 m |
| Main Level | Primary Bedroom | 3.8 m | 4.13 m | 3.8 m x 4.13 m |
| Main Level | Bedroom 2 | 3.35 m | 3.25 m | 3.35 m x 3.25 m |
https://www.realtor.ca/real-estate/30211511/15055-128-st-nw-edmonton-cumberland
Contact Us
Contact us for more information

Braxton Blyth
Associate
braxtonblyth.excellenceyeg.com/
www.instagram.com/braxton.blyth/?hl=en
201-5607 199 St NW
Edmonton, Alberta T6M 0M8
(780) 481-2950
(780) 481-1144

Shaylenne Twele
Associate
(780) 481-1144
201-5607 199 St NW
Edmonton, Alberta T6M 0M8
(780) 481-2950
(780) 481-1144

The trademarks REALTOR®, REALTORS®, and the REALTOR® logo are controlled by The Canadian Real Estate Association (CREA) and identify real estate professionals who are members of CREA. The trademarks MLS®, Multiple Listing Service® and the associated logos are owned by The Canadian Real Estate Association (CREA) and identify the quality of services provided by real estate professionals who are members of CREA. The trademark DDF® is owned by The Canadian Real Estate Association (CREA) and identifies CREA's Data Distribution Facility (DDF®)
September 07 2026 06:11:27
REALTORS® Association of Edmonton
RE/MAX Excellence