
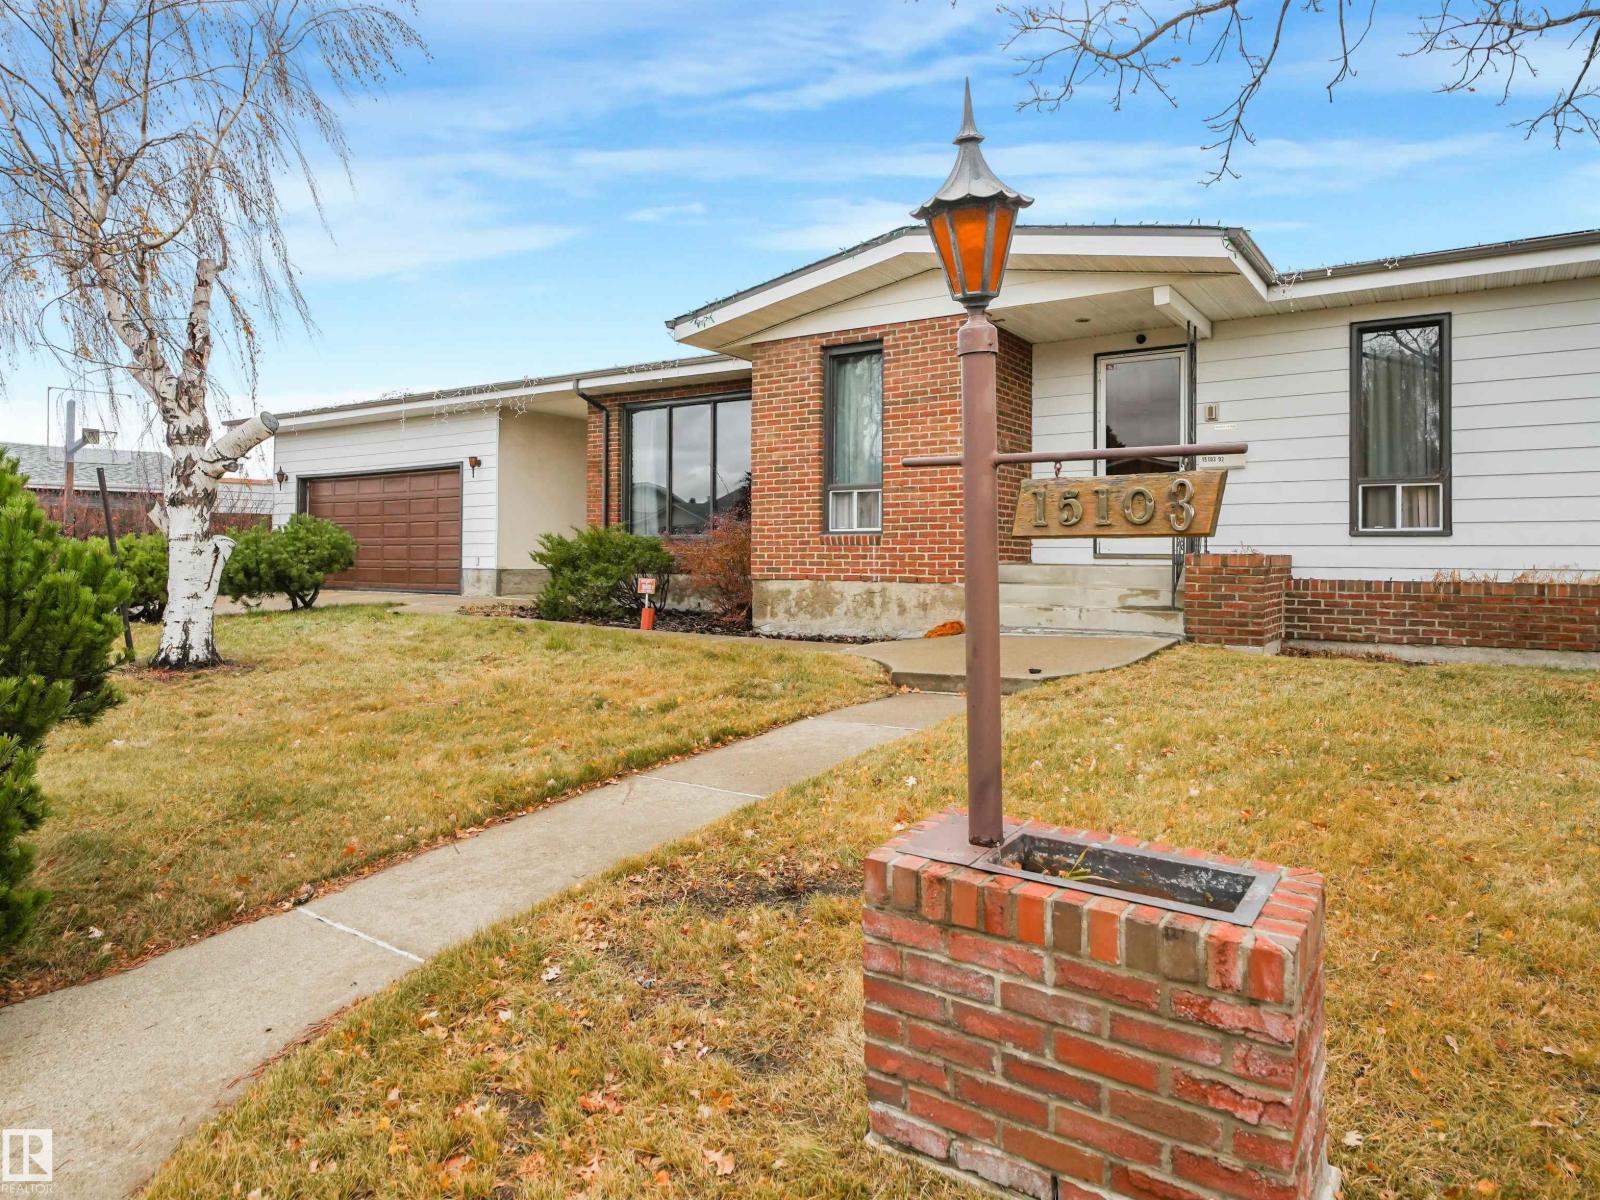
15103 92 St NW Edmonton, Alberta T5E 5V1


$479,900
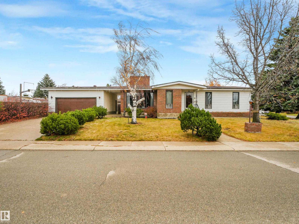
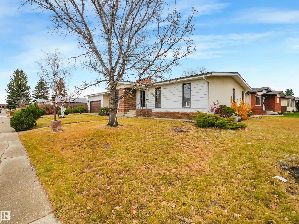
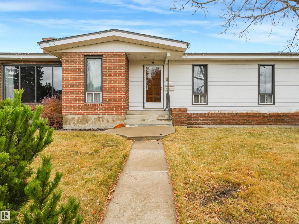
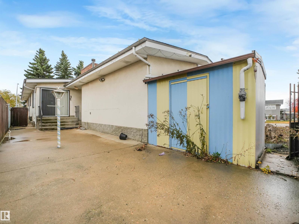
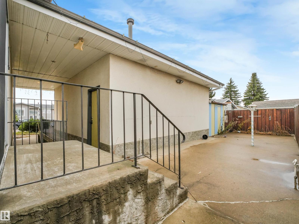
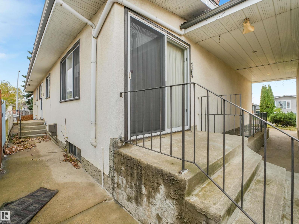
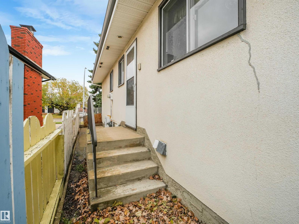
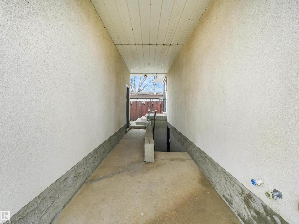
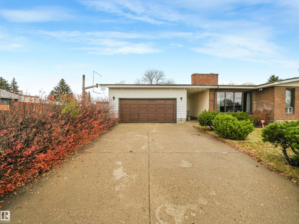
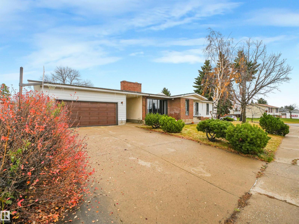
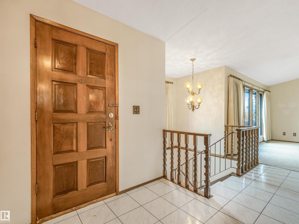
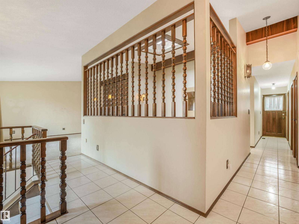
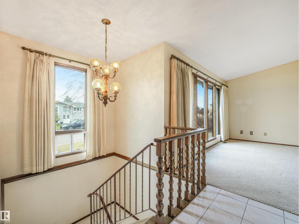
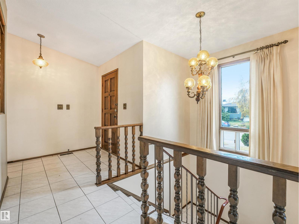
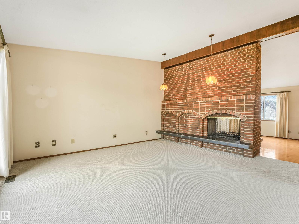
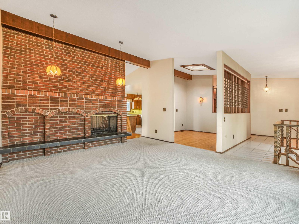
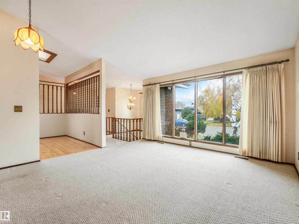
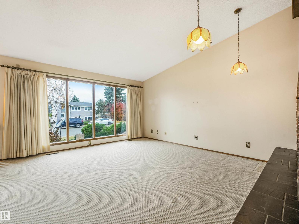
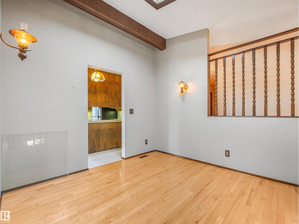
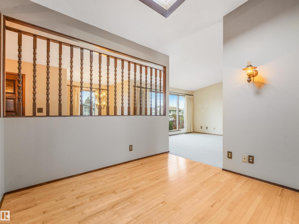
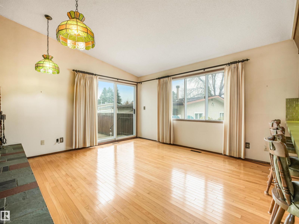
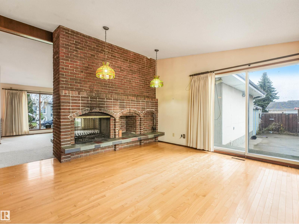
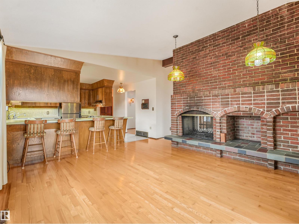
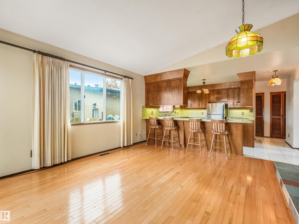
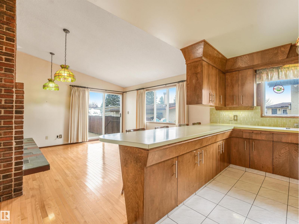
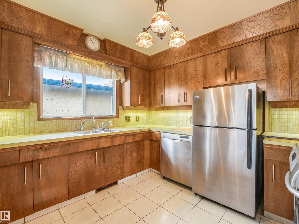
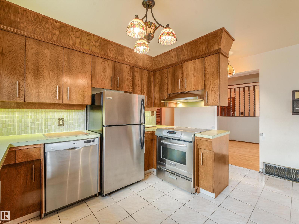
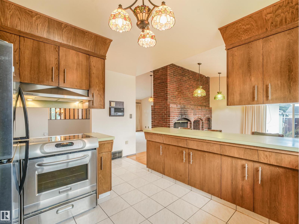
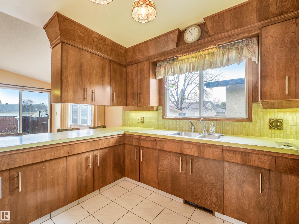
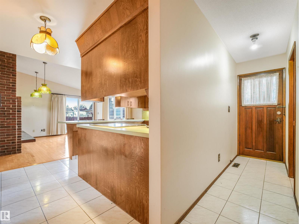
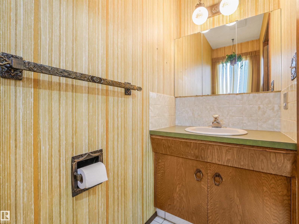
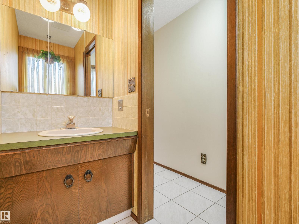
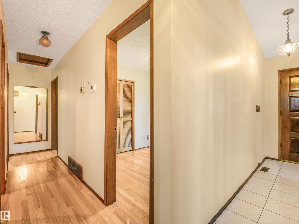
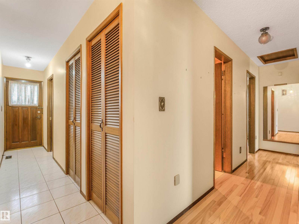
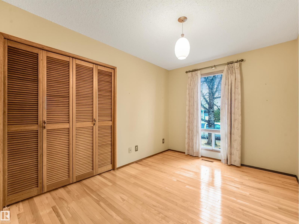
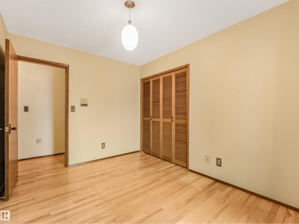
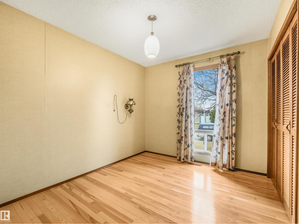
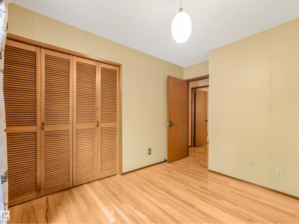
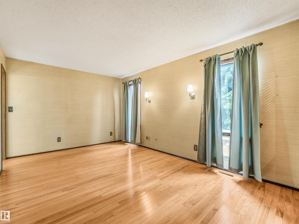
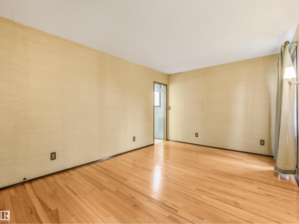
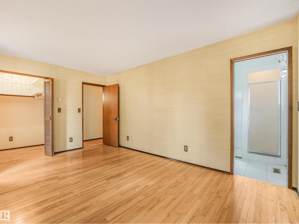
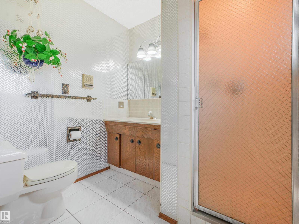
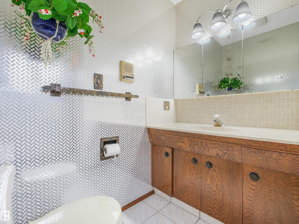
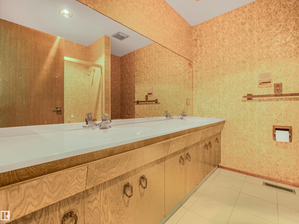
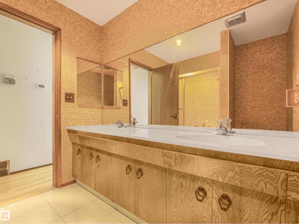
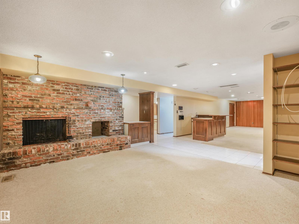
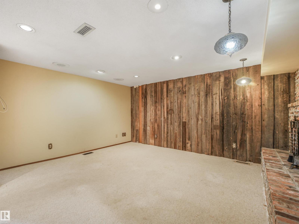
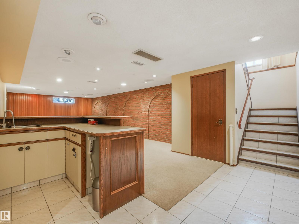
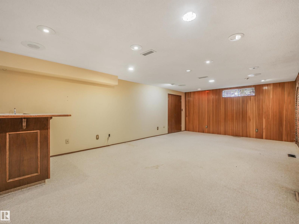
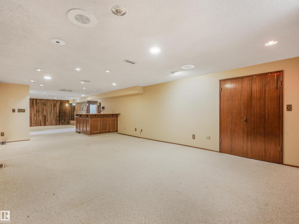
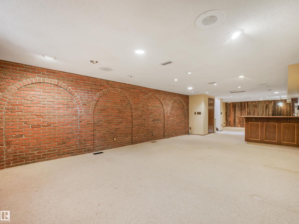
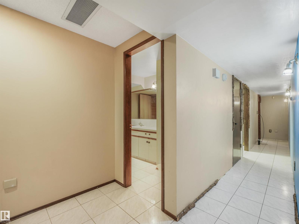
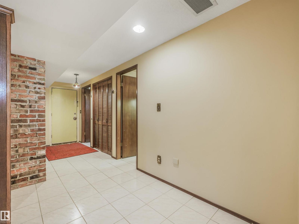
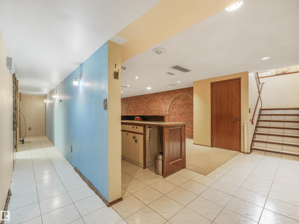
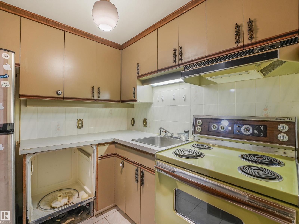
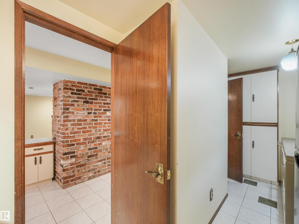
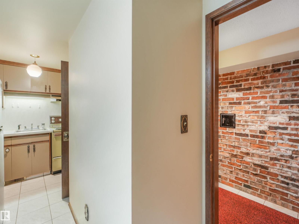
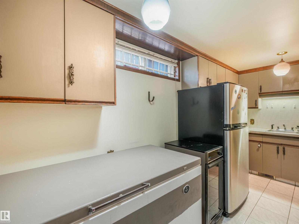
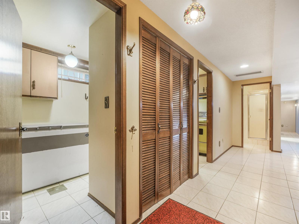
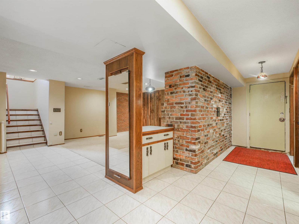
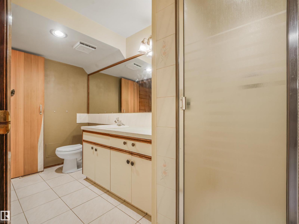
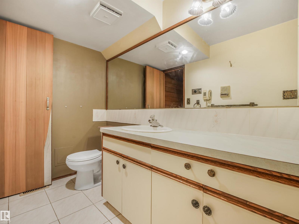
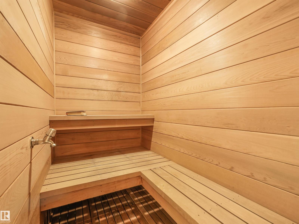
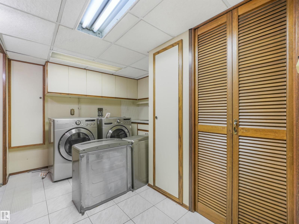
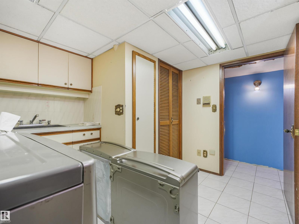
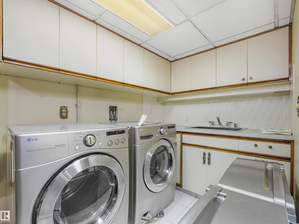
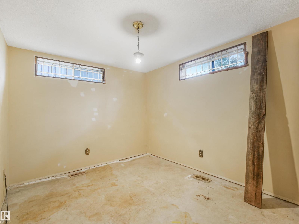
Charming Custom-Built Bungalow on a Spacious Corner Lot! This custom-built bungalow offers 1,630 sq. ft. of main-floor living space, spacious rooms, and a functional layout, making it an excellent opportunity for first-time homebuyers, growing families, or investors looking for a property with multiple possibilities. The main floor features 3 bedrooms and 3 bathrooms, including a spacious primary bedroom with a walk-in closet and a 3-piece ensuite. The bright kitchen and living room are connected by a beautiful double-sided brick fireplace, creating a warm and inviting atmosphere perfect for family gatherings and entertaining. The fully developed lower level, complete with a separate entrance, offers additional living space featuring a bedroom, a 3-piece bathroom with a sauna, a large recreation room, a wet bar, and a laundry area. This versatile space is ideal for extended family, guests, or additional recreational use. Outside, enjoy a large backyard with garden space and a private patio! (id:46923)
Property Details
| MLS® Number | E4514564 |
| Property Type | Single Family |
| Neigbourhood | Evansdale |
| Amenities Near By | Public Transit, Schools, Shopping |
| Features | No Animal Home, No Smoking Home |
Building
| Bathroom Total | 4 |
| Bedrooms Total | 4 |
| Appliances | Dishwasher, Dryer, Freezer, Garage Door Opener Remote(s), Garage Door Opener, Washer, Two Refrigerators, Two Stoves |
| Architectural Style | Bungalow |
| Basement Development | Finished |
| Basement Type | Full (finished) |
| Constructed Date | 1973 |
| Construction Style Attachment | Detached |
| Half Bath Total | 1 |
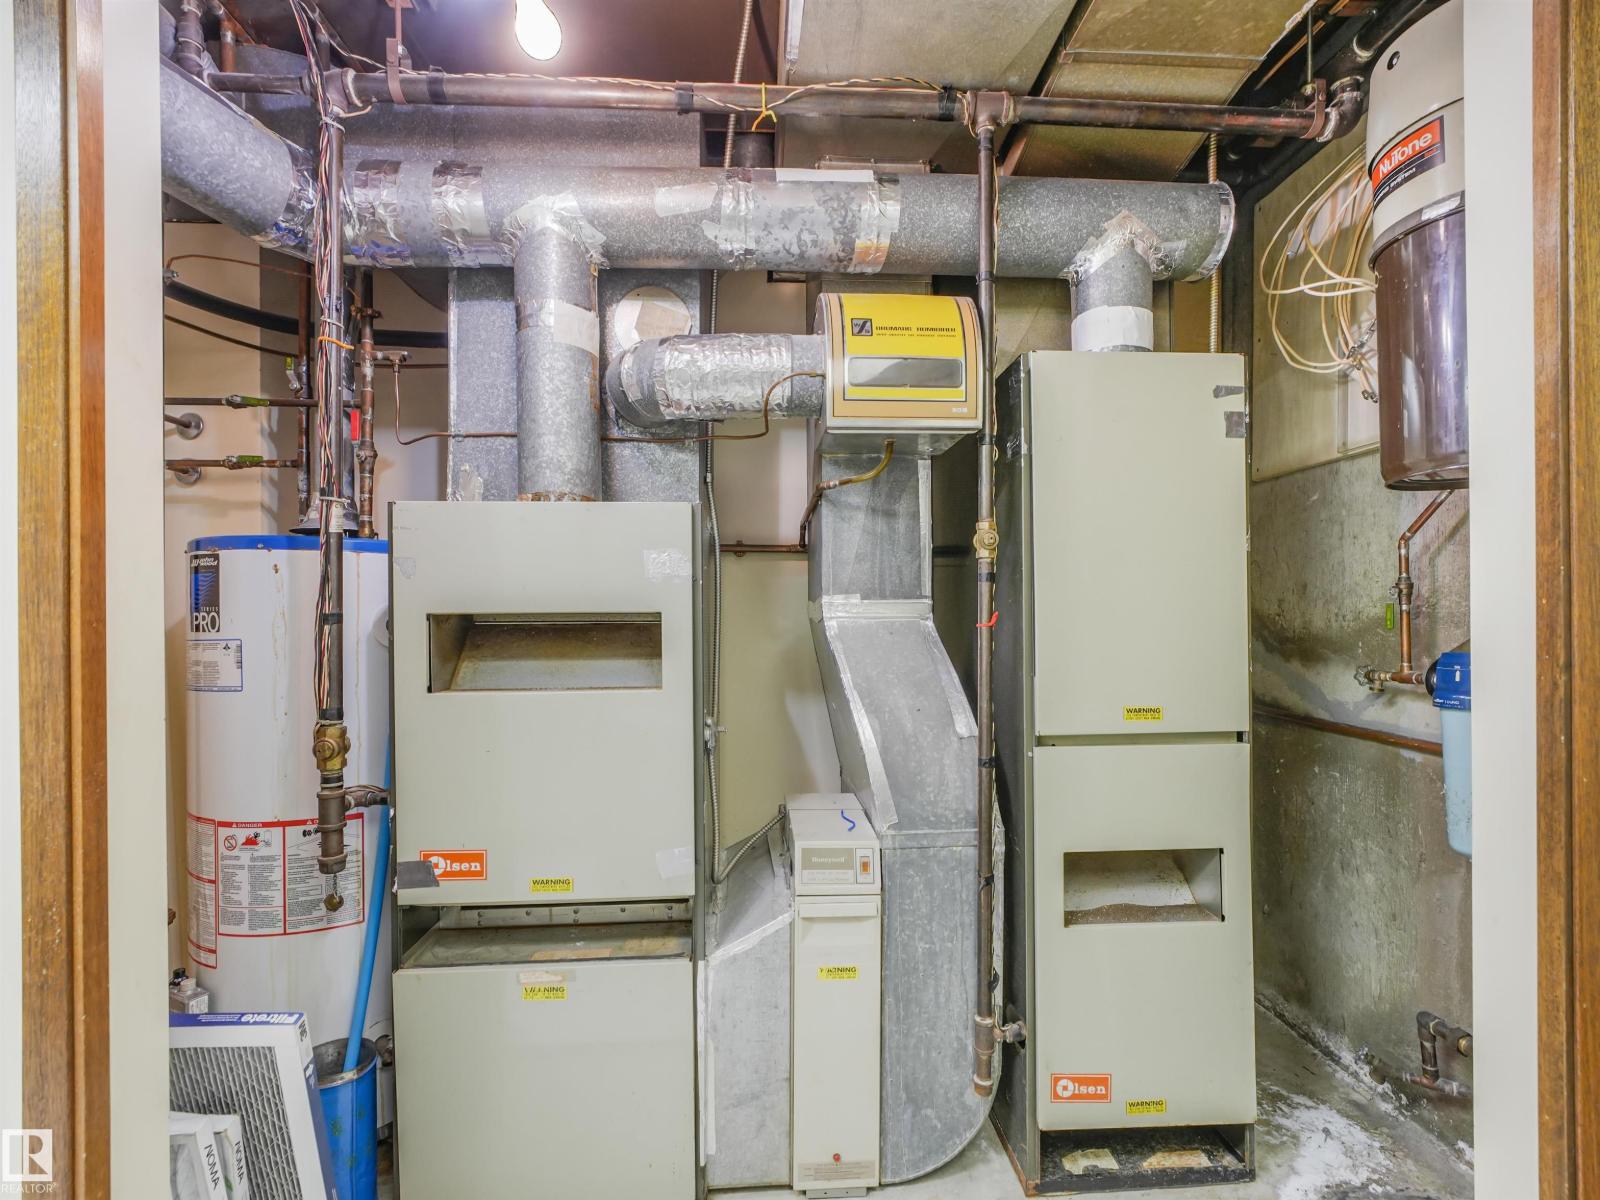
| Heating Type | Forced Air |
| Stories Total | 1 |
| Size Interior | 1,622 Sqft |
| Type | House |
Parking
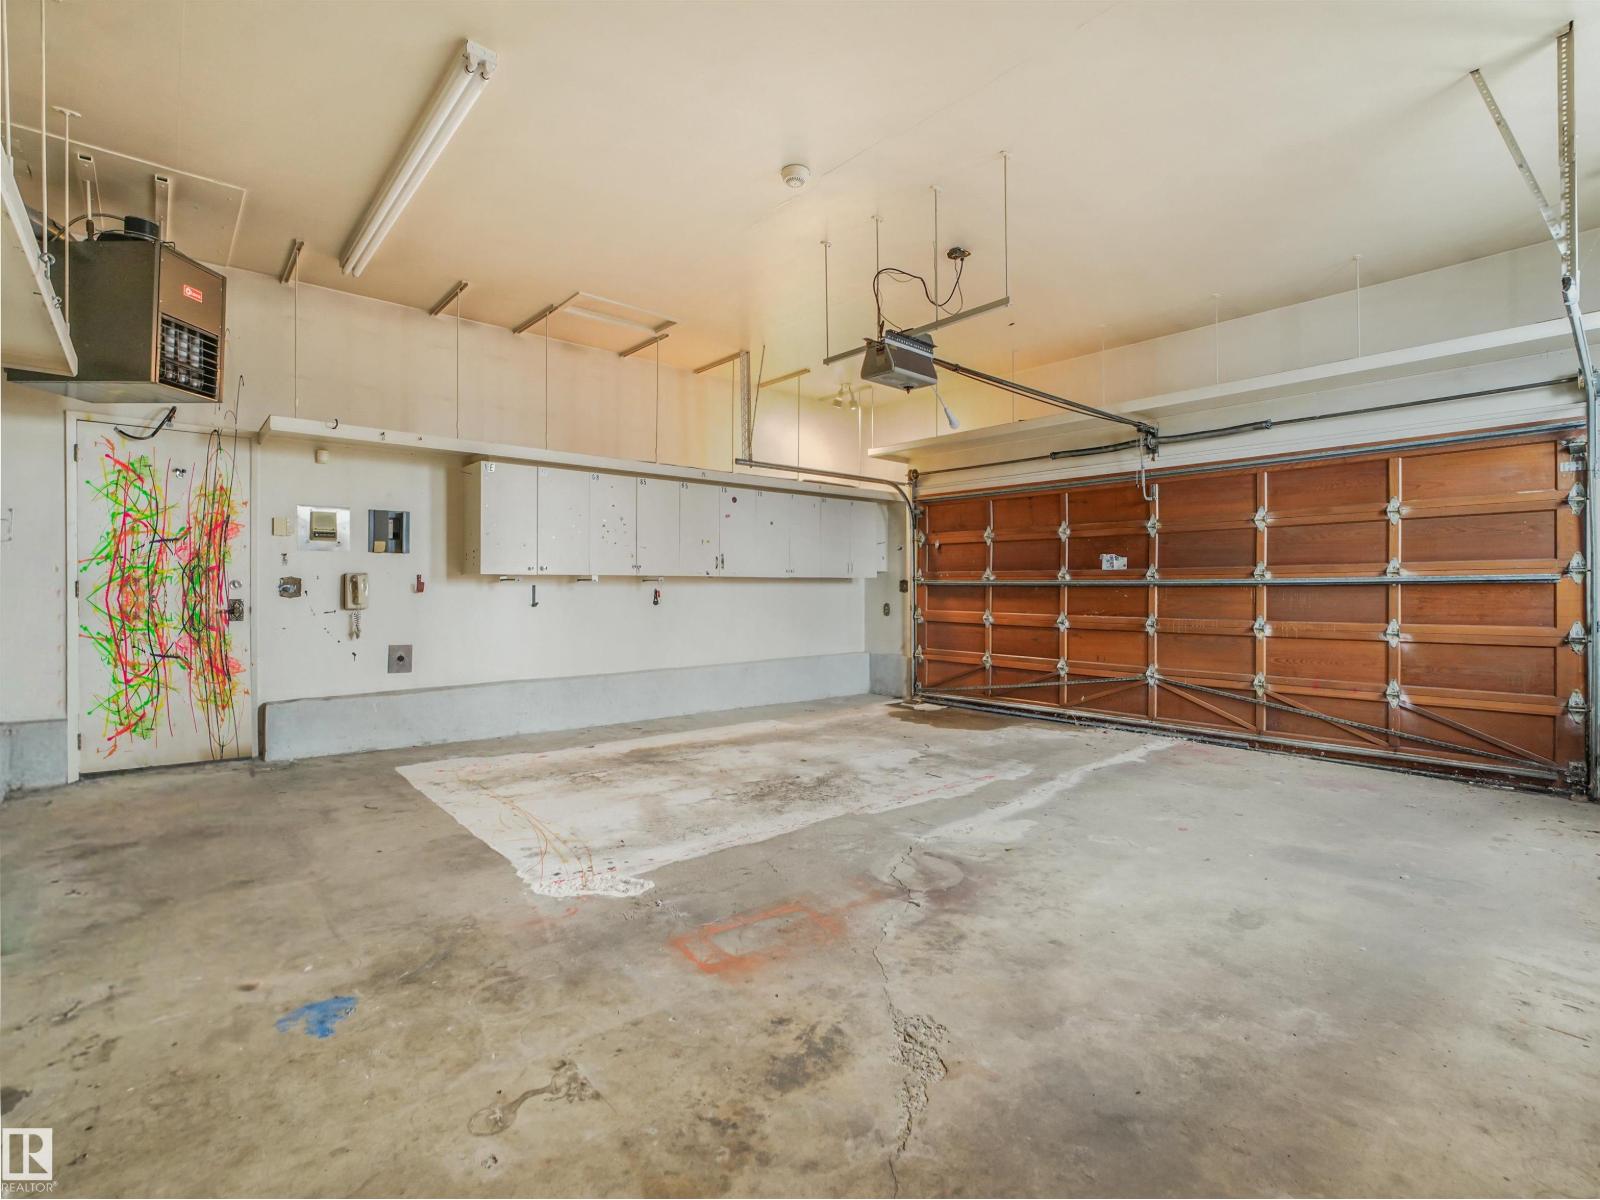
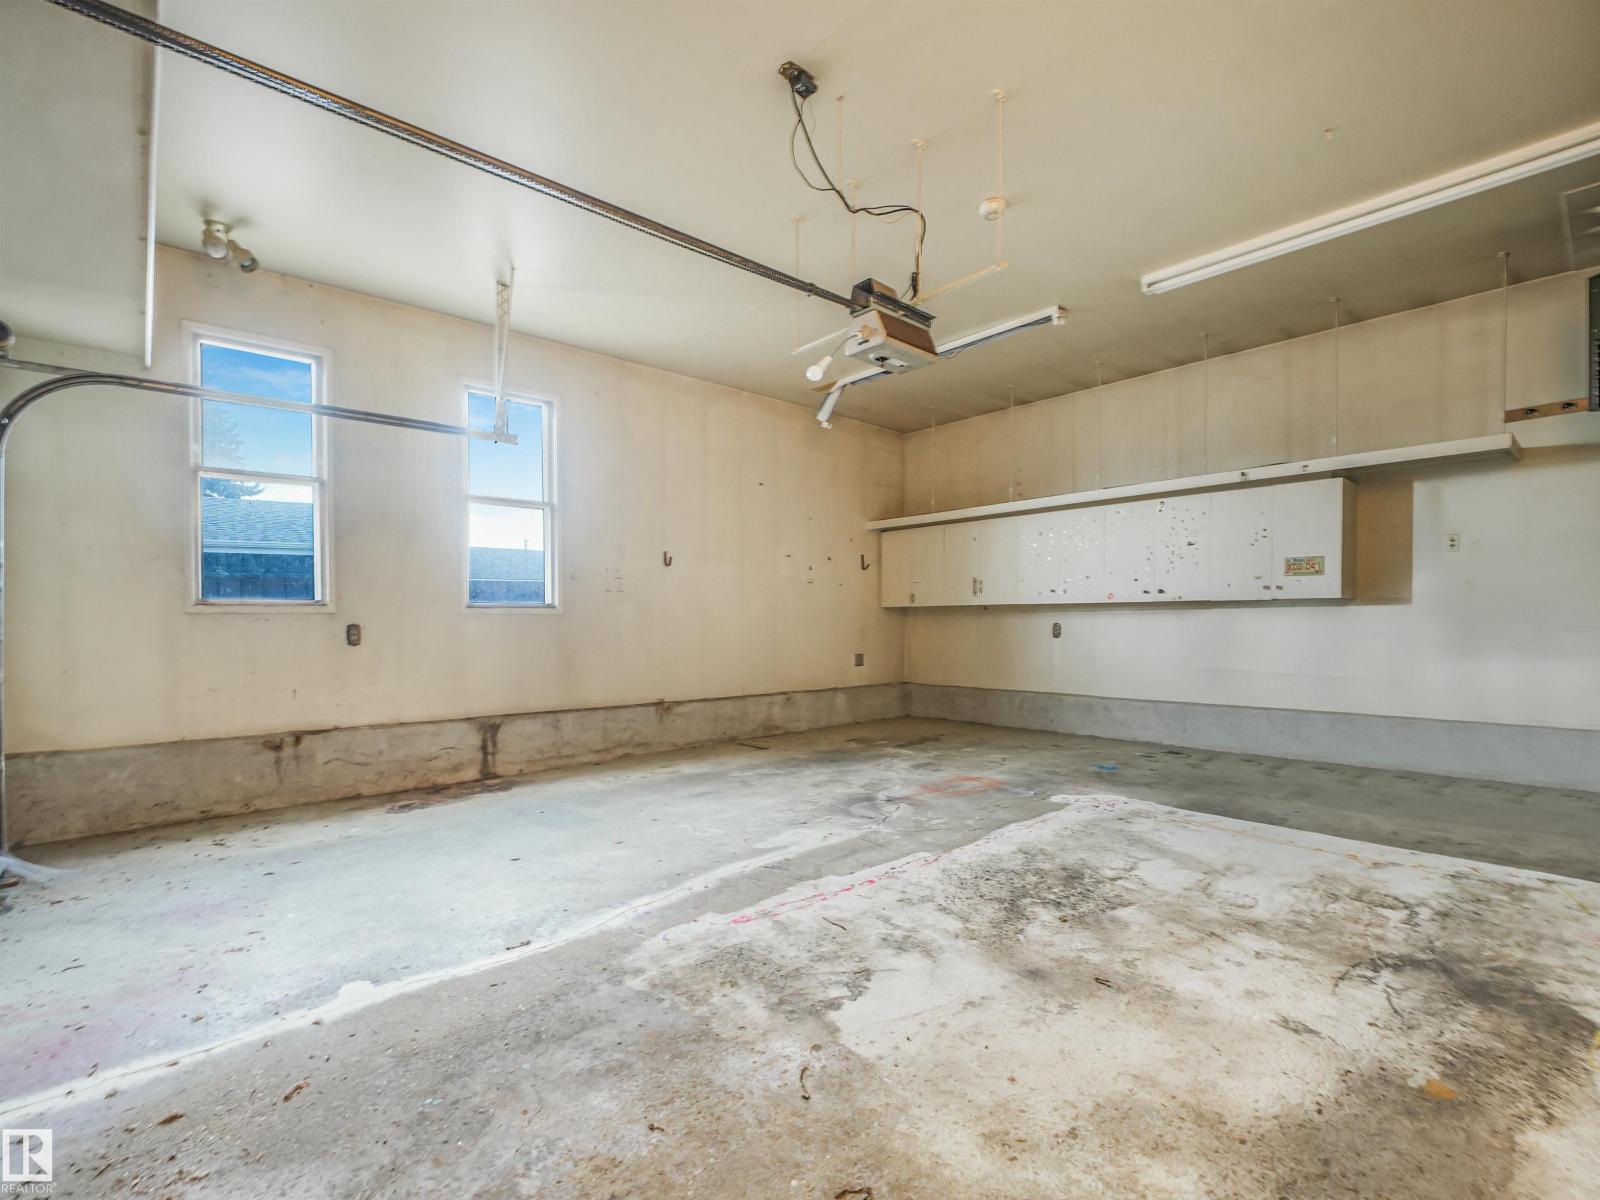
| Detached Garage |
Land
| Acreage | No |
| Land Amenities | Public Transit, Schools, Shopping |
| Size Irregular | 631.72 |
| Size Total | 631.72 M2 |
| Size Total Text | 631.72 M2 |
Rooms
| Level | Type | Length | Width | Dimensions |
|---|---|---|---|---|
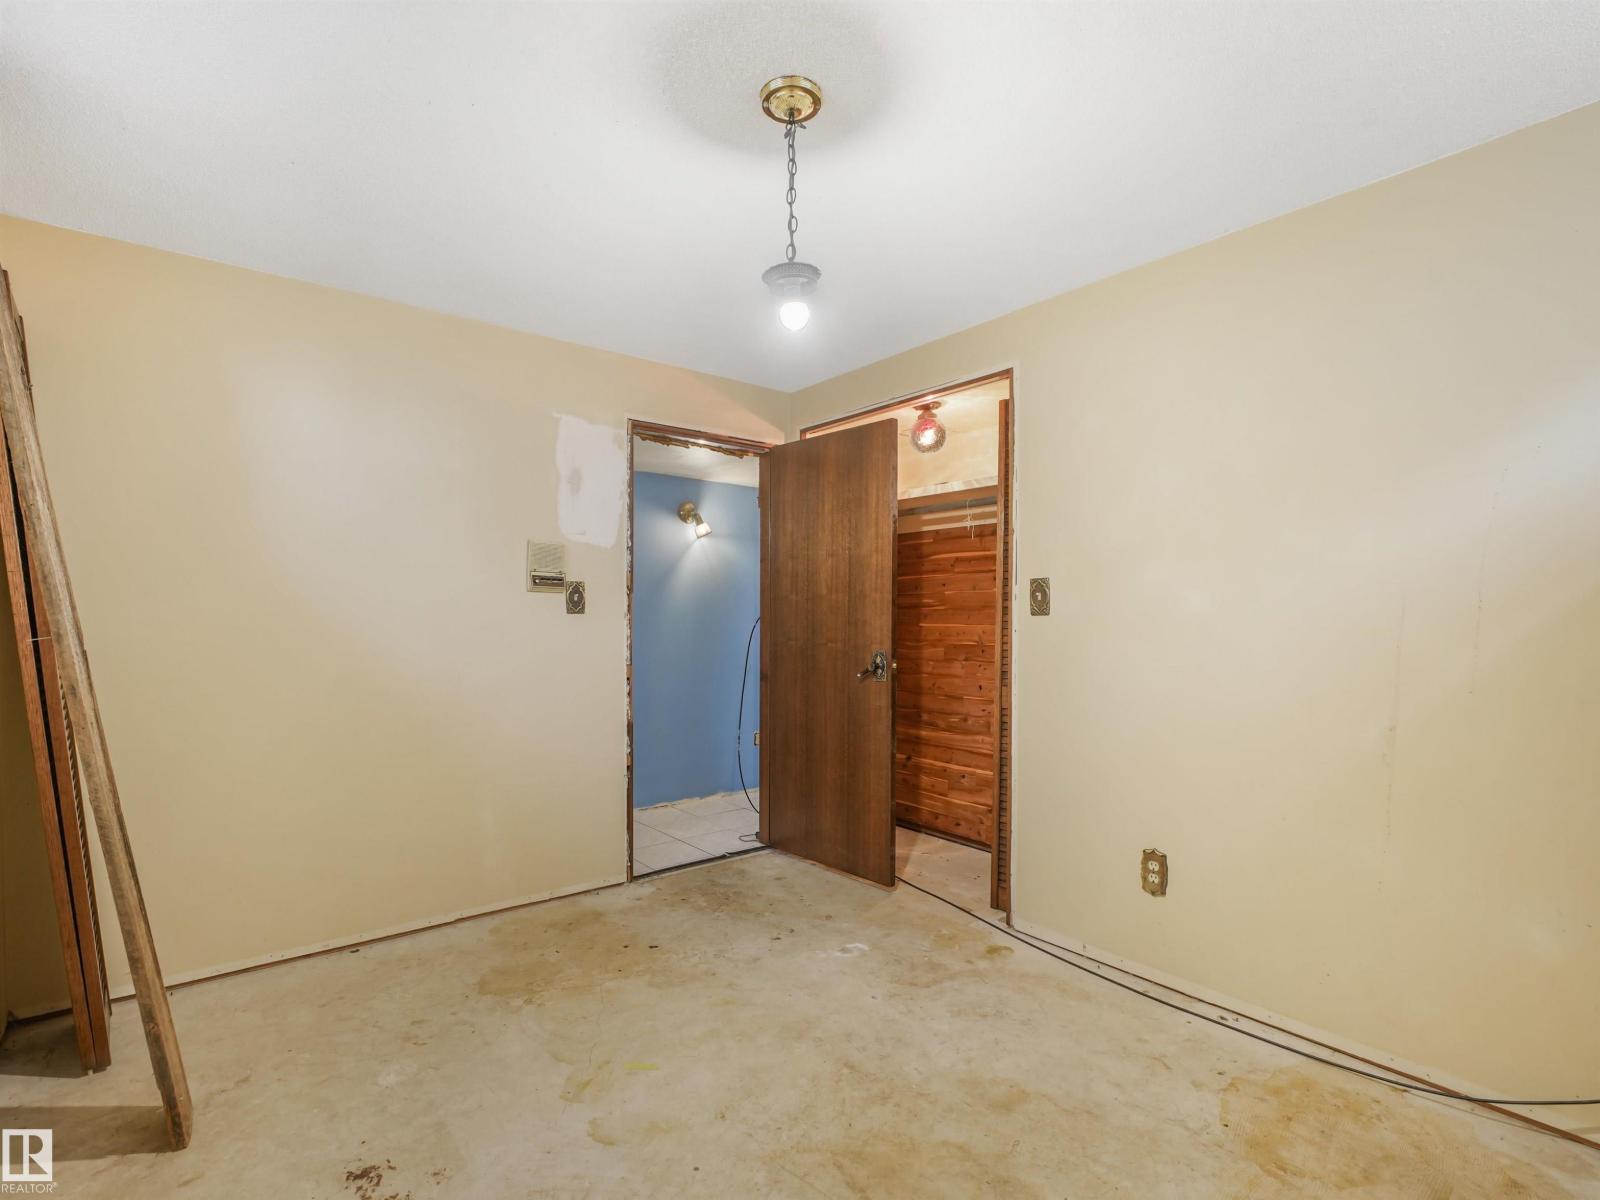
| Basement | Bedroom 4 | 3.34 m | 2.7 m | 3.34 m x 2.7 m |
| Basement | Laundry Room | 3.34 m | 2.78 m | 3.34 m x 2.78 m |
| Basement | Second Kitchen | 2.08 m | 4.61 m | 2.08 m x 4.61 m |
| Basement | Recreation Room | 6.6 m | 14.24 m | 6.6 m x 14.24 m |
| Main Level | Living Room | 5.05 m | 4.3 m | 5.05 m x 4.3 m |
| Main Level | Dining Room | 4.15 m | 4.3 m | 4.15 m x 4.3 m |
| Main Level | Kitchen | 4.15 m | 3.15 m | 4.15 m x 3.15 m |
| Main Level | Primary Bedroom | 4.64 m | 3.18 m | 4.64 m x 3.18 m |
| Main Level | Bedroom 2 | 3.47 m | 2.58 m | 3.47 m x 2.58 m |
| Main Level | Bedroom 3 | 3.48 m | 2.75 m | 3.48 m x 2.75 m |
https://www.realtor.ca/real-estate/30453996/15103-92-st-nw-edmonton-evansdale
Contact Us
Contact us for more information

Zara Sultani
Associate
www.waheedmayell.com/
www.instagram.com/sellingyeg_zara/
4107 99 St NW
Edmonton, Alberta T6E 3N4
(780) 450-6300
(780) 450-6670

The trademarks REALTOR®, REALTORS®, and the REALTOR® logo are controlled by The Canadian Real Estate Association (CREA) and identify real estate professionals who are members of CREA. The trademarks MLS®, Multiple Listing Service® and the associated logos are owned by The Canadian Real Estate Association (CREA) and identify the quality of services provided by real estate professionals who are members of CREA. The trademark DDF® is owned by The Canadian Real Estate Association (CREA) and identifies CREA's Data Distribution Facility (DDF®)
October 28 2026 08:22:18
REALTORS® Association of Edmonton
Maxwell Polaris