
15111 67 St NW Edmonton, Alberta T5C 0C9

$409,900
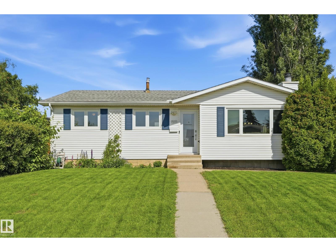
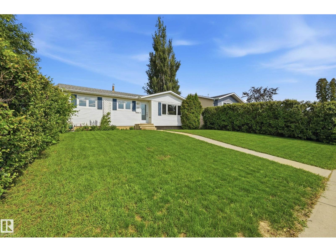
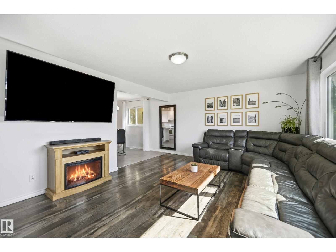
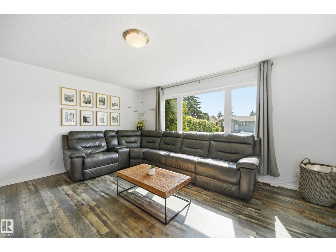
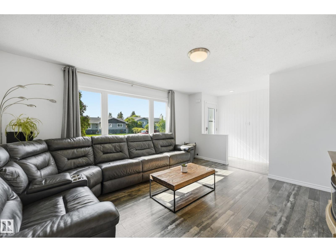
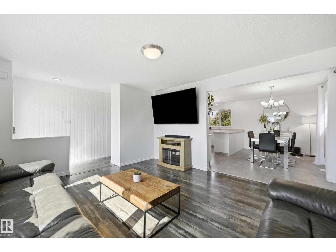
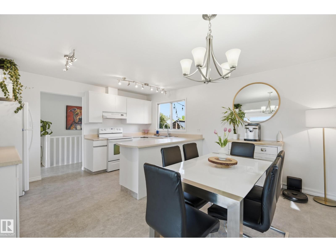
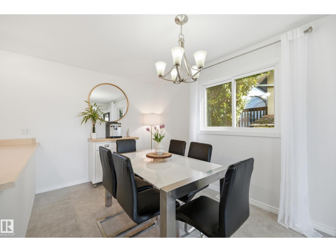
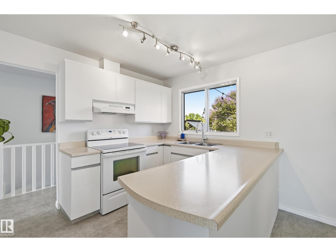
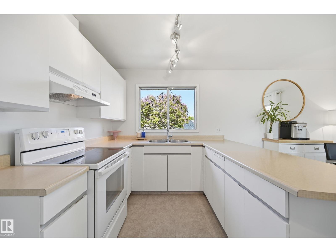
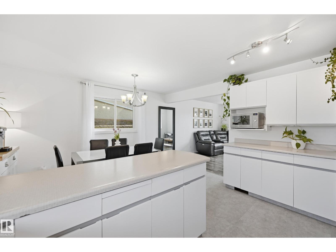
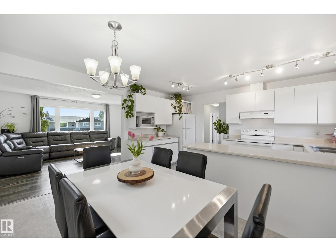
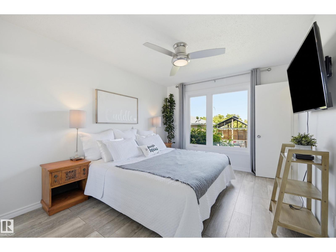
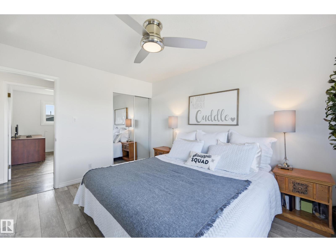
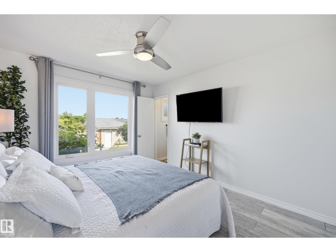
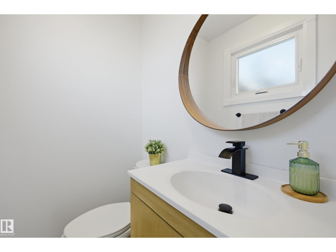
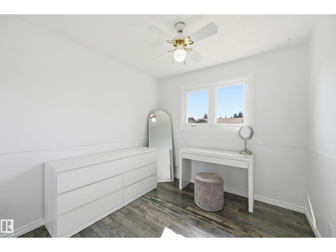
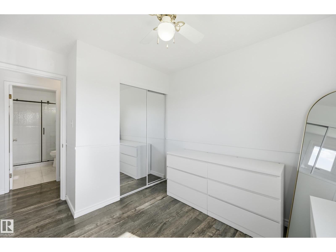
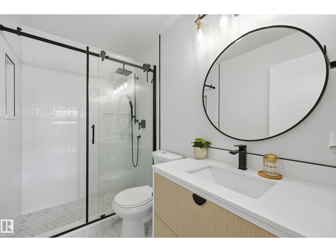
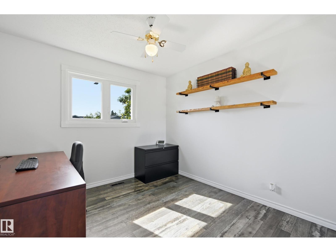
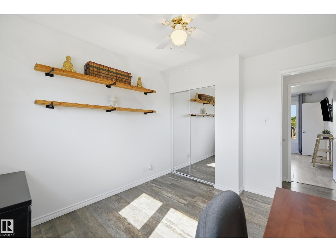
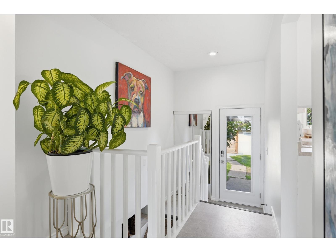
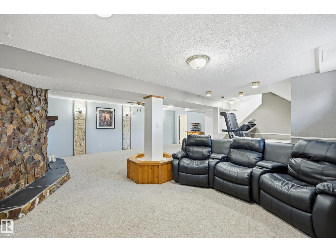
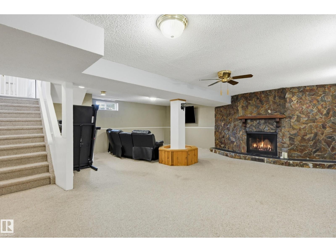
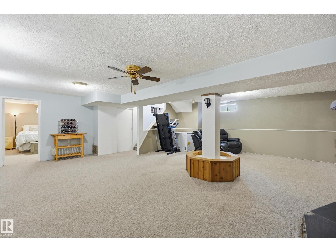
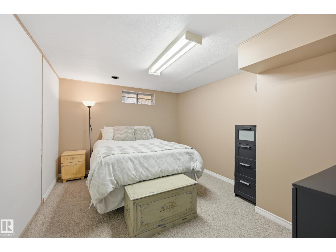
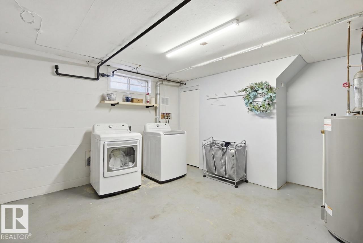
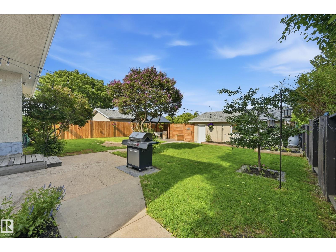
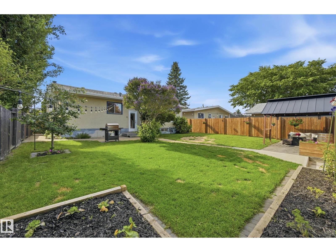
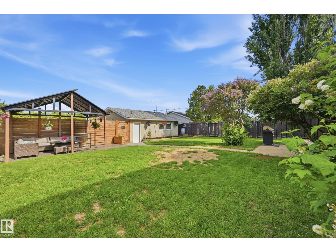
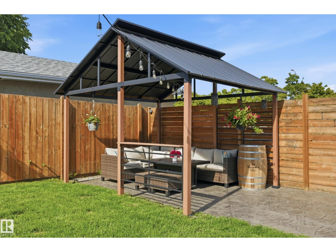
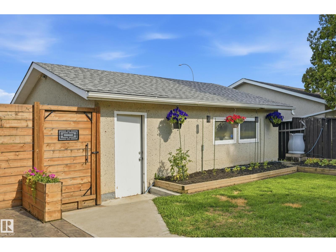
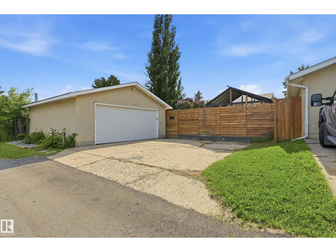
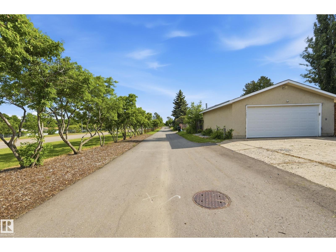
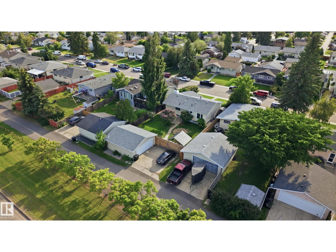
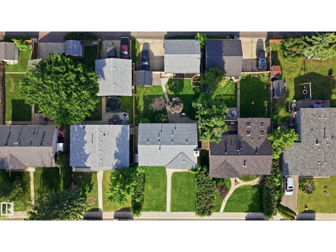
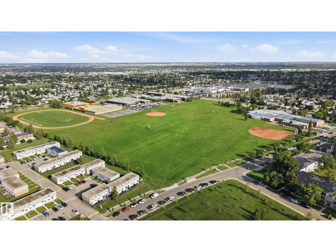
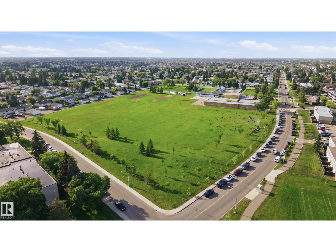
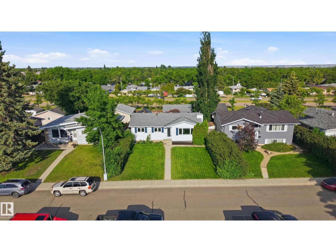
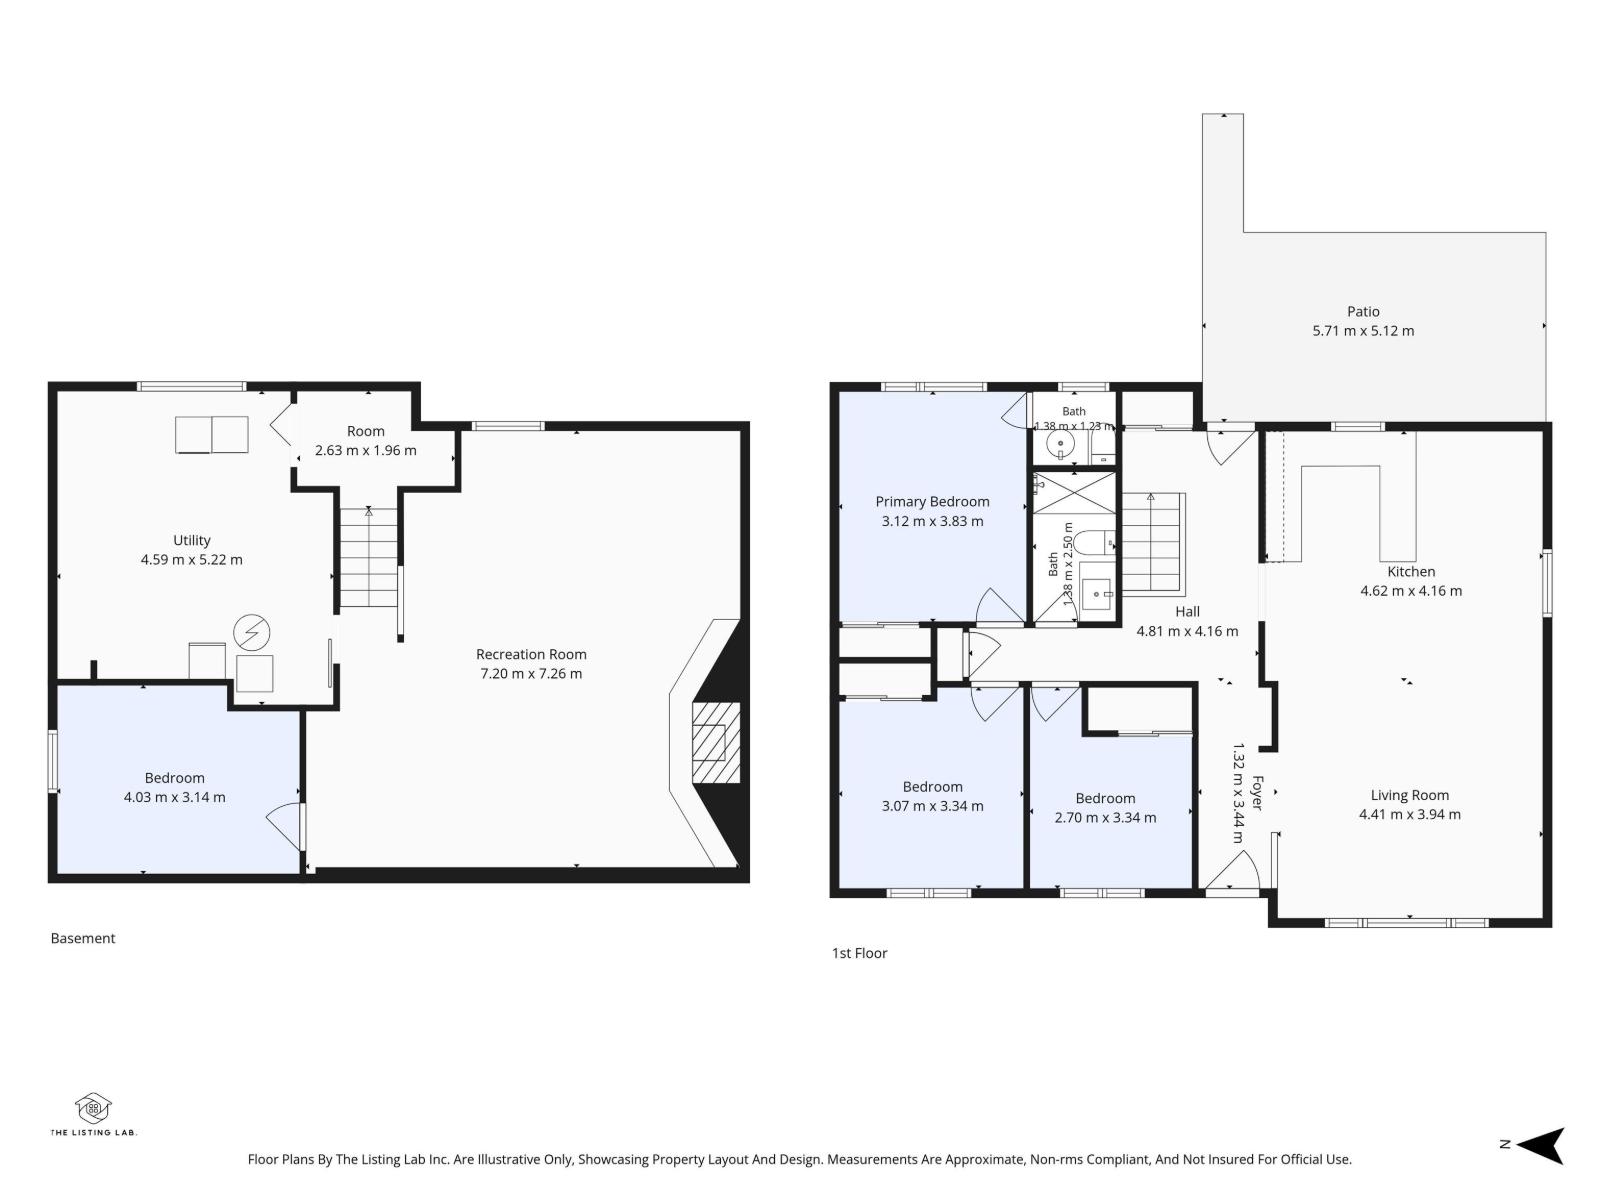
Welcome to this beautifully maintained bungalow home in the family friendly community of Kilkenny. This move-in ready home has seen numerous updates, providing peace of mind for years to come. Boasting 3+1 beds, 2 baths & over 1114 SQFT of above grade living space. The bright and inviting main floor features updated flooring throughout with a bathroom that has been completely renovated showcasing a walk-in shower. The spacious primary bedroom includes the convenience of your own private ensuite. The fully finished basement has exceptional additional living space centered around a cozy wood-burning fireplace. Major updates include windows, exterior doors, premium 50-year shingles(2021), high-efficiency furnace and central A/C(2022), washer and dryer(2024), garage door(2019) & ISTAR exterior lighting. Outside enjoy a lush backyard with mature lilac trees, a sunny patio with all-day sunshine, and a double detached garage. Close to schools, parks, shopping, and transit, this is a fantastic place to call home. (id:46923)
Property Details
| MLS® Number | E4499409 |
| Property Type | Single Family |
| Neigbourhood | Kilkenny |
| Amenities Near By | Golf Course, Playground, Public Transit, Schools, Shopping |
| Community Features | Public Swimming Pool |
| Features | Flat Site, Paved Lane, Park/reserve, Lane |
| Structure | Patio(s) |
Building
| Bathroom Total | 2 |
| Bedrooms Total | 4 |
| Amenities | Vinyl Windows |
| Appliances | Dryer, Hood Fan, Refrigerator, Stove, Washer |
| Architectural Style | Bungalow |
| Basement Development | Finished |
| Basement Type | Full (finished) |
| Constructed Date | 1969 |
| Construction Style Attachment | Detached |
| Cooling Type | Central Air Conditioning |
| Half Bath Total | 1 |
| Heating Type | Forced Air |
| Stories Total | 1 |
| Size Interior | 1,114 Sqft |
| Type | House |
Parking
| Detached Garage |
Land
| Acreage | No |
| Fence Type | Fence |
| Land Amenities | Golf Course, Playground, Public Transit, Schools, Shopping |
| Size Irregular | 581.72 |
| Size Total | 581.72 M2 |
| Size Total Text | 581.72 M2 |
Rooms
| Level | Type | Length | Width | Dimensions |
|---|---|---|---|---|
| Lower Level | Family Room | 7.2 m | 7.26 m | 7.2 m x 7.26 m |
| Lower Level | Bedroom 4 | 4.03 m | 3.14 m | 4.03 m x 3.14 m |
| Lower Level | Utility Room | 4.59 m | 5.22 m | 4.59 m x 5.22 m |
| Main Level | Living Room | 4.41 m | 3.94 m | 4.41 m x 3.94 m |
| Main Level | Dining Room | Measurements not available | ||
| Main Level | Kitchen | 4.62 m | 4.16 m | 4.62 m x 4.16 m |
| Main Level | Primary Bedroom | 3.12 m | 3.83 m | 3.12 m x 3.83 m |
| Main Level | Bedroom 2 | 3.07 m | 3.34 m | 3.07 m x 3.34 m |
| Main Level | Bedroom 3 | 2.7 m | 3.34 m | 2.7 m x 3.34 m |
https://www.realtor.ca/real-estate/30046900/15111-67-st-nw-edmonton-kilkenny
Contact Us
Contact us for more information
Jay J. Tomlinson
Associate
(780) 467-2897
www.realestatewithjay.com/
116-150 Chippewa Rd
Sherwood Park, Alberta T8A 6A2
(780) 464-4100
(780) 467-2897

The trademarks REALTOR®, REALTORS®, and the REALTOR® logo are controlled by The Canadian Real Estate Association (CREA) and identify real estate professionals who are members of CREA. The trademarks MLS®, Multiple Listing Service® and the associated logos are owned by The Canadian Real Estate Association (CREA) and identify the quality of services provided by real estate professionals who are members of CREA. The trademark DDF® is owned by The Canadian Real Estate Association (CREA) and identifies CREA's Data Distribution Facility (DDF®)
July 21 2026 01:31:21
REALTORS® Association of Edmonton
RE/MAX Elite