
15204 44 St NW Edmonton, Alberta T5Y 3C4

$499,900
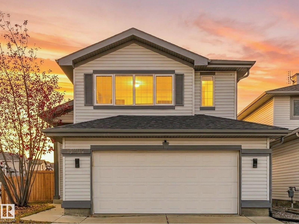
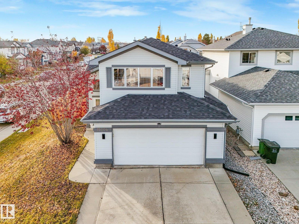
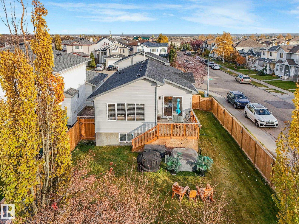
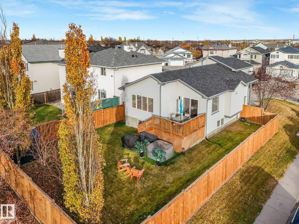
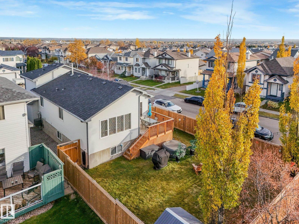
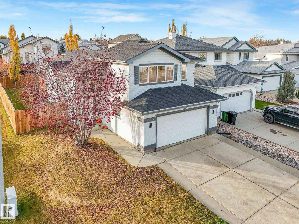
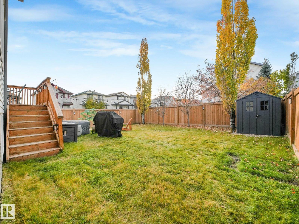
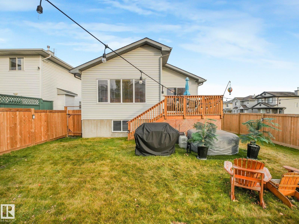
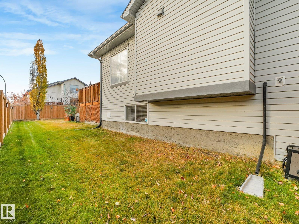
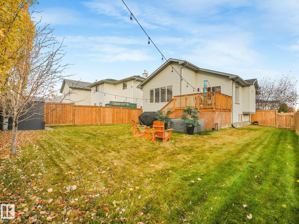
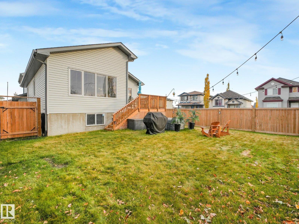
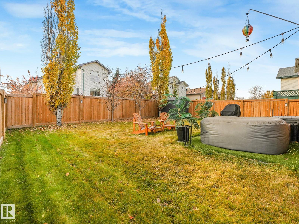
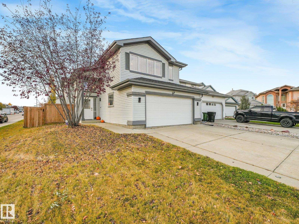
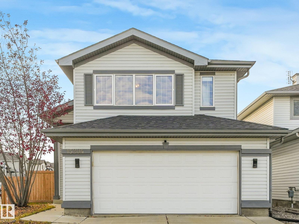
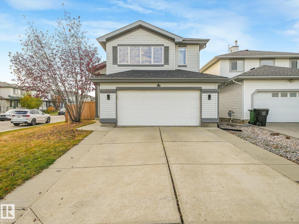
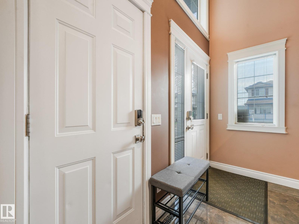
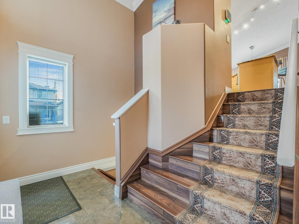
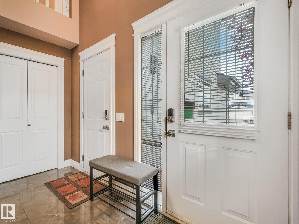
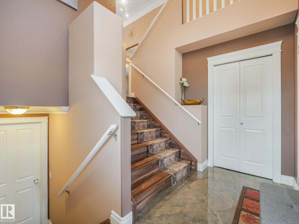
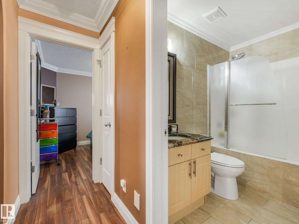
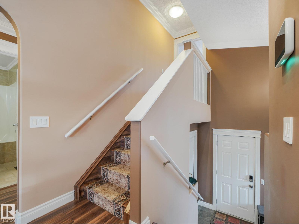
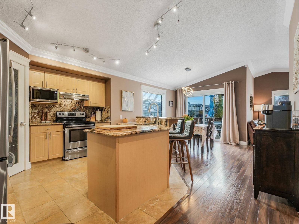
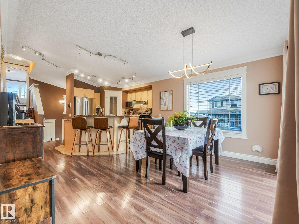
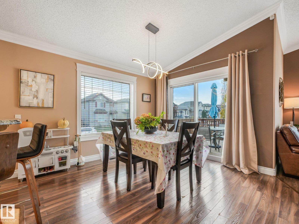
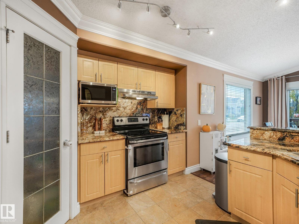
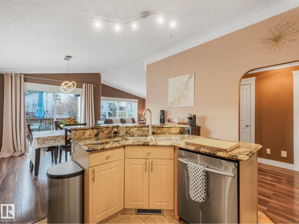
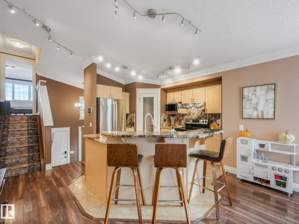
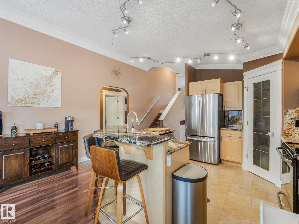
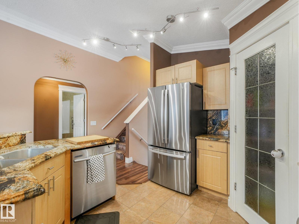
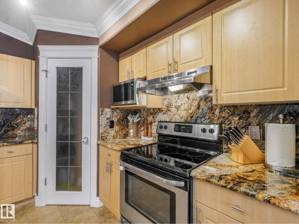
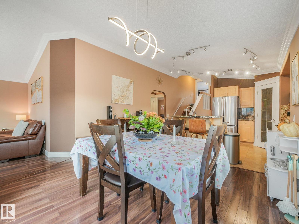
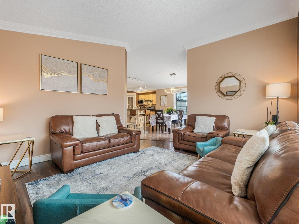
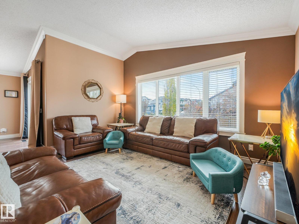
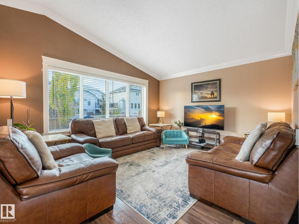
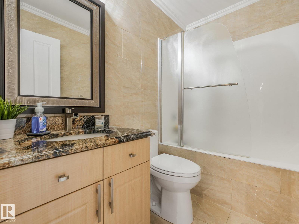
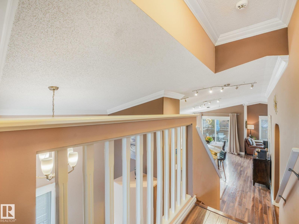
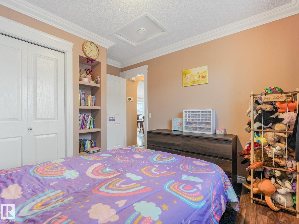
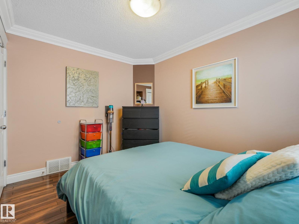
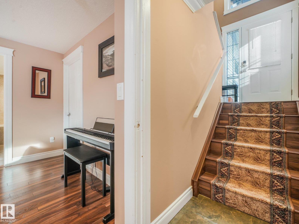
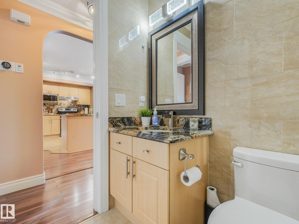
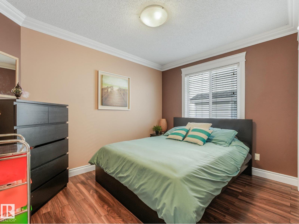
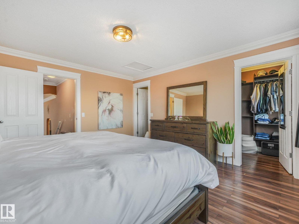
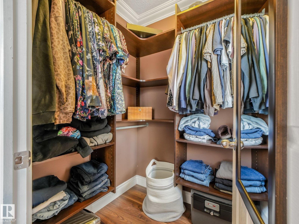
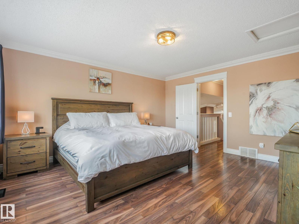
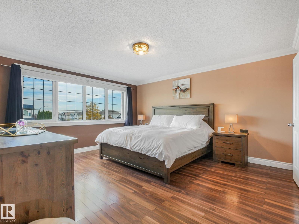
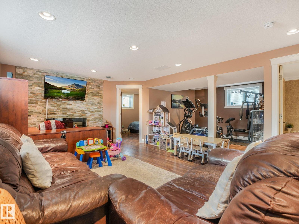
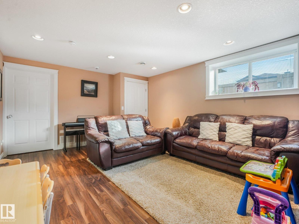
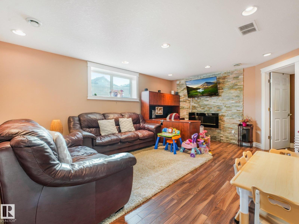
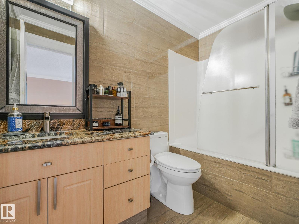
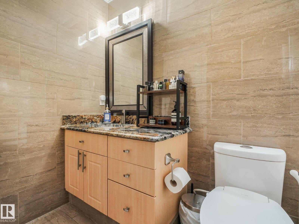
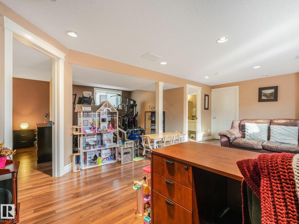
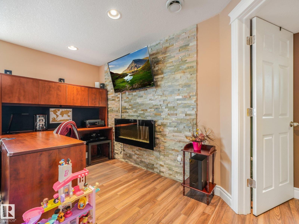
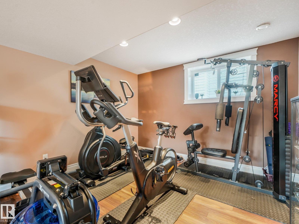
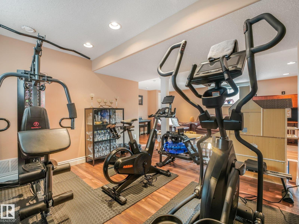
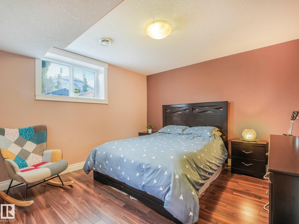
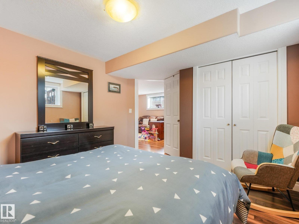
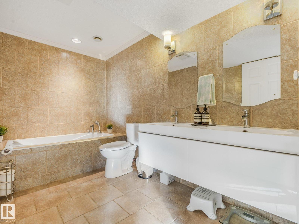
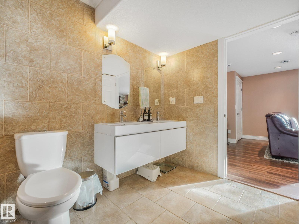
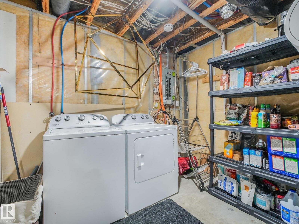
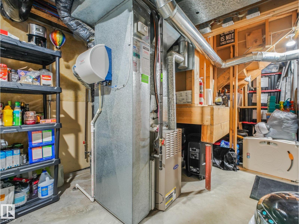
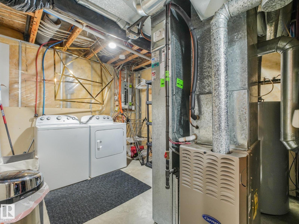
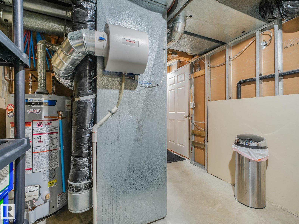
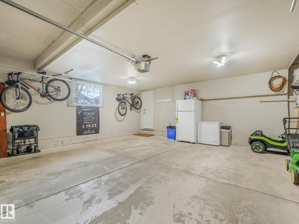
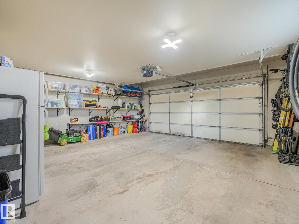
Welcome to this charming family home, filled with abundant natural light that creates a cozy & comfortable atmosphere. This beautiful bi-level offers 4 bedrooms,3 bath, & a fully finished basement providing the perfect space & flexibility to support everyday living. The main floor features a bright & spacious living room alongside a highly functional kitchen equipped with granite countertops, a pantry, S.S appliances (new fridge), & a dining area that leads out to a large deck. This level is completed by two bedrooms & a 4-piece bath. Upstairs, you will find a very large primary bedroom featuring a walk-in closet & a private 4-piece ensuite. The lower level offers a large recreation room anchored by an electric fireplace, an additional bedroom, another 4-piece bath, a utility room, & a gym are. This home has been meticulously maintained and features an impressive list of recent upgrades: Roof replaced (2023) Fence built (2023) A New Sump pump(2021) Newer toilets, light fixtures, faucets, & more (id:46923)
Property Details
| MLS® Number | E4514186 |
| Property Type | Single Family |
| Neigbourhood | Miller |
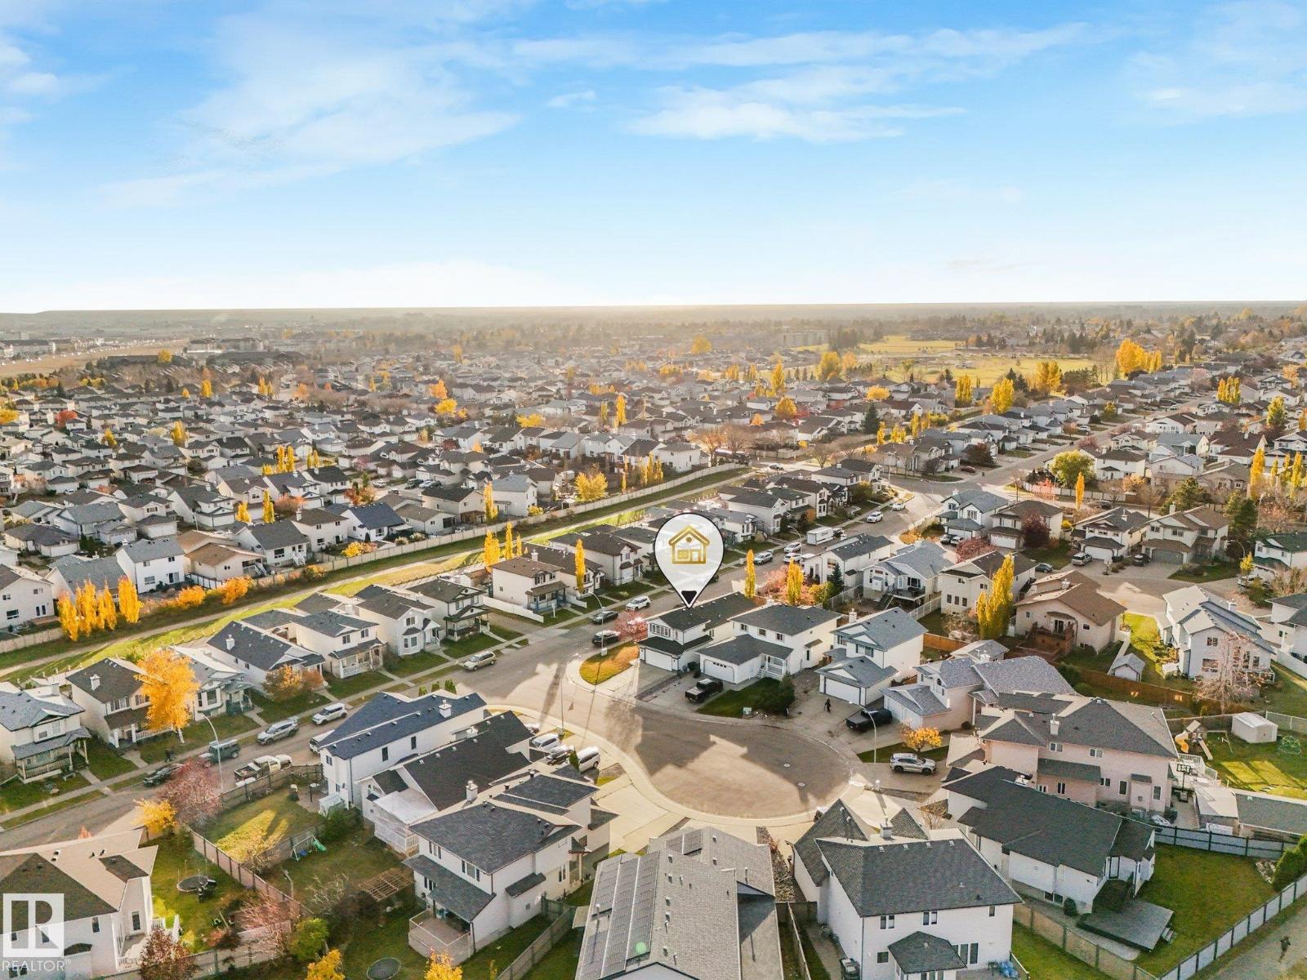
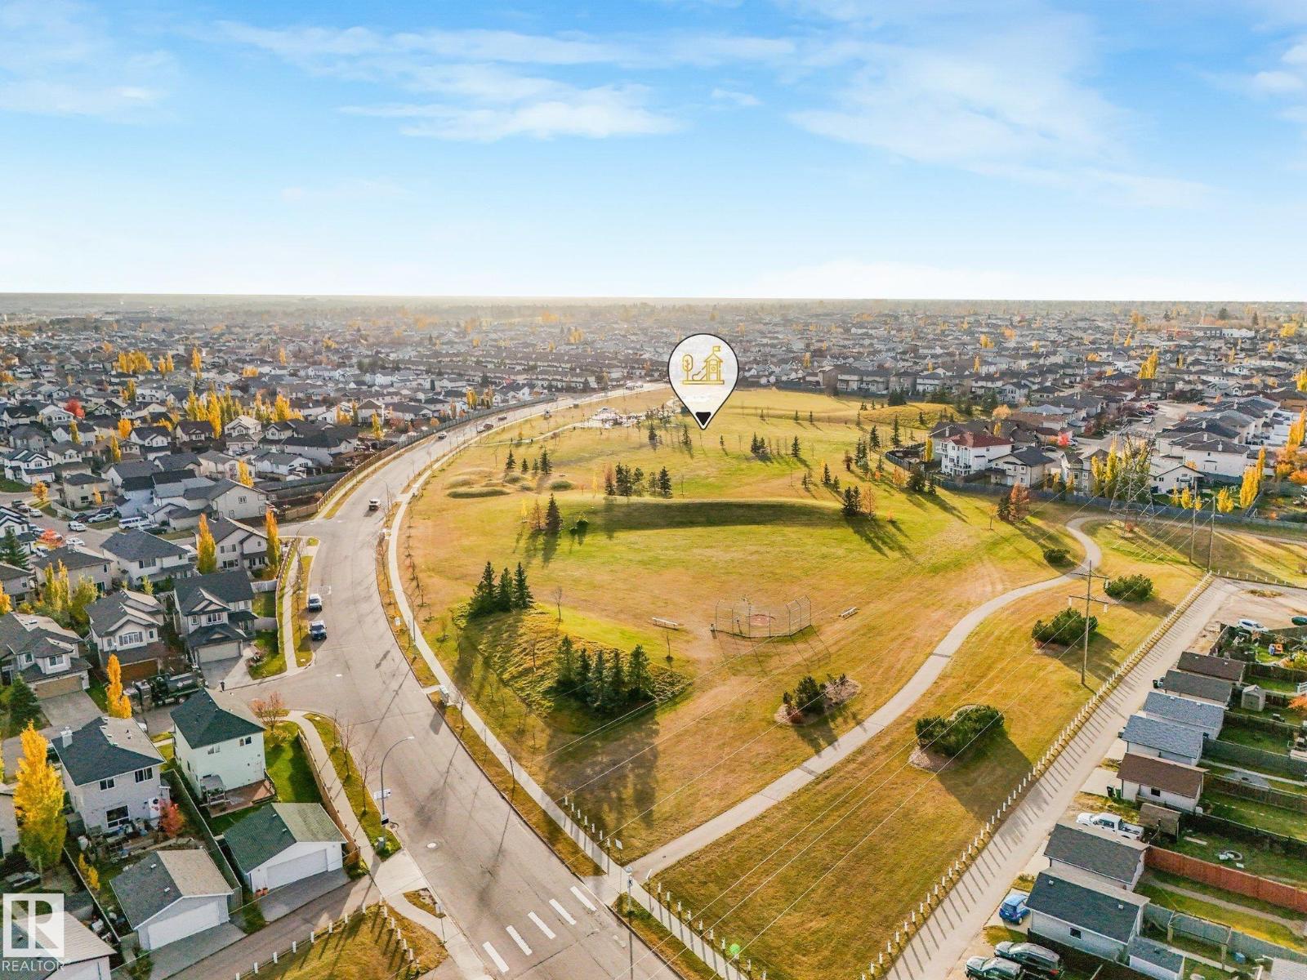
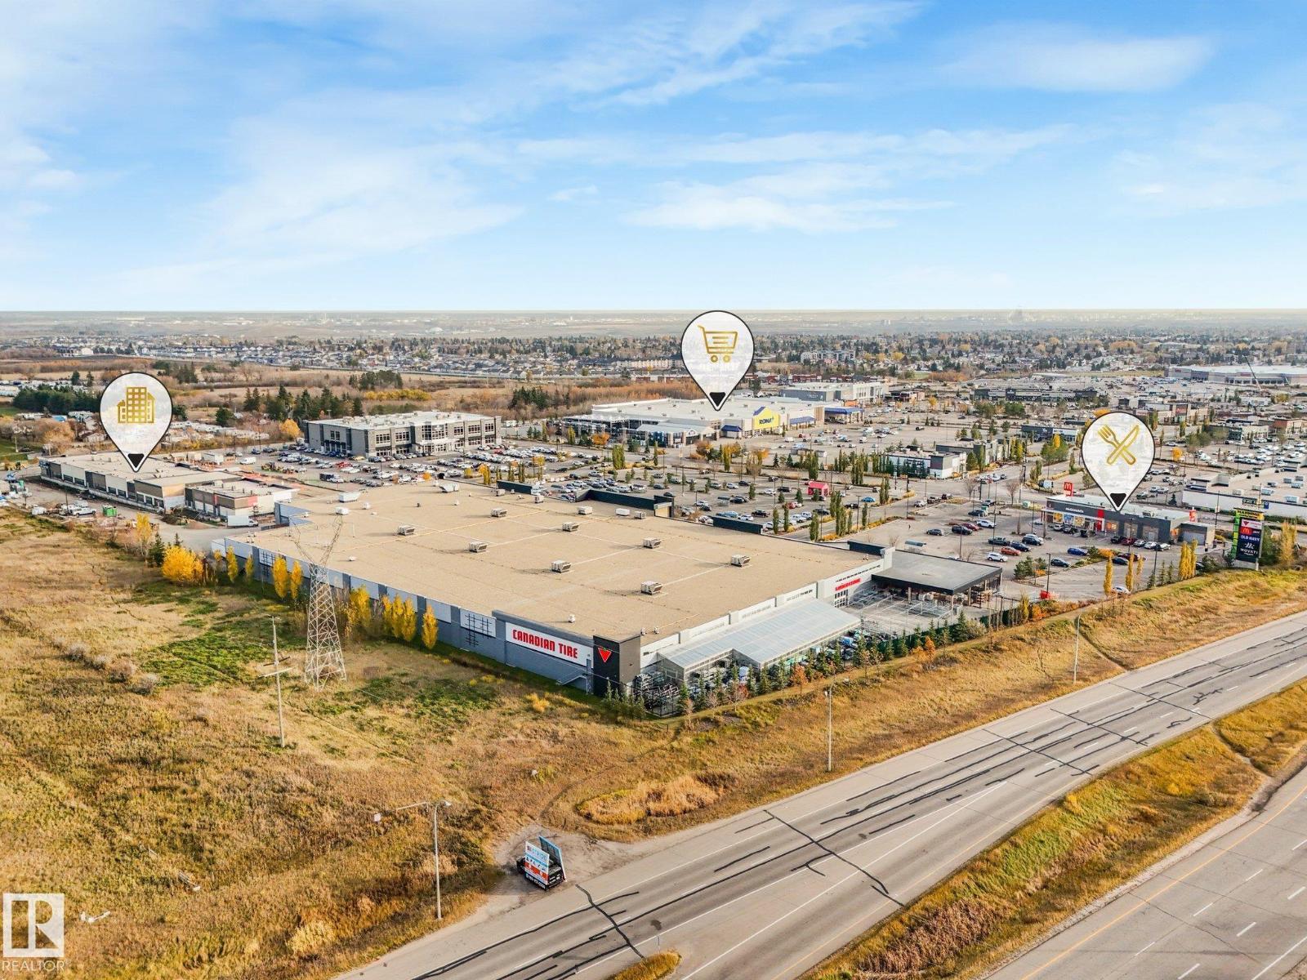
| Amenities Near By | Playground, Public Transit, Schools, Shopping |
| Features | Treed, Corner Site, See Remarks, No Animal Home, No Smoking Home |
| Parking Space Total | 4 |
| Structure | Deck |
Building
| Bathroom Total | 3 |
| Bedrooms Total | 4 |
| Appliances | Dishwasher, Dryer, Garage Door Opener Remote(s), Garage Door Opener, Garburator, Hood Fan, Refrigerator, Storage Shed, Stove, Washer, See Remarks |
| Architectural Style | Bi-level |
| Basement Development | Finished |
| Basement Type | Full (finished) |
| Constructed Date | 2004 |
| Construction Style Attachment | Detached |
| Cooling Type | Central Air Conditioning |
| Fire Protection | Smoke Detectors |
| Fireplace Fuel | Electric |
| Fireplace Present | Yes |
| Fireplace Type | Unknown |
| Heating Type | Forced Air |
| Size Interior | 1,385 Sqft |
| Type | House |
Parking
| Attached Garage |
Land
| Acreage | No |
| Land Amenities | Playground, Public Transit, Schools, Shopping |
| Size Irregular | 482.34 |
| Size Total | 482.34 M2 |
| Size Total Text | 482.34 M2 |
Rooms
| Level | Type | Length | Width | Dimensions |
|---|---|---|---|---|
| Lower Level | Family Room | 3.92 m | 6.41 m | 3.92 m x 6.41 m |
| Lower Level | Bedroom 4 | 4.1 m | 3.42 m | 4.1 m x 3.42 m |
| Lower Level | Utility Room | 4.39 m | 2.88 m | 4.39 m x 2.88 m |
| Lower Level | Laundry Room | 1.73 m | 2.88 m | 1.73 m x 2.88 m |
| Main Level | Living Room | 4.32 m | 4.25 m | 4.32 m x 4.25 m |
| Main Level | Dining Room | 3.03 m | 3.18 m | 3.03 m x 3.18 m |
| Main Level | Kitchen | 3.53 m | 3.73 m | 3.53 m x 3.73 m |
| Main Level | Bedroom 2 | 3.24 m | 2.73 m | 3.24 m x 2.73 m |
| Main Level | Bedroom 3 | 3.24 m | 3.29 m | 3.24 m x 3.29 m |
| Upper Level | Primary Bedroom | 4.14 m | 4.35 m | 4.14 m x 4.35 m |
https://www.realtor.ca/real-estate/30441152/15204-44-st-nw-edmonton-miller
Contact Us
Contact us for more information

Anna Kayat
Associate
(780) 449-3499
510- 800 Broadmoor Blvd
Sherwood Park, Alberta T8A 4Y6
(780) 449-2800
(780) 449-3499

The trademarks REALTOR®, REALTORS®, and the REALTOR® logo are controlled by The Canadian Real Estate Association (CREA) and identify real estate professionals who are members of CREA. The trademarks MLS®, Multiple Listing Service® and the associated logos are owned by The Canadian Real Estate Association (CREA) and identify the quality of services provided by real estate professionals who are members of CREA. The trademark DDF® is owned by The Canadian Real Estate Association (CREA) and identifies CREA's Data Distribution Facility (DDF®)
October 24 2026 06:01:28
REALTORS® Association of Edmonton
Now Real Estate Group