
15210 79a Av NW Edmonton, Alberta T5R 3H4

$599,000
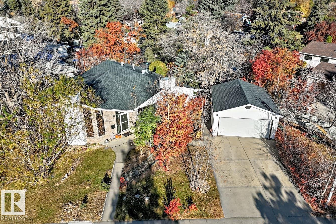
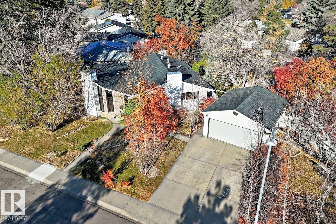
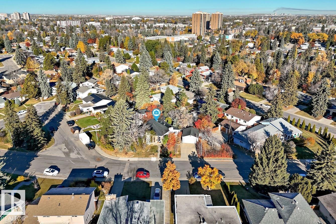
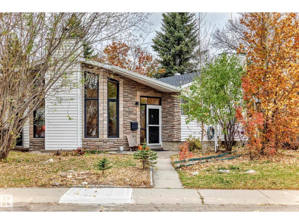
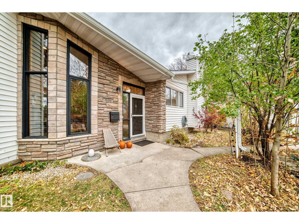
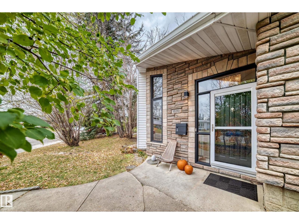
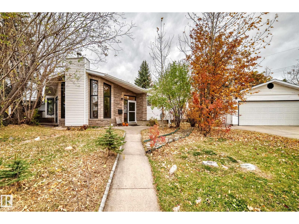
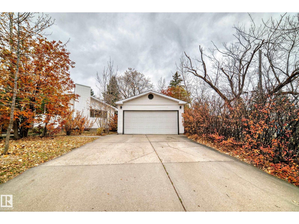
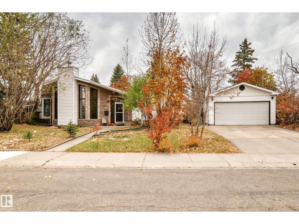
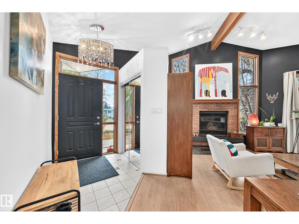
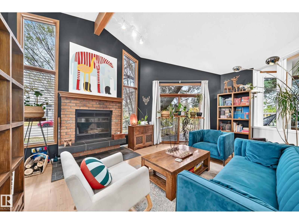
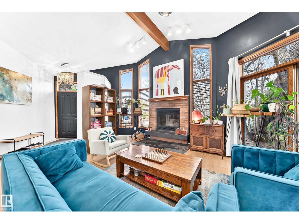
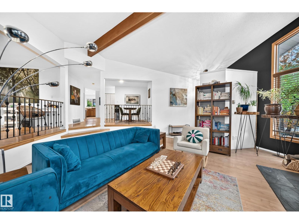
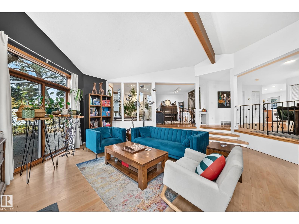
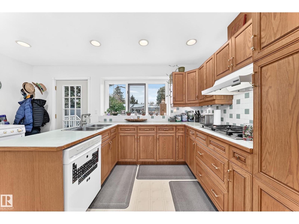
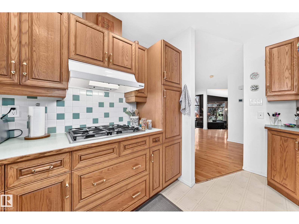
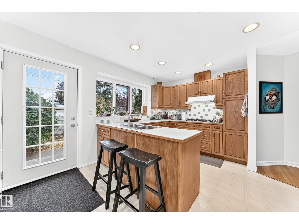
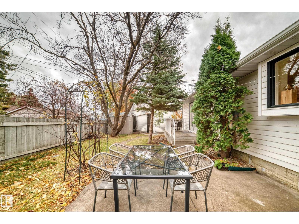
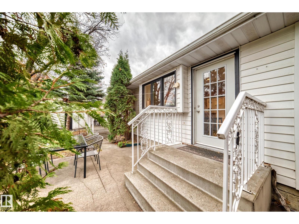
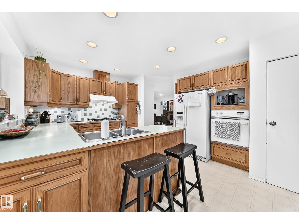
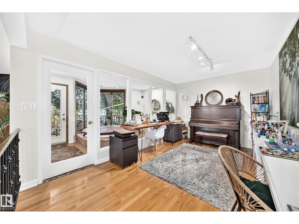
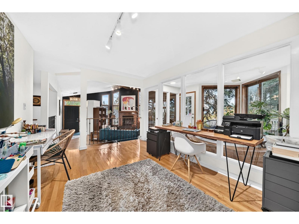
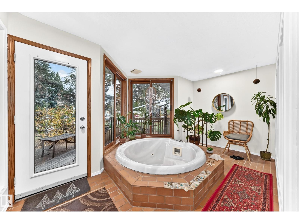
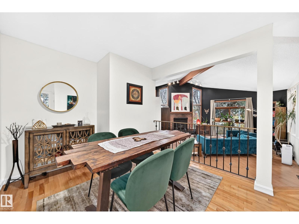
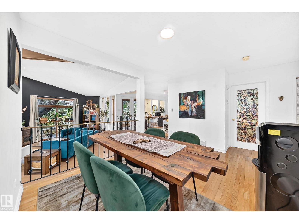
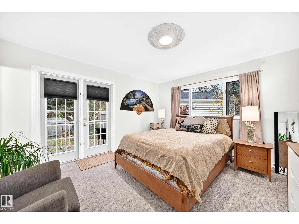
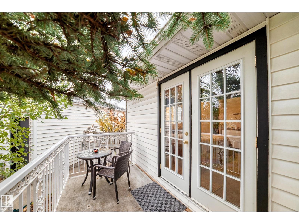
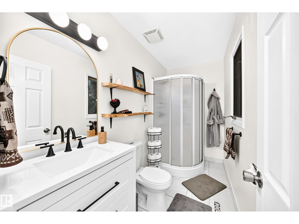
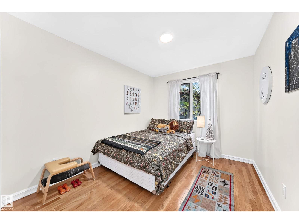
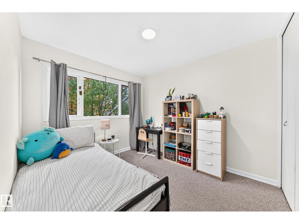
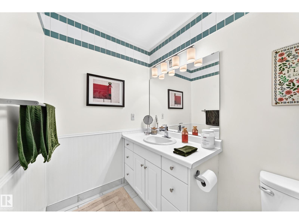
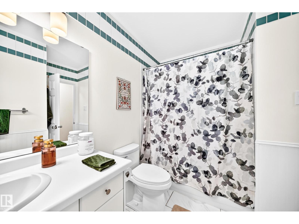
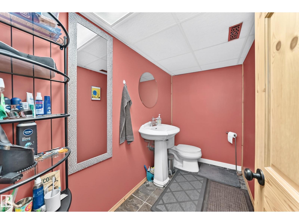
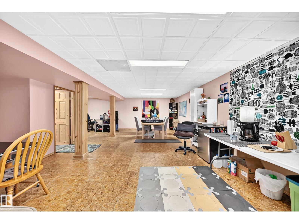
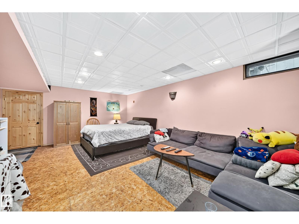
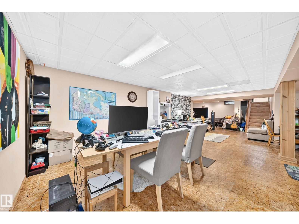
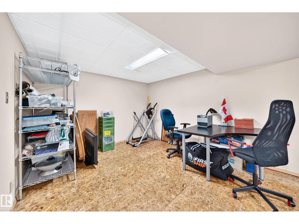
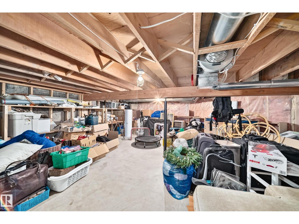
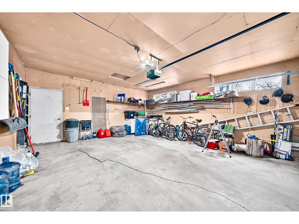
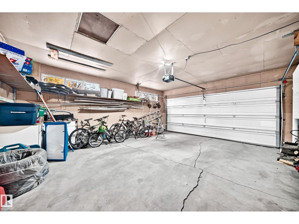
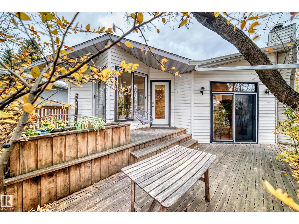
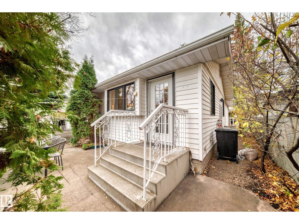
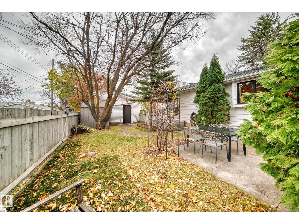
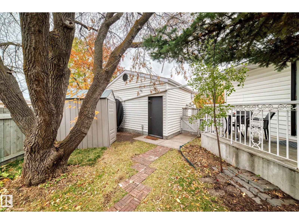
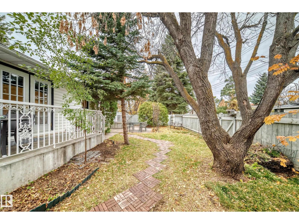
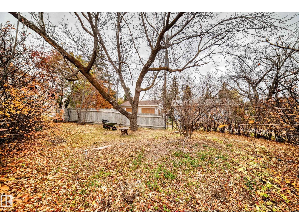
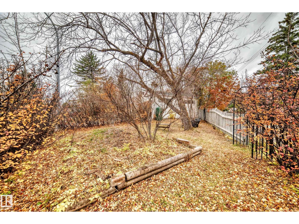
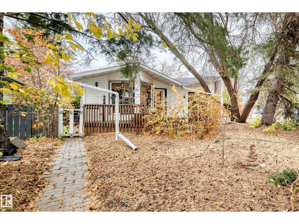
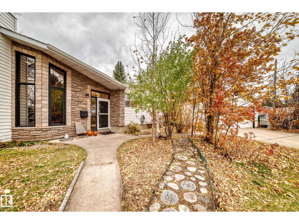
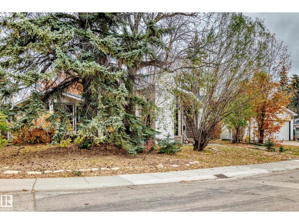
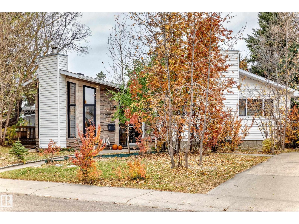
A MUST-SEE! Unique 1,700+ sq. ft. bungalow in the mature, desirable neighbourhood of Lynnwood! Perfect for entertaining and family living, with large windows that flood the spacious living room with natural light. This 3-bed, 3-bath home offers convenience and character. Walk to schools, enjoy direct bus routes to the U of A and WEM, plus quick access to Whitemud and an easy downtown commute. Open-concept living room with vaulted ceiling and cozy wood fireplace. Bright, sunny spa room featuring an indoor hot tub (never used) with access to a two-tier deck. Numerous upgrades include a BRAND NEW roof and updated 3-piece primary ensuite. FRESH paint, gleaming OAK hardwood floors, ceramic tile bathrooms, fully finished basement, gas stove, and full-size double detached garage. Oversized lot with mature trees, private backyard patio with balcony off the primary bedroom, plus bonus yard space beside the garage—perfect for gardening or play! Come see this one-of-a-kind home in person! (id:46923)
Property Details
| MLS® Number | E4514510 |
| Property Type | Single Family |
| Neigbourhood | Lynnwood |
| Amenities Near By | Public Transit, Schools, Shopping |
| Features | See Remarks |
Building
| Bathroom Total | 3 |
| Bedrooms Total | 3 |
| Appliances | Dryer, Garage Door Opener Remote(s), Garage Door Opener, Oven - Built-in, Refrigerator, Storage Shed, Gas Stove(s), Central Vacuum, Washer, Window Coverings |
| Architectural Style | Bungalow |
| Basement Development | Finished |
| Basement Type | Full (finished) |
| Constructed Date | 1959 |
| Construction Style Attachment | Detached |
| Fireplace Fuel | Wood |
| Fireplace Present | Yes |
| Fireplace Type | Unknown |
| Half Bath Total | 1 |
| Heating Type | Forced Air |
| Stories Total | 1 |
| Size Interior | 1,730 Sqft |
| Type | House |
Parking
| Detached Garage |
Land
| Acreage | No |
| Land Amenities | Public Transit, Schools, Shopping |
| Size Irregular | 705.32 |
| Size Total | 705.32 M2 |
| Size Total Text | 705.32 M2 |
Rooms
| Level | Type | Length | Width | Dimensions |
|---|---|---|---|---|
| Main Level | Living Room | 6.14 m | 5.98 m | 6.14 m x 5.98 m |
| Main Level | Dining Room | 2.78 m | 2.38 m | 2.78 m x 2.38 m |
| Main Level | Kitchen | 3.78 m | 2.8 m | 3.78 m x 2.8 m |
| Main Level | Family Room | 4.63 m | 3.03 m | 4.63 m x 3.03 m |
| Main Level | Primary Bedroom | 4.16 m | 3.8 m | 4.16 m x 3.8 m |
| Main Level | Bedroom 2 | 3.14 m | 3.14 m x Measurements not available | |
| Main Level | Bedroom 3 | 3.33 m | 2.75 m | 3.33 m x 2.75 m |
https://www.realtor.ca/real-estate/30451928/15210-79a-av-nw-edmonton-lynnwood
Contact Us
Contact us for more information

Afiz A. Bharmal
Associate
(780) 457-5240
www.afizsells.ca/
10630 124 St NW
Edmonton, Alberta T5N 1S3
(780) 478-5478
(780) 457-5240

The trademarks REALTOR®, REALTORS®, and the REALTOR® logo are controlled by The Canadian Real Estate Association (CREA) and identify real estate professionals who are members of CREA. The trademarks MLS®, Multiple Listing Service® and the associated logos are owned by The Canadian Real Estate Association (CREA) and identify the quality of services provided by real estate professionals who are members of CREA. The trademark DDF® is owned by The Canadian Real Estate Association (CREA) and identifies CREA's Data Distribution Facility (DDF®)
October 28 2026 03:02:22
REALTORS® Association of Edmonton
Maxwell Progressive