
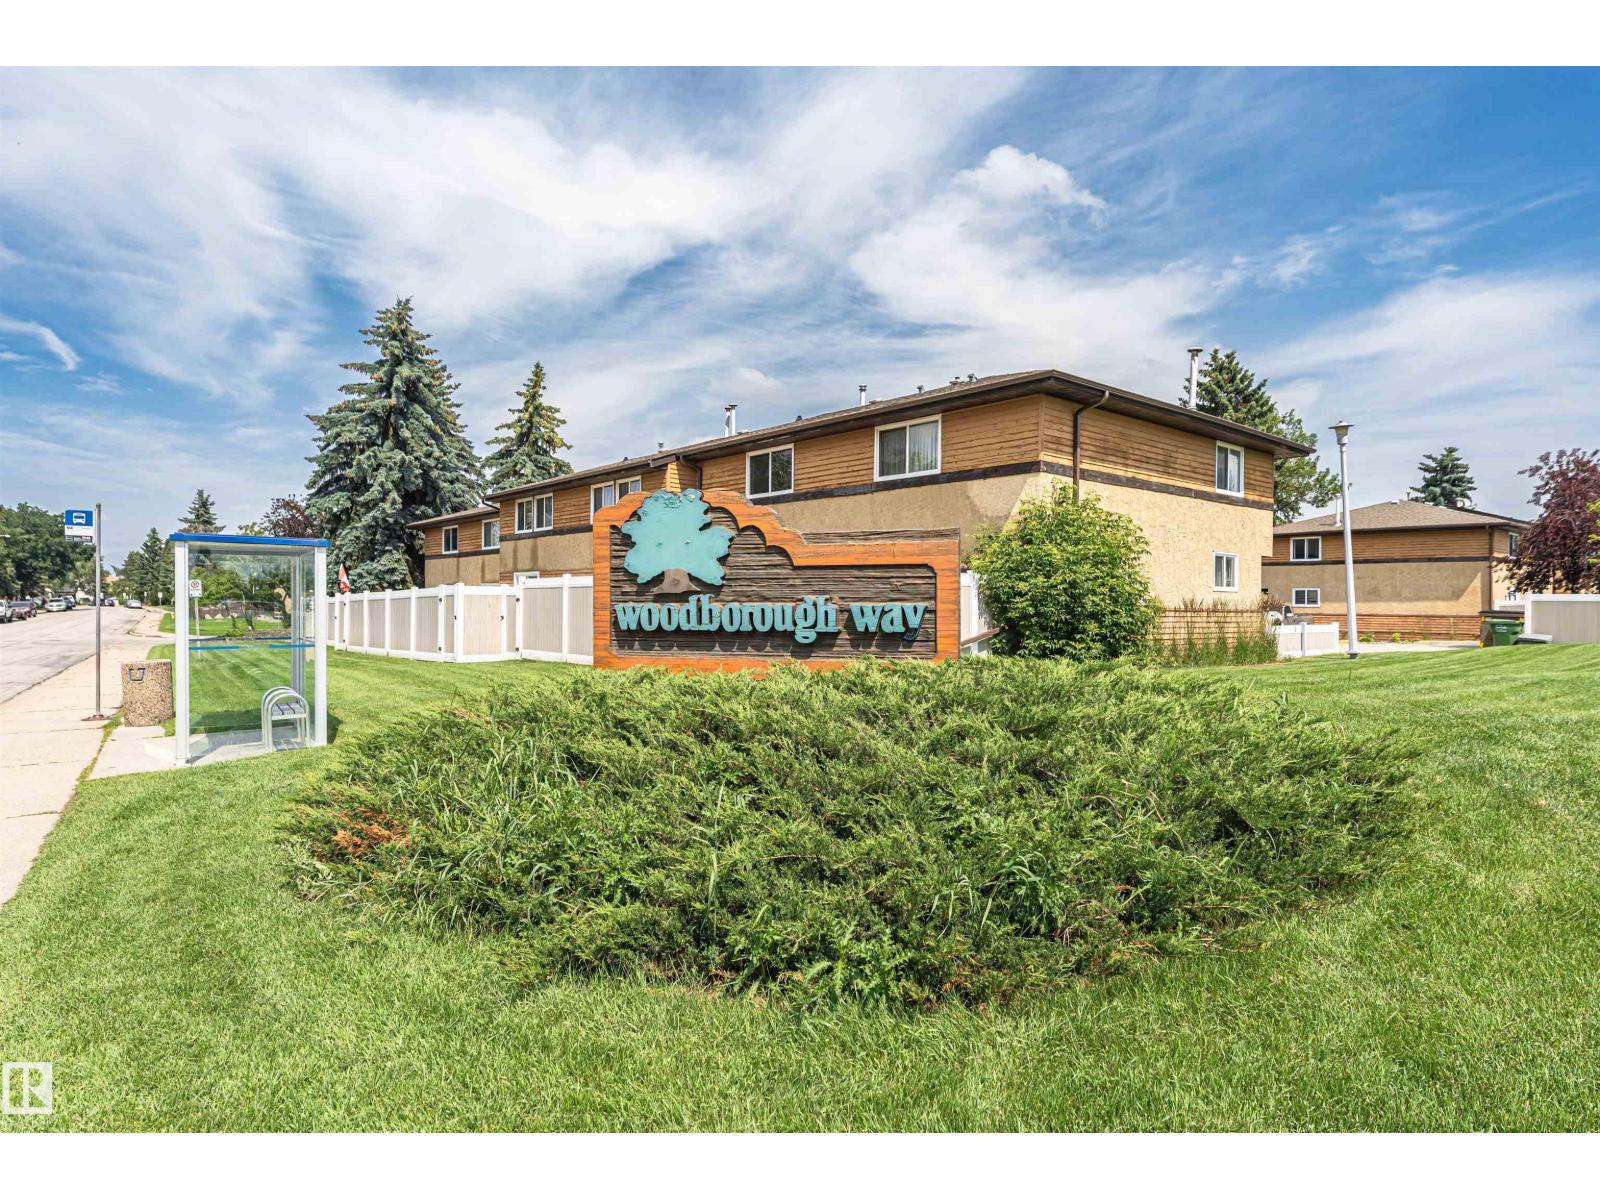
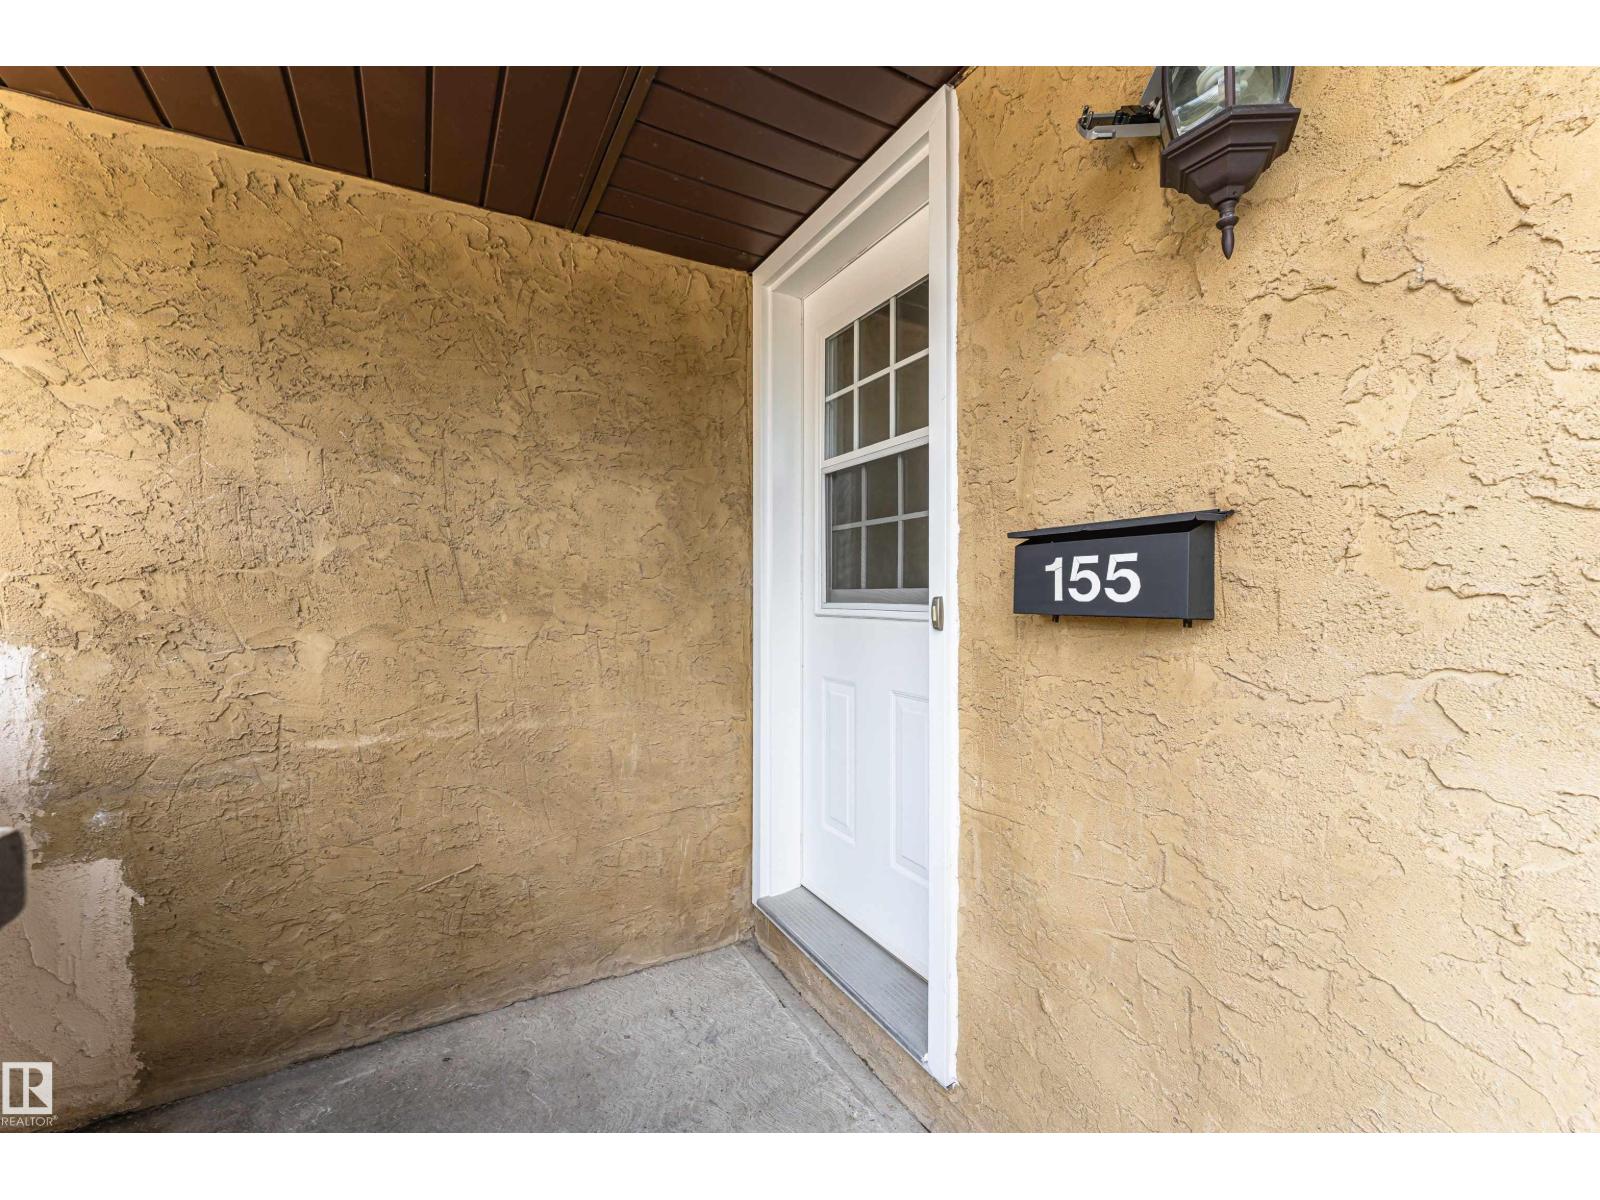
155 Woodborough Wy NW Edmonton, Alberta T5Y 1N2

$258,900Maintenance, Exterior Maintenance, Insurance, Landscaping, Other, See Remarks, Property Management
$386.66 Monthly
Maintenance, Exterior Maintenance, Insurance, Landscaping, Other, See Remarks, Property Management
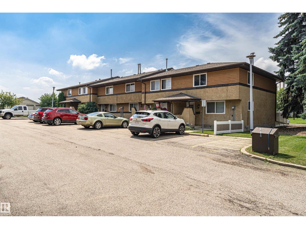
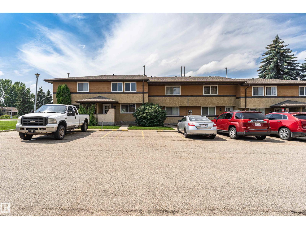
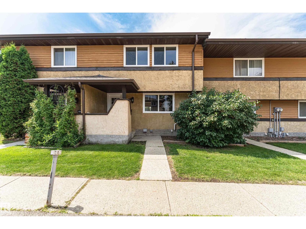
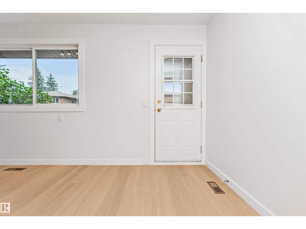
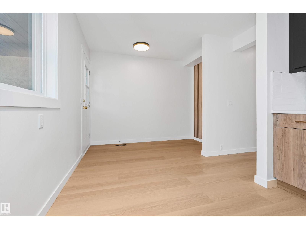
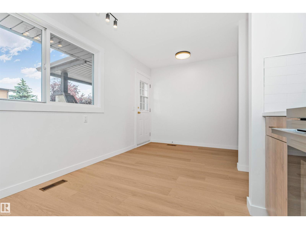
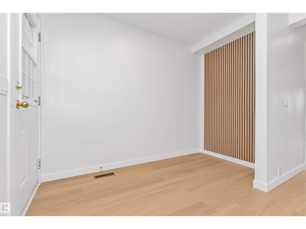
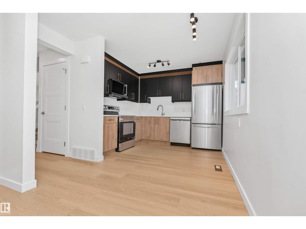
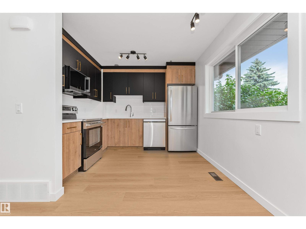
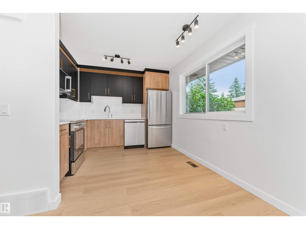
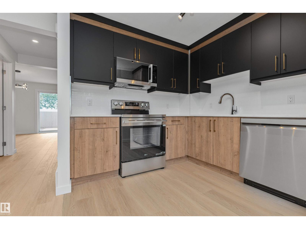
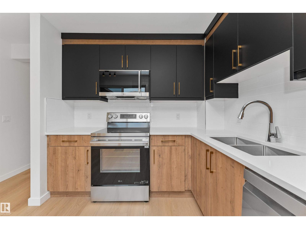
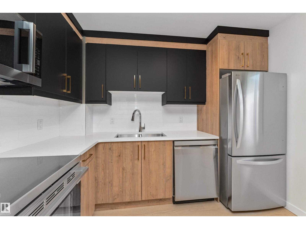
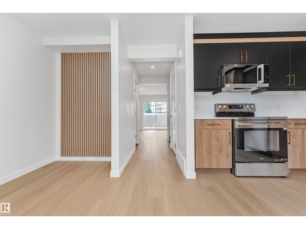
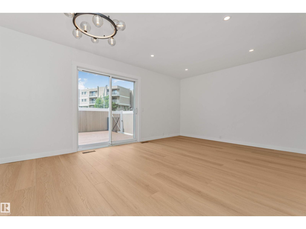
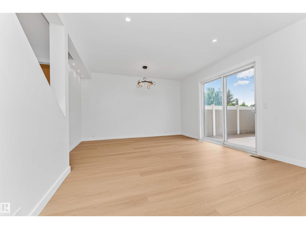
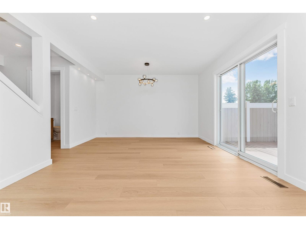
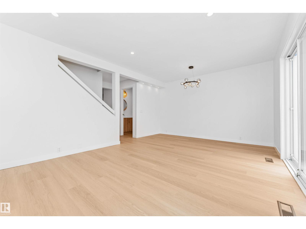
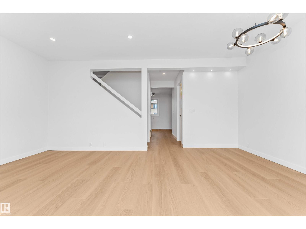
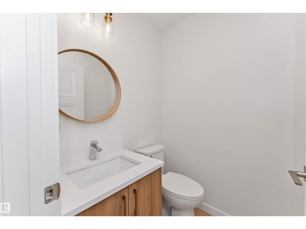
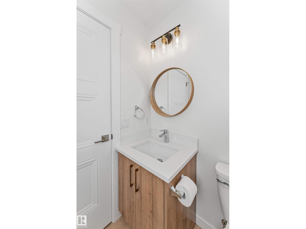
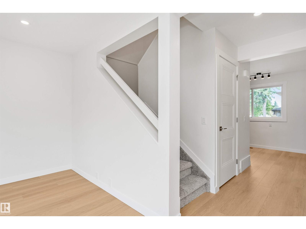
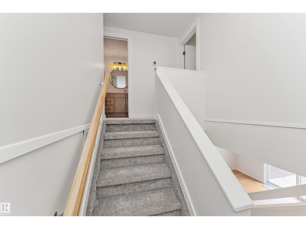
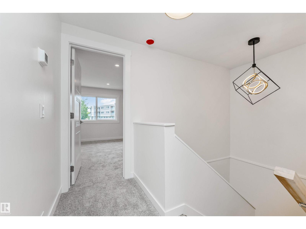
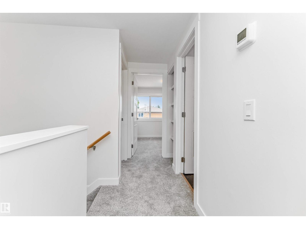
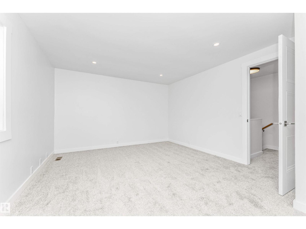
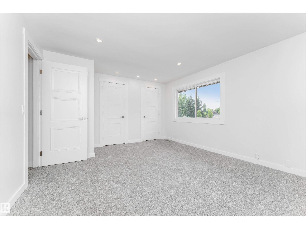
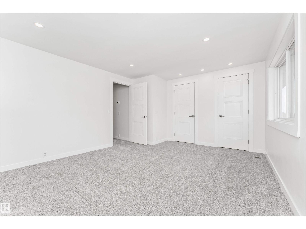
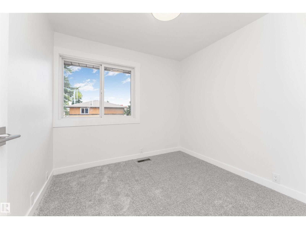
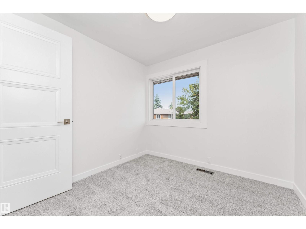
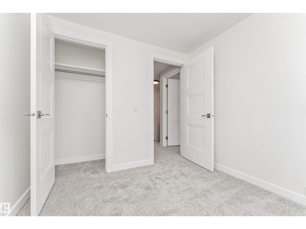
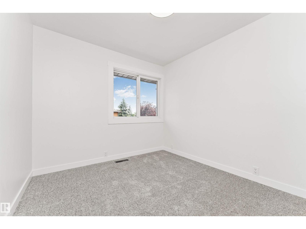
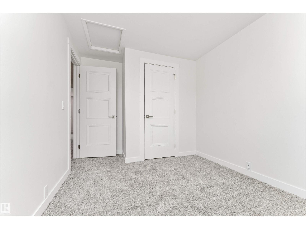
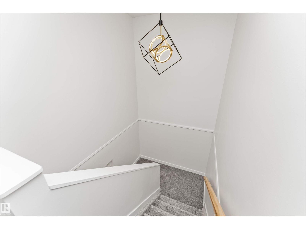
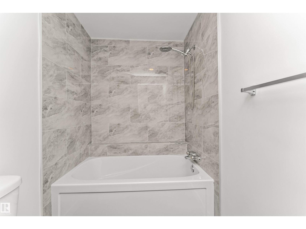
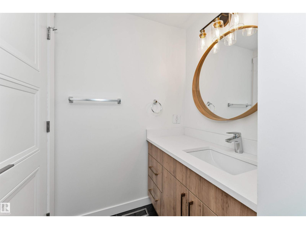
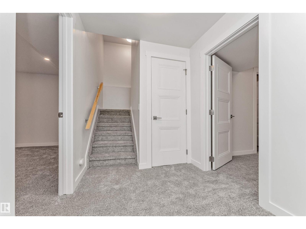
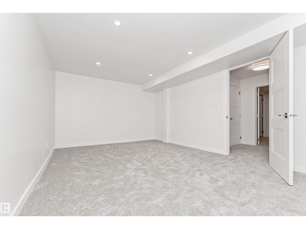
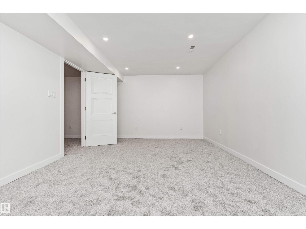
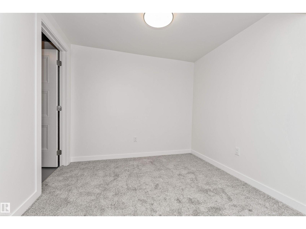
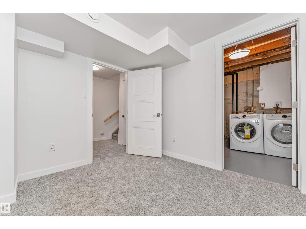
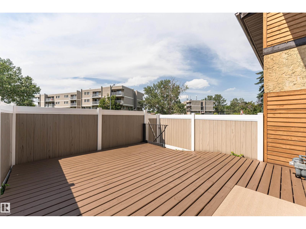
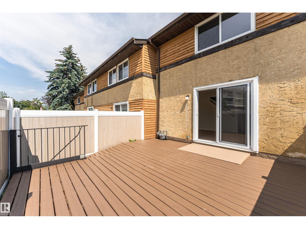
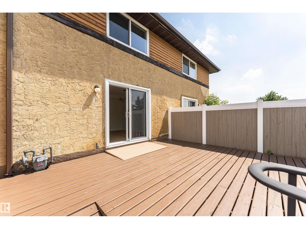
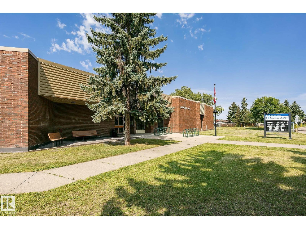
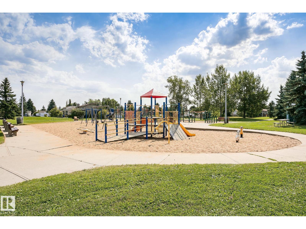
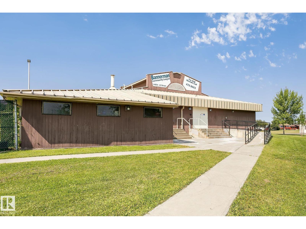
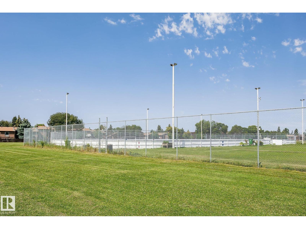
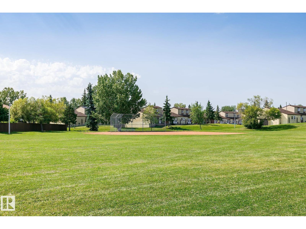
$386.66 MonthlyFULLY RENOVATED & move-in ready! 3-bedroom, 2-storey townhouse is offering approximately 1,600 sq. ft. of living space, modern finishes, & a functional open-concept design throughout. The main floor features a bright & spacious living room & dining area. A brand-new modern kitchen complete with quartz countertops & new S.S. appliances. Upstairs, you will find 3 comfortable bedrooms & a spacious modern 4-piece bathroom. The fully finished basement offers additional living space w/ a large family room, flex space perfect for home office & a large utility/storage room. Upgrades include new flooring, fresh paint, modern light fixtures, a fully renovated kitchen, updated bathrooms, brand new appliances, new hot water tank, and much more. Enjoy a private, fenced backyard, perfect for relaxing, entertaining, and family use. This move-in-ready home is ideal for first-time buyers, families, or investors. Located in the established community of Bannerman. Nearby shopping & recreational amenities, schools & parks. (id:46923)
Property Details
| MLS® Number | E4499808 |
| Property Type | Single Family |
| Neigbourhood | Bannerman |
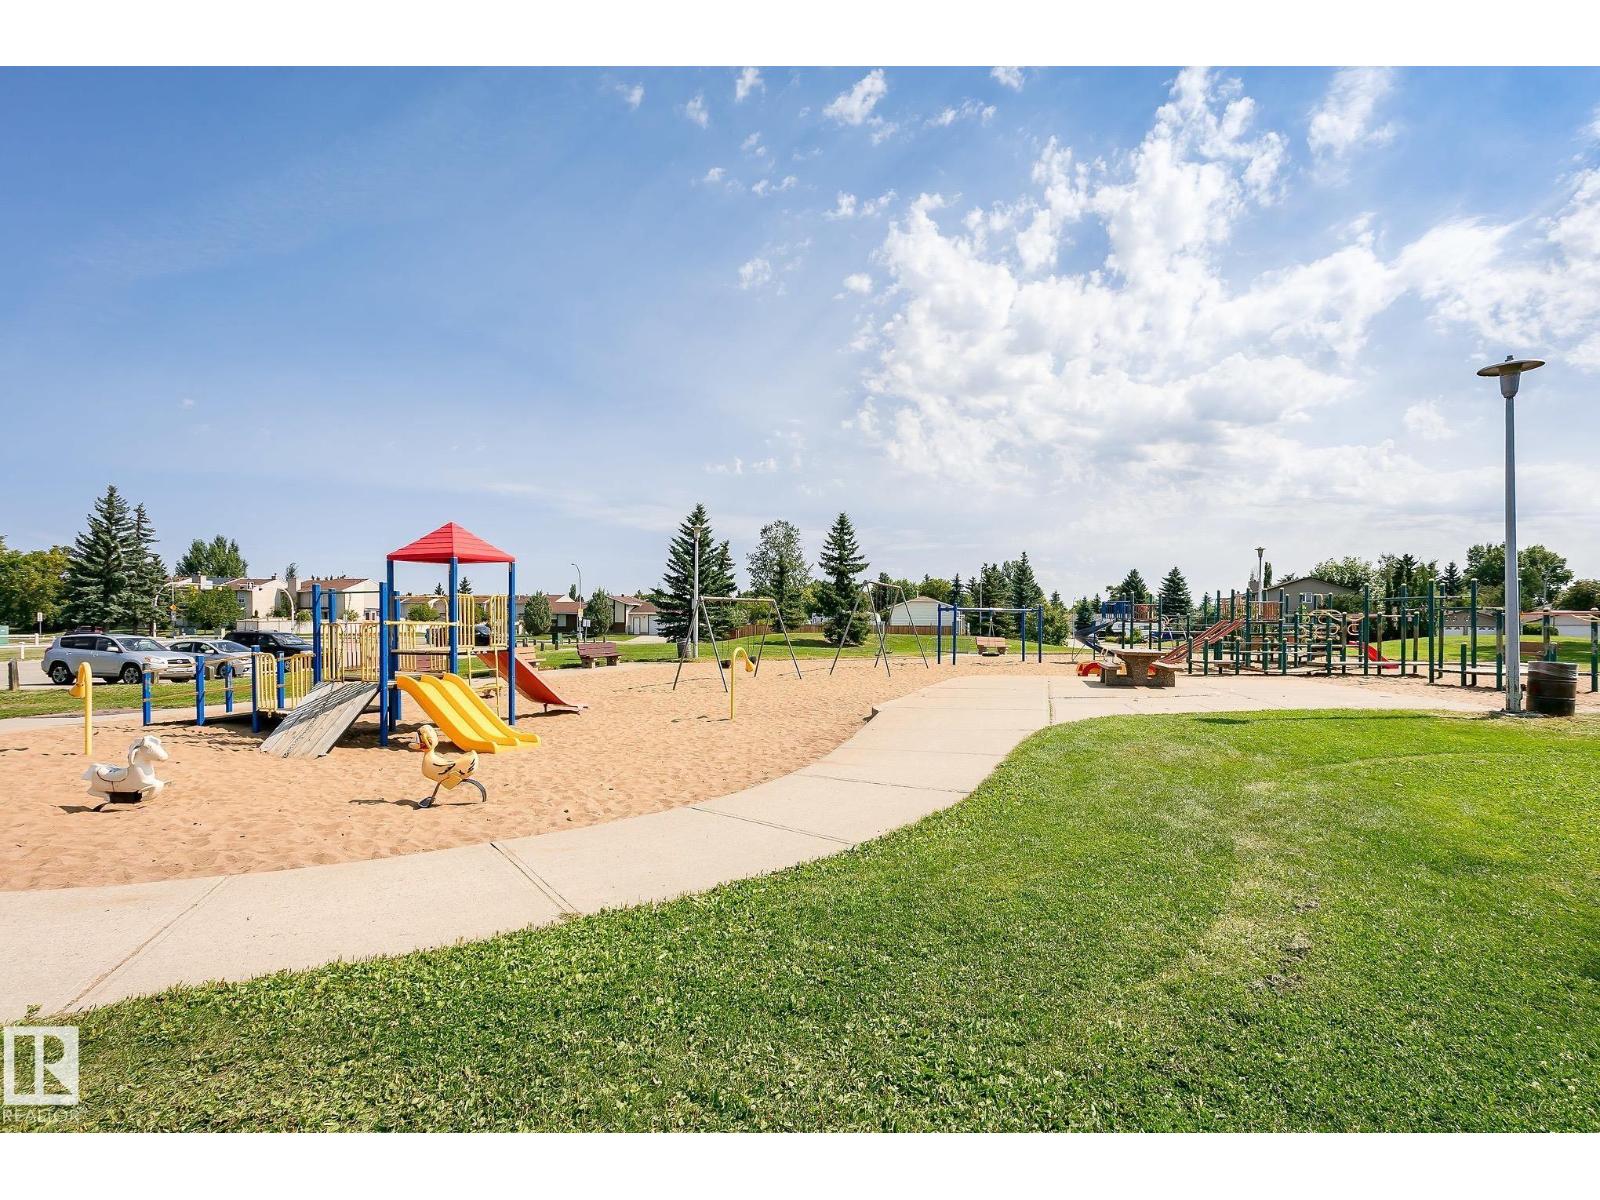
| Amenities Near By | Playground, Public Transit, Schools, Shopping |
| Features | No Animal Home, No Smoking Home |
| Structure | Deck |
Building
| Bathroom Total | 2 |
| Bedrooms Total | 3 |
| Appliances | Dishwasher, Dryer, Microwave Range Hood Combo, Refrigerator, Stove, Washer |
| Basement Development | Finished |
| Basement Type | Full (finished) |
| Constructed Date | 1978 |
| Construction Style Attachment | Attached |
| Half Bath Total | 1 |
| Heating Type | Forced Air |
| Stories Total | 2 |
| Size Interior | 1,151 Sqft |
| Type | Row / Townhouse |
Parking
| Stall |
Land
| Acreage | No |
| Fence Type | Fence |
| Land Amenities | Playground, Public Transit, Schools, Shopping |
| Size Irregular | 241.5 |
| Size Total | 241.5 M2 |
| Size Total Text | 241.5 M2 |
Rooms
| Level | Type | Length | Width | Dimensions |
|---|---|---|---|---|
| Basement | Family Room | 5.15 m | 3.54 m | 5.15 m x 3.54 m |
| Basement | Utility Room | 2.37 m | 3.05 m | 2.37 m x 3.05 m |
| Main Level | Living Room | 5.28 m | 3.96 m | 5.28 m x 3.96 m |
| Main Level | Kitchen | 3.19 m | 2.99 m | 3.19 m x 2.99 m |
| Upper Level | Primary Bedroom | 4.59 m | 3.71 m | 4.59 m x 3.71 m |
| Upper Level | Bedroom 2 | 2.6 m | 3.69 m | 2.6 m x 3.69 m |
| Upper Level | Bedroom 3 | 2.59 m | 2.58 m | 2.59 m x 2.58 m |
https://www.realtor.ca/real-estate/30055752/155-woodborough-wy-nw-edmonton-bannerman
Contact Us
Contact us for more information

Anna Trojanowicz
Associate
(780) 436-9902
www.annatrojanowicz.com/
312 Saddleback Rd
Edmonton, Alberta T6J 4R7
(780) 434-4700
(780) 436-9902

The trademarks REALTOR®, REALTORS®, and the REALTOR® logo are controlled by The Canadian Real Estate Association (CREA) and identify real estate professionals who are members of CREA. The trademarks MLS®, Multiple Listing Service® and the associated logos are owned by The Canadian Real Estate Association (CREA) and identify the quality of services provided by real estate professionals who are members of CREA. The trademark DDF® is owned by The Canadian Real Estate Association (CREA) and identifies CREA's Data Distribution Facility (DDF®)
July 20 2026 05:02:59
REALTORS® Association of Edmonton
Century 21 All Stars Realty Ltd