
15883 13 Av SW Edmonton, Alberta T6W 2H5

$667,000
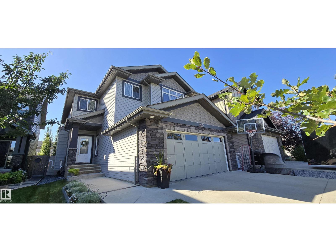
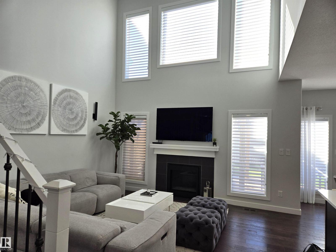
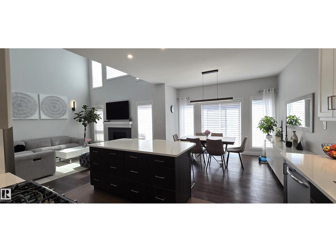
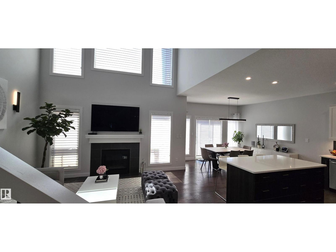
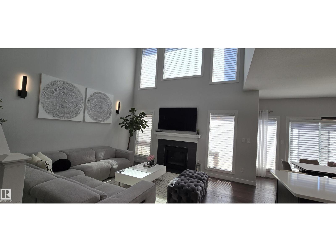
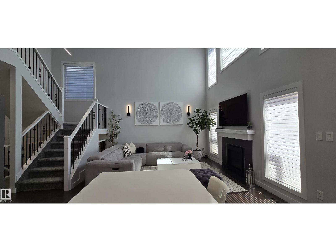
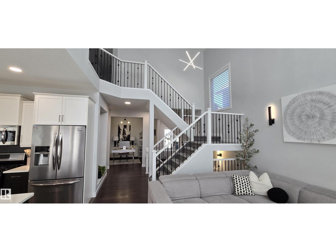
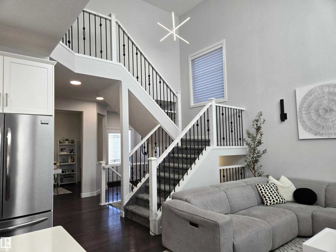
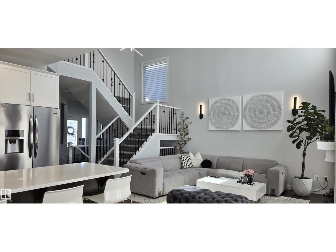
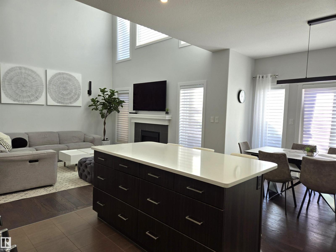
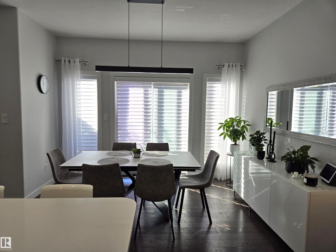
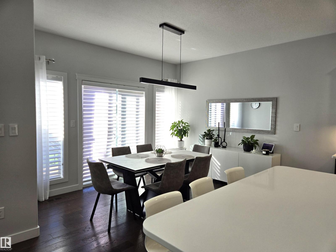
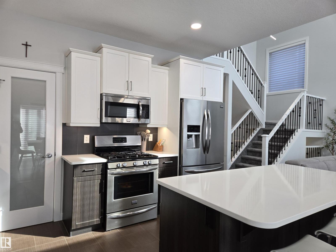
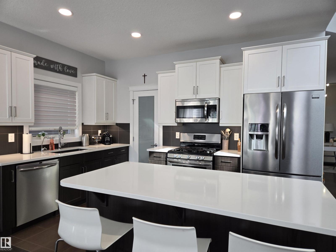
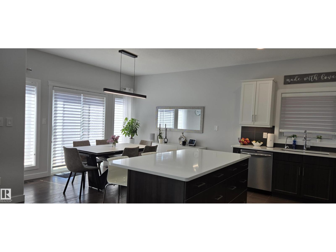
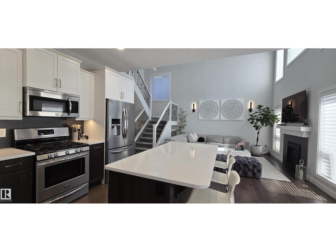
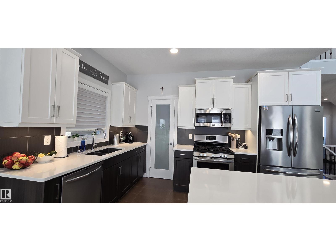
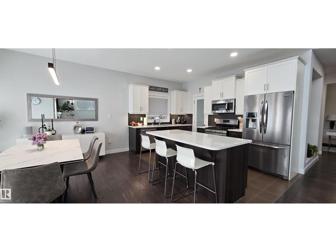
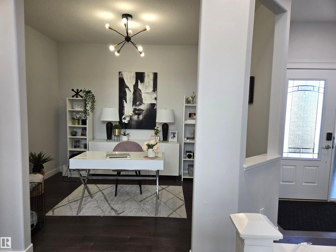
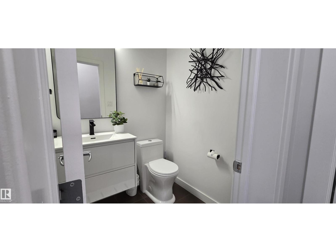
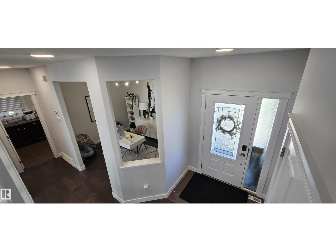
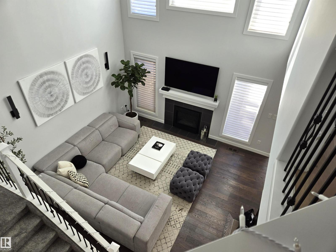
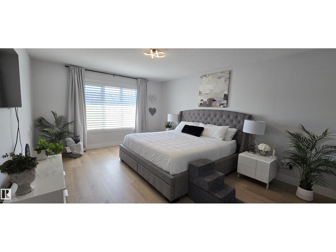
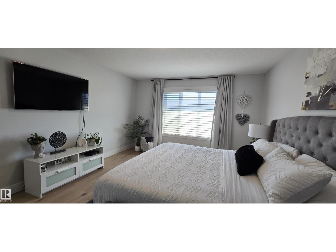
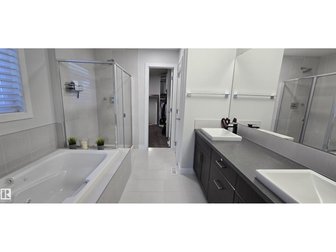
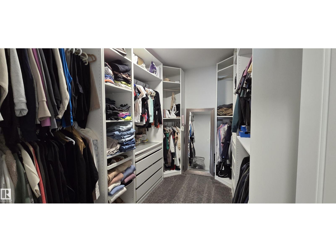
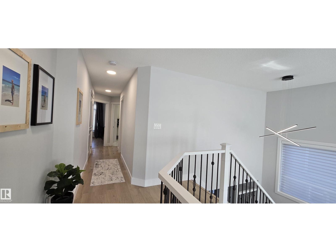
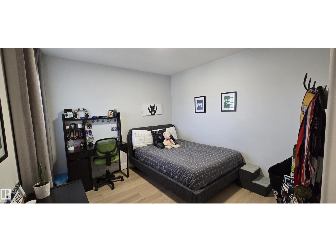
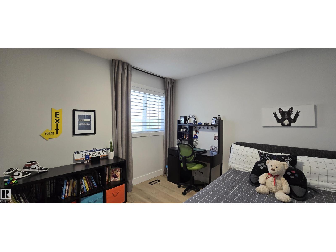
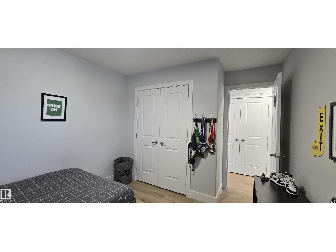
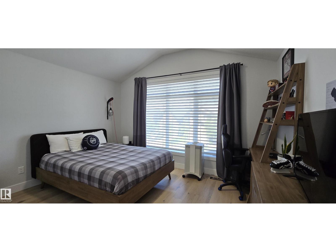
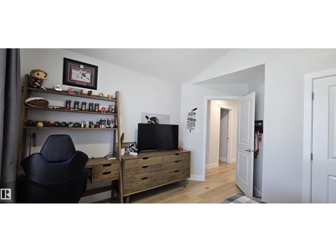
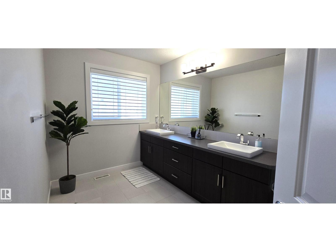
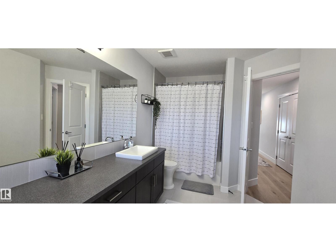
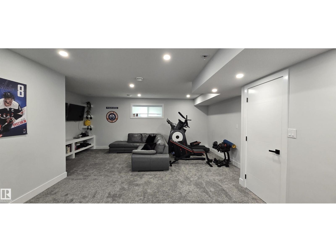
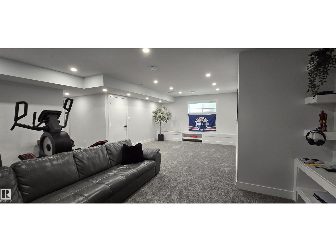
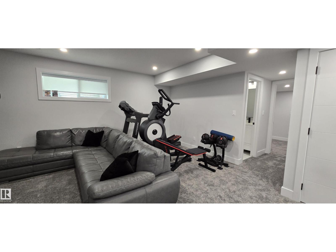
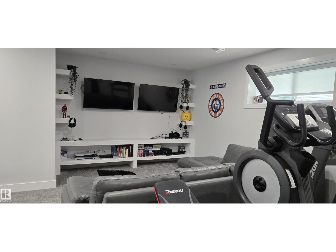
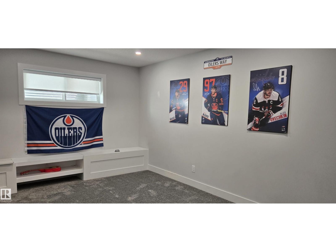
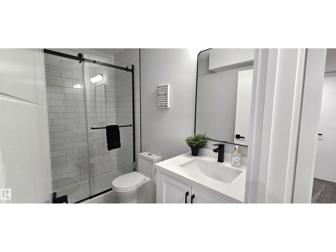
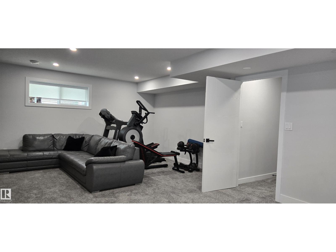
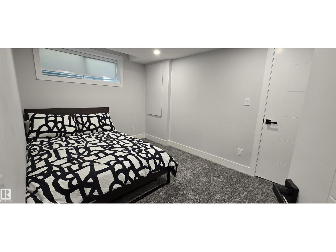
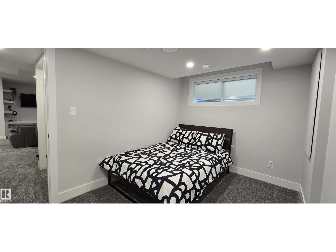
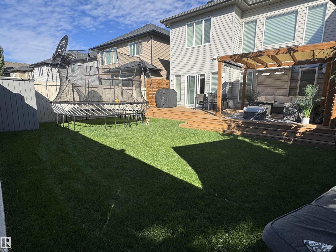
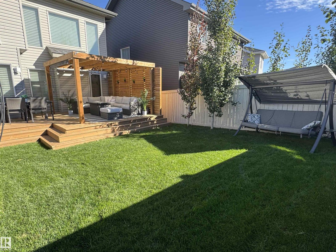
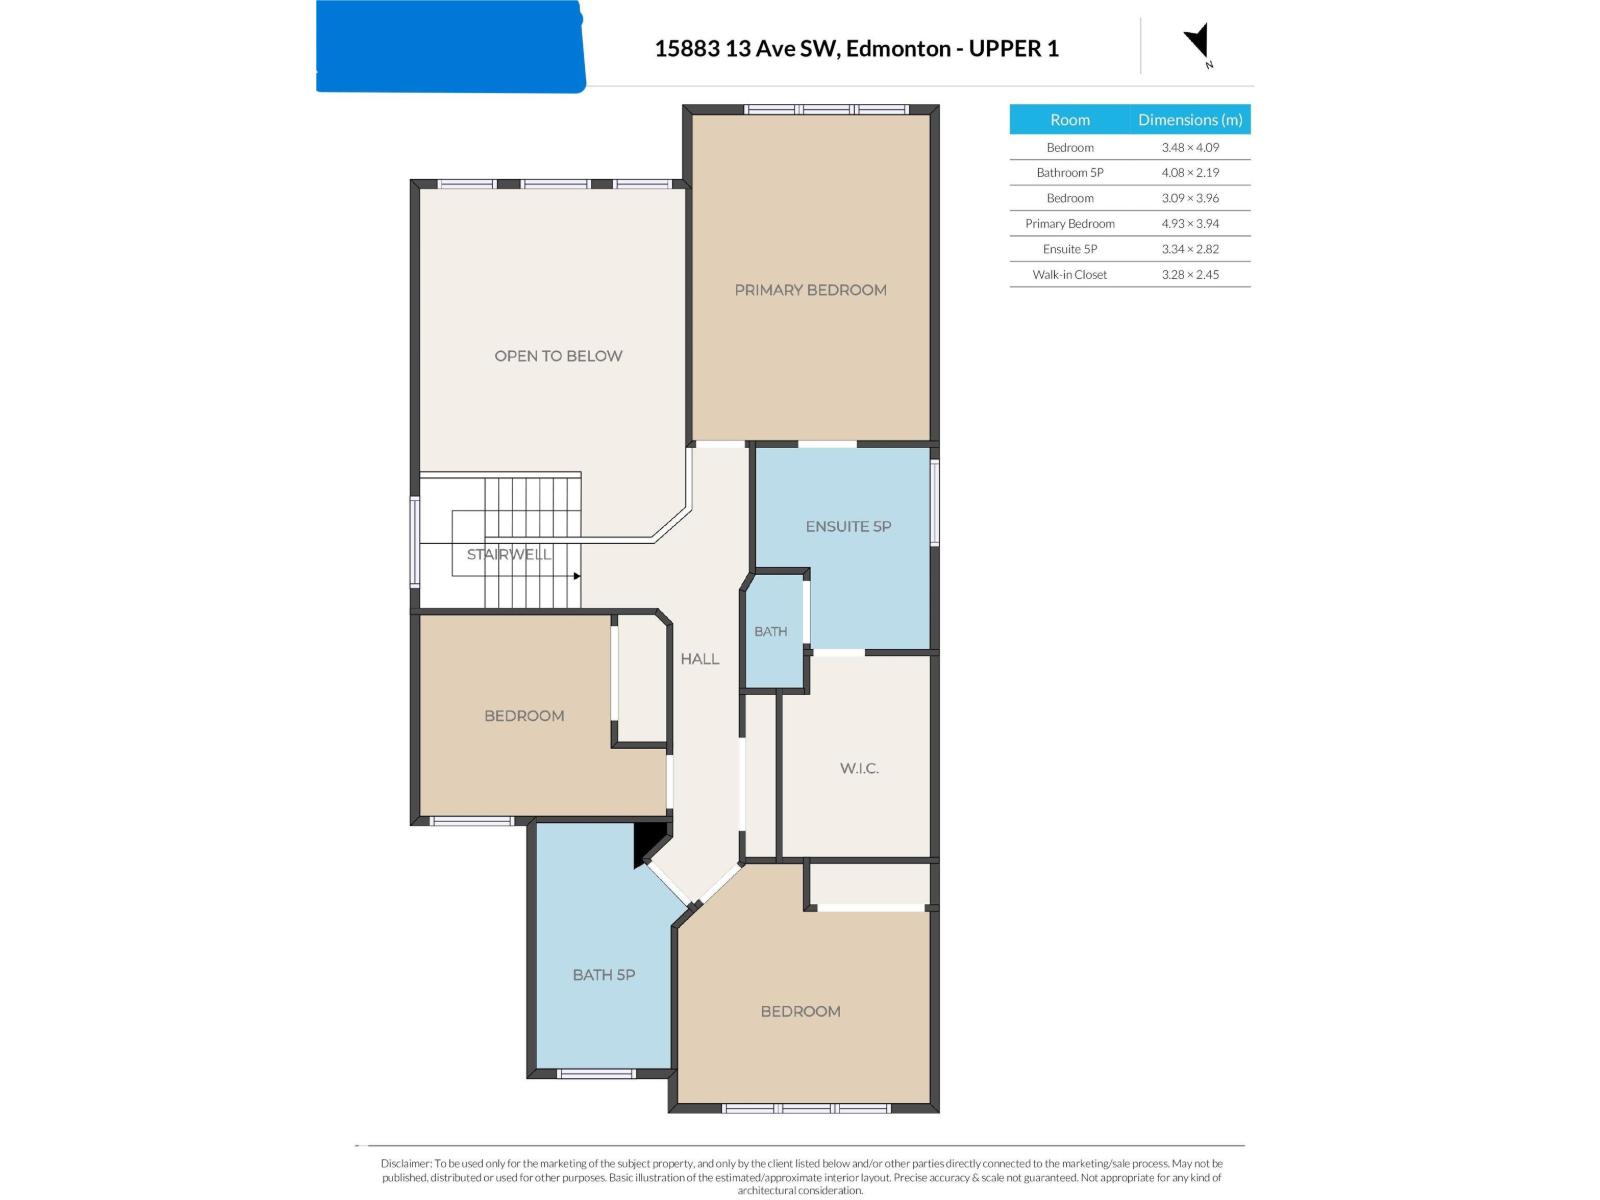
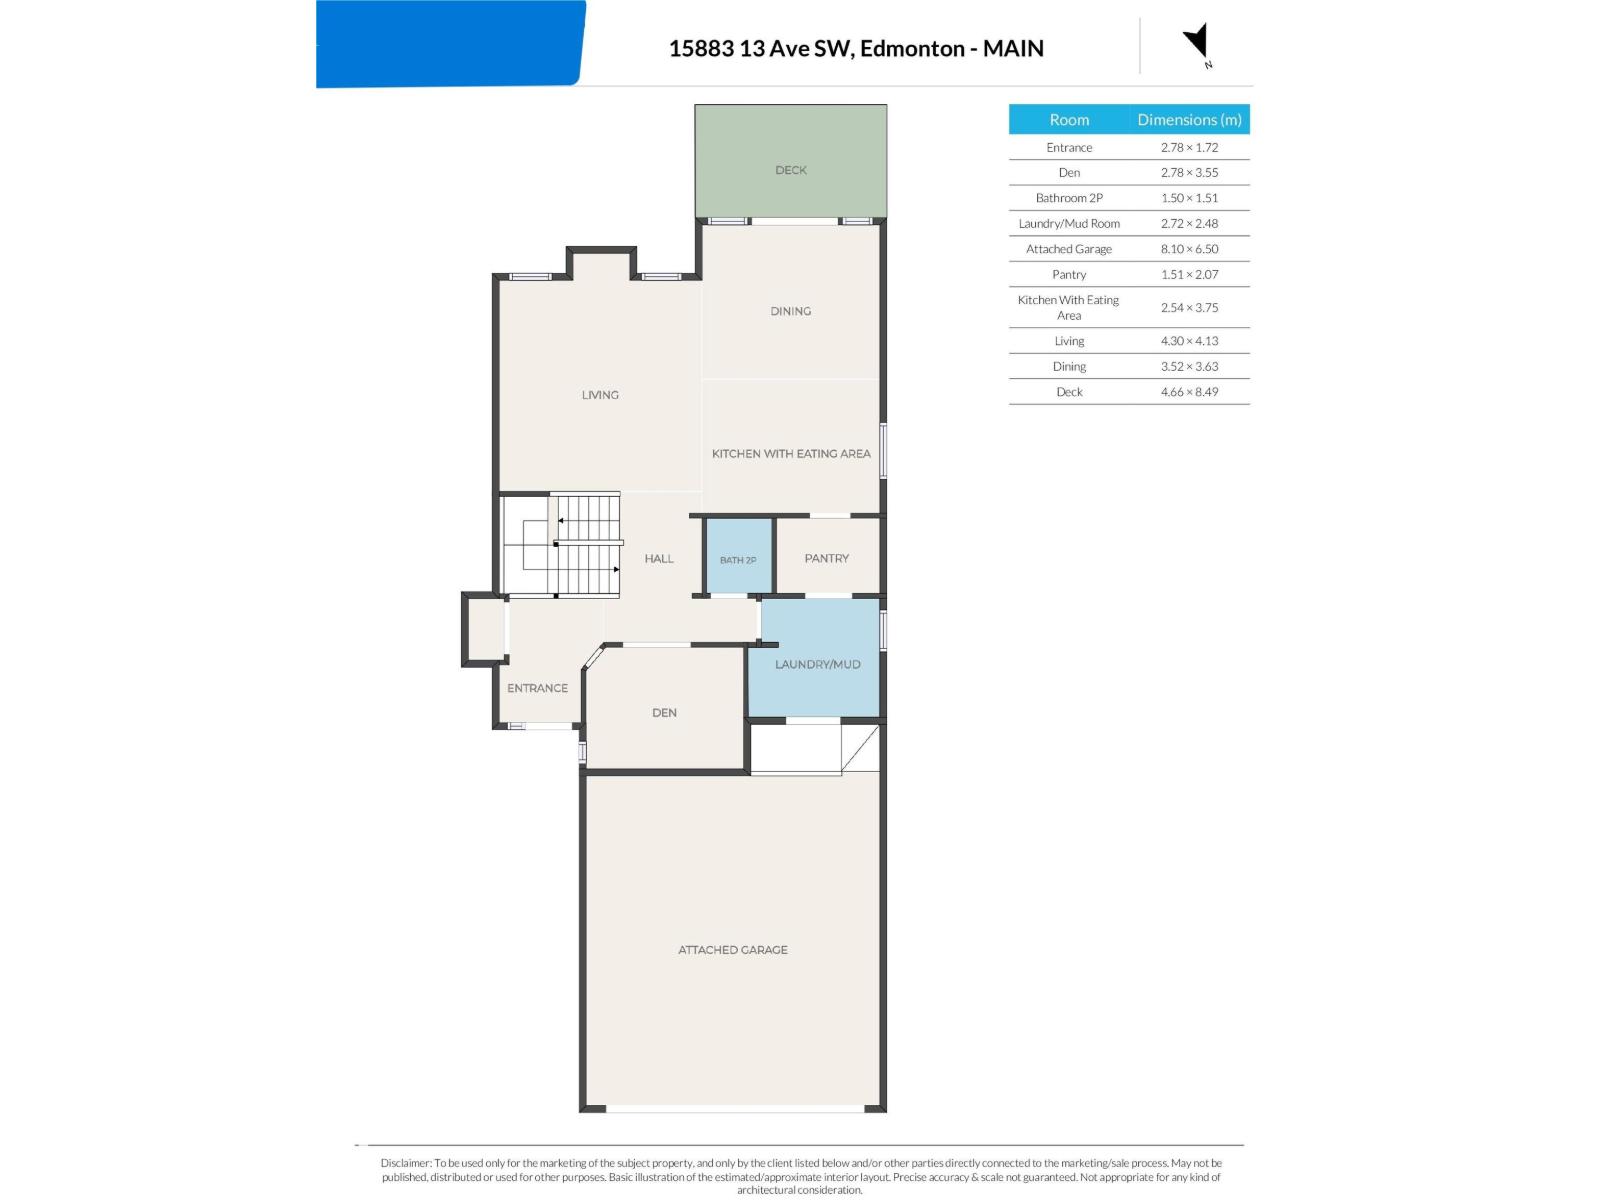
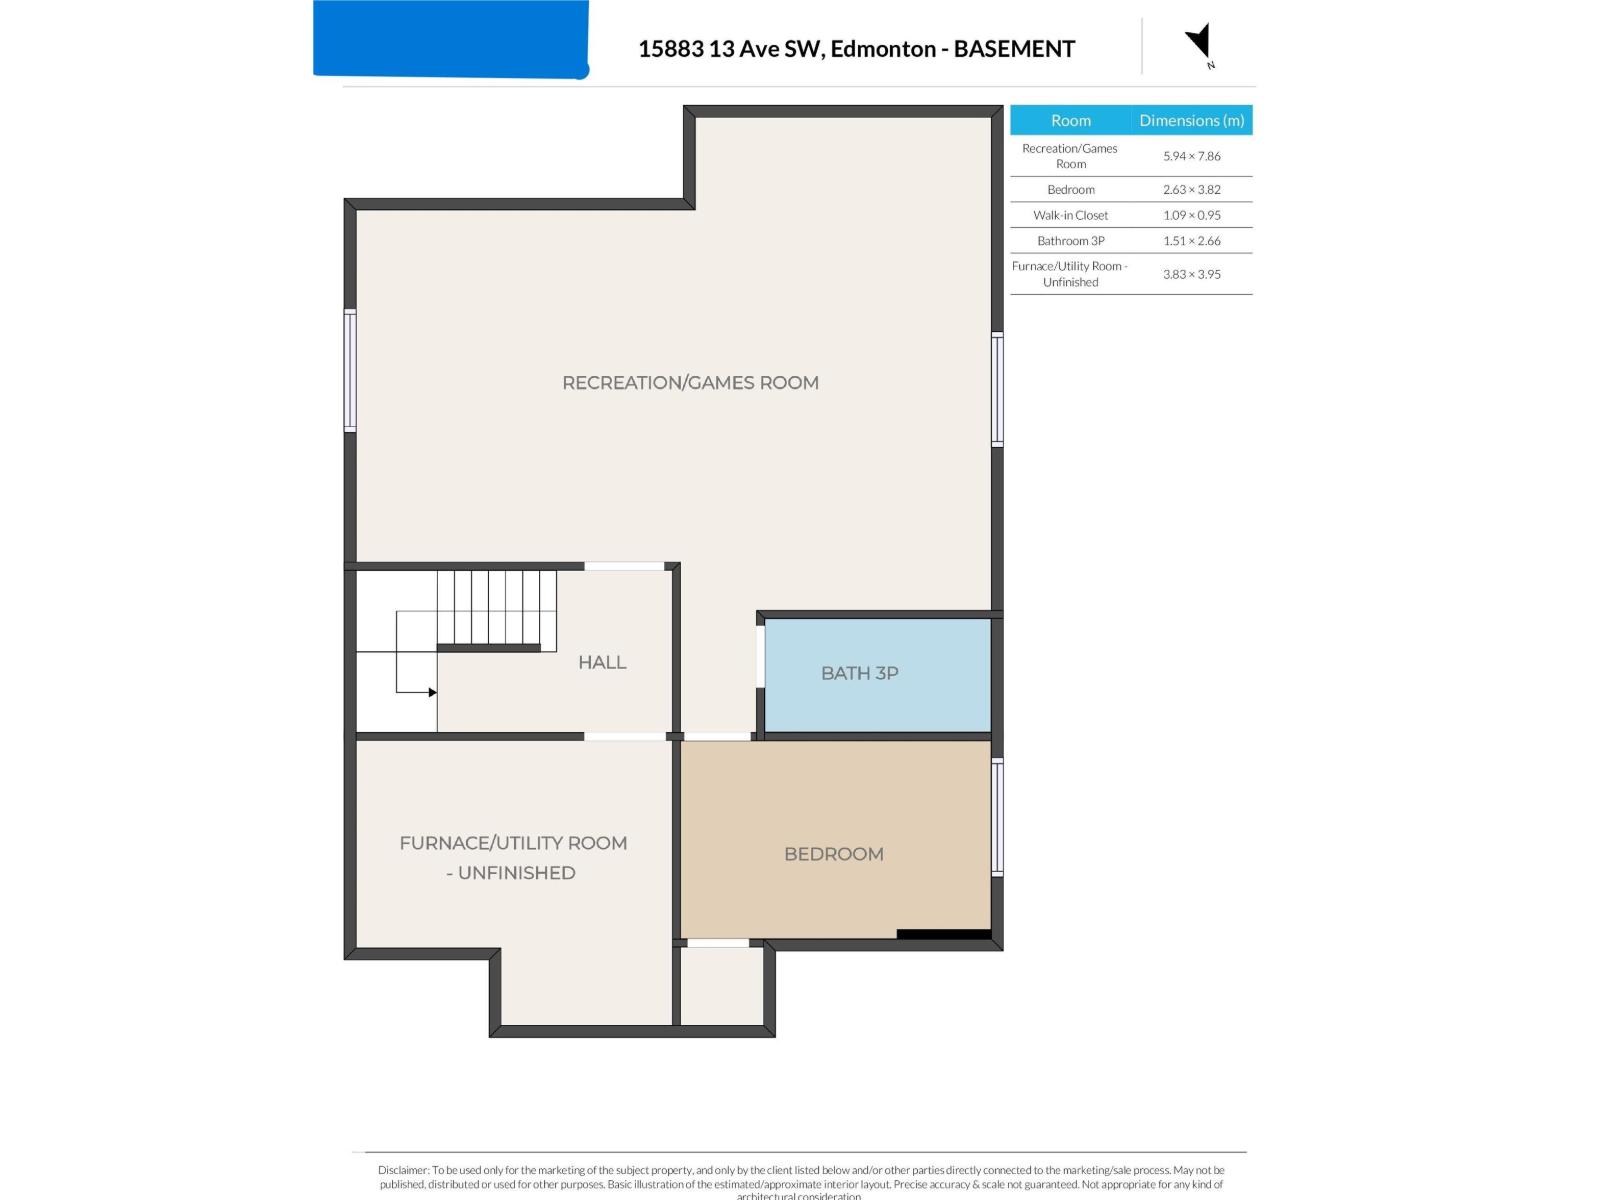
Lovely family home in immaculate condition! The vaulted ceiling and soaring windows flood this home with natural light. A large open concept living area, a beautiful kitchen with a large island, 2 tone cabinets, quartz countertops and a large walk-through pantry make cooking a breeze! A 2 piece bath, main floor laundry and den complete the main level. Upstairs is a large tranquil primary suite with a 5 piece ensuite and walk in closet. Two more bedrooms and a second 5 piece bath complete the upper level. The basement has been completely finished with a rec area, a 4 piece bathroom, a bedroom and a large storage area. Added features are the 5 stage reverse osmosis system and the exterior Innova LED permanent lighting. This is a fantastic family home in a great neighbourhood! (id:46923)
Property Details
| MLS® Number | E4513755 |
| Property Type | Single Family |
| Neigbourhood | Glenridding Heights |
| Amenities Near By | Public Transit, Shopping |
| Features | See Remarks, Flat Site, Lane, No Smoking Home |
| Structure | Deck |
Building
| Bathroom Total | 4 |
| Bedrooms Total | 4 |
| Appliances | Dishwasher, Dryer, Garage Door Opener Remote(s), Garage Door Opener, Microwave Range Hood Combo, Refrigerator, Storage Shed, Gas Stove(s), Washer, Water Softener, See Remarks |
| Basement Development | Finished |
| Basement Type | Full (finished) |
| Constructed Date | 2013 |
| Construction Style Attachment | Detached |
| Cooling Type | Central Air Conditioning |
| Half Bath Total | 1 |
| Heating Type | Forced Air |
| Stories Total | 2 |
| Size Interior | 2,140 Sqft |
| Type | House |
Parking
| Attached Garage | |
| Heated Garage |
Land
| Acreage | No |
| Fence Type | Fence |
| Land Amenities | Public Transit, Shopping |
| Size Irregular | 390.83 |
| Size Total | 390.83 M2 |
| Size Total Text | 390.83 M2 |
Rooms
| Level | Type | Length | Width | Dimensions |
|---|---|---|---|---|
| Basement | Bedroom 4 | 2.63 m | 3.82 m | 2.63 m x 3.82 m |
| Basement | Recreation Room | 5.94 m | 7.86 m | 5.94 m x 7.86 m |
| Main Level | Living Room | 4.3 m | 4.13 m | 4.3 m x 4.13 m |
| Main Level | Dining Room | 3.52 m | 3.63 m | 3.52 m x 3.63 m |
| Main Level | Kitchen | 2.54 m | 3.75 m | 2.54 m x 3.75 m |
| Main Level | Den | 2.78 m | 3.55 m | 2.78 m x 3.55 m |
| Upper Level | Primary Bedroom | 4.93 m | 3.94 m | 4.93 m x 3.94 m |
| Upper Level | Bedroom 2 | 3.09 m | 3.96 m | 3.09 m x 3.96 m |
| Upper Level | Bedroom 3 | 3.48 m | 4.09 m | 3.48 m x 4.09 m |
https://www.realtor.ca/real-estate/30429317/15883-13-av-sw-edmonton-glenridding-heights
Contact Us
Contact us for more information
Bobbie L. Gronvall
Associate
(780) 436-6178
3659 99 St NW
Edmonton, Alberta T6E 6K5
(780) 436-1162
(780) 436-6178

The trademarks REALTOR®, REALTORS®, and the REALTOR® logo are controlled by The Canadian Real Estate Association (CREA) and identify real estate professionals who are members of CREA. The trademarks MLS®, Multiple Listing Service® and the associated logos are owned by The Canadian Real Estate Association (CREA) and identify the quality of services provided by real estate professionals who are members of CREA. The trademark DDF® is owned by The Canadian Real Estate Association (CREA) and identifies CREA's Data Distribution Facility (DDF®)
October 22 2026 04:31:45
REALTORS® Association of Edmonton
Homes & Gardens Real Estate Limited