
#16 26126 Hghway 16 Rural Parkland County, Alberta T7Y 1A1

$1,199,900
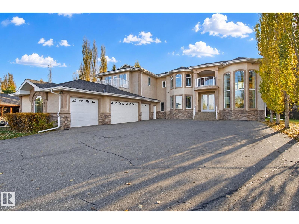
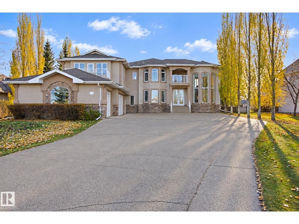
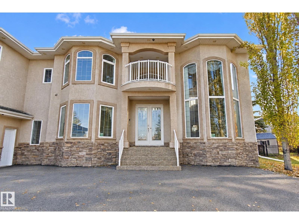
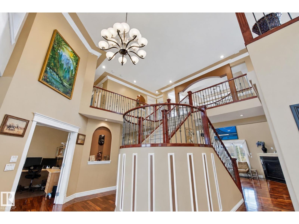
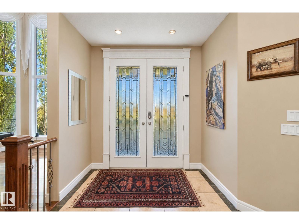
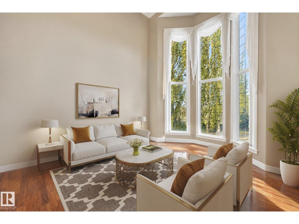
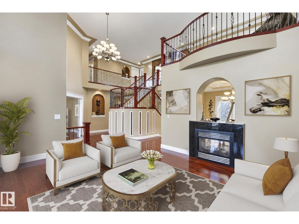
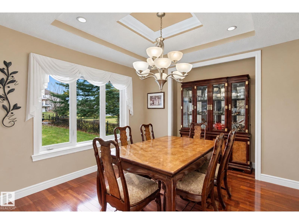
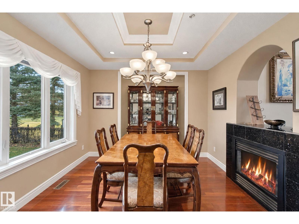
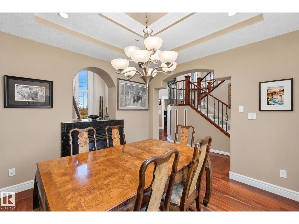
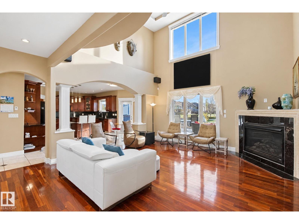
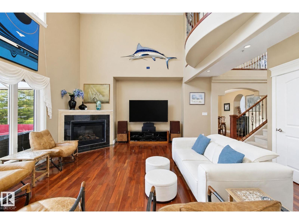
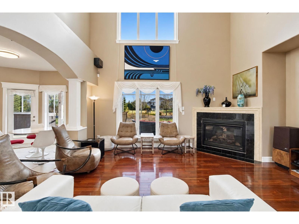
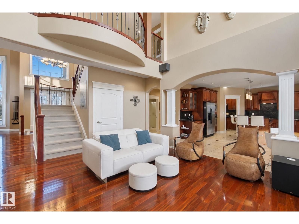
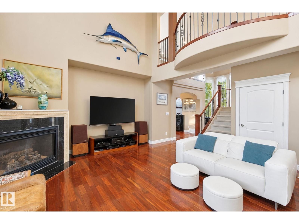
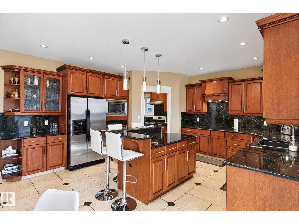
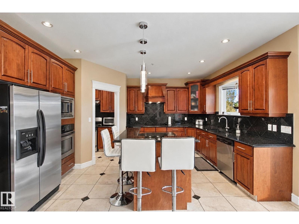
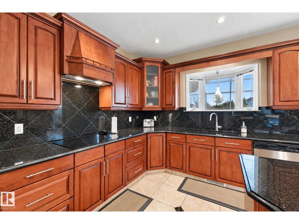
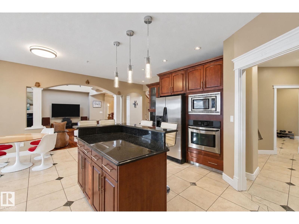
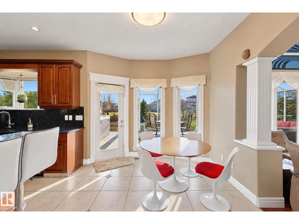
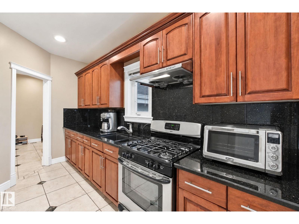
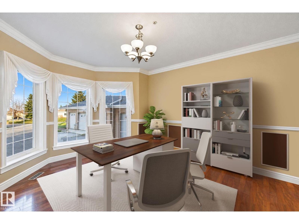
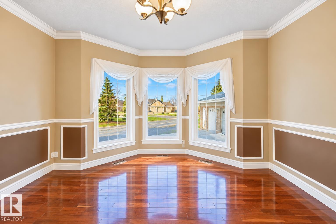
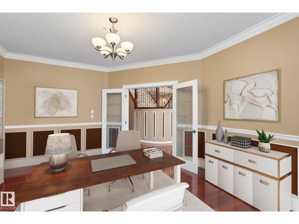
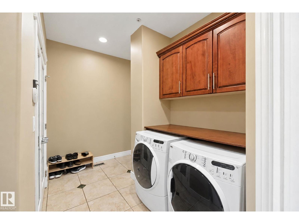
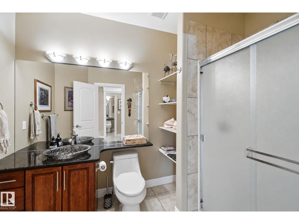
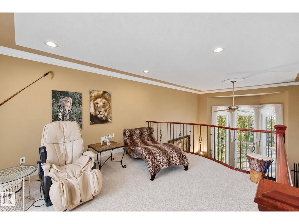
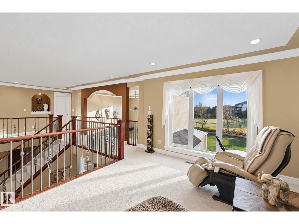
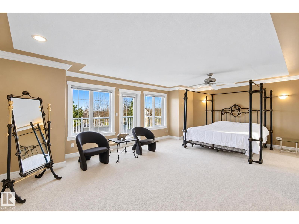
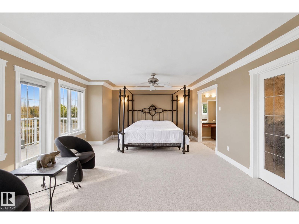
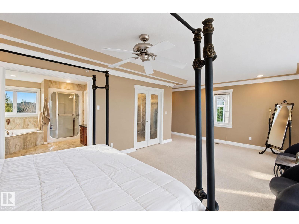
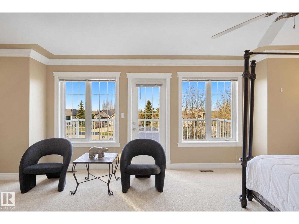
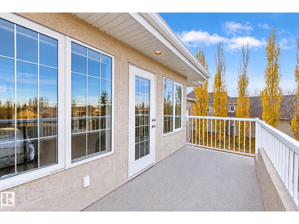
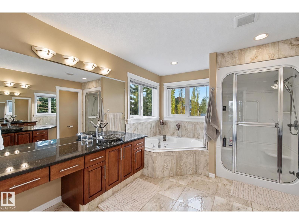
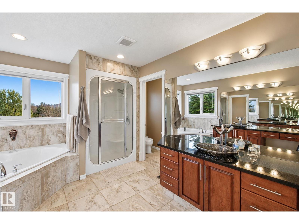
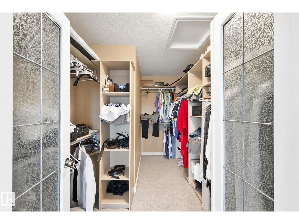
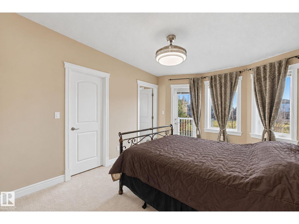
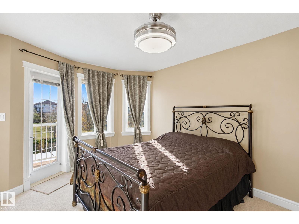
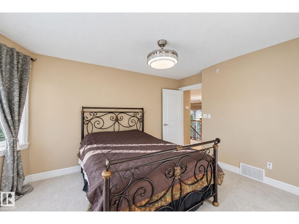
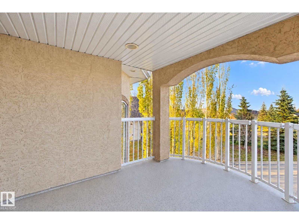
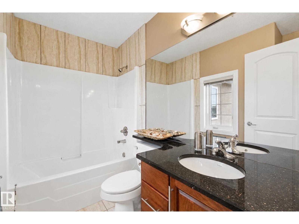
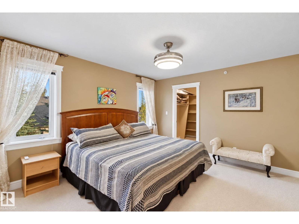
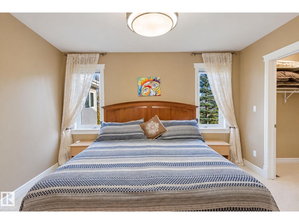
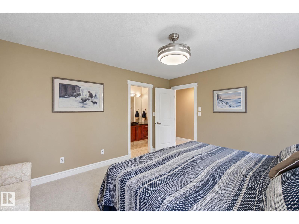
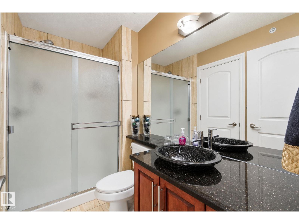
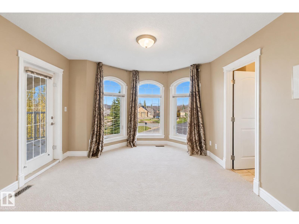
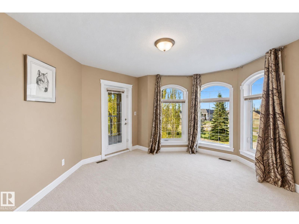
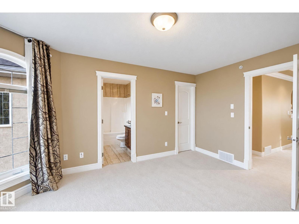
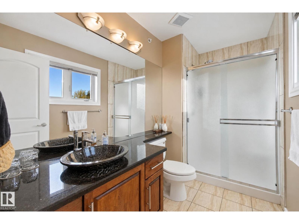
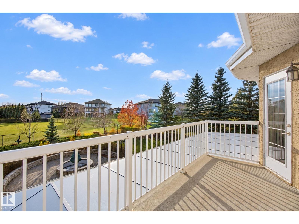
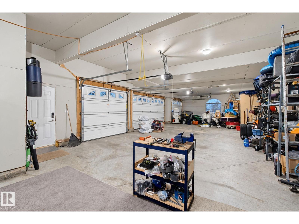
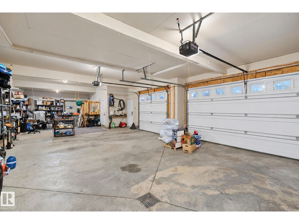
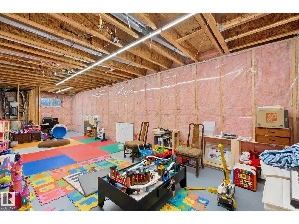
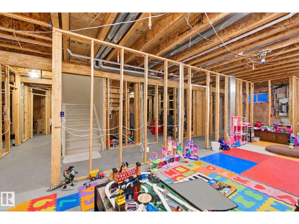
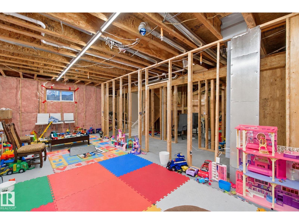
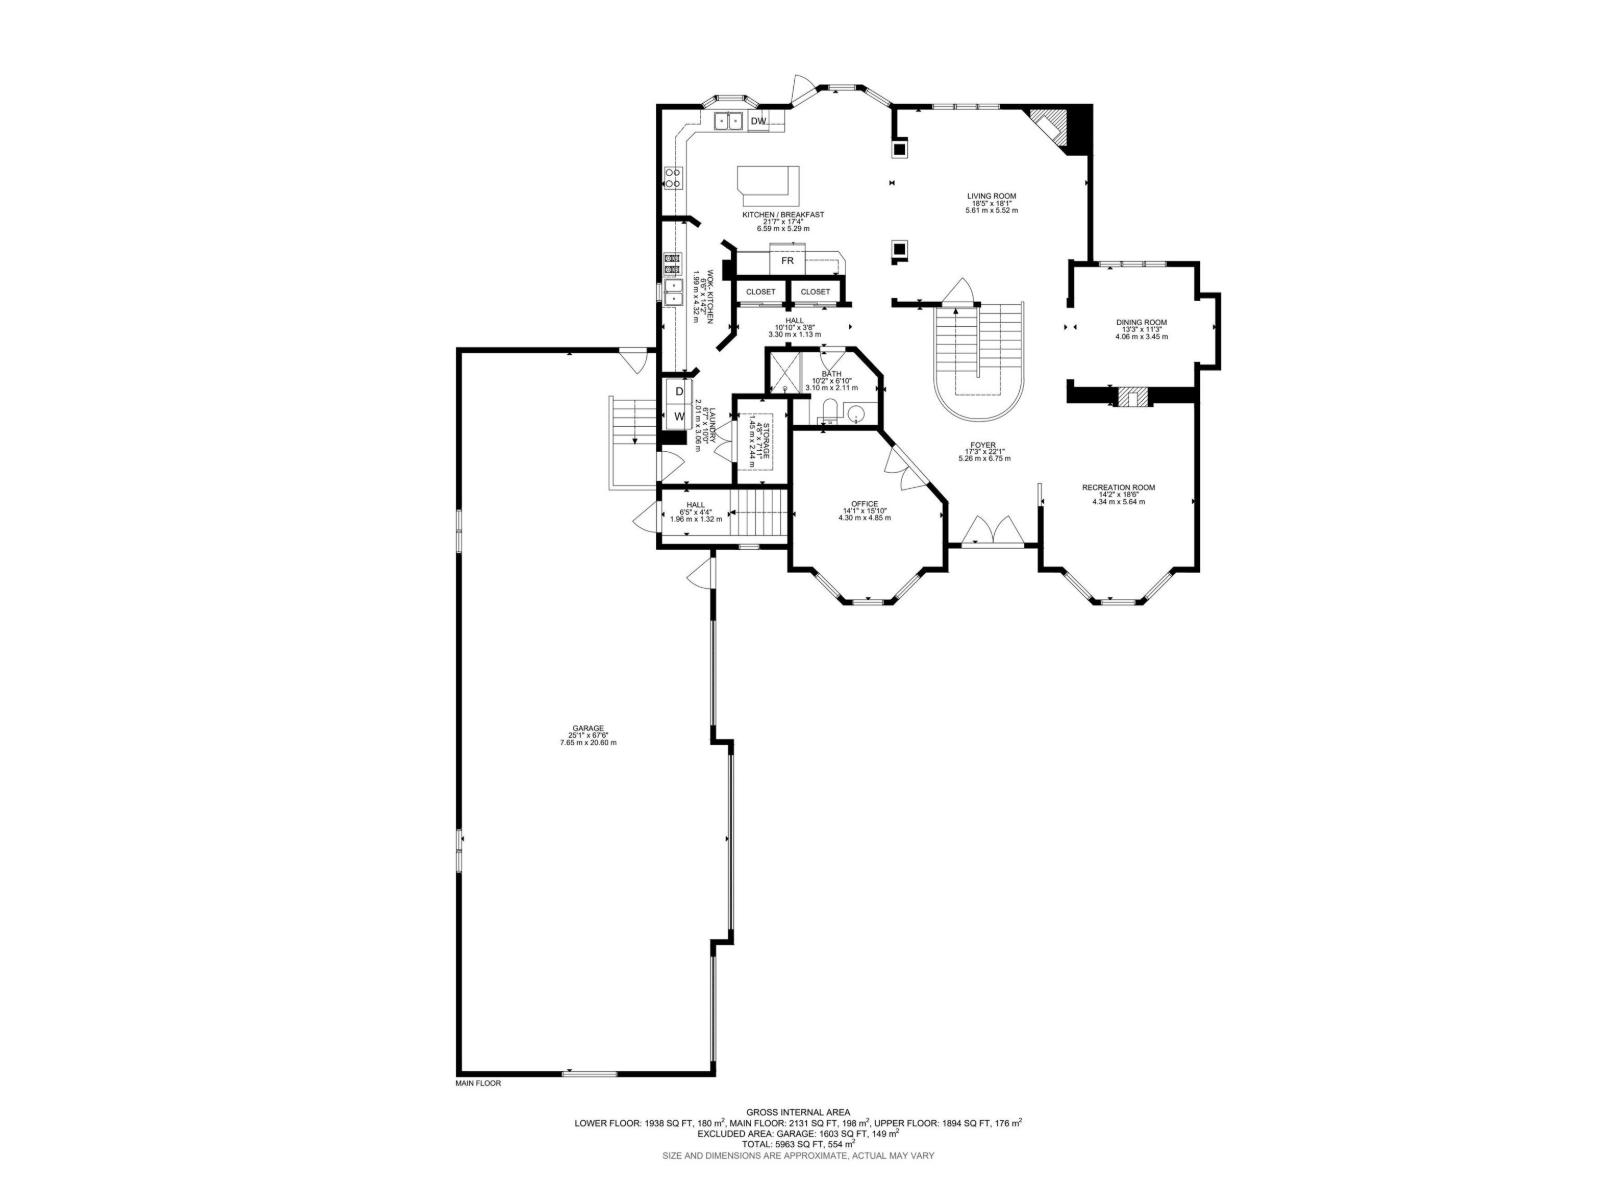
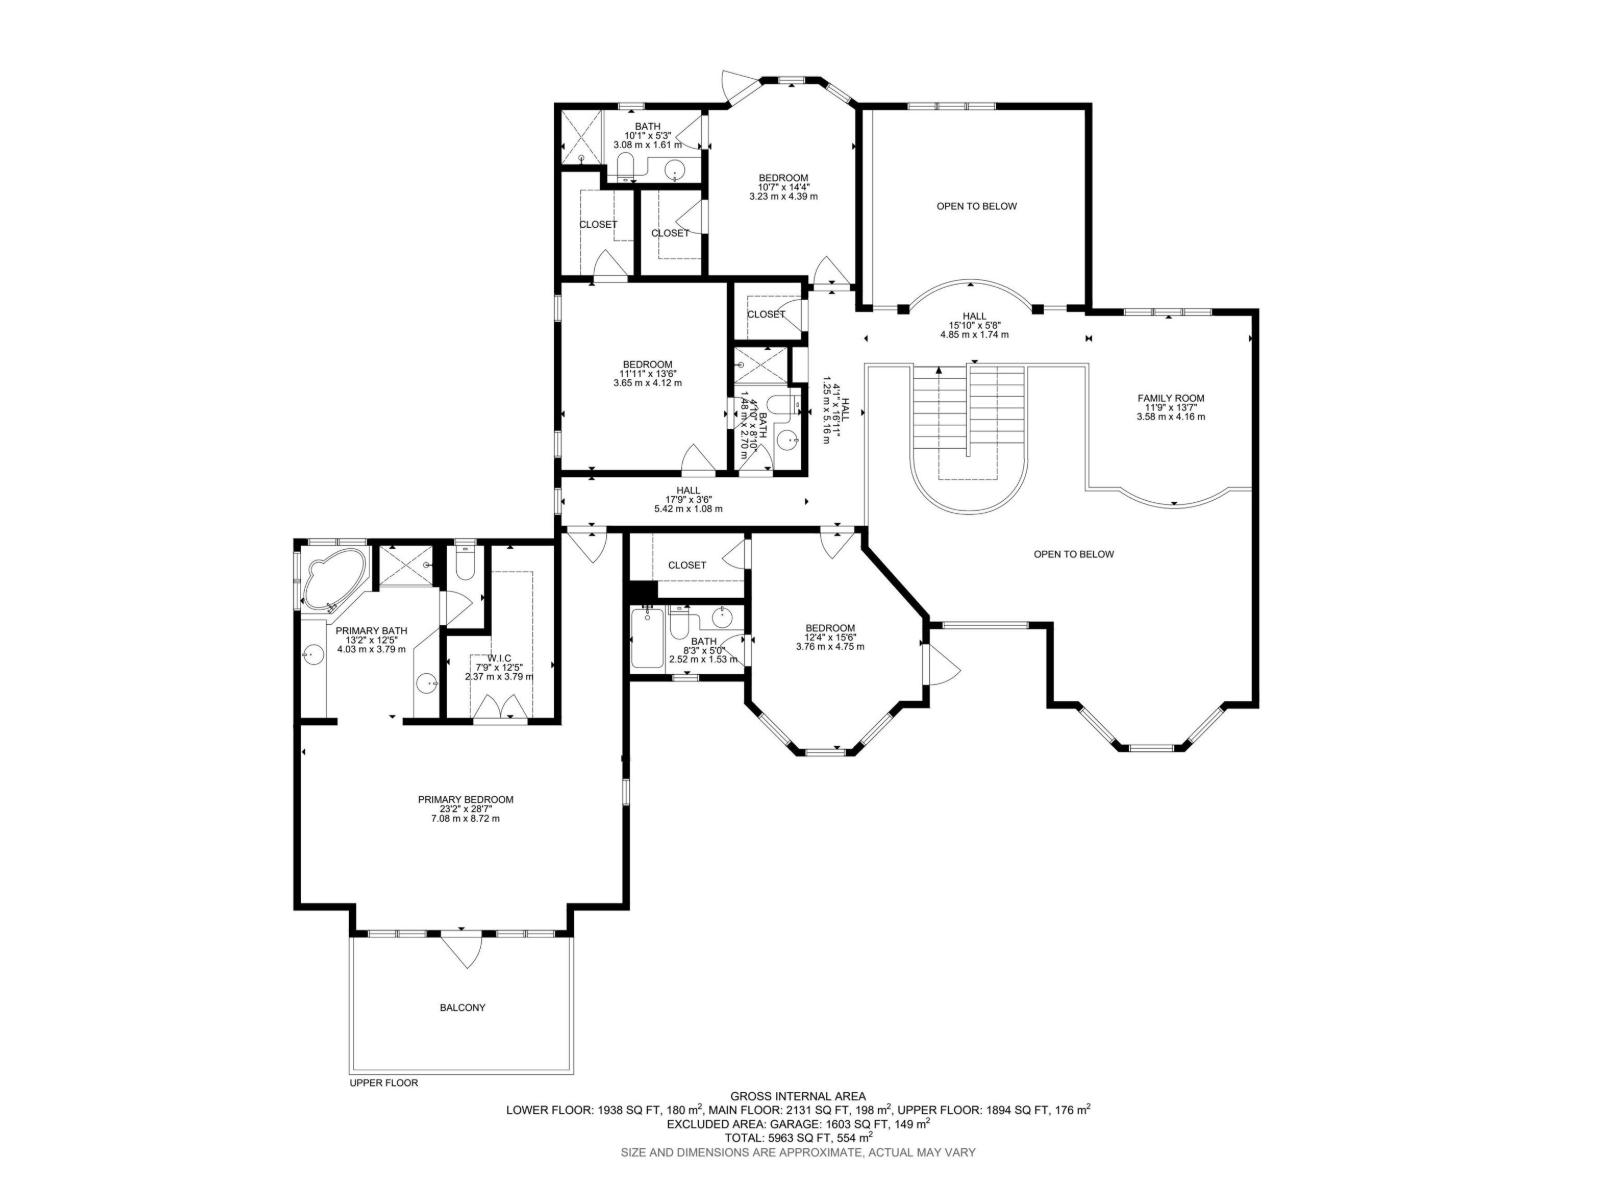
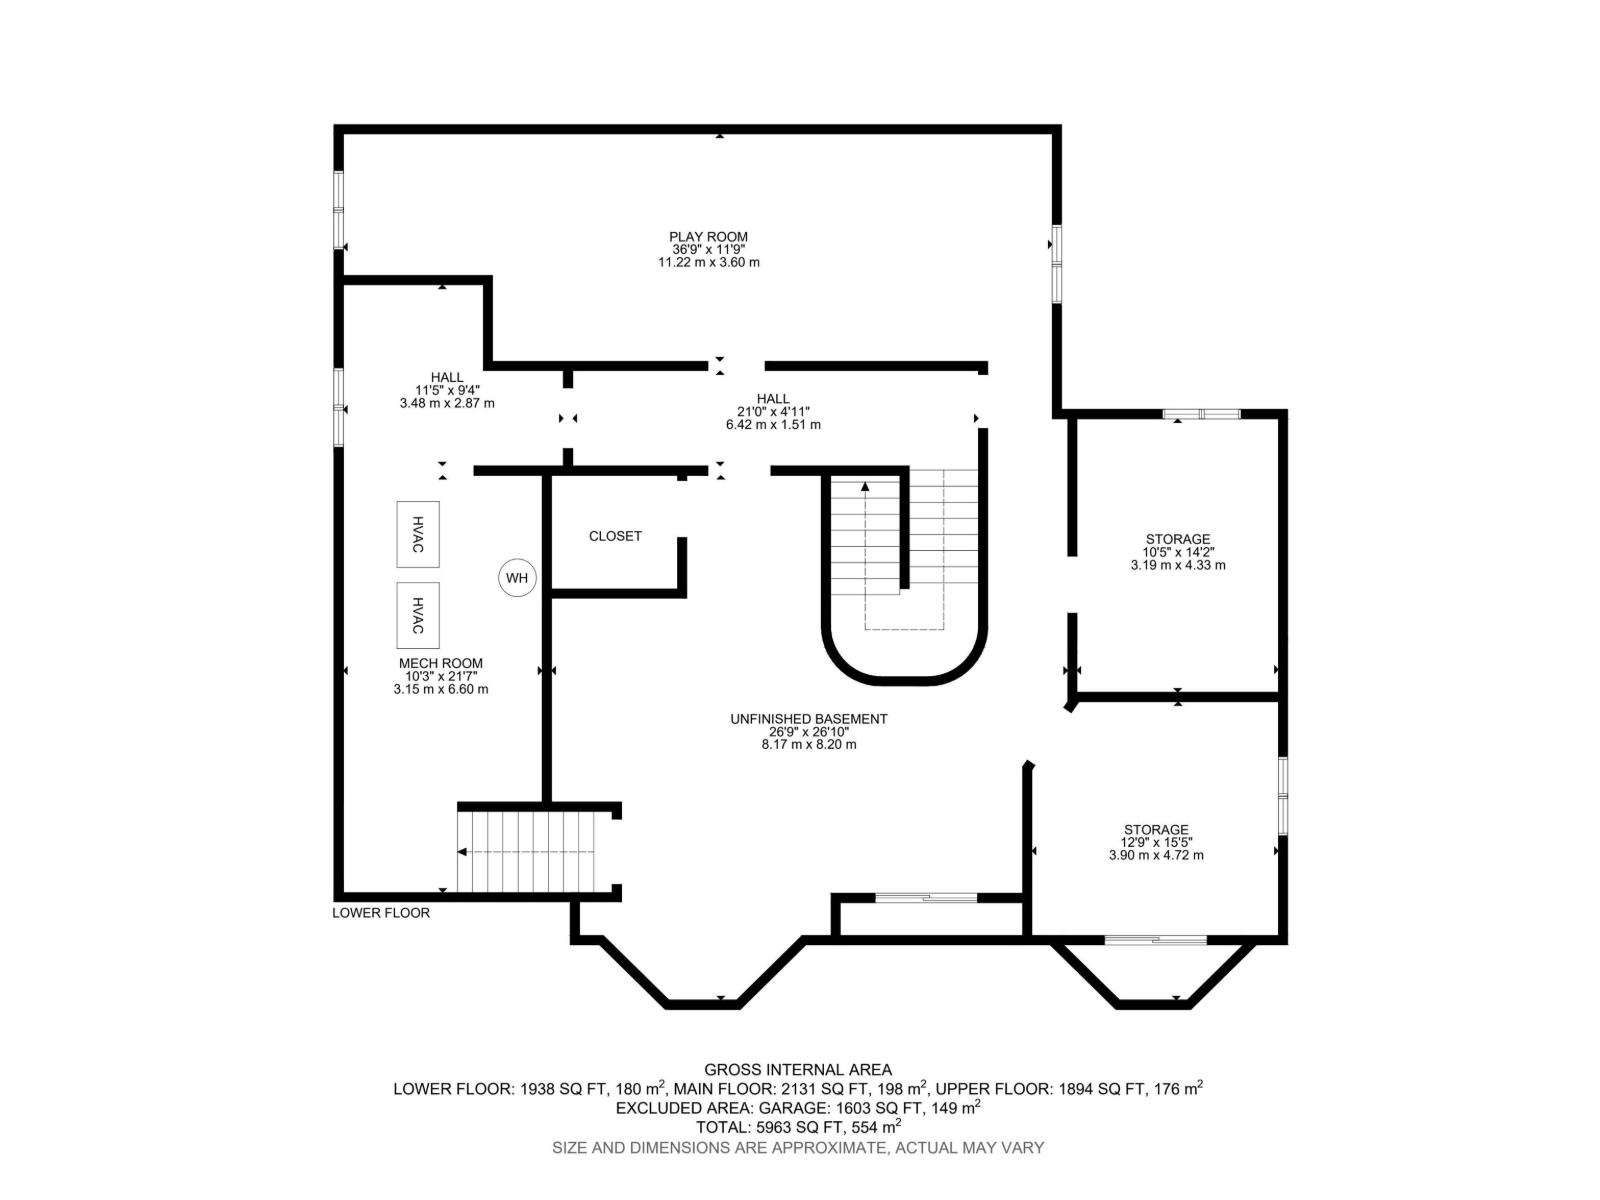
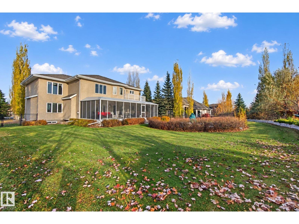
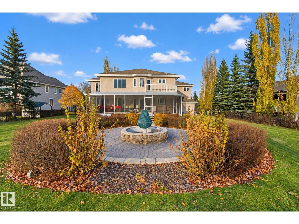
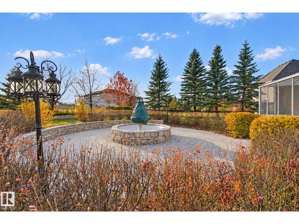
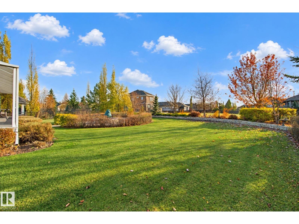
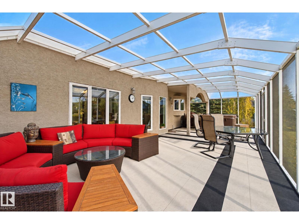
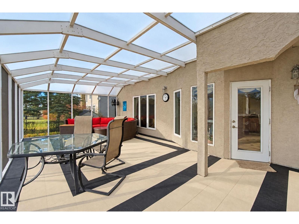
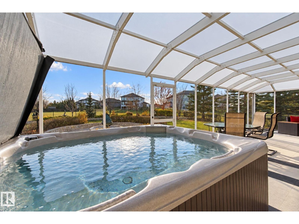
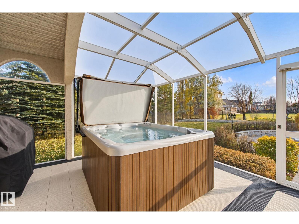
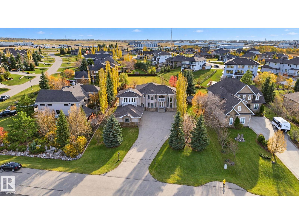
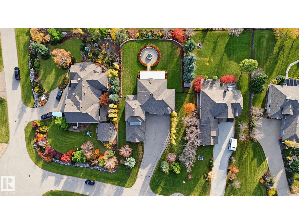
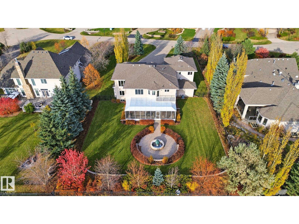
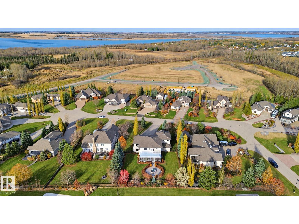
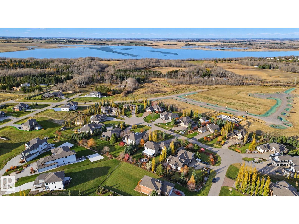
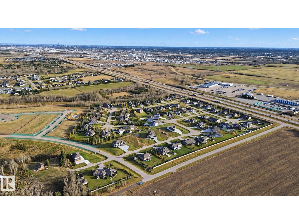
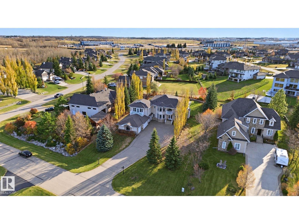
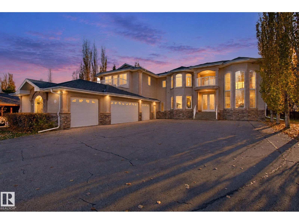
High End Acreage Living with city services just west of Edmonton. Feel like royalty the moment you enter this 4000 sq ft 2-storey in Countryside Ravines. Beautiful main floor with towering 18' ceilings. This isn't just a house... it's a lifestyle! The main floor features a grand front room with massive windows, a formal dining area for entertaining family & friends. There's a cozy family room space to watch the game by the fireplace. The kitchen is HUGE with tons of cabinets & counterspace. Plus a butler pantry! Huge office for working from home. Main floor laundry! Upstairs bonus room. MASSIVE master suite with large 5pc ensuite & private balcony. 3 more bedrooms up all with walk in closets & ensuites & 2 more balconies. 4 car garage is oversized with heat & over 1500 sq ft. Basement has separate entrance from garage & is framed. Beautiful screened & covered south facing back deck. Immaculately landscaped 1/2 acre yard. Just minutes from west Edmonton, St. Albert & Spruce Grove. (id:46923)
Property Details
| MLS® Number | E4514710 |
| Property Type | Single Family |
| Neigbourhood | Countryside Ravines |
| Features | Cul-de-sac, Flat Site, Closet Organizers, Exterior Walls- 2x6", No Animal Home, No Smoking Home, Level |
| Structure | Deck |
Building
| Bathroom Total | 5 |
| Bedrooms Total | 4 |
| Amenities | Ceiling - 10ft, Vinyl Windows |
| Appliances | Dishwasher, Dryer, Garage Door Opener Remote(s), Garage Door Opener, Hood Fan, Oven - Built-in, Microwave, Stove, Gas Stove(s), Washer, Window Coverings |
| Basement Development | Unfinished |
| Basement Type | Full (unfinished) |
| Constructed Date | 2006 |
| Construction Style Attachment | Detached |
| Cooling Type | Central Air Conditioning |
| Fire Protection | Smoke Detectors, Sprinkler System-fire |
| Fireplace Fuel | Gas |
| Fireplace Present | Yes |
| Fireplace Type | Insert |
| Heating Type | Forced Air |
| Stories Total | 2 |
| Size Interior | 4,026 Sqft |
| Type | House |
Parking
| Heated Garage | |
| Oversize | |
| Attached Garage |
Land
| Acreage | No |
| Fence Type | Fence |
| Size Irregular | 0.5 |
| Size Total | 0.5 Ac |
| Size Total Text | 0.5 Ac |
Rooms
| Level | Type | Length | Width | Dimensions |
|---|---|---|---|---|
| Basement | Playroom | 11.22 m | 3.6 m | 11.22 m x 3.6 m |
| Main Level | Living Room | 5.61 m | 5.52 m | 5.61 m x 5.52 m |
| Main Level | Dining Room | 4.06 m | 3.45 m | 4.06 m x 3.45 m |
| Main Level | Kitchen | 6.59 m | 5.29 m | 6.59 m x 5.29 m |
| Main Level | Den | 4.3 m | 4.85 m | 4.3 m x 4.85 m |
| Main Level | Laundry Room | 2.01 m | 3.06 m | 2.01 m x 3.06 m |
| Main Level | Recreation Room | 4.34 m | 5.64 m | 4.34 m x 5.64 m |
| Main Level | Second Kitchen | 1.99 m | 4.32 m | 1.99 m x 4.32 m |
| Upper Level | Family Room | 3.58 m | 4.16 m | 3.58 m x 4.16 m |
| Upper Level | Primary Bedroom | 7.08 m | 8.72 m | 7.08 m x 8.72 m |
| Upper Level | Bedroom 2 | 3.76 m | 4.75 m | 3.76 m x 4.75 m |
| Upper Level | Bedroom 3 | 3.65 m | 4.12 m | 3.65 m x 4.12 m |
| Upper Level | Bedroom 4 | 3.23 m | 4.39 m | 3.23 m x 4.39 m |
Contact Us
Contact us for more information

Dave J. Ryan
Associate
(780) 963-5299
www.daveryanrealestate.ca/
twitter.com/DaveRyanRealtor
www.facebook.com/DaveRyanREMAX
www.linkedin.com/in/dave-ryan-8276921b/
www.instagram.com/daveryanrealtor/
www.youtube.com/channel/UCpBbim6TbZV2B-XCc
100-72 Boulder Blvd
Stony Plain, Alberta T7Z 1V7
(780) 963-4004
(780) 963-5299
www.remax-realestate-stonyplain.ca/
John T. Ryan
Associate
(780) 963-5299
www.johnryanrealestate.ca/
100-72 Boulder Blvd
Stony Plain, Alberta T7Z 1V7
(780) 963-4004
(780) 963-5299
www.remax-realestate-stonyplain.ca/

The trademarks REALTOR®, REALTORS®, and the REALTOR® logo are controlled by The Canadian Real Estate Association (CREA) and identify real estate professionals who are members of CREA. The trademarks MLS®, Multiple Listing Service® and the associated logos are owned by The Canadian Real Estate Association (CREA) and identify the quality of services provided by real estate professionals who are members of CREA. The trademark DDF® is owned by The Canadian Real Estate Association (CREA) and identifies CREA's Data Distribution Facility (DDF®)
October 30 2026 08:41:51
REALTORS® Association of Edmonton
RE/MAX Real Estate