
16 Middleton Cl Leduc, Alberta T9E 0E3

$784,800
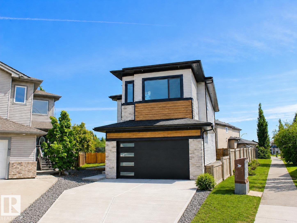
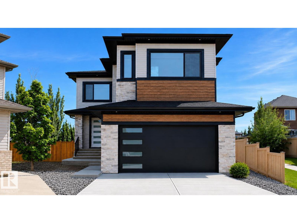
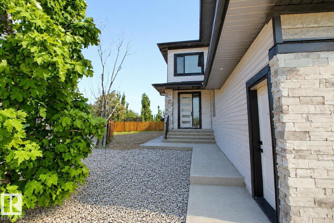
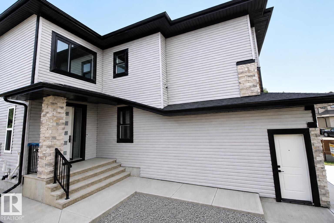
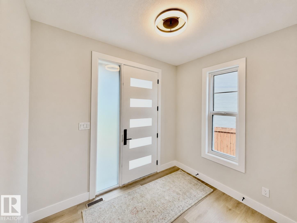
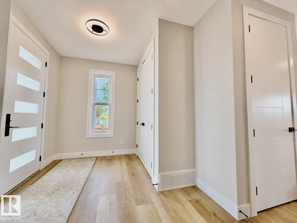
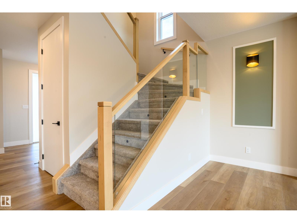
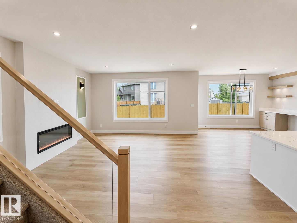
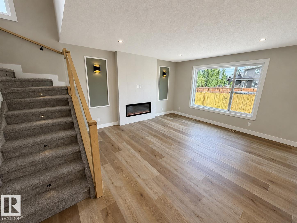
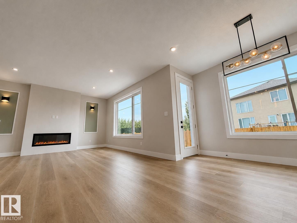
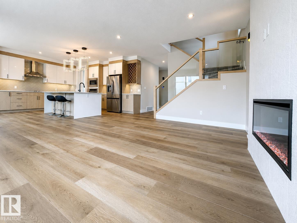
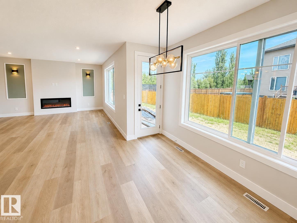
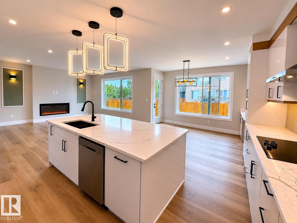
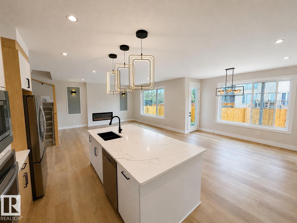
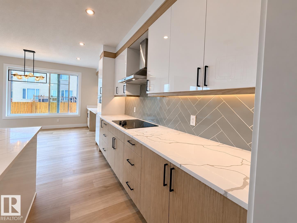
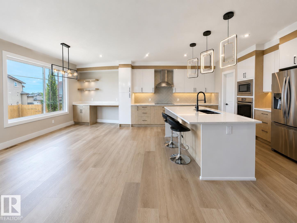
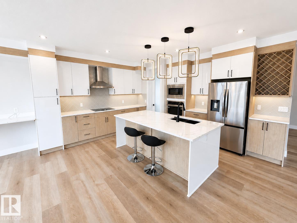
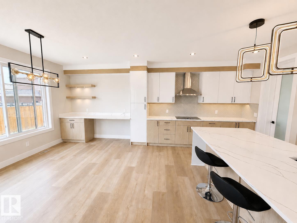
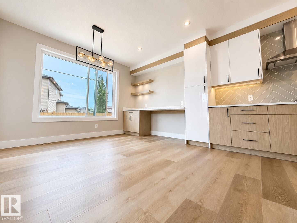
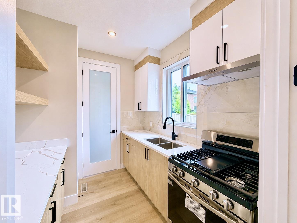
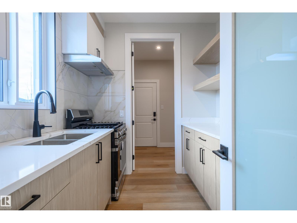
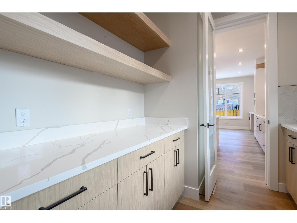
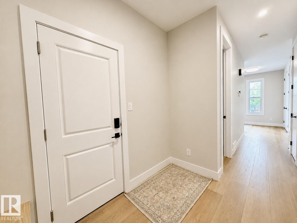
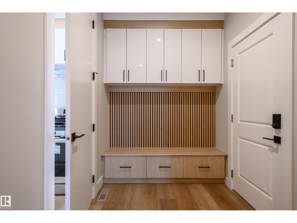
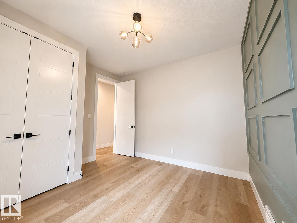
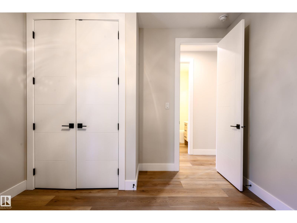
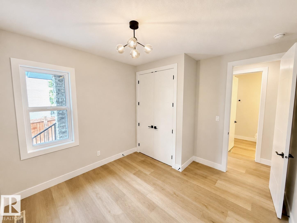
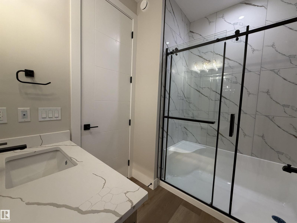
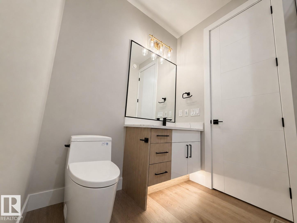
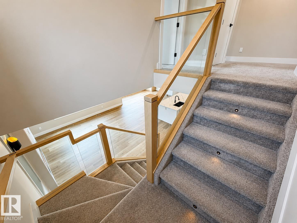
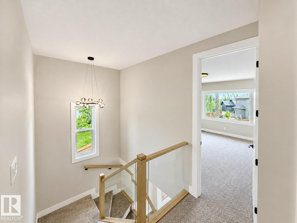
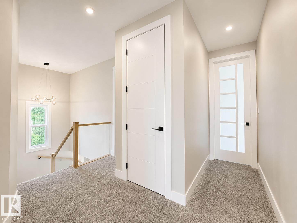
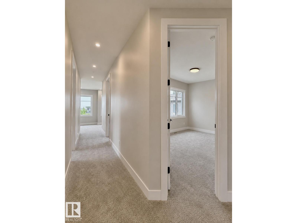
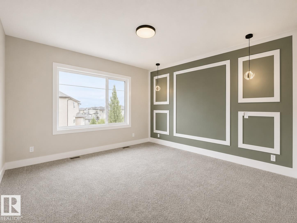
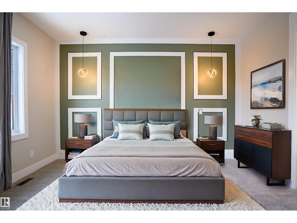
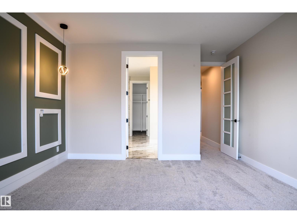
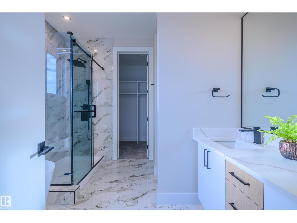
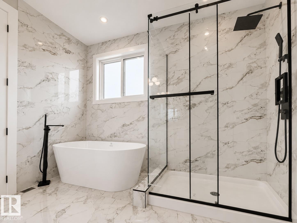
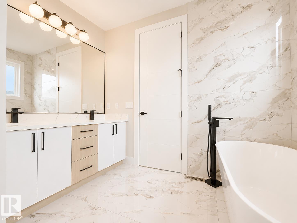
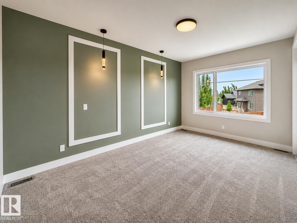
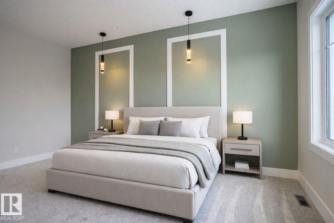
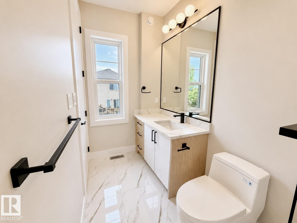
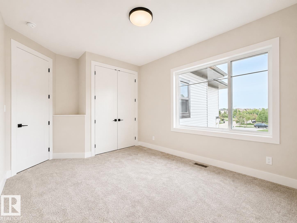
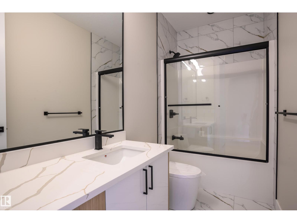
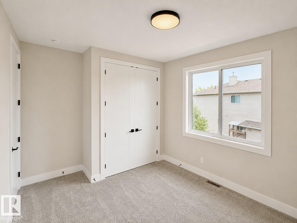
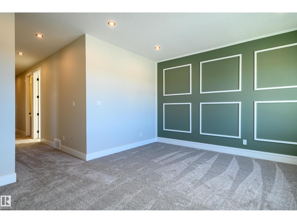
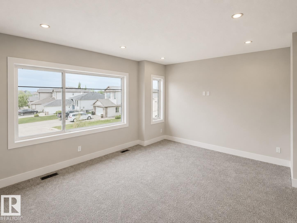
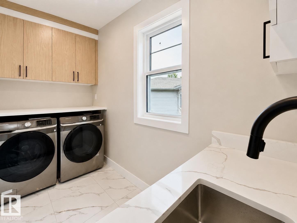
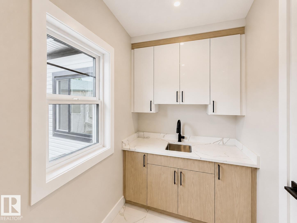
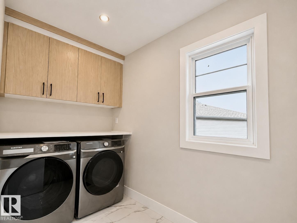
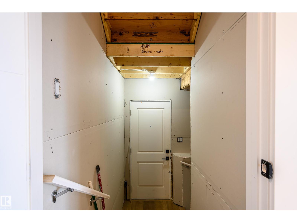
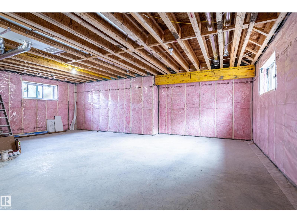
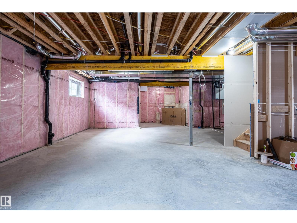
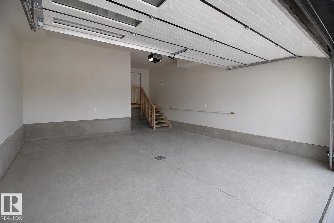
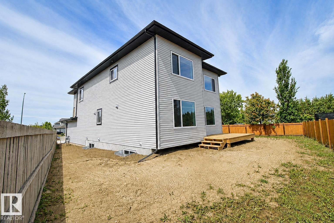
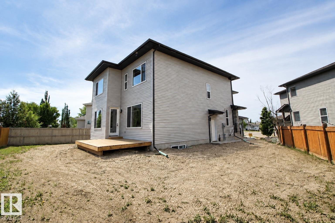
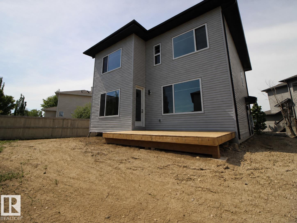
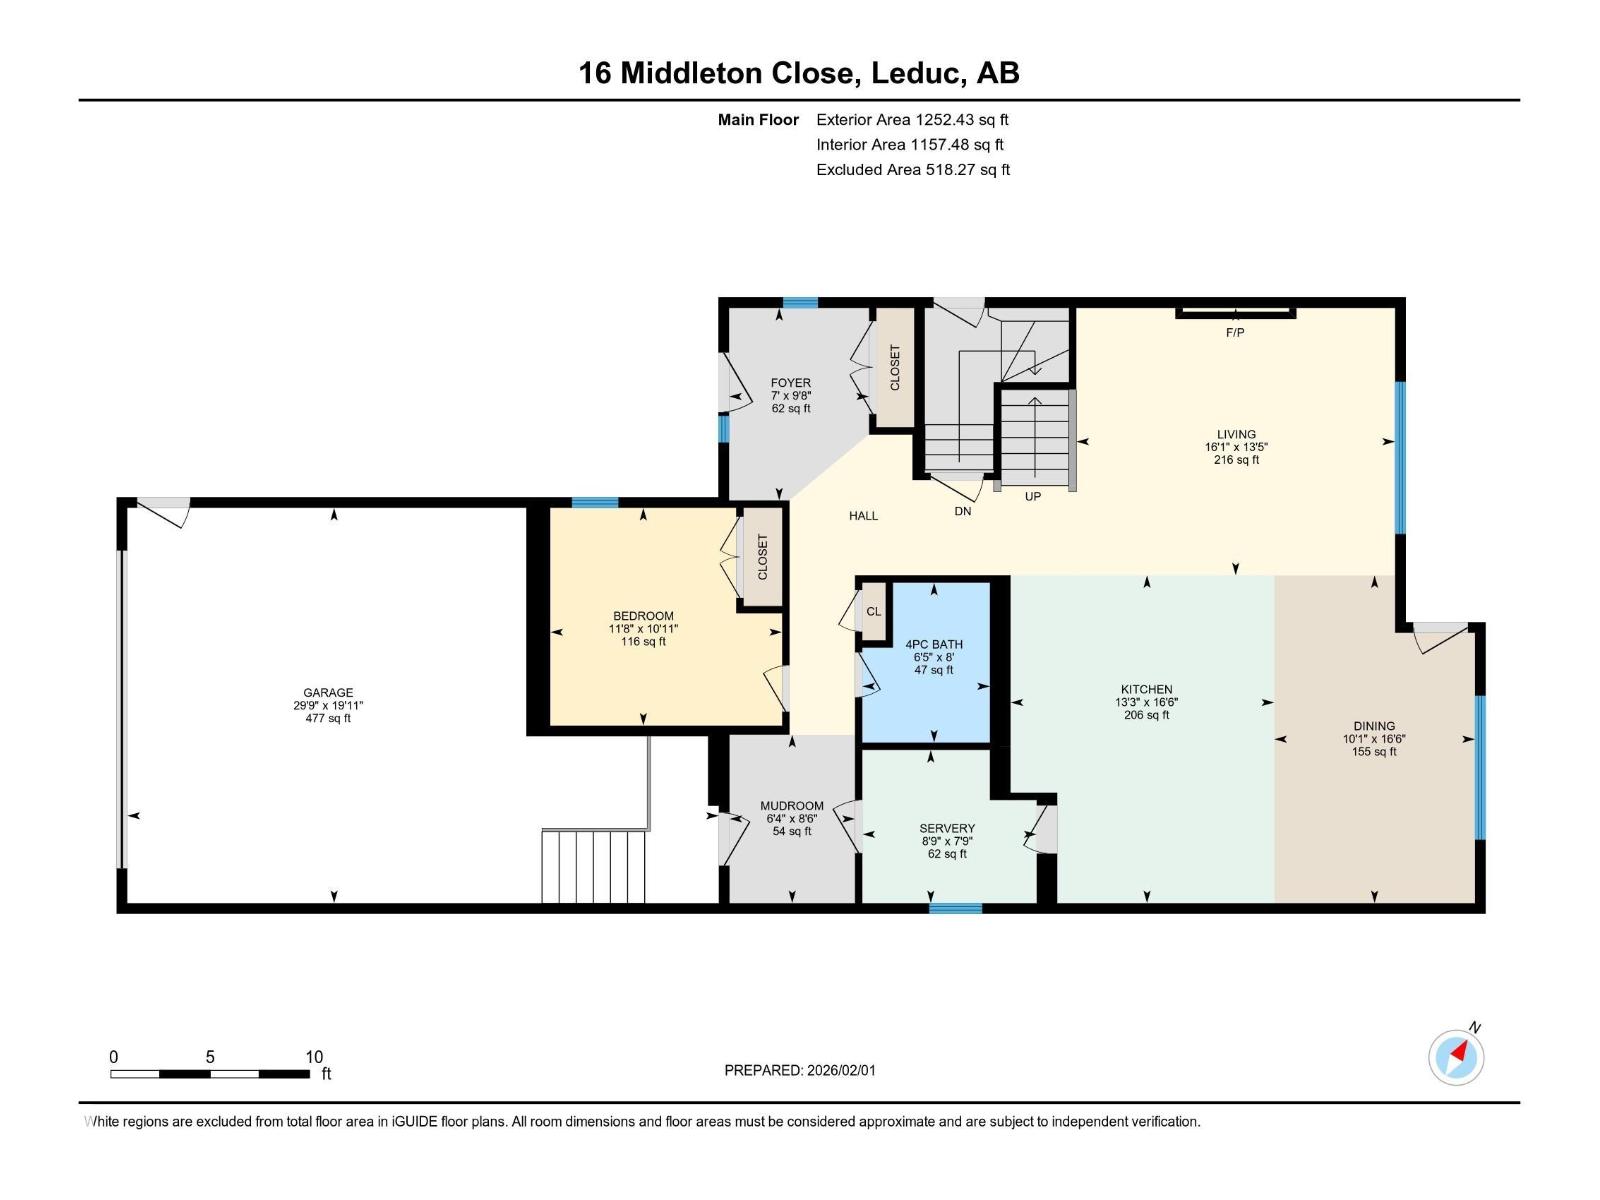
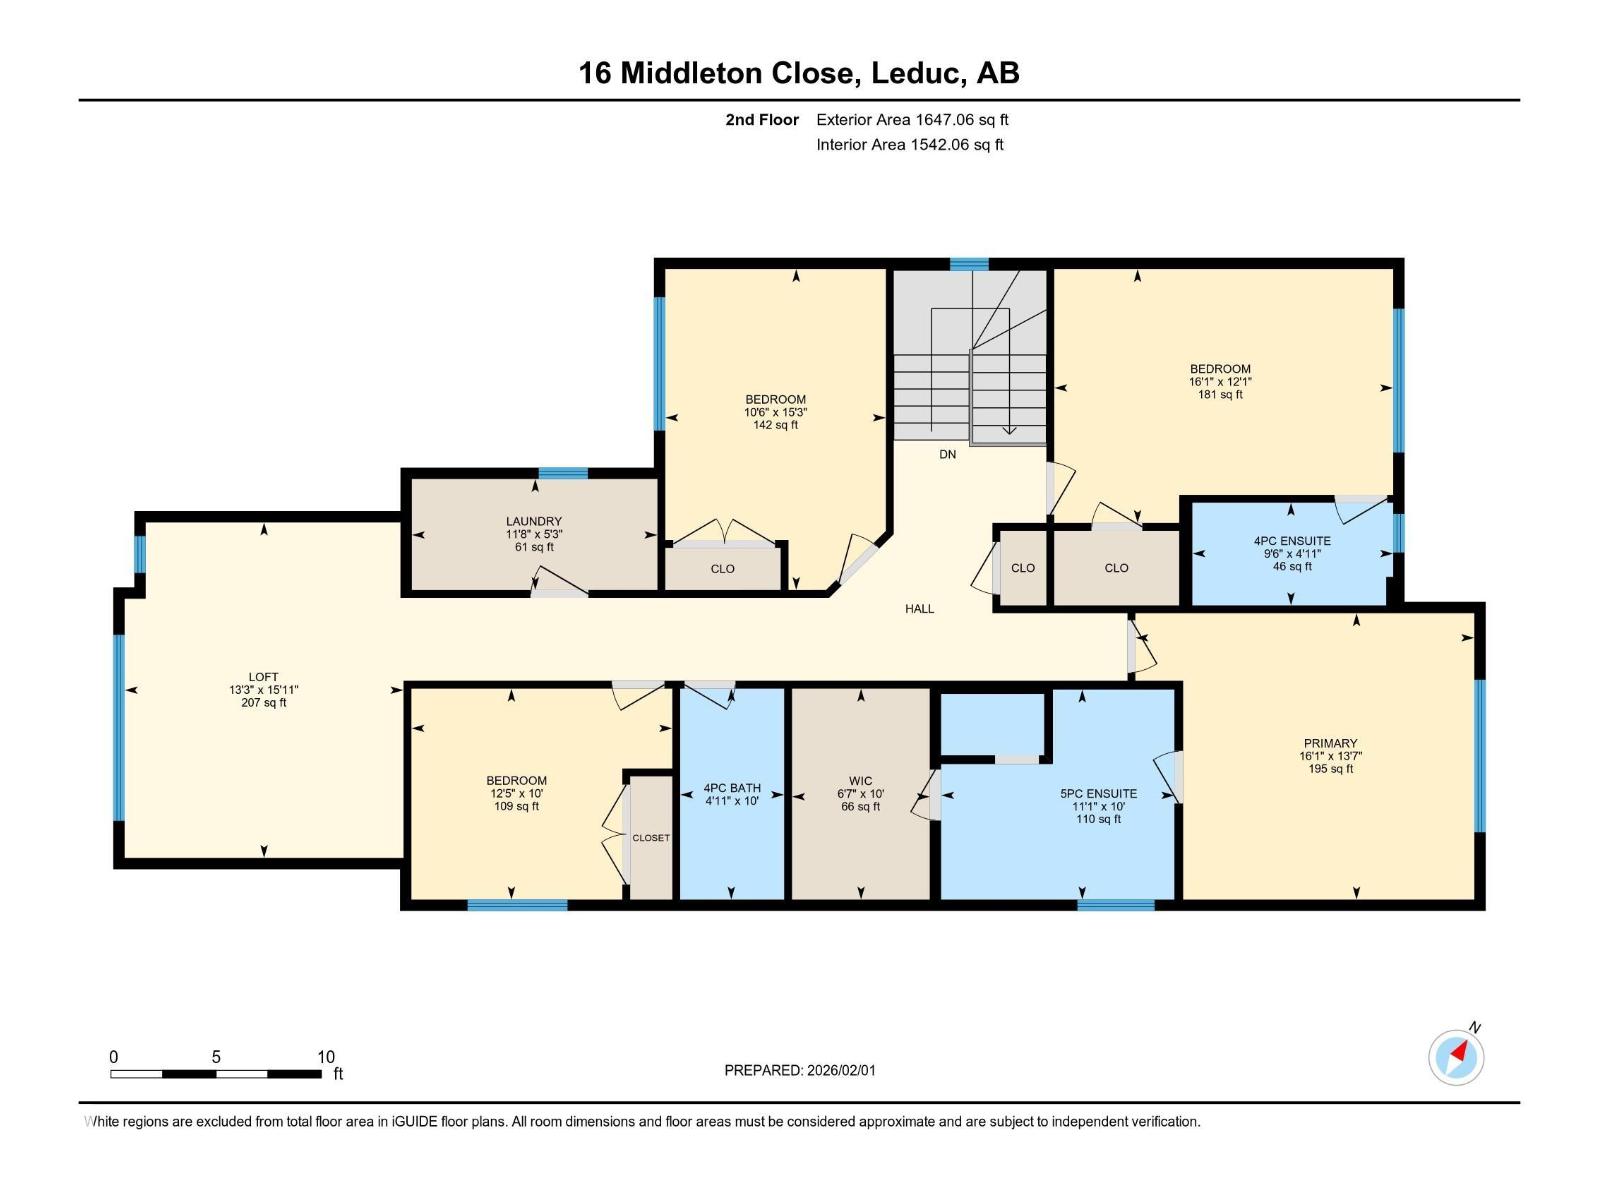
Brand-new custom home in Meadowview Park, ready for immediate possession. Situated on a quiet cul-de-sac with a massive pie-shaped lot, it offers 2,900 sq. ft. above grade, 5 bedrooms, and 4 bathrooms, including a main-floor bedroom with a full bath and a dual-primary layout. The kitchen features built-in appliances and a separate spice kitchen. Additional details include 9-foot ceilings, LVP flooring, a contemporary fireplace, upper-level laundry, and 2 master bedrooms. A separate side entry leads to an unfinished basement with a bath rough-in and future development potential. Walk to Caledonia Park School; close to parks, LRC, hospital, QEII, YEG, Nisku and Costco. Some photos are virtually staged. New Home Warranty included. (id:46923)
Property Details
| MLS® Number | E4500628 |
| Property Type | Single Family |
| Neigbourhood | Meadowview Park_LEDU |
| Amenities Near By | Airport |
| Features | Cul-de-sac, Flat Site, Closet Organizers, Exterior Walls- 2x6" |
| Parking Space Total | 4 |
| Structure | Deck |
Building
| Bathroom Total | 4 |
| Bedrooms Total | 5 |
| Amenities | Ceiling - 9ft |
| Appliances | Dishwasher, Dryer, Garage Door Opener, Hood Fan, Humidifier, Oven - Built-in, Refrigerator, Stove, Gas Stove(s), Washer |
| Basement Development | Unfinished |
| Basement Type | Full (unfinished) |
| Constructed Date | 2025 |
| Construction Style Attachment | Detached |
| Fire Protection | Smoke Detectors |
| Fireplace Fuel | Electric |
| Fireplace Present | Yes |
| Fireplace Type | Unknown |
| Heating Type | Forced Air |
| Stories Total | 2 |
| Size Interior | 2,899 Sqft |
| Type | House |
Parking
| Attached Garage |
Land
| Acreage | No |
| Fence Type | Fence |
| Land Amenities | Airport |
| Size Irregular | 596.16 |
| Size Total | 596.16 M2 |
| Size Total Text | 596.16 M2 |
Rooms
| Level | Type | Length | Width | Dimensions |
|---|---|---|---|---|
| Main Level | Living Room | 13.5 m | 16.1 m | 13.5 m x 16.1 m |
| Main Level | Dining Room | 16.6 m | 10.1 m | 16.6 m x 10.1 m |
| Main Level | Kitchen | 16.6 m | 13.3 m | 16.6 m x 13.3 m |
| Main Level | Bedroom 5 | 16.6 m | 10.1 m | 16.6 m x 10.1 m |
| Main Level | Second Kitchen | Measurements not available | ||
| Main Level | Mud Room | Measurements not available | ||
| Upper Level | Primary Bedroom | 13.7 m | 16.1 m | 13.7 m x 16.1 m |
| Upper Level | Bedroom 2 | 12.1 m | 16.1 m | 12.1 m x 16.1 m |
| Upper Level | Bedroom 3 | 15.3 m | 10.6 m | 15.3 m x 10.6 m |
| Upper Level | Bedroom 4 | 10 m | 11.1 m | 10 m x 11.1 m |
| Upper Level | Bonus Room | 15.11 m | 13 m | 15.11 m x 13 m |
https://www.realtor.ca/real-estate/30077522/16-middleton-cl-leduc-meadowview-parkledu
Contact Us
Contact us for more information
Kinder S. Kang
Associate
(780) 449-3499
200-14 Perron St
St Albert, Alberta T8N 1E4
(780) 459-7786
(780) 459-0235

The trademarks REALTOR®, REALTORS®, and the REALTOR® logo are controlled by The Canadian Real Estate Association (CREA) and identify real estate professionals who are members of CREA. The trademarks MLS®, Multiple Listing Service® and the associated logos are owned by The Canadian Real Estate Association (CREA) and identify the quality of services provided by real estate professionals who are members of CREA. The trademark DDF® is owned by The Canadian Real Estate Association (CREA) and identifies CREA's Data Distribution Facility (DDF®)
July 24 2026 08:41:18
REALTORS® Association of Edmonton
Bermont Realty (1983) Ltd