
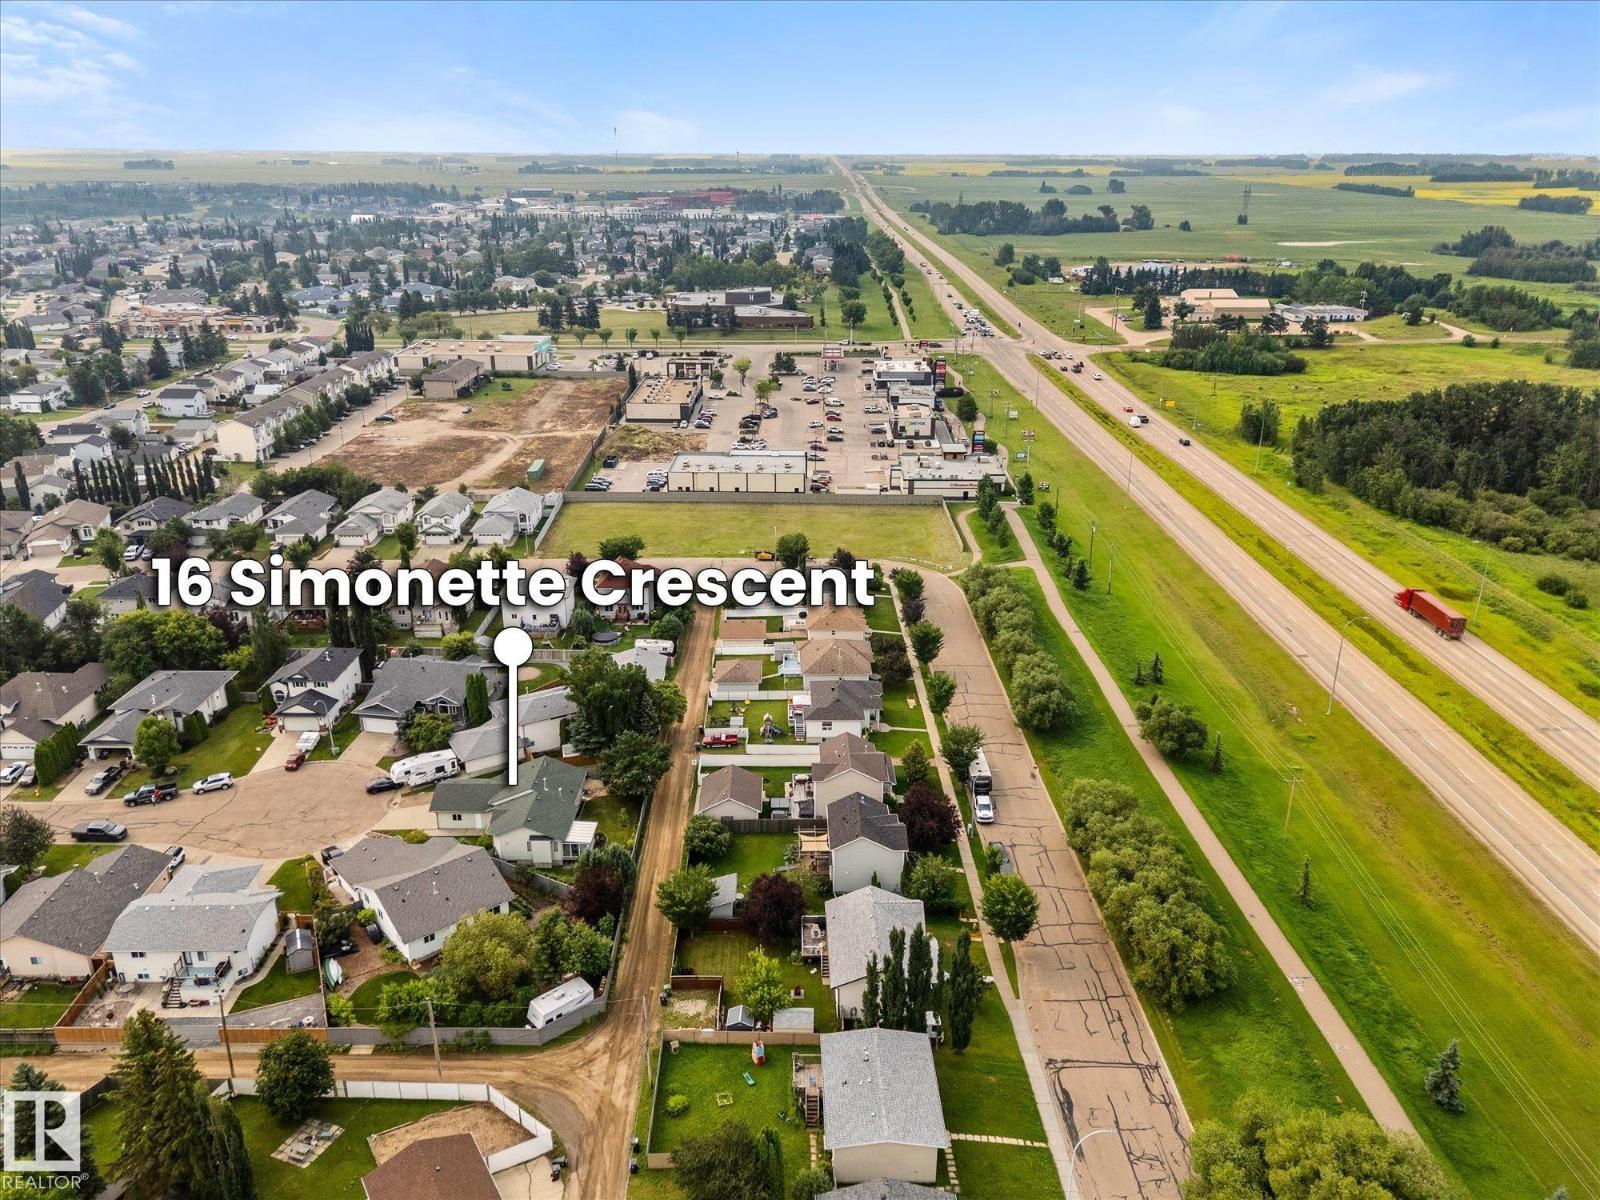
16 Simonette Cr Devon, Alberta T9G 1Y5

$525,000
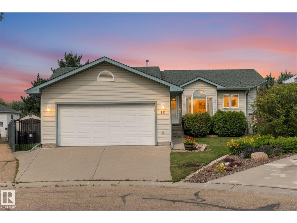
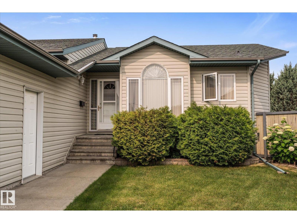
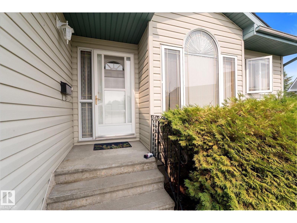
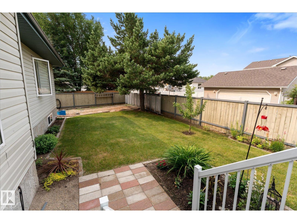
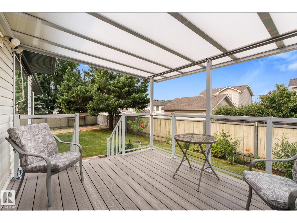
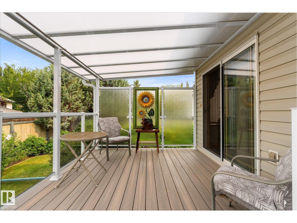
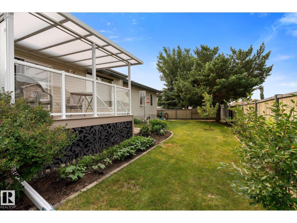
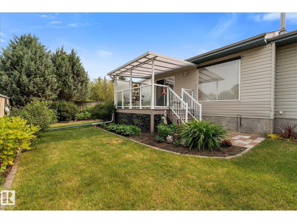
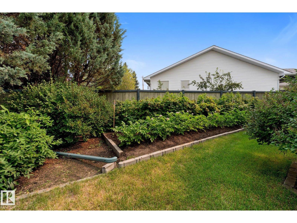
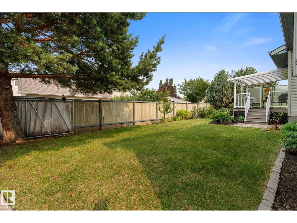
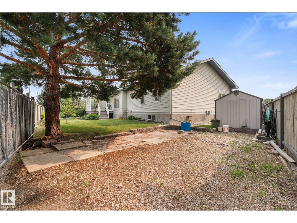
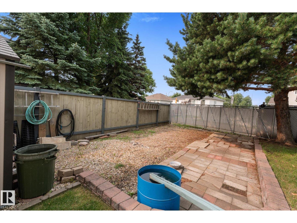
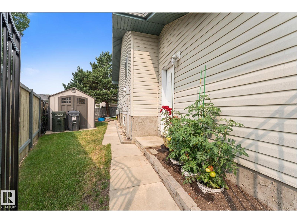
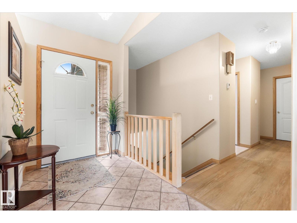
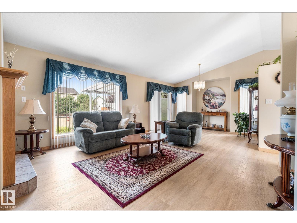
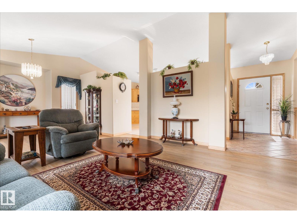
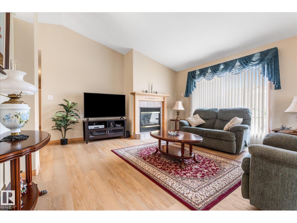
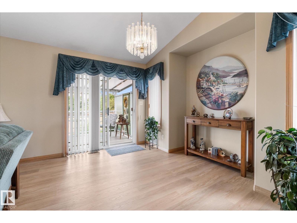
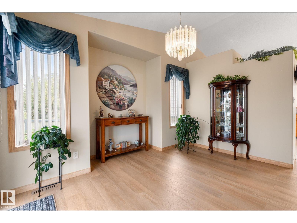
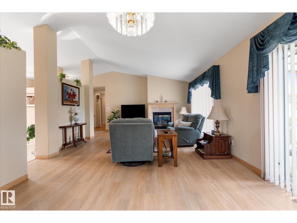
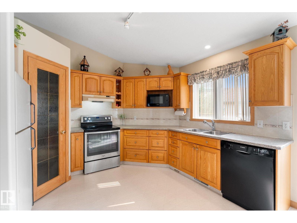
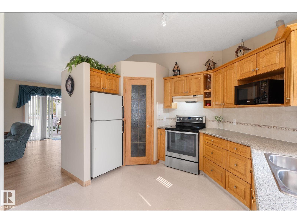
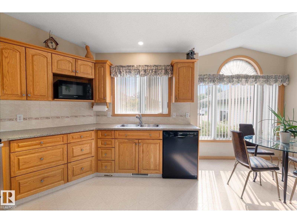
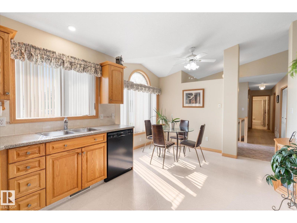
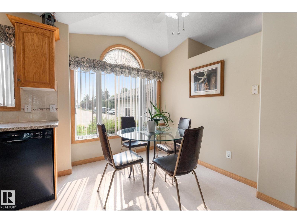
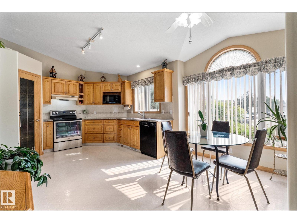
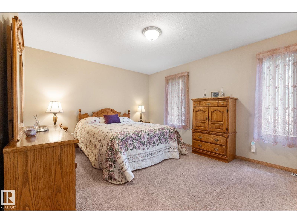
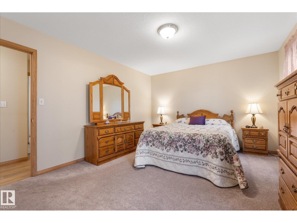
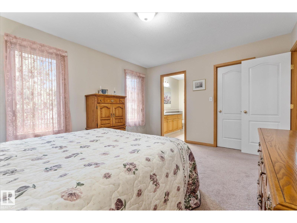
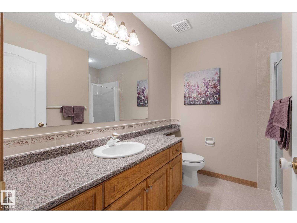
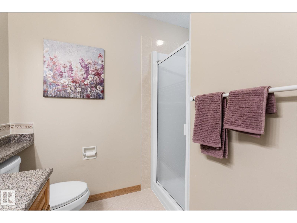
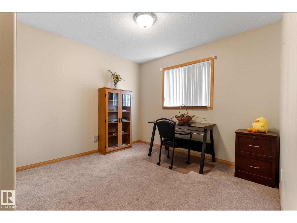
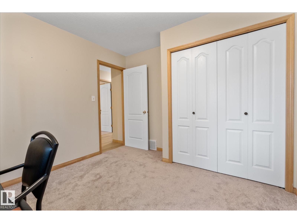
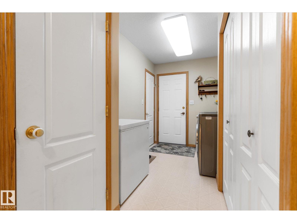
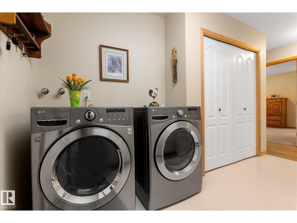
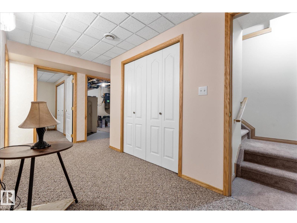
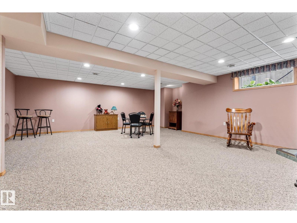
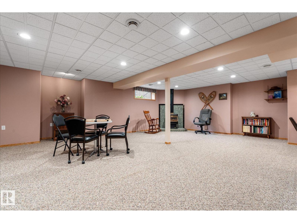
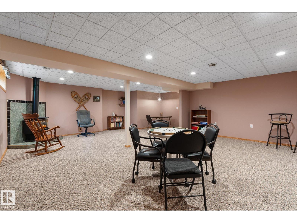
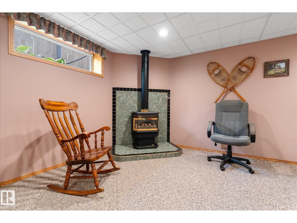
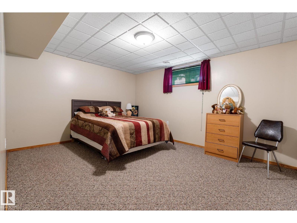
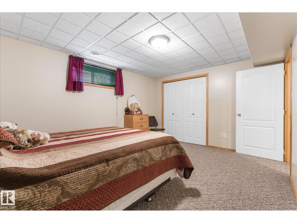
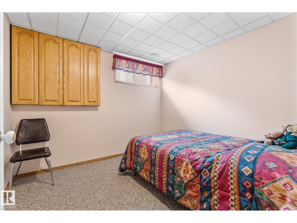
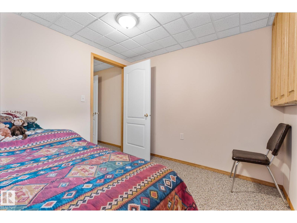
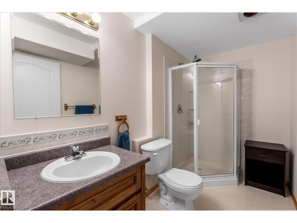
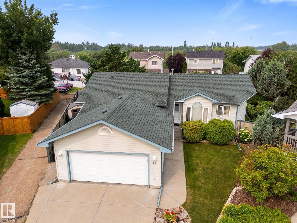
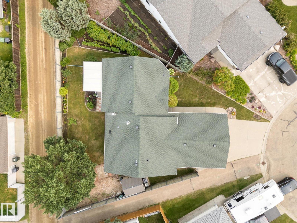
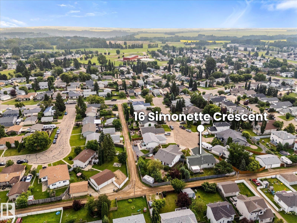
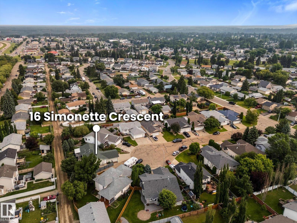
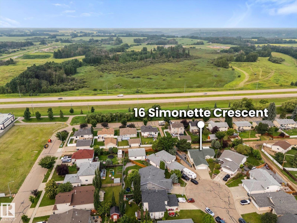
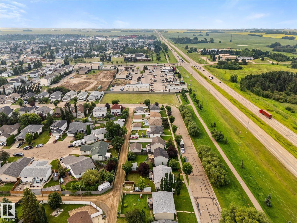
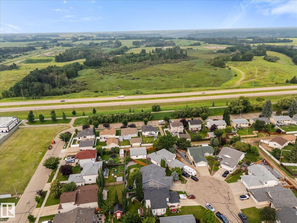
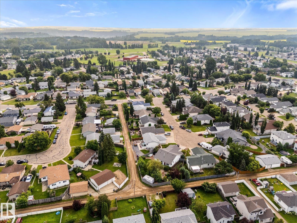
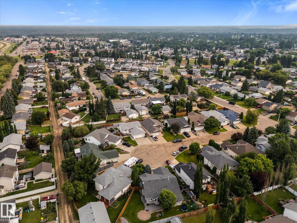
Bungalow living at it's finest in Devon! Close to scenic river valley trails, golfing, parks, schools & local amenities, this beautifully maintained home is designed for both comfort & functionality! The main floor features an inviting layout with large kitchen, dining area & large living room with cozy fireplace for those cold AB winter nights. The primary bedroom is spacious & can easily accommodate a king bed. 3 piece ensuite is attached for privacy. A full piece bath, another bedroom & main floor laundry/mud room complete the main level. Ideal for effortless, single level living! Downstairs you'll find a huge family room with a gas stove, 2 large bedrooms & a 3pc bath. Great for teenagers or grandkids. Step outside onto your composite deck & enjoy the beautifully manicured lawn, gardens with perennials, vegetable garden, berries & more. Back alley access and a sliding gate for toys like RV's or boats. A true oasis perfect for summer BBQ's, morning coffee or just relaxing in the quiet setting. (id:46923)
Property Details
| MLS® Number | E4500683 |
| Property Type | Single Family |
| Neigbourhood | Devon |
| Amenities Near By | Golf Course, Playground, Schools, Shopping |
| Features | Flat Site, Lane, No Animal Home, No Smoking Home |
| Structure | Deck |
Building
| Bathroom Total | 3 |
| Bedrooms Total | 4 |
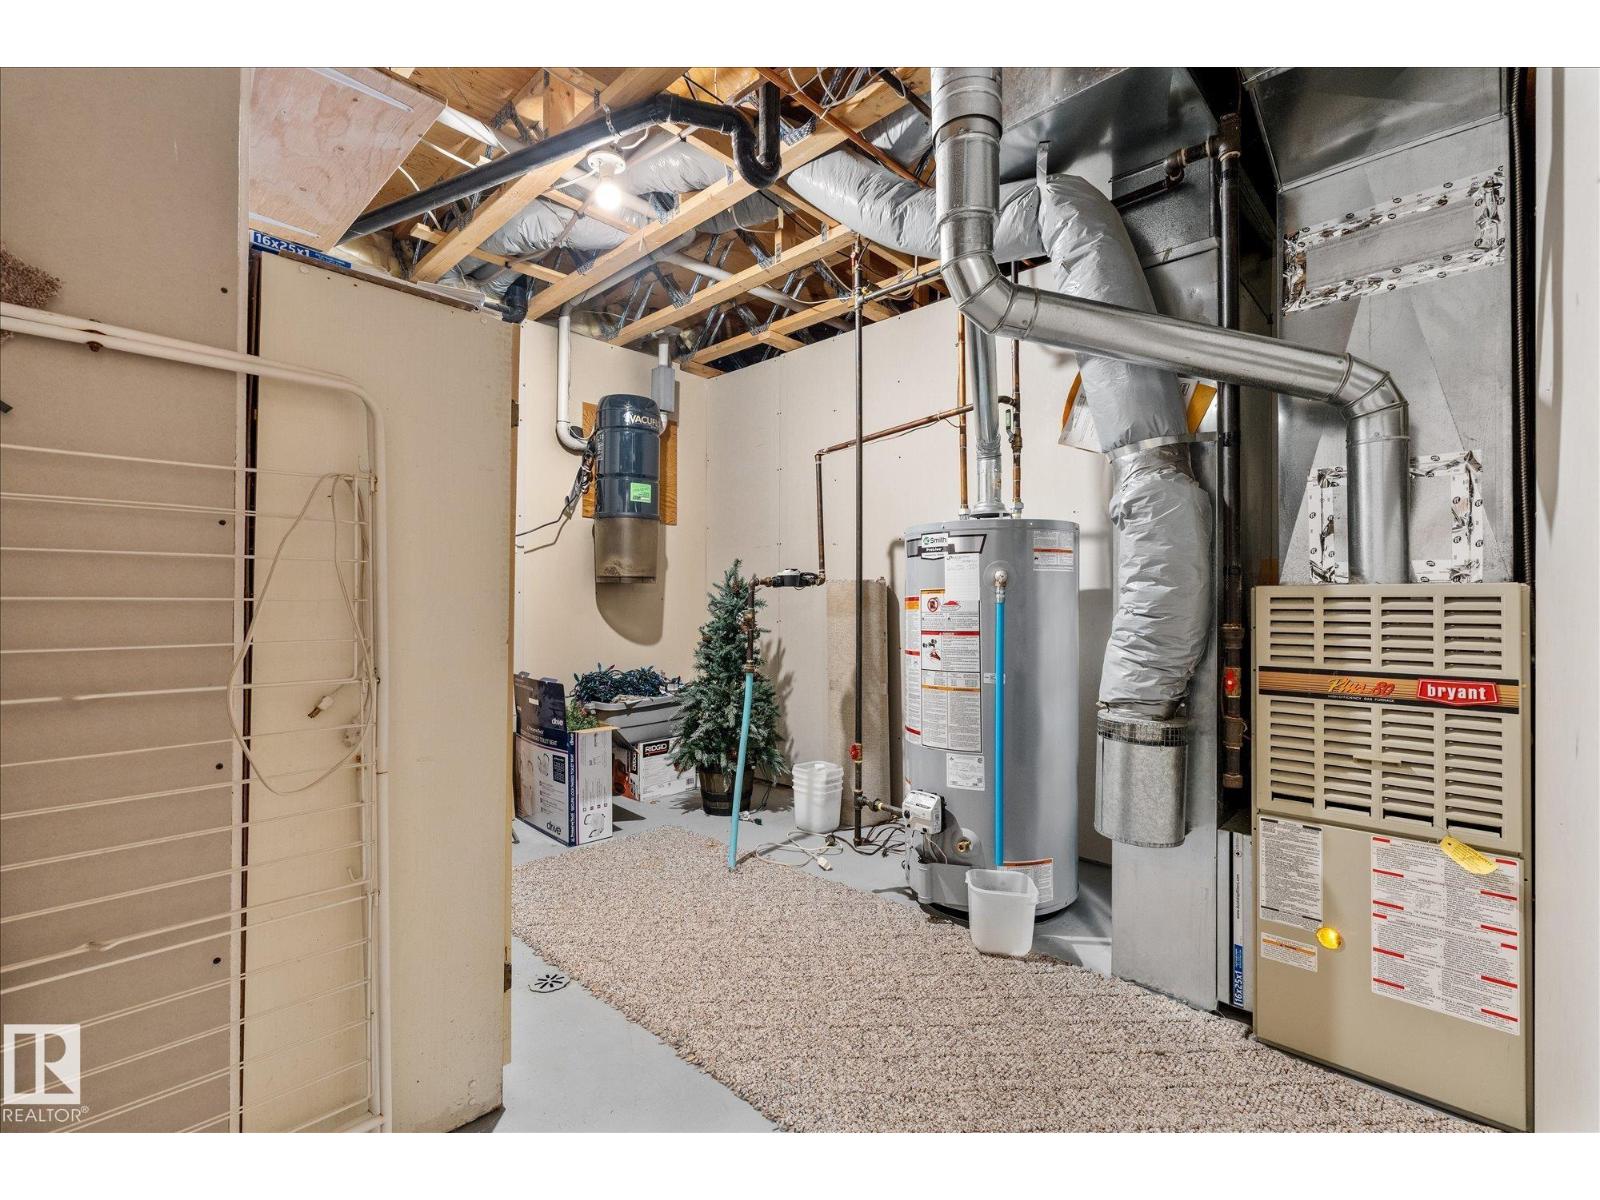
| Appliances | Dishwasher, Dryer, Garage Door Opener, Refrigerator, Storage Shed, Stove, Central Vacuum, Washer, Window Coverings |
| Architectural Style | Bungalow |
| Basement Development | Finished |
| Basement Type | Full (finished) |
| Constructed Date | 1997 |
| Construction Style Attachment | Detached |
| Fireplace Fuel | Gas |
| Fireplace Present | Yes |
| Fireplace Type | Unknown |
| Heating Type | Forced Air |
| Stories Total | 1 |
| Size Interior | 1,352 Sqft |
| Type | House |
Parking
| Attached Garage |
Land
| Acreage | No |
| Fence Type | Fence |
| Land Amenities | Golf Course, Playground, Schools, Shopping |
| Size Irregular | 579.44 |
| Size Total | 579.44 M2 |
| Size Total Text | 579.44 M2 |
Rooms
| Level | Type | Length | Width | Dimensions |
|---|---|---|---|---|
| Above | Primary Bedroom | 4.31 m | 3.65 m | 4.31 m x 3.65 m |
| Basement | Family Room | 7.32 m | 7.98 m | 7.32 m x 7.98 m |
| Basement | Bedroom 3 | 4.42 m | 3.44 m | 4.42 m x 3.44 m |
| Basement | Bedroom 4 | 2.89 m | 3.02 m | 2.89 m x 3.02 m |
| Main Level | Living Room | 7.9 m | 4.35 m | 7.9 m x 4.35 m |
| Main Level | Dining Room | 2.16 m | 3.53 m | 2.16 m x 3.53 m |
| Main Level | Kitchen | 3.27 m | 3.7 m | 3.27 m x 3.7 m |
| Main Level | Bedroom 2 | 3.54 m | 3.23 m | 3.54 m x 3.23 m |
| Main Level | Laundry Room | 2.09 m | 3.87 m | 2.09 m x 3.87 m |
https://www.realtor.ca/real-estate/30078587/16-simonette-cr-devon-devon
Contact Us
Contact us for more information

Terilynn S. Atwell
Associate
(780) 962-8998
4-16 Nelson Dr.
Spruce Grove, Alberta T7X 3X3
(780) 962-8580
(780) 962-8998

The trademarks REALTOR®, REALTORS®, and the REALTOR® logo are controlled by The Canadian Real Estate Association (CREA) and identify real estate professionals who are members of CREA. The trademarks MLS®, Multiple Listing Service® and the associated logos are owned by The Canadian Real Estate Association (CREA) and identify the quality of services provided by real estate professionals who are members of CREA. The trademark DDF® is owned by The Canadian Real Estate Association (CREA) and identifies CREA's Data Distribution Facility (DDF®)
July 25 2026 12:31:56
REALTORS® Association of Edmonton
RE/MAX Preferred Choice