
#160 50516 Rge Rd Rural Leduc County, Alberta T8A 3K4

$1,099,000
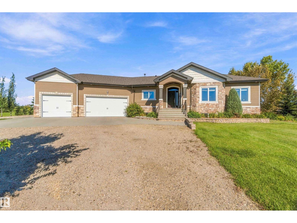
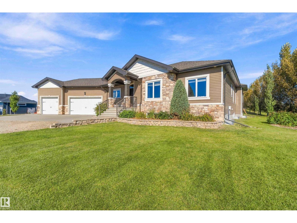
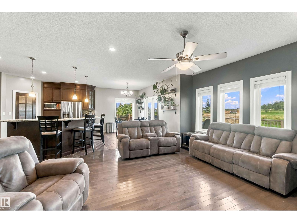
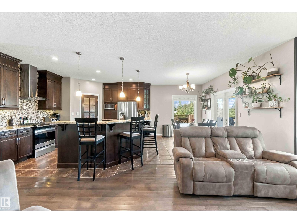
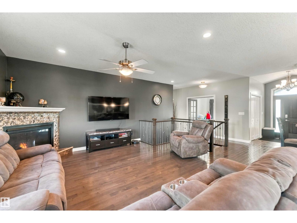
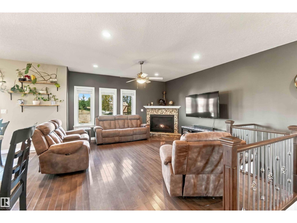
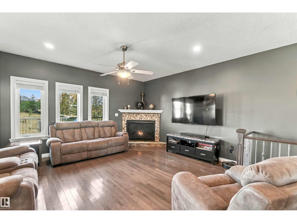
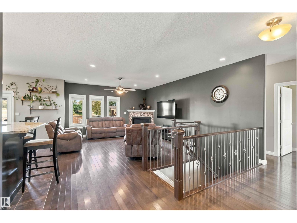
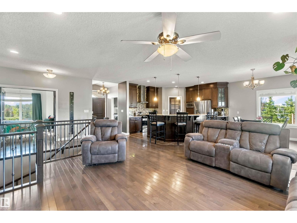
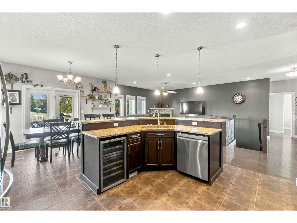
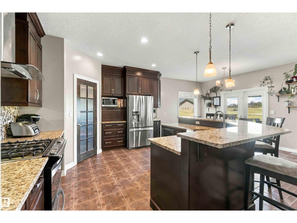
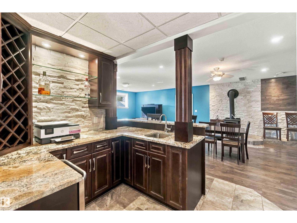
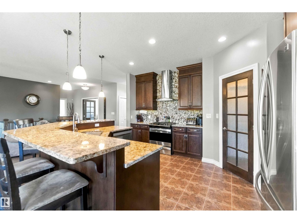
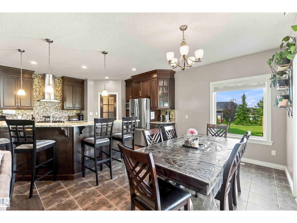
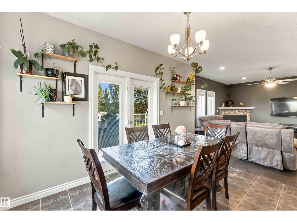
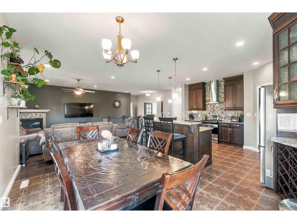
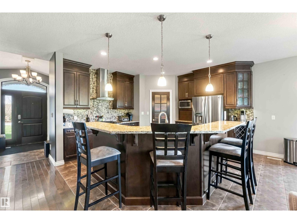
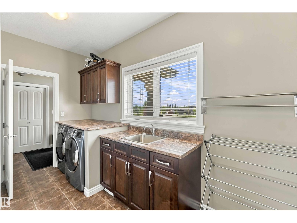
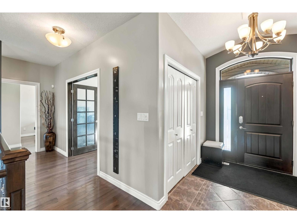
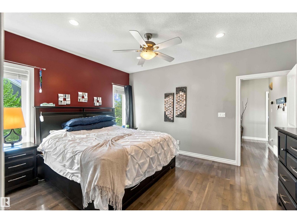
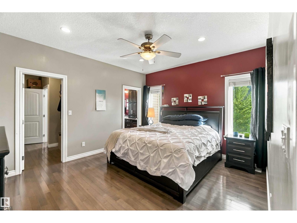
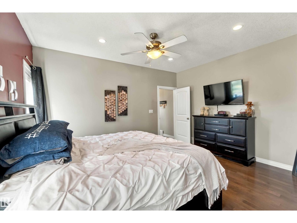
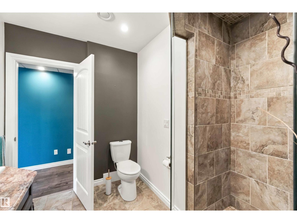
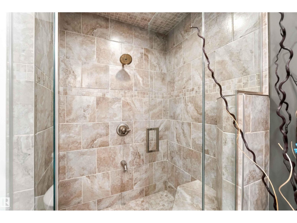
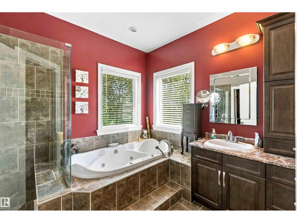
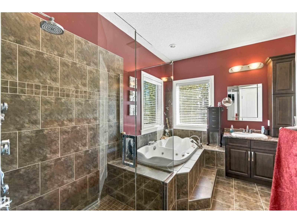
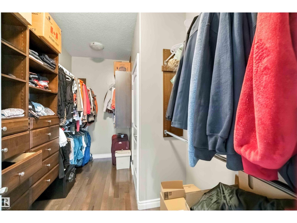
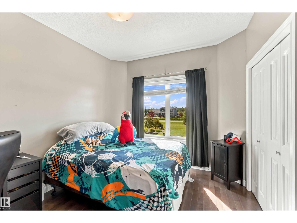
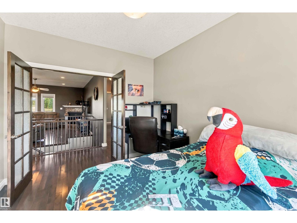
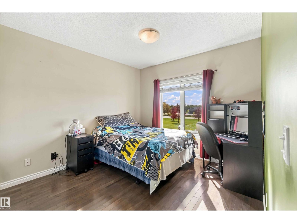
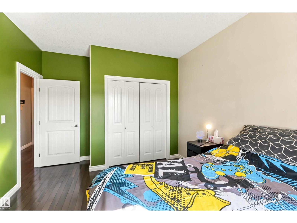
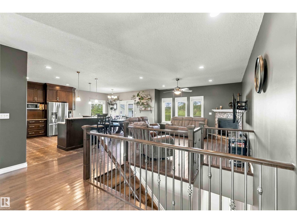
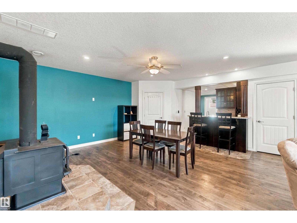
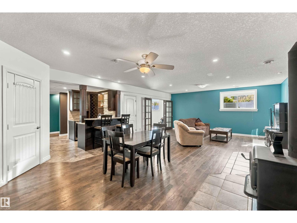
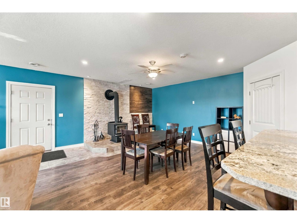
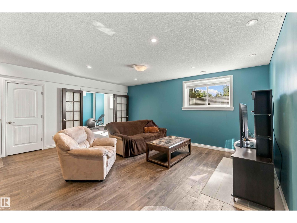
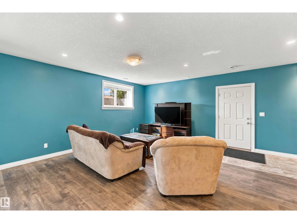
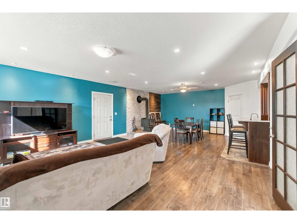
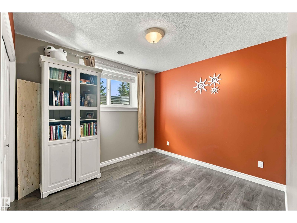
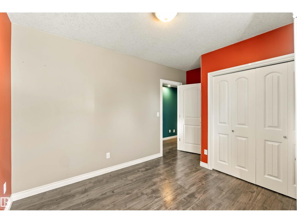
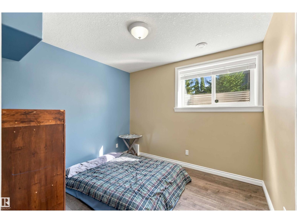
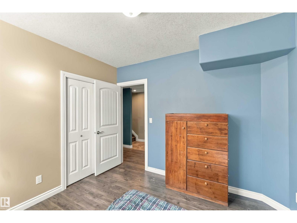
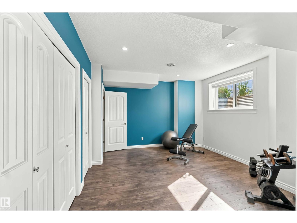
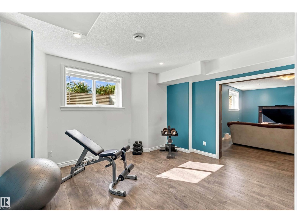
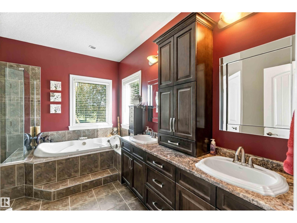
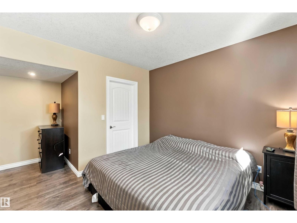
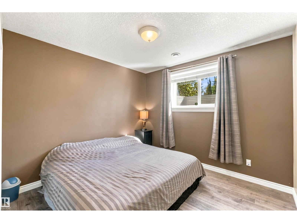
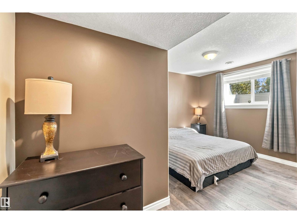
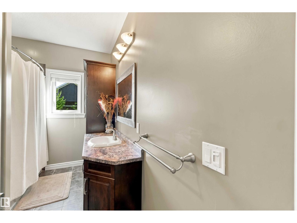
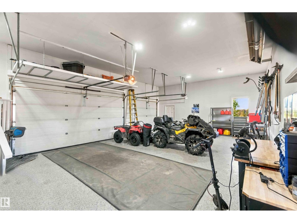
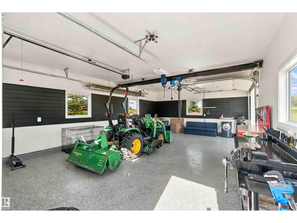
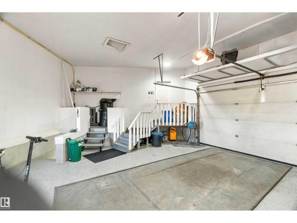
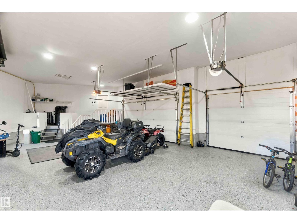
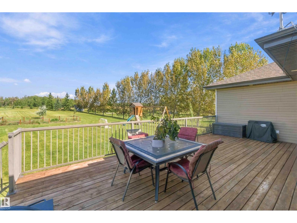
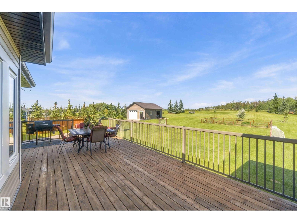
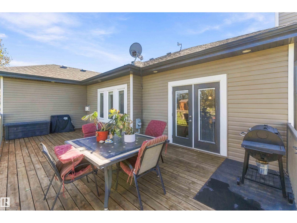
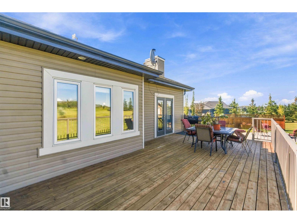
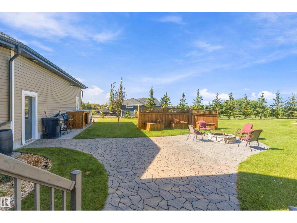
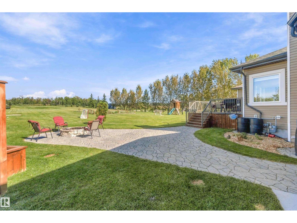
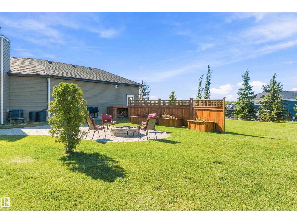
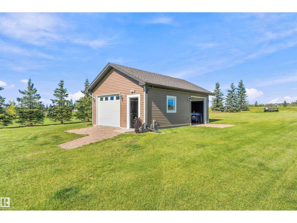
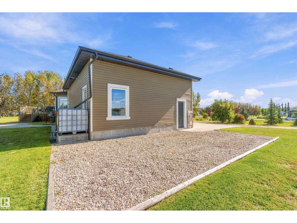
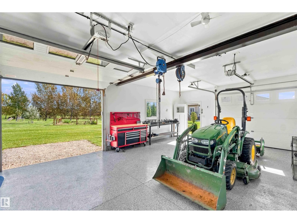
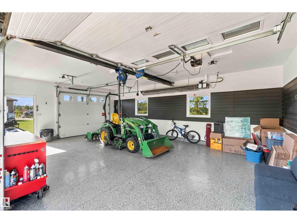
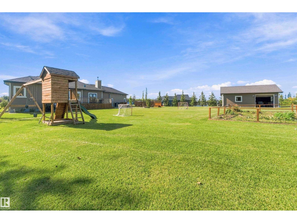
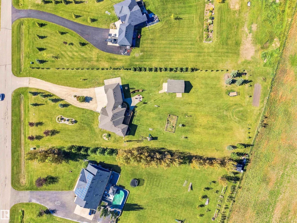
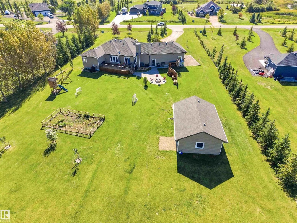
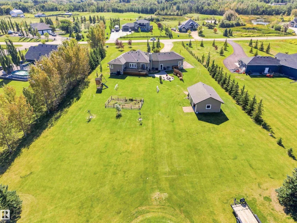
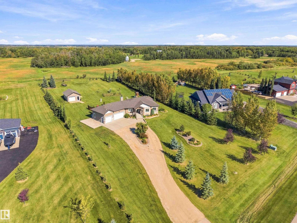
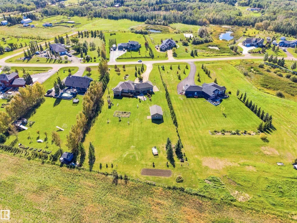
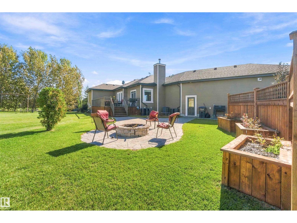
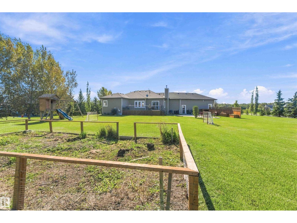
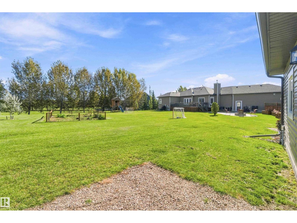
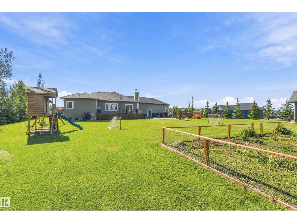
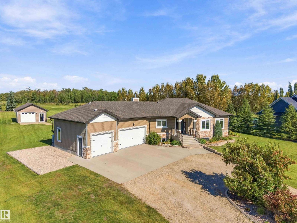
Welcome to this gorgeous custom built Bungalow in Vantage Point! Offering 6 bdrms, 3 baths & a fully dev bsmt, this spacious home is ideal for family lvg & entertaining. The open-concept mn fl features an espresso kitch with central breakfast bar, a spacious din area & inviting liv rm warmed by a corner gas FP. Patio drs lead to an incredible backyard with a lg deck, stone patio & firepit, perfect for gatherings. The primary bdrm features a W/I closet & luxurious 5pc ensuite, with 2 additional bdrms & 4pc bath completing the mn level. The fully dev bsmt offers 3 additional bdrms, fitness rm, 3pc bath & lg fam rm with wet bar, wine fridge & wood stove. The Walk-up Bsmt leads to the heated gar with epoxy flooring. Enjoy the landscaped 1.5-acre property with RV pad, jungle gym, putting green & shop with epoxy floors & 2 overhead drs. Just 15 km from Beaumont. Water is hauled to a comm holding tank & sewer is pumped from each prop septic tank to a central lagoon. HOA $40/ann is included with mthly water bill (id:46923)
Property Details
| MLS® Number | E4508867 |
| Property Type | Single Family |
| Neigbourhood | Vantage Pointe |
| Amenities Near By | Airport, Golf Course |
| Features | Wet Bar |
| Structure | Deck, Fire Pit |
Building
| Bathroom Total | 3 |
| Bedrooms Total | 7 |
| Appliances | Dishwasher, Dryer, Garage Door Opener Remote(s), Garage Door Opener, Hood Fan, Refrigerator, Gas Stove(s), Central Vacuum, Washer, Window Coverings, Wine Fridge, See Remarks |
| Architectural Style | Bungalow |
| Basement Development | Finished |
| Basement Type | Full (finished) |
| Constructed Date | 2013 |
| Construction Style Attachment | Detached |
| Cooling Type | Central Air Conditioning |
| Fireplace Fuel | Gas |
| Fireplace Present | Yes |
| Fireplace Type | Corner |
| Heating Type | Forced Air |
| Stories Total | 1 |
| Size Interior | 1,841 Sqft |
| Type | House |
Parking
| Attached Garage |
Land
| Acreage | Yes |
| Land Amenities | Airport, Golf Course |
| Size Irregular | 1.52 |
| Size Total | 1.52 Ac |
| Size Total Text | 1.52 Ac |
Rooms
| Level | Type | Length | Width | Dimensions |
|---|---|---|---|---|
| Basement | Family Room | 8.75 m | 5.7 m | 8.75 m x 5.7 m |
| Basement | Bedroom 4 | 3.18 m | 3.16 m | 3.18 m x 3.16 m |
| Basement | Bedroom 5 | 3.18 m | 3.16 m | 3.18 m x 3.16 m |
| Basement | Bedroom 6 | 3.23 m | 3.1 m | 3.23 m x 3.1 m |
| Basement | Additional Bedroom | 3.12 m | 3.1 m | 3.12 m x 3.1 m |
| Main Level | Living Room | 5.07 m | 4.57 m | 5.07 m x 4.57 m |
| Main Level | Dining Room | 2.77 m | 4.6 m | 2.77 m x 4.6 m |
| Main Level | Kitchen | 2.77 m | 4.6 m | 2.77 m x 4.6 m |
| Main Level | Primary Bedroom | 3.64 m | 4.62 m | 3.64 m x 4.62 m |
| Main Level | Bedroom 2 | 3.38 m | 3.18 m | 3.38 m x 3.18 m |
| Main Level | Bedroom 3 | 3.51 m | 3.38 m | 3.51 m x 3.38 m |
https://www.realtor.ca/real-estate/30284746/160-50516-rge-rd-rural-leduc-county-vantage-pointe
Contact Us
Contact us for more information

Sharon M. Josey
Associate
(780) 457-2194
www.sharonjosey.com/
13120 St Albert Trail NW
Edmonton, Alberta T5L 4P6
(780) 457-3777

The trademarks REALTOR®, REALTORS®, and the REALTOR® logo are controlled by The Canadian Real Estate Association (CREA) and identify real estate professionals who are members of CREA. The trademarks MLS®, Multiple Listing Service® and the associated logos are owned by The Canadian Real Estate Association (CREA) and identify the quality of services provided by real estate professionals who are members of CREA. The trademark DDF® is owned by The Canadian Real Estate Association (CREA) and identifies CREA's Data Distribution Facility (DDF®)
September 16 2026 04:11:26
REALTORS® Association of Edmonton
RE/MAX River City