
16103 95 St NW Edmonton, Alberta T5Z 3N2

$464,900
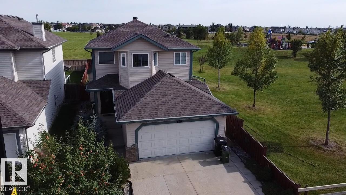
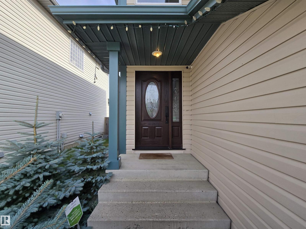
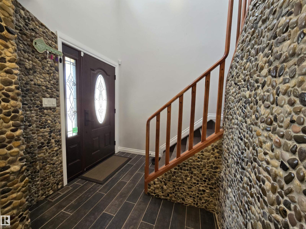
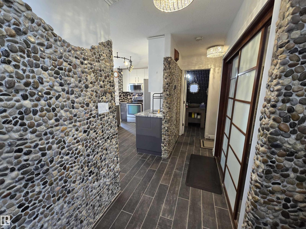
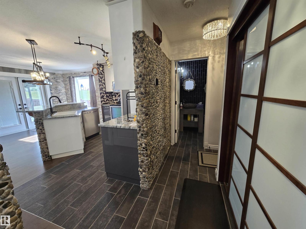
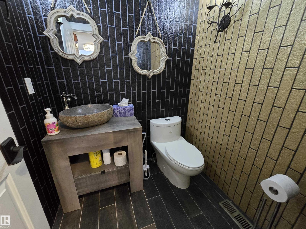
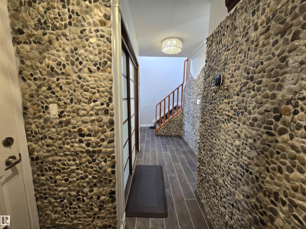
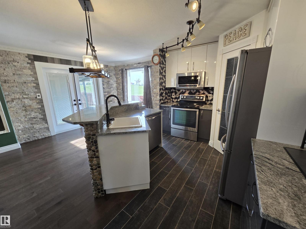
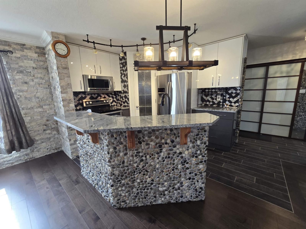
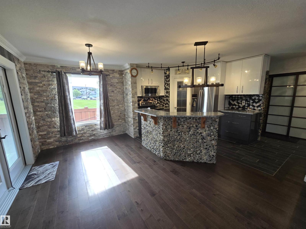
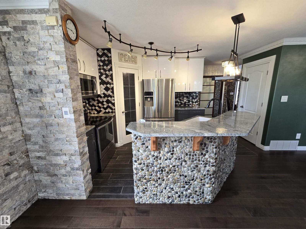
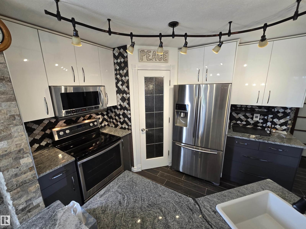
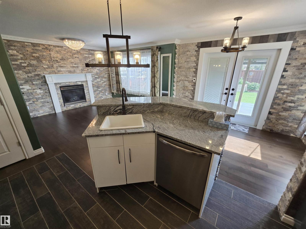
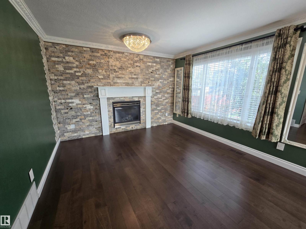
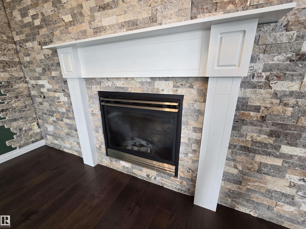
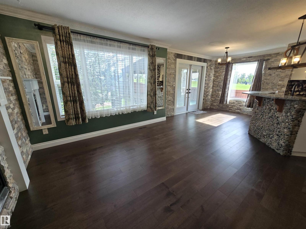
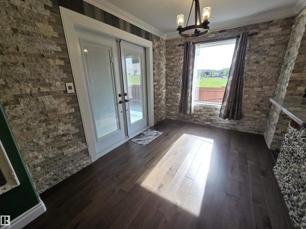
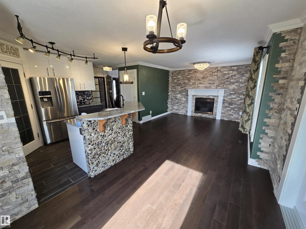
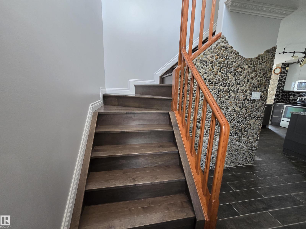
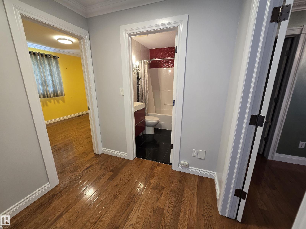
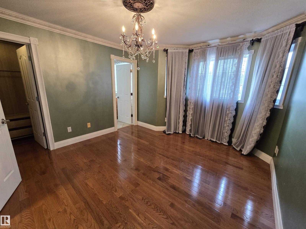
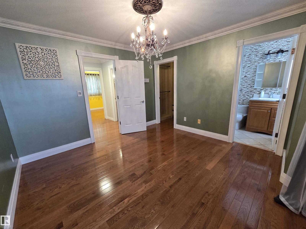
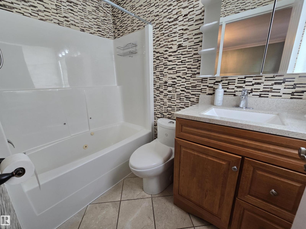
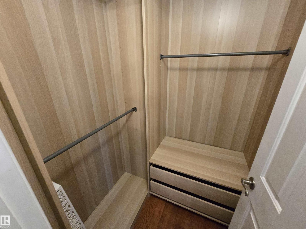
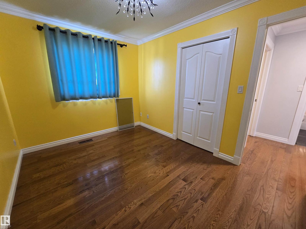
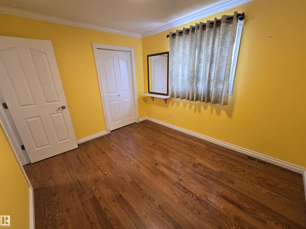
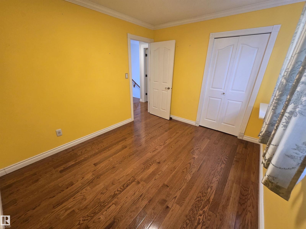
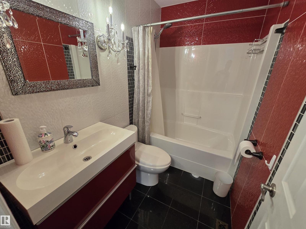
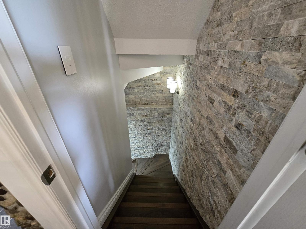
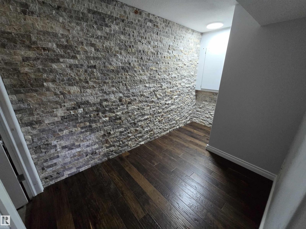
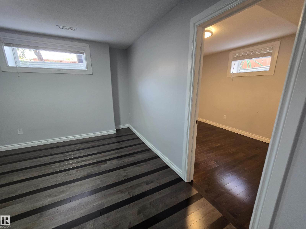
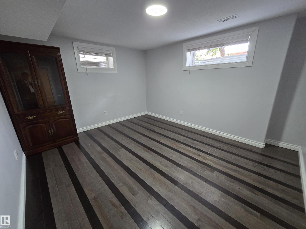
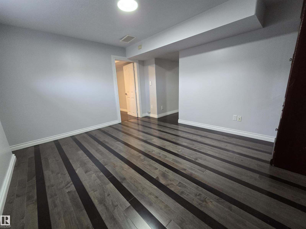
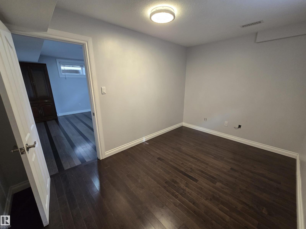
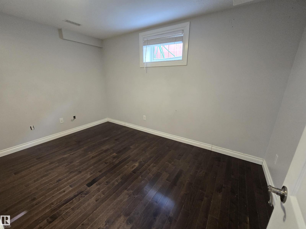
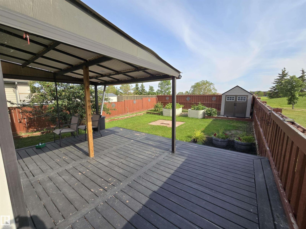
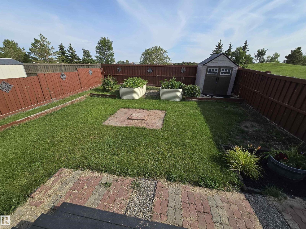
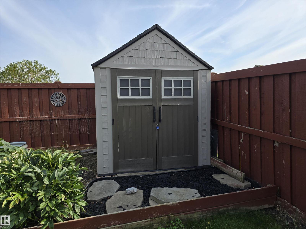
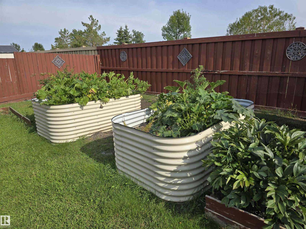
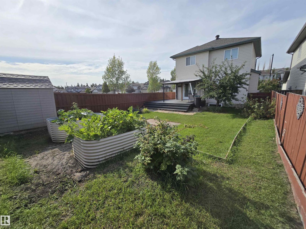
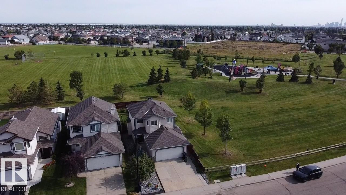
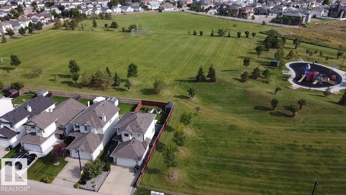
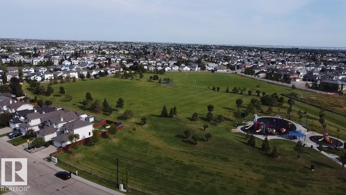
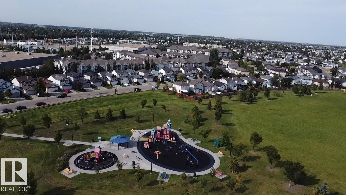
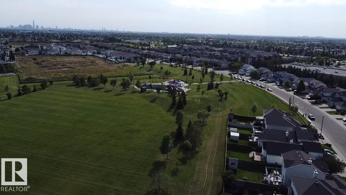
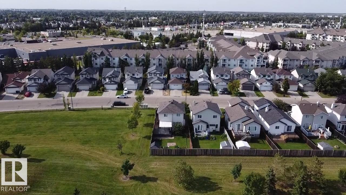
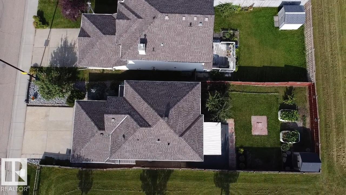
Location! Location! Location!! It's everything in a property!! This beautiful home has incredible high end finishing throughout and a RARE location backing and siding onto a huge park & playground - privacy you cannot build. Main floor: hardwood, ceramic, stone, granite, on the floors & walls. Open concept living with gas fireplace, tindlestone surround, island kitchen, granite counters + eating bar. Upstairs: 3 well-proportioned bedrooms including a primary with ensuite & walk-in closet. The FULLY FINISHED basement adds a 4th bedroom & family room - ideal for teens, guests or movie nights. Attached double heated garage, fully fenced & landscaped yard, raised gardens, covered deck, patio. Steps from the playground + walking paths; minutes to schools, shopping, public transit, with quick access to Yellowhead, Anthony Henday and downtown. A fantastic family home in one of Edmonton's most convenient northwest communities. (id:46923)
Property Details
| MLS® Number | E4507215 |
| Property Type | Single Family |
| Neigbourhood | Eaux Claires |
| Amenities Near By | Park, Playground, Public Transit, Schools, Shopping |
| Features | Private Setting, No Back Lane, Park/reserve, Closet Organizers, No Animal Home, No Smoking Home |
| Structure | Deck, Patio(s) |
Building
| Bathroom Total | 3 |
| Bedrooms Total | 4 |
| Amenities | Ceiling - 9ft, Vinyl Windows |
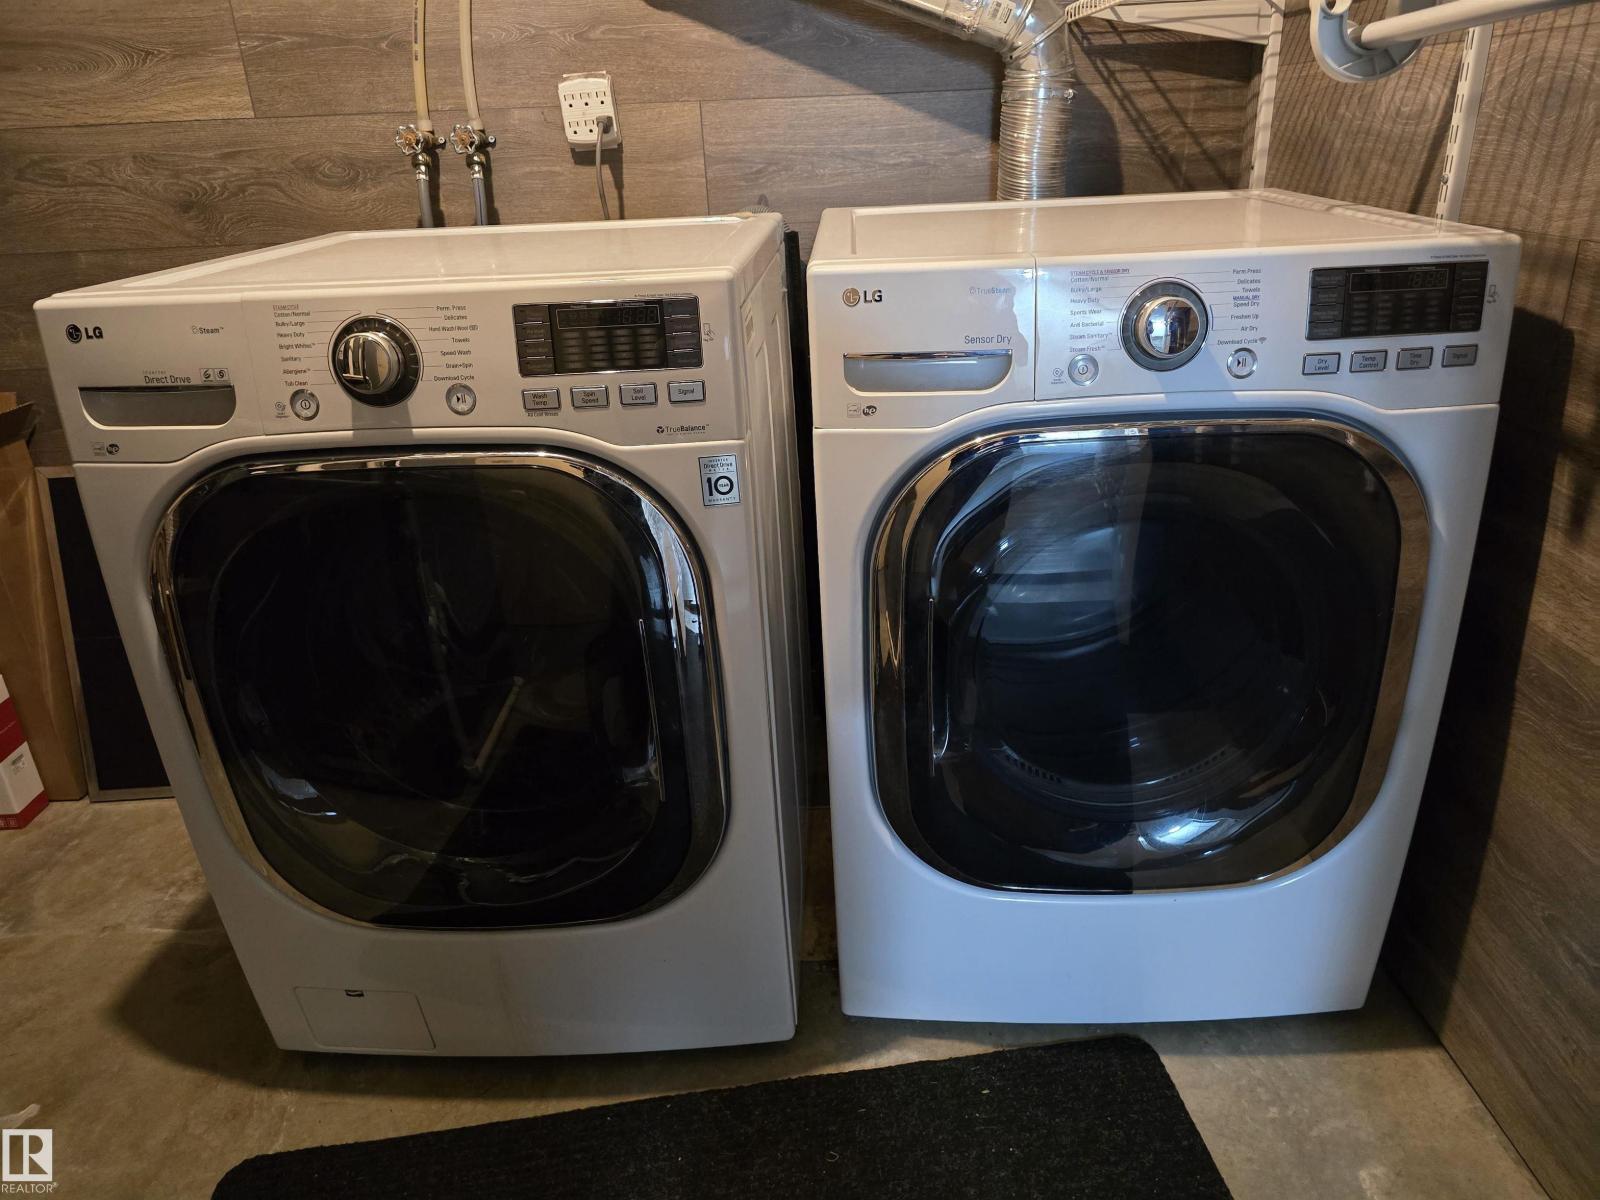
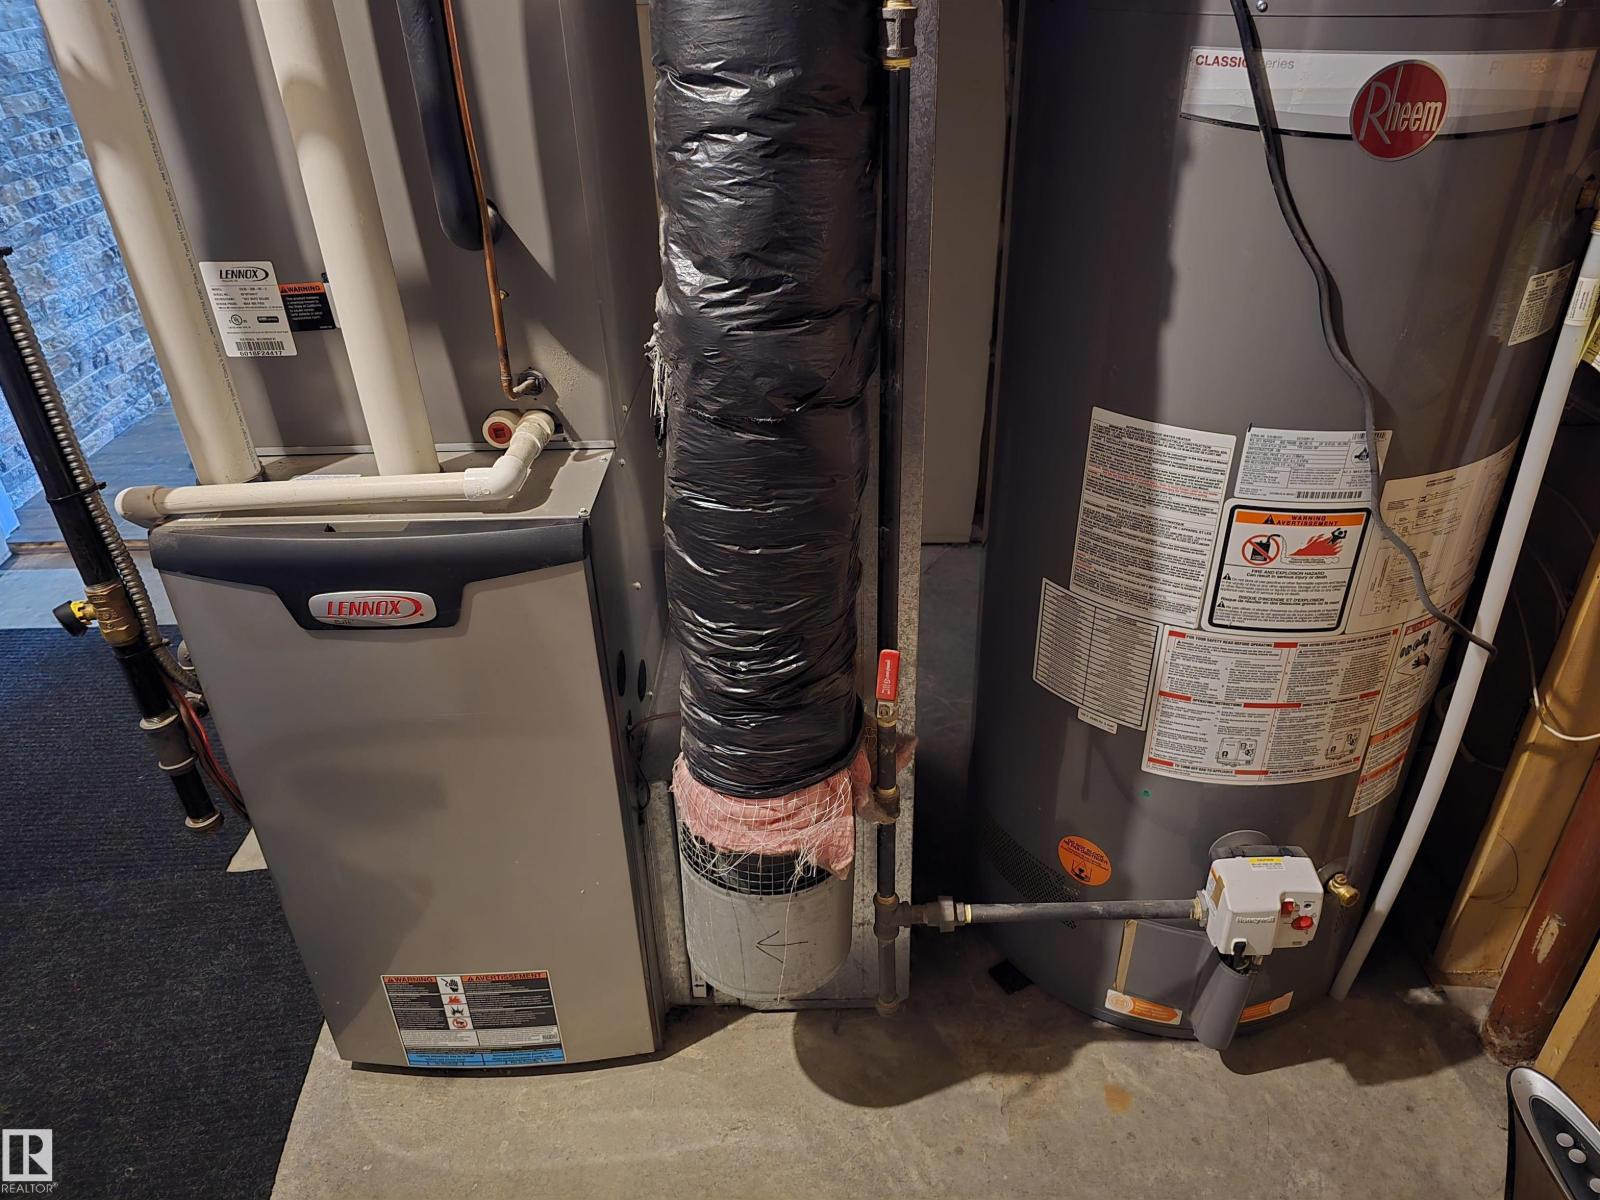
| Appliances | Alarm System, Dishwasher, Dryer, Garage Door Opener Remote(s), Garage Door Opener, Microwave Range Hood Combo, Refrigerator, Storage Shed, Stove, Washer, Window Coverings |
| Basement Development | Finished |
| Basement Type | Full (finished) |
| Constructed Date | 2002 |
| Construction Style Attachment | Detached |
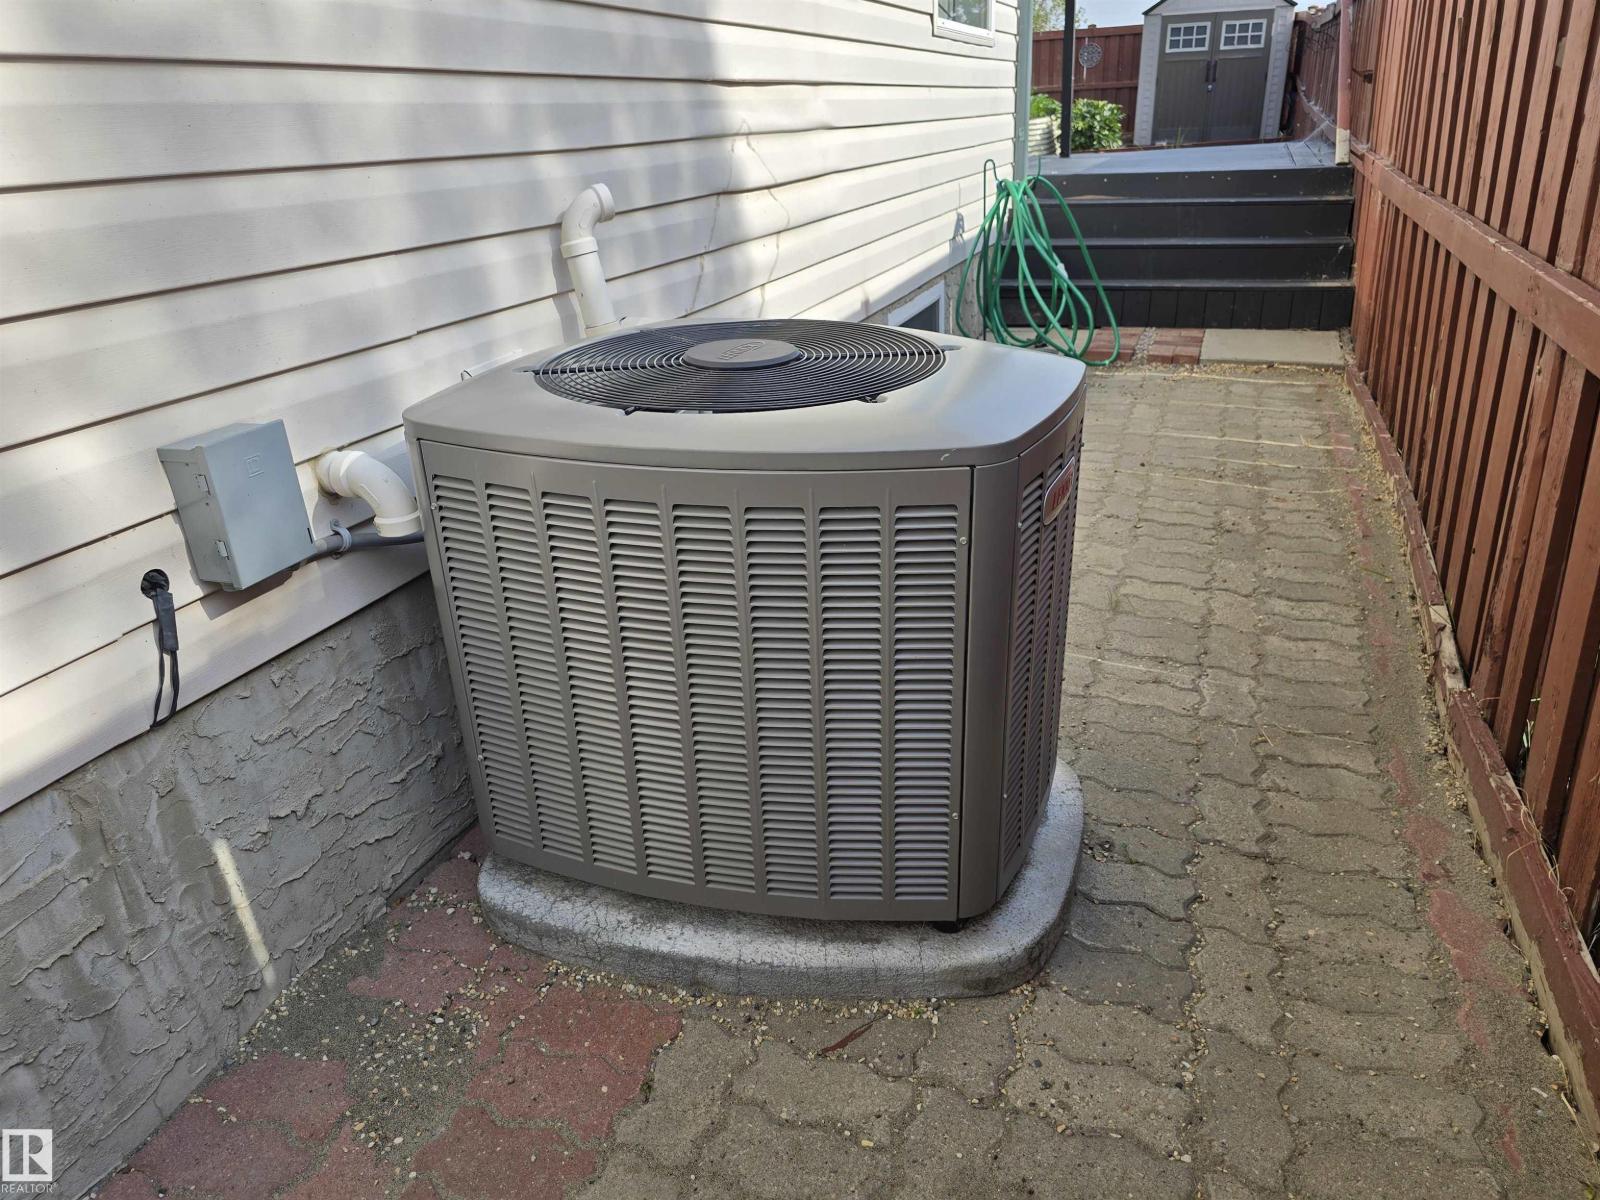
| Cooling Type | Central Air Conditioning |
| Half Bath Total | 1 |
| Heating Type | Forced Air |
| Stories Total | 2 |
| Size Interior | 1,313 Sqft |
| Type | House |
Parking
| Attached Garage | |
| Heated Garage |
Land
| Acreage | No |
| Fence Type | Fence |
| Land Amenities | Park, Playground, Public Transit, Schools, Shopping |
| Size Irregular | 389.35 |
| Size Total | 389.35 M2 |
| Size Total Text | 389.35 M2 |
Rooms
| Level | Type | Length | Width | Dimensions |
|---|---|---|---|---|
| Lower Level | Family Room | 4.5 m | 3.4 m | 4.5 m x 3.4 m |
| Lower Level | Bedroom 4 | 3.1 m | 2.8 m | 3.1 m x 2.8 m |
| Main Level | Living Room | 4.6 m | 3.3 m | 4.6 m x 3.3 m |
| Main Level | Dining Room | 3.5 m | 2.6 m | 3.5 m x 2.6 m |
| Main Level | Kitchen | 4 m | 2.3 m | 4 m x 2.3 m |
| Upper Level | Primary Bedroom | 3.7 m | 3.6 m | 3.7 m x 3.6 m |
| Upper Level | Bedroom 2 | 3.7 m | 2.8 m | 3.7 m x 2.8 m |
| Upper Level | Bedroom 3 | 3.5 m | 2.9 m | 3.5 m x 2.9 m |
https://www.realtor.ca/real-estate/30238214/16103-95-st-nw-edmonton-eaux-claires
Contact Us
Contact us for more information

Greg Steele
Associate
www.gregsteele.ca/
twitter.com/asksteeler
www.facebook.com/gregsteele.ca
www.linkedin.com/in/asksteeler/
www.instagram.com/gregsteele.ca/
www.youtube.com/user/GregSteeleRemax
201-5607 199 St NW
Edmonton, Alberta T6M 0M8
(780) 481-2950
(780) 481-1144

The trademarks REALTOR®, REALTORS®, and the REALTOR® logo are controlled by The Canadian Real Estate Association (CREA) and identify real estate professionals who are members of CREA. The trademarks MLS®, Multiple Listing Service® and the associated logos are owned by The Canadian Real Estate Association (CREA) and identify the quality of services provided by real estate professionals who are members of CREA. The trademark DDF® is owned by The Canadian Real Estate Association (CREA) and identifies CREA's Data Distribution Facility (DDF®)
September 04 2026 11:01:28
REALTORS® Association of Edmonton
RE/MAX Excellence