
16107 101 St NW Edmonton, Alberta T5X 5A3

$400,000
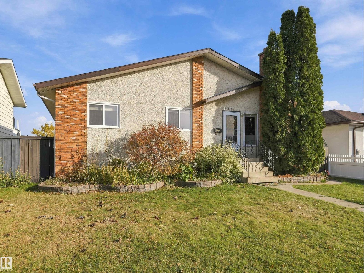
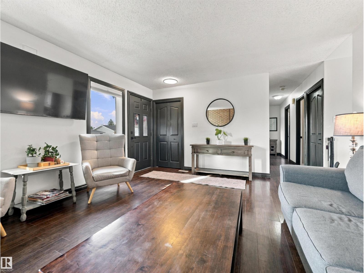
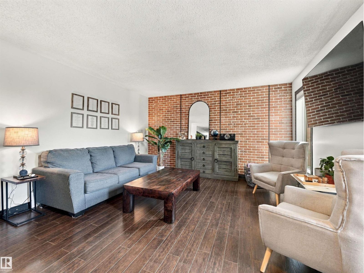
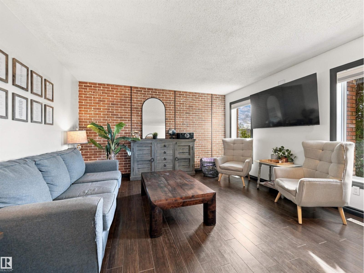
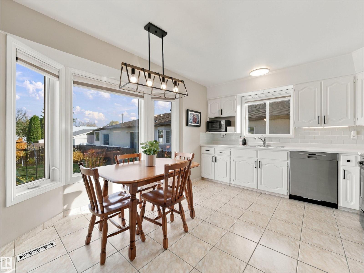
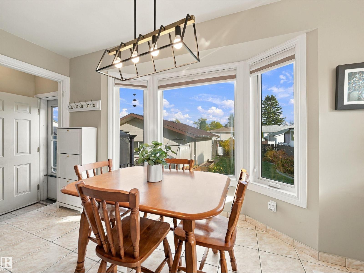
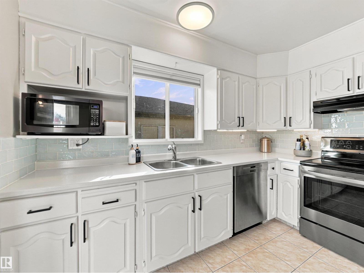
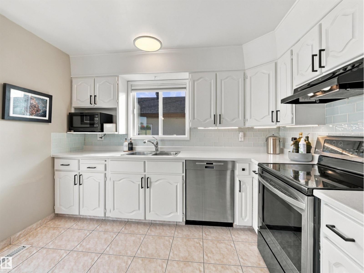
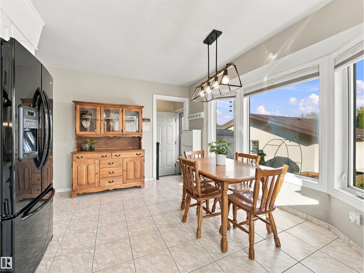
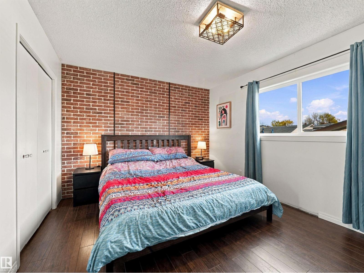
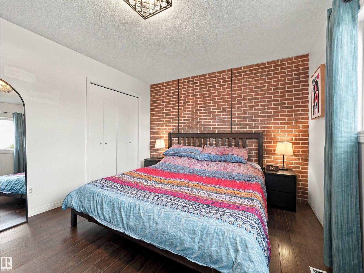
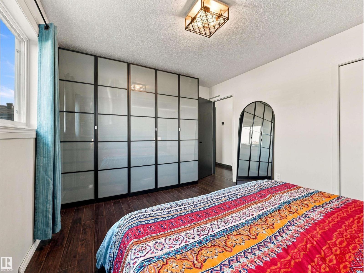
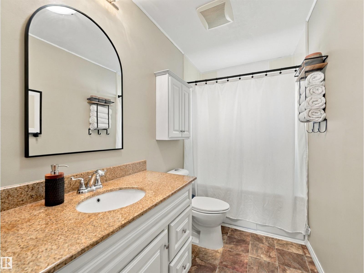
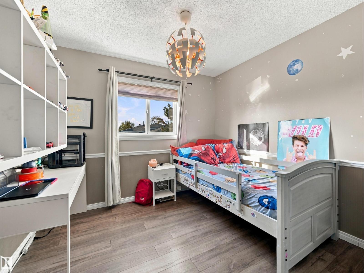
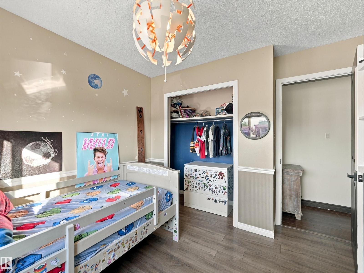
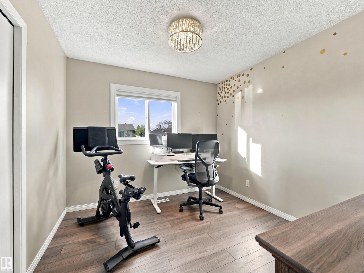
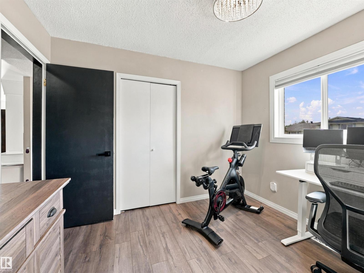
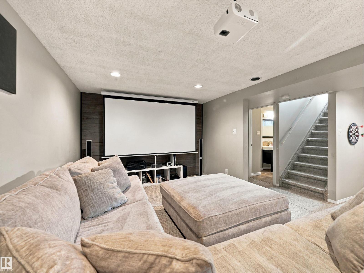
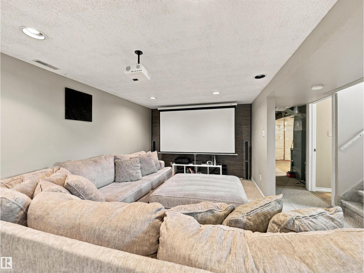
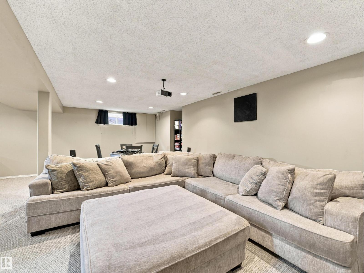
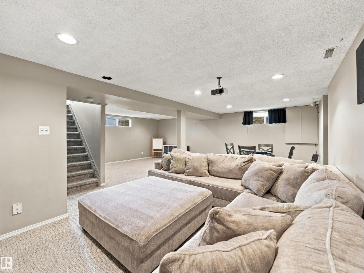
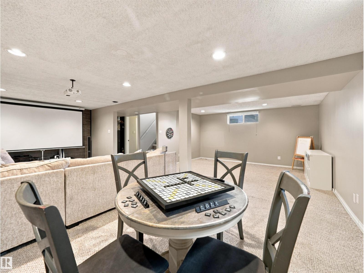
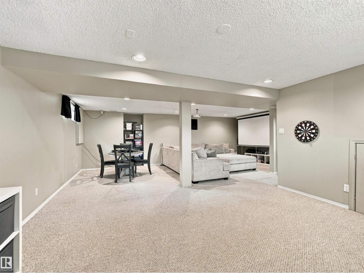
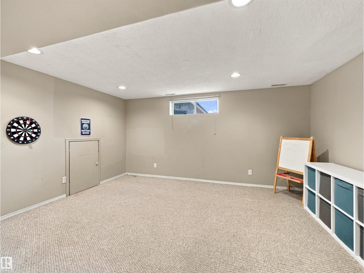
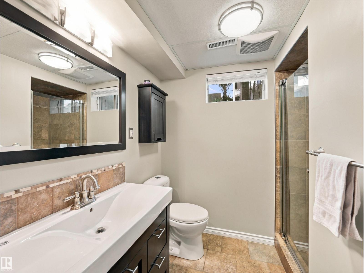
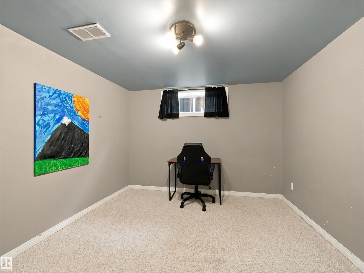
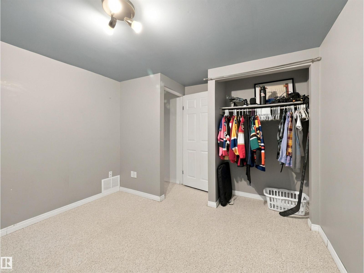
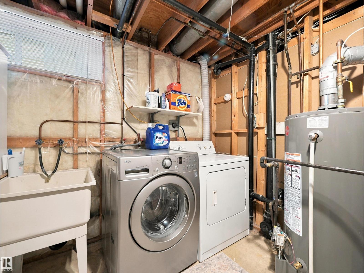
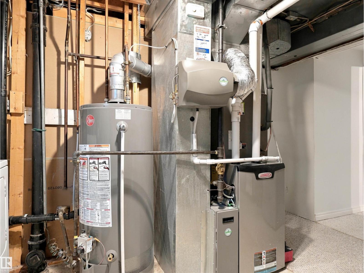
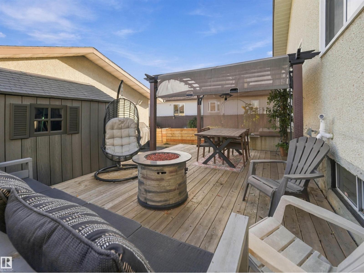
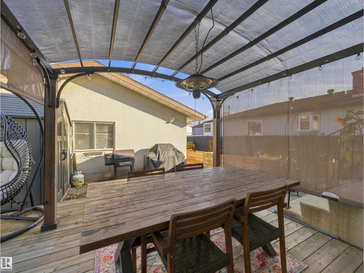
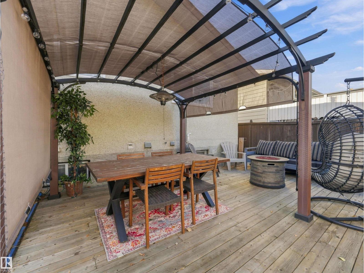
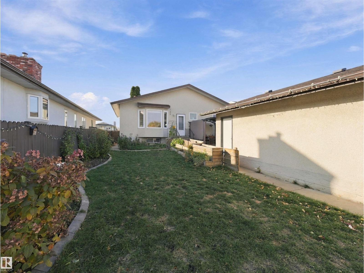
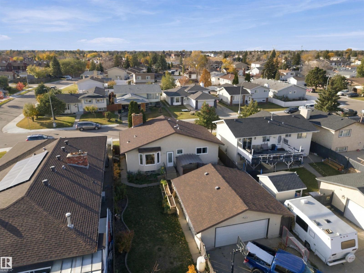
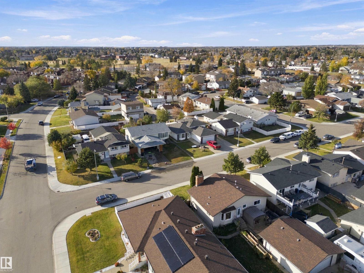
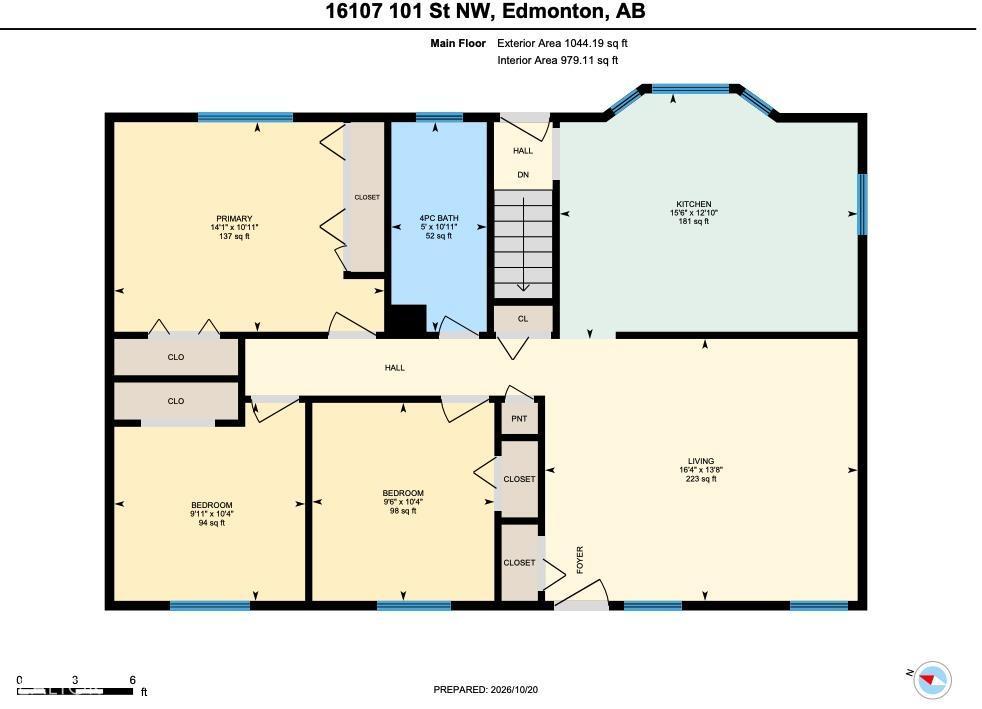
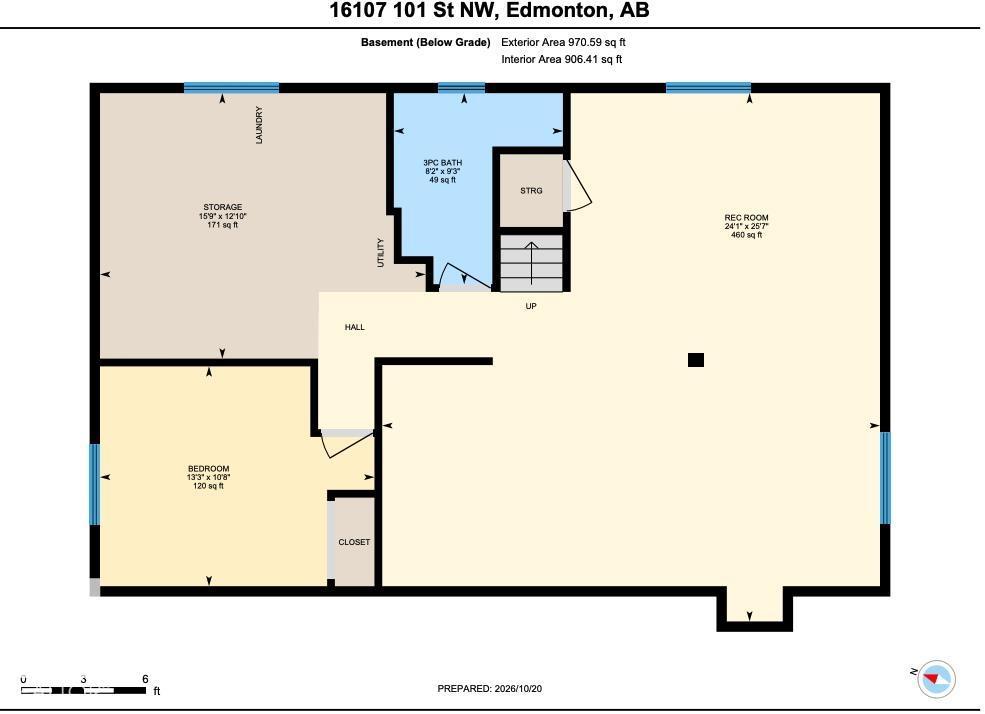
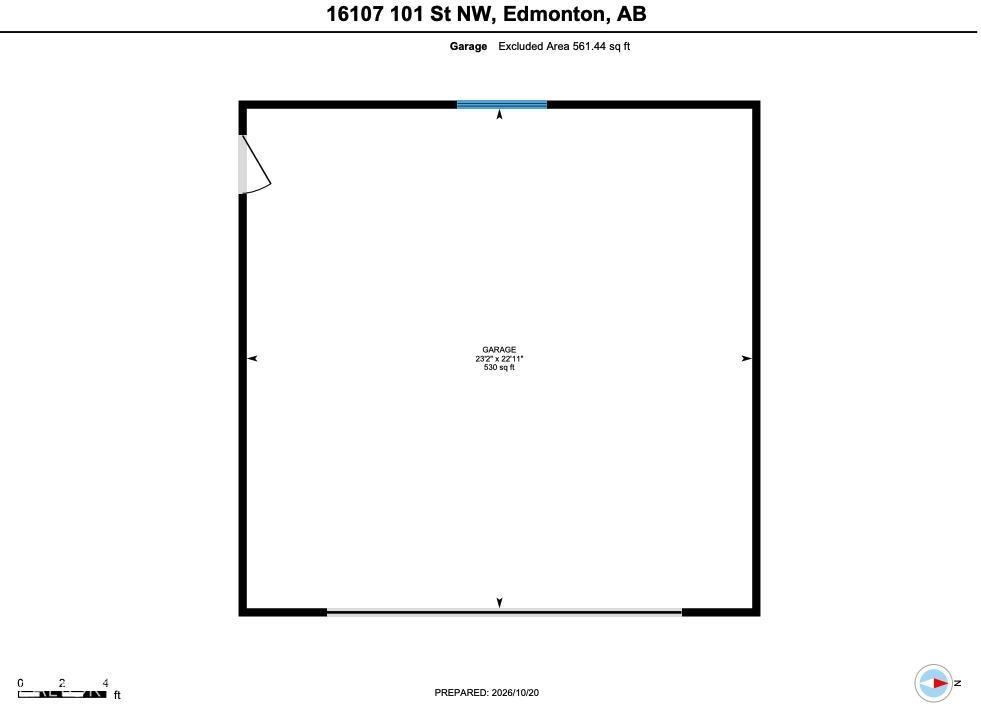
Welcome to this charming 1,044 sq. ft. bungalow in the desirable community of Lorelei! Offering 3 bedrooms and 1 full bathroom on the main floor , this home combines comfortable living with plenty of functional space. The east-facing kitchen features a beautiful bay window, stainless steel appliances, and plenty of natural light to start your mornings. Enjoy the spacious front living room, perfect for relaxing or entertaining. The fully finished basement expands your living space with a huge family room, a 4th bedroom, a 2nd full bathroom, and a large laundry and storage room. Outside, enjoy the east-facing yard with deck, pergola, and raised gardens, creating the perfect setting for summer evenings and outdoor enjoyment. An oversized double garage provides ample room for parking, storage, and hobbies. Updated furnace, hot water tank and AC all under 6 years old adds peace of mind. This fantastic property offers space, functionality, and great outdoor living in a wonderful family-friendly neighbourhood! (id:46923)
Property Details
| MLS® Number | E4513893 |
| Property Type | Single Family |
| Neigbourhood | Lorelei |
| Amenities Near By | Playground, Public Transit, Schools, Shopping |
| Features | Flat Site, Lane |
| Structure | Deck |
Building
| Bathroom Total | 2 |
| Bedrooms Total | 4 |
| Amenities | Vinyl Windows |
| Appliances | Dishwasher, Dryer, Garage Door Opener Remote(s), Hood Fan, Refrigerator, Storage Shed, Stove, Washer, Window Coverings |
| Architectural Style | Bungalow |
| Basement Development | Finished |
| Basement Type | Full (finished) |
| Constructed Date | 1982 |
| Construction Style Attachment | Detached |
| Cooling Type | Central Air Conditioning |
| Fire Protection | Smoke Detectors |
| Heating Type | Forced Air |
| Stories Total | 1 |
| Size Interior | 1,044 Sqft |
| Type | House |
Parking
| Detached Garage | |
| Oversize |
Land
| Acreage | No |
| Fence Type | Fence |
| Land Amenities | Playground, Public Transit, Schools, Shopping |
| Size Irregular | 510.82 |
| Size Total | 510.82 M2 |
| Size Total Text | 510.82 M2 |
Rooms
| Level | Type | Length | Width | Dimensions |
|---|---|---|---|---|
| Basement | Family Room | 25'7 x 24'1 | ||
| Basement | Bedroom 3 | 10'4 x 9'6 | ||
| Basement | Bedroom 4 | 13'3 x 10'8 | ||
| Main Level | Living Room | 16'4 x 13'8 | ||
| Main Level | Kitchen | 15'5 x 12'10 | ||
| Main Level | Primary Bedroom | 14'1 x 10'11 | ||
| Main Level | Bedroom 2 | 10'4 x 9'11 |
https://www.realtor.ca/real-estate/30433633/16107-101-st-nw-edmonton-lorelei
Contact Us
Contact us for more information

Kristopher J. Heuven
Associate
(780) 444-8017
www.kristopherjheuven.com/
www.facebook.com/KristopherJHeuven/
201-6650 177 St NW
Edmonton, Alberta T5T 4J5
(780) 483-4848
(780) 444-8017

The trademarks REALTOR®, REALTORS®, and the REALTOR® logo are controlled by The Canadian Real Estate Association (CREA) and identify real estate professionals who are members of CREA. The trademarks MLS®, Multiple Listing Service® and the associated logos are owned by The Canadian Real Estate Association (CREA) and identify the quality of services provided by real estate professionals who are members of CREA. The trademark DDF® is owned by The Canadian Real Estate Association (CREA) and identifies CREA's Data Distribution Facility (DDF®)
October 22 2026 06:21:44
REALTORS® Association of Edmonton
Maxwell Challenge Realty