
16112 108 Av NW Edmonton, Alberta T5P 4E4

$299,800
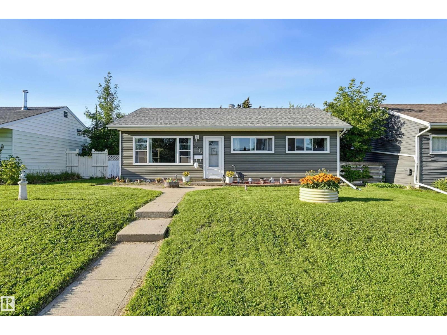
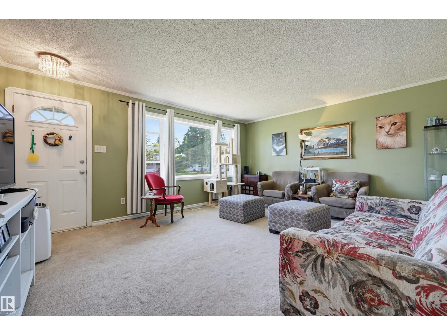
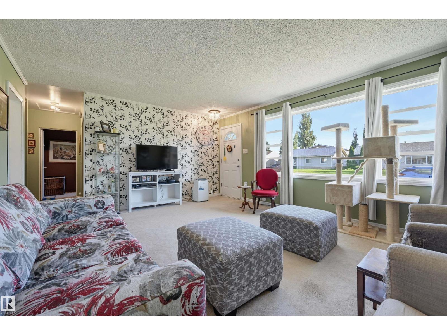
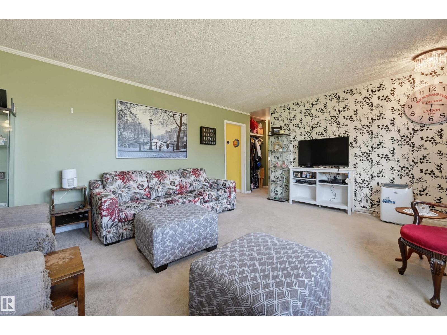
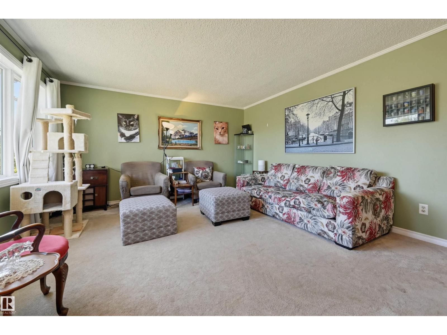
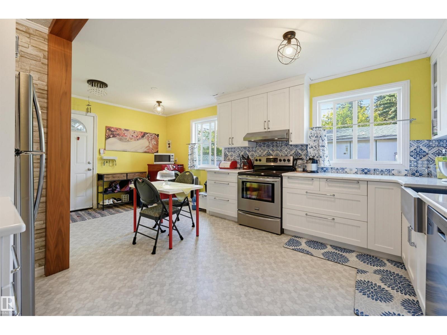
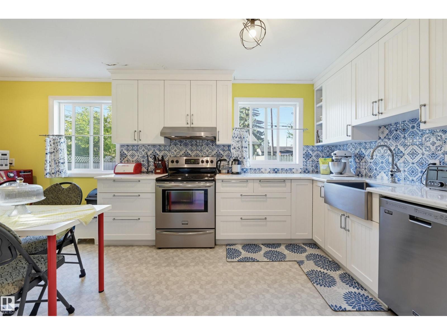
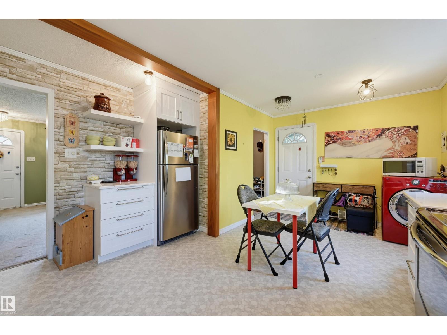
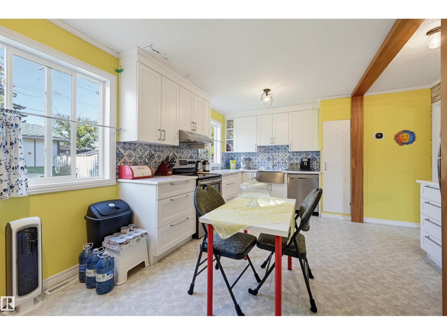
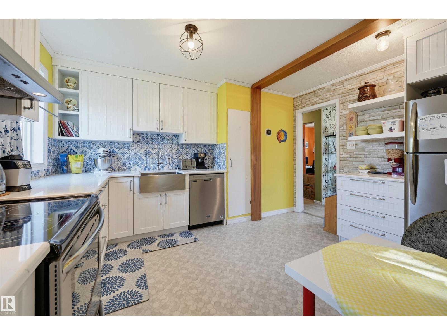
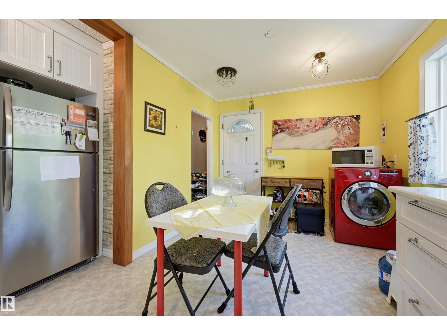
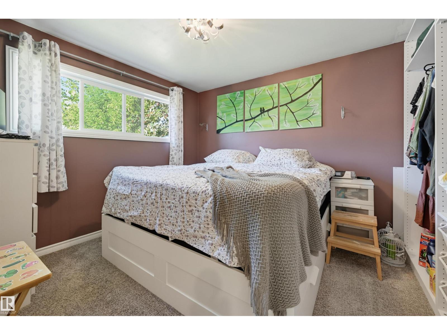
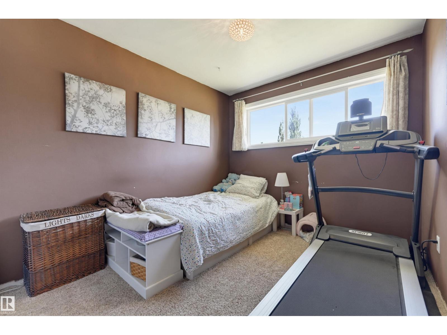
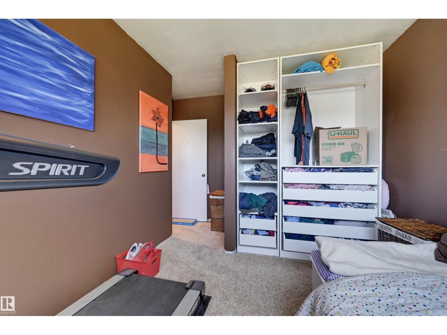
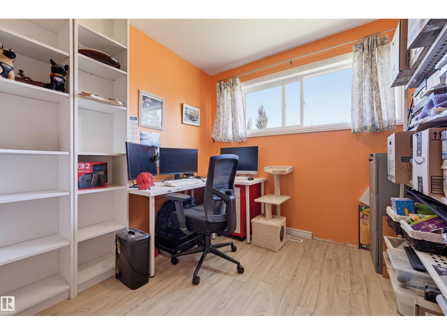
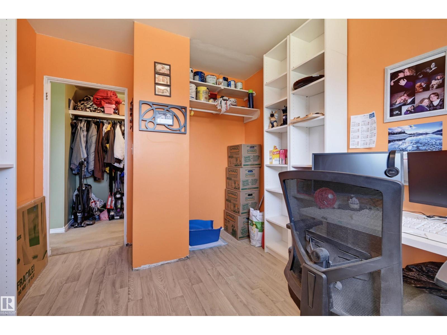
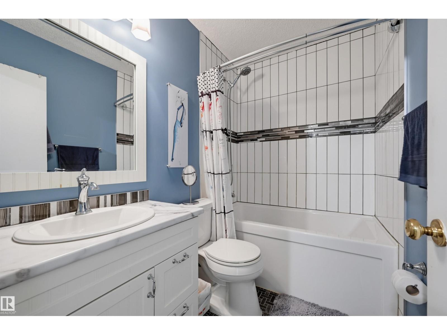
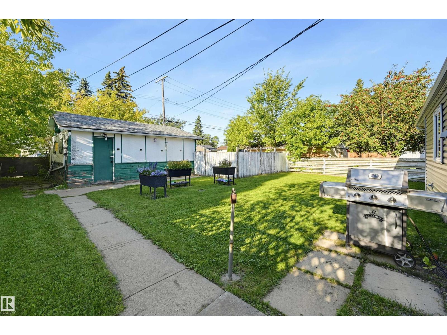
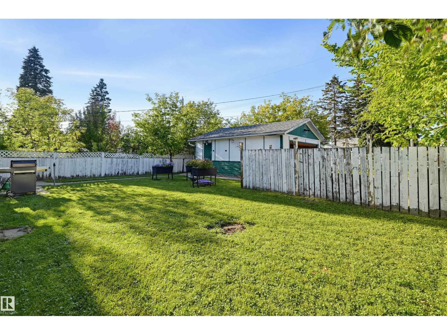
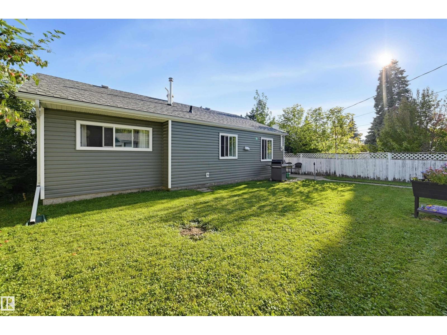
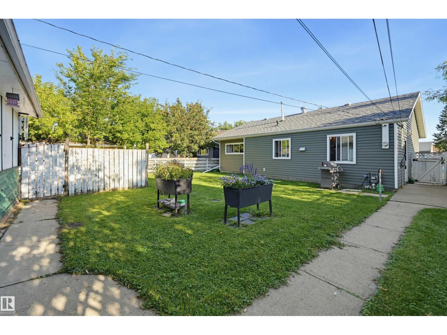
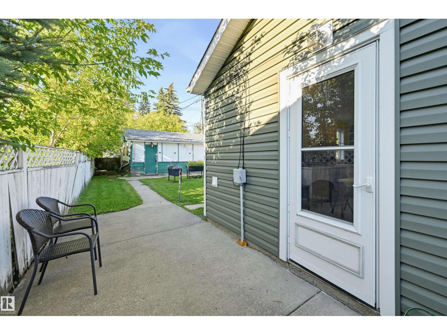
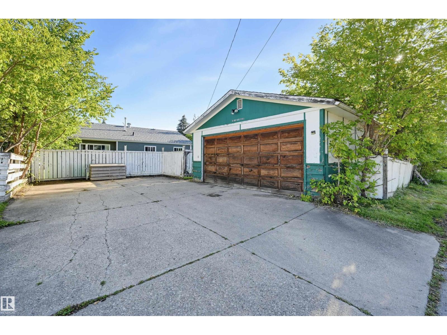
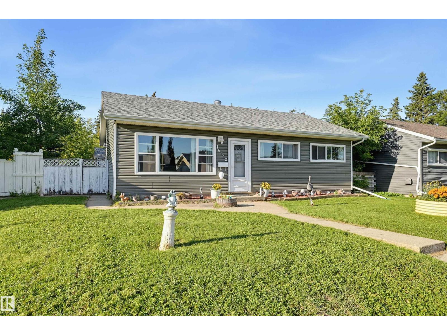
Welcome to this beautifully cared-for 3-bedroom, 1-bathroom bungalow in Mayfield, perfectly situated on a large 50'x116' lot! Enjoy complete peace of mind with major items already updated: a new furnace and HWT (2023), modernized kitchen, windows/insulation/siding (2019), plus an updated bathroom (2015) and roof (2011). Inside, you are greeted by a spacious south-facing living room and a bright eat-in kitchen featuring ample cabinetry, excellent counter space, and convenient main-floor laundry. Three bedrooms sit in the hall from the main bathroom, which boasts a deep soaking tub and tile surround. Step outside the kitchen to a concrete patio overlooking a massive, fully fenced backyard. Parking is a breeze with a double garage and an expansive 4-car parking pad. With quick, easy access to neighbourhood schools, parks, West Edmonton Mall, and Mayfield Common, this turnkey property perfectly blends modern reliability with unbeatable convenience. (id:46923)
Property Details
| MLS® Number | E4504817 |
| Property Type | Single Family |
| Neigbourhood | Mayfield |
| Amenities Near By | Public Transit, Schools, Shopping |
| Features | Lane |
| Structure | Patio(s) |
Building
| Bathroom Total | 1 |
| Bedrooms Total | 3 |
| Appliances | Dishwasher, Dryer, Refrigerator, Stove, Washer, Window Coverings |
| Architectural Style | Bungalow |
| Basement Type | None |
| Constructed Date | 1958 |
| Construction Style Attachment | Detached |
| Heating Type | Forced Air |
| Stories Total | 1 |
| Size Interior | 990 Sqft |
| Type | House |
Parking
| Detached Garage |
Land
| Acreage | No |
| Fence Type | Fence |
| Land Amenities | Public Transit, Schools, Shopping |
| Size Irregular | 538.43 |
| Size Total | 538.43 M2 |
| Size Total Text | 538.43 M2 |
Rooms
| Level | Type | Length | Width | Dimensions |
|---|---|---|---|---|
| Main Level | Living Room | 5.11 m | 4.23 m | 5.11 m x 4.23 m |
| Main Level | Dining Room | 2.93 m | 2.63 m | 2.93 m x 2.63 m |
| Main Level | Kitchen | 3.94 m | 3.25 m | 3.94 m x 3.25 m |
| Main Level | Primary Bedroom | 3.19 m | 3.18 m | 3.19 m x 3.18 m |
| Main Level | Bedroom 2 | 3.13 m | 2.73 m | 3.13 m x 2.73 m |
| Main Level | Bedroom 3 | 2.66 m | 2.66 m | 2.66 m x 2.66 m |
https://www.realtor.ca/real-estate/30181458/16112-108-av-nw-edmonton-mayfield
Contact Us
Contact us for more information

Darlene Strang
Associate
(780) 447-1695
www.darlenestrang.ca/
twitter.com/Edmonton_Condos
www.facebook.com/condosedmonton
200-10835 124 St NW
Edmonton, Alberta T5M 0H4
(780) 488-4000
(780) 447-1695

Alexander R. Cote
Associate
(780) 447-1695
www.darlenestrang.ca/
200-10835 124 St NW
Edmonton, Alberta T5M 0H4
(780) 488-4000
(780) 447-1695

The trademarks REALTOR®, REALTORS®, and the REALTOR® logo are controlled by The Canadian Real Estate Association (CREA) and identify real estate professionals who are members of CREA. The trademarks MLS®, Multiple Listing Service® and the associated logos are owned by The Canadian Real Estate Association (CREA) and identify the quality of services provided by real estate professionals who are members of CREA. The trademark DDF® is owned by The Canadian Real Estate Association (CREA) and identifies CREA's Data Distribution Facility (DDF®)
September 04 2026 08:40:52
REALTORS® Association of Edmonton
RE/MAX Real Estate