
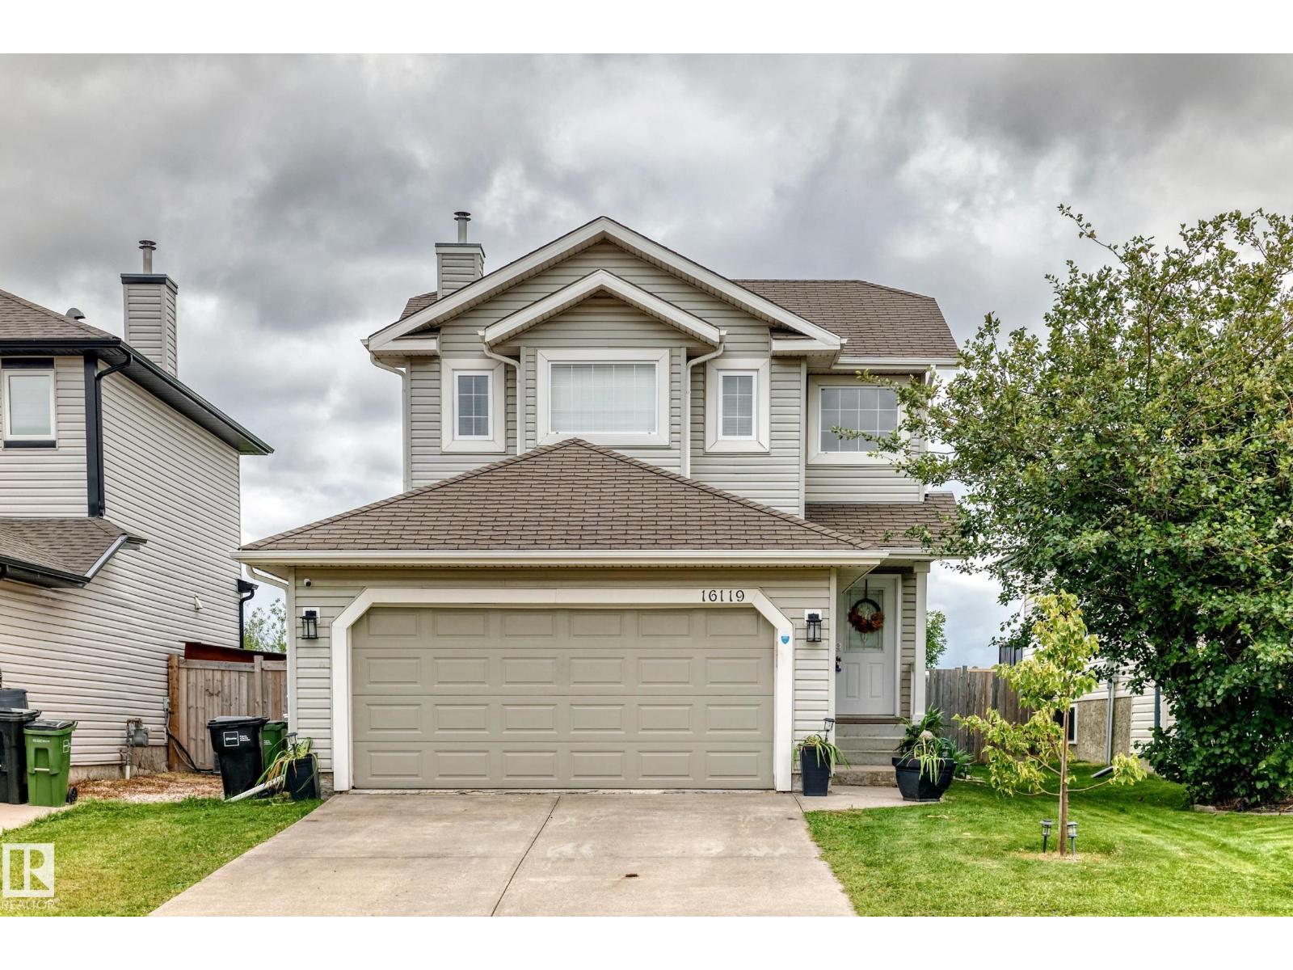
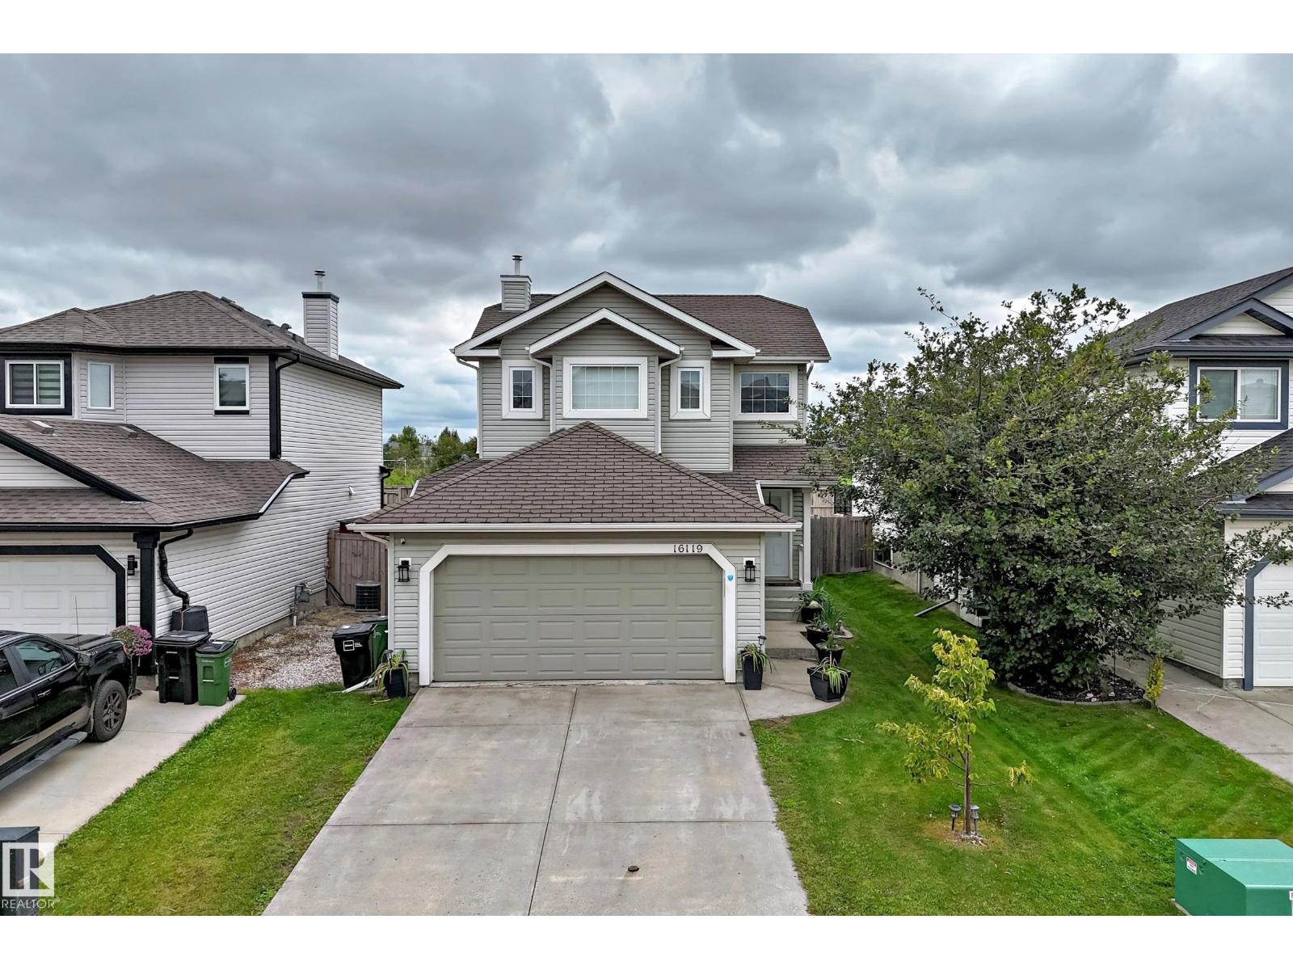
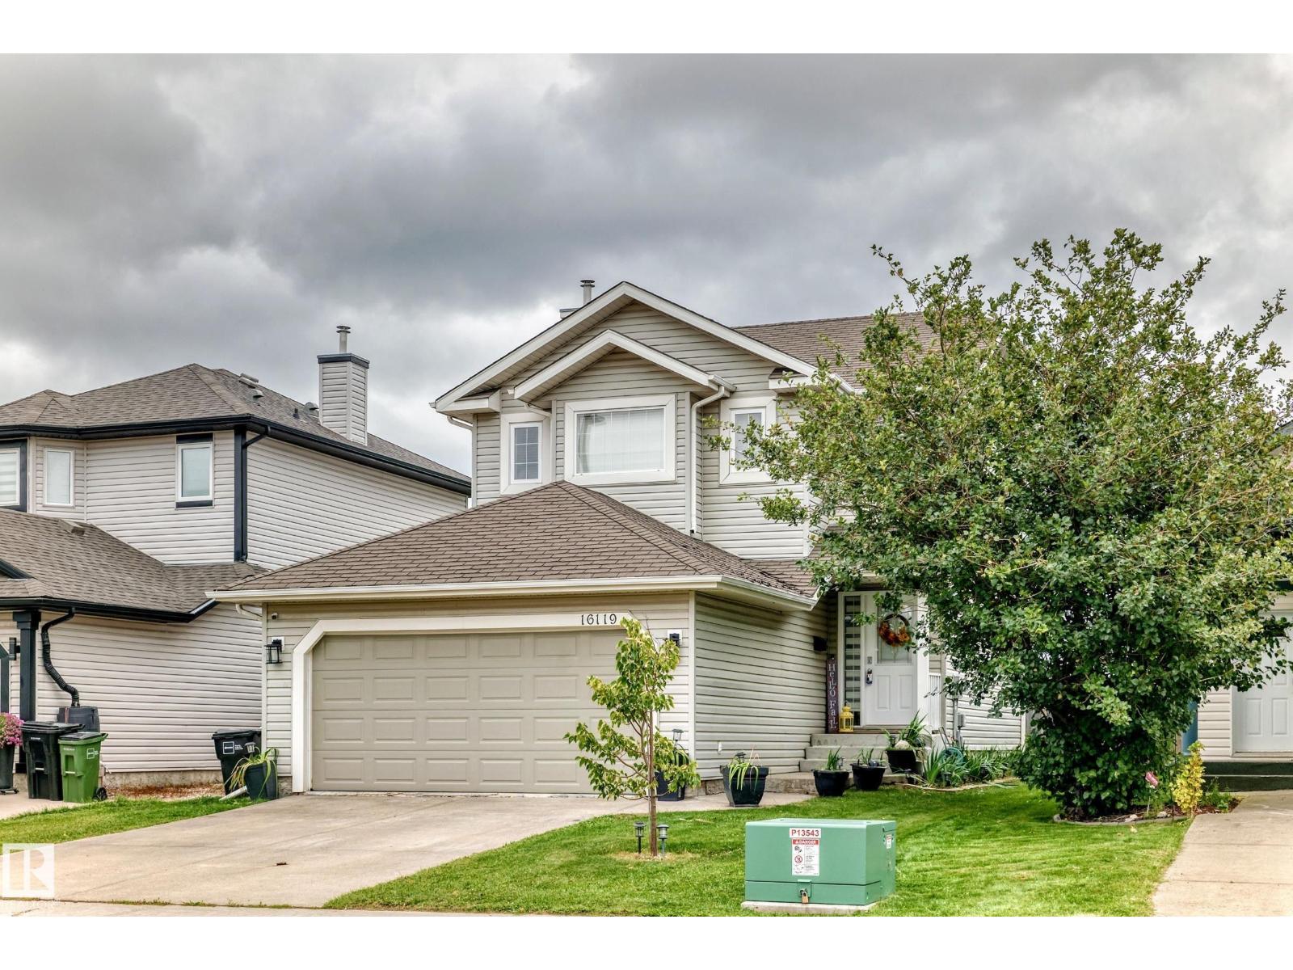
16119 95 St NW Edmonton, Alberta T5Z 3N2

$455,000
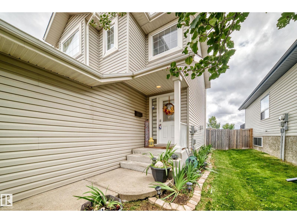
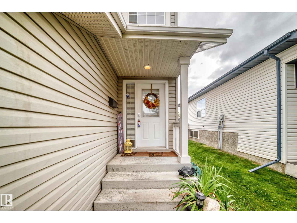
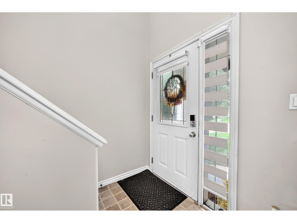
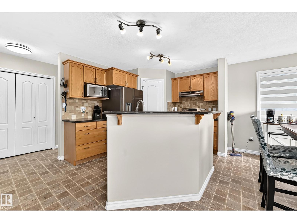
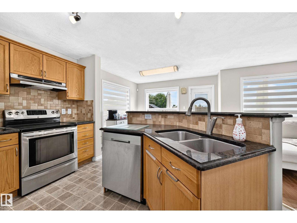
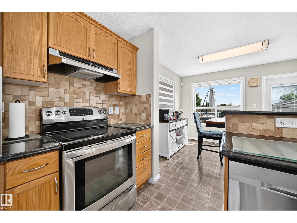
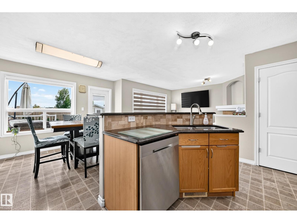
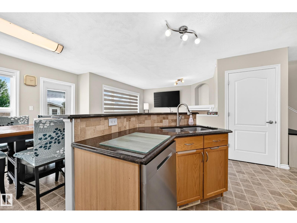
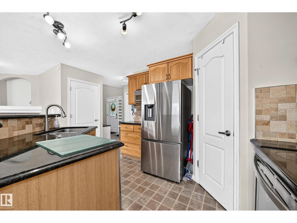
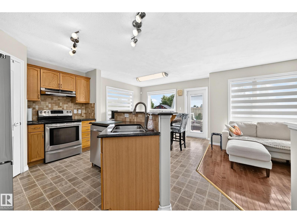
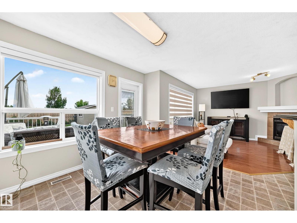
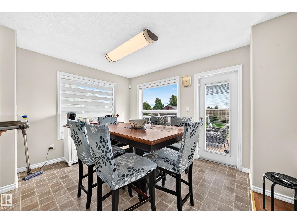
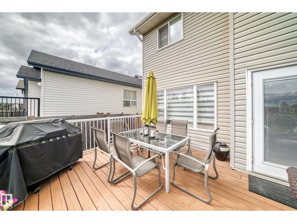
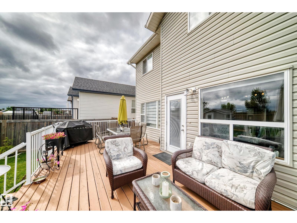
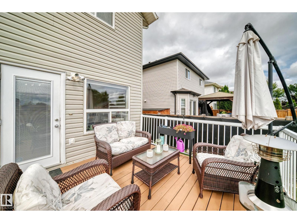
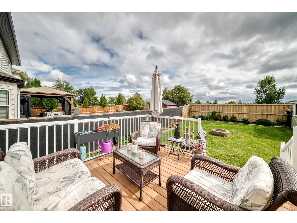
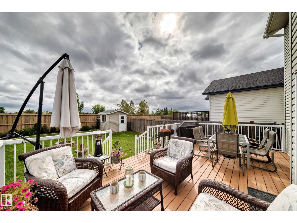
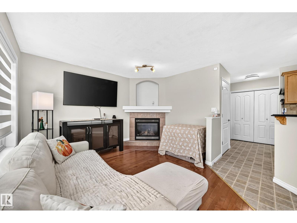
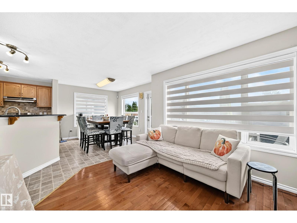
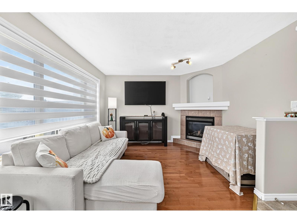
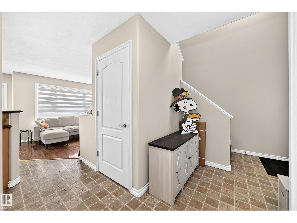
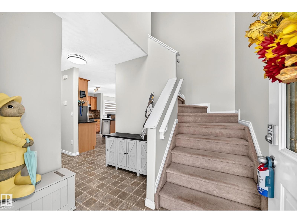
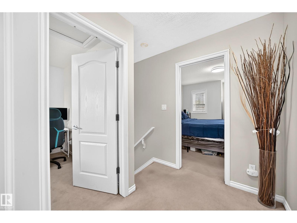
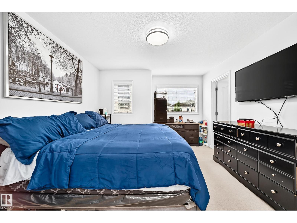
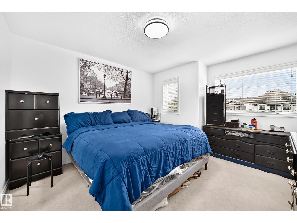
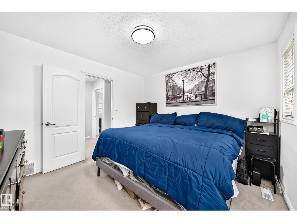
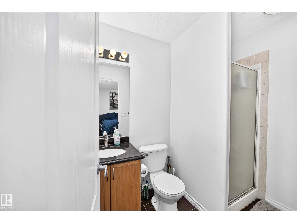
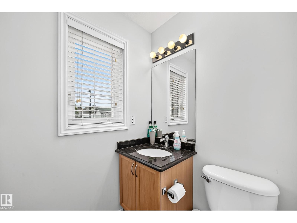
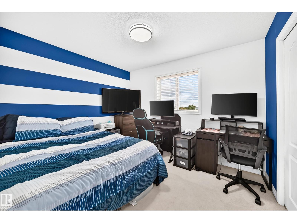
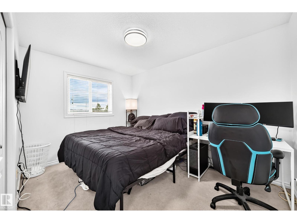
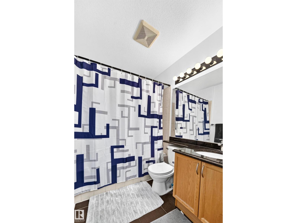
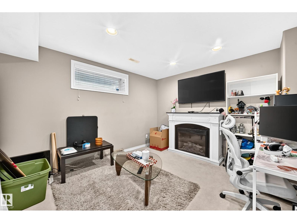
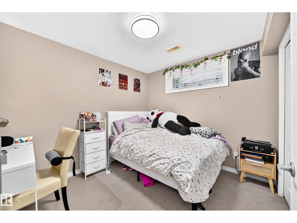
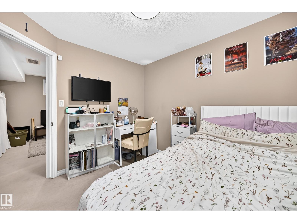
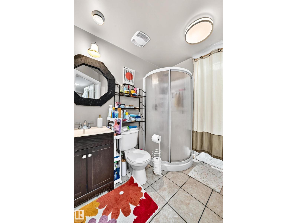
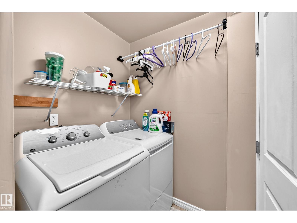
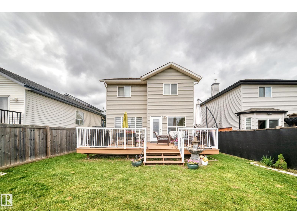
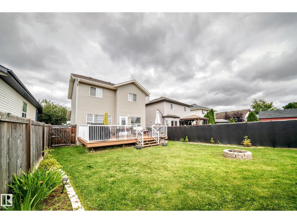
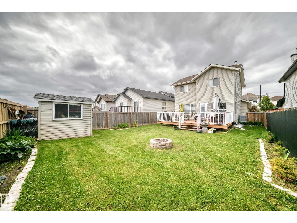
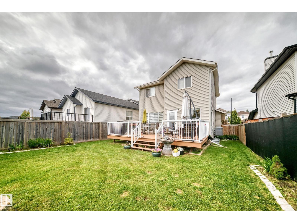
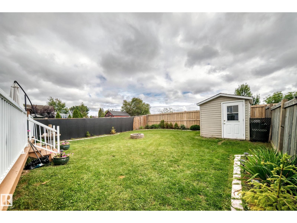
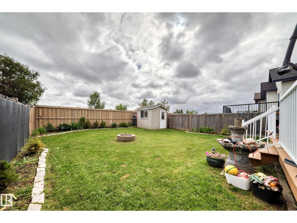
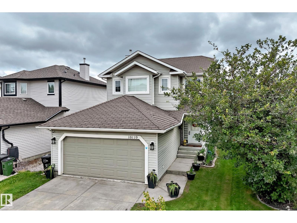
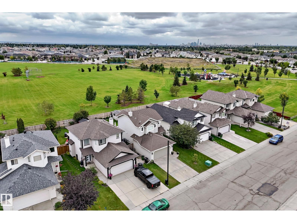
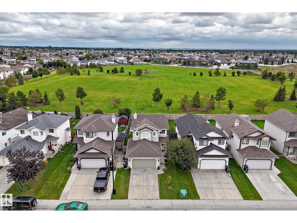
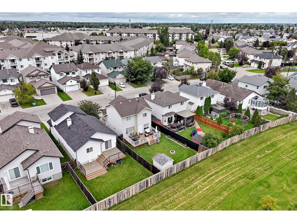
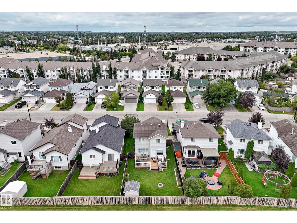
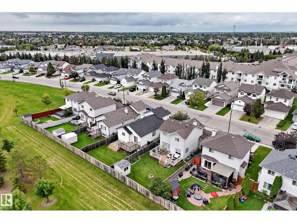
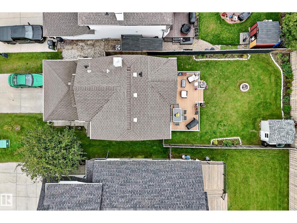
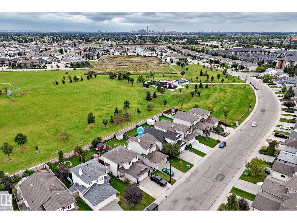
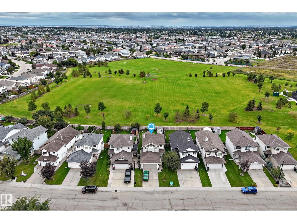
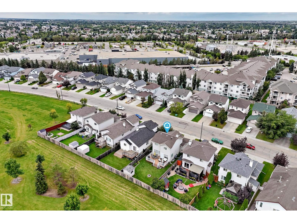
UNBEATABLE LOCATION - BACKING ONTO GREENSPACE! This beautifully maintained 2-storey family home in desirable Eaux Claires offers 4 bedrooms, 3.5 bathrooms, A/C & a fantastic open-concept design. The chef’s kitchen features a large island with undermount sink & raised eating bar, granite countertops, newer stainless steel appliances, corner pantry & a bright dining area where a garden door leads to the deck. The spacious living room is filled with natural light & features a cozy corner fireplace. Upstairs offers 3 generous bedrooms, including the primary with a 3-pce ensuite, plus a 4-pce main bath. The FULLY FINISHED basement includes a large family room, 4th bedroom, 3-pce bath & laundry. Step outside to your MASSIVE DECK & private backyard BACKING ONTO GREENSPACE! Just steps from the lake, a 5-minute walk to K-9 Florence Hallock School & minutes to shopping, the Henday & CFB Edmonton. A wonderful family home in an exceptional location! (id:46923)
Property Details
| MLS® Number | E4507657 |
| Property Type | Single Family |
| Neigbourhood | Eaux Claires |
| Amenities Near By | Park, Playground, Public Transit, Schools, Shopping |
| Features | See Remarks |
| Parking Space Total | 4 |
| Structure | Deck |
Building
| Bathroom Total | 4 |
| Bedrooms Total | 4 |
| Appliances | Dishwasher, Dryer, Garage Door Opener Remote(s), Garage Door Opener, Hood Fan, Microwave, Refrigerator, Storage Shed, Stove, Washer, Window Coverings |
| Basement Development | Finished |
| Basement Type | Full (finished) |
| Constructed Date | 2002 |
| Construction Style Attachment | Detached |
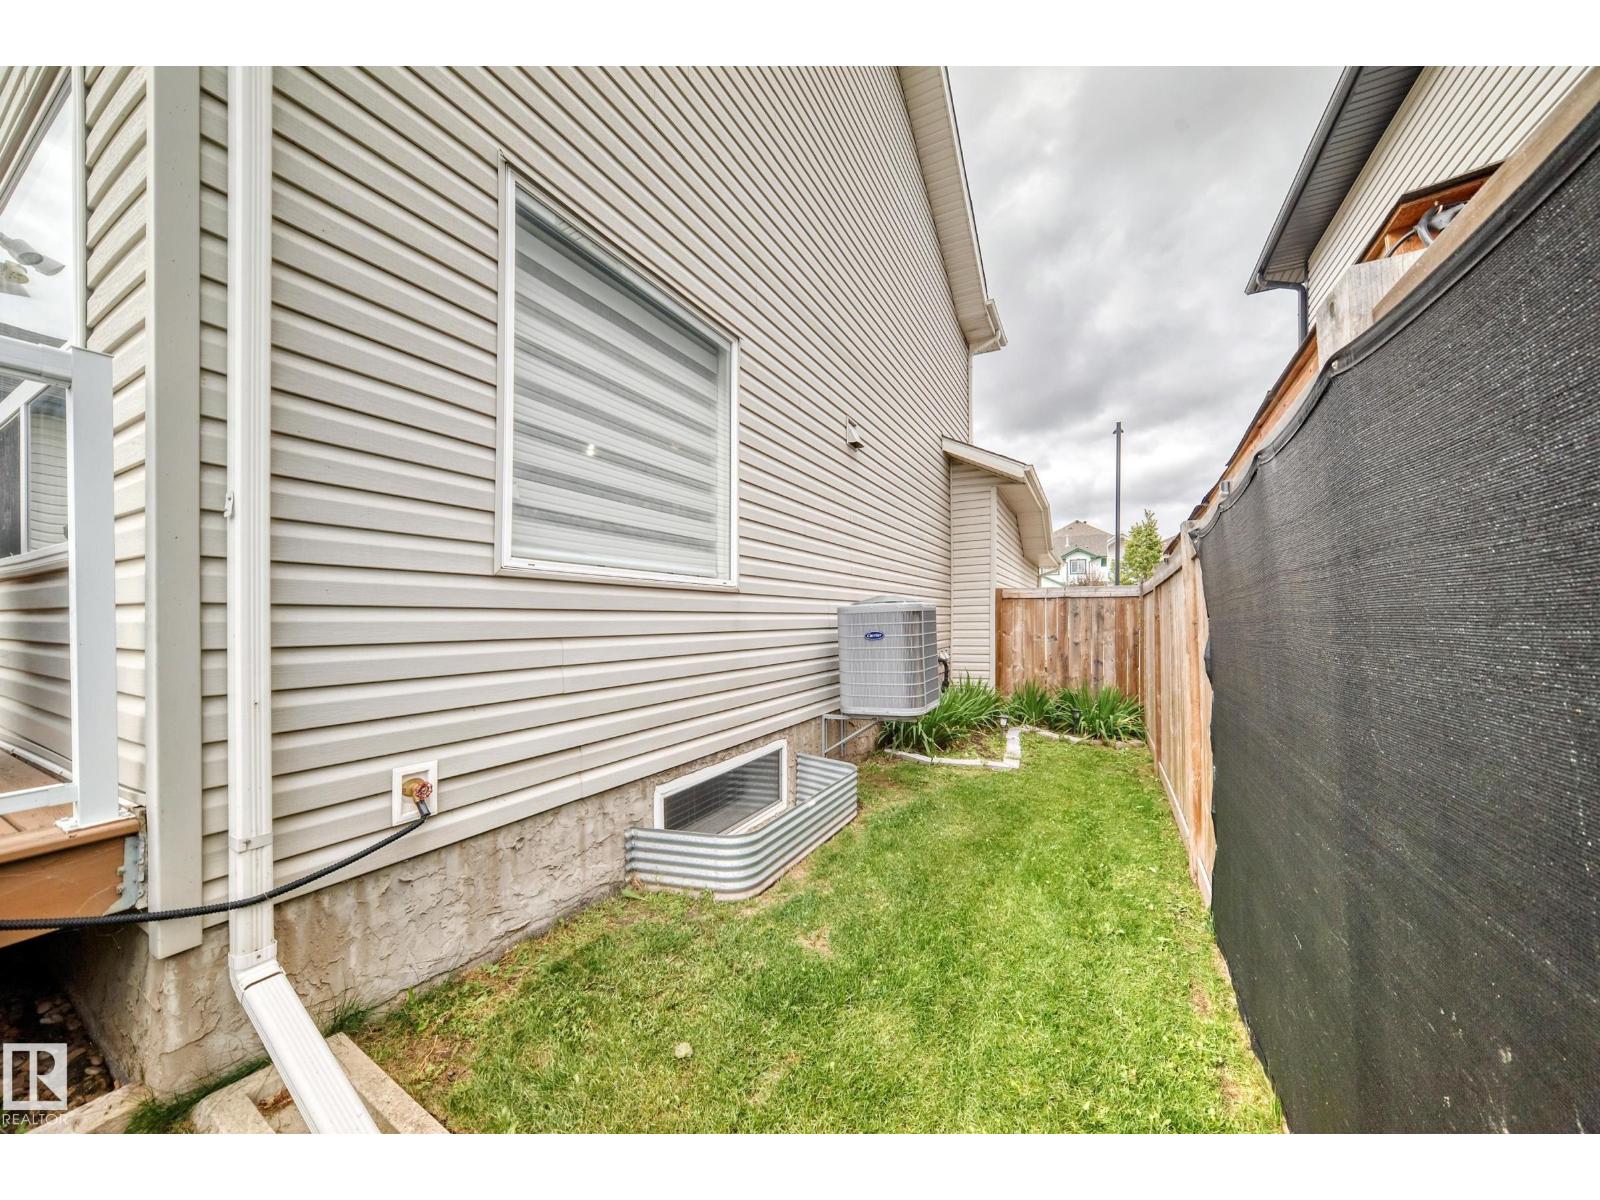
| Cooling Type | Central Air Conditioning |
| Fire Protection | Smoke Detectors |
| Fireplace Fuel | Gas |
| Fireplace Present | Yes |
| Fireplace Type | Unknown |
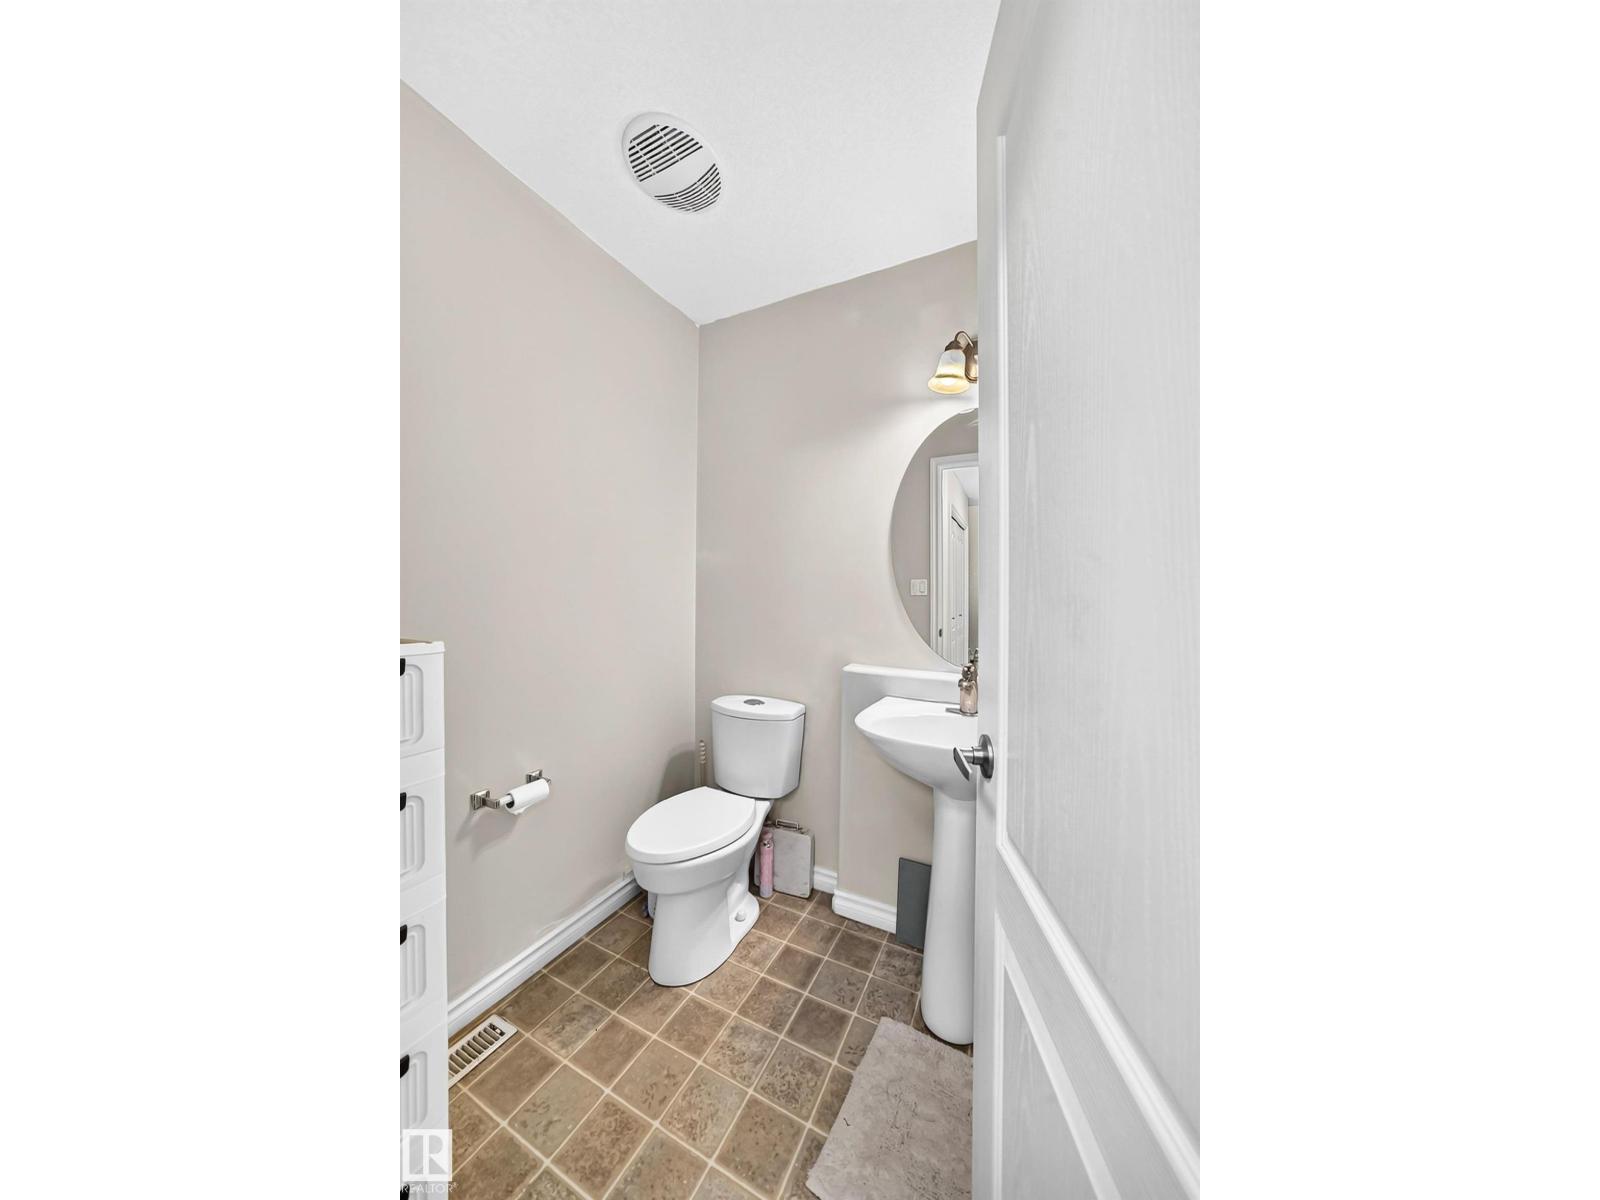
| Half Bath Total | 1 |
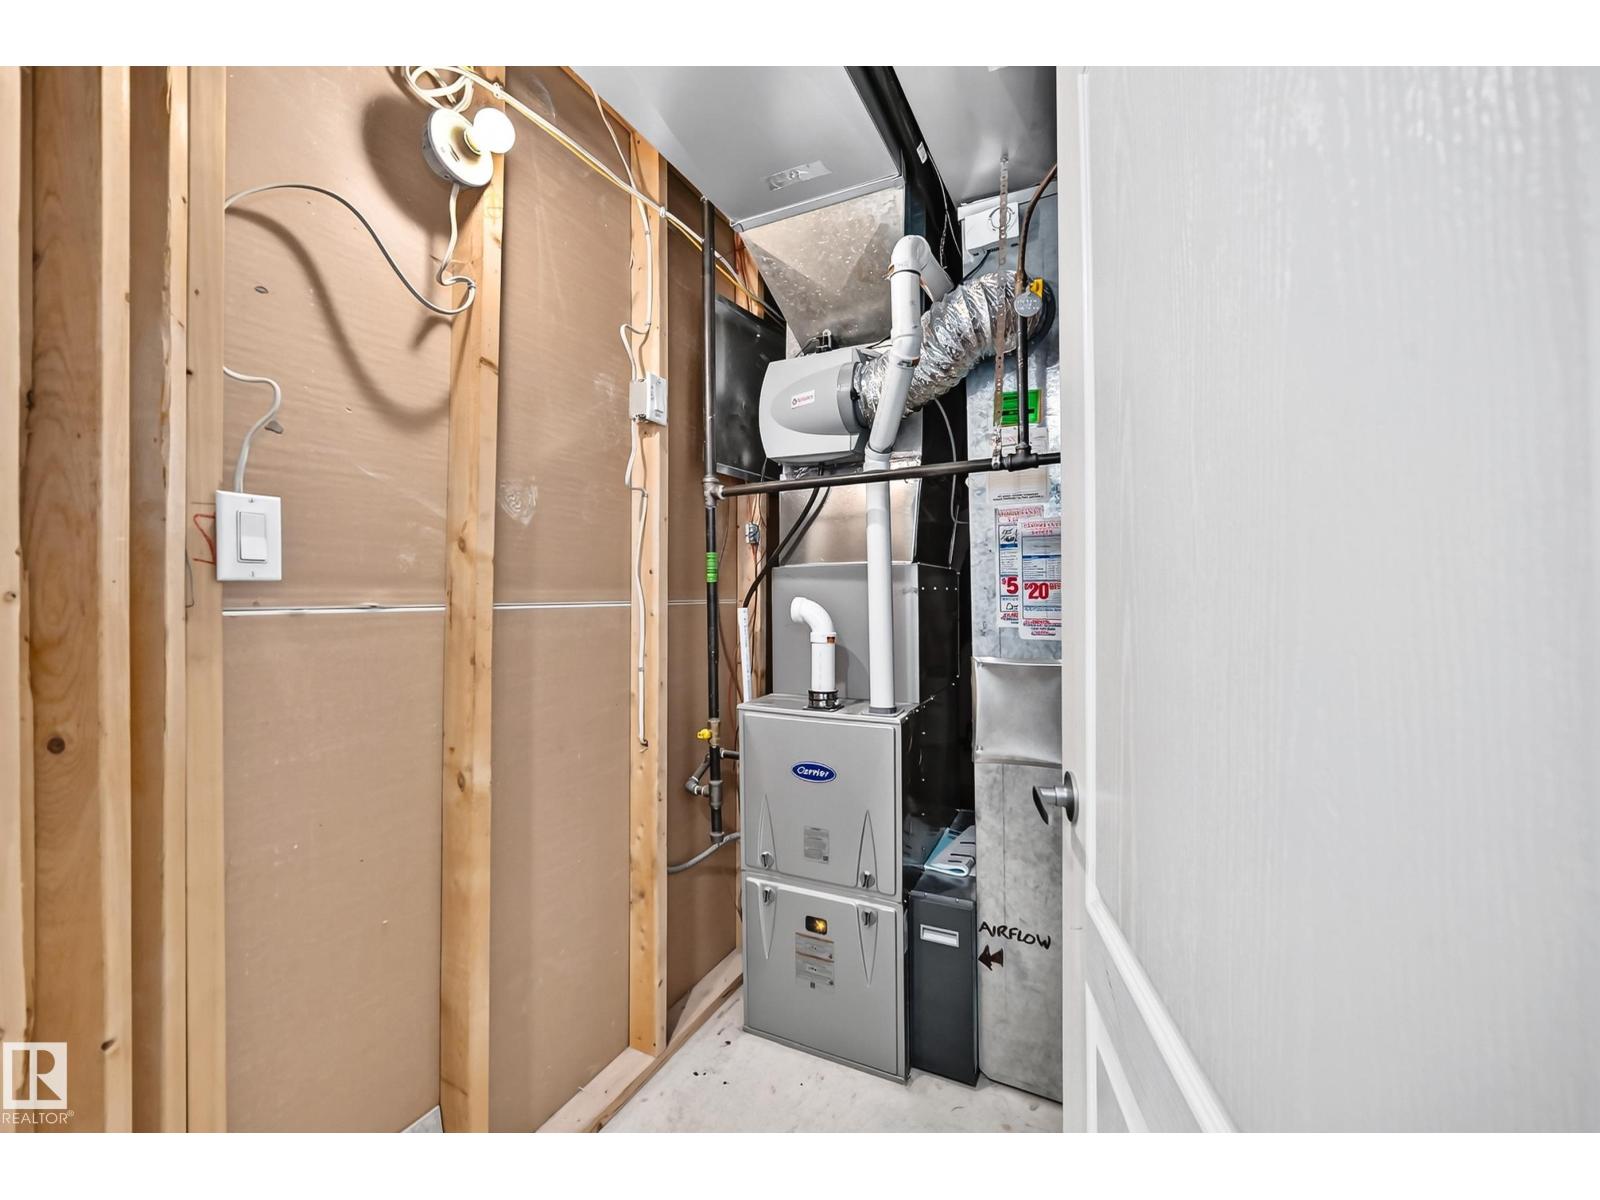
| Heating Type | Forced Air |
| Stories Total | 2 |
| Size Interior | 1,245 Sqft |
| Type | House |
Parking
| Attached Garage |
Land
| Acreage | No |
| Fence Type | Fence |
| Land Amenities | Park, Playground, Public Transit, Schools, Shopping |
| Size Irregular | 404.04 |
| Size Total | 404.04 M2 |
| Size Total Text | 404.04 M2 |
Rooms
| Level | Type | Length | Width | Dimensions |
|---|---|---|---|---|
| Basement | Bedroom 4 | 2.77 m | 3.1 m | 2.77 m x 3.1 m |
| Basement | Recreation Room | 4.14 m | 3.41 m | 4.14 m x 3.41 m |
| Basement | Laundry Room | 1.45 m | 1.59 m | 1.45 m x 1.59 m |
| Main Level | Living Room | 3.57 m | 3.64 m | 3.57 m x 3.64 m |
| Main Level | Dining Room | 3.44 m | 2.78 m | 3.44 m x 2.78 m |
| Main Level | Kitchen | 3.61 m | 2.98 m | 3.61 m x 2.98 m |
| Upper Level | Primary Bedroom | 3.52 m | 3.35 m | 3.52 m x 3.35 m |
| Upper Level | Bedroom 2 | 3.45 m | 3.35 m | 3.45 m x 3.35 m |
| Upper Level | Bedroom 3 | 3.7 m | 2.73 m | 3.7 m x 2.73 m |
https://www.realtor.ca/real-estate/30251369/16119-95-st-nw-edmonton-eaux-claires
Contact Us
Contact us for more information

Abe M. Othman
Associate
(780) 406-8777
8104 160 Ave NW
Edmonton, Alberta T5Z 3J8
(780) 406-4000
(780) 406-8777

The trademarks REALTOR®, REALTORS®, and the REALTOR® logo are controlled by The Canadian Real Estate Association (CREA) and identify real estate professionals who are members of CREA. The trademarks MLS®, Multiple Listing Service® and the associated logos are owned by The Canadian Real Estate Association (CREA) and identify the quality of services provided by real estate professionals who are members of CREA. The trademark DDF® is owned by The Canadian Real Estate Association (CREA) and identifies CREA's Data Distribution Facility (DDF®)
September 09 2026 06:41:38
REALTORS® Association of Edmonton
RE/MAX Elite