
1612 Erker Wy NW Edmonton, Alberta T6M 0Z8

$649,000
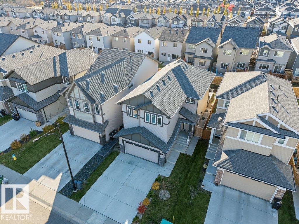
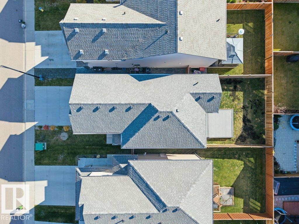
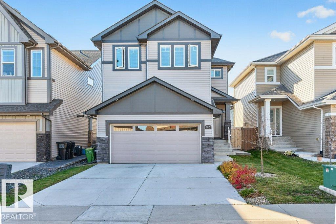
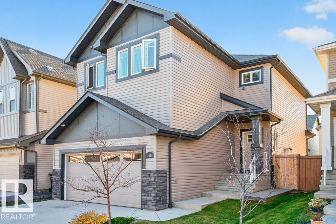
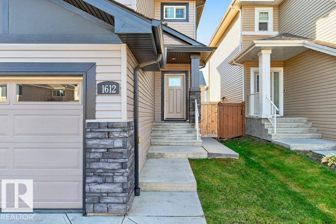
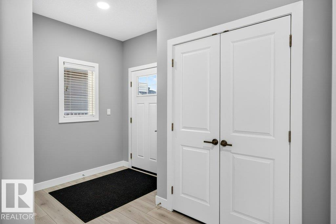
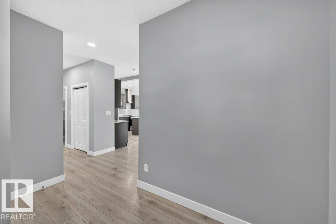
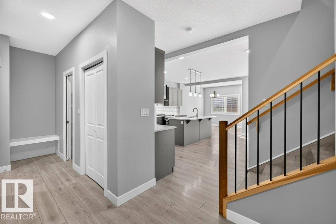
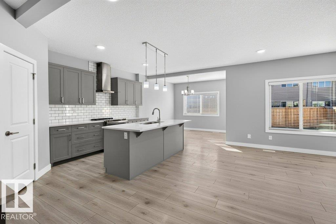
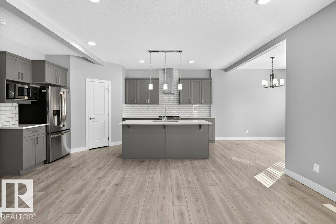
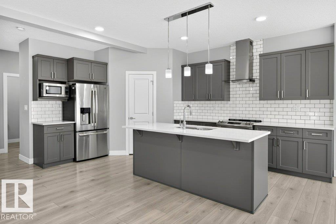
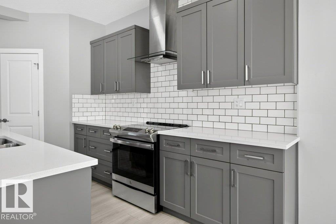
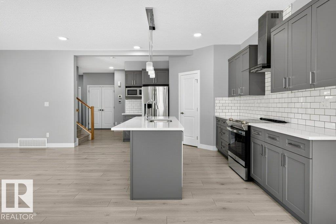
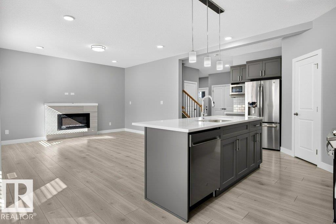
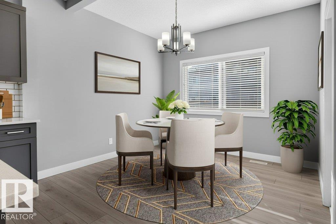
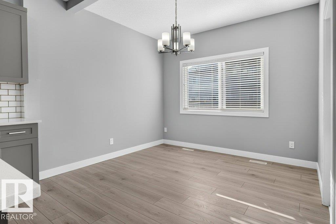
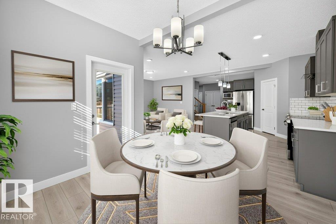
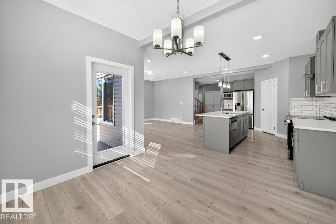
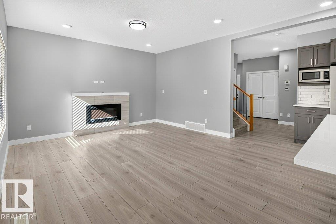
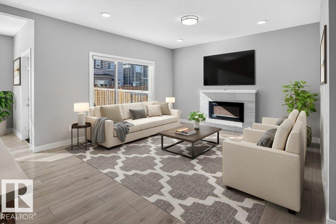
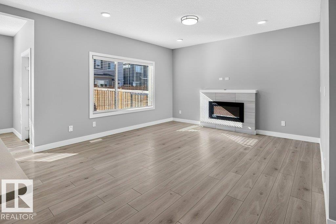
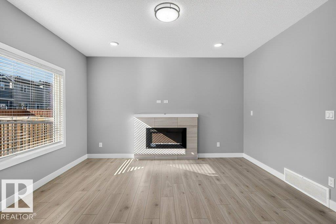
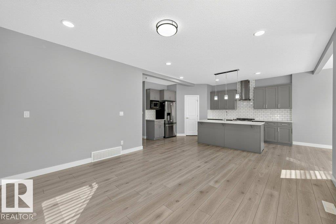
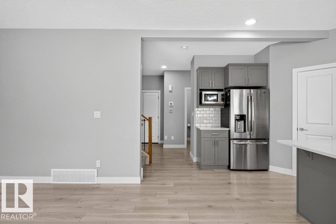
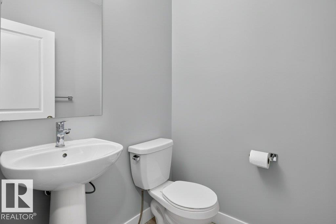
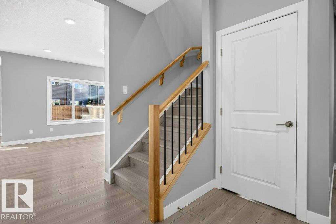
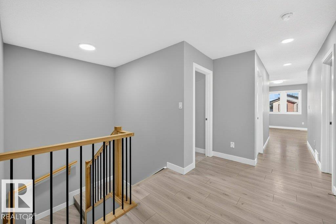
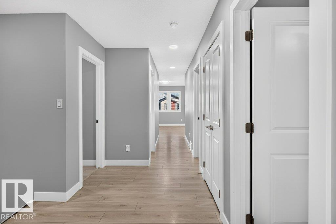
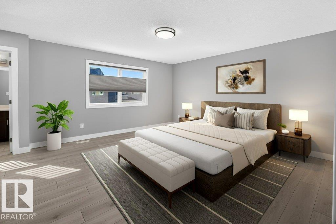
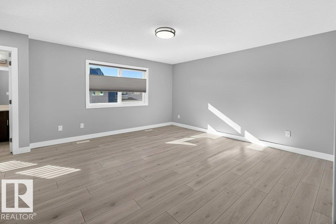
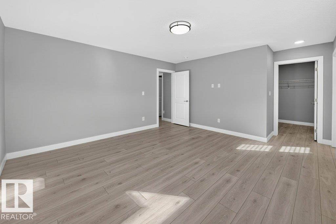
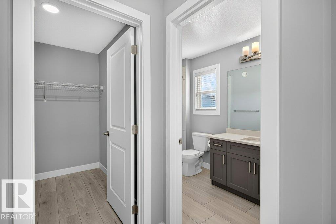
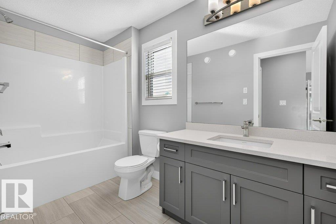
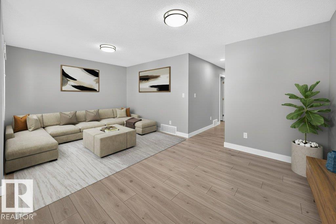
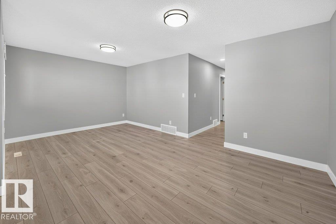
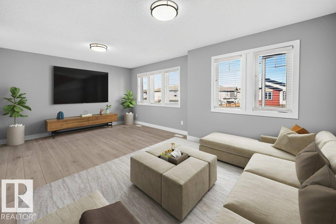
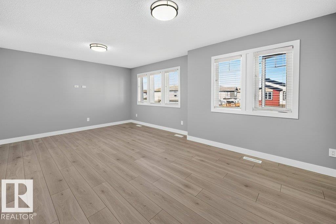
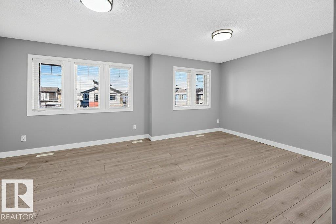
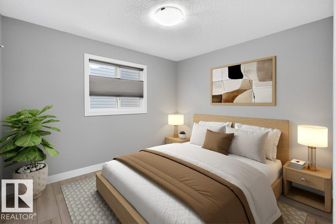
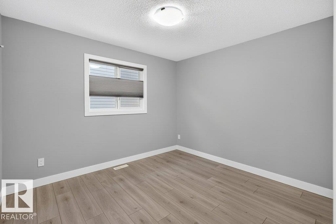
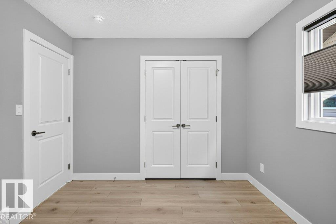
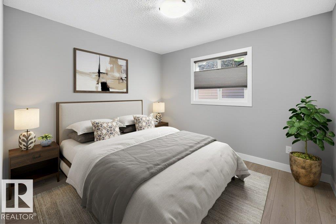
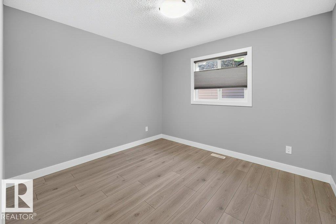
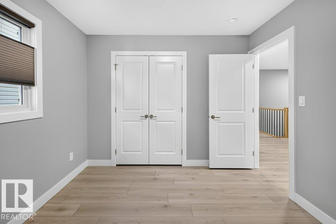
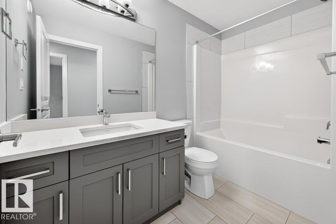
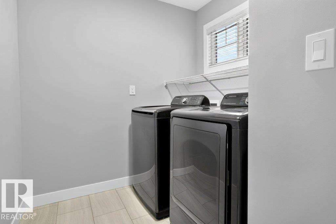
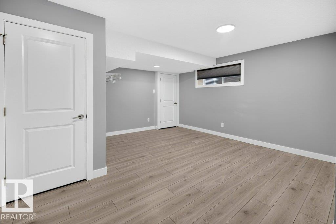
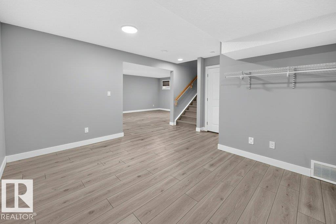
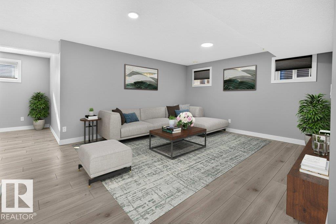
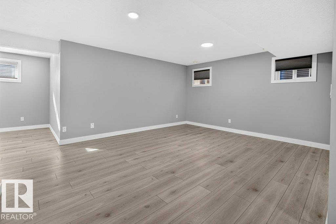
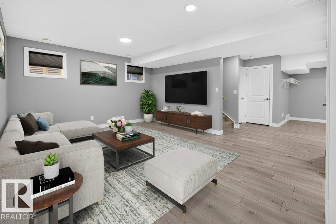
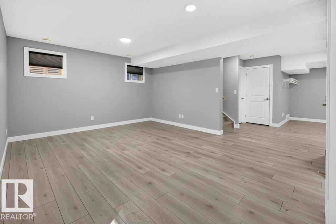
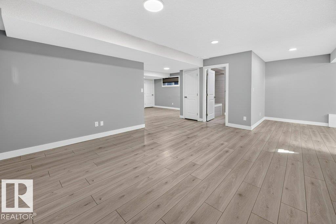
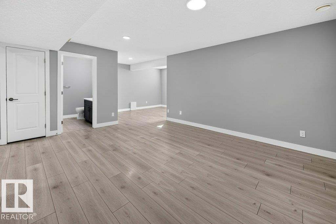
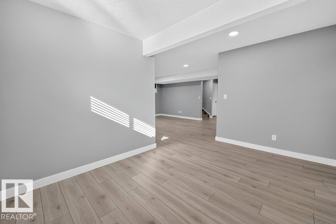
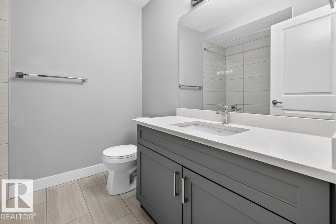
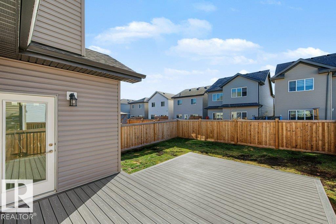
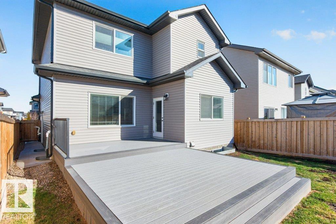
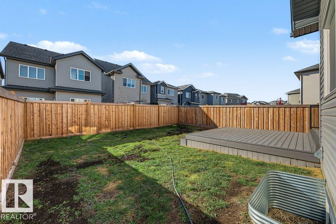
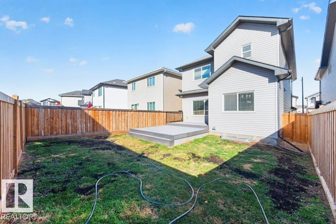
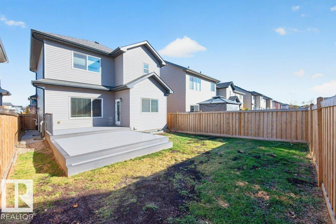
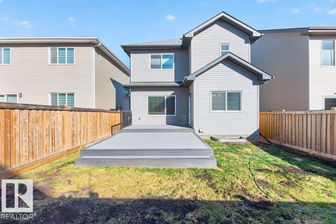
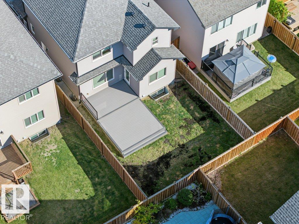
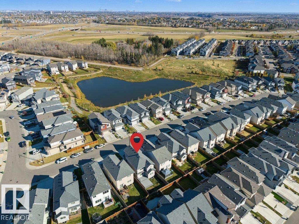
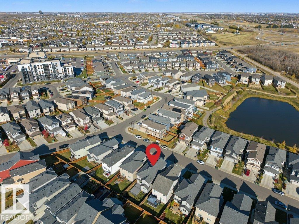
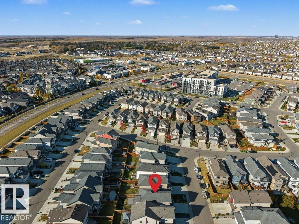
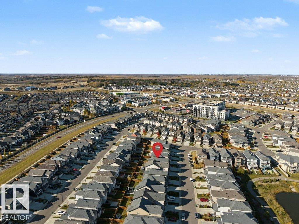
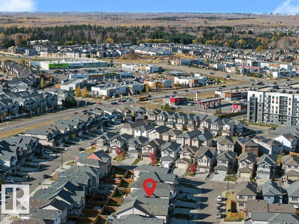
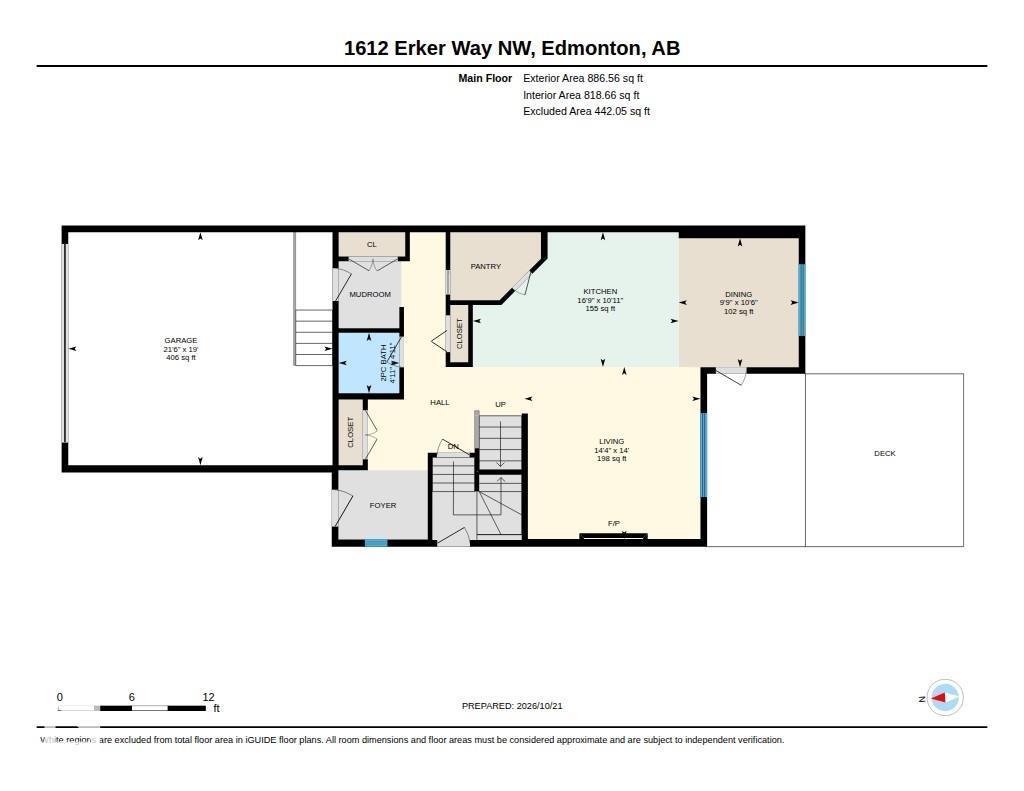
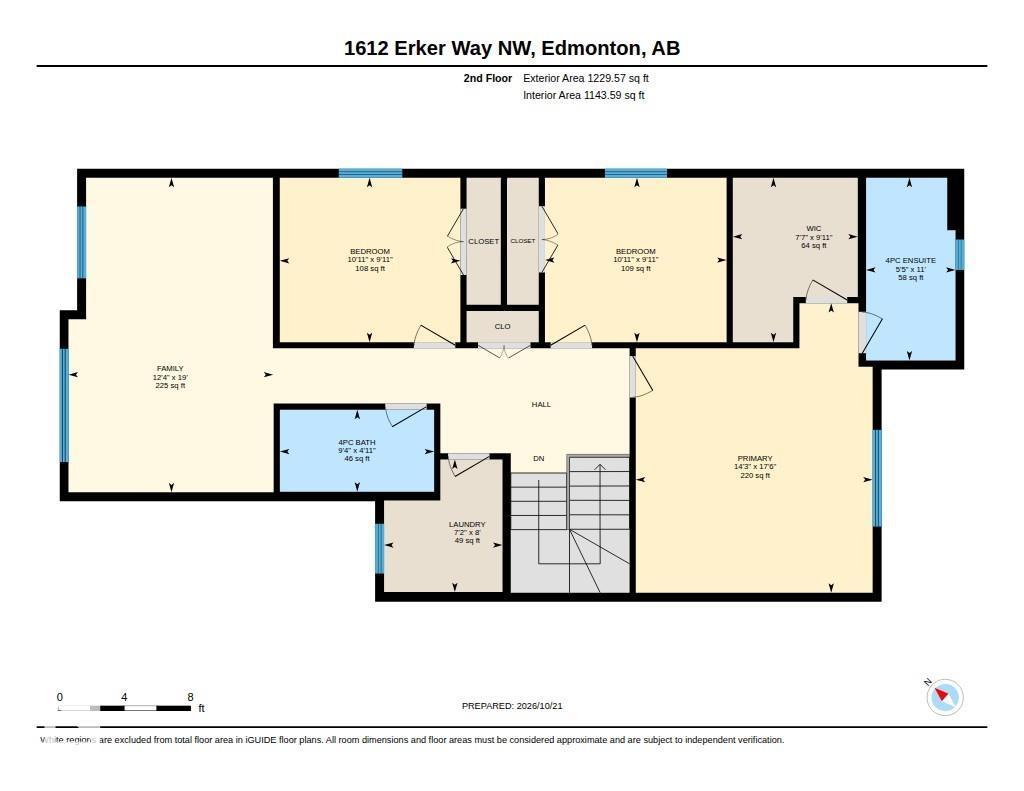
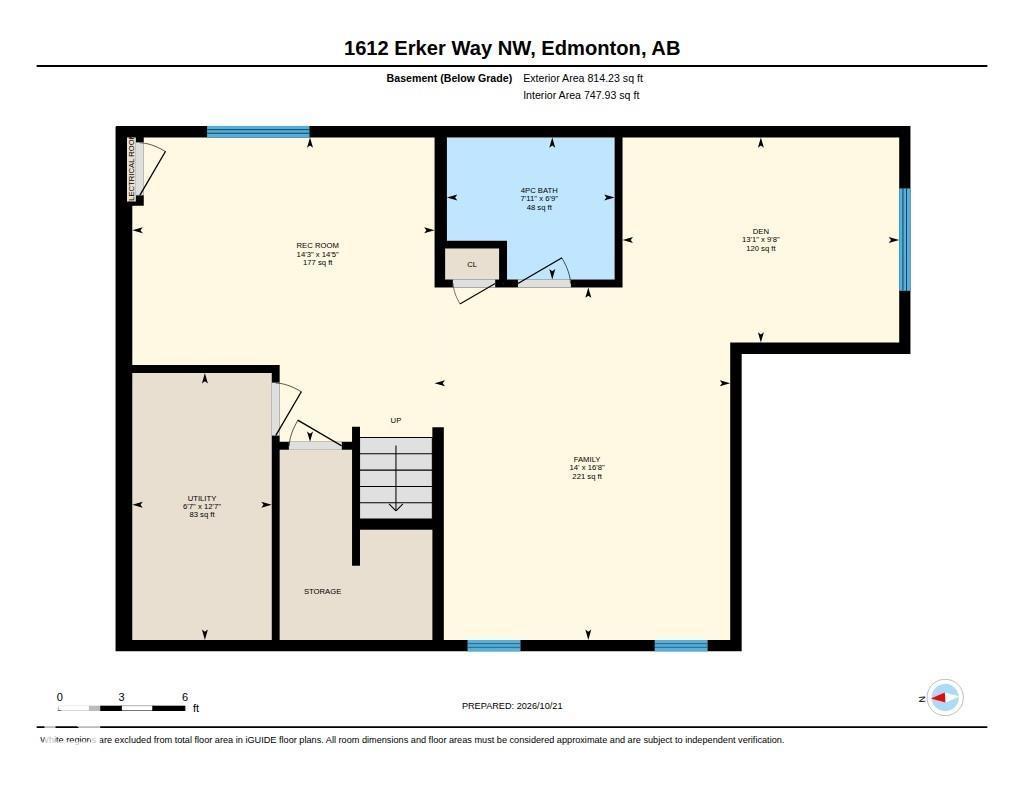
*Virtually staged home* Located in the desirable family community of Edgemont East in west Edmonton, this move-in ready, AKASH BUILT, 2-storey family home w/ a double attached garage & a builder-finished basement w/ separate side entrance offers a total of 2,930sqft of developed living space on 3 levels. Designed with functionality & convenience in mind offering an open & spacious floor plan w/ LVF flooring throughout, central vac & custom blinds. Main floor boasts 9’ ceilings, mud room, walk-through pantry & a bright kitchen w/ large island, s/s appliances, quartz countertops & plenty of cabinet space. Dining room, open living room w/ gas fireplace & a 2pc bath complete the main floor. Upstairs you will find the large primary suite w/ 4pc ensuite & walk-in closet, 2 additional good-sized bedrooms, huge bonus room, laundry room & a 4pc bath. The fully developed basement has an open concept, a 4pc bath & plenty of storage space. Oversized, two-tier composite deck offers a BBQ gas line. A must see today! (id:46923)
Property Details
| MLS® Number | E4513986 |
| Property Type | Single Family |
| Neigbourhood | Edgemont (Edmonton) |
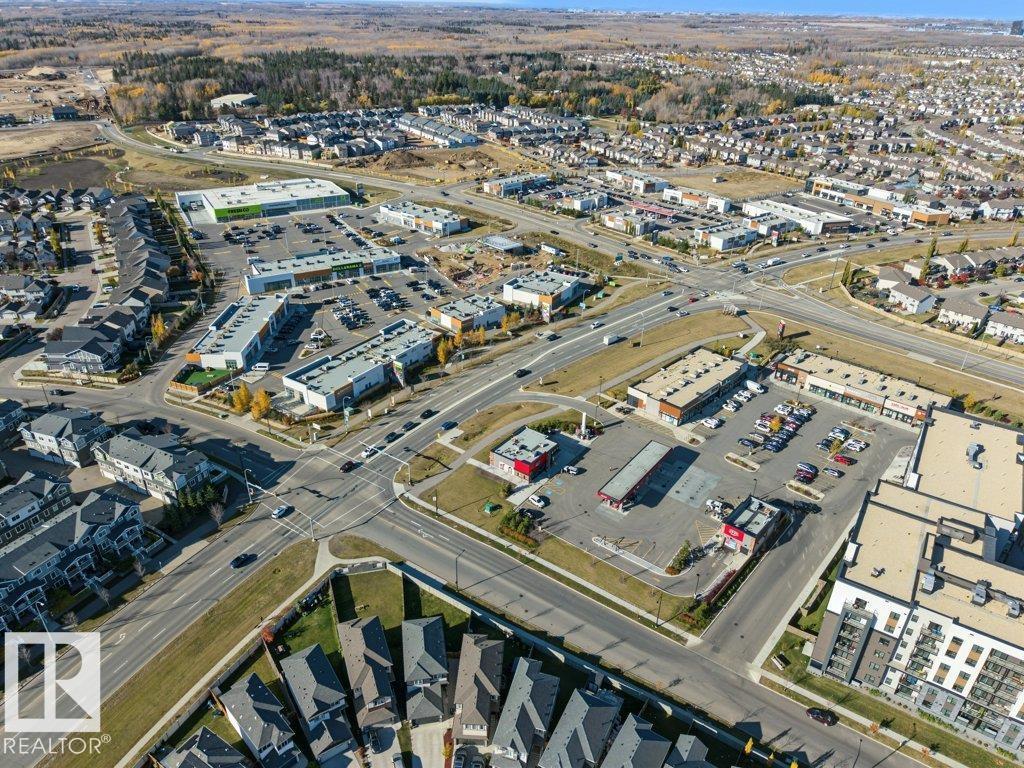
| Amenities Near By | Golf Course, Playground, Public Transit, Schools, Shopping |
| Features | Flat Site, No Back Lane, No Smoking Home |
| Structure | Deck |
Building
| Bathroom Total | 4 |
| Bedrooms Total | 3 |
| Amenities | Ceiling - 9ft, Vinyl Windows |
| Appliances | Dishwasher, Dryer, Garage Door Opener Remote(s), Garage Door Opener, Hood Fan, Microwave, Refrigerator, Stove, Central Vacuum, Washer |
| Basement Development | Finished |
| Basement Type | Full (finished) |
| Constructed Date | 2020 |
| Construction Style Attachment | Detached |
| Fire Protection | Smoke Detectors |
| Fireplace Fuel | Electric |
| Fireplace Present | Yes |
| Fireplace Type | Heatillator |
| Half Bath Total | 1 |
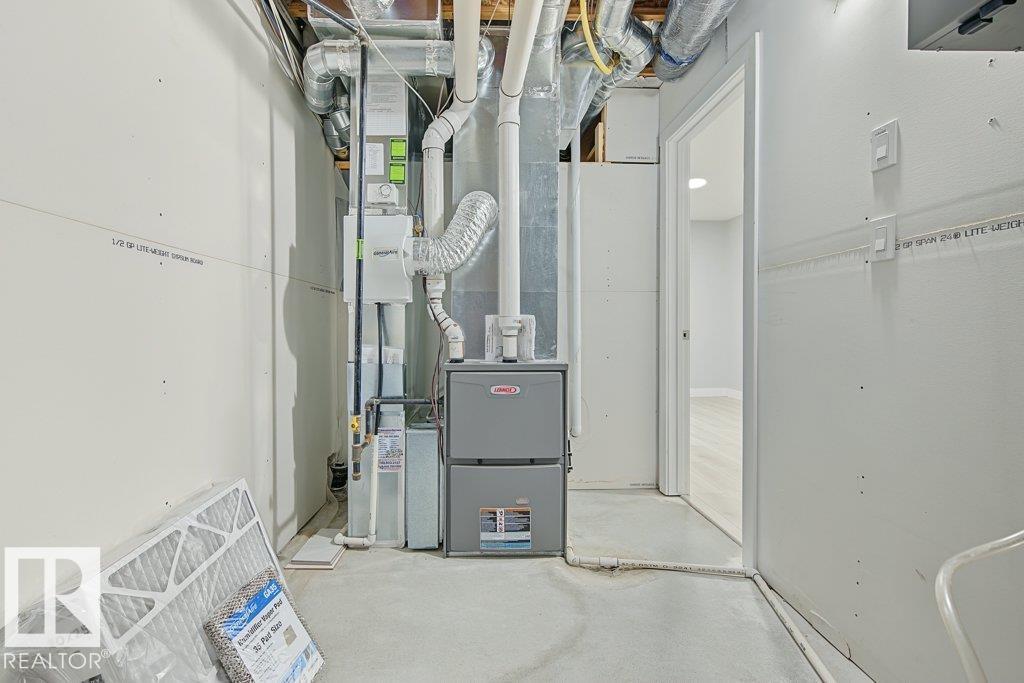
| Heating Type | Forced Air |
| Stories Total | 2 |
| Size Interior | 2,116 Sqft |
| Type | House |
Parking
| Attached Garage |
Land
| Acreage | No |
| Fence Type | Fence |
| Land Amenities | Golf Course, Playground, Public Transit, Schools, Shopping |
| Size Irregular | 344.05 |
| Size Total | 344.05 M2 |
| Size Total Text | 344.05 M2 |
Rooms
| Level | Type | Length | Width | Dimensions |
|---|---|---|---|---|
| Basement | Family Room | 5.07 m | 4.26 m | 5.07 m x 4.26 m |
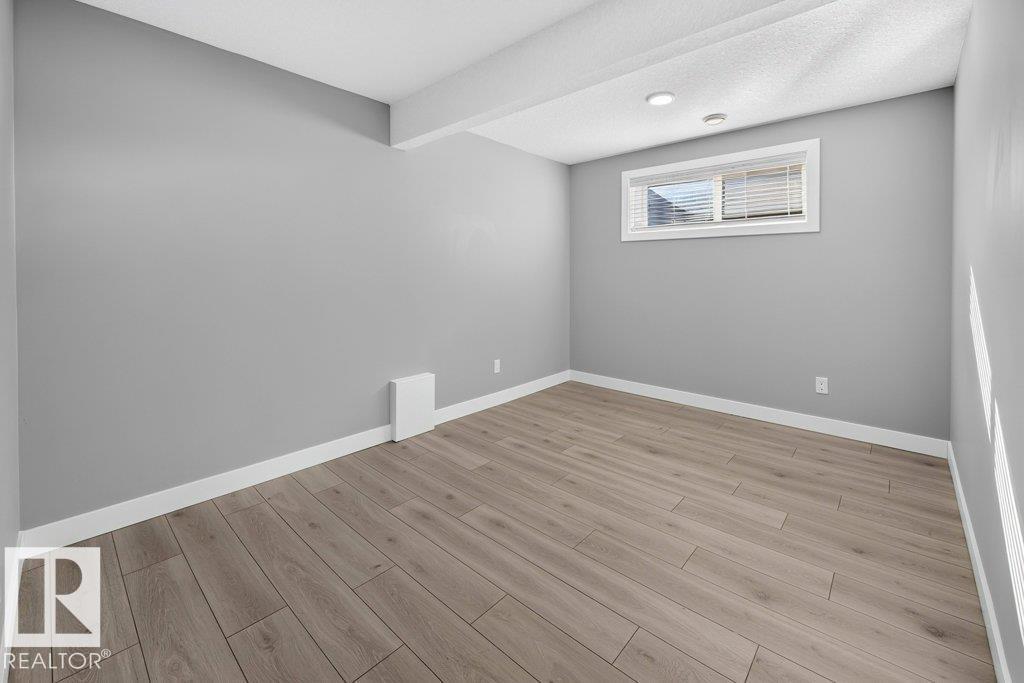
| Basement | Den | 2.95 m | 3.98 m | 2.95 m x 3.98 m |
| Basement | Recreation Room | 4.38 m | 4.35 m | 4.38 m x 4.35 m |
| Basement | Utility Room | 3.84 m | 2.01 m | 3.84 m x 2.01 m |
| Main Level | Living Room | 4.27 m | 4.37 m | 4.27 m x 4.37 m |
| Main Level | Dining Room | 3.19 m | 2.98 m | 3.19 m x 2.98 m |
| Main Level | Kitchen | 3.34 m | 5.11 m | 3.34 m x 5.11 m |
| Upper Level | Primary Bedroom | 5.33 m | 4.36 m | 5.33 m x 4.36 m |
| Upper Level | Bedroom 2 | 3.02 m | 3.34 m | 3.02 m x 3.34 m |
| Upper Level | Bedroom 3 | 3.02 m | 3.32 m | 3.02 m x 3.32 m |
| Upper Level | Bonus Room | 5.79 m | 3.77 m | 5.79 m x 3.77 m |
| Upper Level | Laundry Room | 2.44 m | 2.18 m | 2.44 m x 2.18 m |
https://www.realtor.ca/real-estate/30436130/1612-erker-wy-nw-edmonton-edgemont-edmonton
Contact Us
Contact us for more information

Jay D. Berg
Associate
(780) 488-0966
www.jayberg.com/
twitter.com/JayBergGroup
www.facebook.com/JayBergGroup
www.linkedin.com/in/jayberg
201-10555 172 St NW
Edmonton, Alberta T5S 1P1
(780) 849-5977
www.century21masters.ca/

The trademarks REALTOR®, REALTORS®, and the REALTOR® logo are controlled by The Canadian Real Estate Association (CREA) and identify real estate professionals who are members of CREA. The trademarks MLS®, Multiple Listing Service® and the associated logos are owned by The Canadian Real Estate Association (CREA) and identify the quality of services provided by real estate professionals who are members of CREA. The trademark DDF® is owned by The Canadian Real Estate Association (CREA) and identifies CREA's Data Distribution Facility (DDF®)
October 23 2026 06:22:03
REALTORS® Association of Edmonton
Century 21 Masters