
16120 138 St NW Edmonton, Alberta T6V 0E2

$549,900
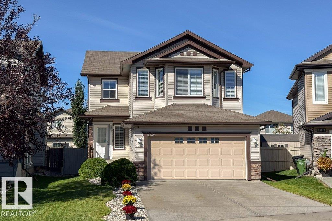
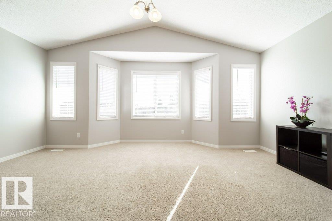
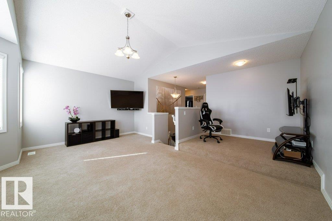
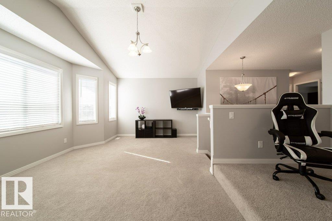
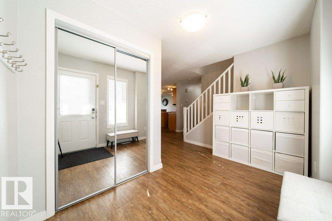
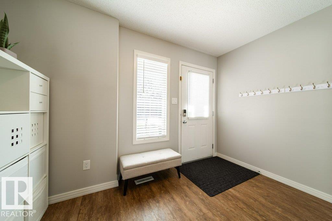
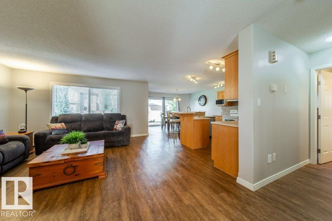
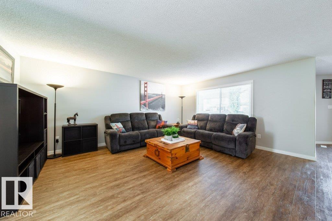
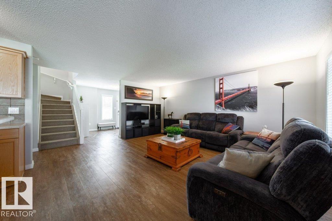
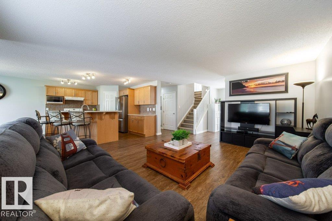
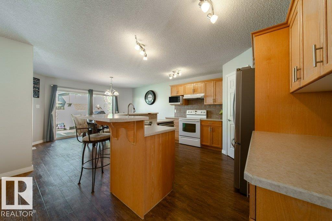
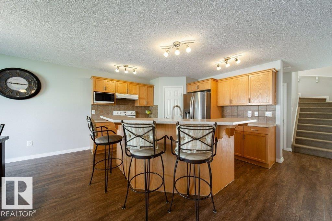
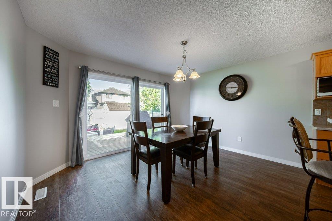
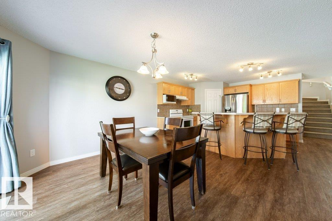
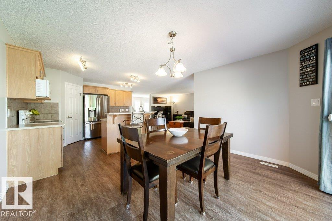
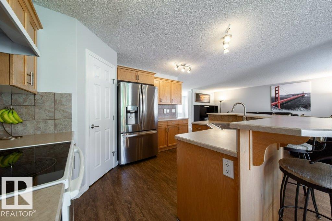
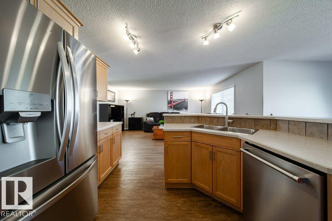
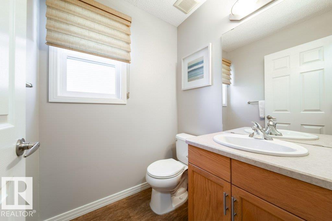
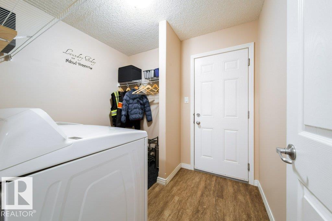
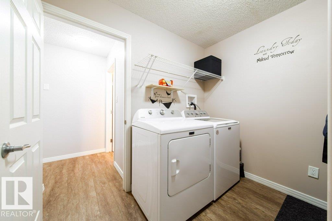
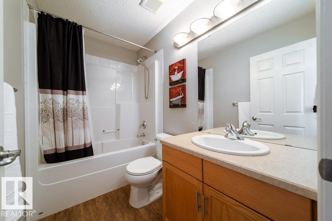
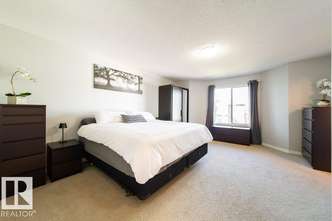
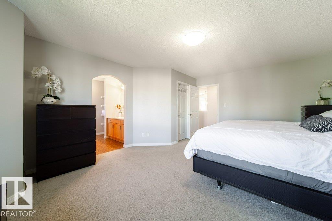
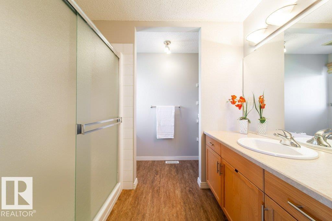
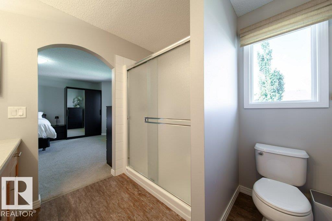
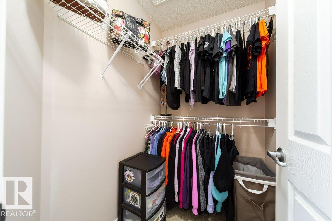
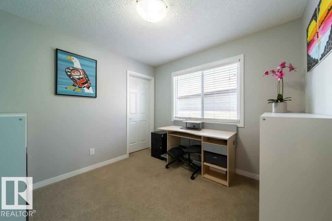
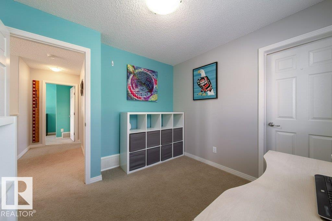
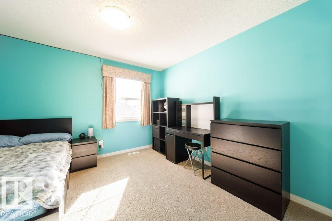
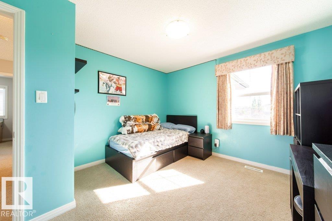
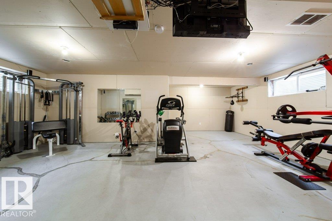
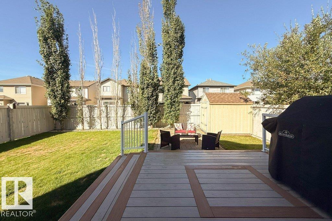
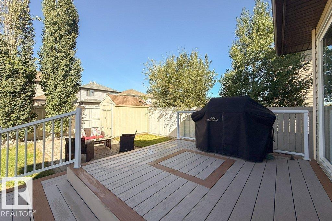
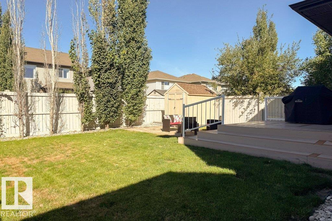
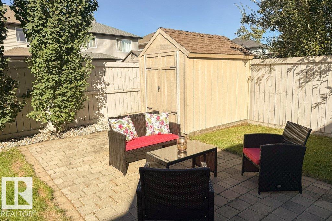
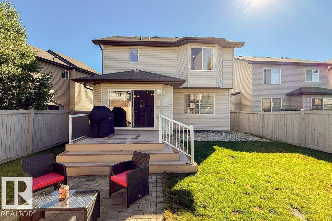
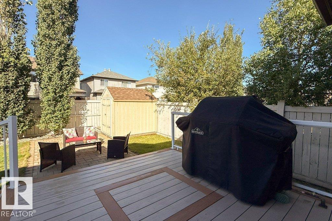
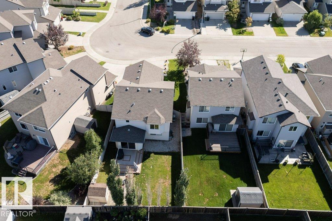
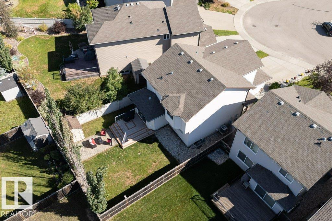
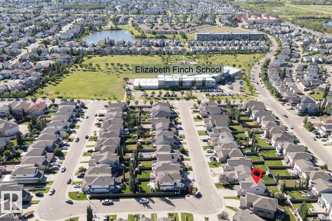
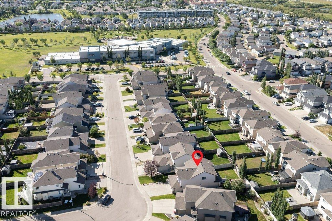
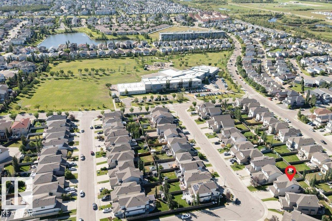
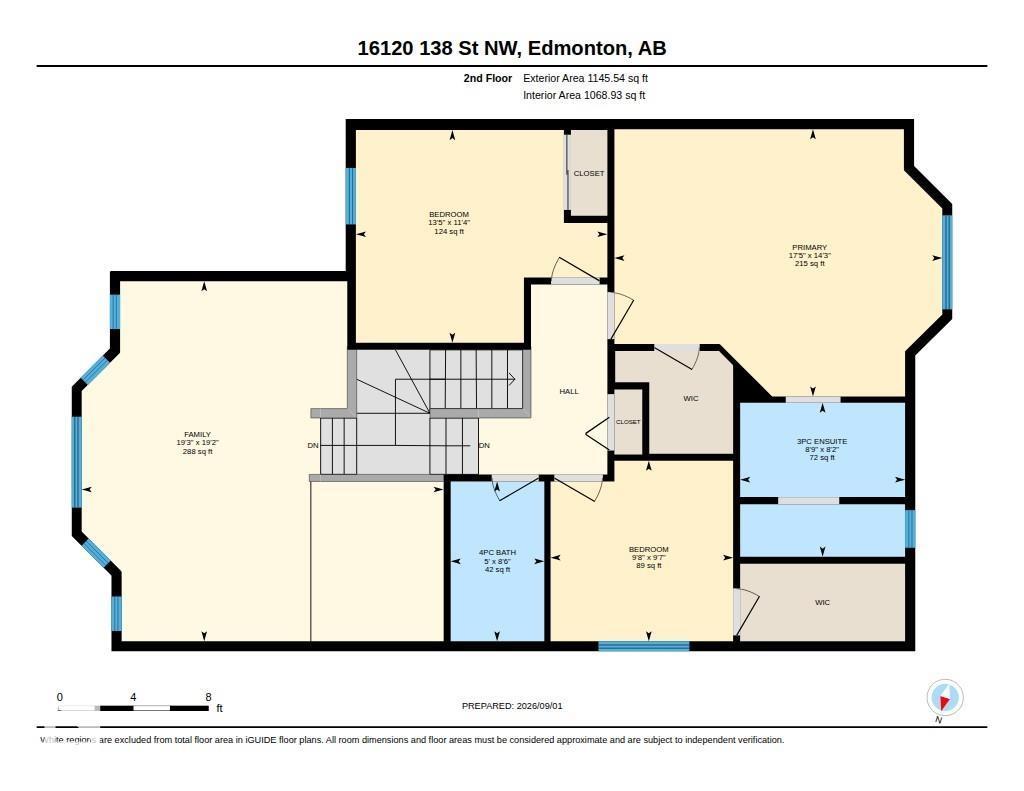
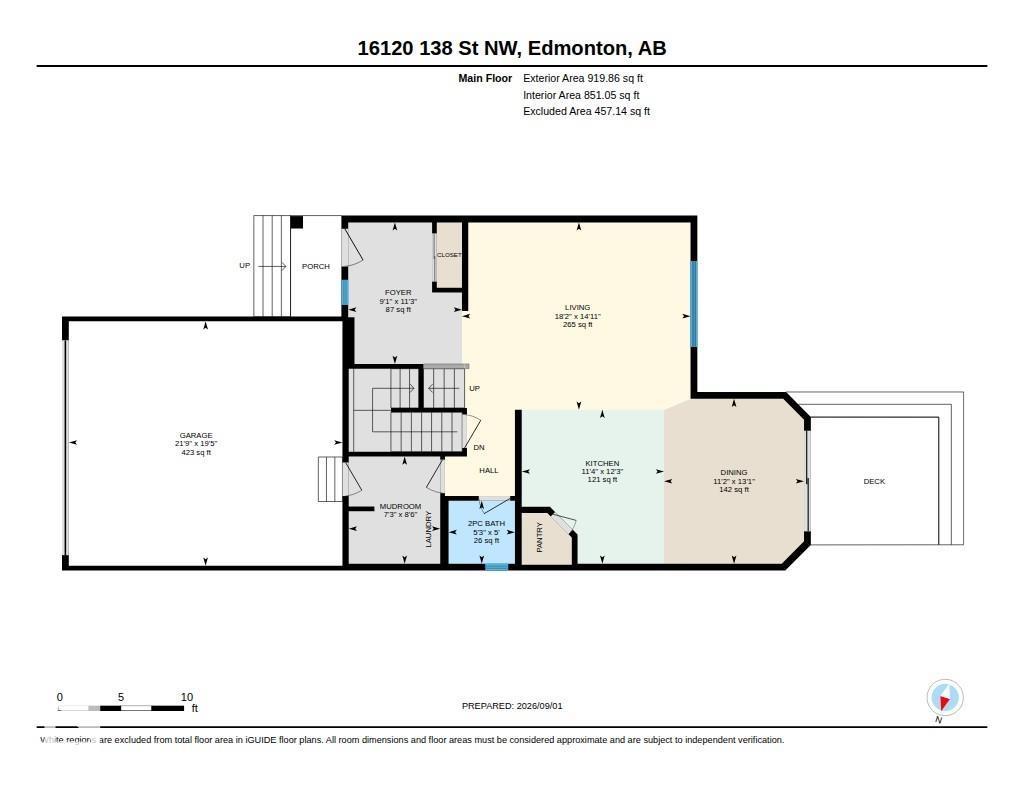
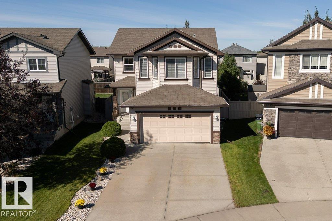
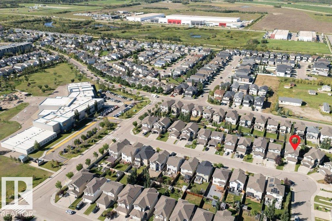
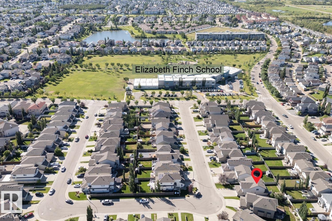
Just steps from a K–9 school, welcome to this well designed 2-storey home in the community of Carlton! With over 2000 sqft this 3 bedrooms, 2.5 baths, double attached garage, and central AC is the ideal place to call home. Step inside to a bright welcoming main floor with vinyl plank flooring, an open-concept kitchen, living room, and dining area perfect for everyday living and entertaining. The kitchen features a raised island, ample cabinetry, and corner pantry, while a half bath and convenient main-floor laundry/mudroom complete the level. Upstairs, enjoy a large bonus room and a generously sized primary bedroom with a walk-in closet and a private ensuite. Two additional bedrooms, one with a walk-in closet and a full bath complete the upper level. The fully fenced yard features a maintenance free deck, a stone patio and a BBQ gas line—perfect for summer gatherings, outdoor dining or enjoying your morning coffee. Partly finished basement with plenty of storage. Close to shopping parks & other amenities. (id:46923)
Property Details
| MLS® Number | E4506714 |
| Property Type | Single Family |
| Neigbourhood | Carlton |
| Amenities Near By | Playground, Schools, Shopping |
| Features | No Smoking Home |
| Parking Space Total | 4 |
| Structure | Deck |
Building
| Bathroom Total | 3 |
| Bedrooms Total | 3 |
| Appliances | Dishwasher, Dryer, Hood Fan, Refrigerator, Storage Shed, Stove, Washer, Window Coverings, See Remarks |
| Basement Development | Partially Finished |
| Basement Type | Full (partially Finished) |
| Constructed Date | 2010 |
| Construction Style Attachment | Detached |
| Cooling Type | Central Air Conditioning |
| Fire Protection | Smoke Detectors |
| Half Bath Total | 1 |
| Heating Type | Forced Air |
| Stories Total | 2 |
| Size Interior | 2,065 Sqft |
| Type | House |
Parking
| Attached Garage |
Land
| Acreage | No |
| Fence Type | Fence |
| Land Amenities | Playground, Schools, Shopping |
| Size Irregular | 424.25 |
| Size Total | 424.25 M2 |
| Size Total Text | 424.25 M2 |
Rooms
| Level | Type | Length | Width | Dimensions |
|---|---|---|---|---|
| Main Level | Living Room | 4.54 m | 4.54 m x Measurements not available | |
| Main Level | Dining Room | 3.99 m | 3.99 m x Measurements not available | |
| Main Level | Kitchen | 3.73 m | 3.73 m x Measurements not available | |
| Upper Level | Primary Bedroom | 4.33 m | 4.33 m x Measurements not available | |
| Upper Level | Bedroom 2 | 3.45 m | 3.45 m x Measurements not available | |
| Upper Level | Bedroom 3 | 2.93 m | 2.93 m x Measurements not available | |
| Upper Level | Bonus Room | 5.84 m | 5.84 m x Measurements not available |
https://www.realtor.ca/real-estate/30228012/16120-138-st-nw-edmonton-carlton
Contact Us
Contact us for more information

Corina A. Karas
Associate
(780) 444-8017
201-6650 177 St NW
Edmonton, Alberta T5T 4J5
(780) 483-4848
(780) 444-8017

The trademarks REALTOR®, REALTORS®, and the REALTOR® logo are controlled by The Canadian Real Estate Association (CREA) and identify real estate professionals who are members of CREA. The trademarks MLS®, Multiple Listing Service® and the associated logos are owned by The Canadian Real Estate Association (CREA) and identify the quality of services provided by real estate professionals who are members of CREA. The trademark DDF® is owned by The Canadian Real Estate Association (CREA) and identifies CREA's Data Distribution Facility (DDF®)
September 07 2026 06:11:35
REALTORS® Association of Edmonton
Maxwell Challenge Realty