
16132 98 St NW Edmonton, Alberta T5X 4Y7


$559,900
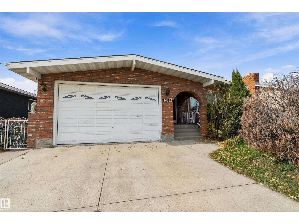
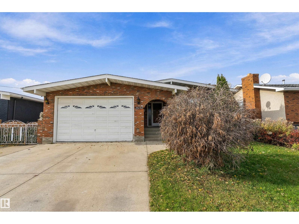
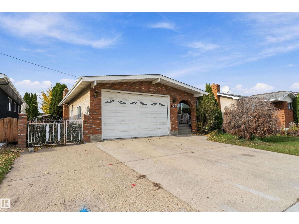
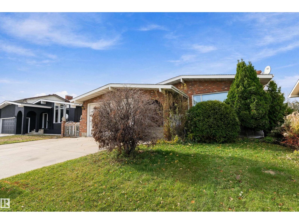
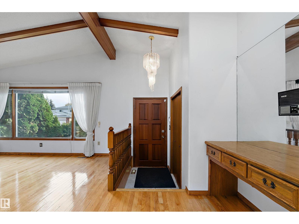
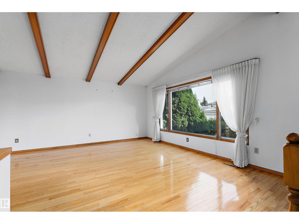
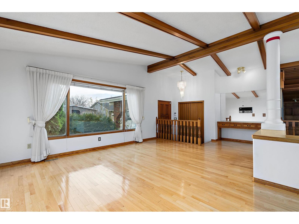
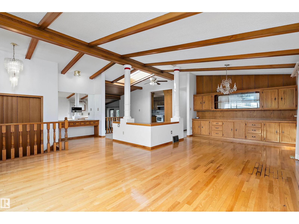
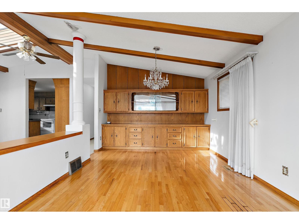
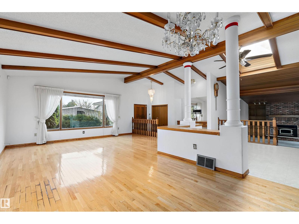
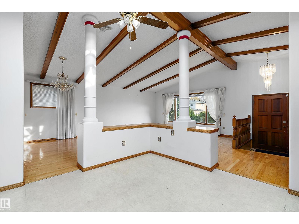
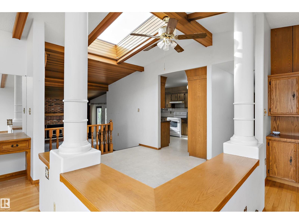
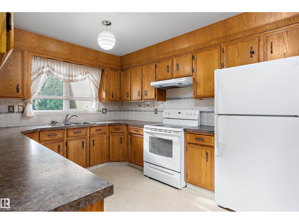
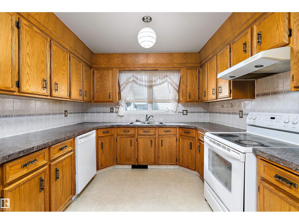
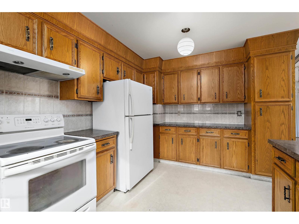
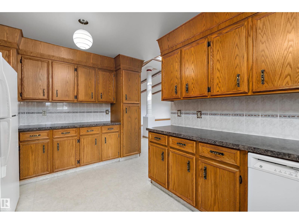
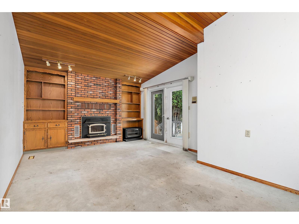
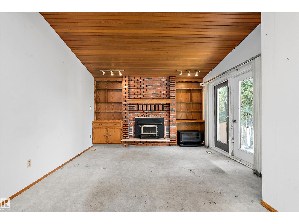
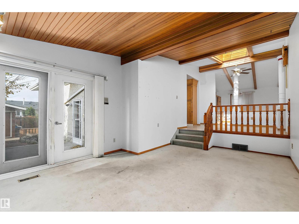
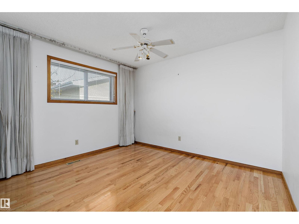
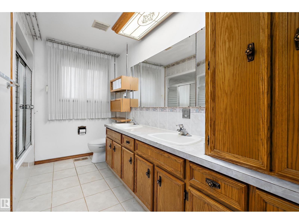
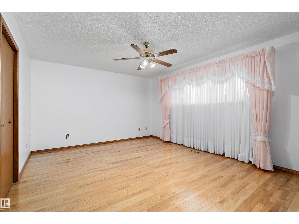
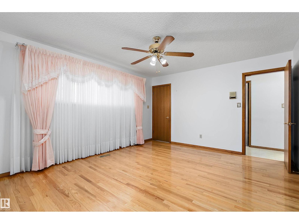
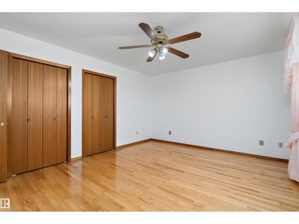
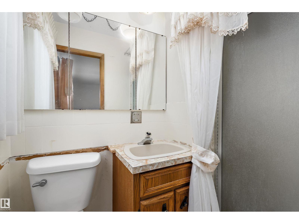
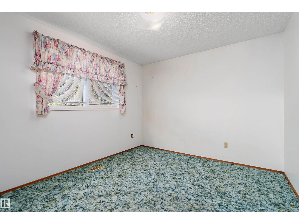
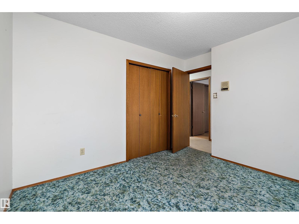
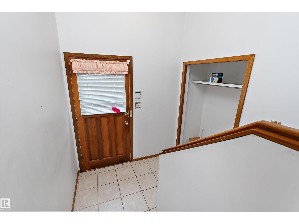
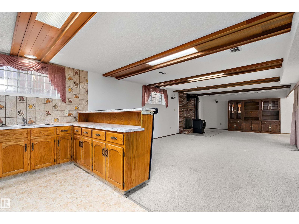
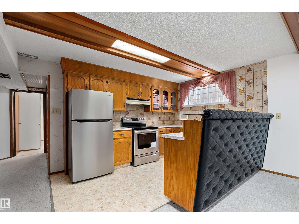
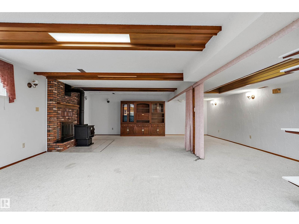
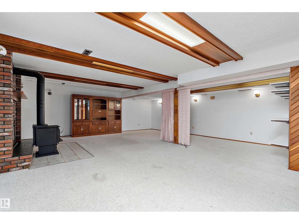
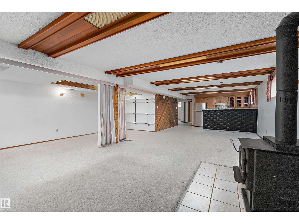
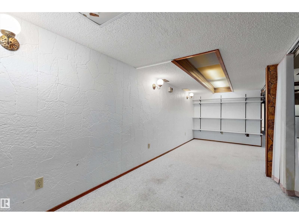
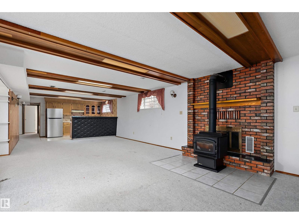
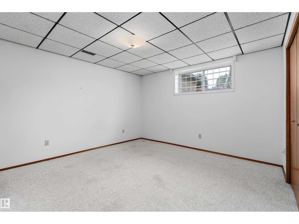
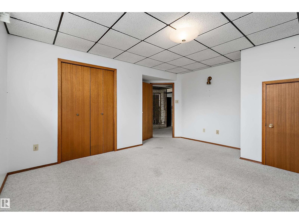
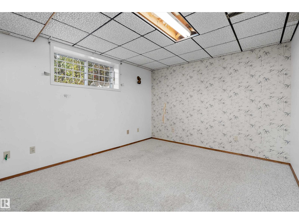
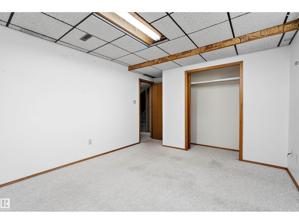
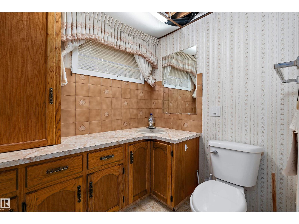
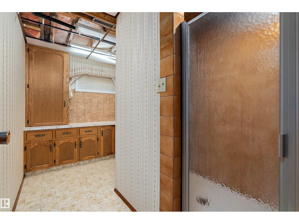
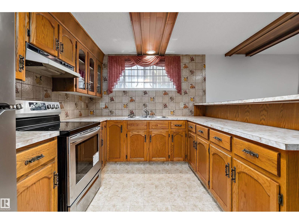
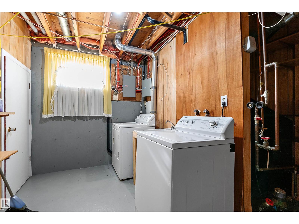
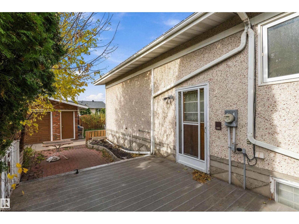
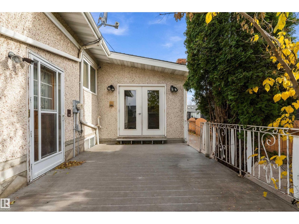
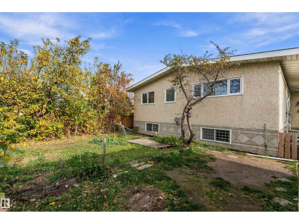
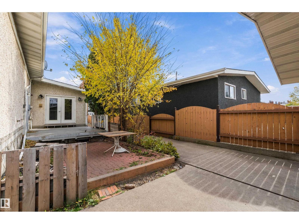
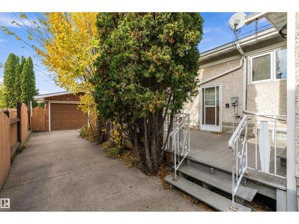
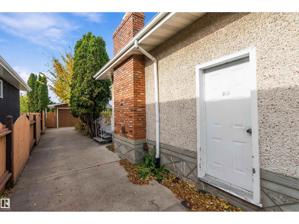
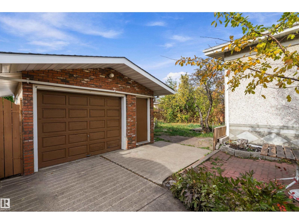
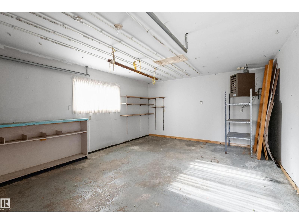
Opportunity knocks! This solid brick bungalow has 3 garage stalls: a double attached garage at the front and a single detached garage at the back. The main floor has vaulted, beamed ceilings, a skylight, hardwood floors, formal living and dining rooms with built-ins, and an oak kitchen. A sunken family room with a brick fireplace opens through French doors to the deck. Upstairs are 3 bedrooms and 2 full bathrooms, including the primary’s ensuite. The fully finished basement has a separate entrance, a second kitchen, a large rec room with a wood stove and wet bar, 2 more bedrooms, a full bathroom and a cold room. That makes it a great fit for multi-generational living. There’s also a large fenced yard with mature trees. It’s well kept, with strong bones and huge value-add potential, ideal for renovators, investors or families. Close to schools, parks, shopping and the Henday. Home Offers 3700 sq/ft of living space. (id:46923)
Property Details
| MLS® Number | E4514572 |
| Property Type | Single Family |
| Neigbourhood | Lorelei |
| Amenities Near By | Schools, Shopping |
| Features | See Remarks |
Building
| Bathroom Total | 3 |
| Bedrooms Total | 5 |
| Appliances | Dryer, Hood Fan, Washer, Two Refrigerators, Two Stoves |
| Architectural Style | Bungalow |
| Basement Development | Finished |
| Basement Type | Full (finished) |
| Constructed Date | 1981 |
| Construction Style Attachment | Detached |
| Heating Type | Forced Air |
| Stories Total | 1 |
| Size Interior | 1,957 Sqft |
| Type | House |
Parking
| Attached Garage |
Land
| Acreage | No |
| Land Amenities | Schools, Shopping |
| Size Irregular | 646.06 |
| Size Total | 646.06 M2 |
| Size Total Text | 646.06 M2 |
Rooms
| Level | Type | Length | Width | Dimensions |
|---|---|---|---|---|
| Basement | Bedroom 4 | Measurements not available | ||
| Basement | Bedroom 5 | Measurements not available | ||
| Basement | Recreation Room | Measurements not available | ||
| Main Level | Living Room | Measurements not available | ||
| Main Level | Dining Room | Measurements not available | ||
| Main Level | Kitchen | Measurements not available | ||
| Main Level | Family Room | Measurements not available | ||
| Main Level | Primary Bedroom | Measurements not available | ||
| Main Level | Bedroom 2 | Measurements not available | ||
| Main Level | Bedroom 3 | Measurements not available |
https://www.realtor.ca/real-estate/30454296/16132-98-st-nw-edmonton-lorelei
Contact Us
Contact us for more information

Hassan Haymour
Associate
www.haymourrealty.com/
102-10350 124 St NW
Edmonton, Alberta T5N 3V9
(780) 429-4168

The trademarks REALTOR®, REALTORS®, and the REALTOR® logo are controlled by The Canadian Real Estate Association (CREA) and identify real estate professionals who are members of CREA. The trademarks MLS®, Multiple Listing Service® and the associated logos are owned by The Canadian Real Estate Association (CREA) and identify the quality of services provided by real estate professionals who are members of CREA. The trademark DDF® is owned by The Canadian Real Estate Association (CREA) and identifies CREA's Data Distribution Facility (DDF®)
October 28 2026 08:22:19
REALTORS® Association of Edmonton
Sable Realty