
16206 79a Av NW Edmonton, Alberta T5R 3J1

$404,000
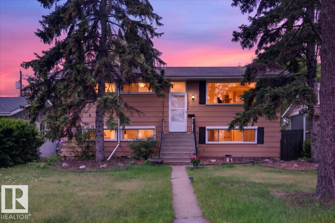
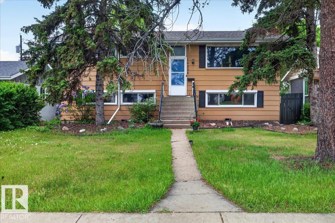
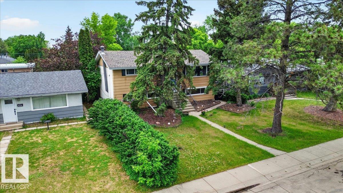
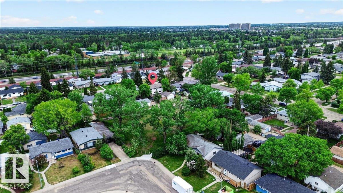
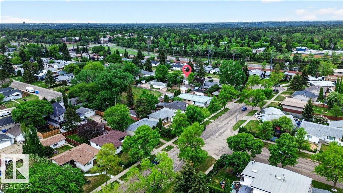
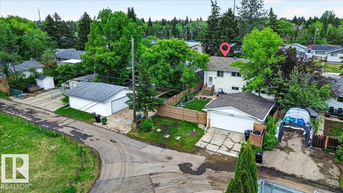
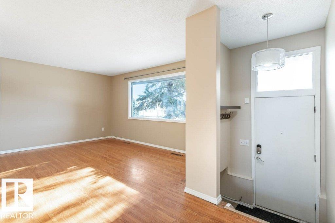
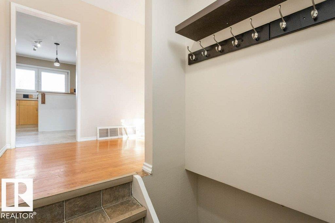
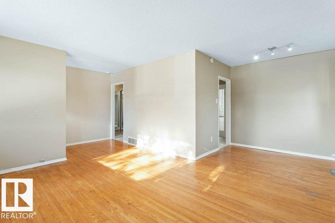
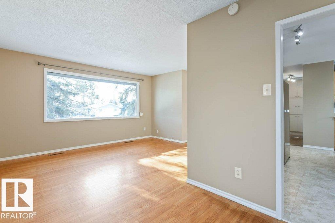
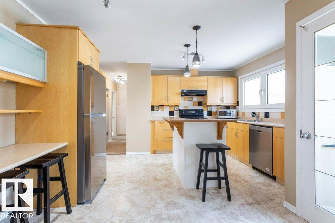
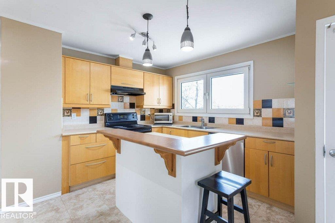
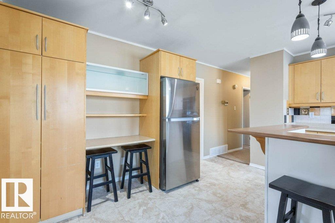
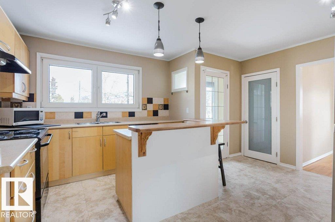
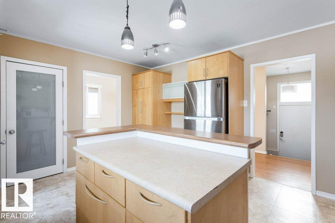
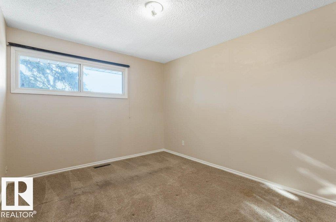
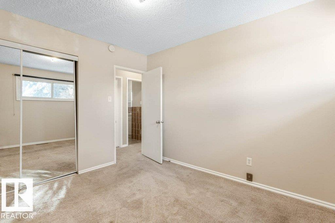
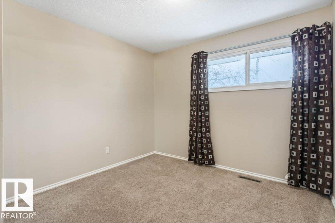
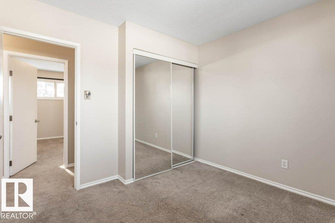
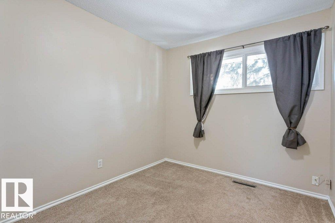
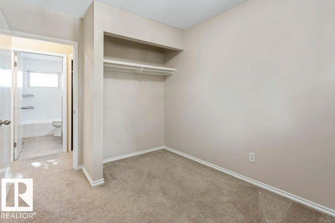
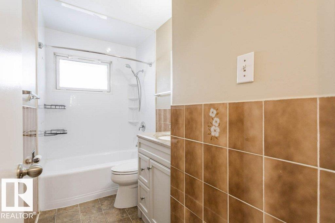
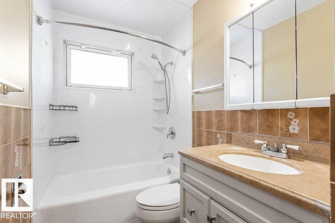
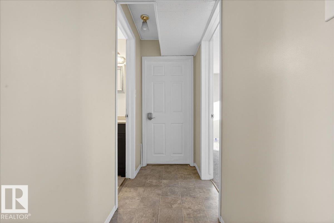
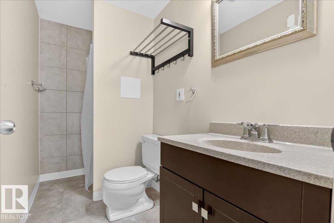
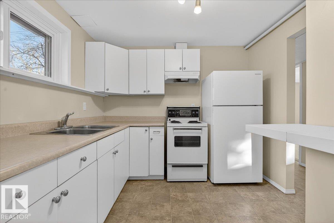
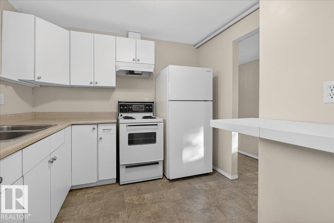
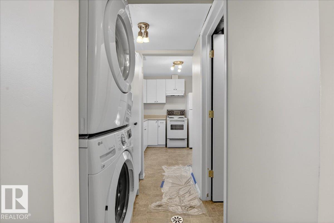
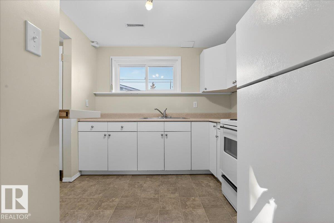
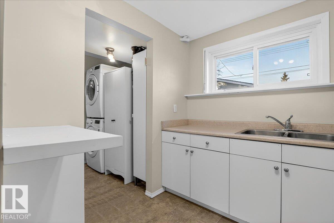
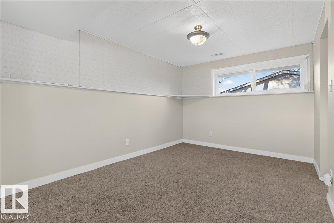
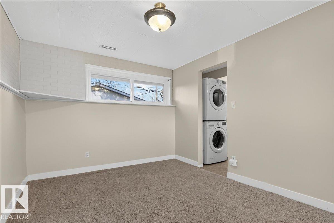
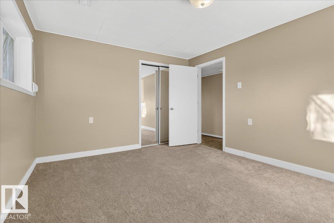
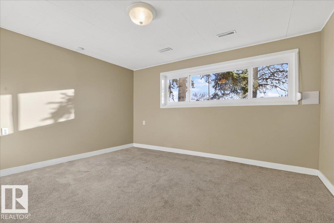
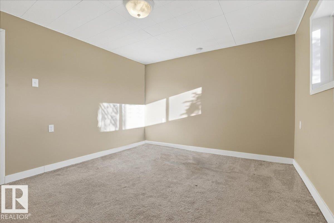
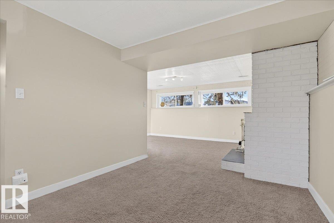
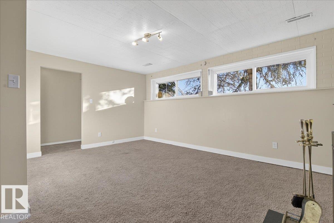
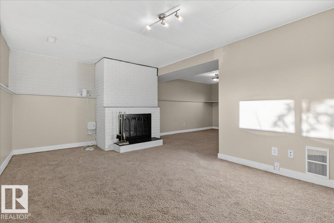
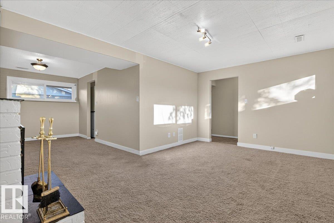
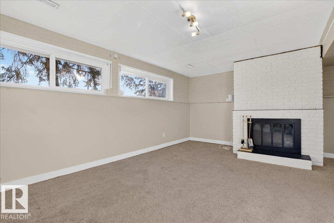
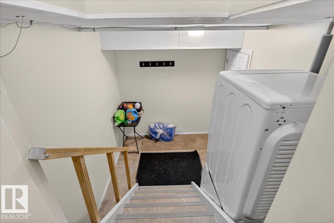
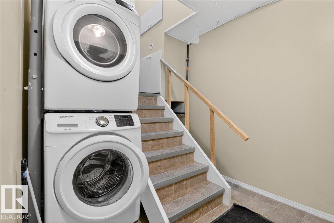
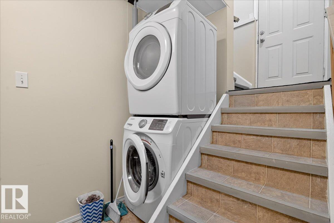
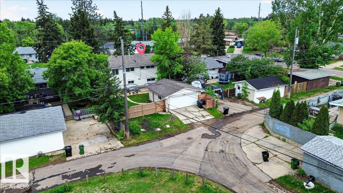
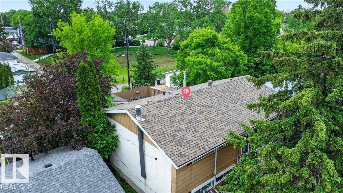
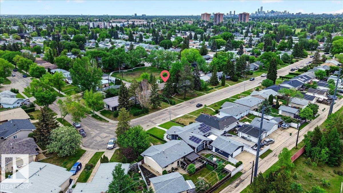
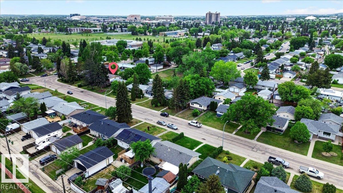
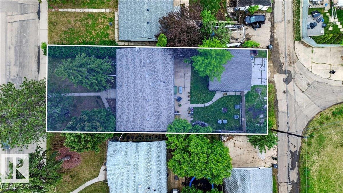
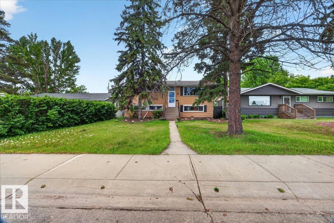
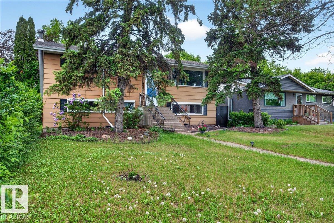
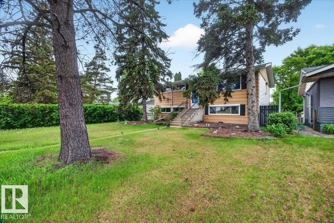
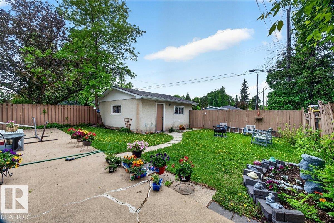
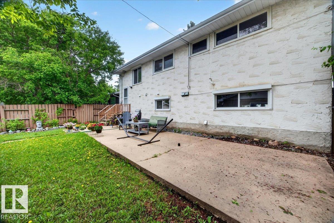
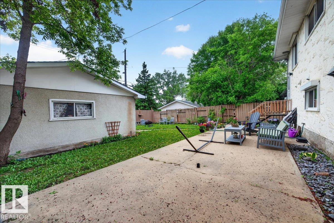
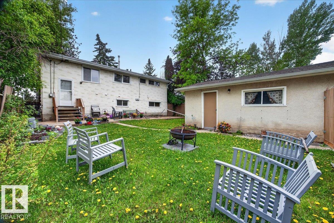
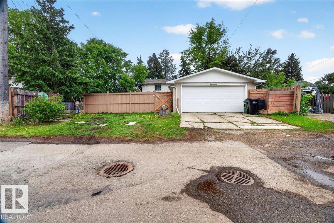
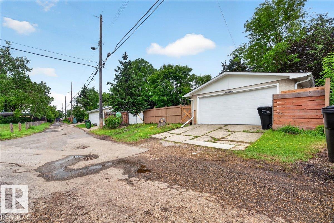
4 BEDROOMS + 2 BATHS + SECOND KITCHEN + DBL GARAGE! Tucked away on a quiet street, moments from Whitemud, 170th & Henday, this bright bi-level offers incredible value & a fantastic location. Backing onto a park & hill—perfect for sledding & summer hangs! Blocks from Elmwood Spray Park, H.E. Beriault & Hillcrest School, plus the River Valley trails. Well-maintained & updated, inc newer vinyl windows, shingles ('21), HWT ('17) & more. Main kitchen is updated w plenty of counter space & built-ins. Lower level has lots of natural light w a separate entrance, second kitchen, separate laundry, wood-burning fireplace, large windows & an oversized 4th bedroom. Double garage & RV parking at the rear. Home & lot give plenty of options for families or investors, in an area seeing increasing infill activity—enjoy a fantastic established neighbourhood today while keeping an eye on tomorrow's possibilities. Great location, flexibility & a lot of potential! (id:46923)
Property Details
| MLS® Number | E4506564 |
| Property Type | Single Family |
| Neigbourhood | Elmwood |
| Amenities Near By | Park, Public Transit, Schools, Shopping |
| Community Features | Public Swimming Pool |
| Features | Paved Lane, Lane, No Smoking Home |
Building
| Bathroom Total | 2 |
| Bedrooms Total | 4 |
| Amenities | Vinyl Windows |
| Appliances | Dishwasher, Garage Door Opener Remote(s), Garage Door Opener, Hood Fan, Dryer, Two Refrigerators, Two Stoves, Two Washers |
| Architectural Style | Bi-level |
| Basement Development | Finished |
| Basement Type | Full (finished) |
| Constructed Date | 1961 |
| Construction Status | Insulation Upgraded |
| Construction Style Attachment | Detached |
| Fireplace Fuel | Wood |
| Fireplace Present | Yes |
| Fireplace Type | Unknown |
| Heating Type | Forced Air |
| Size Interior | 1,026 Sqft |
| Type | House |
Parking
| Detached Garage |
Land
| Acreage | No |
| Fence Type | Fence |
| Land Amenities | Park, Public Transit, Schools, Shopping |
Rooms
| Level | Type | Length | Width | Dimensions |
|---|---|---|---|---|
| Basement | Family Room | Measurements not available | ||
| Basement | Bedroom 4 | Measurements not available | ||
| Basement | Laundry Room | Measurements not available | ||
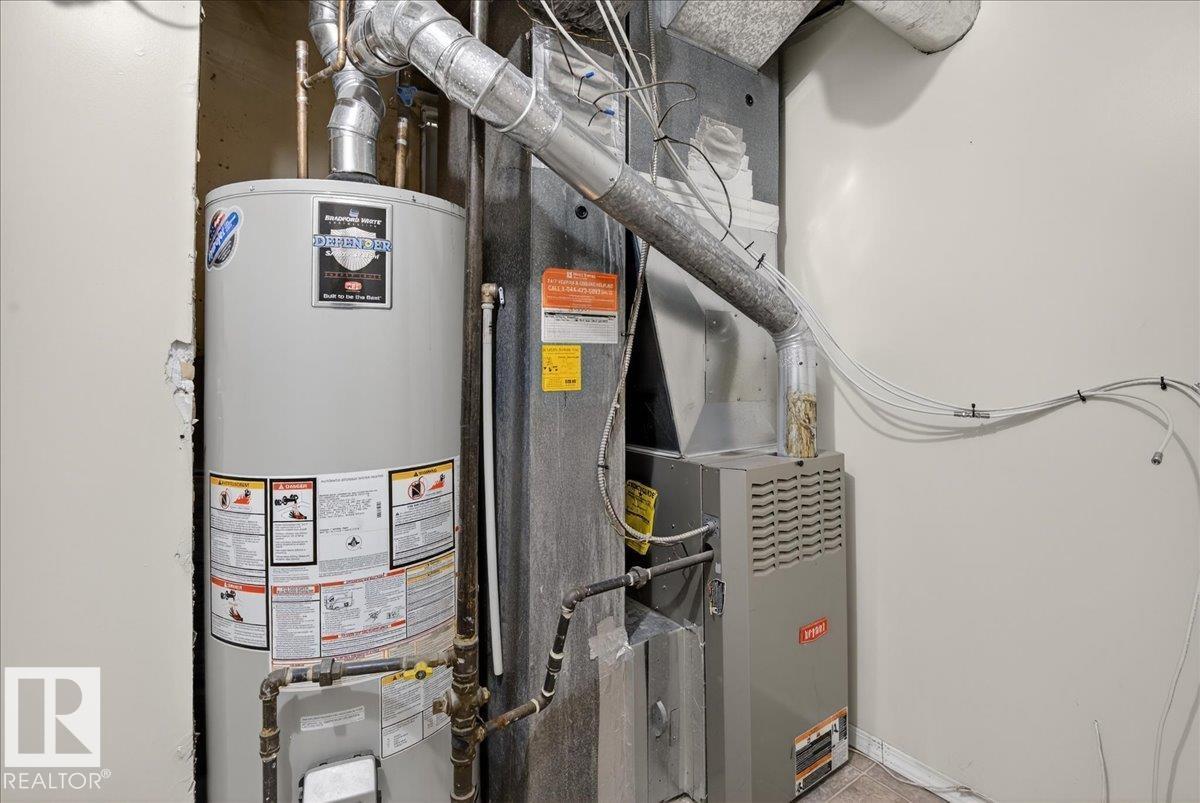
| Basement | Utility Room | Measurements not available | ||
| Basement | Storage | Measurements not available | ||
| Basement | Second Kitchen | Measurements not available | ||
| Main Level | Living Room | 3.47 m | 3.47 m x Measurements not available | |
| Main Level | Dining Room | 2.03 m | 2.03 m x Measurements not available | |
| Main Level | Kitchen | 4.13 m | 4.13 m x Measurements not available | |
| Main Level | Primary Bedroom | 3.48 m | 3.48 m x Measurements not available | |
| Main Level | Bedroom 2 | 3.49 m | 3.49 m x Measurements not available | |
| Main Level | Bedroom 3 | 3.06 m | 23.07 m | 3.06 m x 23.07 m |
https://www.realtor.ca/real-estate/30223396/16206-79a-av-nw-edmonton-elmwood
Contact Us
Contact us for more information
Angela D. Tassone
Associate
(780) 439-9696
www.angelatassone.com/
www.facebook.com/AngelaTassoneRealEstate/
9425 101 St
Edmonton, Alberta T5K 0W5
(587) 879-4346

The trademarks REALTOR®, REALTORS®, and the REALTOR® logo are controlled by The Canadian Real Estate Association (CREA) and identify real estate professionals who are members of CREA. The trademarks MLS®, Multiple Listing Service® and the associated logos are owned by The Canadian Real Estate Association (CREA) and identify the quality of services provided by real estate professionals who are members of CREA. The trademark DDF® is owned by The Canadian Real Estate Association (CREA) and identifies CREA's Data Distribution Facility (DDF®)
October 10 2026 11:21:11
REALTORS® Association of Edmonton
Lux Real Estate Inc