
16227 64 St NW Edmonton, Alberta T5Y 3E2

$539,000
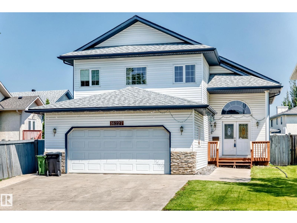
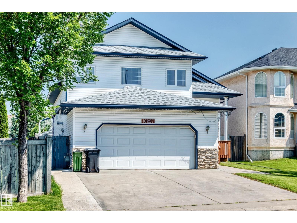
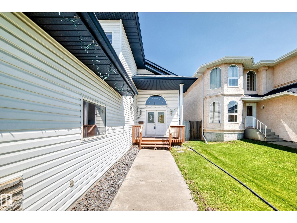
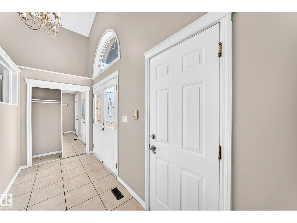
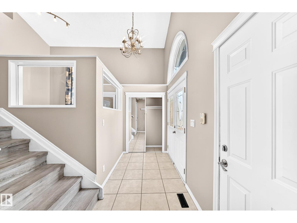
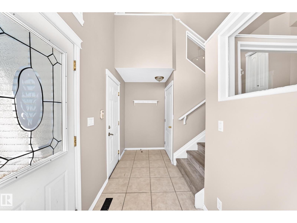
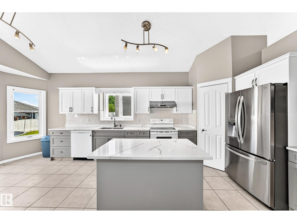
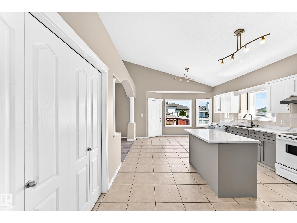
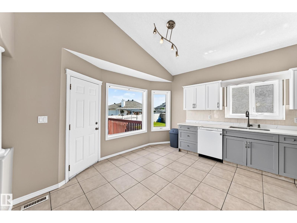
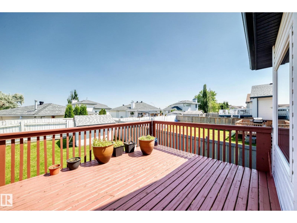
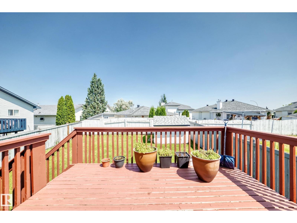
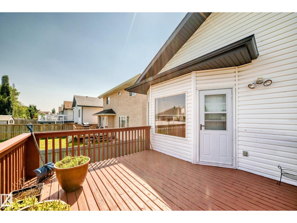
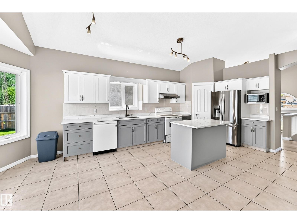
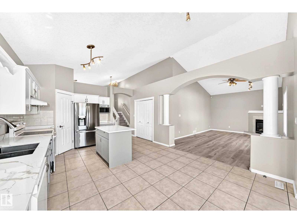
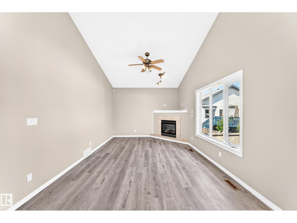
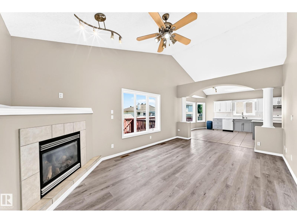
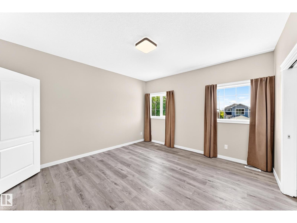
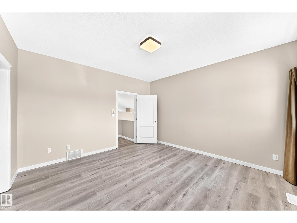
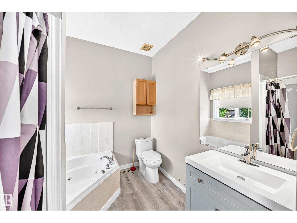
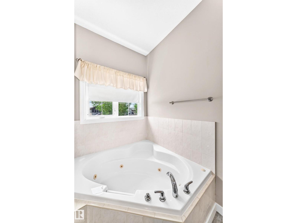
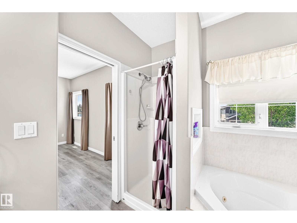
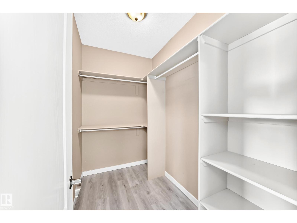
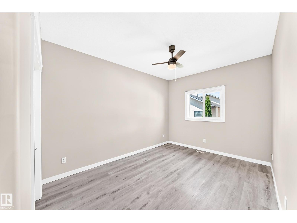
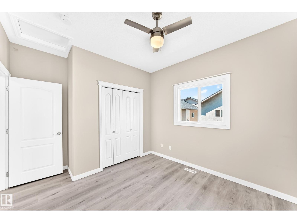
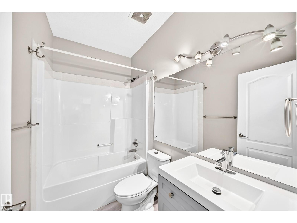
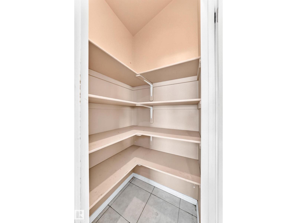
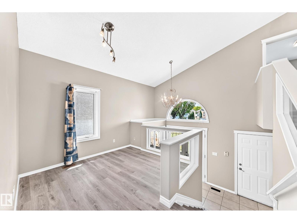
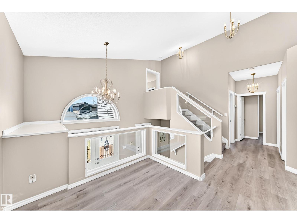
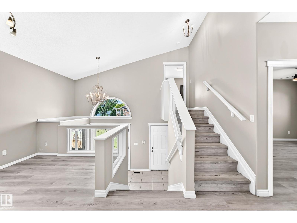
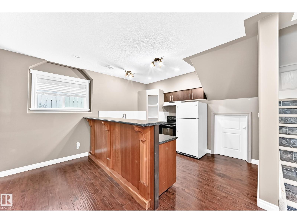
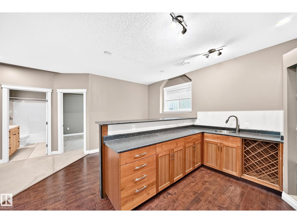
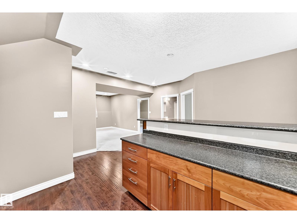
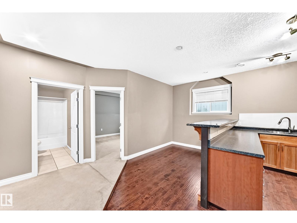
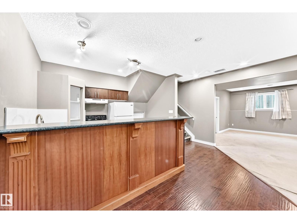
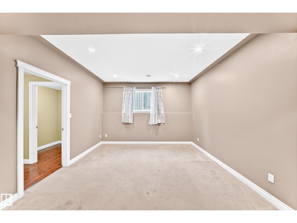
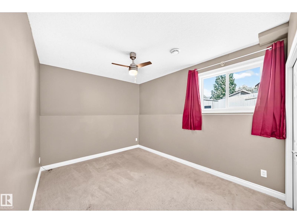
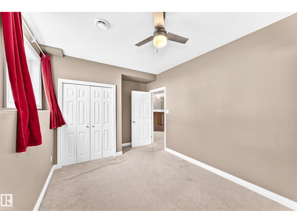
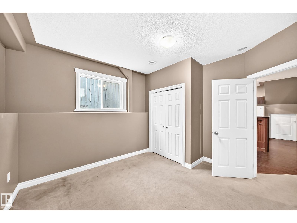
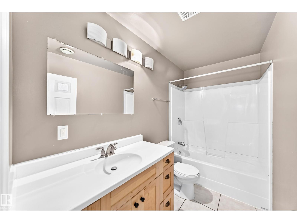
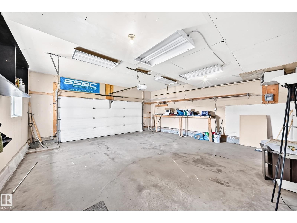
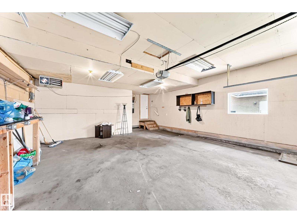
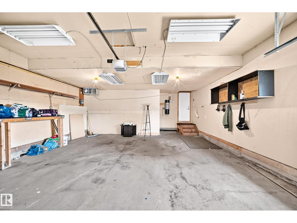
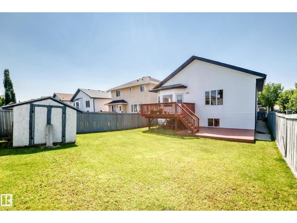
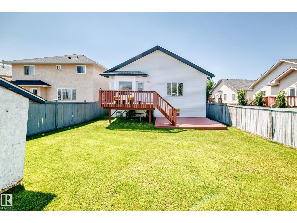
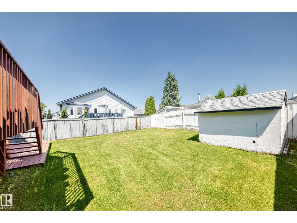
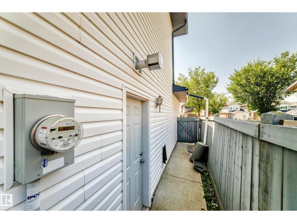
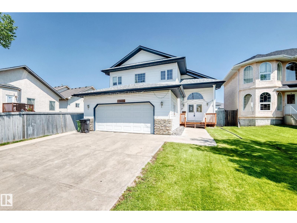
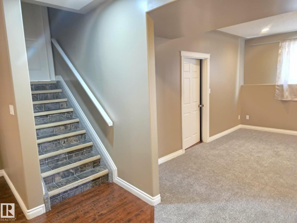
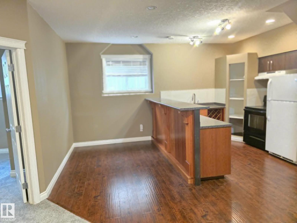
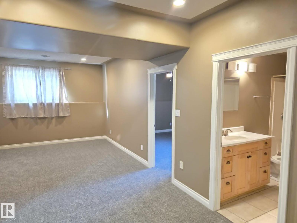
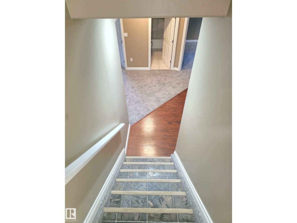
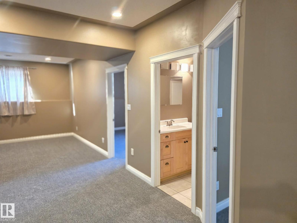
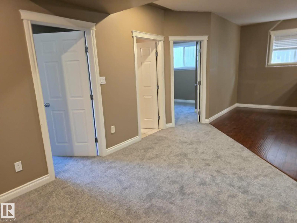
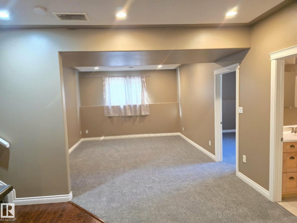
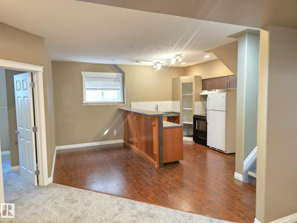
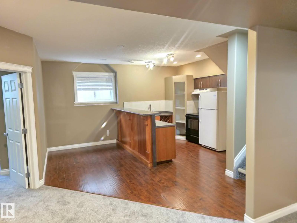
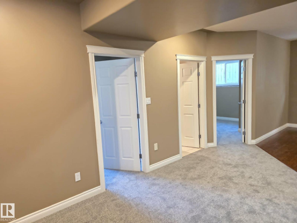
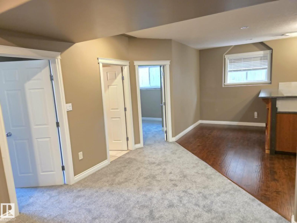
Beautiful Bi-Level in Matt Berry! This home comes with 3+2 bedrooms, bright and open layout concept accentuated by high vaulted ceilings, large windows and hardwood floors. Newly renovated kitchen with granite countertop, the entire house is freshly painted, a walk-in pantry, new appliances, newer shingles, central A/C, a double deck. The spacious living room features a corner gas fireplace. The dining room is covered with hardwood and big enough to fit any family. The master bedroom is very spacious with a walk-in closet, a 5-piece ensuite with jacuzzi tub and shower. The garage is double oversize. This home also has a SEPARATE ENTRANCE into the basement. The basement is professionally finished with 2 bedrooms and a bar and newly install carpets. The property is a must see with heated double attached garage and its two-tiered deck in the back, fully landscaped garden and a garden shed. It is located near public transportation, close to schools, shopping, parks and other recreational facilities. (id:46923)
Property Details
| MLS® Number | E4505234 |
| Property Type | Single Family |
| Neigbourhood | Matt Berry |
| Amenities Near By | Playground, Public Transit, Schools, Shopping |
| Features | See Remarks |
| Structure | Deck |
Building
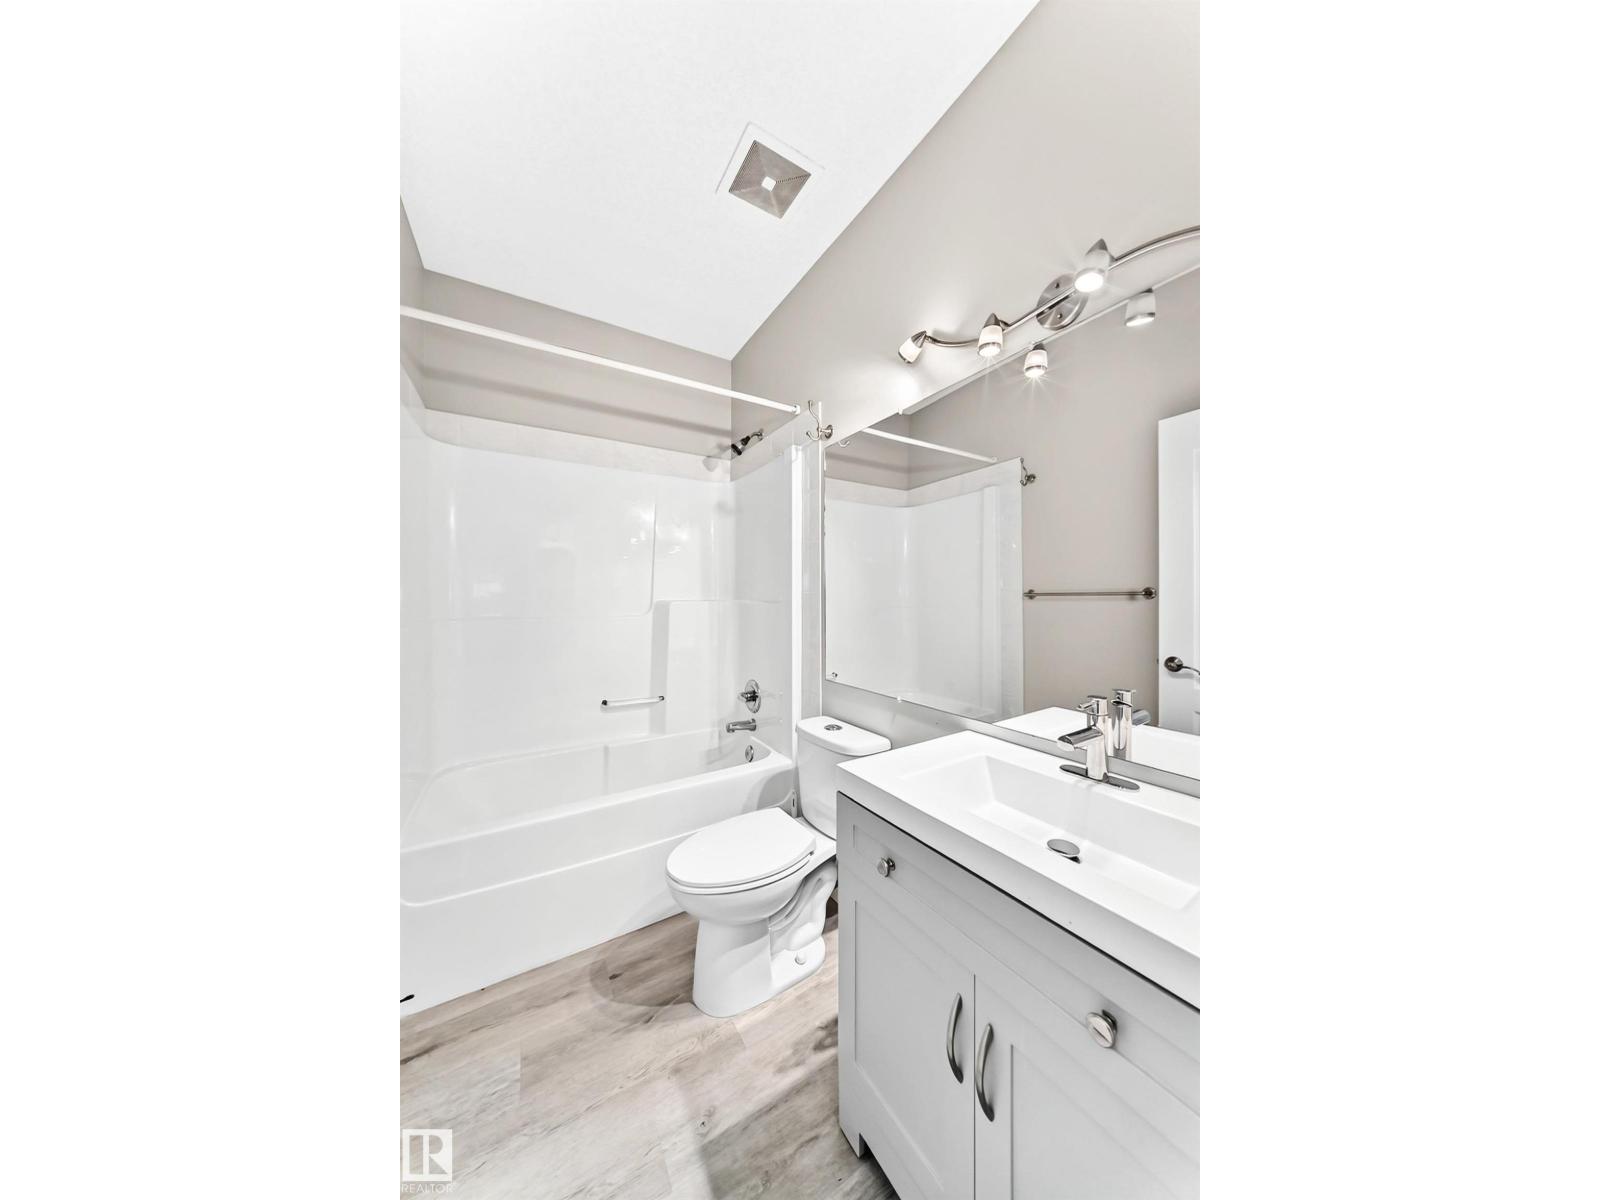
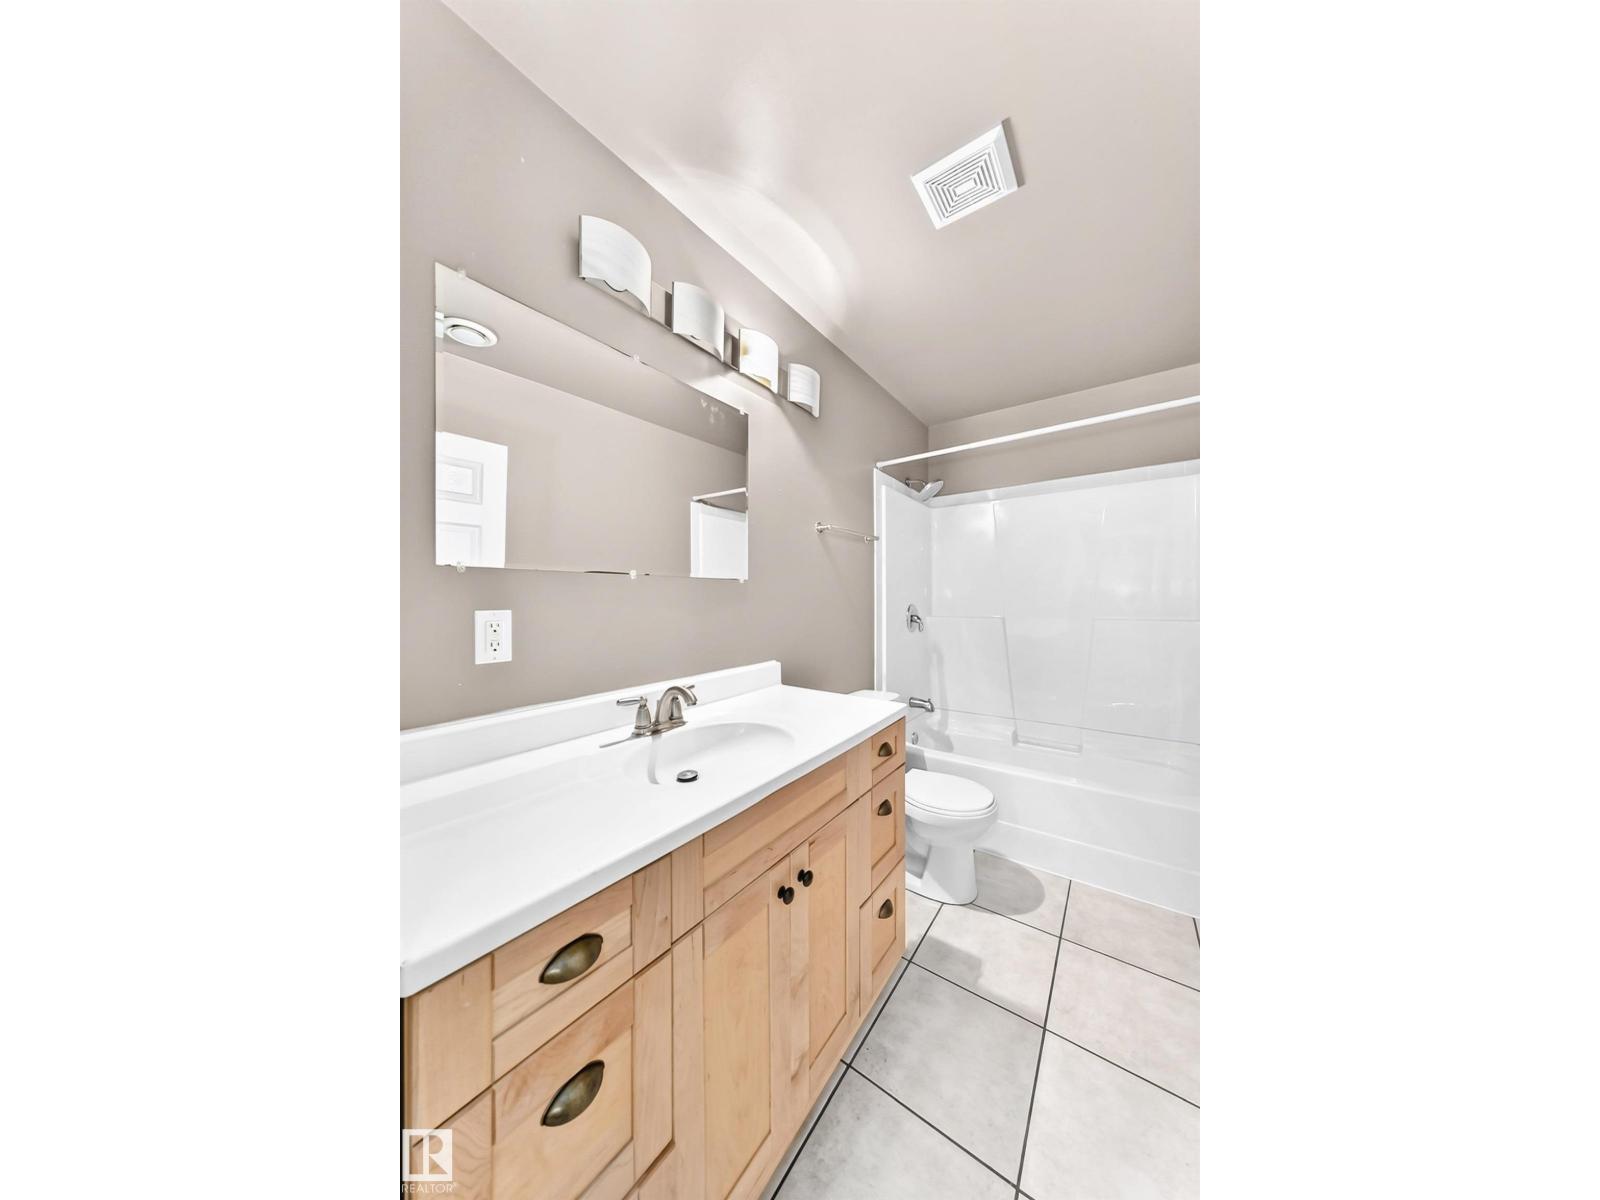
| Bathroom Total | 3 |
| Bedrooms Total | 5 |
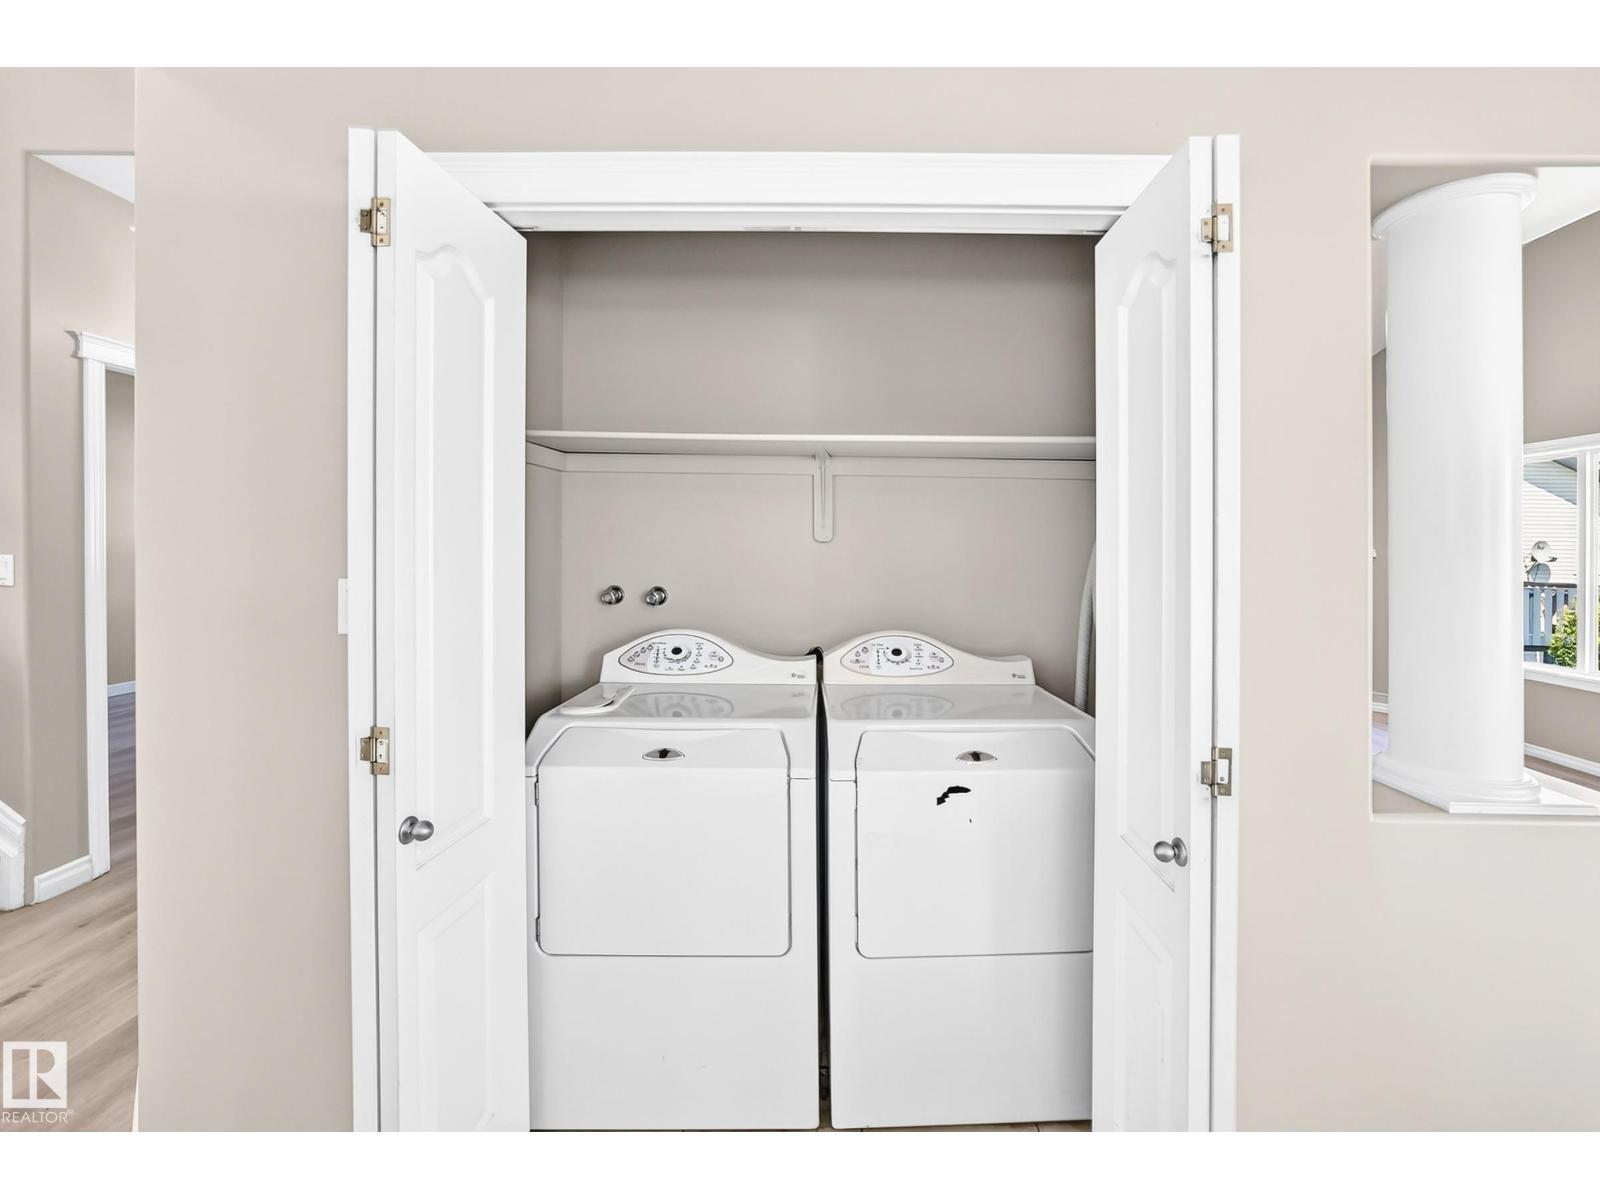
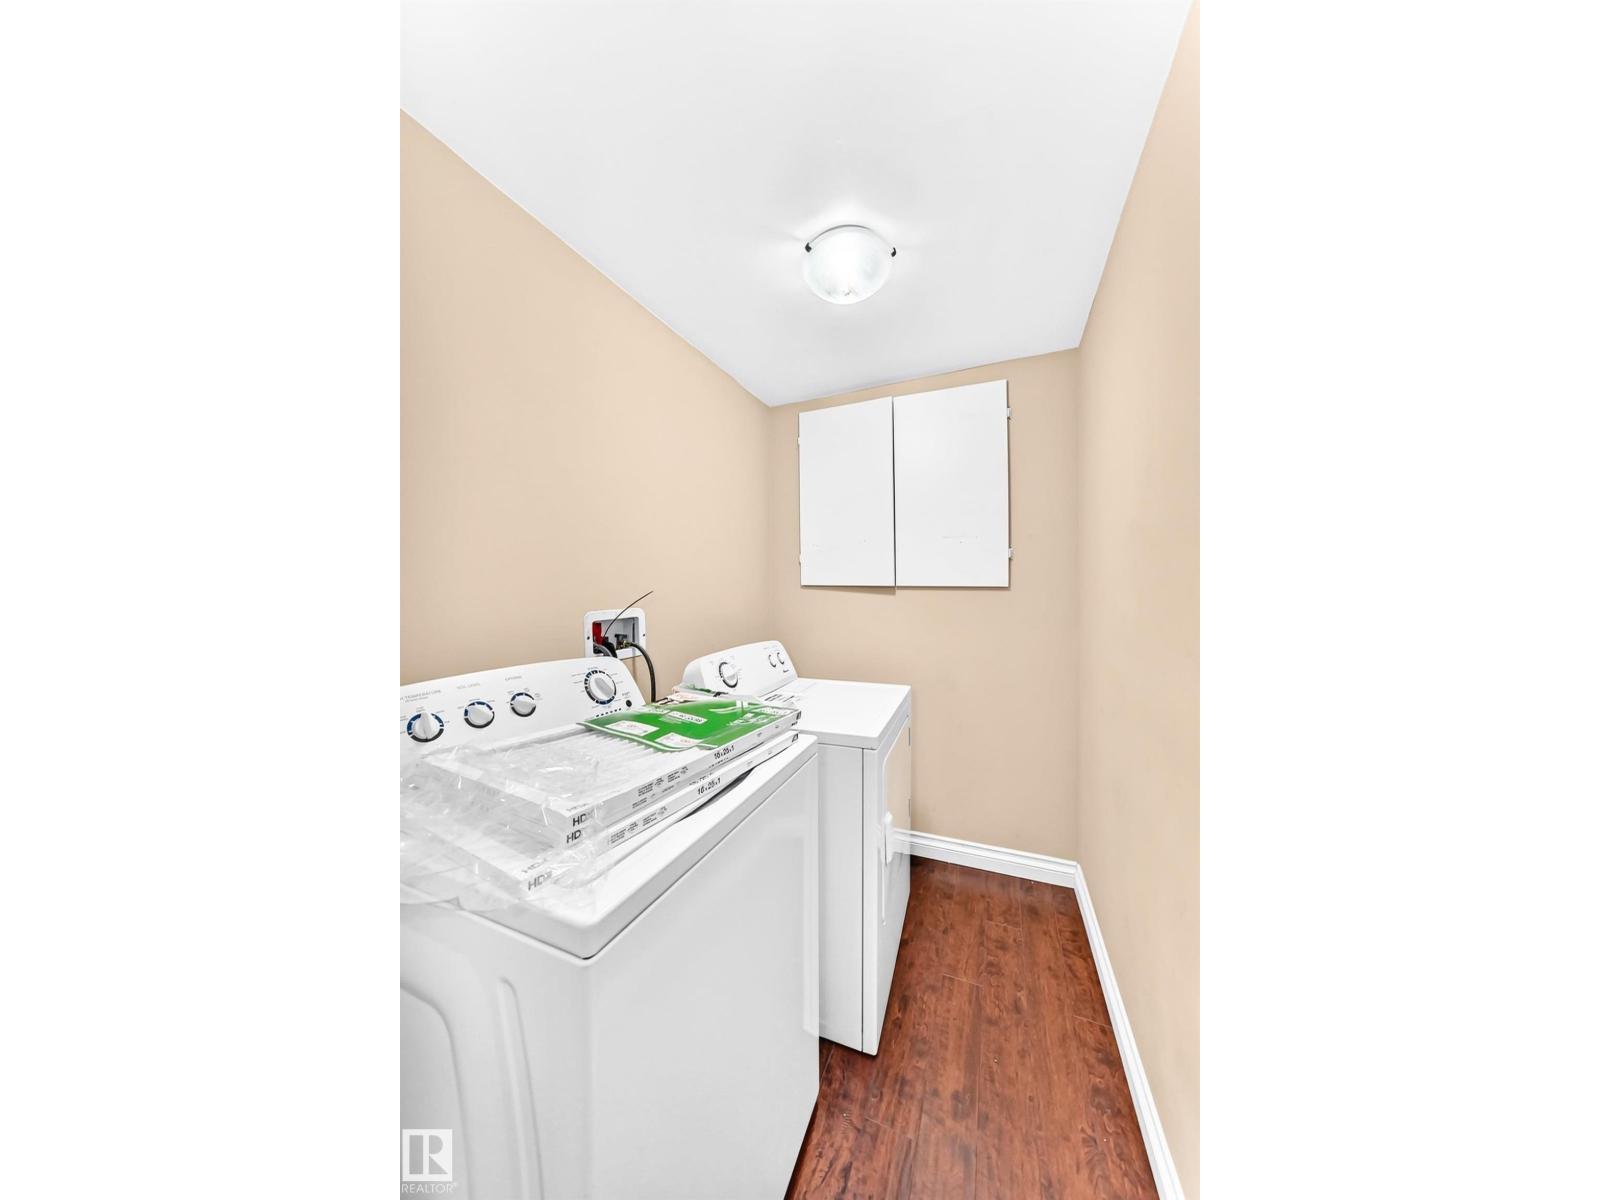
| Appliances | Dishwasher, Dryer, Washer, See Remarks, Two Refrigerators, Two Stoves |
| Architectural Style | Bi-level |
| Basement Development | Finished |
| Basement Type | Full (finished) |
| Constructed Date | 2003 |
| Construction Style Attachment | Detached |
| Cooling Type | Central Air Conditioning |
| Fire Protection | Smoke Detectors |
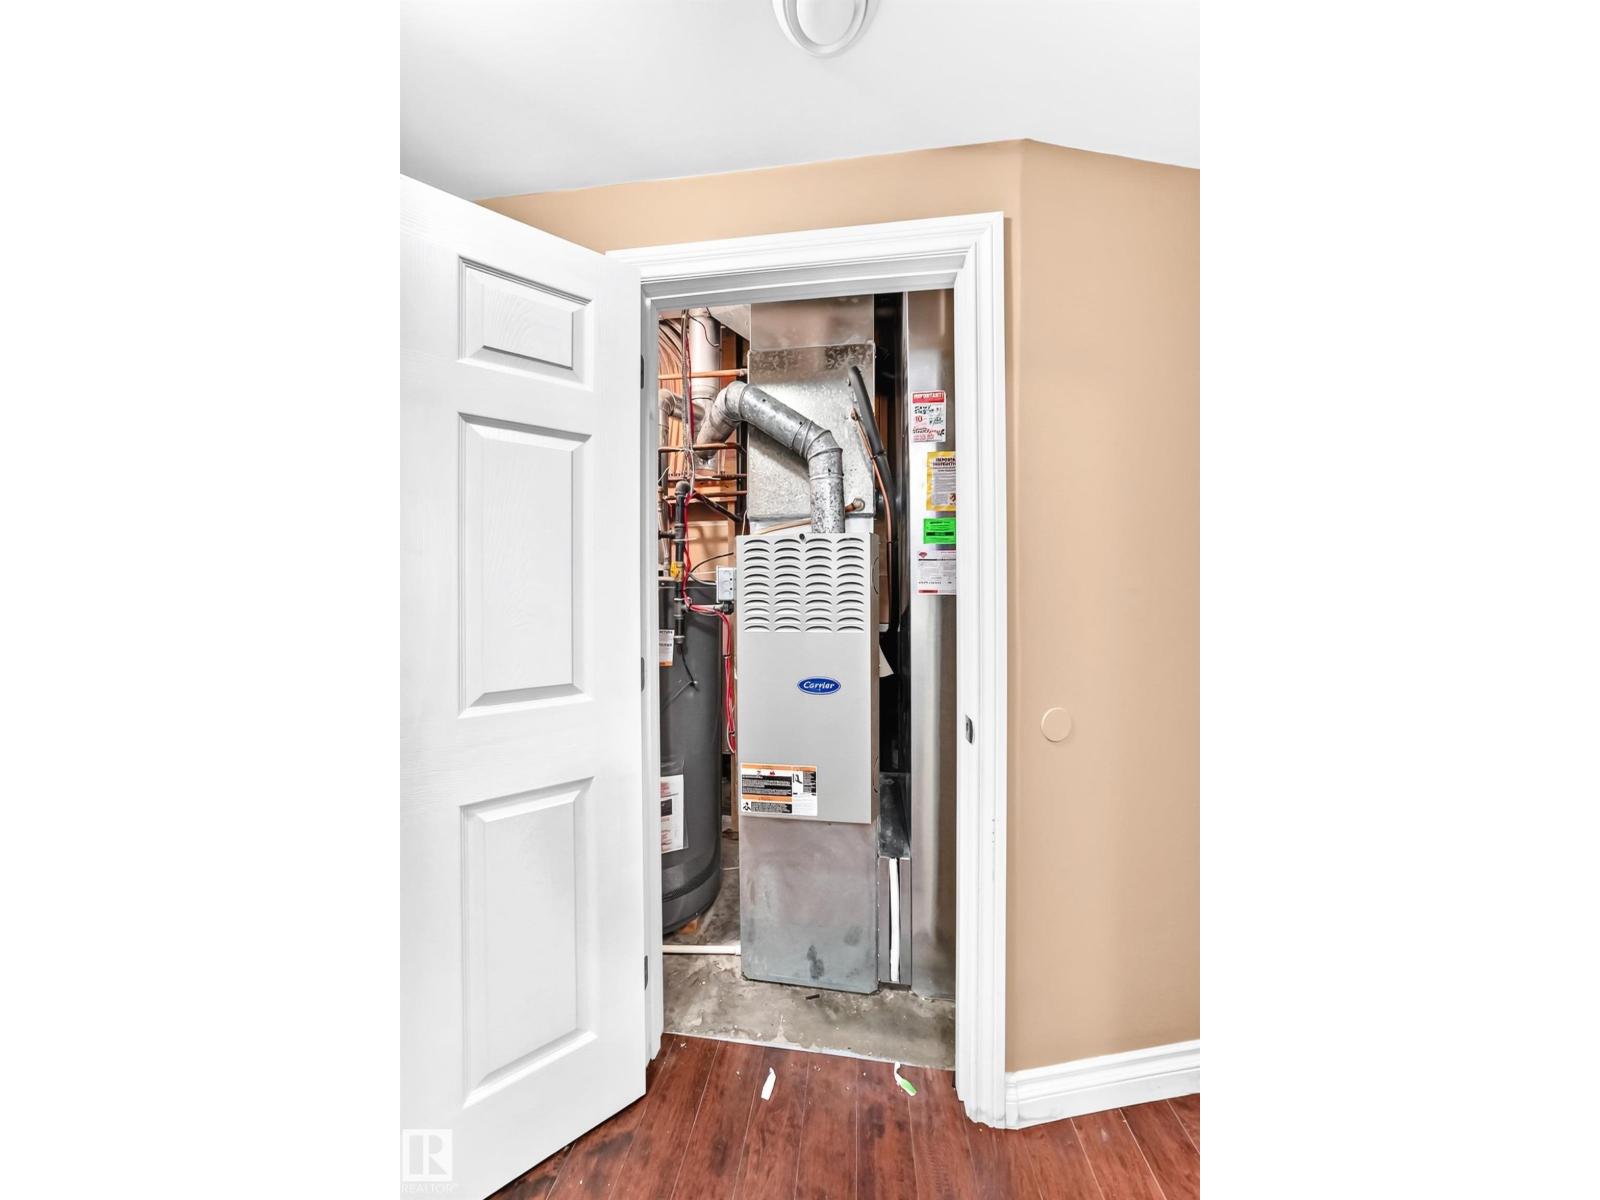
| Heating Type | Forced Air |
| Size Interior | 1,656 Sqft |
| Type | House |
Parking
| Attached Garage |
Land
| Acreage | No |
| Fence Type | Fence |
| Land Amenities | Playground, Public Transit, Schools, Shopping |
| Size Irregular | 524.05 |
| Size Total | 524.05 M2 |
| Size Total Text | 524.05 M2 |
Rooms
| Level | Type | Length | Width | Dimensions |
|---|---|---|---|---|
| Basement | Bedroom 4 | 3.12 m | 4.74 m | 3.12 m x 4.74 m |
| Basement | Bedroom 5 | 3.84 m | 3.57 m | 3.84 m x 3.57 m |
| Basement | Second Kitchen | 3.05 m | 3.78 m | 3.05 m x 3.78 m |
| Main Level | Living Room | 3.62 m | 5.54 m | 3.62 m x 5.54 m |
| Main Level | Dining Room | Measurements not available | ||
| Main Level | Kitchen | 4.26 m | 6.5 m | 4.26 m x 6.5 m |
| Main Level | Bedroom 2 | 3.9 m | 3.14 m | 3.9 m x 3.14 m |
| Main Level | Bedroom 3 | 3.06 m | 4.77 m | 3.06 m x 4.77 m |
| Upper Level | Primary Bedroom | 4.25 m | 4.05 m | 4.25 m x 4.05 m |
https://www.realtor.ca/real-estate/30188639/16227-64-st-nw-edmonton-matt-berry
Contact Us
Contact us for more information
Deo B. Gahiza
Associate
(780) 406-8777
www.deogahiza.com/
8104 160 Ave NW
Edmonton, Alberta T5Z 3J8
(780) 406-4000
(780) 406-8777

The trademarks REALTOR®, REALTORS®, and the REALTOR® logo are controlled by The Canadian Real Estate Association (CREA) and identify real estate professionals who are members of CREA. The trademarks MLS®, Multiple Listing Service® and the associated logos are owned by The Canadian Real Estate Association (CREA) and identify the quality of services provided by real estate professionals who are members of CREA. The trademark DDF® is owned by The Canadian Real Estate Association (CREA) and identifies CREA's Data Distribution Facility (DDF®)
August 24 2026 12:41:29
REALTORS® Association of Edmonton
RE/MAX Elite