
164 Durrand Bn Fort Saskatchewan, Alberta T8L 0M8

$674,900
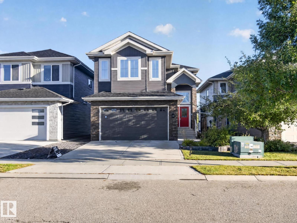
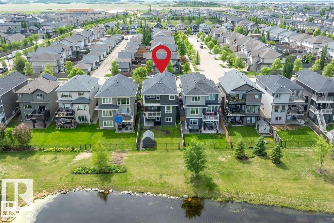
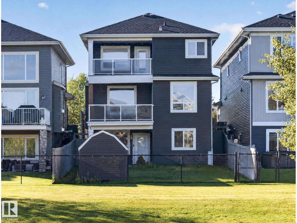
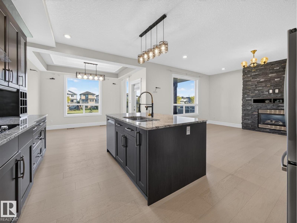
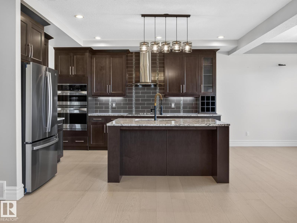
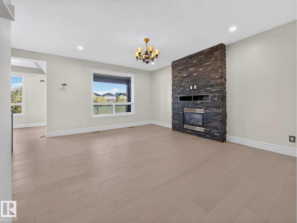
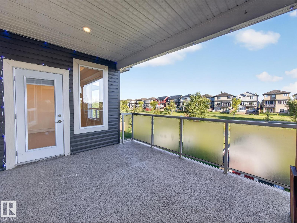
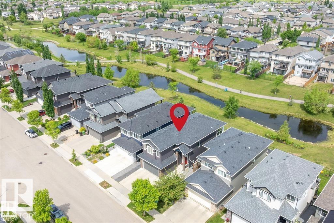
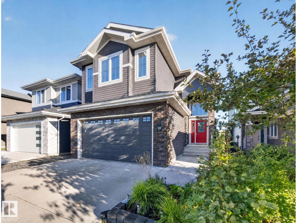
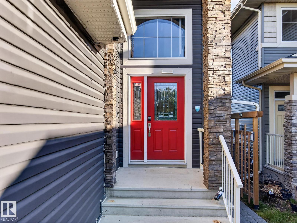
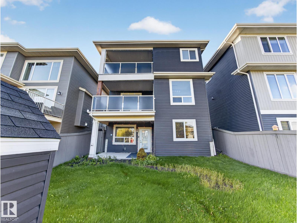
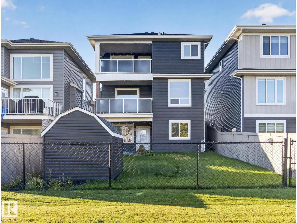
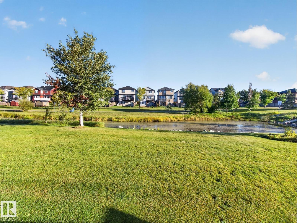
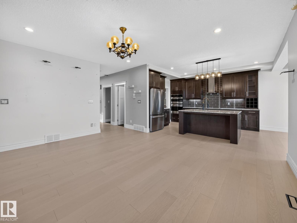
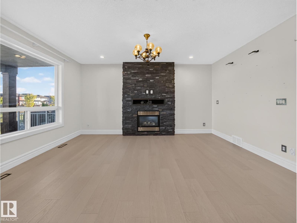
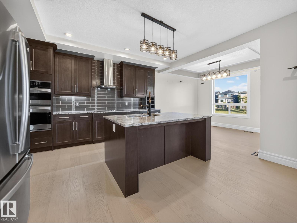
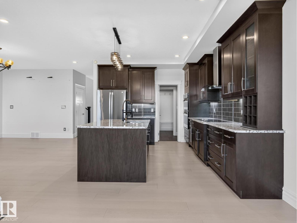
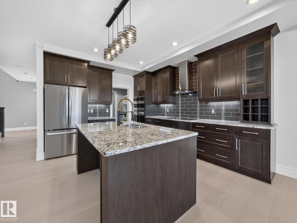
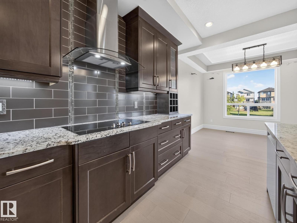
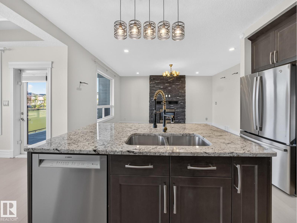
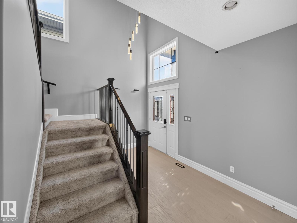
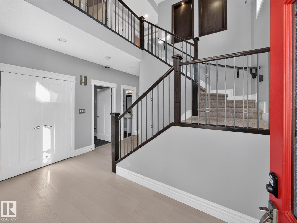
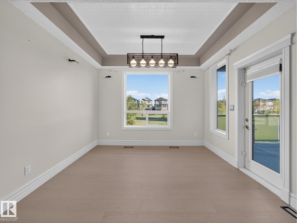
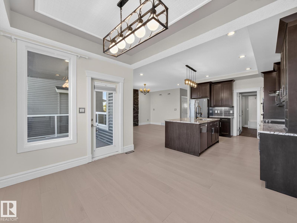
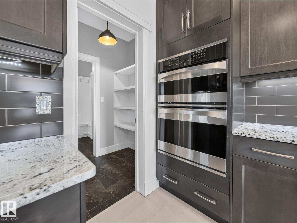
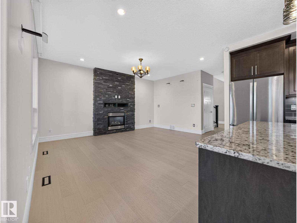
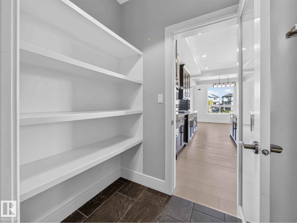
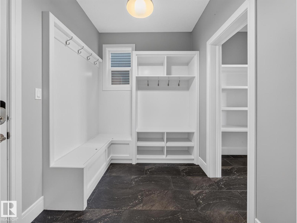
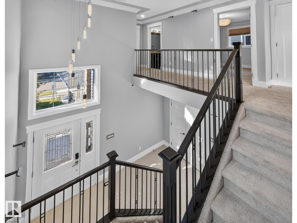
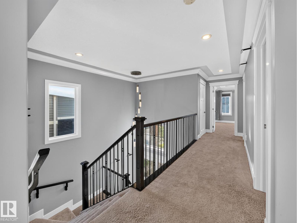
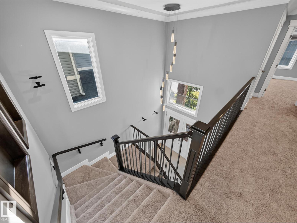
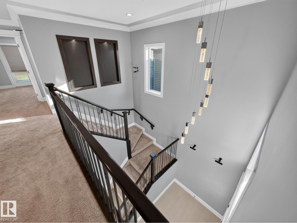
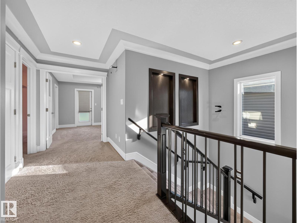
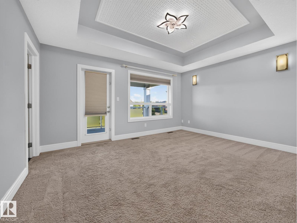
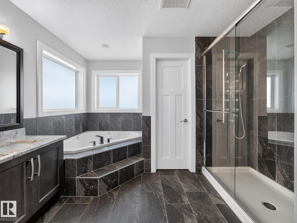
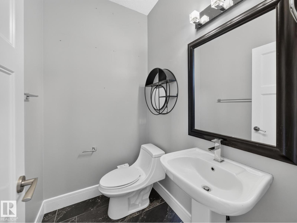
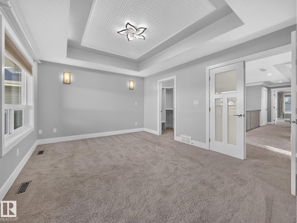
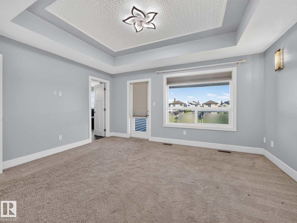
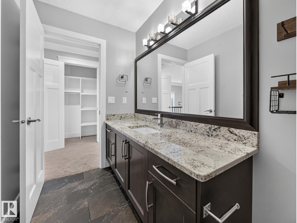
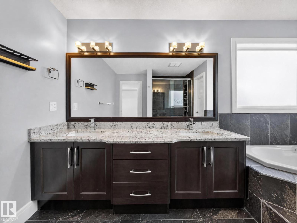
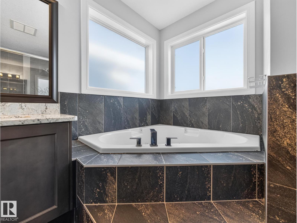
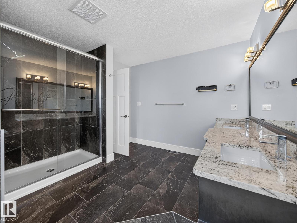
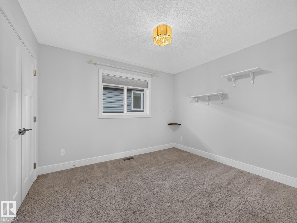
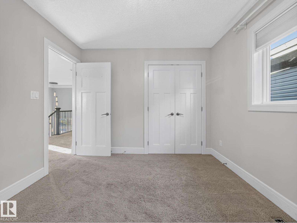
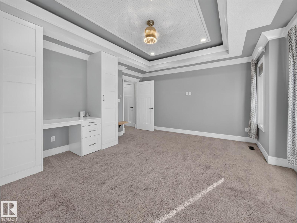
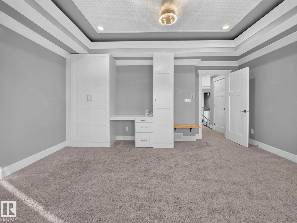
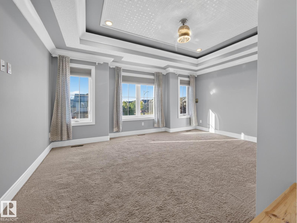
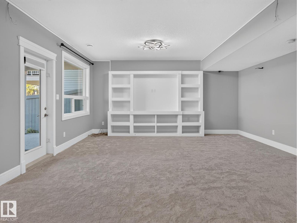
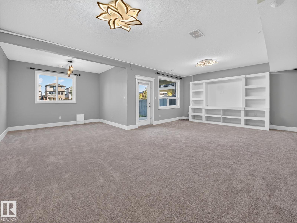
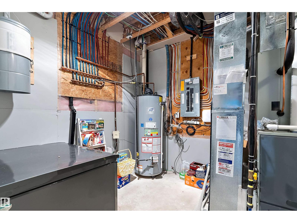
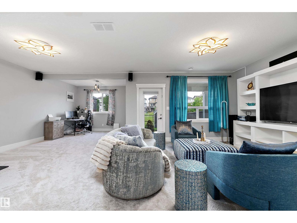
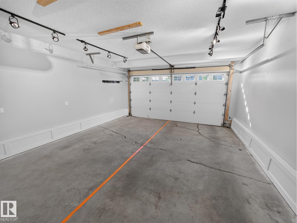
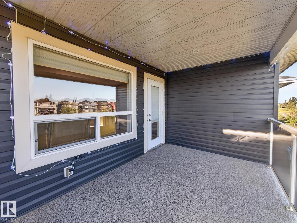
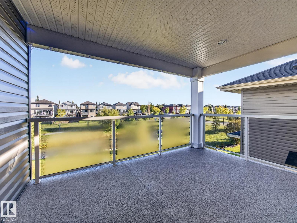
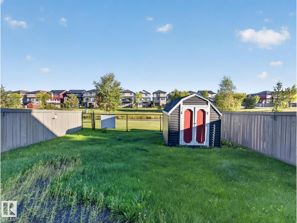
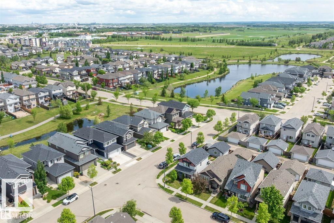
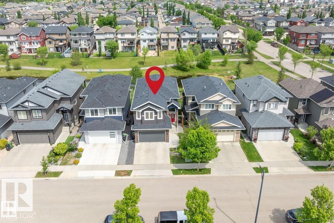
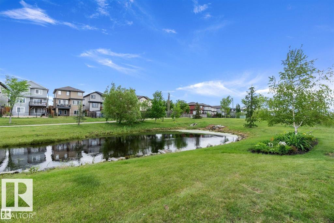
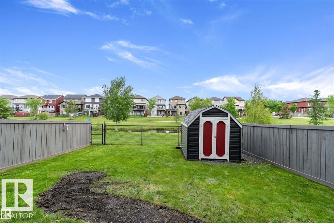
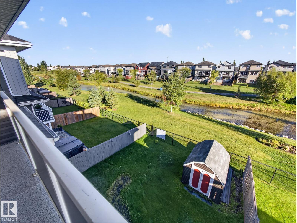
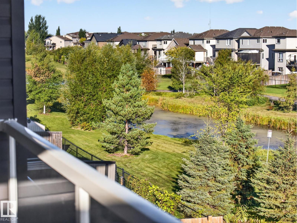
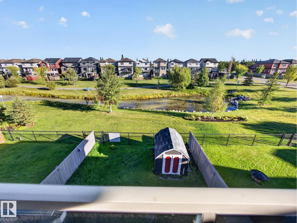
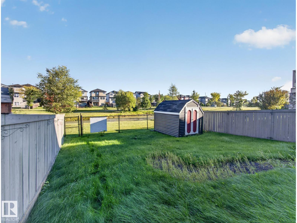
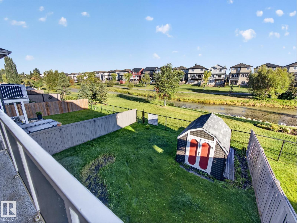
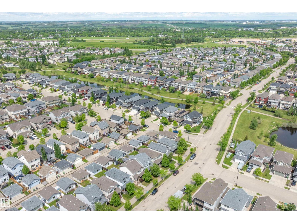
Picture-perfect pond views, green space & a walking trail set the scene for this 4-bdrm former 2012 show home in sought-after Southfort! This fully finished walkout offers 2,900+ sq ft, 4 beds & 3.5 baths, 2 decks and walkout patio. The open main floor features new hardwood, fresh paint, a cozy fireplace & stunning kitchen with a new premium GE Café stove, fridge & range hood, new Bosch dishwasher & large island. Upstairs are 4 bedrooms, including a primary retreat with w/i closet, 5-pc ensuite & private balcony, plus a 4-pc main bath. The walkout bsmnt opens to a 3rd deck and offers new carpet, a large rec area, 3-pc bath & space to easily add a 5th bedroom. Walk to public & Catholic schools, 100+ km of trails, Dow Centennial Centre & shopping. Only 15 min to Sherwood Park, 30 to Edmonton, with golf nearby. A/C, dbl attached garage w/electric heat, new central vac & fenced yard w/vinyl-sided shed. Pet-free, smoke-free. Quick possession available. (id:46923)
Property Details
| MLS® Number | E4509234 |
| Property Type | Single Family |
| Neigbourhood | South Pointe |
| Amenities Near By | Park, Golf Course, Playground, Schools, Shopping |
| Features | Flat Site, No Back Lane, Park/reserve, Closet Organizers |
| Structure | Deck |
Building
| Bathroom Total | 4 |
| Bedrooms Total | 4 |
| Amenities | Ceiling - 9ft |
| Appliances | Dishwasher, Dryer, Freezer, Garage Door Opener, Microwave Range Hood Combo, Oven - Built-in, Refrigerator, Storage Shed, Stove, Central Vacuum, Washer |
| Basement Development | Finished |
| Basement Features | Walk Out |
| Basement Type | Full (finished) |
| Constructed Date | 2012 |
| Construction Style Attachment | Detached |
| Cooling Type | Central Air Conditioning |
| Fire Protection | Smoke Detectors |
| Fireplace Fuel | Gas |
| Fireplace Present | Yes |
| Fireplace Type | Unknown |
| Half Bath Total | 1 |
| Heating Type | Forced Air |
| Stories Total | 2 |
| Size Interior | 2,201 Sqft |
| Type | House |
Parking
| Attached Garage |
Land
| Acreage | No |
| Fence Type | Fence |
| Land Amenities | Park, Golf Course, Playground, Schools, Shopping |
| Surface Water | Ponds |
Rooms
| Level | Type | Length | Width | Dimensions |
|---|---|---|---|---|
| Basement | Family Room | 7.29 m | 7.41 m | 7.29 m x 7.41 m |
| Main Level | Living Room | 4.12 m | 5.16 m | 4.12 m x 5.16 m |
| Main Level | Dining Room | 2.74 m | 3.49 m | 2.74 m x 3.49 m |
| Main Level | Kitchen | 4.22 m | 3.49 m | 4.22 m x 3.49 m |
| Upper Level | Primary Bedroom | 3.63 m | 4.61 m | 3.63 m x 4.61 m |
| Upper Level | Bedroom 2 | 3.43 m | 3.02 m | 3.43 m x 3.02 m |
| Upper Level | Bedroom 3 | 3.02 m | 3.48 m | 3.02 m x 3.48 m |
| Upper Level | Bedroom 4 | 4.32 m | 5 m | 4.32 m x 5 m |
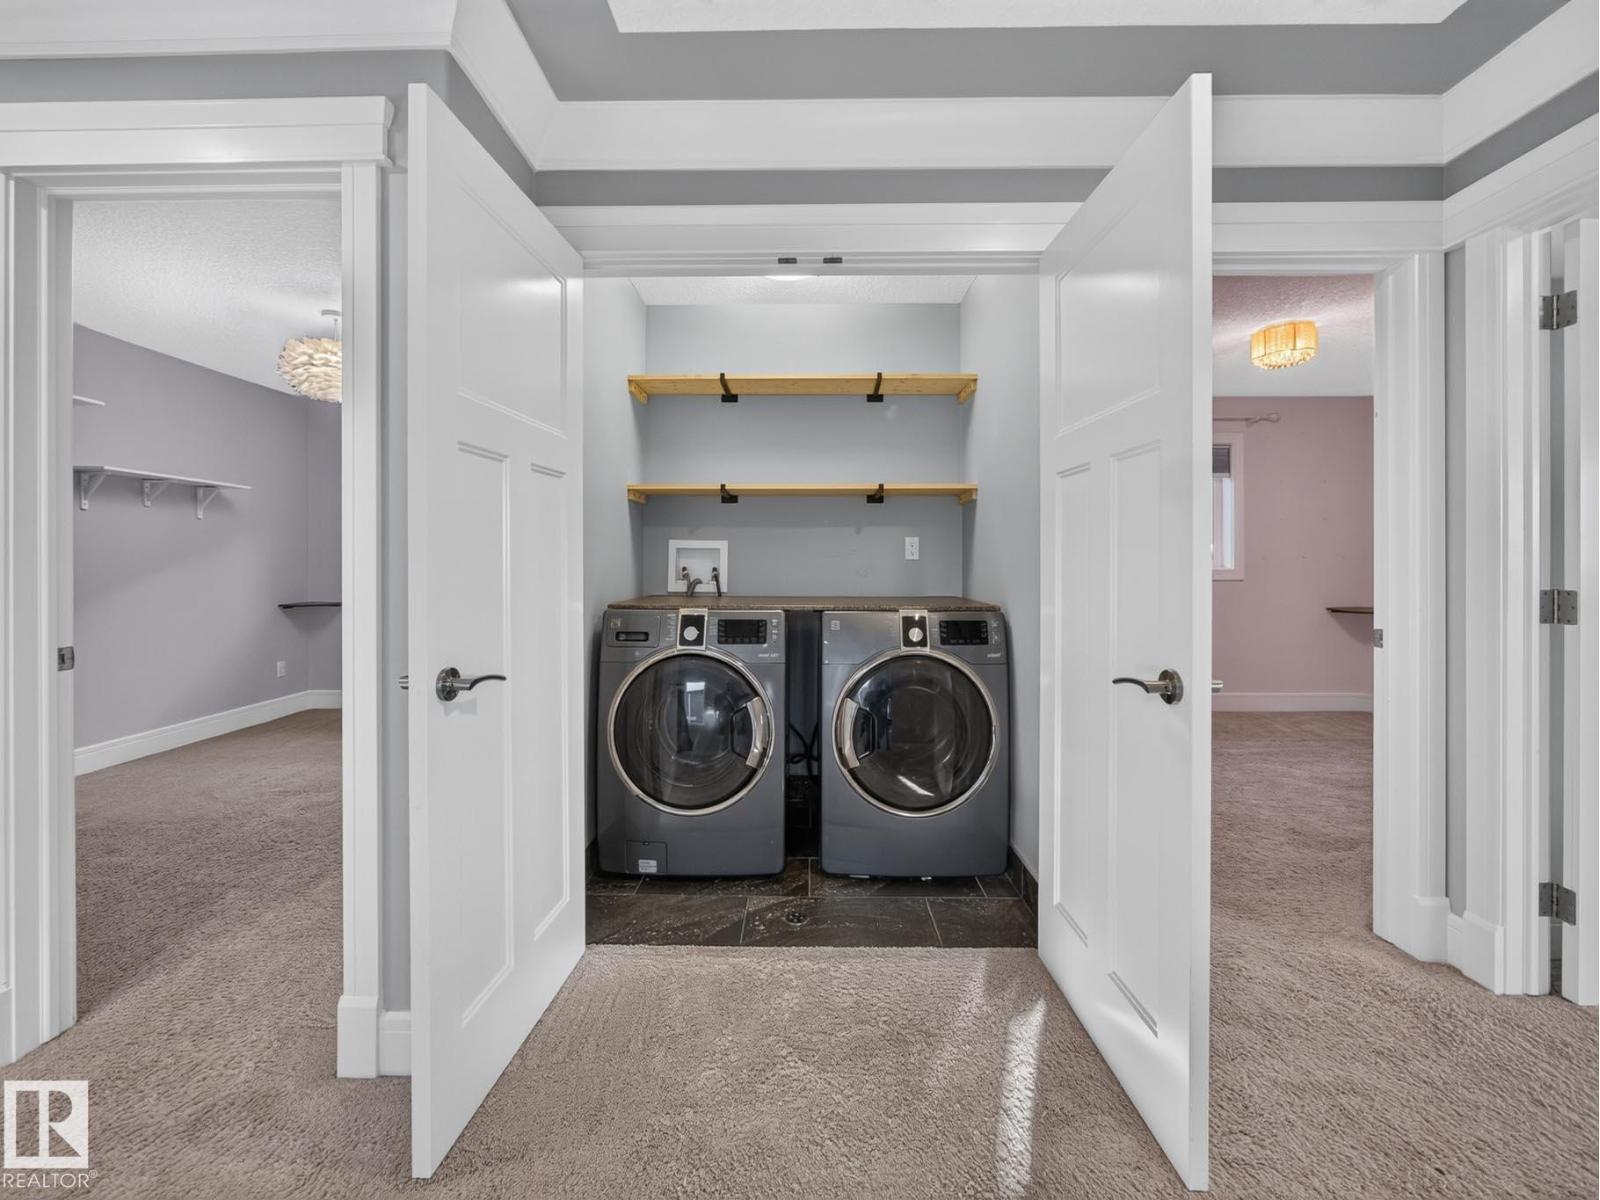
| Upper Level | Laundry Room | Measurements not available |
https://www.realtor.ca/real-estate/30296431/164-durrand-bn-fort-saskatchewan-south-pointe
Contact Us
Contact us for more information

Adrienne Carlton
Associate
www.yegrealestateforsale.ca/
www.facebook.com/yegcribs/?ref=bookmarks
www.instagram.com/yegcribs/?hl=en
www.youtube.com/@yegcribs/videos
1400-10665 Jasper Ave NW
Edmonton, Alberta T5J 3S9
(403) 262-7653

The trademarks REALTOR®, REALTORS®, and the REALTOR® logo are controlled by The Canadian Real Estate Association (CREA) and identify real estate professionals who are members of CREA. The trademarks MLS®, Multiple Listing Service® and the associated logos are owned by The Canadian Real Estate Association (CREA) and identify the quality of services provided by real estate professionals who are members of CREA. The trademark DDF® is owned by The Canadian Real Estate Association (CREA) and identifies CREA's Data Distribution Facility (DDF®)
September 17 2026 11:31:28
REALTORS® Association of Edmonton
Exp Realty