
164 Warwick Rd NW Edmonton, Alberta T5X 4P8

$439,900
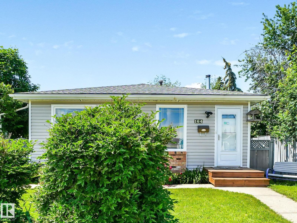
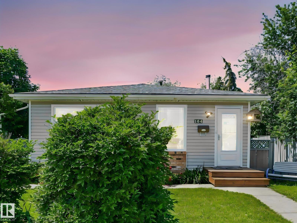
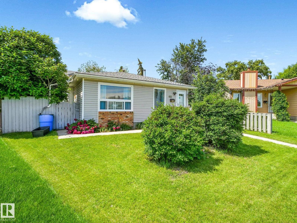
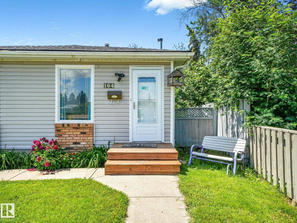
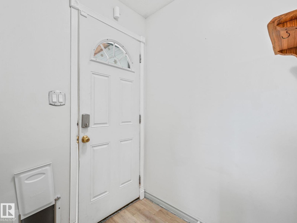
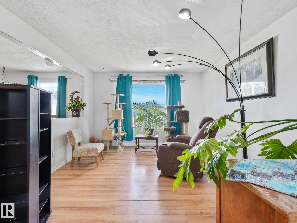
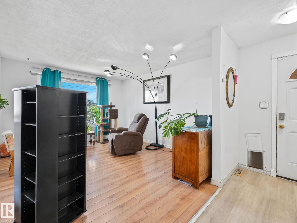
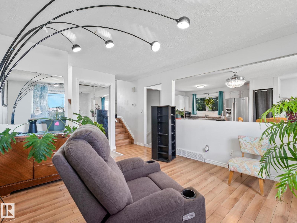
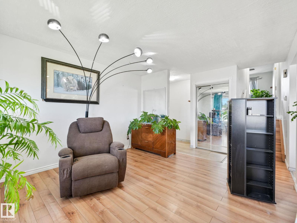
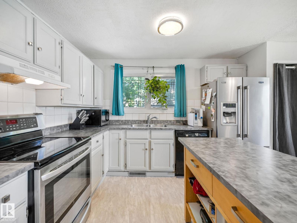
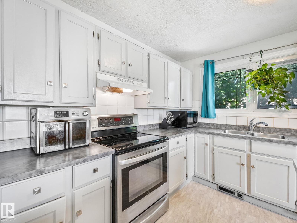
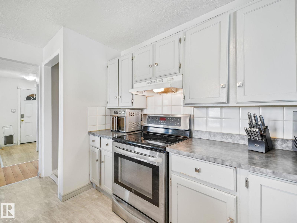
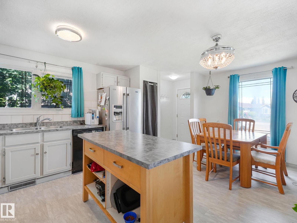
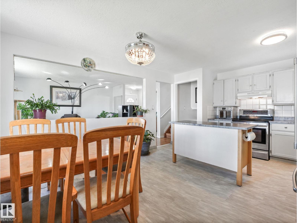
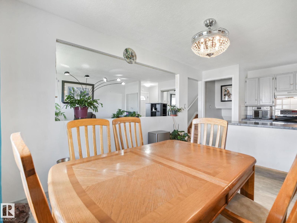
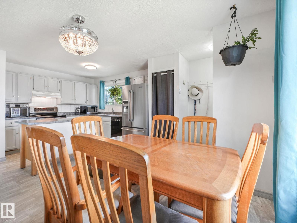
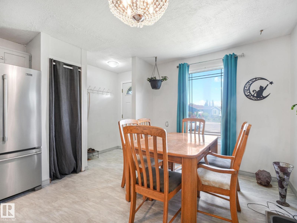
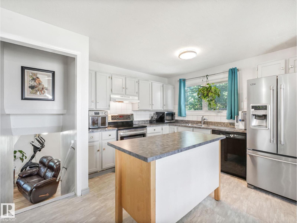
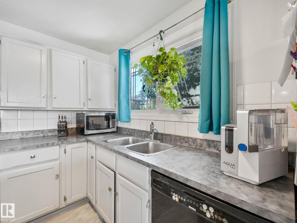
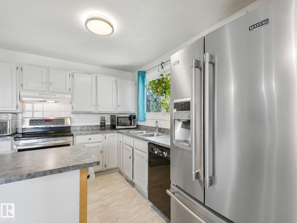
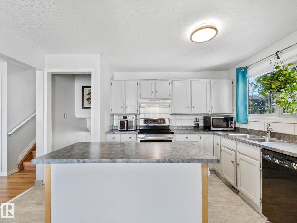
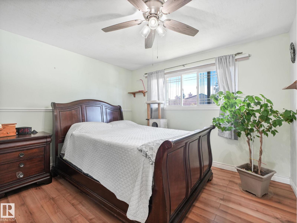
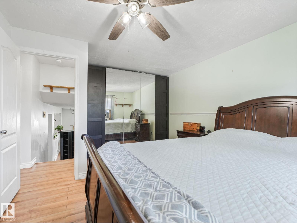
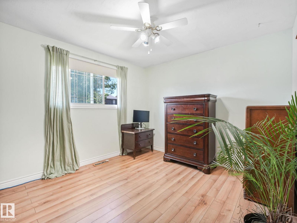
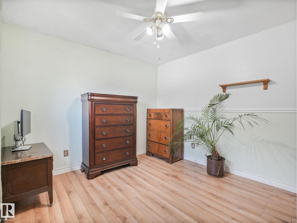
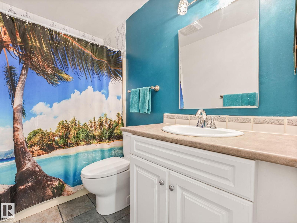
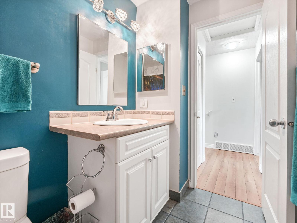
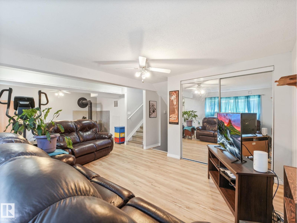
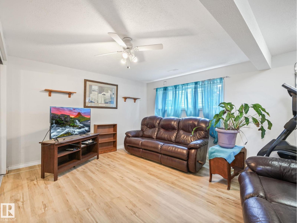
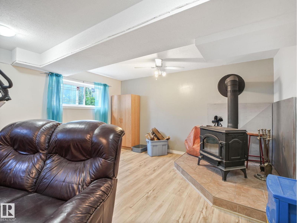
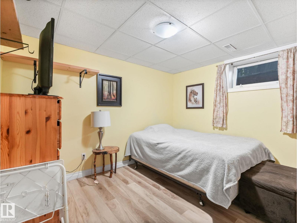
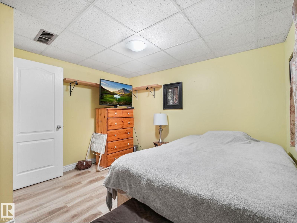
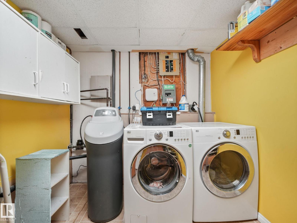
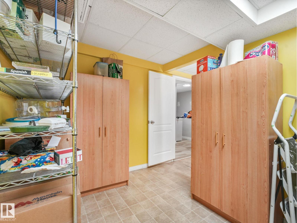
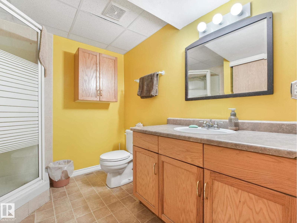
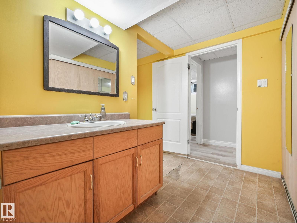
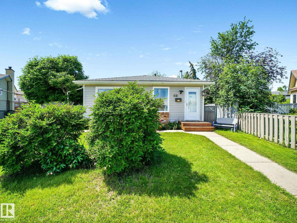
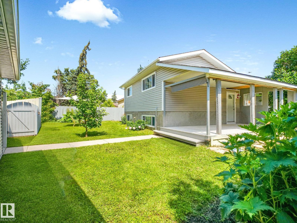
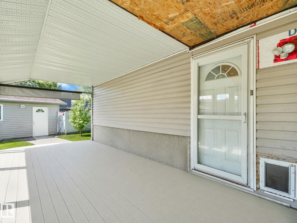
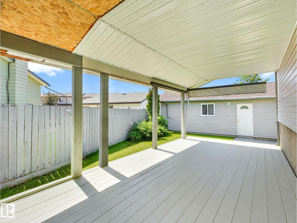
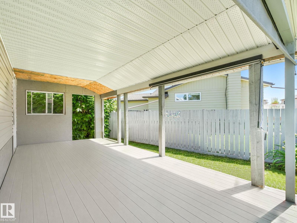
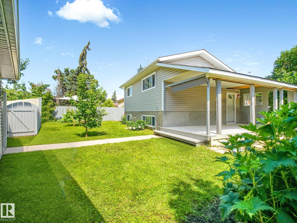
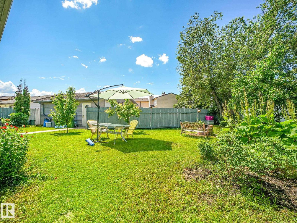
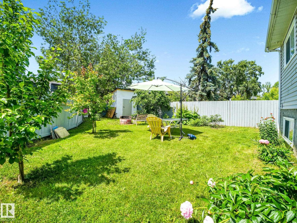
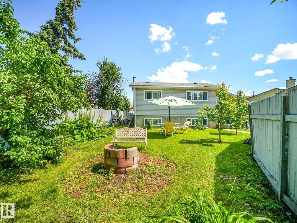
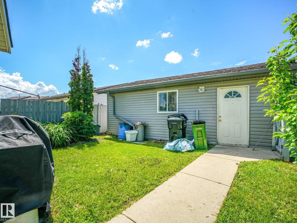
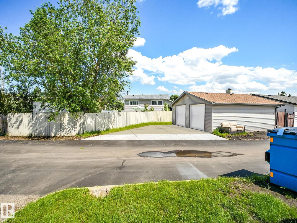
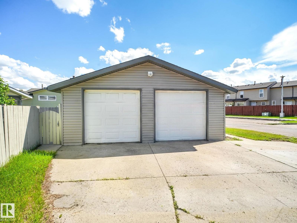
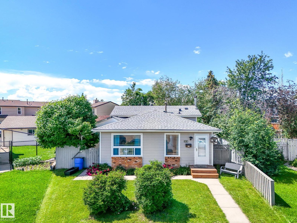
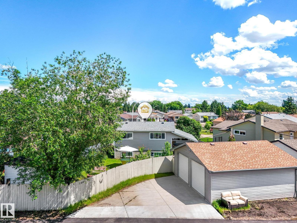
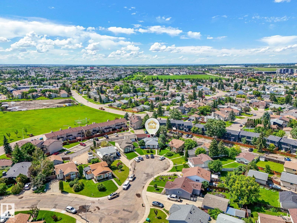
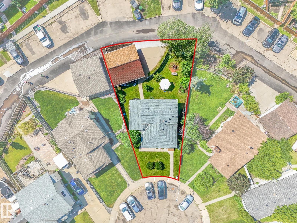
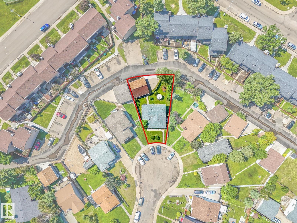
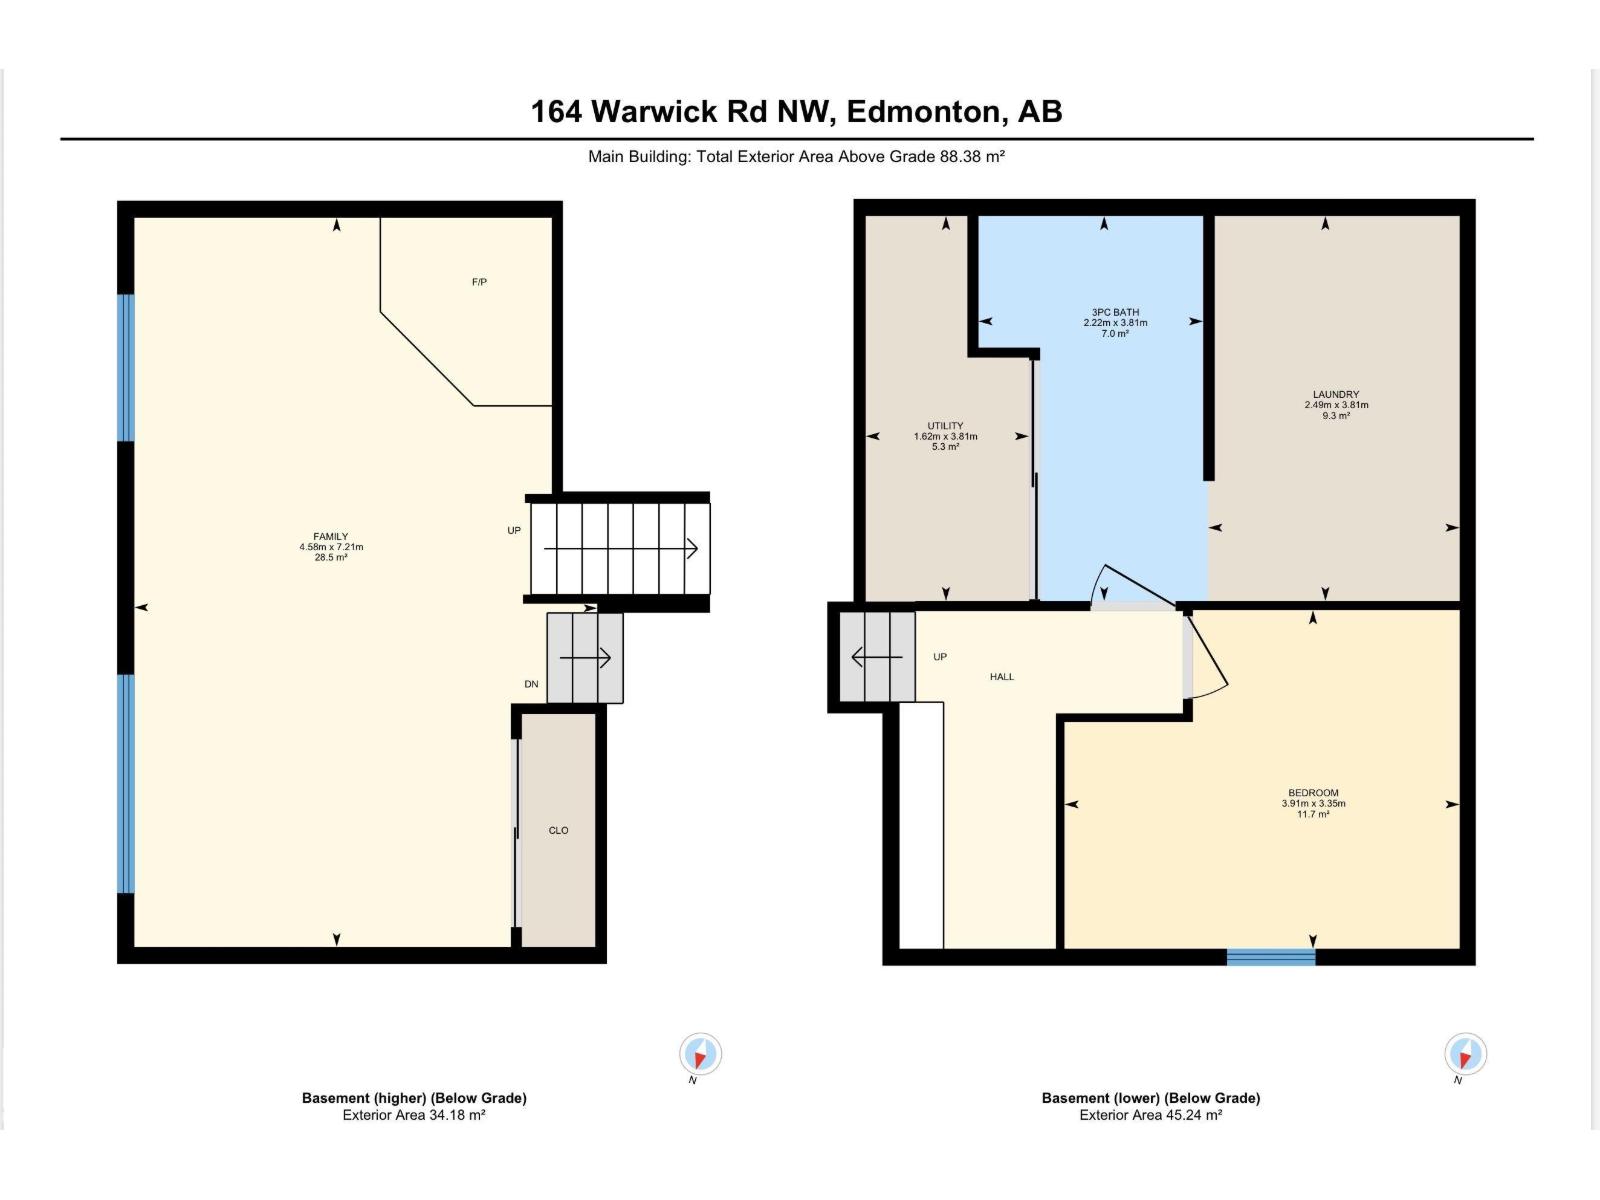
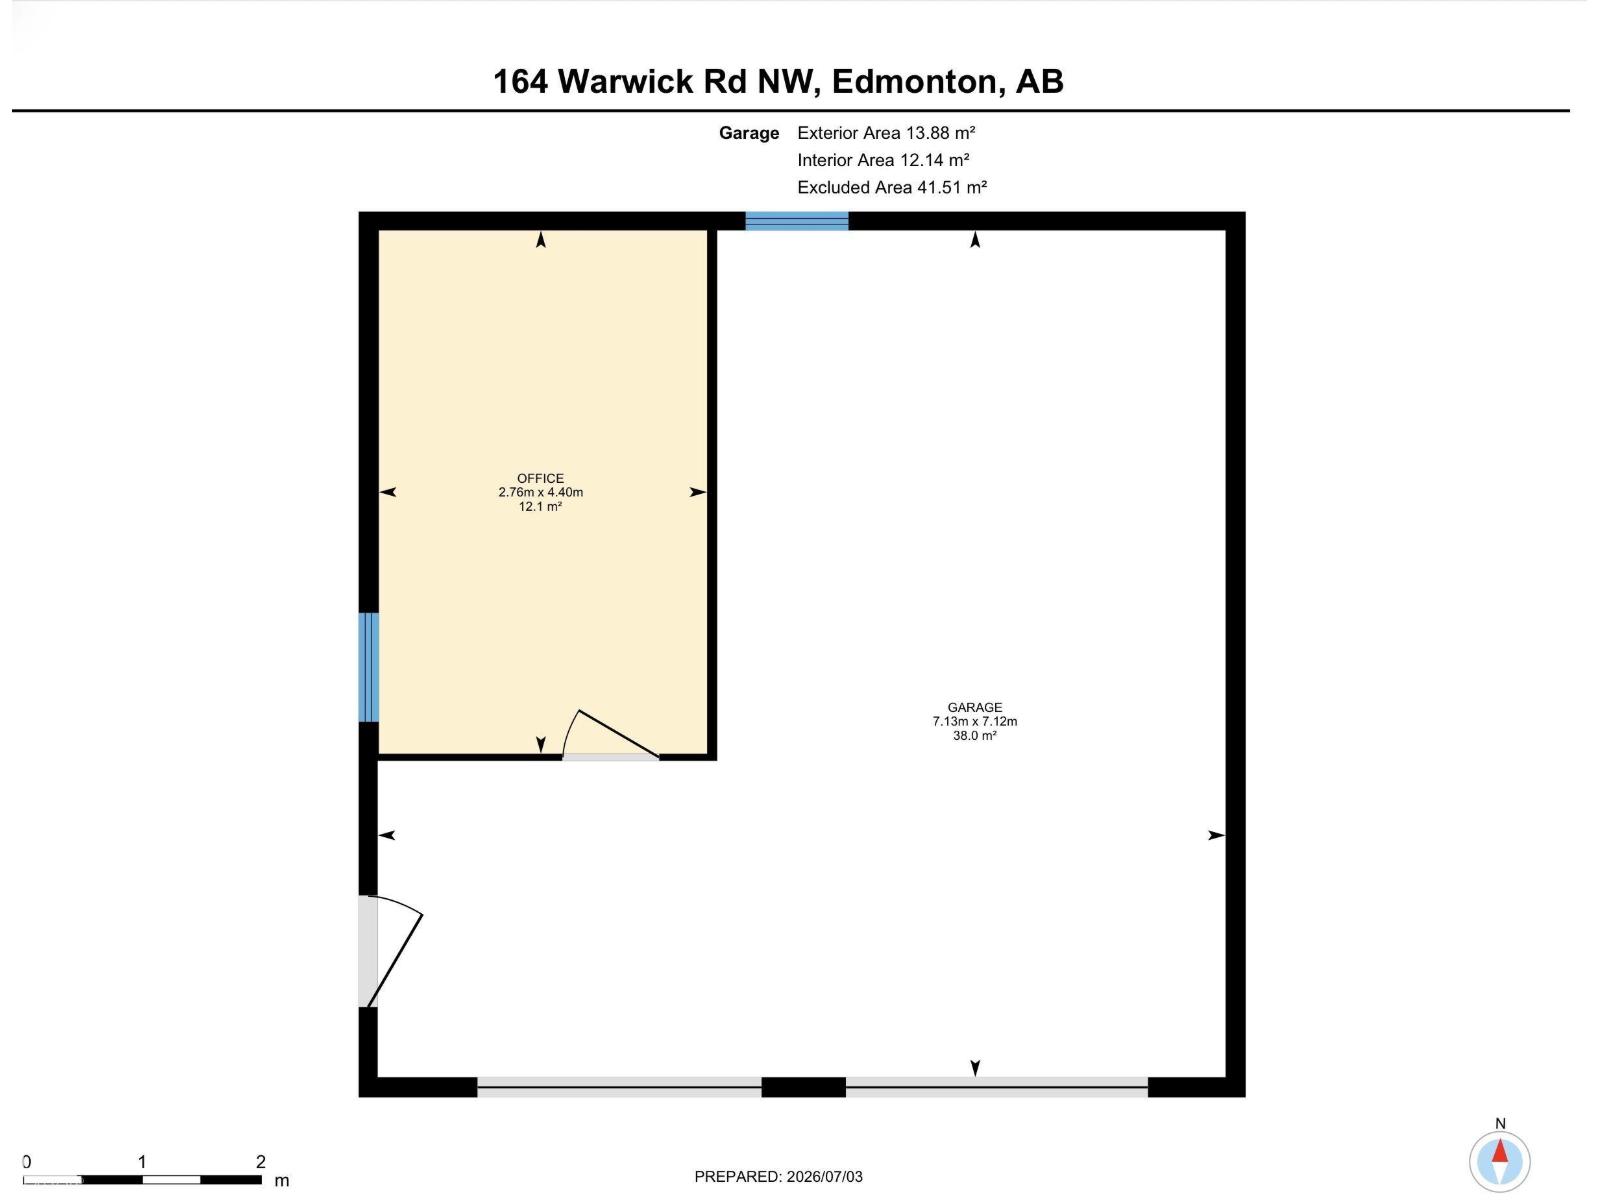
IMMACULATELY maintained and move-in ready! This charming 4-level split offers 950 sq. ft. above grade and has been lovingly cared for throughout. The bright main floor features a welcoming living room, spacious kitchen with a movable island, and dining area—perfect for everyday living and entertaining. Upstairs you'll find 2 generous bedrooms and a 4-piece bath. The third level boasts a large family room with cozy wood stove, while the fourth level offers a third bedroom, 3-piece bath, plus a convenient laundry/storage room. Step outside to enjoy the large covered deck overlooking the massive pie-shaped backyard, complete with mature trees, shrubs, and a cozy firepit for relaxing evenings. The double detached garage currently includes a built-in office, but new owner can easily convert back to full two-car parking. A fantastic home with incredible outdoor space and pride of ownership throughout! (id:46923)
Property Details
| MLS® Number | E4497430 |
| Property Type | Single Family |
| Neigbourhood | Dunluce |
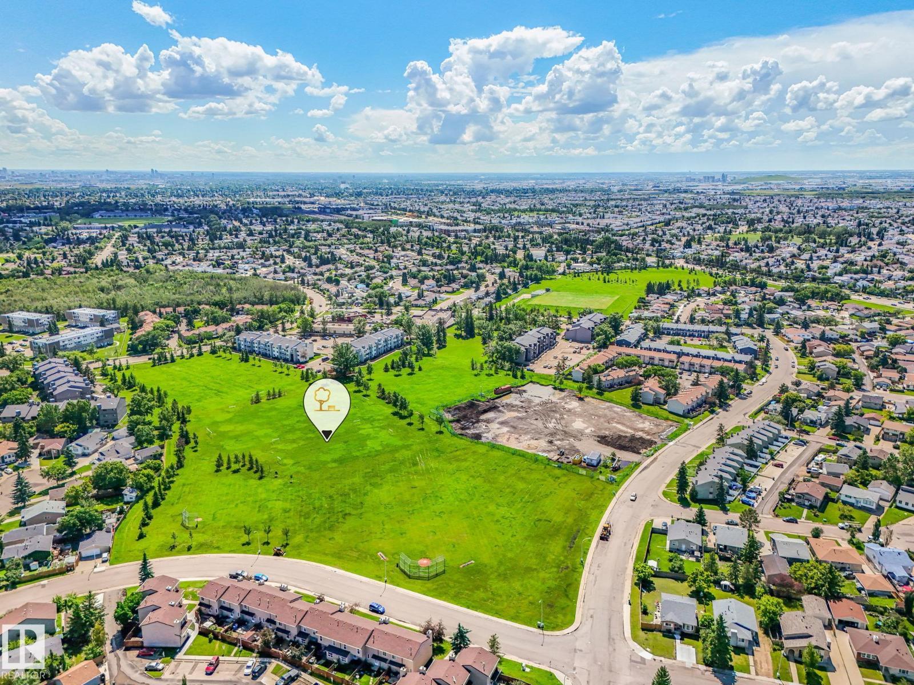
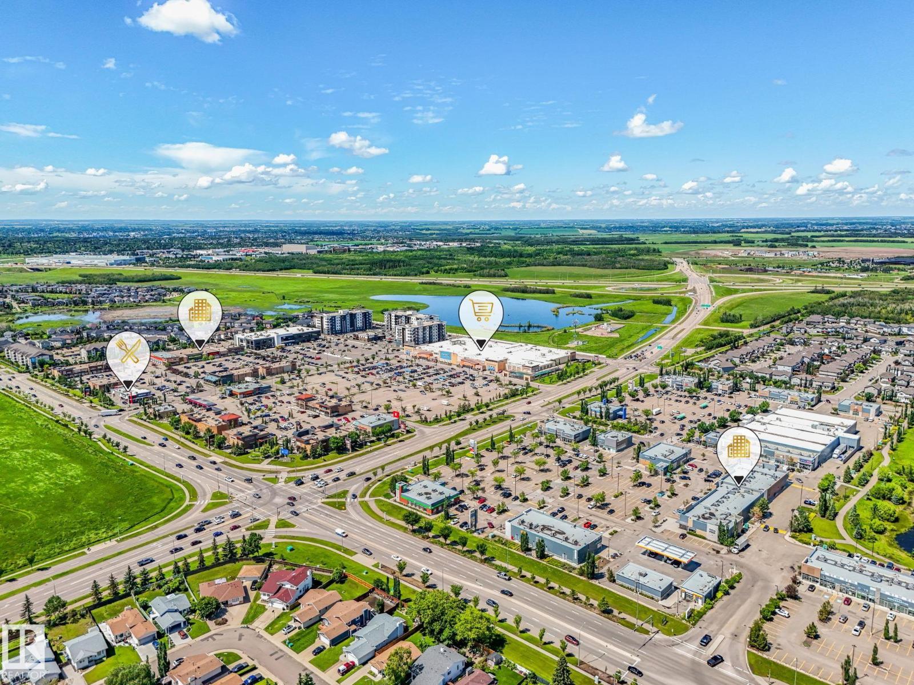
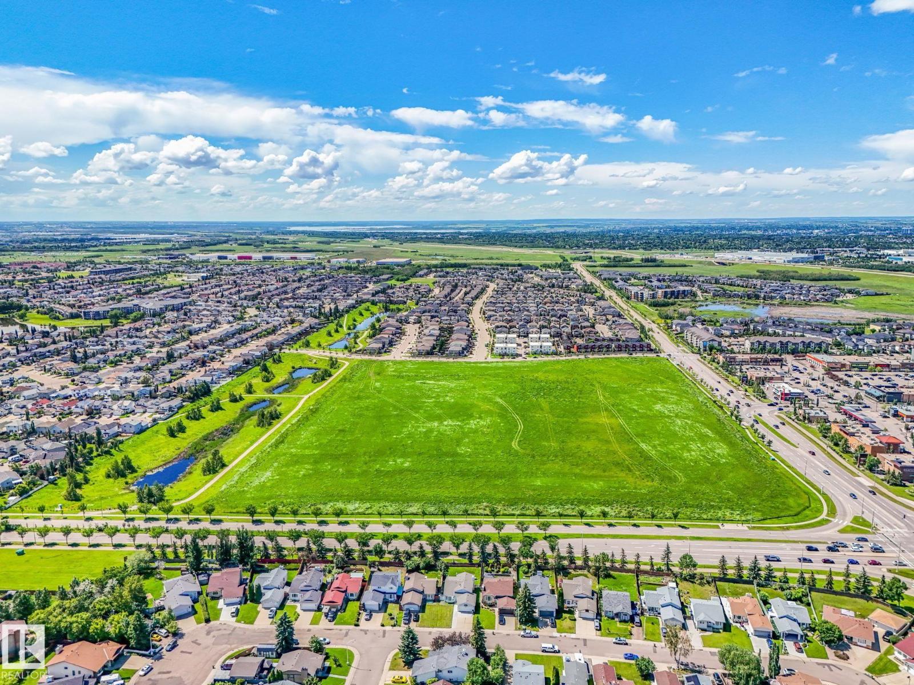
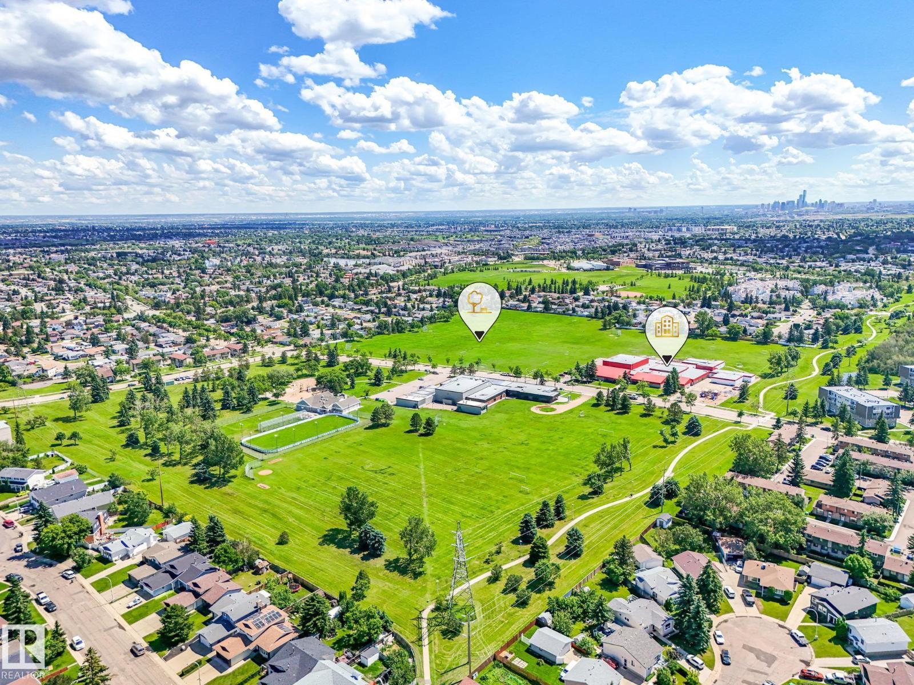
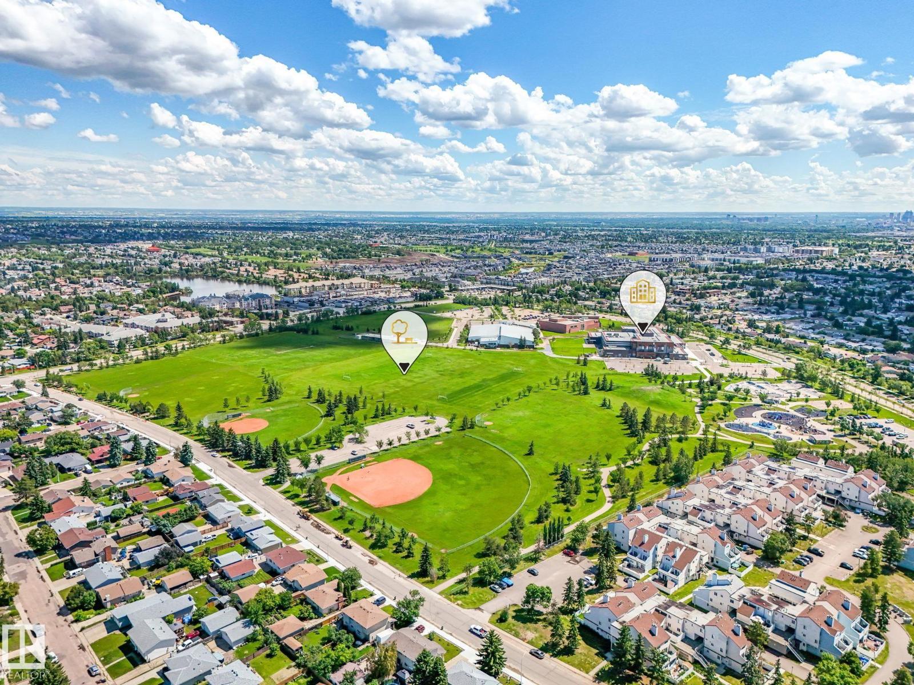
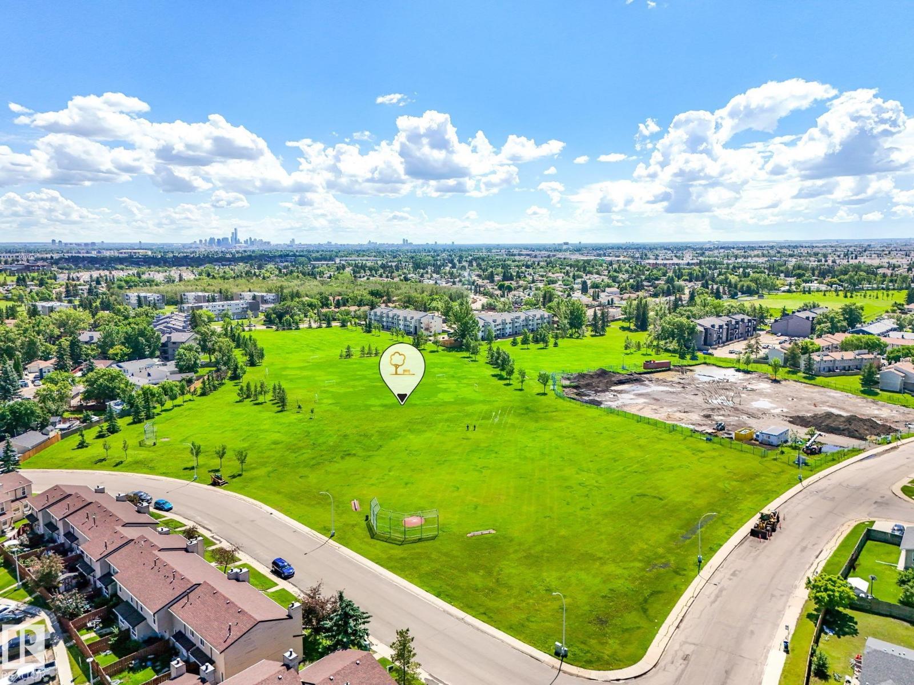
| Amenities Near By | Playground, Public Transit, Schools, Shopping |
| Features | Cul-de-sac, Treed, Flat Site, Lane |
| Parking Space Total | 4 |
| Structure | Deck, Fire Pit |
Building
| Bathroom Total | 2 |
| Bedrooms Total | 3 |
| Amenities | Vinyl Windows |
| Appliances | Alarm System, Dishwasher, Dryer, Fan, Garage Door Opener Remote(s), Garage Door Opener, Hood Fan, Refrigerator, Storage Shed, Stove, Washer, Water Softener, Window Coverings |
| Basement Development | Finished |
| Basement Type | Full (finished) |
| Constructed Date | 1982 |
| Construction Style Attachment | Detached |
| Cooling Type | Central Air Conditioning |
| Fireplace Fuel | Wood |
| Fireplace Present | Yes |
| Fireplace Type | Woodstove |
| Heating Type | Forced Air |
| Size Interior | 951 Sqft |
| Type | House |
Parking
| Detached Garage |
Land
| Acreage | No |
| Fence Type | Fence |
| Land Amenities | Playground, Public Transit, Schools, Shopping |
| Size Irregular | 543.89 |
| Size Total | 543.89 M2 |
| Size Total Text | 543.89 M2 |
Rooms
| Level | Type | Length | Width | Dimensions |
|---|---|---|---|---|
| Basement | Family Room | 4.58 m | 7.21 m | 4.58 m x 7.21 m |
| Basement | Bedroom 3 | 3.91 m | 3.35 m | 3.91 m x 3.35 m |
| Basement | Laundry Room | Measurements not available | ||
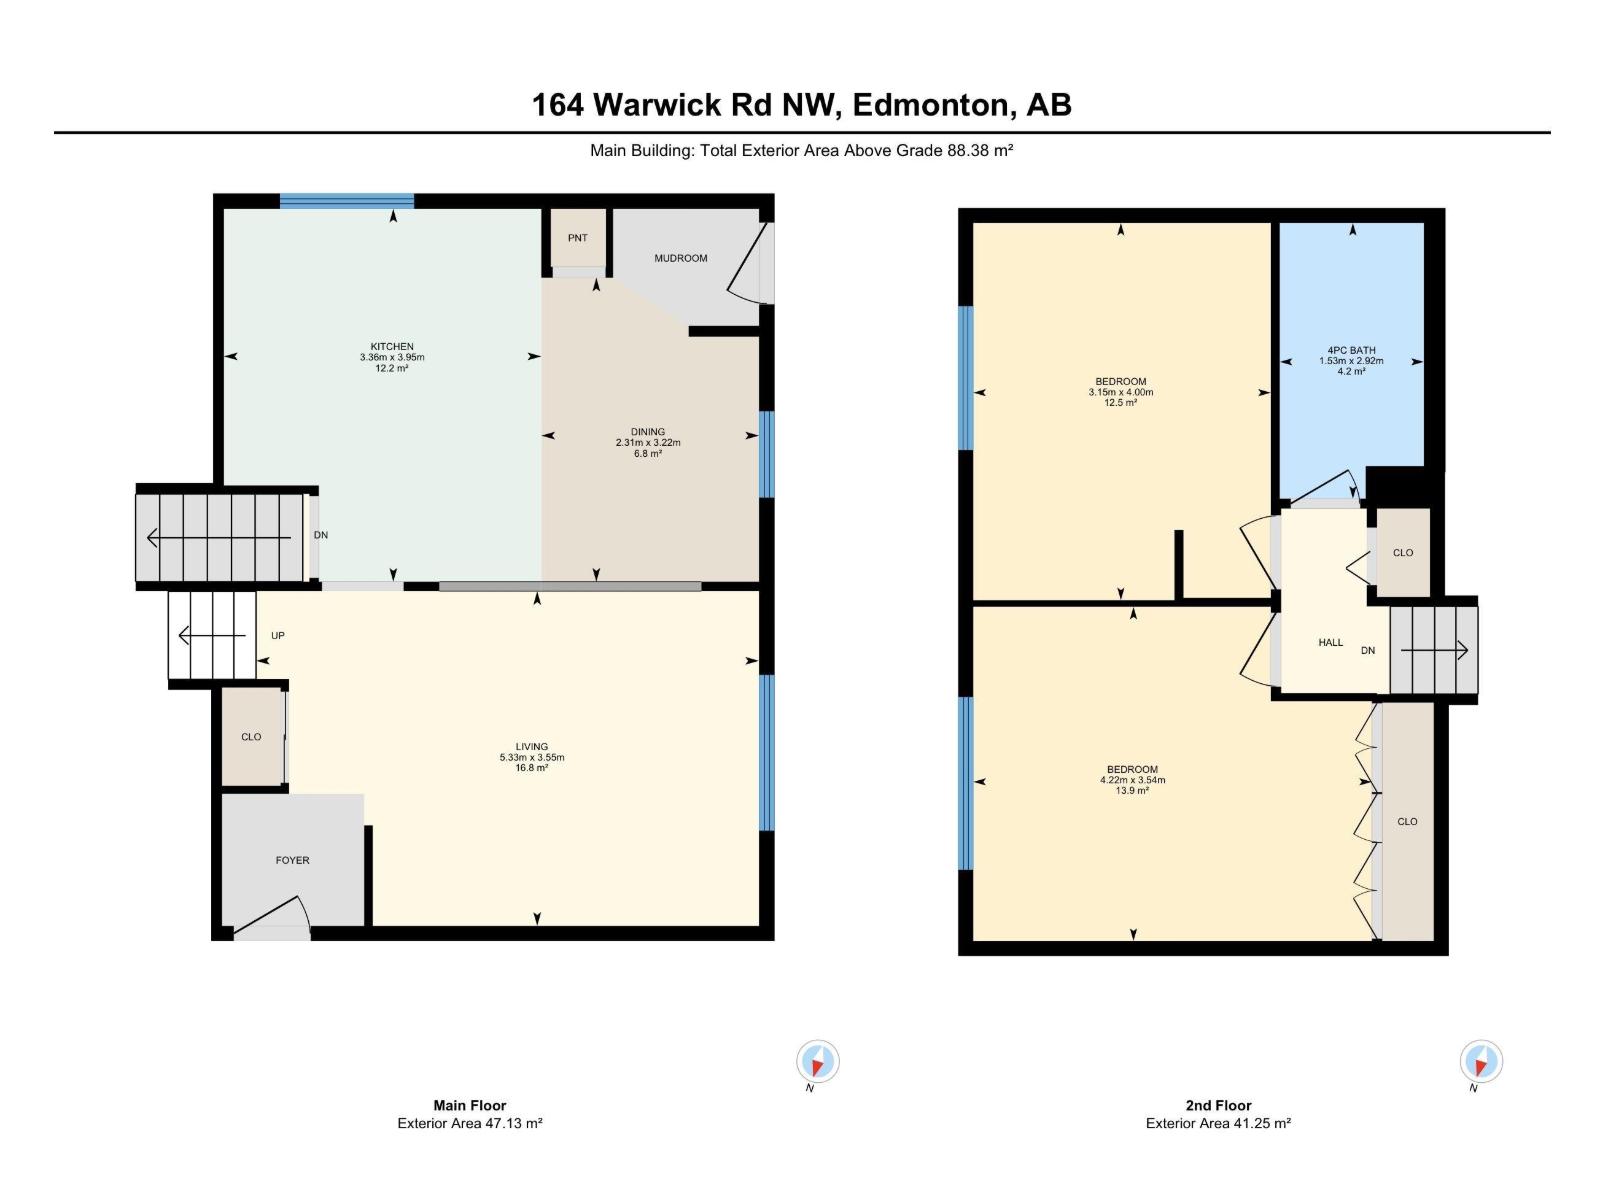
| Main Level | Living Room | 5.33 m | 3.55 m | 5.33 m x 3.55 m |
| Main Level | Dining Room | 2.31 m | 3.22 m | 2.31 m x 3.22 m |
| Main Level | Kitchen | 3.36 m | 3.95 m | 3.36 m x 3.95 m |
| Upper Level | Primary Bedroom | 4.22 m | 3.54 m | 4.22 m x 3.54 m |
| Upper Level | Bedroom 2 | 3.15 m | 4 m | 3.15 m x 4 m |
https://www.realtor.ca/real-estate/29999423/164-warwick-rd-nw-edmonton-dunluce
Contact Us
Contact us for more information

Ken E. Knudsen
Associate
(780) 406-8777
www.kensellsrealestate.ca/
8104 160 Ave NW
Edmonton, Alberta T5Z 3J8
(780) 406-4000
(780) 406-8777

The trademarks REALTOR®, REALTORS®, and the REALTOR® logo are controlled by The Canadian Real Estate Association (CREA) and identify real estate professionals who are members of CREA. The trademarks MLS®, Multiple Listing Service® and the associated logos are owned by The Canadian Real Estate Association (CREA) and identify the quality of services provided by real estate professionals who are members of CREA. The trademark DDF® is owned by The Canadian Real Estate Association (CREA) and identifies CREA's Data Distribution Facility (DDF®)
July 07 2026 05:11:31
REALTORS® Association of Edmonton
RE/MAX Elite