
16428 12 Av SW Edmonton, Alberta T6W 3K6

$514,900
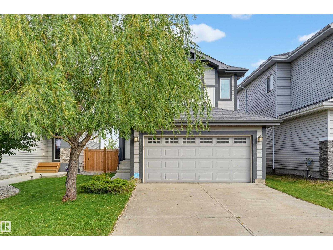
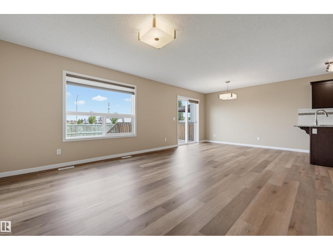
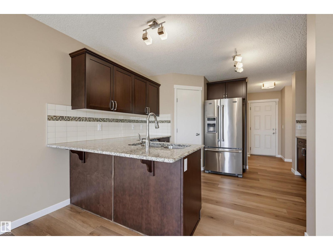
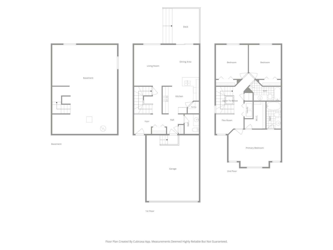
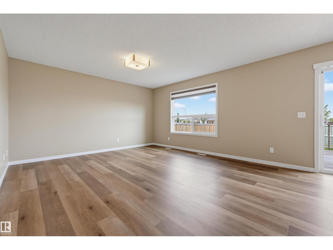
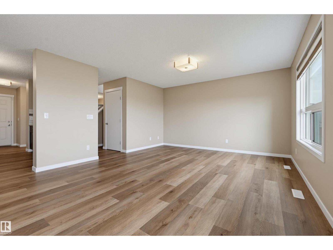
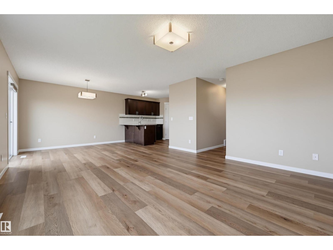
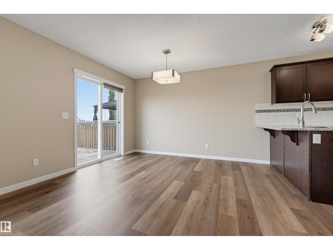
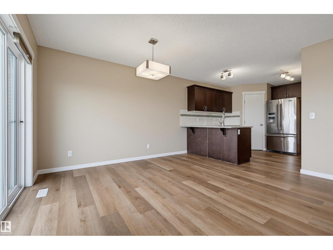
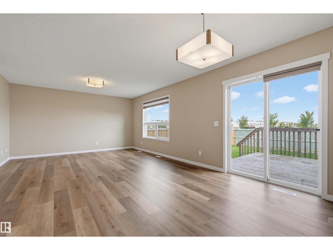
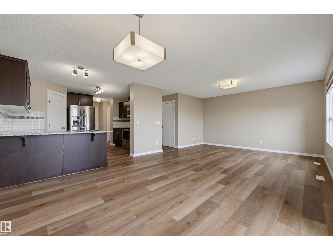
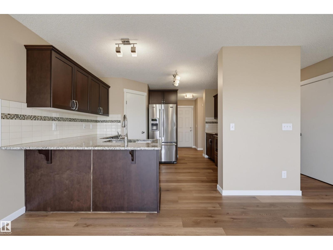
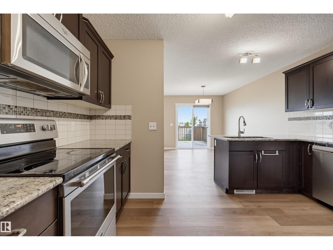
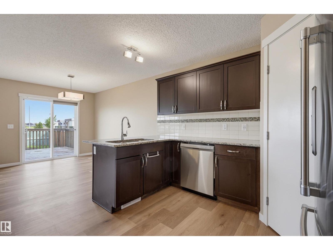
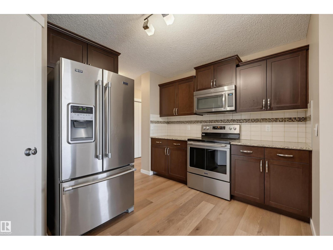
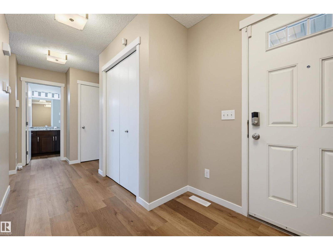
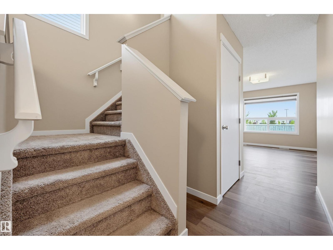
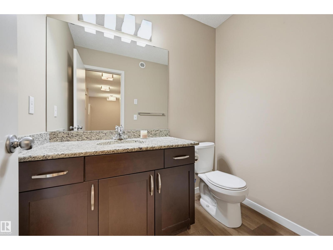
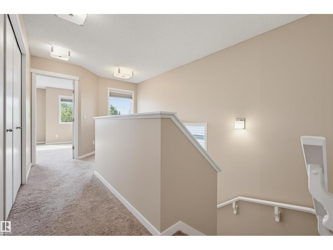
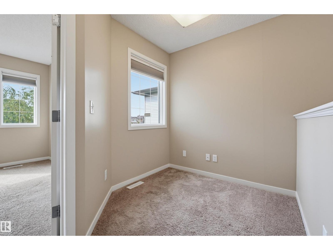
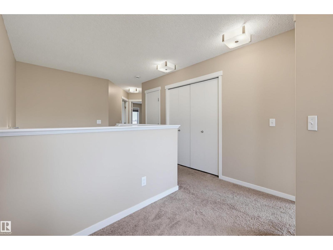
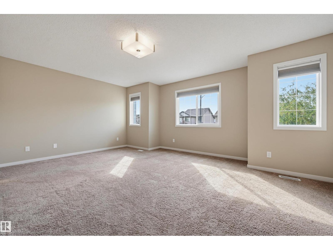
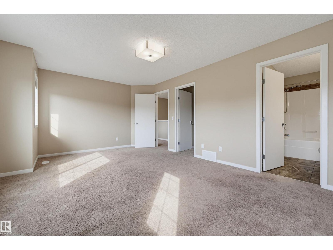
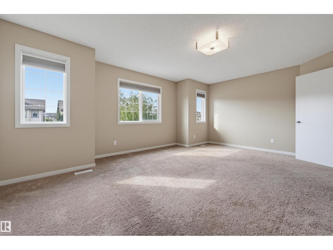
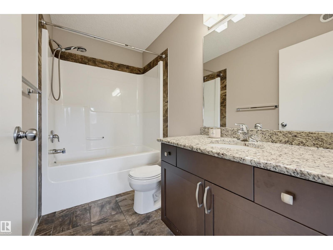
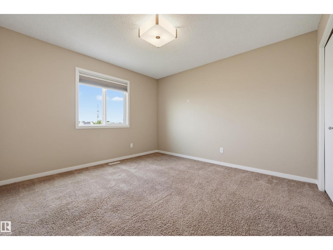
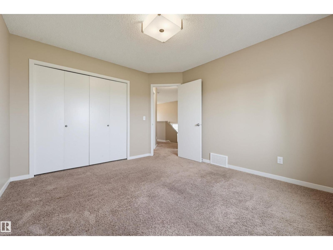
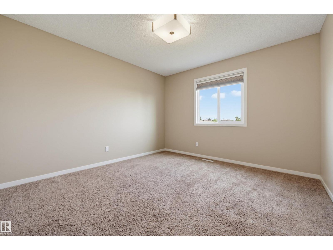
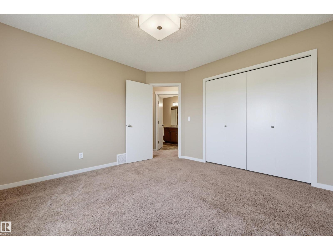
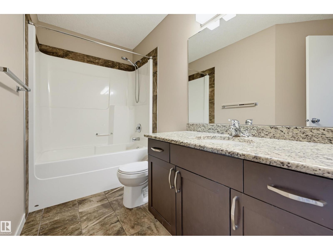
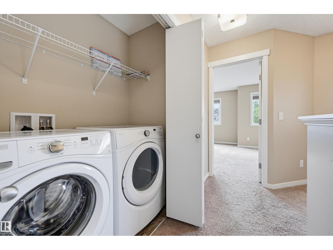
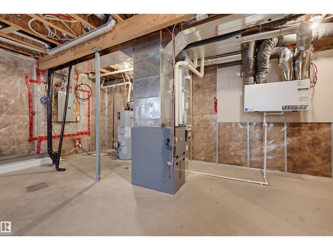
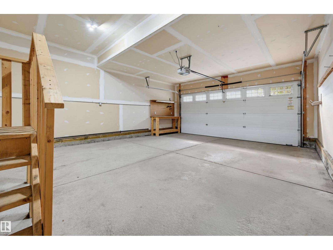
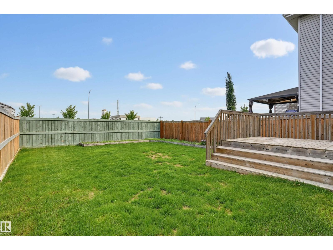
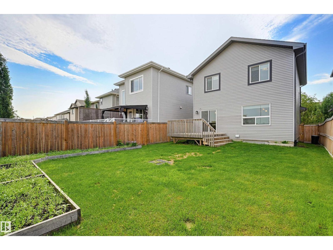
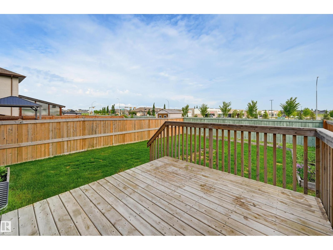
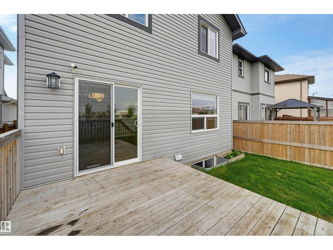
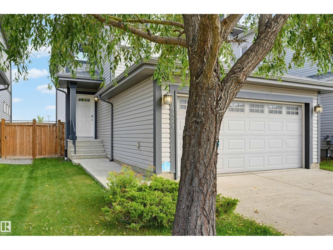
Discover excellent value in this updated detached home, priced at just $514,900 on a quiet street in Glenridding Heights. Complete with a double attached garage, the main level showcases brand new vinyl plank flooring and trim. The open-concept living and dining area flows seamlessly onto the back deck, perfectly complementing a large kitchen equipped with granite countertops, stainless steel appliances, tile backsplash, and corner pantry. Upstairs offers a versatile flex room ideal for a home office, convenient upper-level laundry, and three generously sized bedrooms. The inviting primary suite boasts abundant natural light, a full ensuite, and a walk-in closet. Premium touches continue with granite counters across all 2.5 bathrooms. Upgraded for efficiency with triple-pane windows and an HRV system, the property also features a fully fenced backyard with a deck and raised garden beds. This fantastic location places you moments from schools, parks, amenities, and the Anthony Henday. Move in ready! (id:46923)
Property Details
| MLS® Number | E4496653 |
| Property Type | Single Family |
| Neigbourhood | Glenridding Heights |
| Amenities Near By | Golf Course, Playground, Public Transit, Schools, Shopping |
| Parking Space Total | 4 |
| Structure | Deck |
Building
| Bathroom Total | 3 |
| Bedrooms Total | 3 |
| Appliances | Dishwasher, Dryer, Microwave Range Hood Combo, Refrigerator, Stove, Washer, Window Coverings |
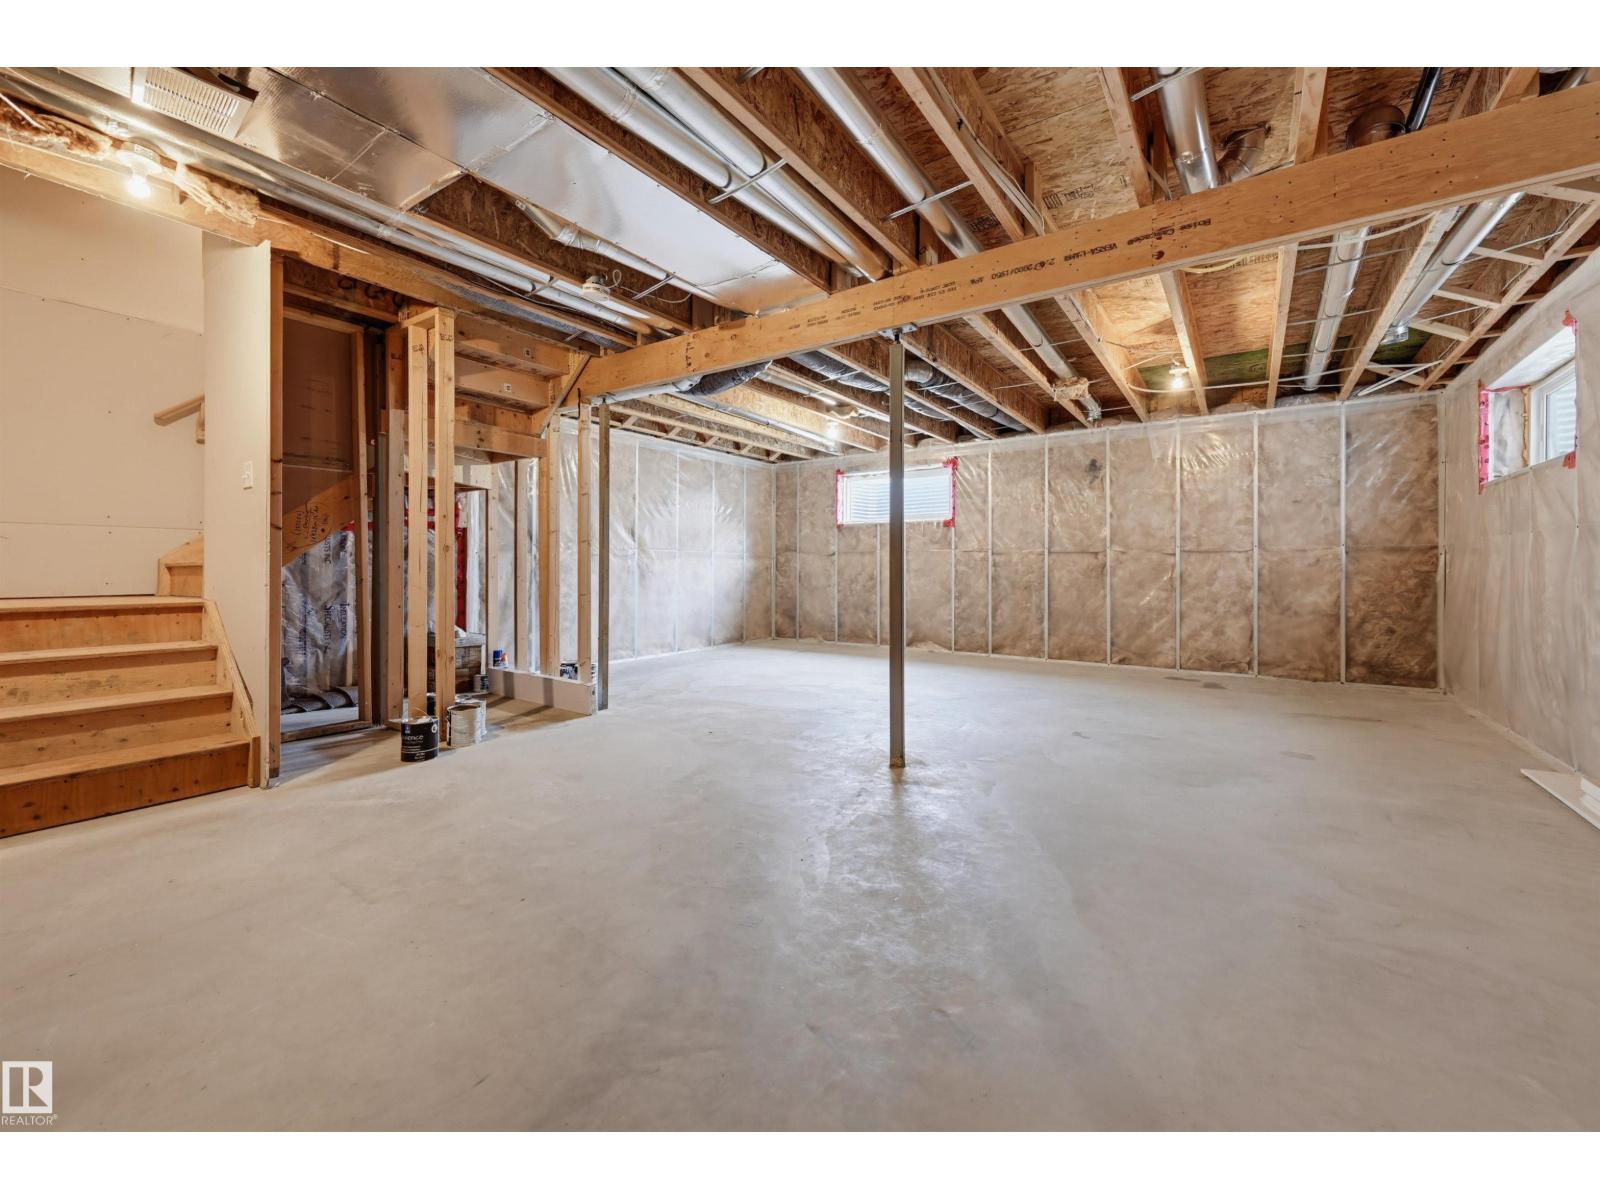
| Basement Development | Unfinished |
| Basement Type | Full (unfinished) |
| Constructed Date | 2015 |
| Construction Style Attachment | Detached |
| Half Bath Total | 1 |
| Heating Type | Forced Air |
| Stories Total | 2 |
| Size Interior | 1,738 Sqft |
| Type | House |
Parking
| Attached Garage |
Land
| Acreage | No |
| Fence Type | Fence |
| Land Amenities | Golf Course, Playground, Public Transit, Schools, Shopping |
| Size Irregular | 374.3 |
| Size Total | 374.3 M2 |
| Size Total Text | 374.3 M2 |
Rooms
| Level | Type | Length | Width | Dimensions |
|---|---|---|---|---|
| Main Level | Living Room | 4.22 m | 4.06 m | 4.22 m x 4.06 m |
| Main Level | Dining Room | 3.34 m | 2.9 m | 3.34 m x 2.9 m |
| Main Level | Kitchen | 3.9 m | 3.45 m | 3.9 m x 3.45 m |
| Upper Level | Primary Bedroom | 5.62 m | 3.99 m | 5.62 m x 3.99 m |
| Upper Level | Bedroom 2 | 3.63 m | 3.45 m | 3.63 m x 3.45 m |
| Upper Level | Bedroom 3 | 3.44 m | 3.64 m | 3.44 m x 3.64 m |
| Upper Level | Bonus Room | 2.15 m | 2.07 m | 2.15 m x 2.07 m |
https://www.realtor.ca/real-estate/29978597/16428-12-av-sw-edmonton-glenridding-heights
Contact Us
Contact us for more information

Darlene Strang
Associate
(780) 447-1695
www.darlenestrang.ca/
twitter.com/Edmonton_Condos
www.facebook.com/condosedmonton
200-10835 124 St NW
Edmonton, Alberta T5M 0H4
(780) 488-4000
(780) 447-1695

Alexander R. Cote
Associate
(780) 447-1695
www.darlenestrang.ca/
200-10835 124 St NW
Edmonton, Alberta T5M 0H4
(780) 488-4000
(780) 447-1695

The trademarks REALTOR®, REALTORS®, and the REALTOR® logo are controlled by The Canadian Real Estate Association (CREA) and identify real estate professionals who are members of CREA. The trademarks MLS®, Multiple Listing Service® and the associated logos are owned by The Canadian Real Estate Association (CREA) and identify the quality of services provided by real estate professionals who are members of CREA. The trademark DDF® is owned by The Canadian Real Estate Association (CREA) and identifies CREA's Data Distribution Facility (DDF®)
July 07 2026 08:41:19
REALTORS® Association of Edmonton
RE/MAX Real Estate