
1660 Tomlinson Cm NW Edmonton, Alberta T6R 3E2

$499,900
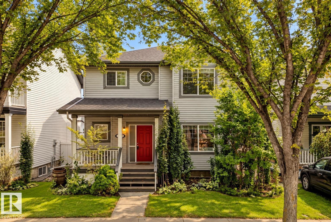
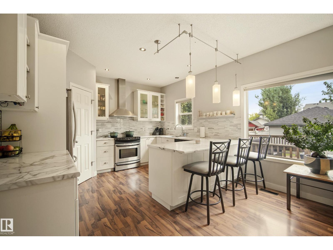
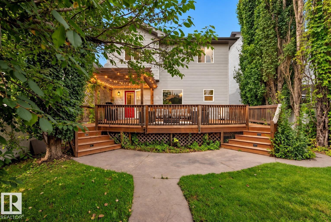
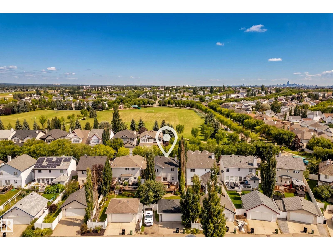
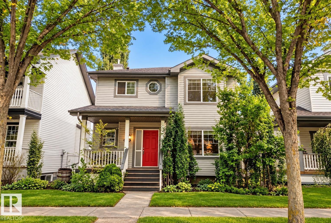
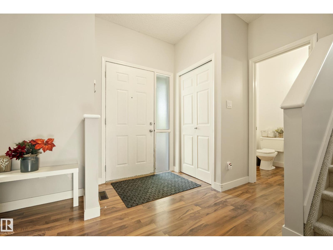
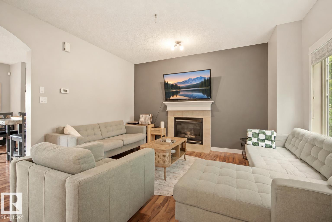
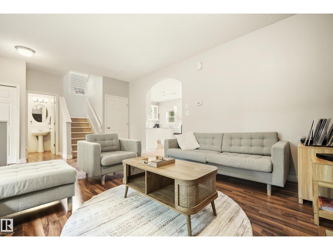
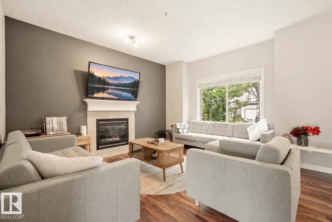
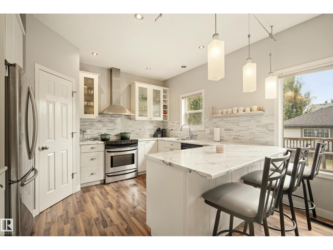
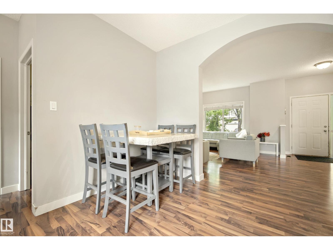
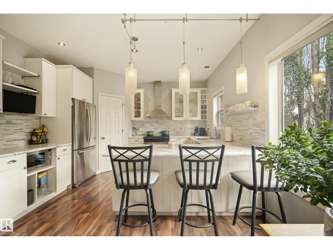
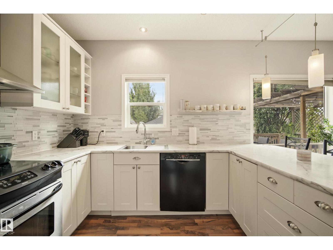
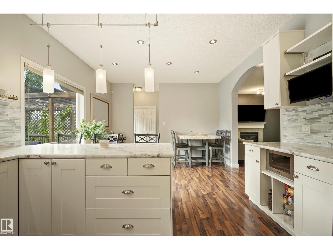
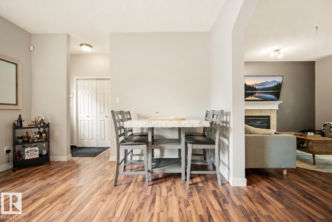
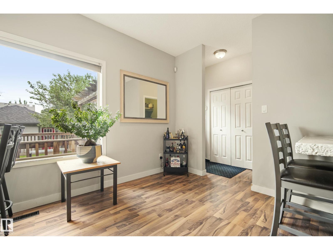
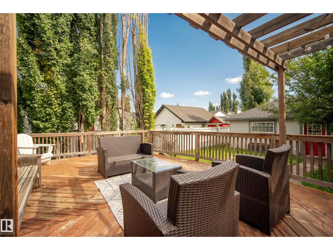
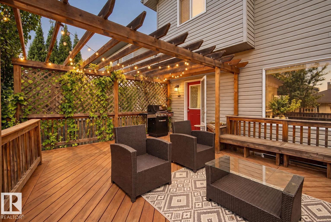
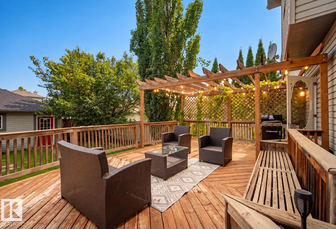
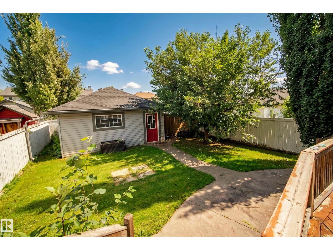
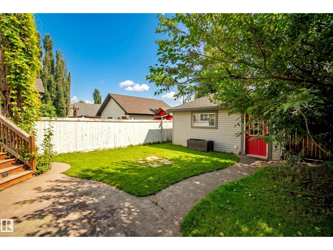
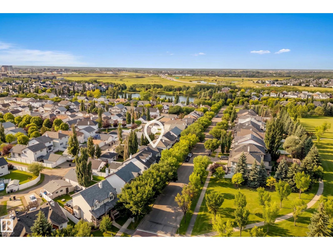
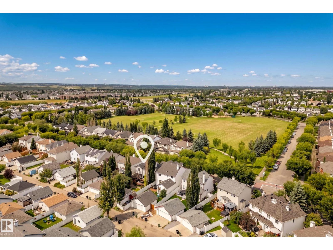
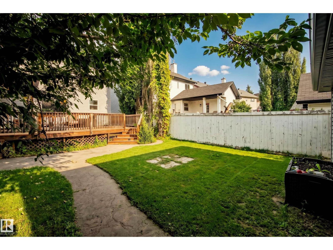
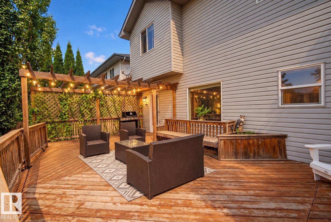
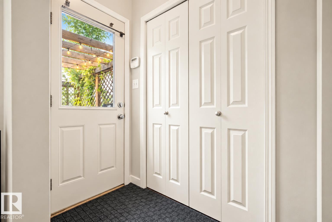
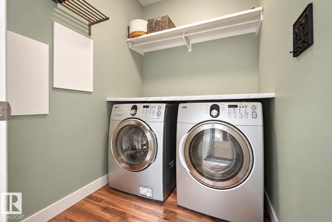
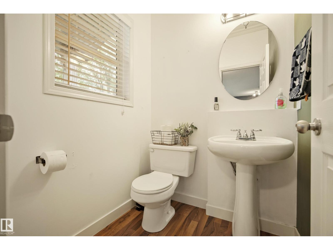
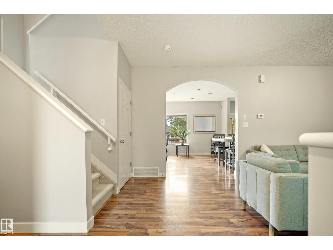
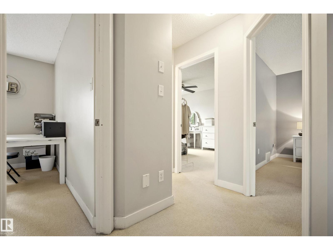
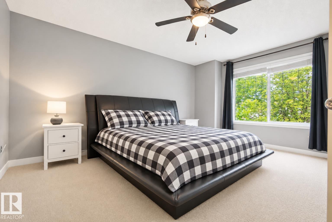
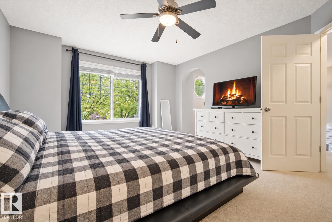
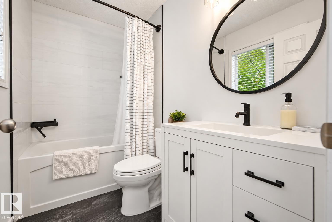
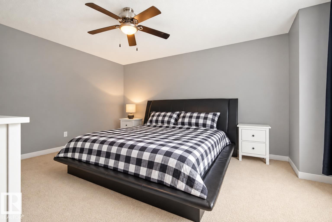
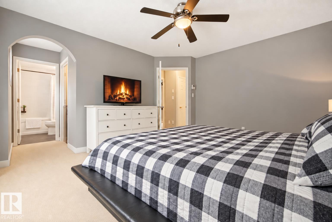
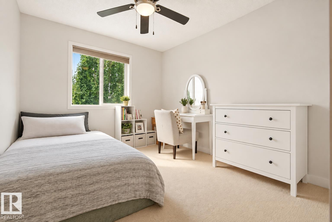
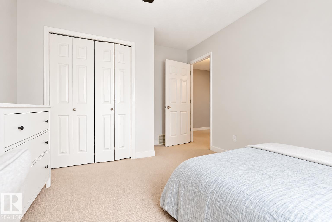
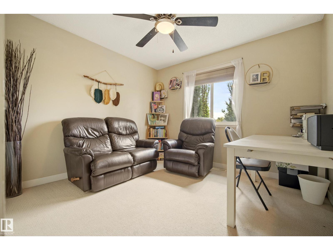
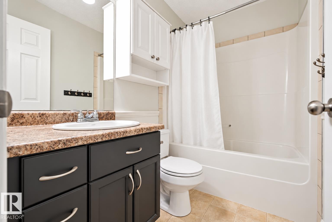
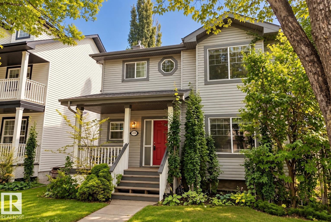
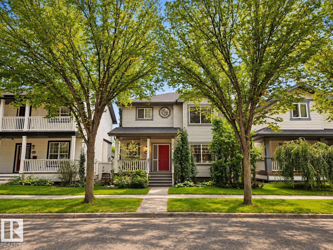
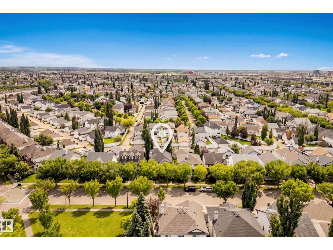
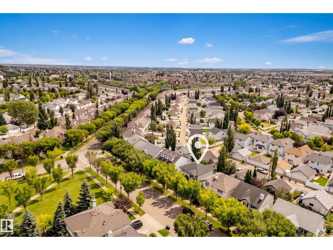
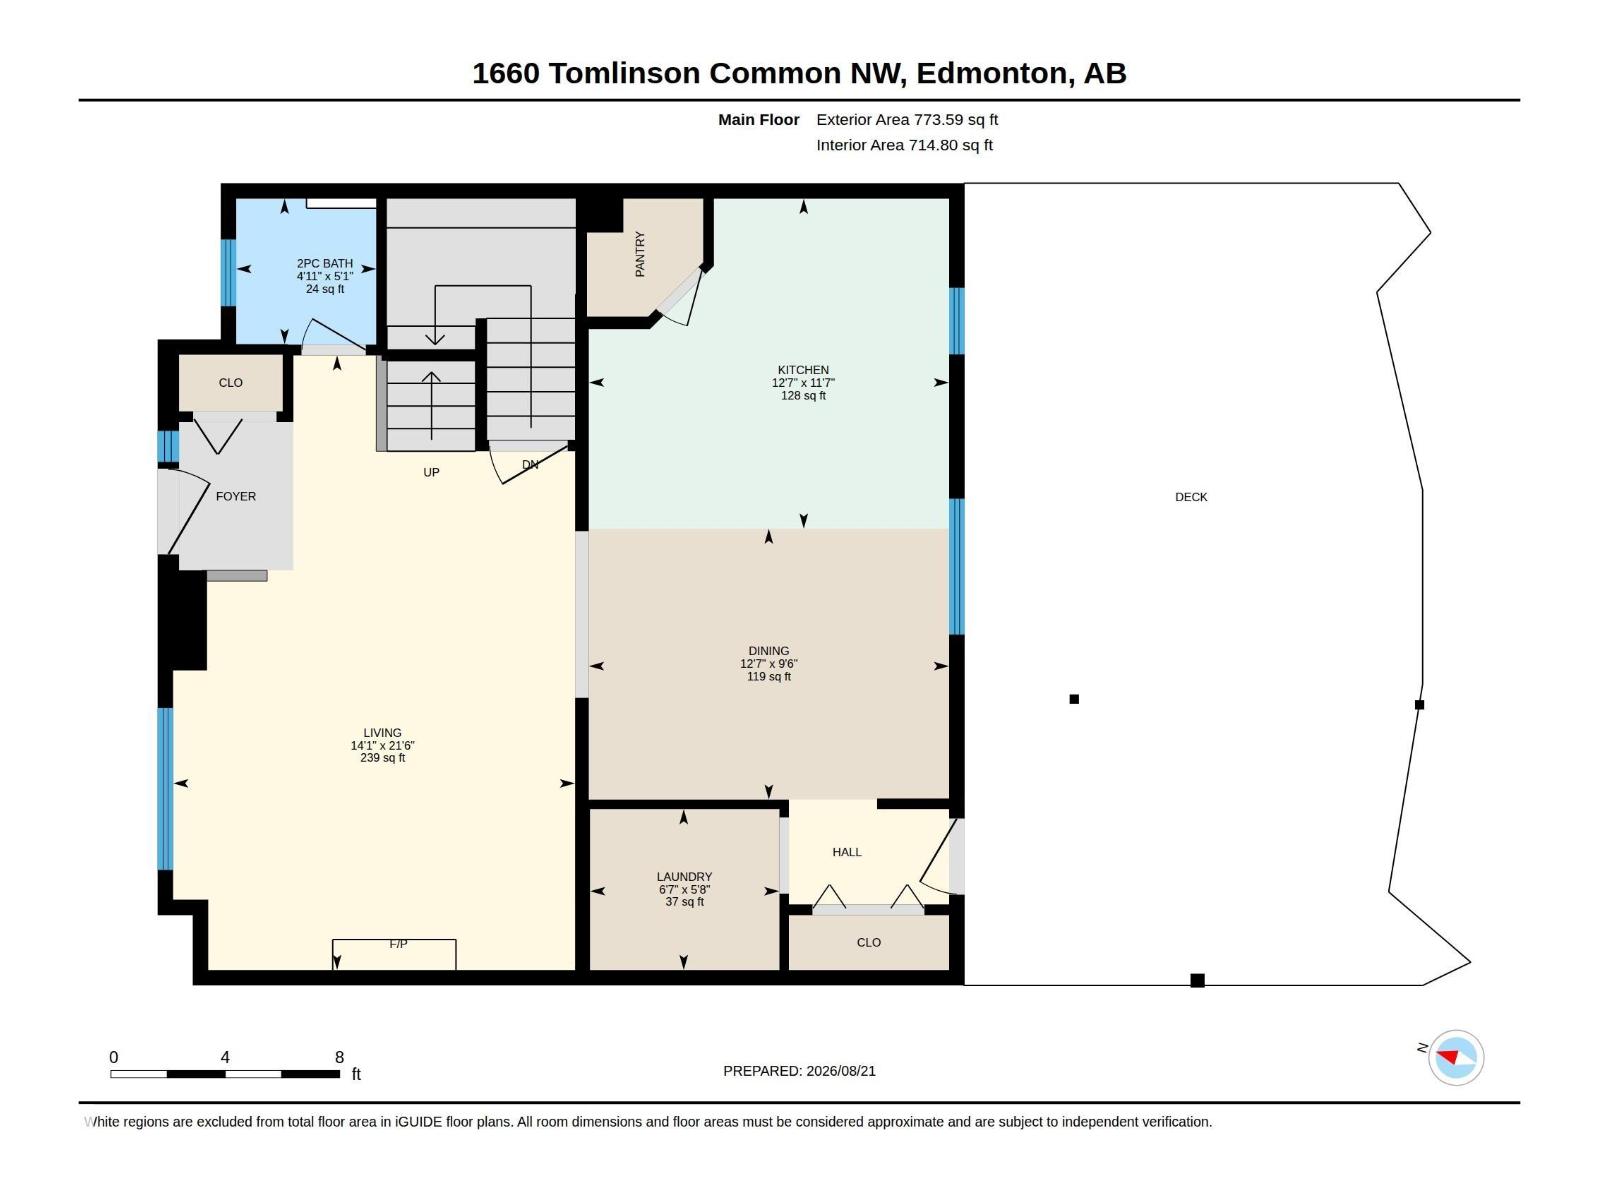
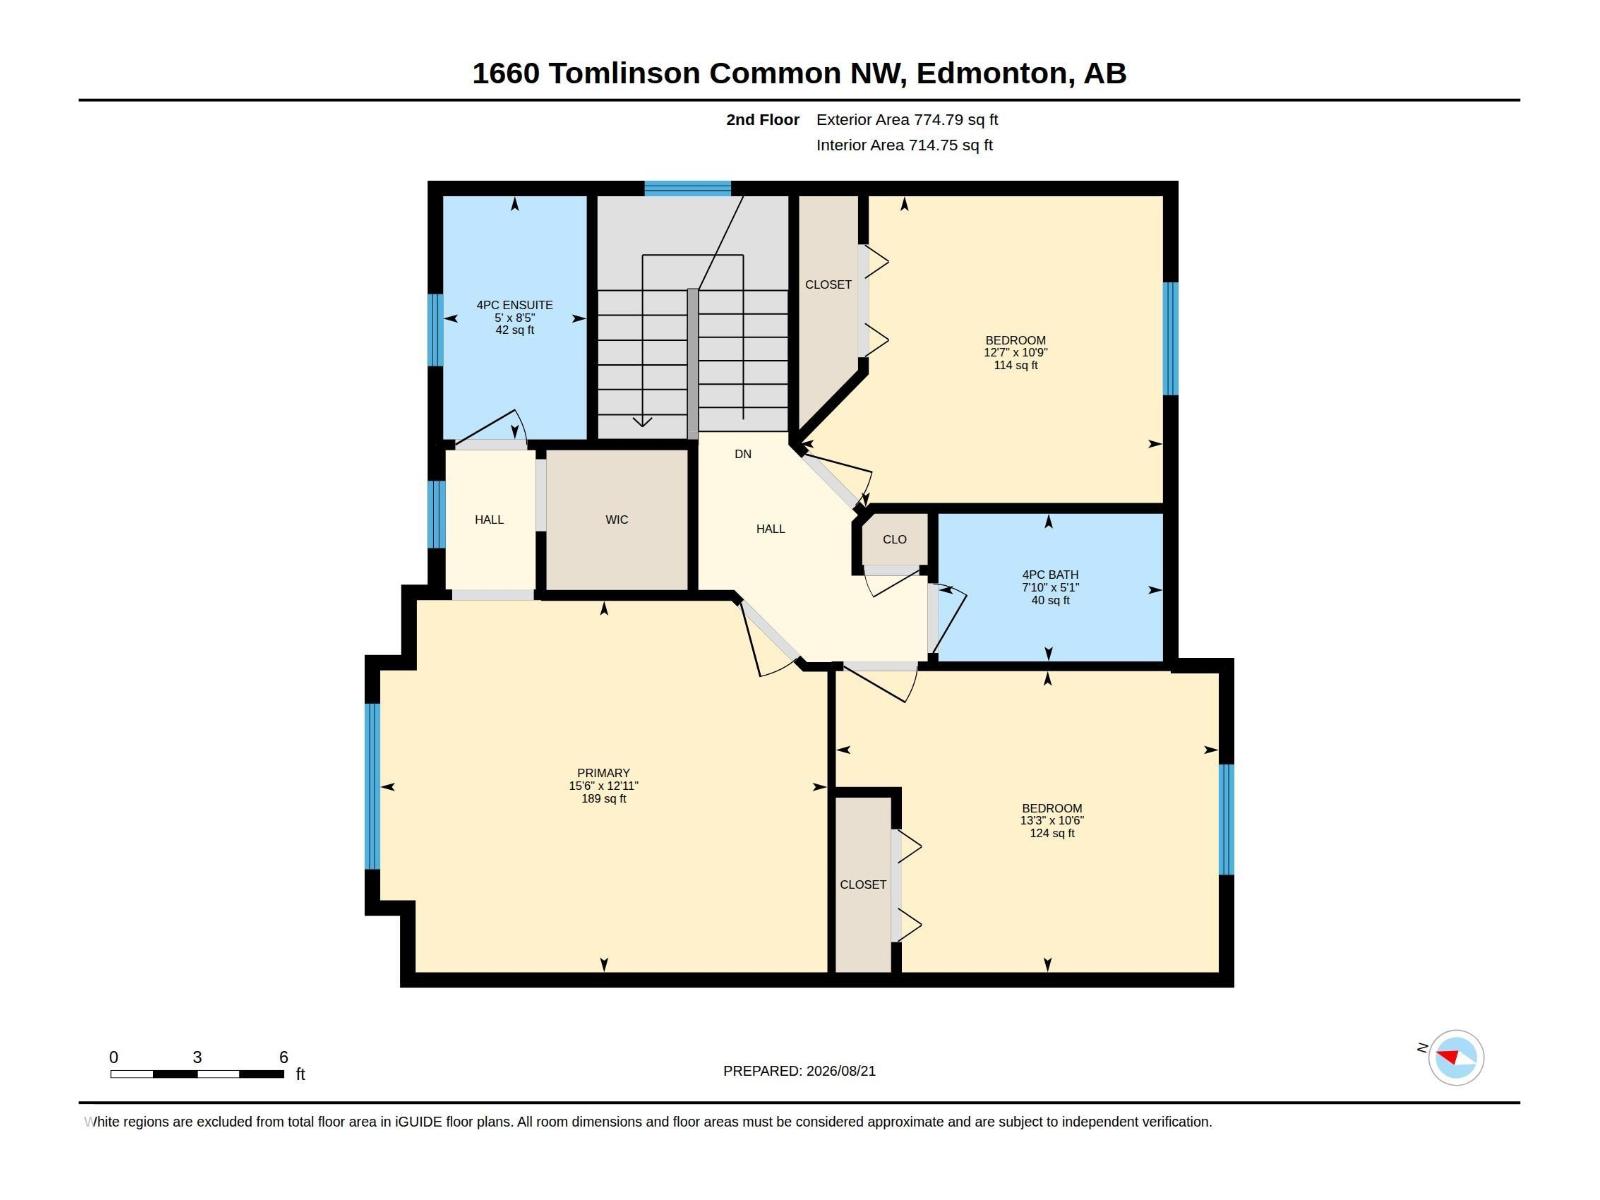
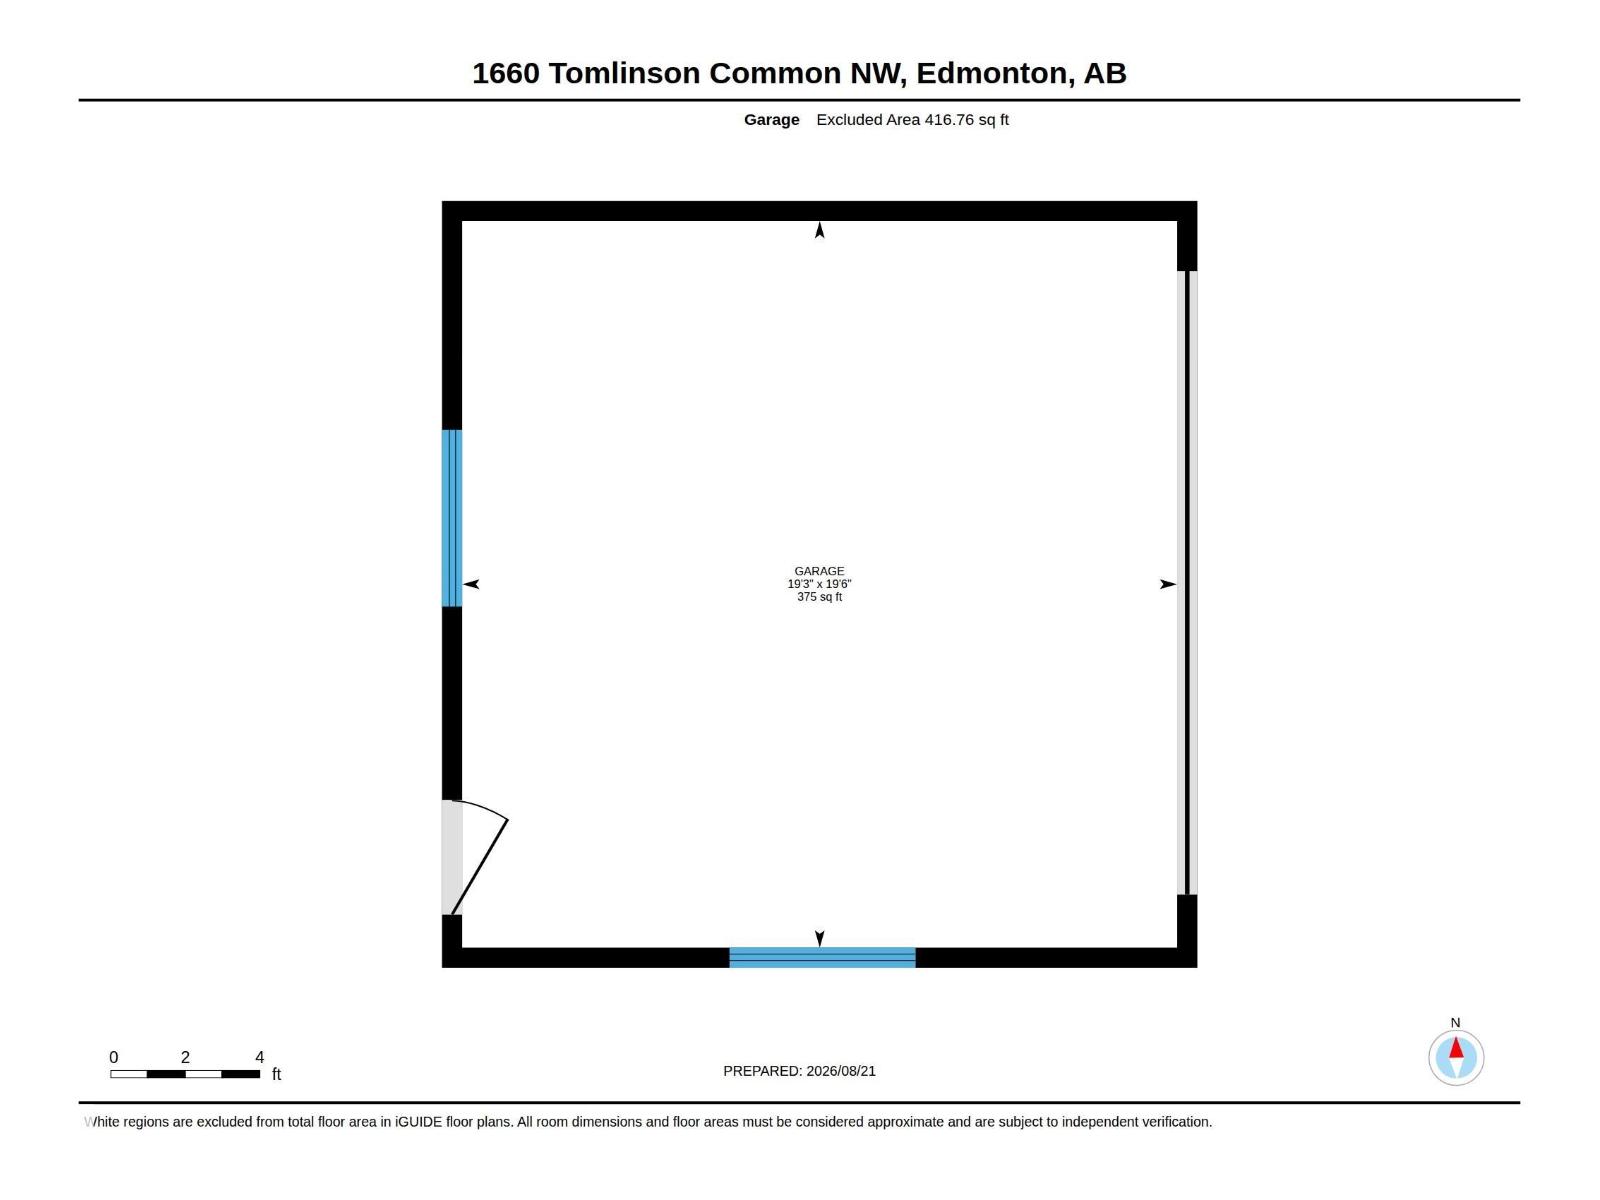
Set on a park-like 4,484 sq. ft. lot DIRECTLY ACROSS FROMM TOMLINSON PARK, this bright Terwillegar Towne 2-storey is framed by mature trees and topped by a NEWER ROOF (2023). A welcoming front veranda and red door open to 9’ ceilings, laminate floors and a main level shaped by natural light. The renovated kitchen pairs crisp white cabinetry with pull-outs & built-ins, generous counter space, S/S appliances and updated fixtures, flowing into a dining area wrapped in oversized windows. A gas fireplace anchors the front living room, while a powder room & separate laundry complete the main. Upstairs are 3 bedrooms, including a generous primary with walk-in closet & UPDATED 4PC ENSUITE (2026). Out back, the south-facing yard is the heart of the home: an oversized deck beneath a vine-covered pergola with string lights, mature greenery, stamped concrete, shed & double detached garage. Walk to schools, playgrounds & transit, with shopping, rec center, Henday & airport minutes away. (id:46923)
Property Details
| MLS® Number | E4507758 |
| Property Type | Single Family |
| Neigbourhood | Terwillegar Towne |
| Amenities Near By | Golf Course, Playground, Public Transit, Schools, Shopping |
| Features | Park/reserve, Lane, No Smoking Home |
| Parking Space Total | 5 |
| Structure | Deck, Porch |
Building
| Bathroom Total | 3 |
| Bedrooms Total | 3 |
| Appliances | Dishwasher, Dryer, Garage Door Opener Remote(s), Garage Door Opener, Hood Fan, Stove, Washer, Window Coverings, Two Refrigerators |
| Basement Development | Unfinished |
| Basement Type | Full (unfinished) |
| Constructed Date | 2004 |
| Construction Style Attachment | Detached |
| Fireplace Fuel | Gas |
| Fireplace Present | Yes |
| Fireplace Type | Unknown |
| Half Bath Total | 1 |
| Heating Type | Forced Air |
| Stories Total | 2 |
| Size Interior | 1,548 Sqft |
| Type | House |
Parking
| Detached Garage |
Land
| Acreage | No |
| Fence Type | Fence |
| Land Amenities | Golf Course, Playground, Public Transit, Schools, Shopping |
| Size Irregular | 417.43 |
| Size Total | 417.43 M2 |
| Size Total Text | 417.43 M2 |
Rooms
| Level | Type | Length | Width | Dimensions |
|---|---|---|---|---|
| Main Level | Living Room | 6.55 m | 4.29 m | 6.55 m x 4.29 m |
| Main Level | Dining Room | 2.89 m | 3.84 m | 2.89 m x 3.84 m |
| Main Level | Kitchen | 3.52 m | 3.84 m | 3.52 m x 3.84 m |
| Main Level | Laundry Room | 1.72 m | 2.02 m | 1.72 m x 2.02 m |
| Upper Level | Primary Bedroom | 3.93 m | 4.73 m | 3.93 m x 4.73 m |
| Upper Level | Bedroom 2 | 3.19 m | 4.05 m | 3.19 m x 4.05 m |
| Upper Level | Bedroom 3 | 3.29 m | 3.85 m | 3.29 m x 3.85 m |
https://www.realtor.ca/real-estate/30254263/1660-tomlinson-cm-nw-edmonton-terwillegar-towne
Contact Us
Contact us for more information

Matthew J. Labas
Associate
blacklabelpropertygroup.com/
www.instagram.com/matthewlabas/
12 Hebert Rd
St Albert, Alberta T8N 5T8
(780) 458-8300
(780) 458-6619

Keir W. Mcintyre
Associate
(780) 458-6619
blacklabelpropertygroup.com/
www.facebook.com/blacklabel.propertygroup/
www.instagram.com/keirmcintyre/
12 Hebert Rd
St Albert, Alberta T8N 5T8
(780) 458-8300
(780) 458-6619

The trademarks REALTOR®, REALTORS®, and the REALTOR® logo are controlled by The Canadian Real Estate Association (CREA) and identify real estate professionals who are members of CREA. The trademarks MLS®, Multiple Listing Service® and the associated logos are owned by The Canadian Real Estate Association (CREA) and identify the quality of services provided by real estate professionals who are members of CREA. The trademark DDF® is owned by The Canadian Real Estate Association (CREA) and identifies CREA's Data Distribution Facility (DDF®)
September 09 2026 07:46:17
REALTORS® Association of Edmonton
RE/MAX Professionals