
16718 64 St NW Edmonton, Alberta T5Y 3P8

$529,900
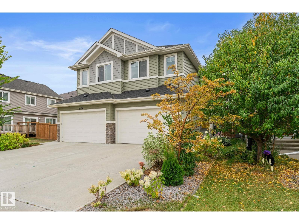
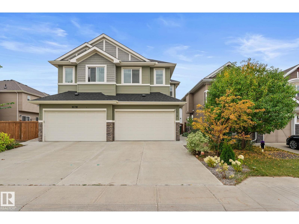
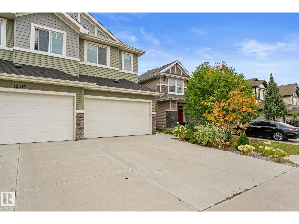
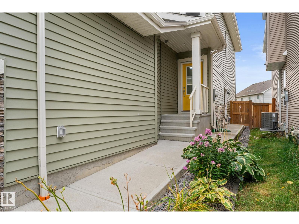
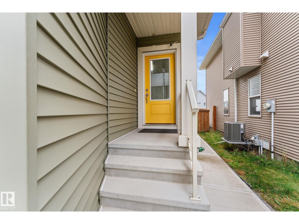
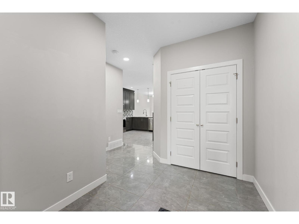
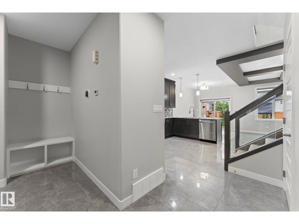
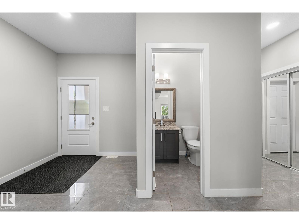
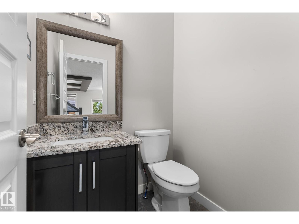
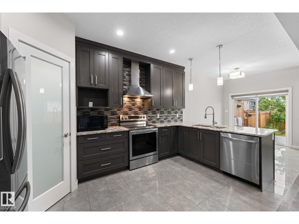
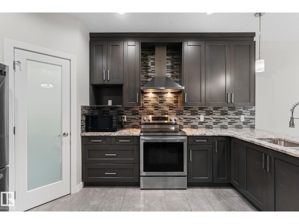
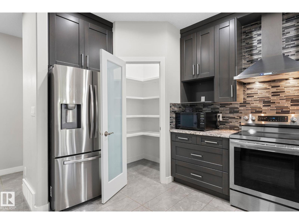
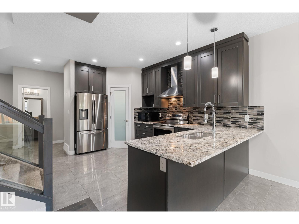
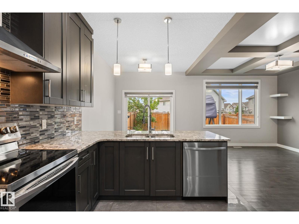
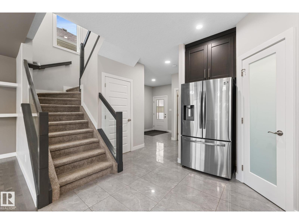
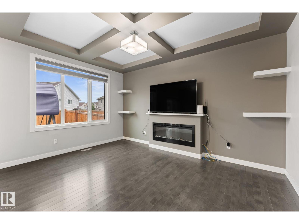
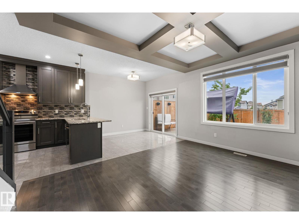
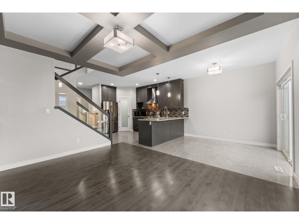
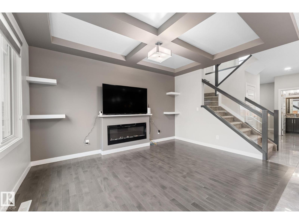
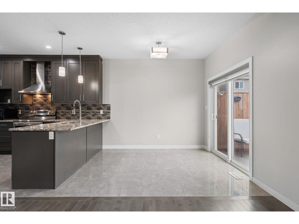
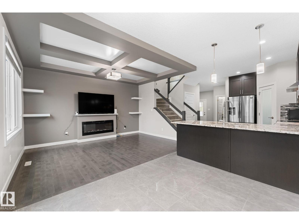
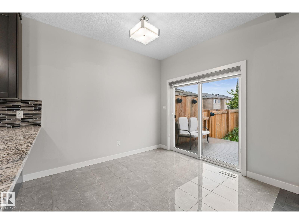
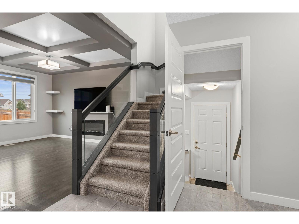
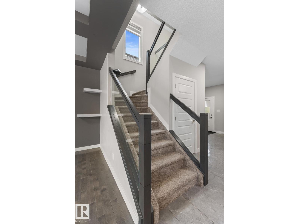
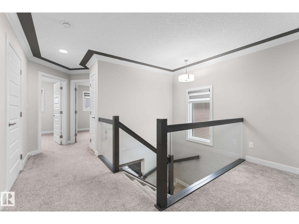
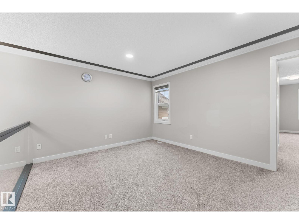
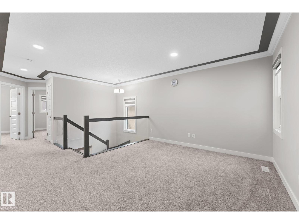
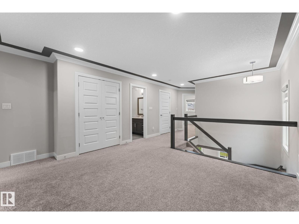
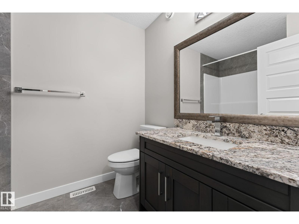
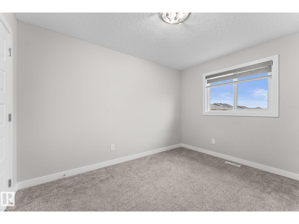
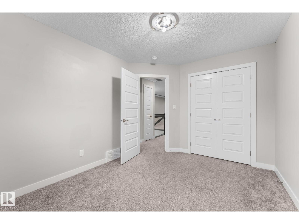
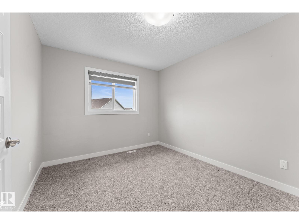
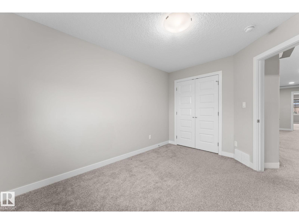
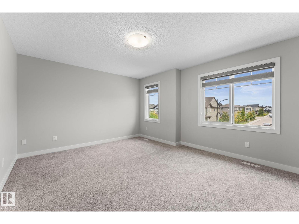
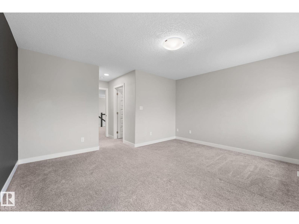
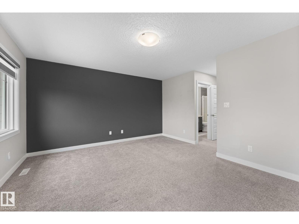
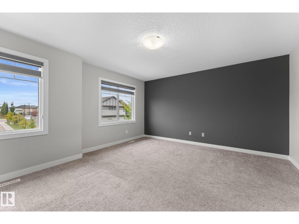
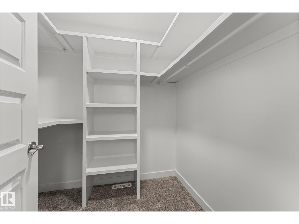
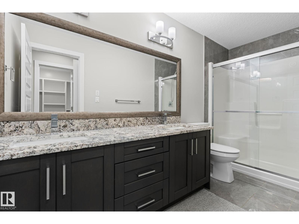
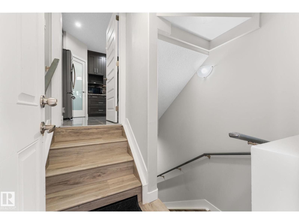
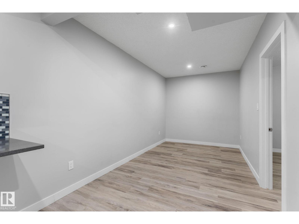
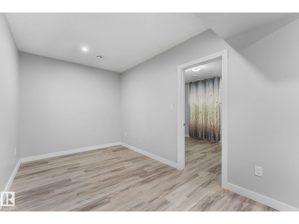
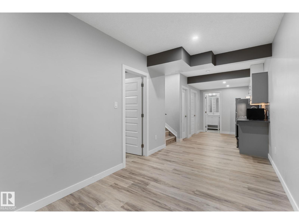
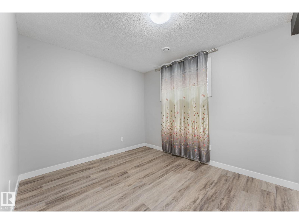
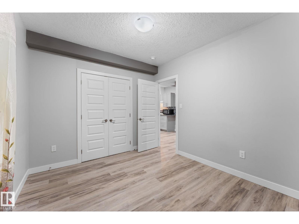
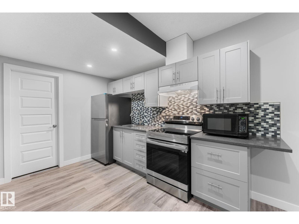
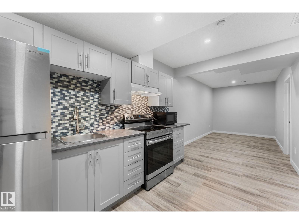
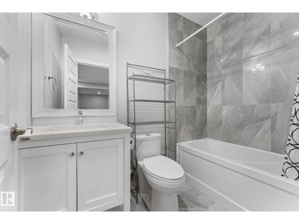
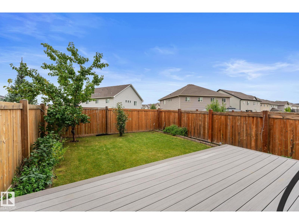
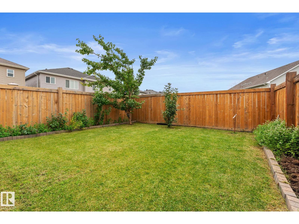
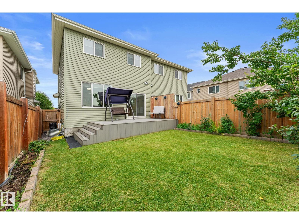
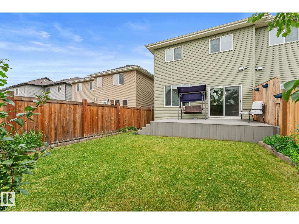
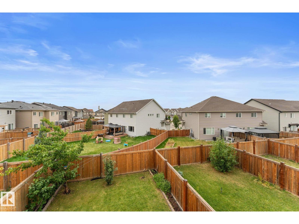
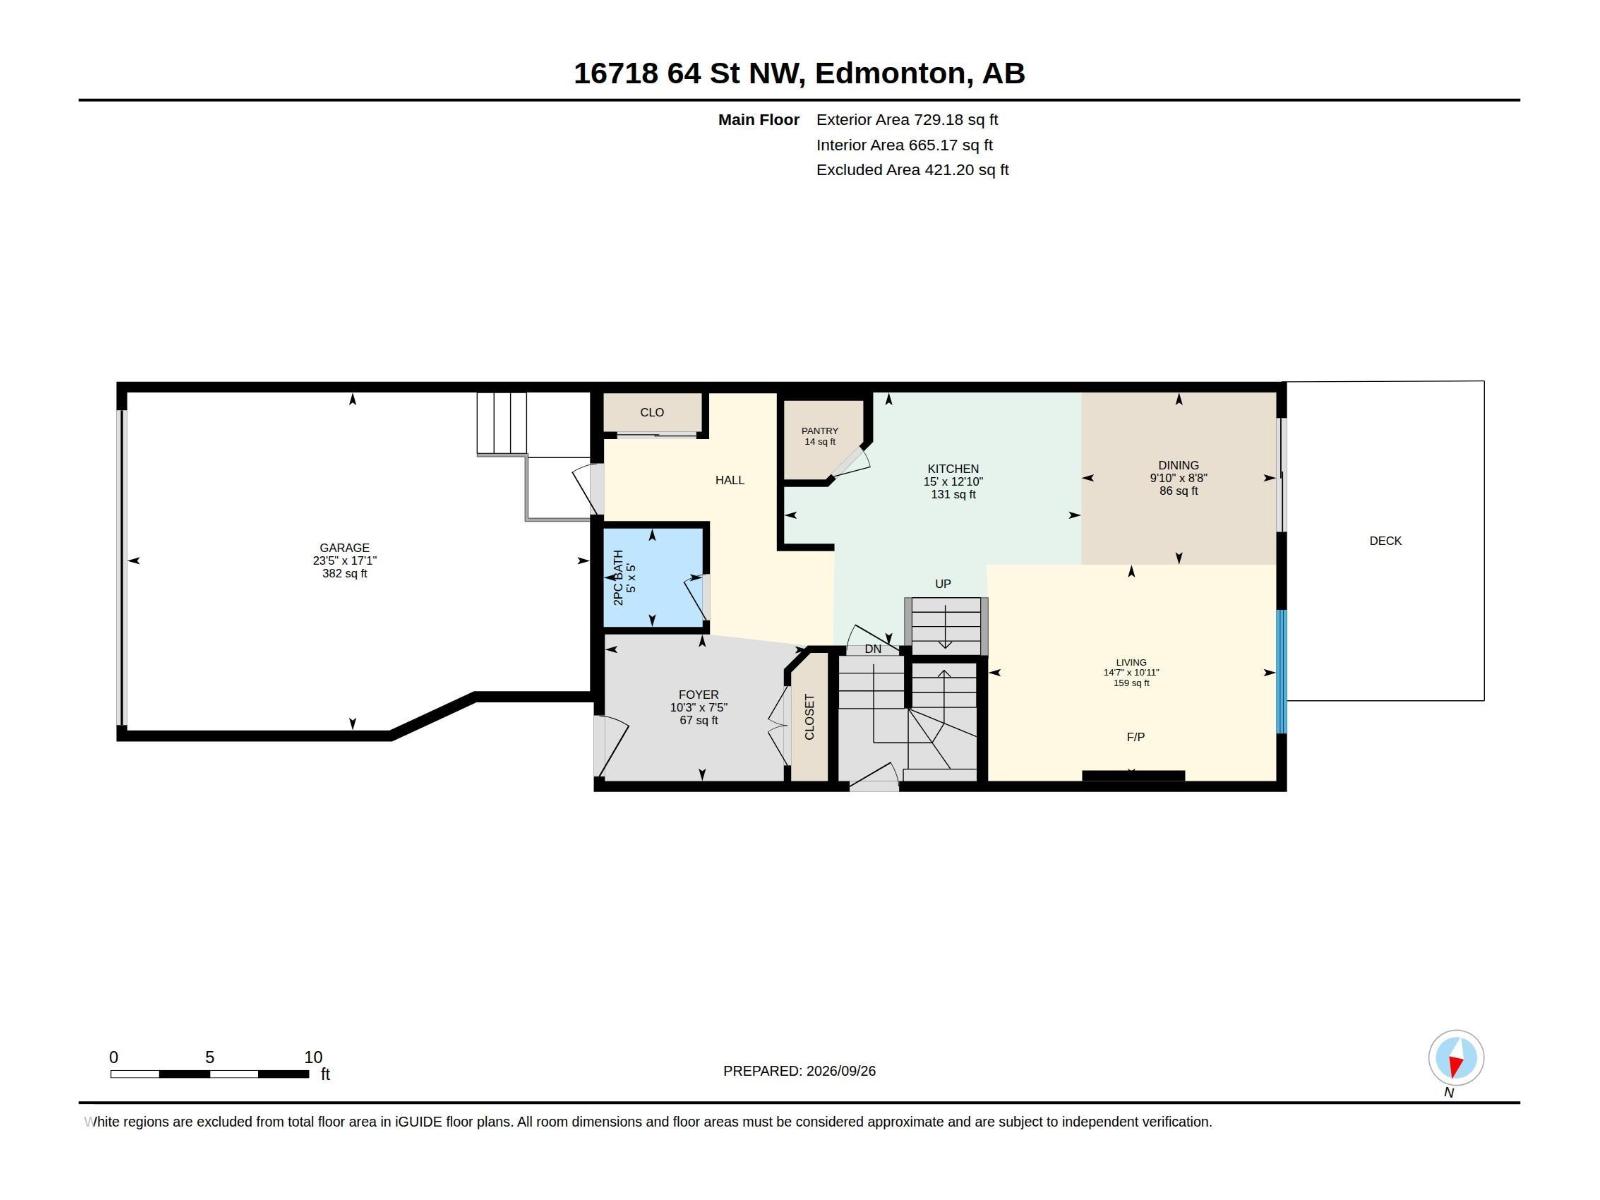
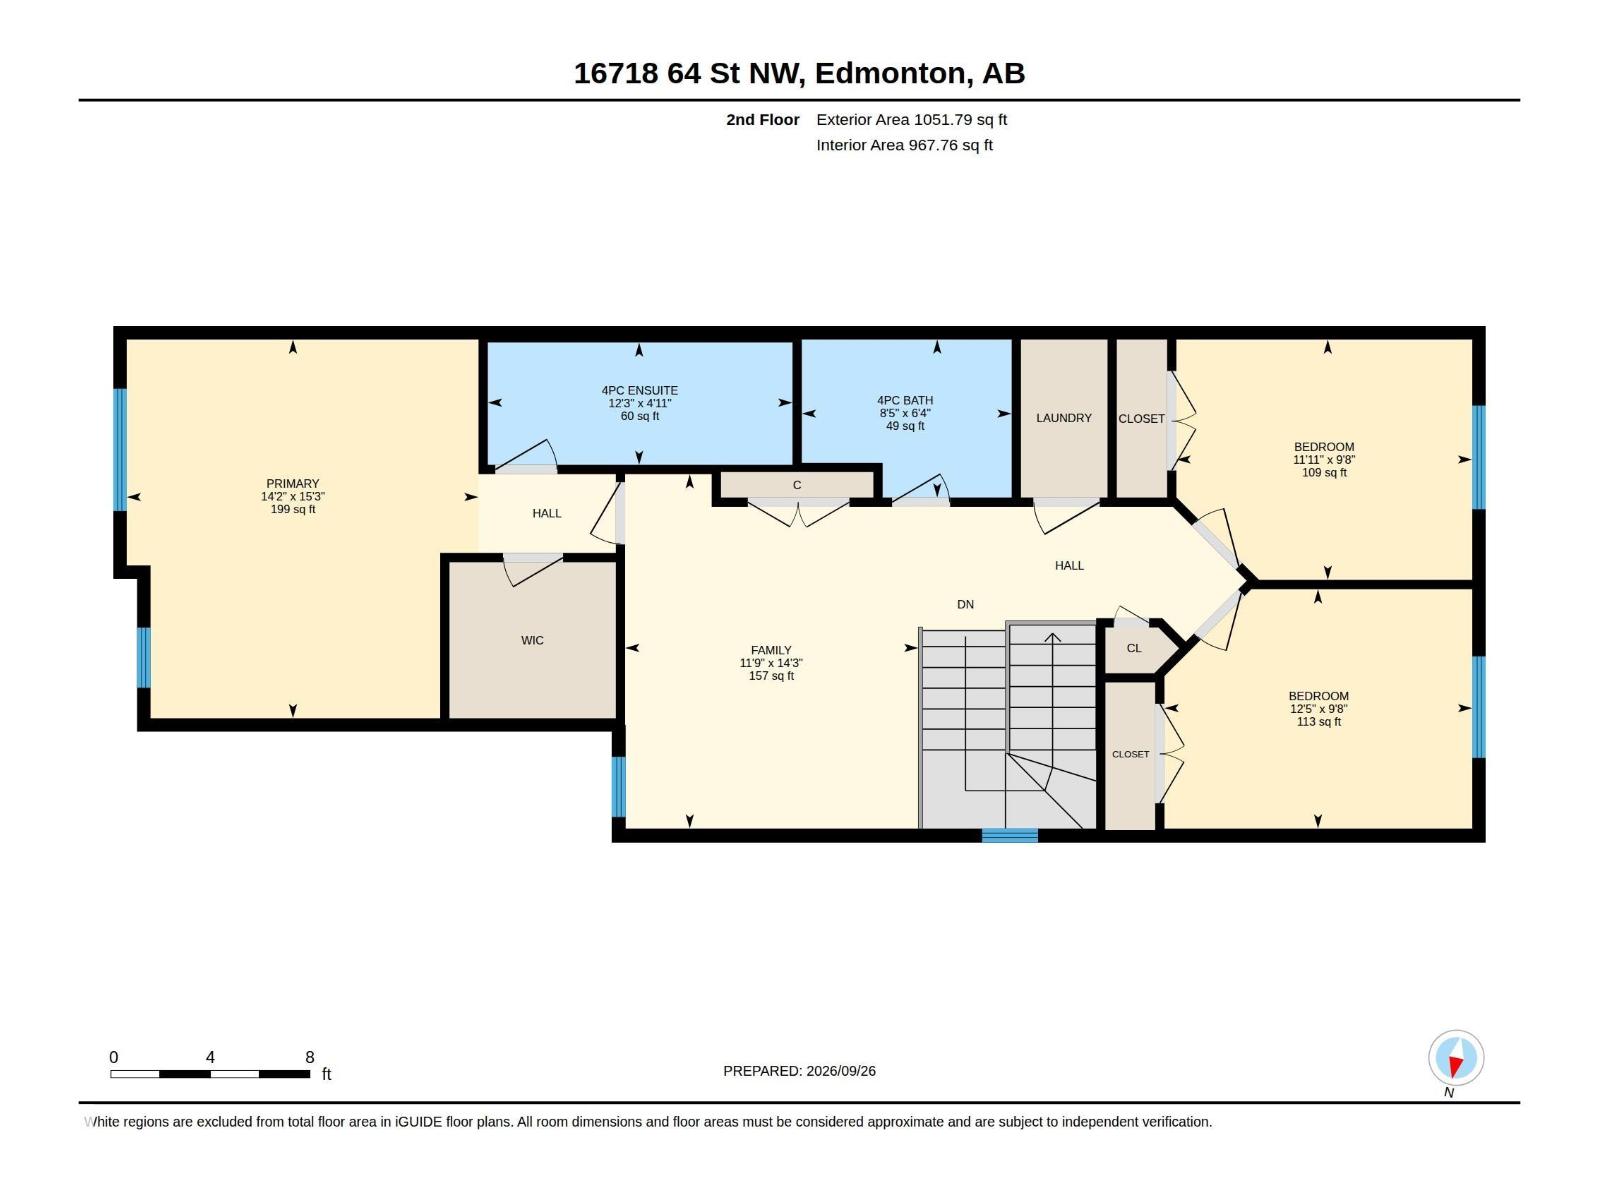
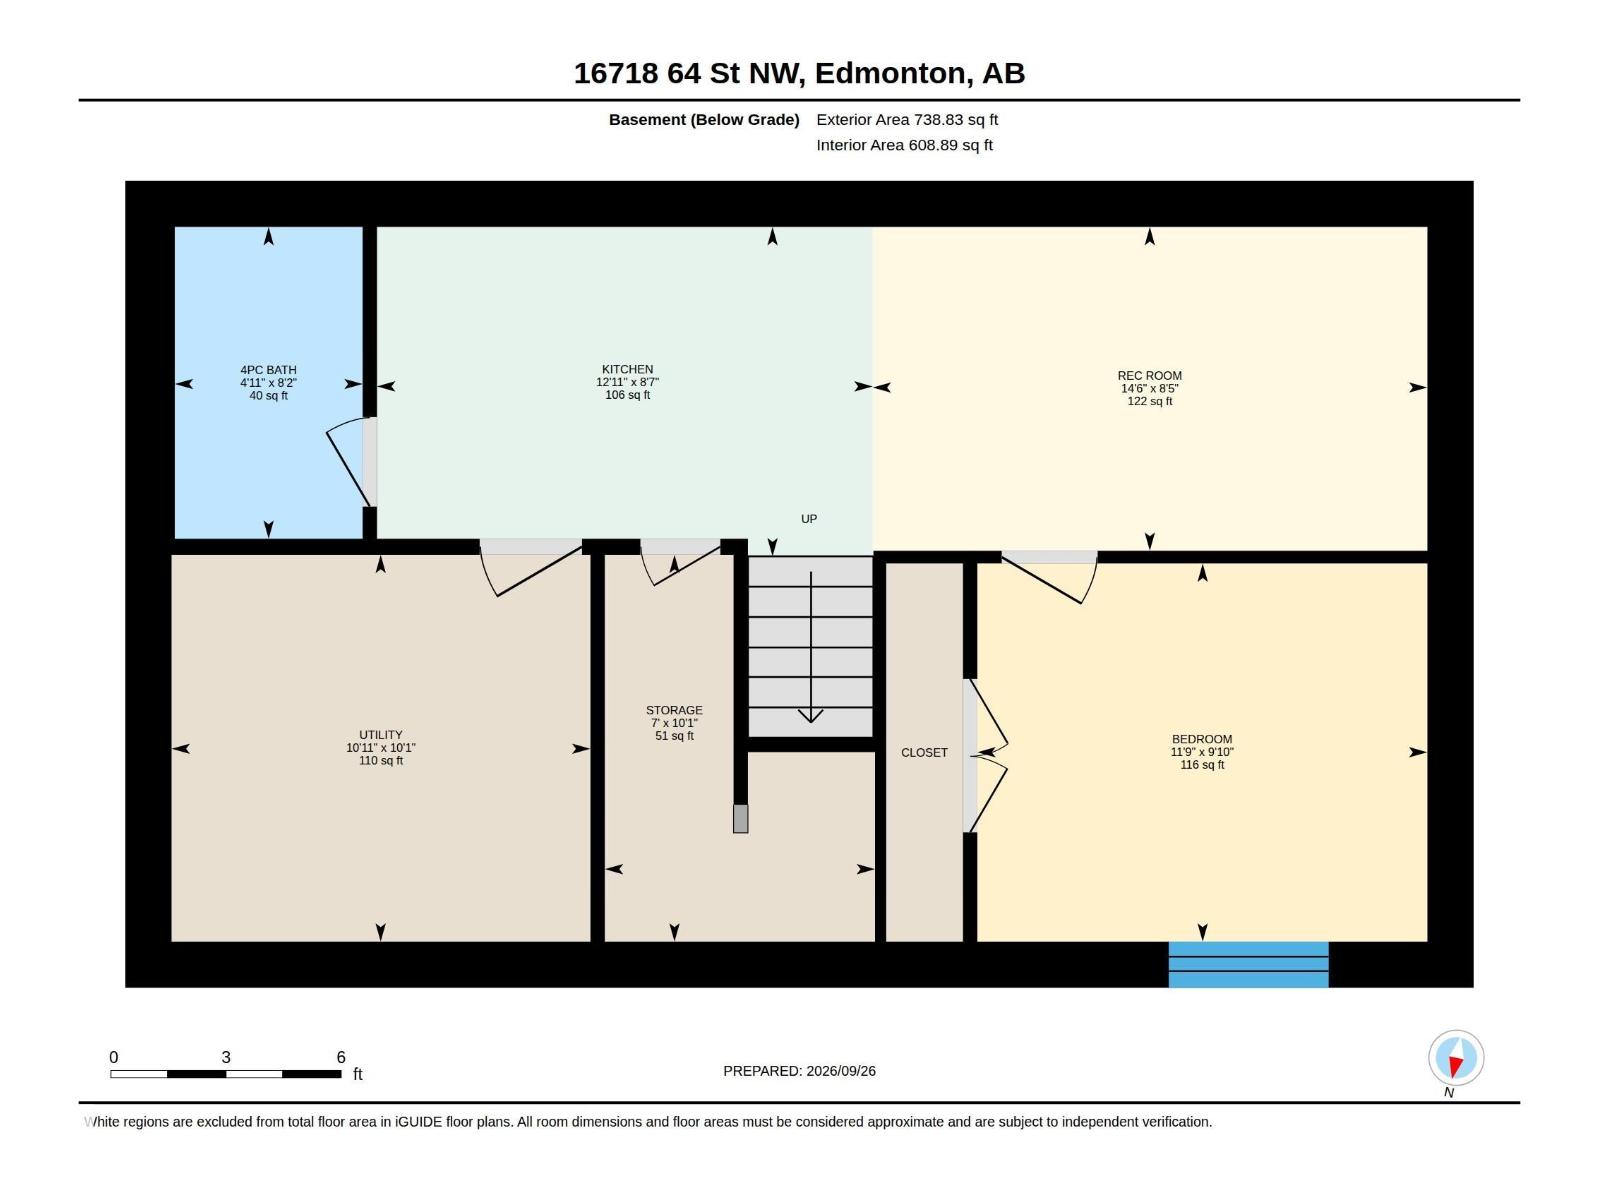
Move-in ready with everything already done! This beautifully finished home offers over 2500+ sq. ft. of total living space with a fully finished basement, giving your family the space you need. The main floor features a bright, open layout with a modern kitchen, corner pantry, generous Granite counters, sunny dining area, and spacious living room with coffered ceilings. Upstairs, you'll find a large bonus room, a spacious primary suite with walk-in closet and private ensuite, 2 generous bedrooms, and a full bathroom. The fully finished basement adds a 4th bedroom, full bathroom, recreation/living area, plus a completed kitchen with brand new appliances—perfect for extended family or added flexibility. Outside, the work is already done, with finished landscaping, a fenced yard, a new large vinyl deck, a separate side entrance, and a newer sidewalk along the side of the home. Double attached garage and close to schools, shopping, parks, and amenities. Just move in and enjoy! (id:46923)
Property Details
| MLS® Number | E4510591 |
| Property Type | Single Family |
| Neigbourhood | McConachie Area |
| Amenities Near By | Playground, Public Transit, Schools, Shopping |
| Features | Private Setting, See Remarks, No Back Lane, Closet Organizers |
| Parking Space Total | 2 |
| Structure | Deck |
Building
| Bathroom Total | 4 |
| Bedrooms Total | 4 |
| Amenities | Ceiling - 9ft |
| Appliances | Dishwasher, Garage Door Opener Remote(s), Garage Door Opener, Hood Fan, Microwave, Window Coverings, Dryer, Two Refrigerators, Two Stoves, Two Washers |
| Basement Development | Finished |
| Basement Type | Full (finished) |
| Constructed Date | 2020 |
| Construction Style Attachment | Semi-detached |
| Fireplace Fuel | Electric |
| Fireplace Present | Yes |
| Fireplace Type | Unknown |
| Half Bath Total | 1 |
| Heating Type | Forced Air |
| Stories Total | 2 |
| Size Interior | 1,781 Sqft |
| Type | Duplex |
Parking
| Attached Garage |
Land
| Acreage | No |
| Fence Type | Fence |
| Land Amenities | Playground, Public Transit, Schools, Shopping |
| Size Irregular | 254.9 |
| Size Total | 254.9 M2 |
| Size Total Text | 254.9 M2 |
Rooms
| Level | Type | Length | Width | Dimensions |
|---|---|---|---|---|
| Basement | Bedroom 4 | 3 m | 3.58 m | 3 m x 3.58 m |
| Basement | Second Kitchen | 2.62 m | 3.94 m | 2.62 m x 3.94 m |
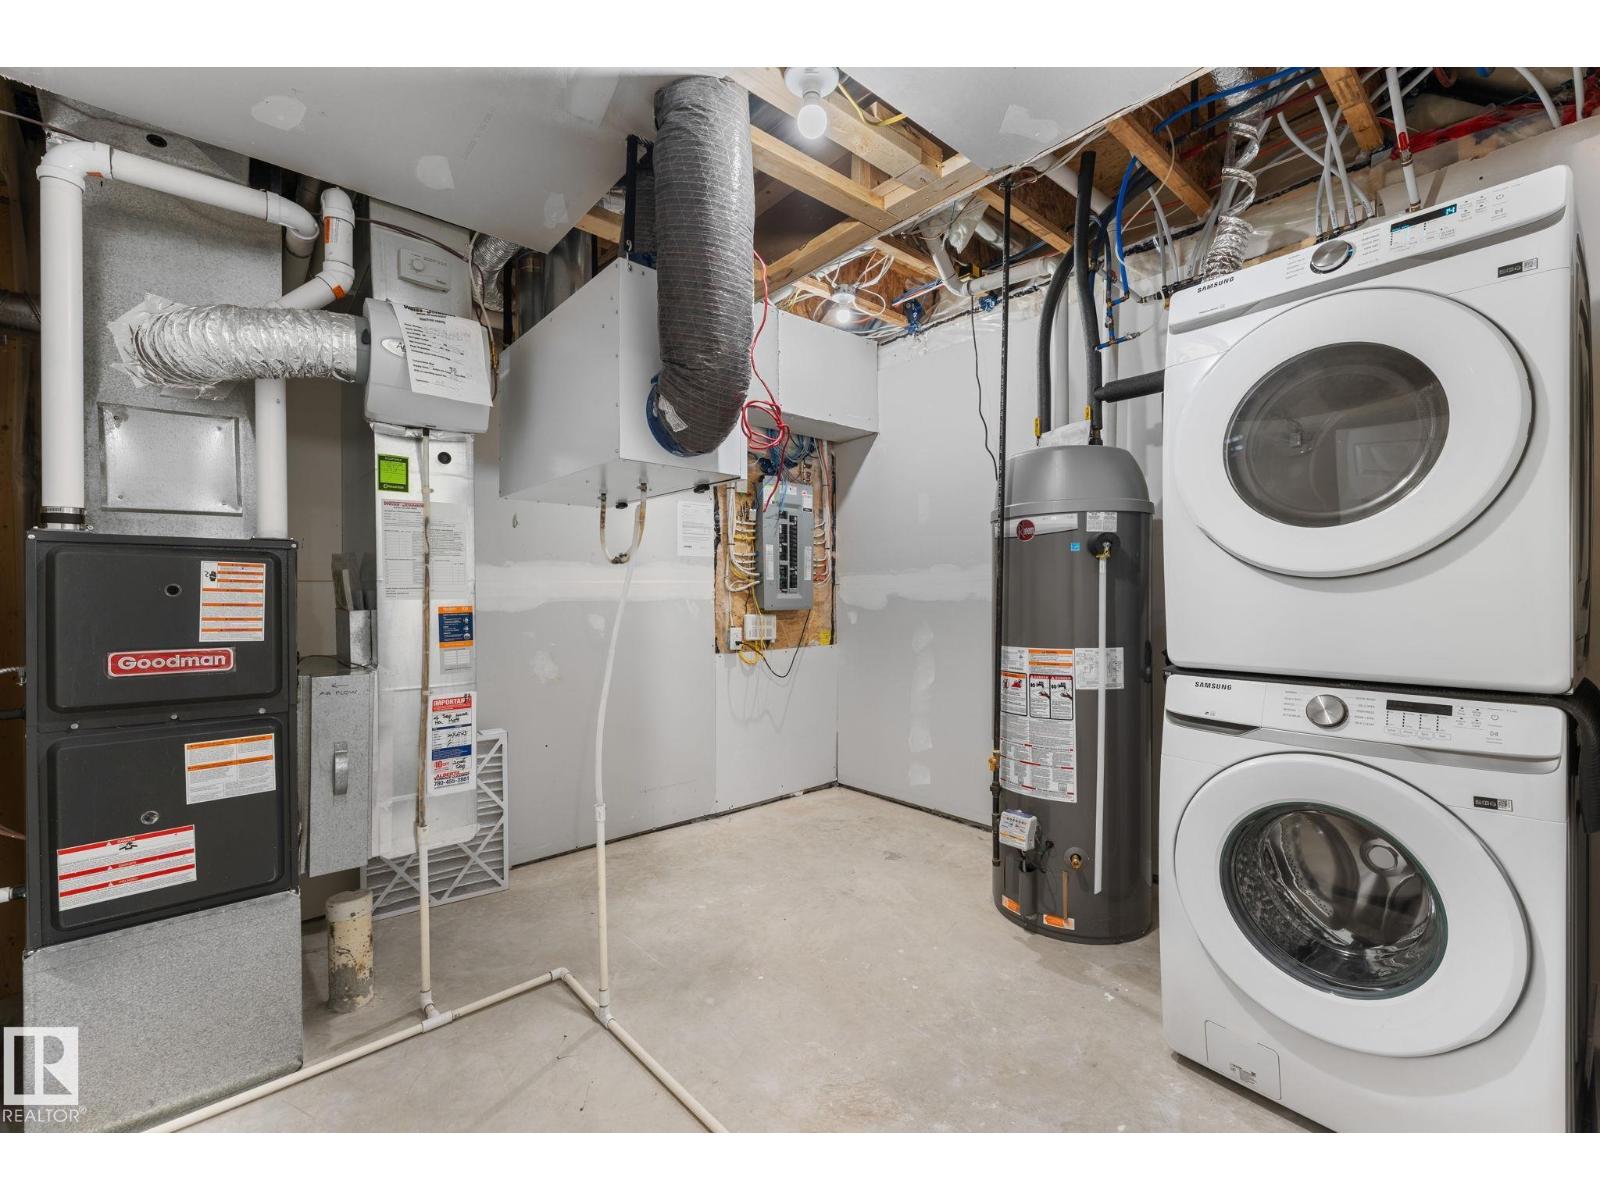
| Basement | Utility Room | 3.07 m | 3.33 m | 3.07 m x 3.33 m |
| Basement | Storage | 3.07 m | 2.15 m | 3.07 m x 2.15 m |
| Main Level | Living Room | 3.33 m | 4.44 m | 3.33 m x 4.44 m |
| Main Level | Dining Room | 2.65 m | 3 m | 2.65 m x 3 m |
| Main Level | Kitchen | 3.9 m | 4.58 m | 3.9 m x 4.58 m |
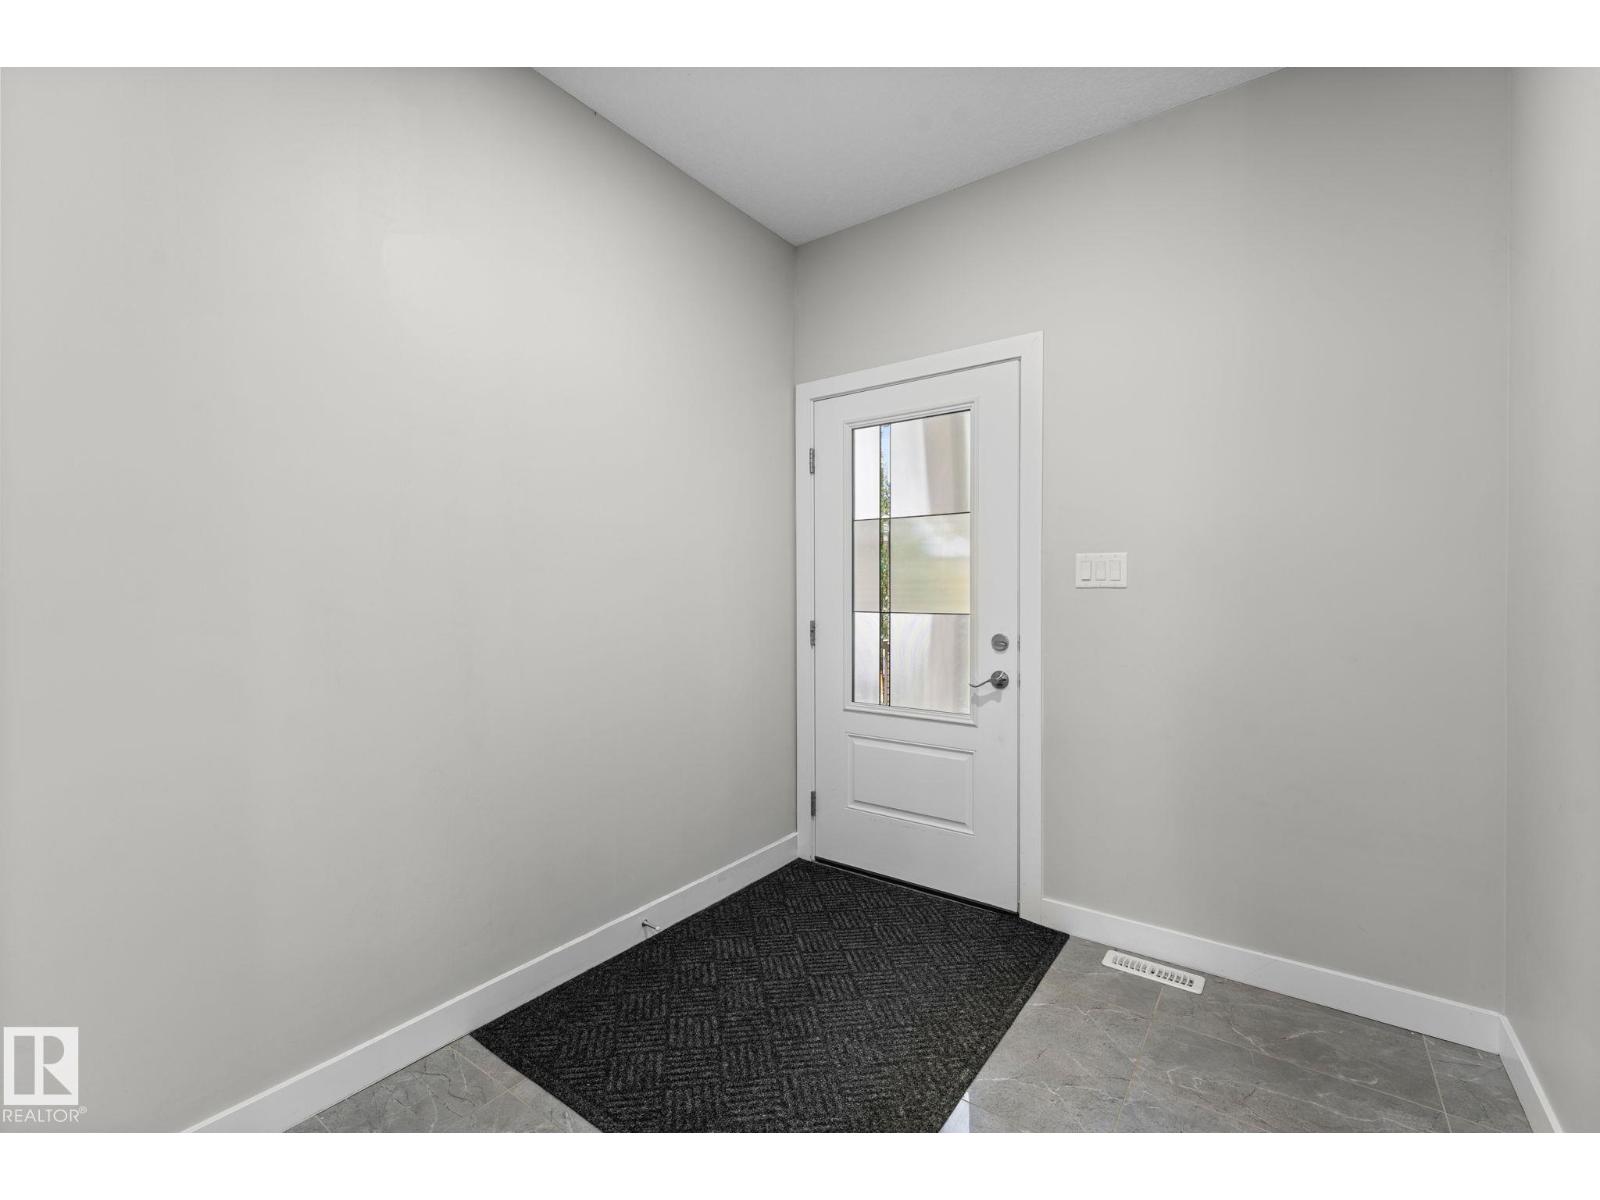
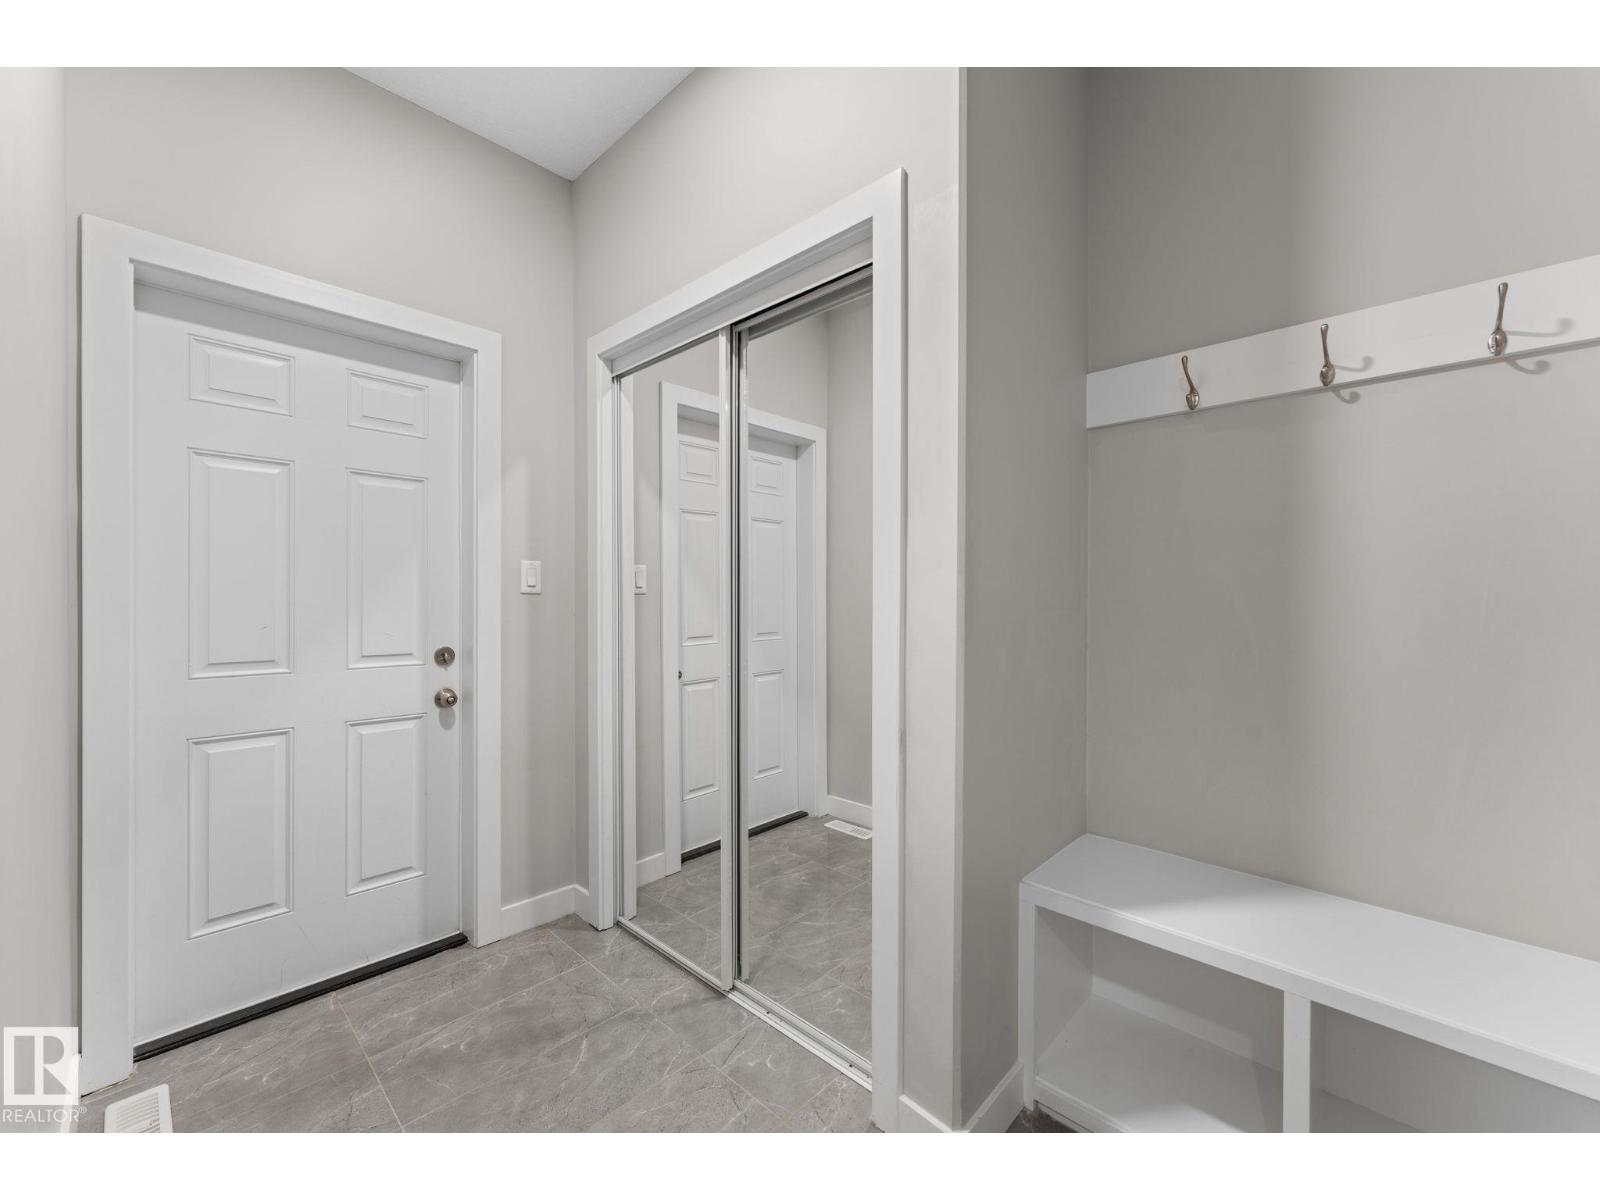
| Main Level | Mud Room | Measurements not available | ||
| Upper Level | Primary Bedroom | 4.64 m | 4.31 m | 4.64 m x 4.31 m |
| Upper Level | Bedroom 2 | 2.93 m | 3.77 m | 2.93 m x 3.77 m |
| Upper Level | Bedroom 3 | 2.95 m | 3.63 m | 2.95 m x 3.63 m |
| Upper Level | Bonus Room | 4.34 m | 3.59 m | 4.34 m x 3.59 m |
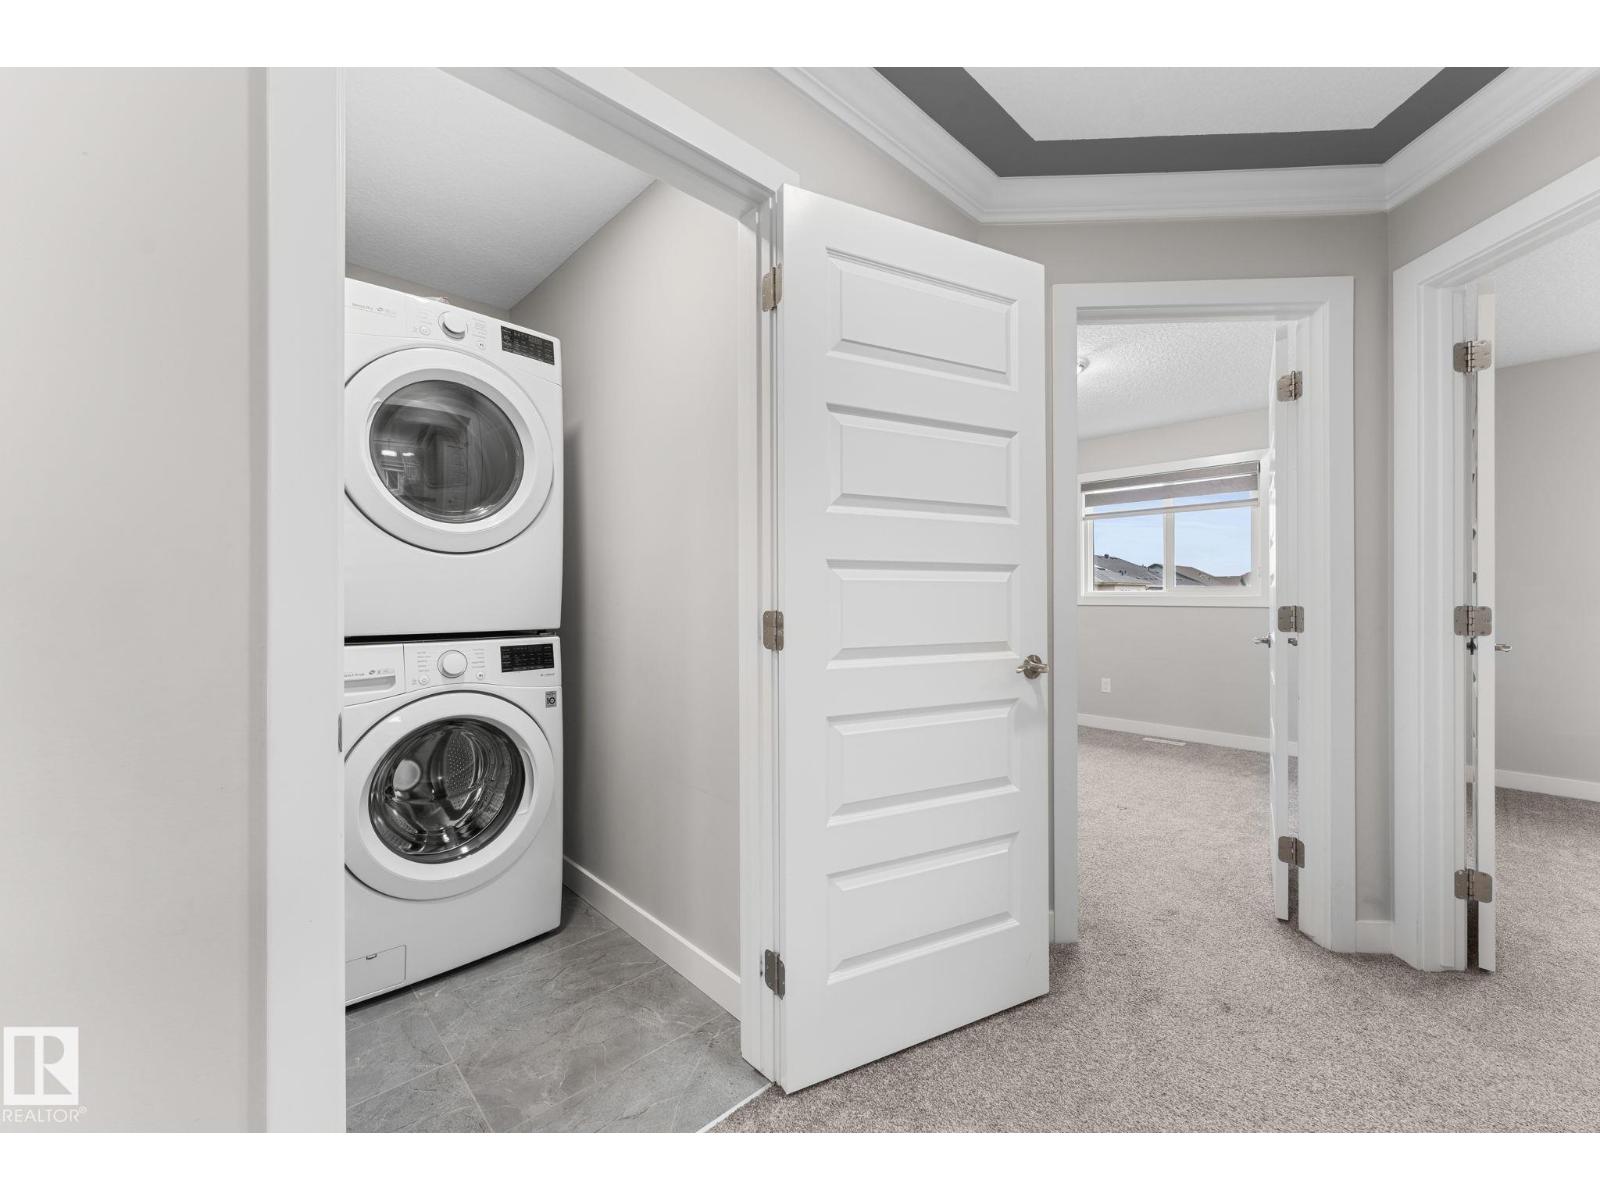
| Upper Level | Laundry Room | Measurements not available |
https://www.realtor.ca/real-estate/30332314/16718-64-st-nw-edmonton-mcconachie-area
Contact Us
Contact us for more information

Mahmoud S. Ghalayeni
Associate
mahmoud.realtor/
twitter.com/9c309f7e6f98427
www.facebook.com/MSGREALESTATE/
www.linkedin.com/in/mahmoudghalayeni/
3284 Kulay Way SW
Edmonton, Alberta T6W 5B5
(780) 540-8804

The trademarks REALTOR®, REALTORS®, and the REALTOR® logo are controlled by The Canadian Real Estate Association (CREA) and identify real estate professionals who are members of CREA. The trademarks MLS®, Multiple Listing Service® and the associated logos are owned by The Canadian Real Estate Association (CREA) and identify the quality of services provided by real estate professionals who are members of CREA. The trademark DDF® is owned by The Canadian Real Estate Association (CREA) and identifies CREA's Data Distribution Facility (DDF®)
October 16 2026 09:21:25
REALTORS® Association of Edmonton
The E Group Real Estate